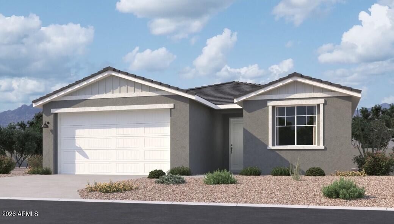
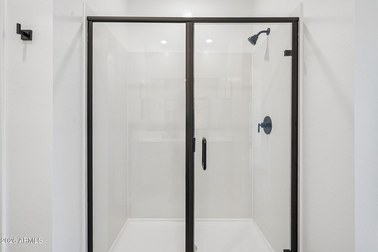
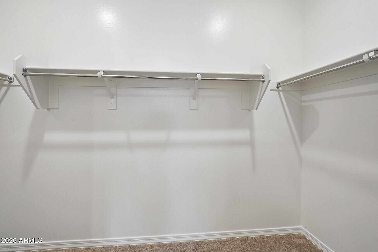
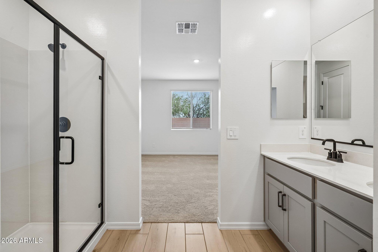
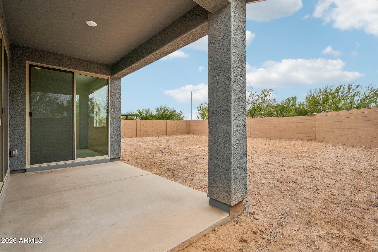
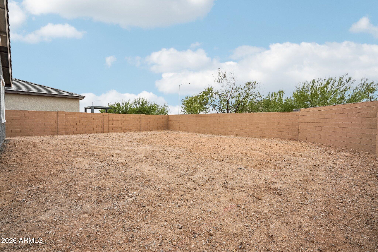
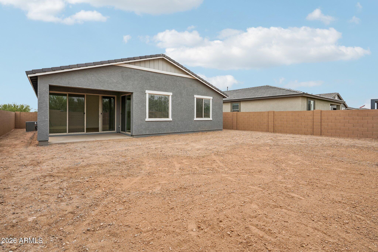
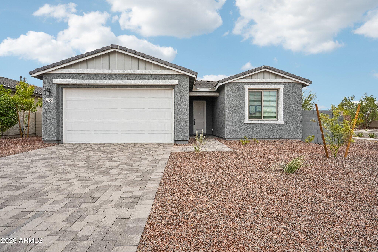
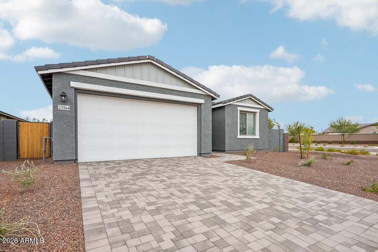
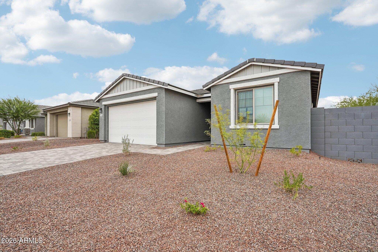
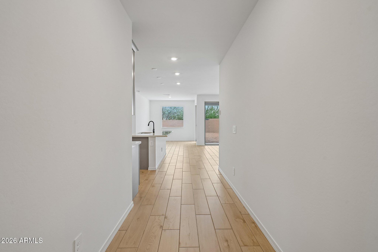
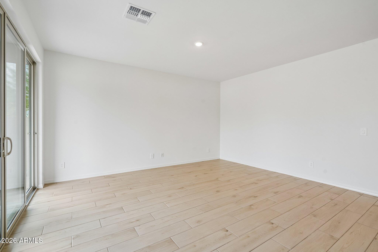
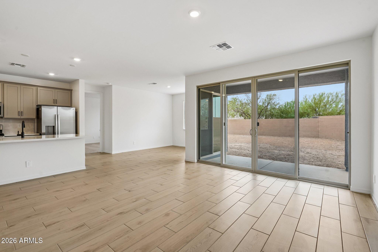
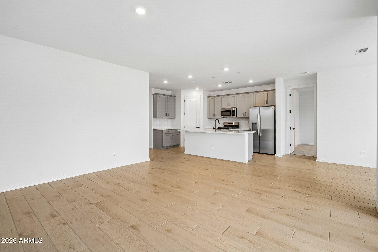
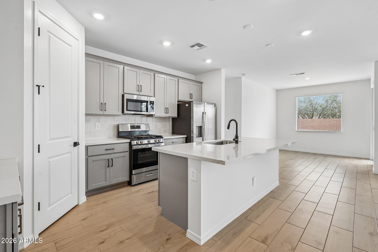
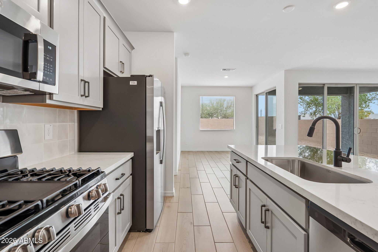
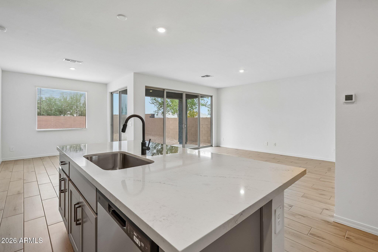
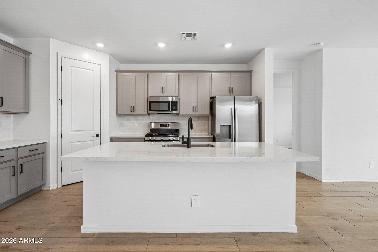
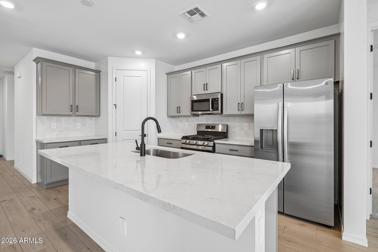
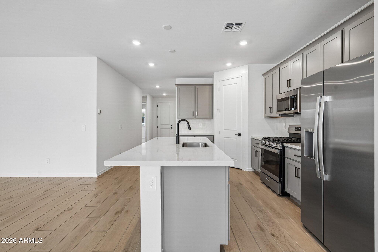
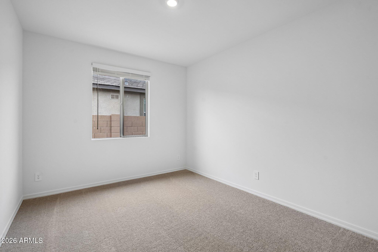
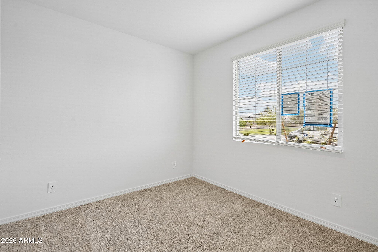
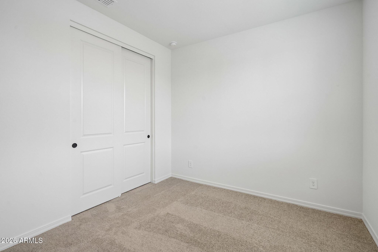
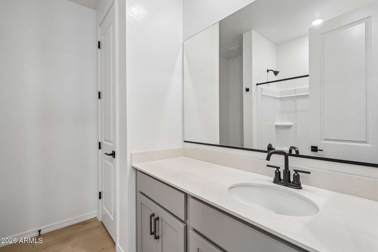
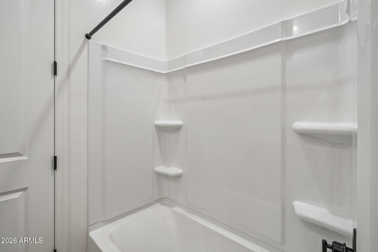
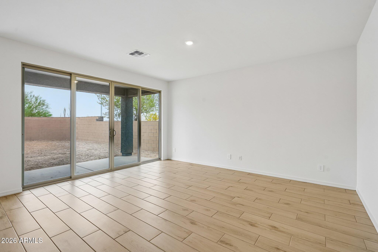
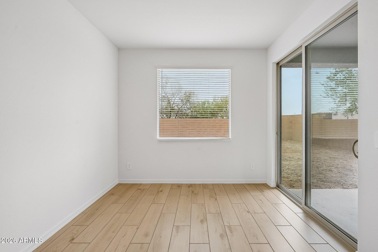
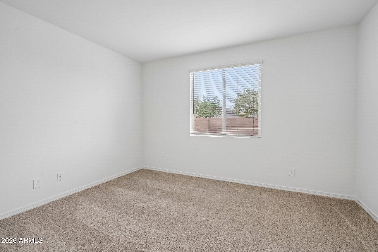
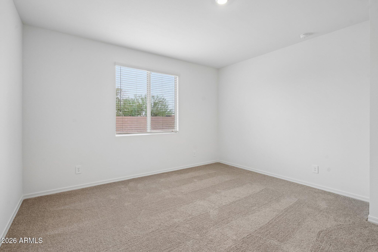
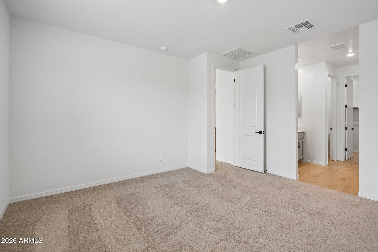
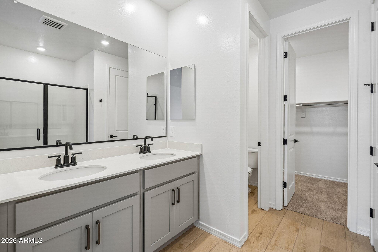
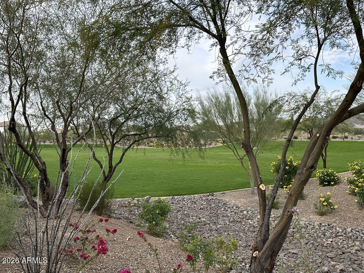
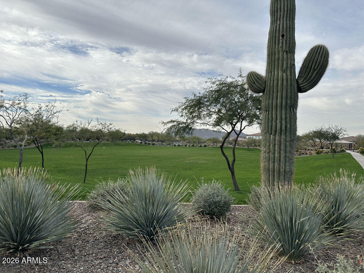
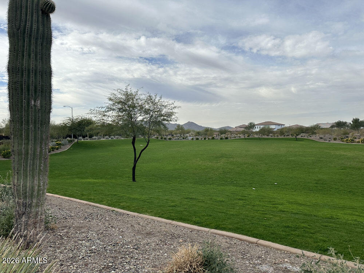
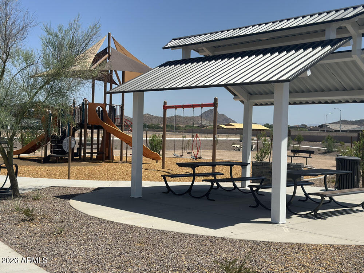
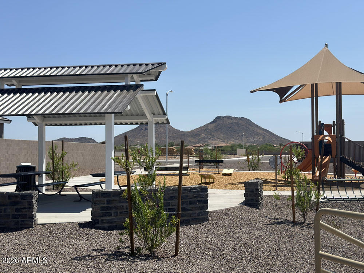
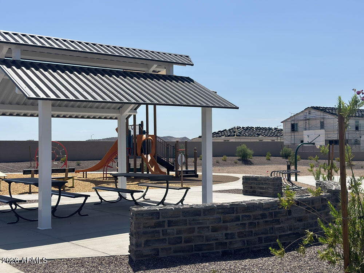
Discover the Marigold plan by Ashton Woods in the desirable Aloravita community, featuring a charming farmhouse elevation and curated Artisan Collection designer finishes. Enjoy an open great room with a 4-panel sliding glass door to the covered patio, quartz countertops, gray cabinetry with crown molding, stainless steel appliances, and upgraded 8' interior doors with matte black hardware. The home also includes paver driveway and entry, porcelain primary shower surrounds, prewiring for pendant lighting, water softener rough-in, and a Wi-Fi garage opener--blending comfort, style, and modern convenience.
Share Property
Location
25564 N 77TH Drive, Peoria, AZ 85383
Status
Sold
Date Sold
September 23, 2026
Property Amenities
Interior
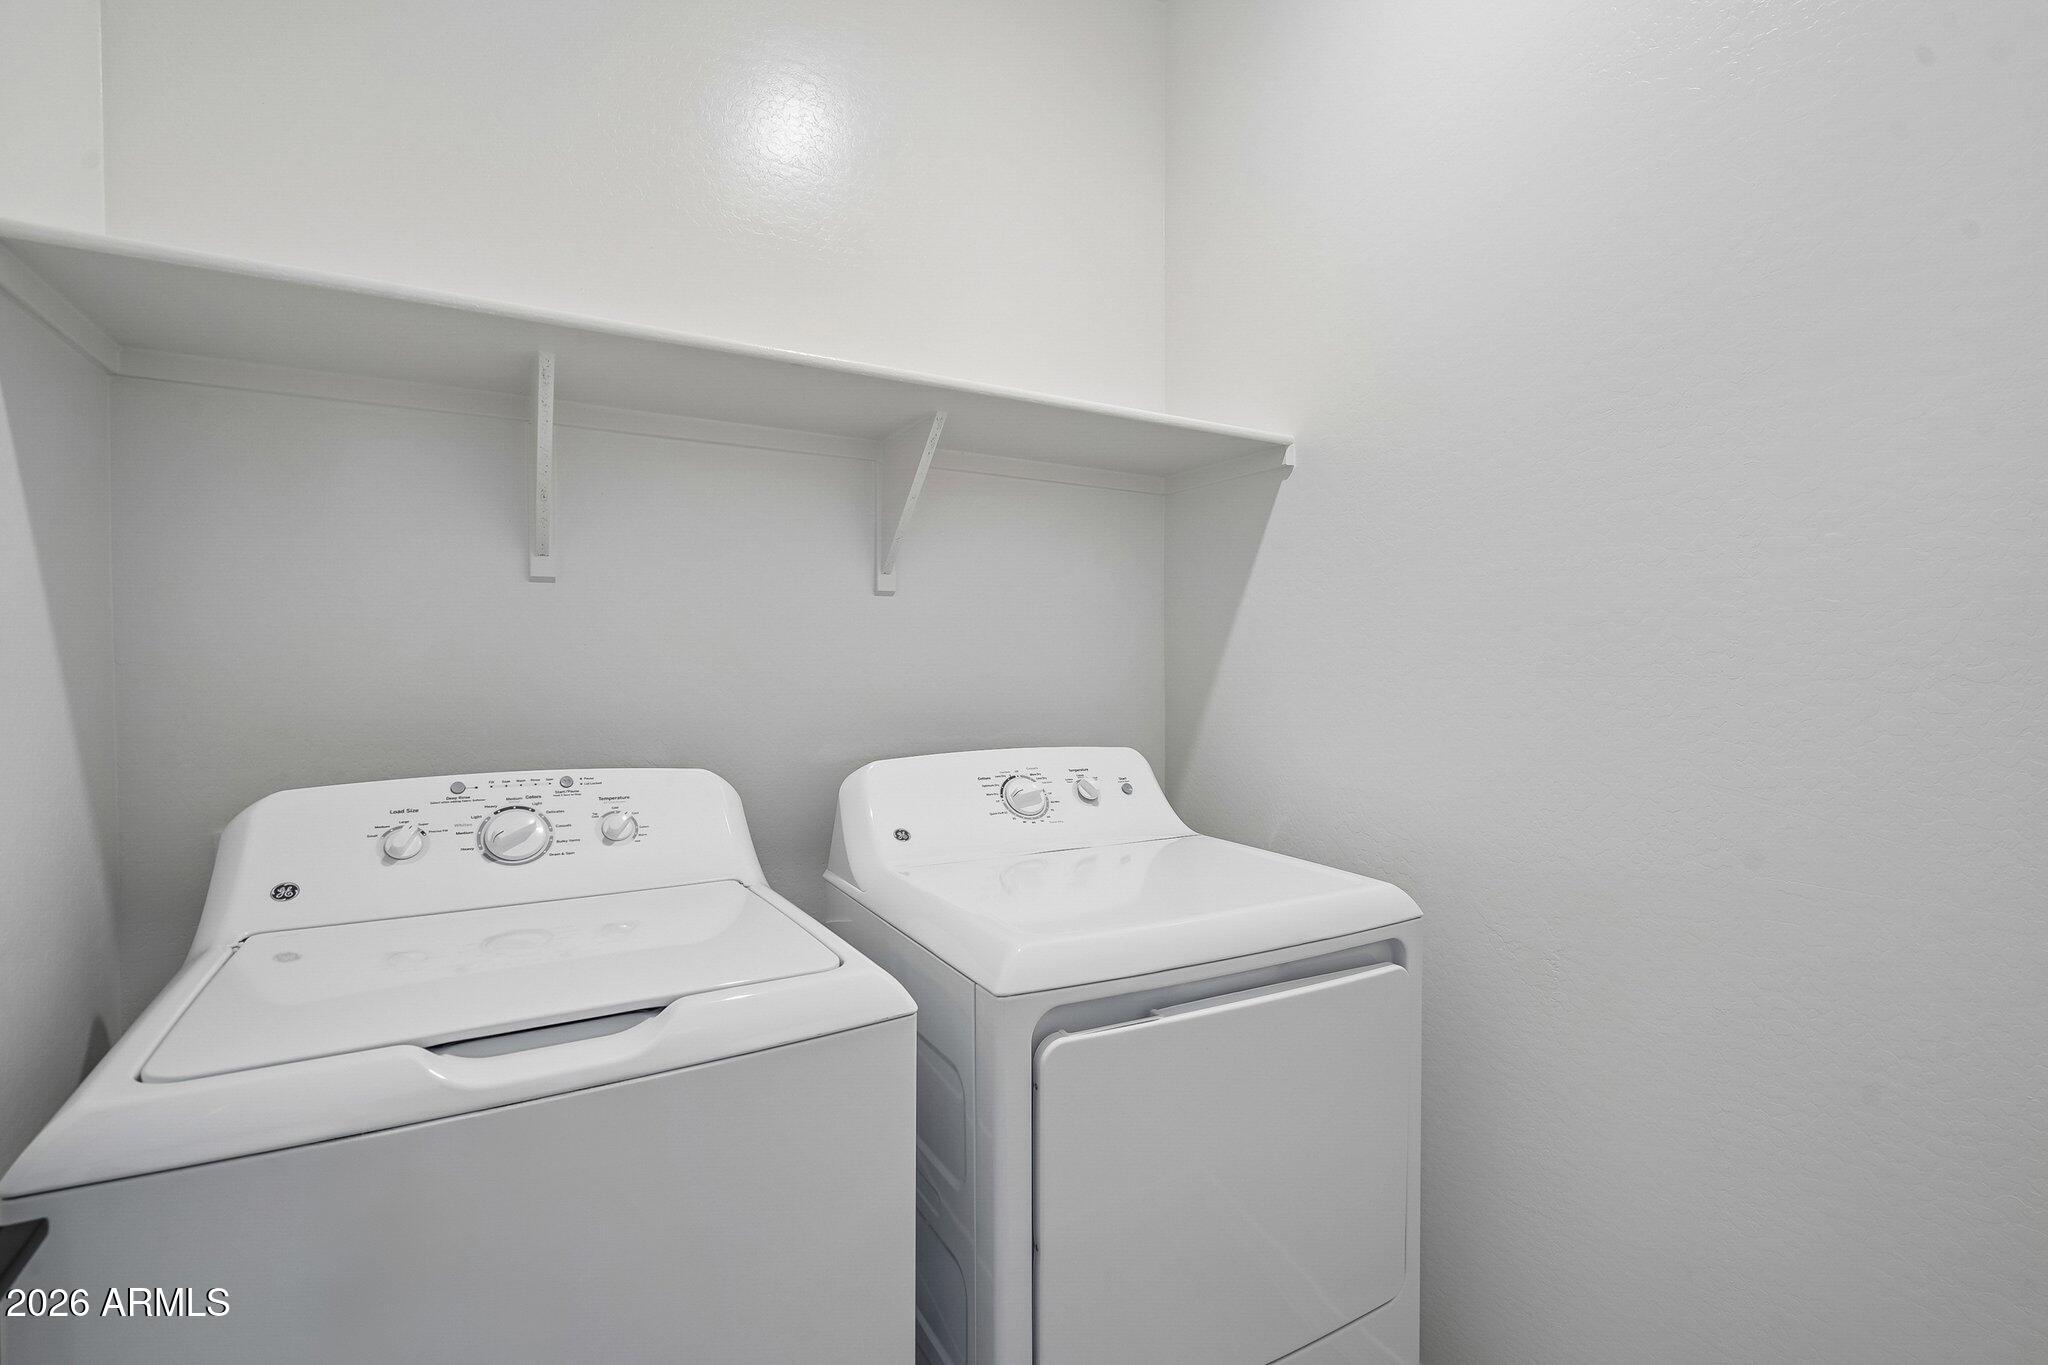
Laundry roomInside, Wshr/Dry Hook Up Only
AppliancesBuilt-in Microwave, Dishwasher, Disposal, Gas Range, Gas Oven
Total Bedrooms:3
Full Bathrooms:2
Other Interior FeaturesHigh Speed Internet, Double Vanity, Eat-in Kitchen, Breakfast Bar, 9 Flat Ceilings, Kitchen Island, Pantry, Laminate Counters
Area & Lot
Lot Area6,889 Sq.Ft.
Living area1,779 Sq.Ft.
MLS® ID7001100
Year Built2026
School DistrictPeoria Unified School District
High SchoolSunrise Mountain High School
Middle SchoolFrontier Elementary School
Elementary SchoolFrontier Elementary School
View DescriptionMountain(s)
Architecture StylesOther, See Remarks
TypeResidential
StatusSold
Exterior
Stories1
Air conditioningCentral Air
Heat typeNatural Gas
Water SourcePublic
Garage Space2.0
SewerPublic Sewer
Lot FeaturesBorders Common Area, East/West Exposure, Sprinklers In Front, Desert Front, Dirt Back
RoofTile
Finance
Sales Price$582,990
HOA Fees$99 monthly
Real Estate Tax$151 yearly
360 Virtual Tour
Take a tour of this property
Work With Us
With experience and expertise in multiple facets of the business have given us the skills to deal with any transaction, regardless of the type or price point.
