Leave a Message

Thank you for your message. We will be in touch with you shortly.

25555 N WINDY WALK Drive, 66
VIEW PHOTOS
Courtesy of Compass, Bonnie Hall Listing Contact: 602-524-8478 
$850,000

25555 N WINDY WALK Drive, 66

3 Beds 3 Baths 2,129 Sq.Ft. 2,647 Sq.Ft.

Description

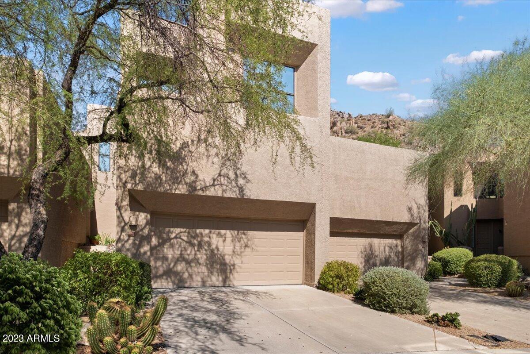
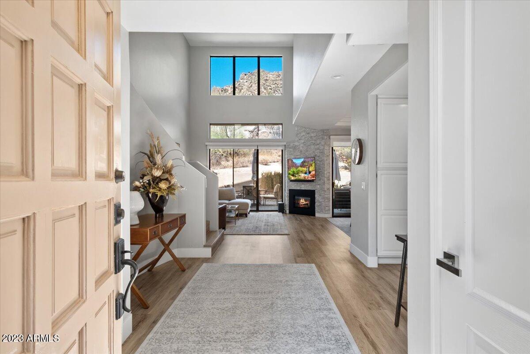
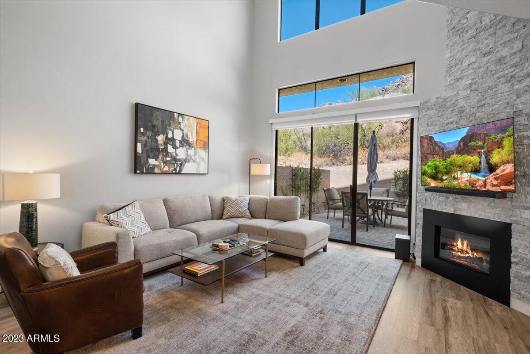
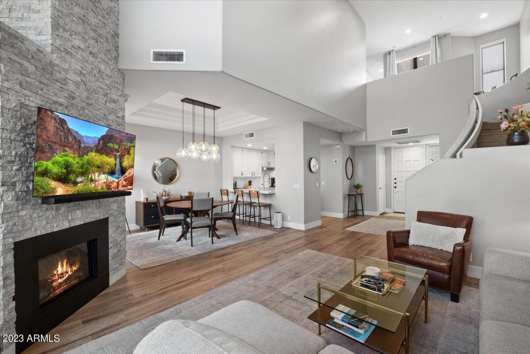
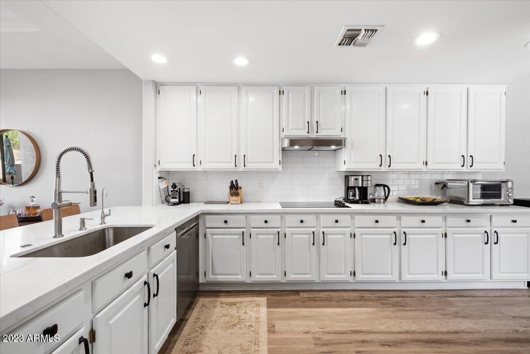
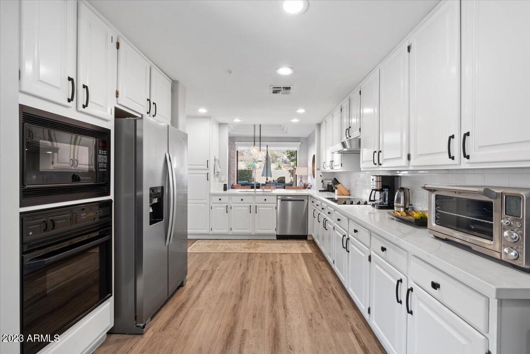
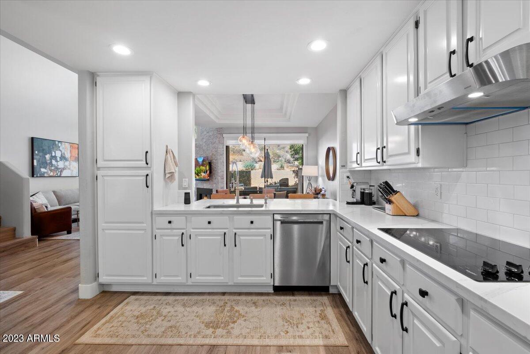
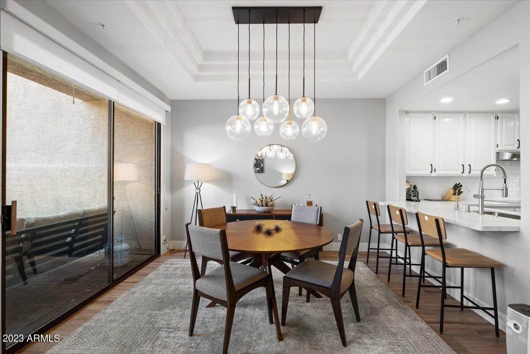
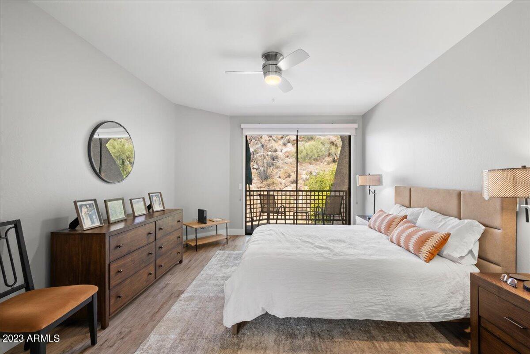
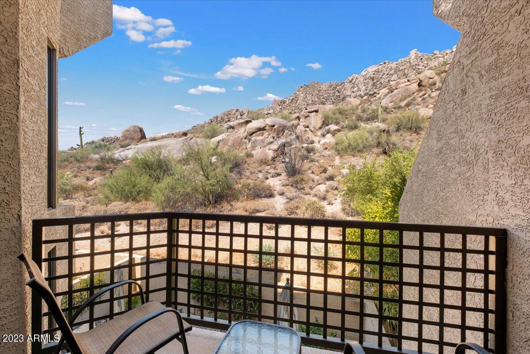
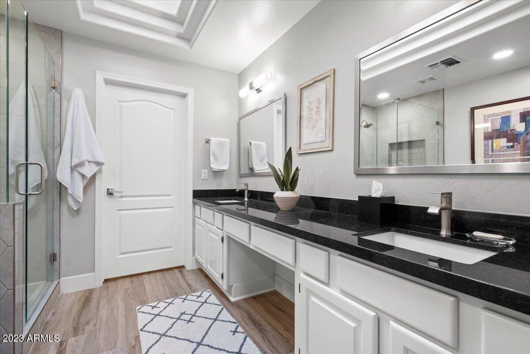
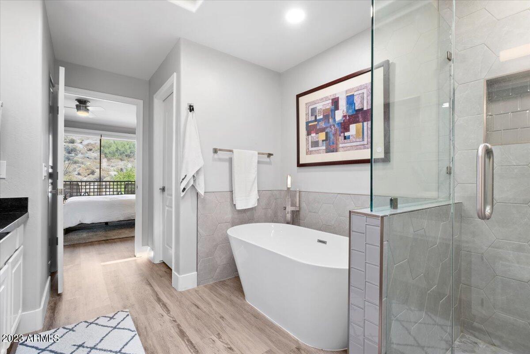
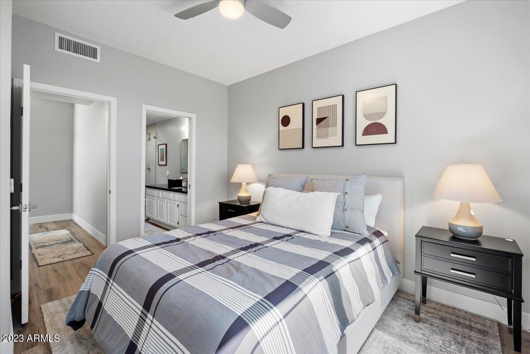
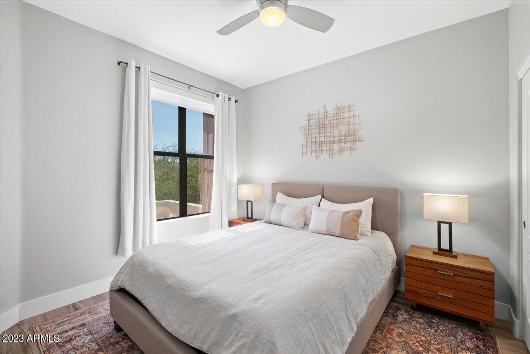
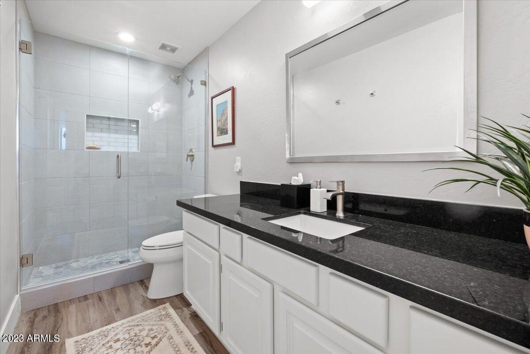
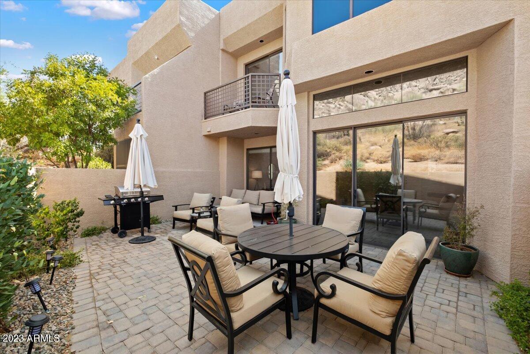
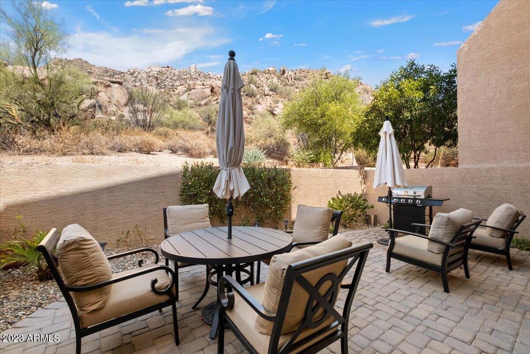
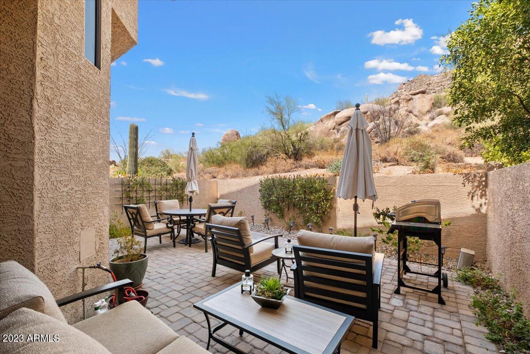
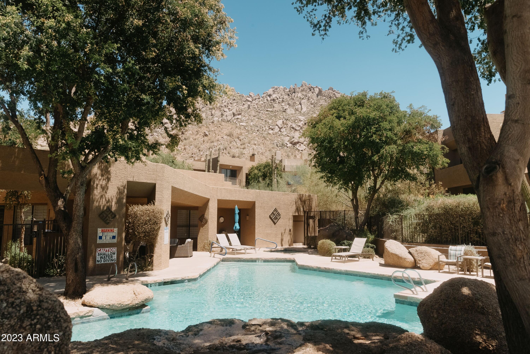
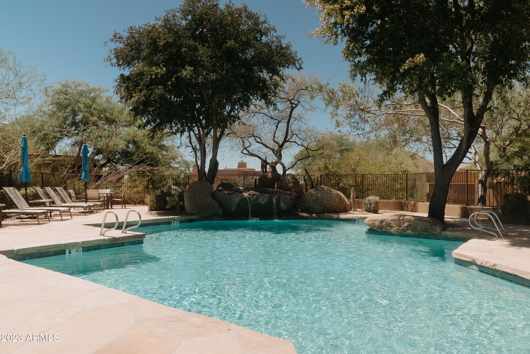
Troon's most desirable townhome community. Fully renovated in latest style and quality. Two story wall of windows gives views of Troon Mtn & massive boulders. Open floor plan with 20 ft ceilings in the great room. Patio and Balcony off the Primary Bedroom face incredible mountain views. White quartz composite counters,, latest technology, LVP plank flooring, with 25 year warranty, Community lagoon pool & spa area with boulder waterfall & clubhouse with Fireplace, pool table. Located in North Scottsdale near golf, fine dining, hiking & biking trails & shopping. *** HOA fees include cable & internet! Seller works from home & requests 24 hr notice preferably afternoon.

Share Property

Location

25555 N WINDY WALK Drive, 66, Scottsdale Unit: 66, Scottsdale, AZ 85255

Status

Sold

Date Sold

October 19, 2023

Property Amenities

Interior
Fireplace Living Room
Appliances Electric Cooktop
Flooring Vinyl, Wood
Total Bedrooms: 3
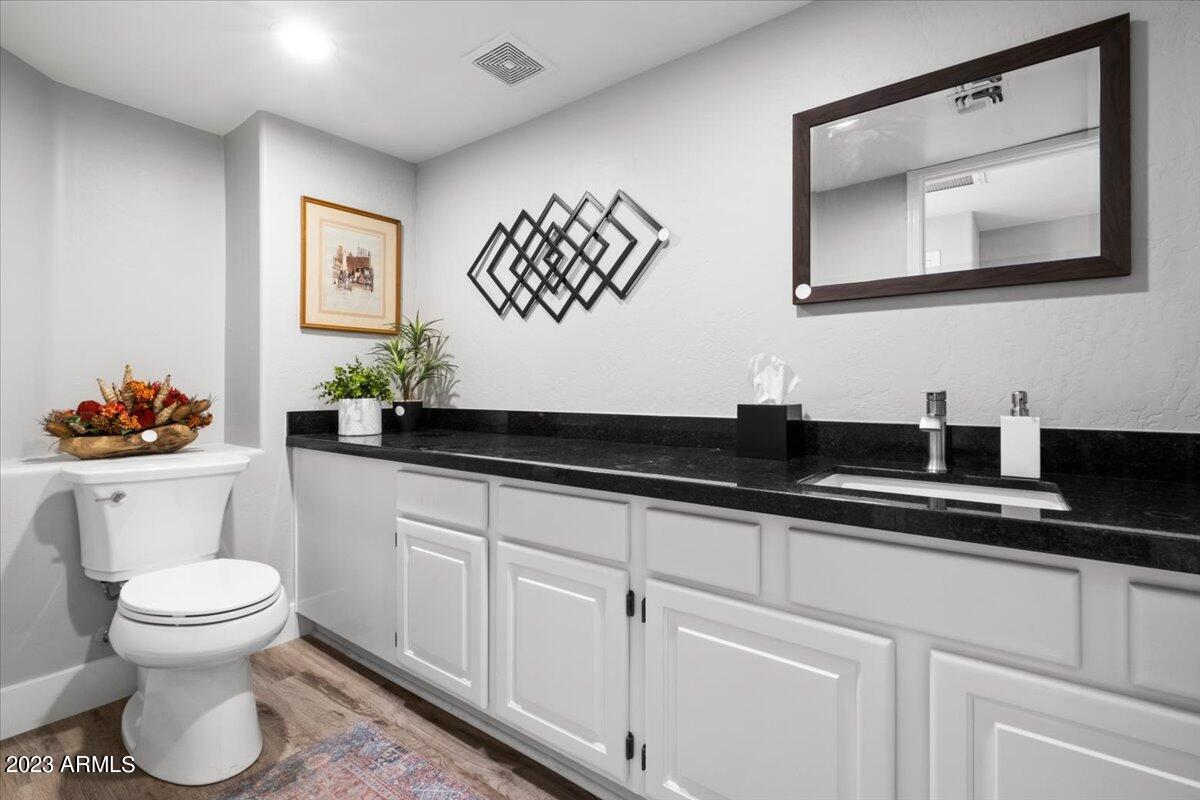
Other Interior Features High Speed Internet, Granite Counters, Double Vanity, Upstairs, Eat-in Kitchen, Furnished(See Rmrks), Full Bth Master Bdrm, Separate Shwr Tub
Area & Lot
Lot Area 2,647 Sq.Ft.
Living area 2,129 Sq.Ft.
MLS® ID 6587005
Year Built 1995
School District Cave Creek Unified District
High School Cactus Shadows High School
Middle School Sonoran Trails Middle School
Elementary School Desert Sun Academy
Architecture Styles Contemporary
Type Townhouse
Status Sold
Exterior
Stories 2
Pool None
Air conditioning Central Air
Heat type Electric
Water Source City Water
Garage Space 2.0
Security Features Fire Sprinkler System, Security Guard
Sewer Public Sewer
Other Exterior Features Balcony, Private Street(s)
Parking Garage Door Opener
Lot Features Sprinklers In Rear, Sprinklers In Front, Desert Front, Auto Timer H 2 O Front, Auto Timer H 2 O Back
Roof Foam
Finance
Sales Price $850,000
HOA Fees $360 monthly
Real Estate Tax $1,739 yearly

Work With Us

With experience and expertise in multiple facets of the business have given us the skills to deal with any transaction, regardless of the type or price point.
