Leave a Message

Thank you for your message. We will be in touch with you shortly.

25418 N 77TH Drive
25418 N 77TH Drive
25418 N 77TH Drive
25418 N 77TH Drive
25418 N 77TH Drive
25418 N 77TH Drive
25418 N 77TH Drive
25418 N 77TH Drive
25418 N 77TH Drive
25418 N 77TH Drive
25418 N 77TH Drive
25418 N 77TH Drive
25418 N 77TH Drive
25418 N 77TH Drive
25418 N 77TH Drive
25418 N 77TH Drive
25418 N 77TH Drive
25418 N 77TH Drive
25418 N 77TH Drive
25418 N 77TH Drive
25418 N 77TH Drive
25418 N 77TH Drive
25418 N 77TH Drive
25418 N 77TH Drive
25418 N 77TH Drive
25418 N 77TH Drive
25418 N 77TH Drive
25418 N 77TH Drive
25418 N 77TH Drive
25418 N 77TH Drive
25418 N 77TH Drive
25418 N 77TH Drive
25418 N 77TH Drive
25418 N 77TH Drive
25418 N 77TH Drive
25418 N 77TH Drive
25418 N 77TH Drive
25418 N 77TH Drive
25418 N 77TH Drive
25418 N 77TH Drive
25418 N 77TH Drive
25418 N 77TH Drive
25418 N 77TH Drive
25418 N 77TH Drive
25418 N 77TH Drive
25418 N 77TH Drive
25418 N 77TH Drive
25418 N 77TH Drive
25418 N 77TH Drive
25418 N 77TH Drive
25418 N 77TH Drive
VIEW PHOTOS
Courtesy of Compass
$587,000

25418 N 77TH Drive

3 Beds 3 Baths 1,953 Sq.Ft. 7,434 Sq.Ft.

Description

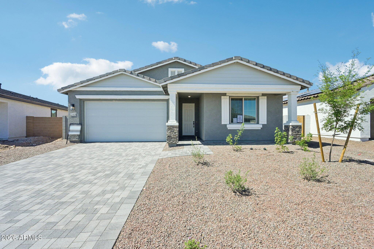
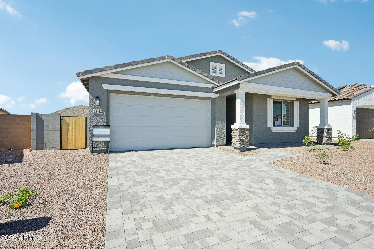
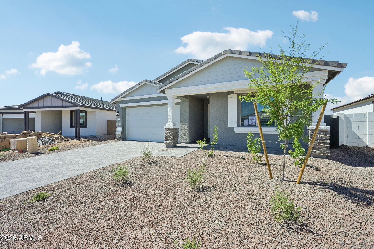
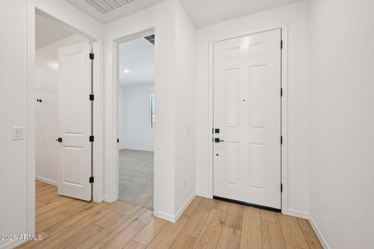
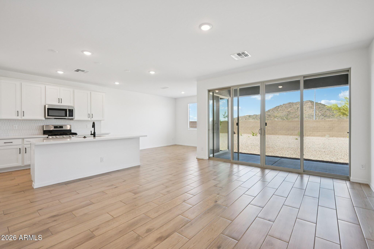
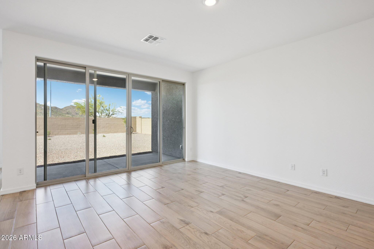
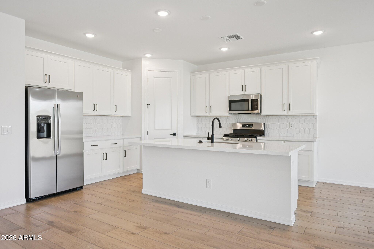
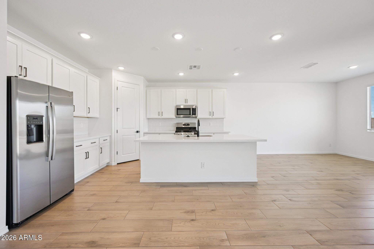
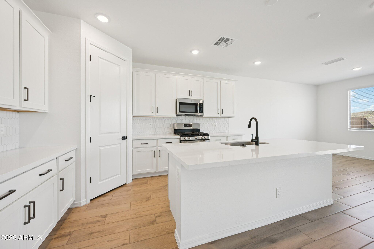
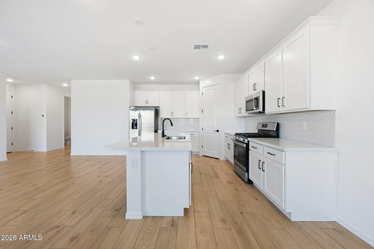
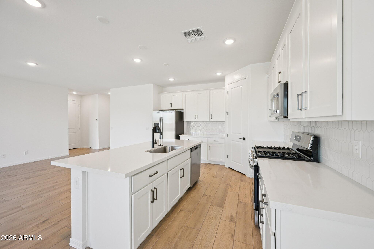
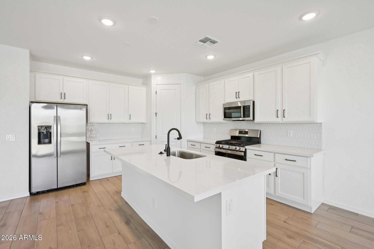
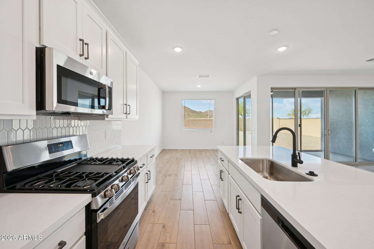
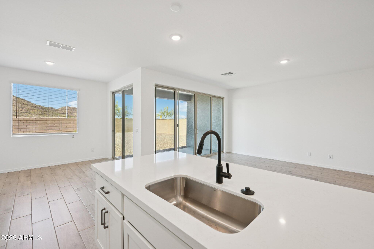
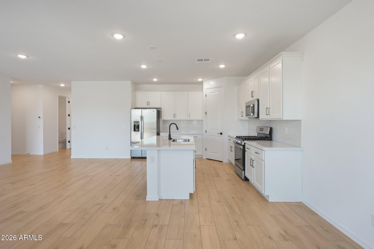
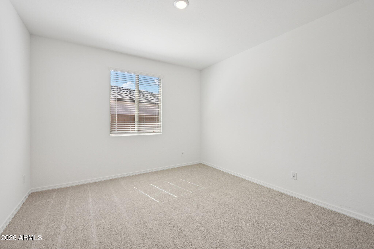
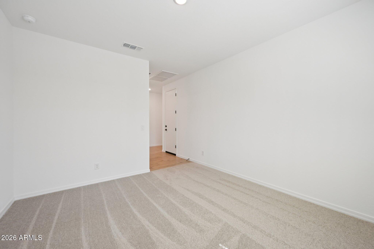
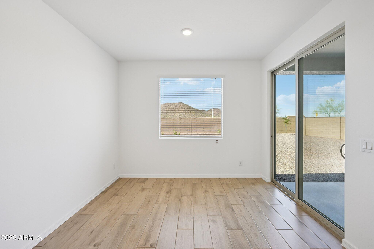
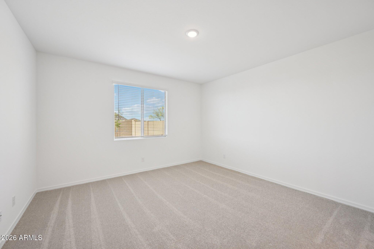
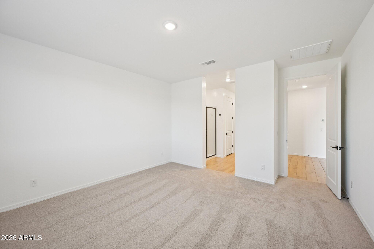
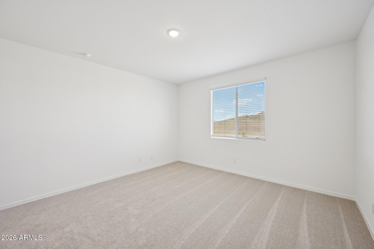
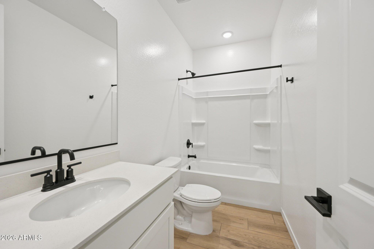
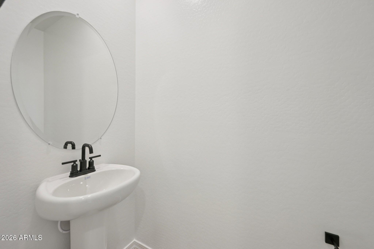
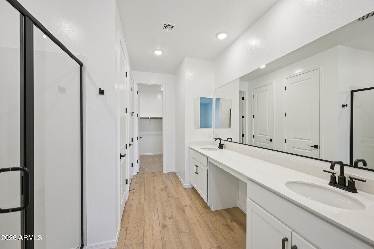
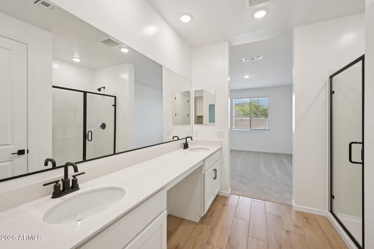
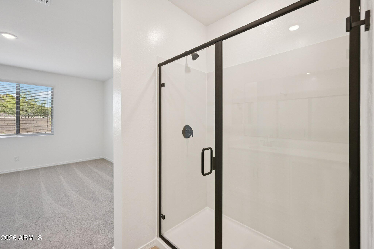
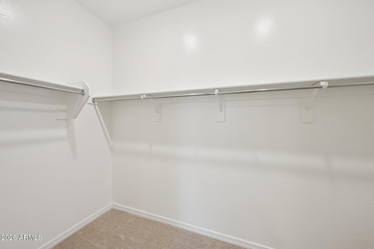
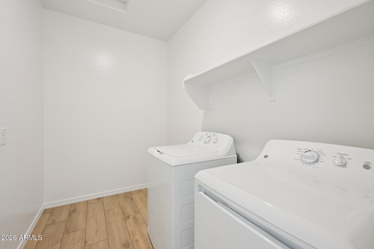
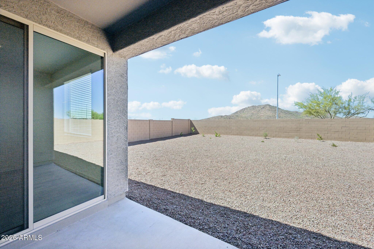
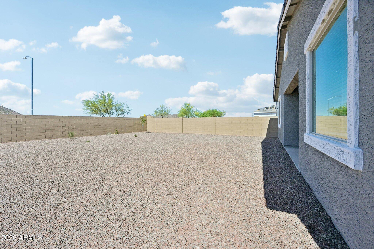
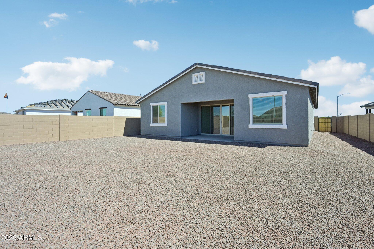
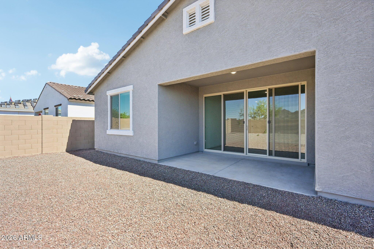
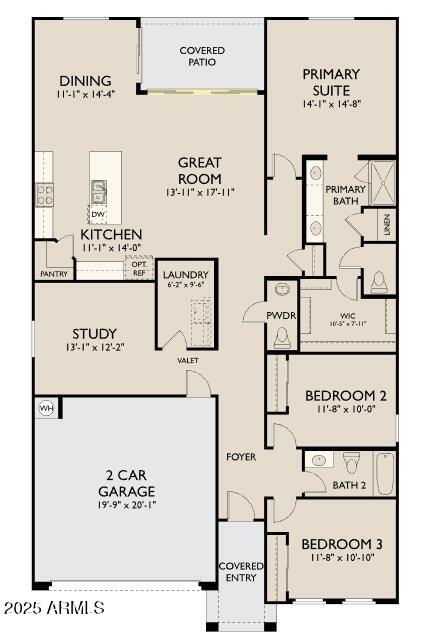
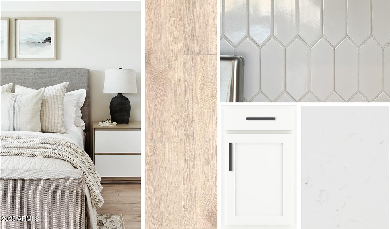
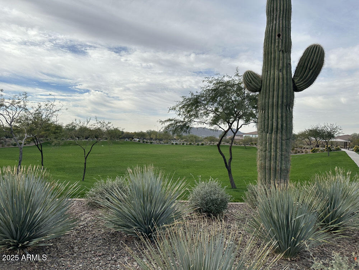
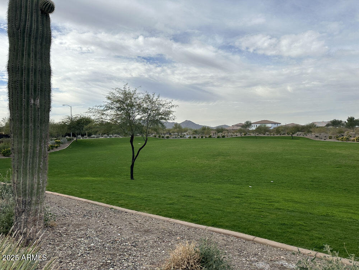
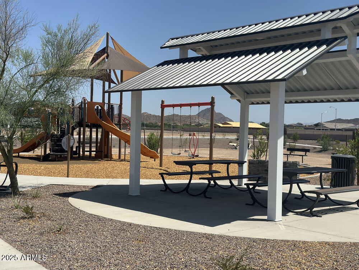
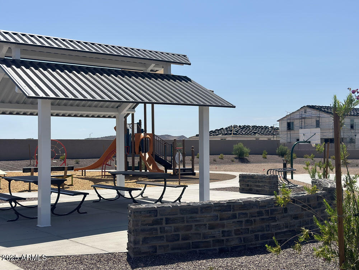
Welcome to the Larkspur. This stunning single-level home in The Retreat at Aloravita features 3 bedrooms, Den, 2.5 bathrooms, and a spacious open-concept layout. The gourmet kitchen boasts stainless steel appliances, quartz countertops, a large island, and stylish cabinetry, flowing seamlessly into the bright dining and great room. The luxurious primary suite offers a walk-in closet and spa-like bath. Enjoy indoor/outdoor living with a covered patio and 4 panel center slider. Included refrigerator, washer/dryer, and blinds make this home move-in ready! Located in a desirable community near top-rated schools, shopping, dining, and scenic hiking trails.

Share Property

Location

25418 N 77TH Drive, Peoria, AZ 85383

Status

Sold

Date Sold

April 24, 2026

Property Amenities

Interior
Appliances Dryer, Washer, Refrigerator, Built-in Microwave, Dishwasher, Gas Range, Gas Oven
Total Bedrooms: 3
Half Bathrooms: 1
Full Bathrooms: 2
Other Interior Features Non-laminate Counter, High Speed Internet, Double Vanity, Eat-in Kitchen, Breakfast Bar, 9 Flat Ceilings, Kitchen Island, Pantry
Area & Lot
Lot Area 7,434 Sq.Ft.
Living area 1,953 Sq.Ft.
MLS® ID 6960966
Year Built 2025
School District Peoria Unified School District
High School Sunrise Mountain High School
Middle School Frontier Elementary School
Elementary School Frontier Elementary School
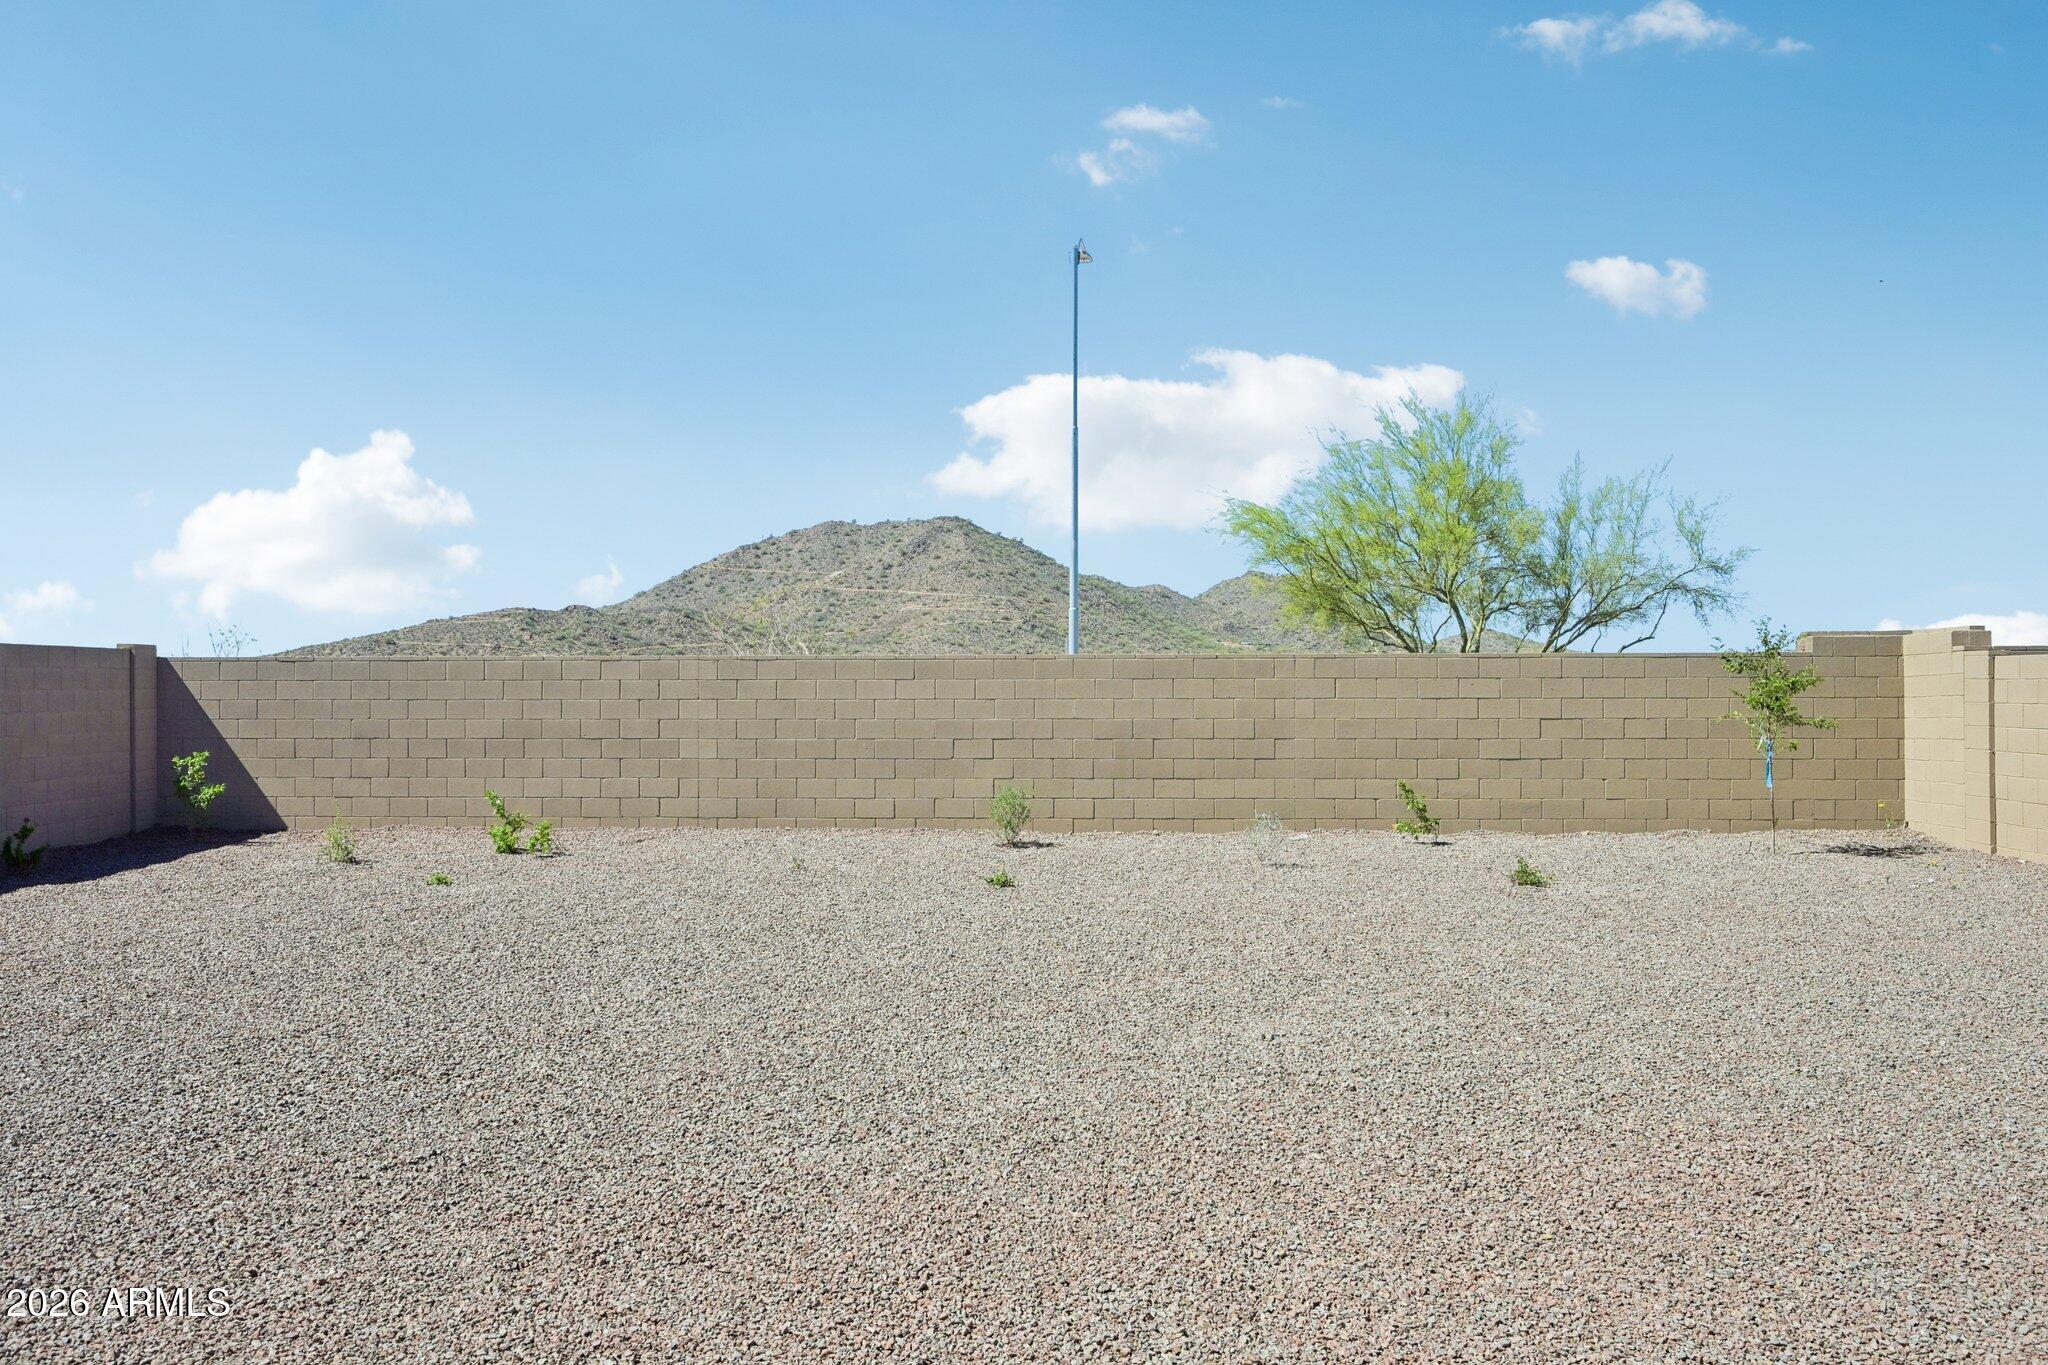
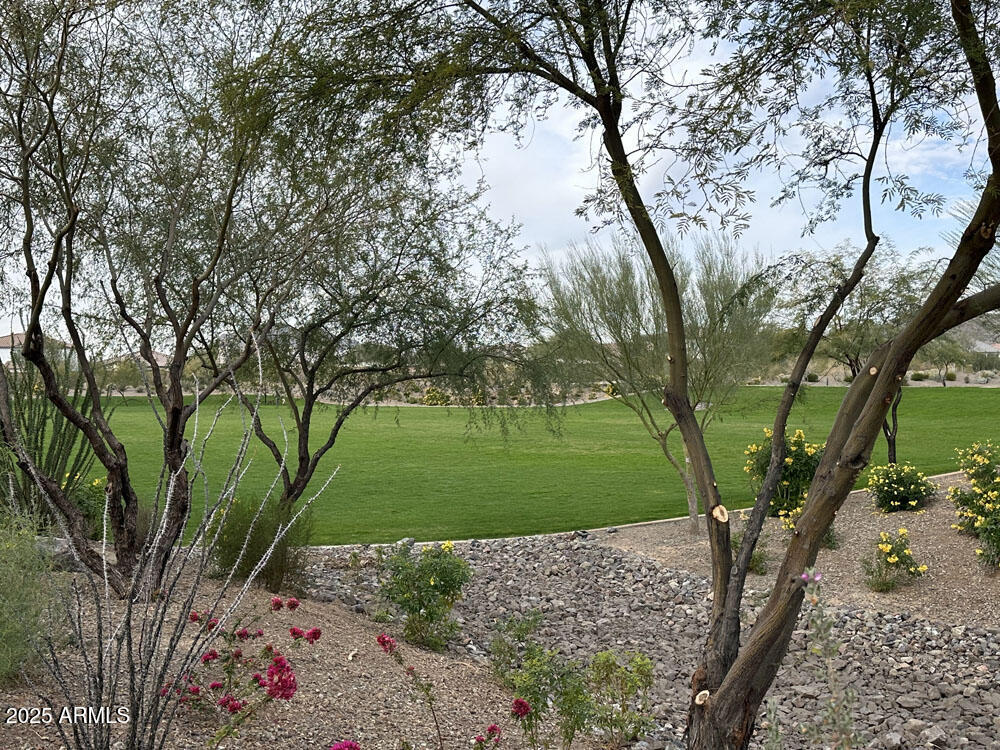
View Description Mountain(s)
Architecture Styles Other, See Remarks
Type Residential
Status Sold
Exterior
Stories 1
Air conditioning Central Air, Programmable Thmstat
Heat type Natural Gas
Water Source City Water
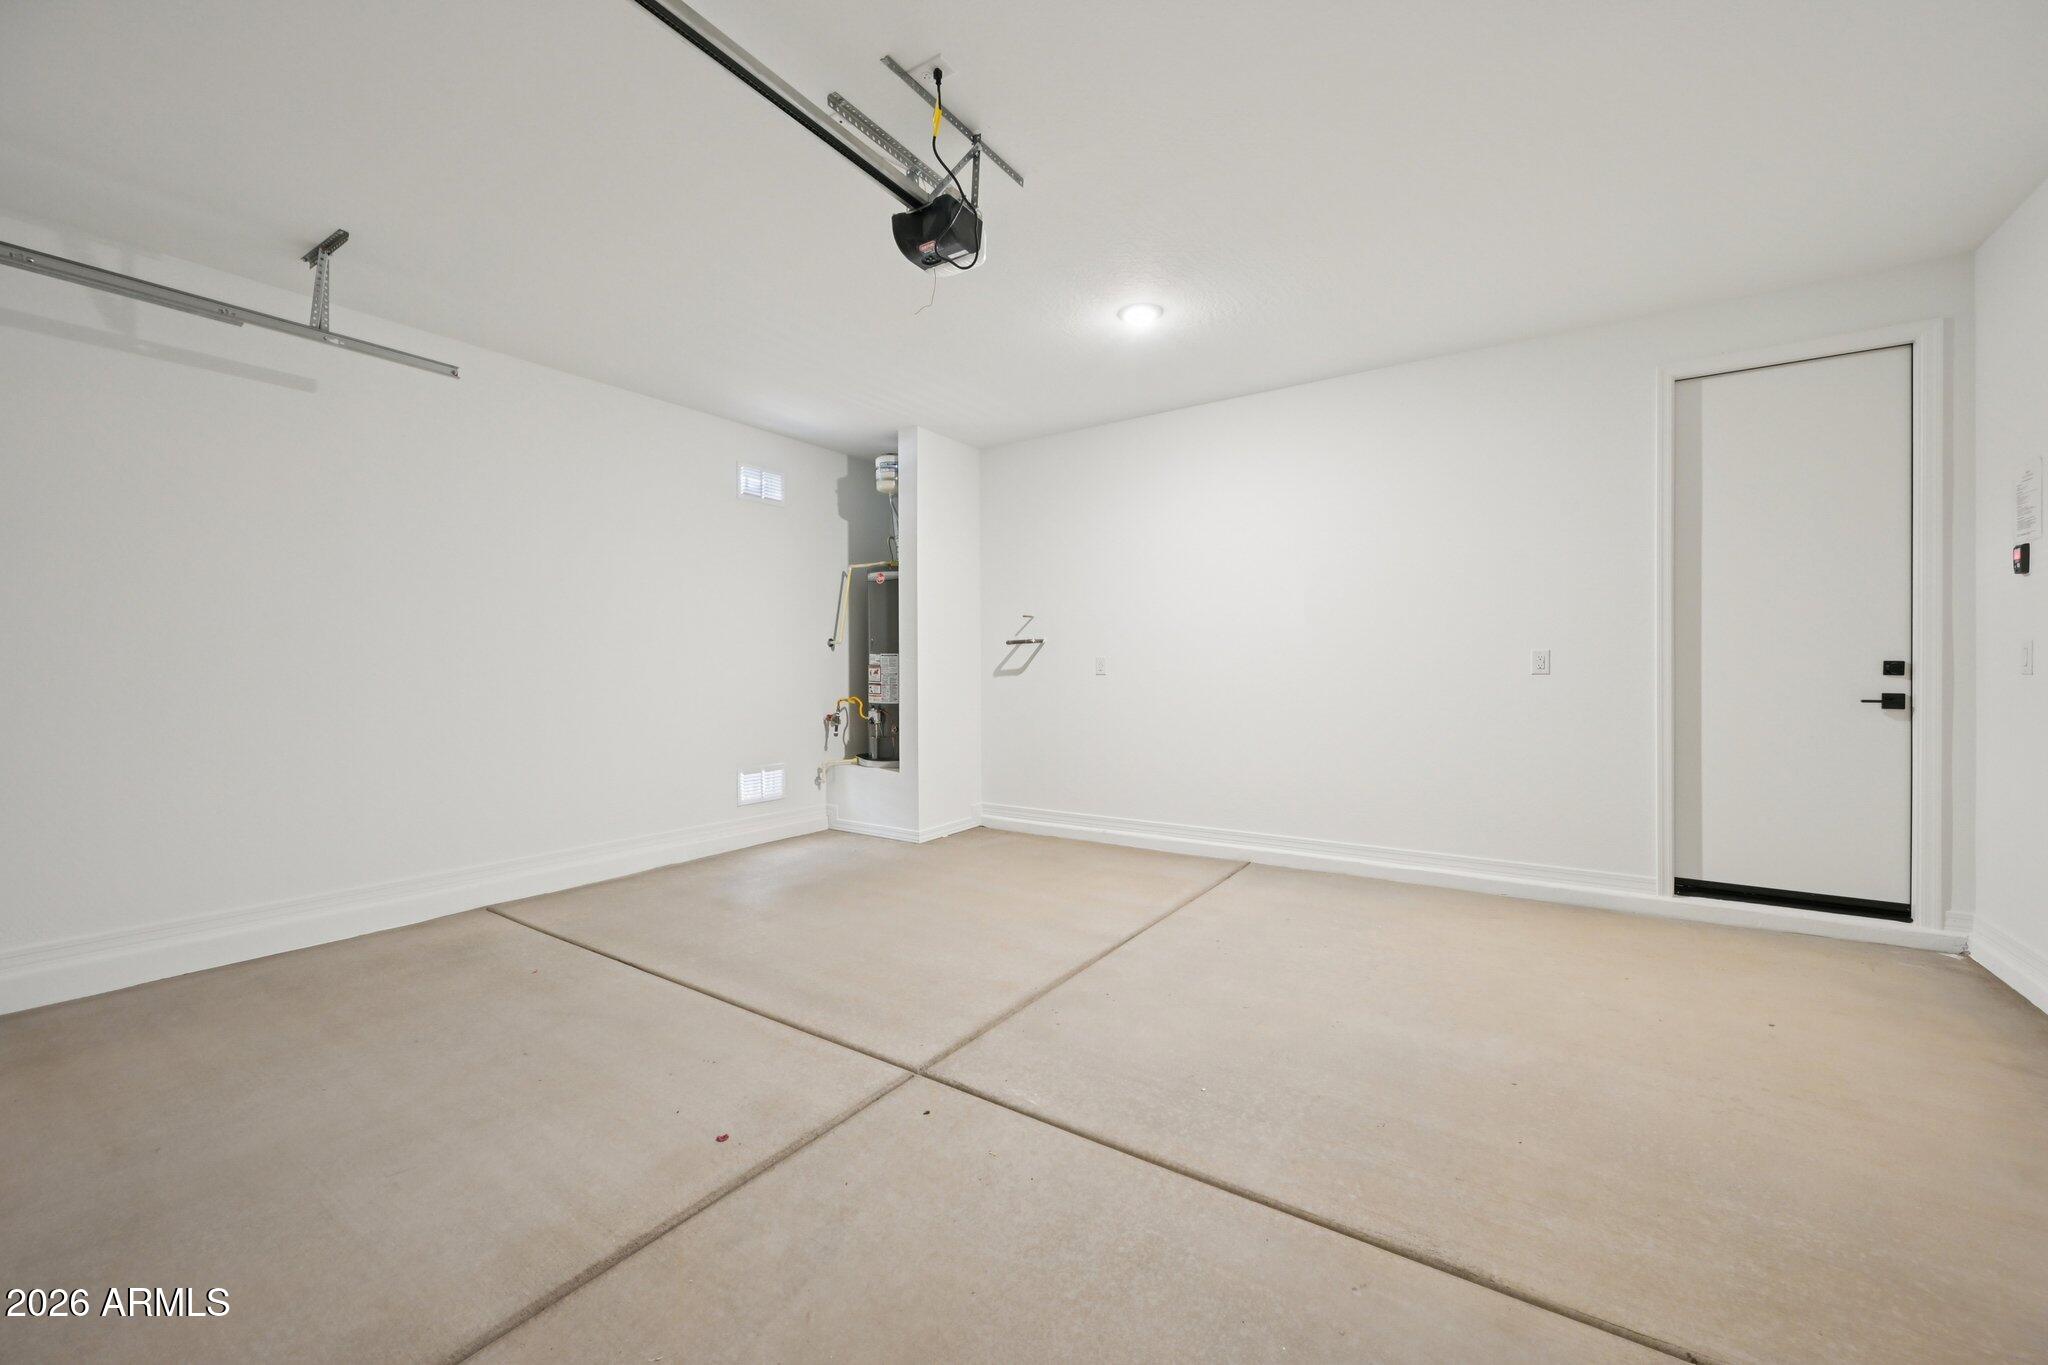
Garage Space 2.0
Sewer Public Sewer
Parking Electric Vehicle Charging Station(s)
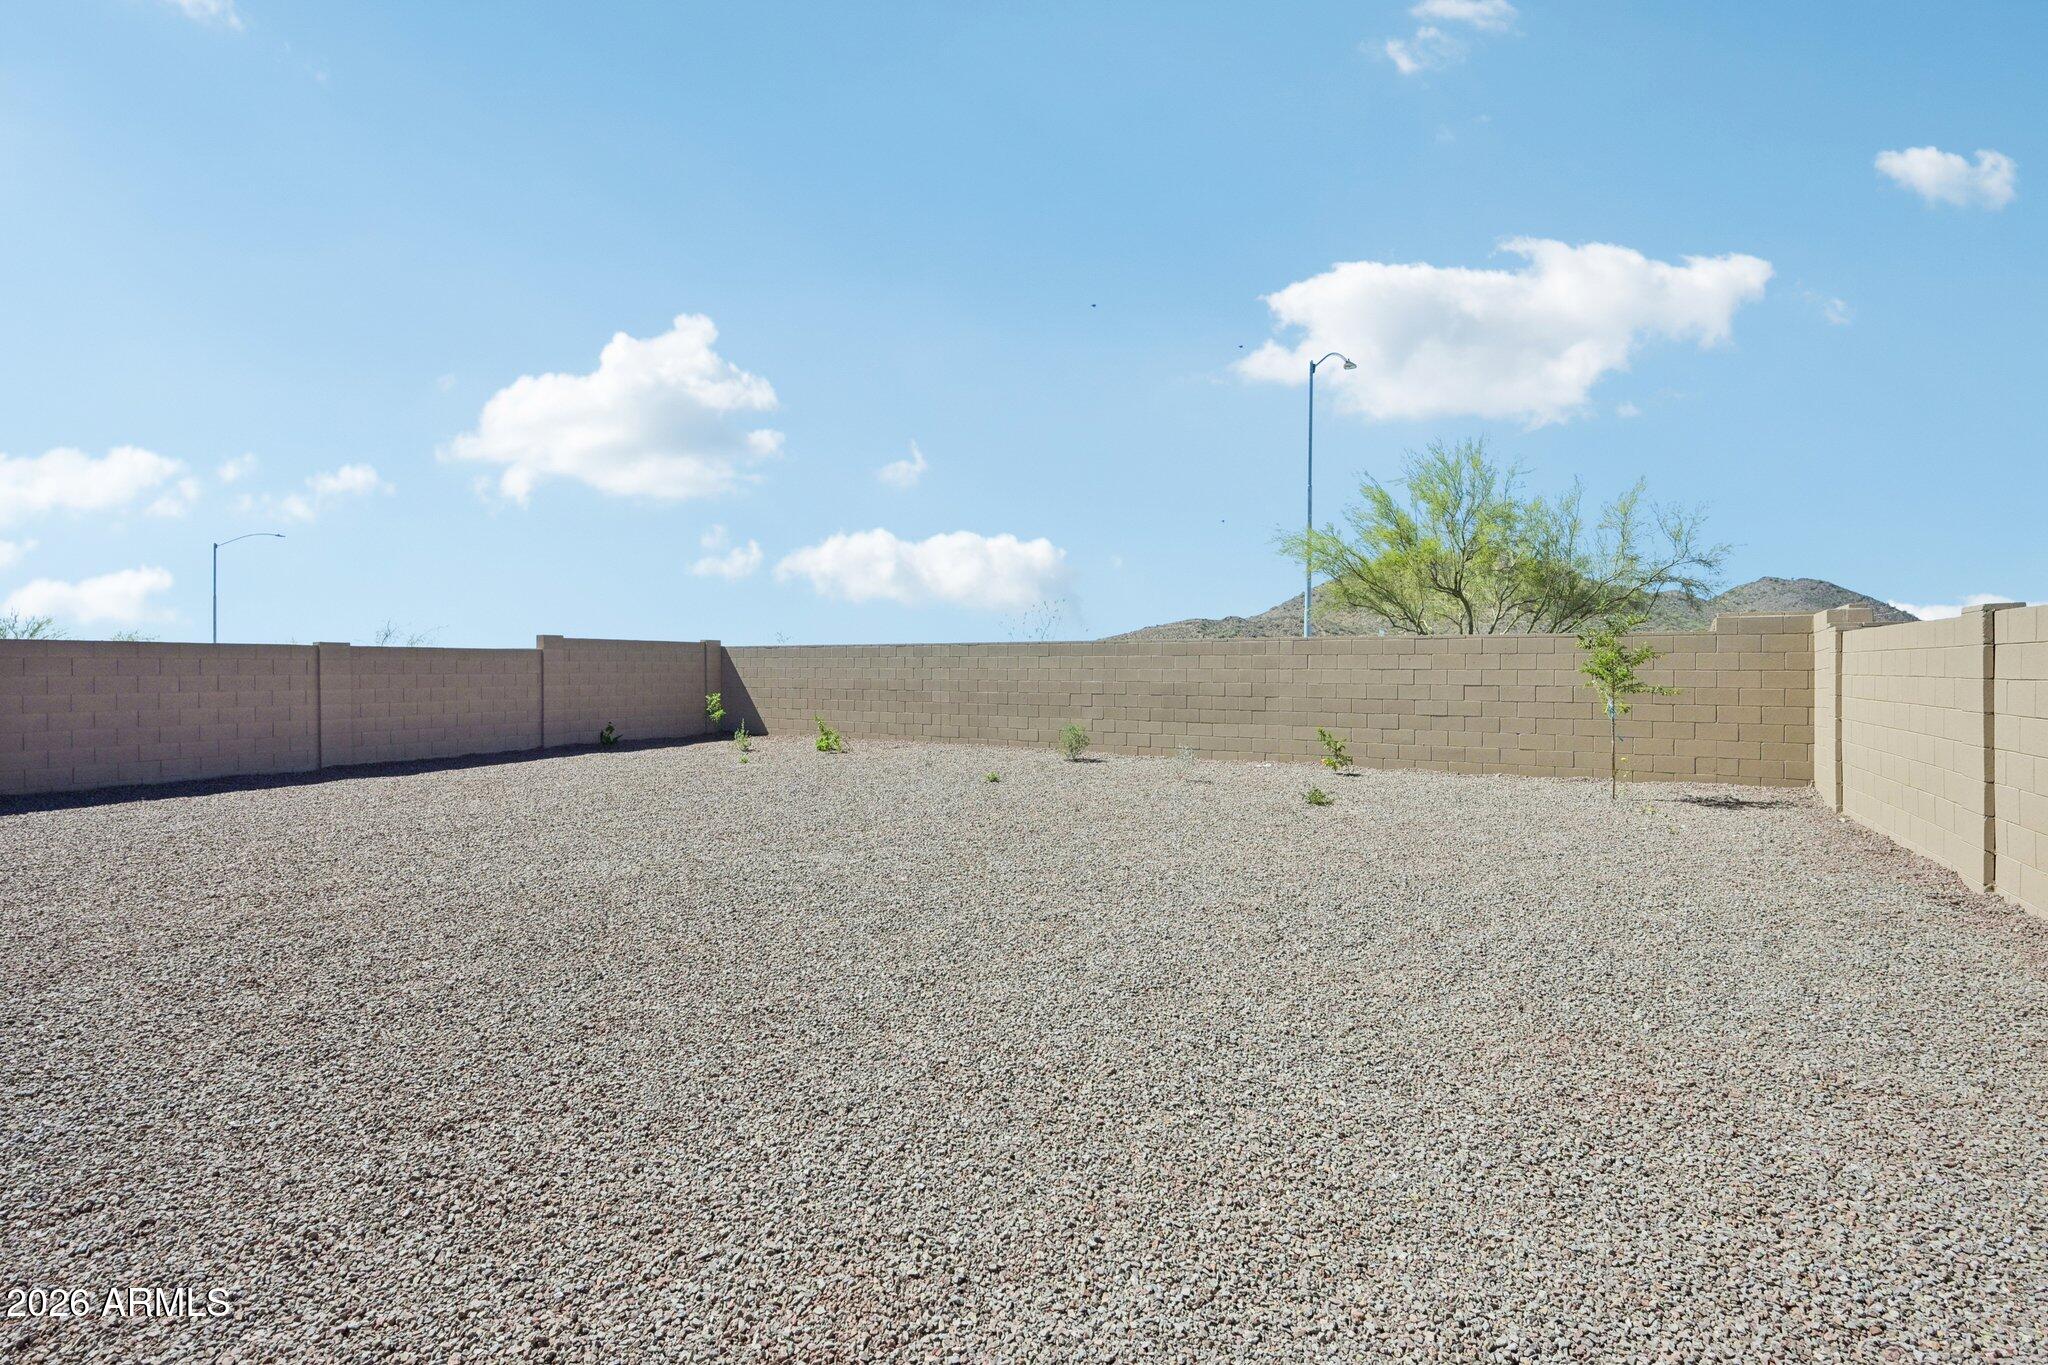
Lot Features Borders Common Area, East/West Exposure, Sprinklers In Front, Desert Front, Dirt Back
Roof Tile
Finance
Sales Price $587,000
HOA Fees $99 monthly
Real Estate Tax $162 yearly

360 Virtual Tour

Take a tour of this property

Work With Us

With experience and expertise in multiple facets of the business have given us the skills to deal with any transaction, regardless of the type or price point.
