Leave a Message

Thank you for your message. We will be in touch with you shortly.

25409 N RANCH GATE Road
VIEW PHOTOS
Courtesy of Compass, Rachel Herold Listing Contact: 480-385-8111 
$1,428,164

25409 N RANCH GATE Road

3 Beds 4 Baths 3,055 Sq.Ft. 0.84 Acres

Description

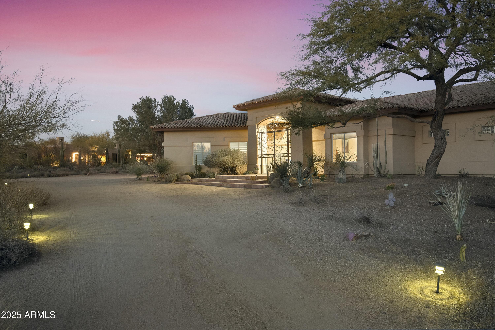
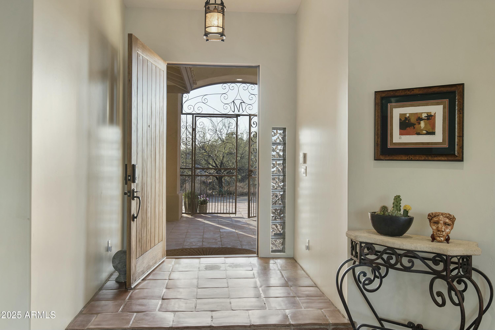
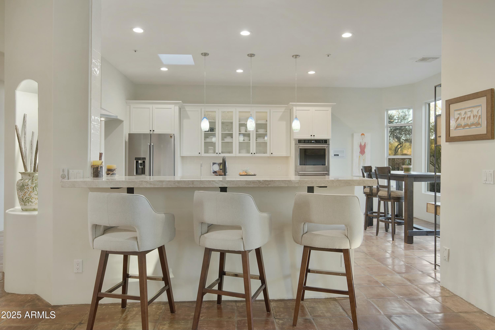
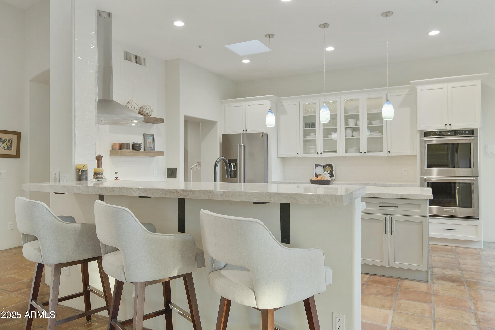
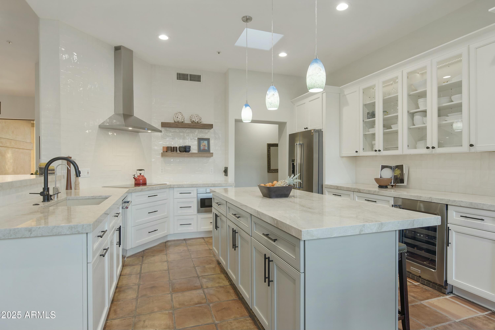
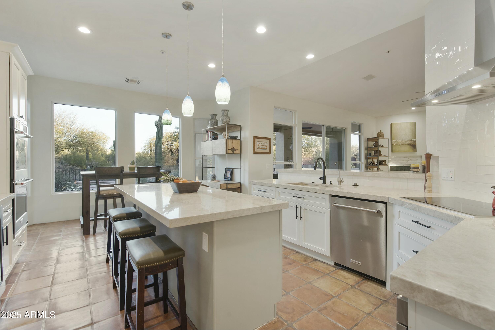
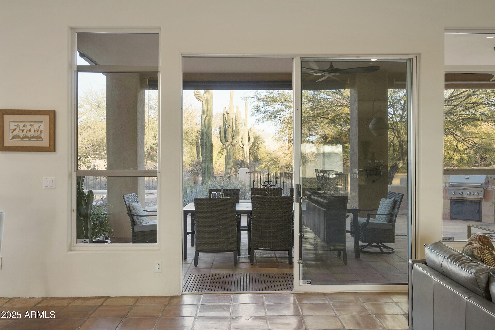
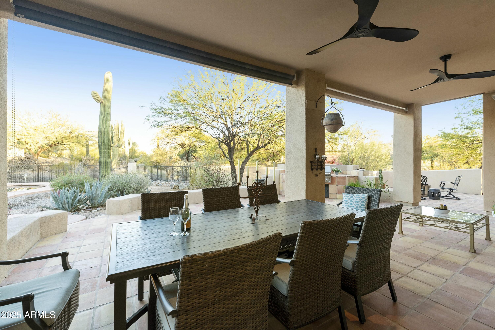
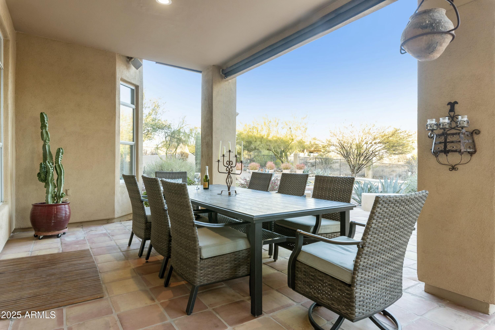
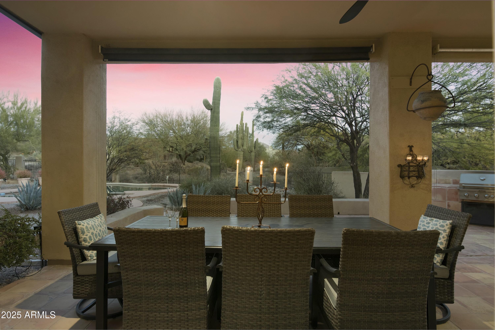
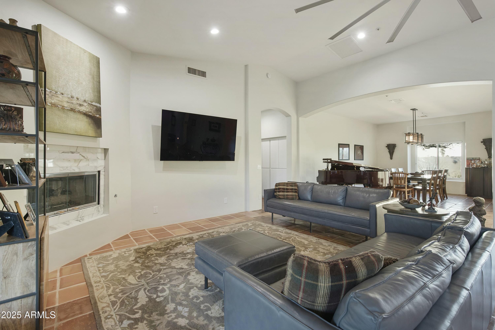
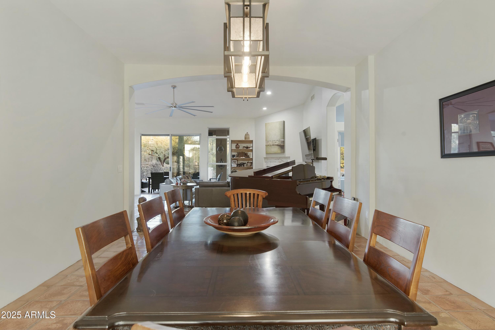
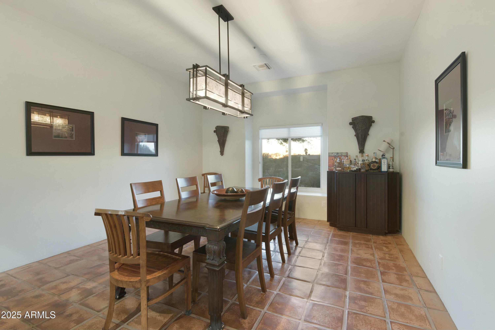
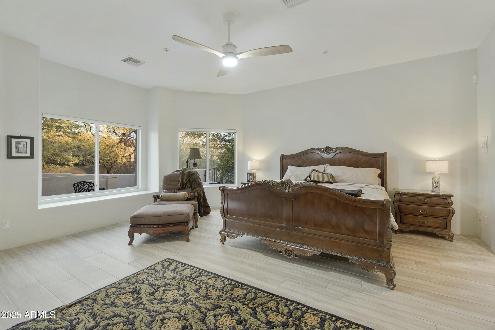
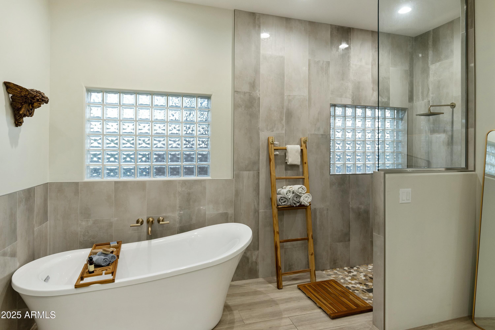
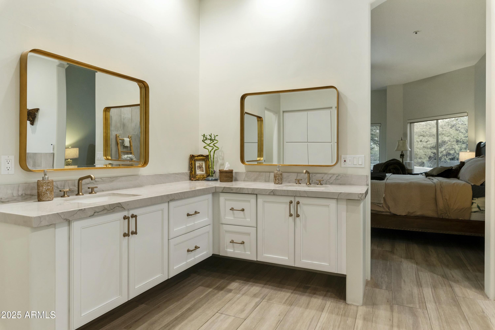
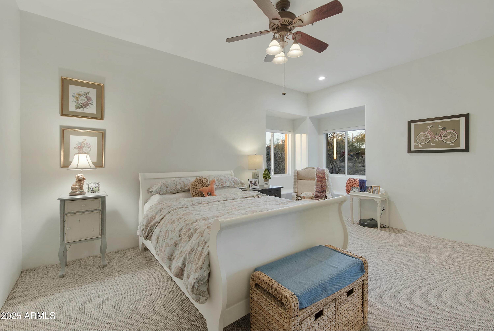
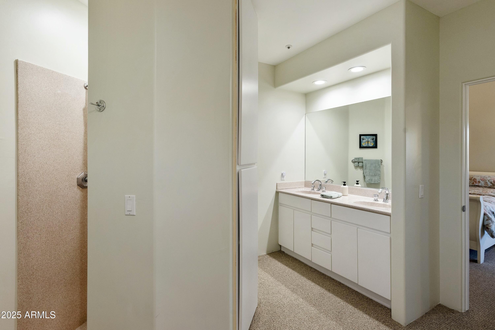
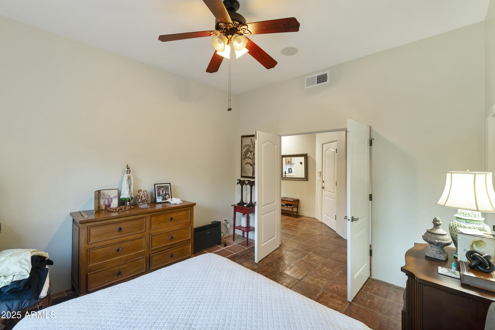
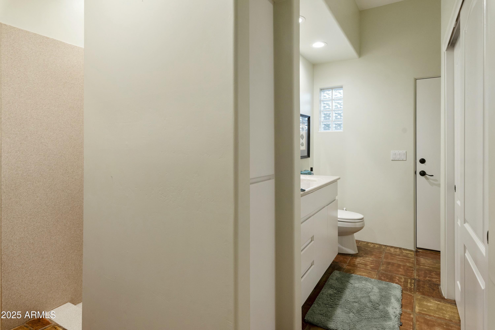
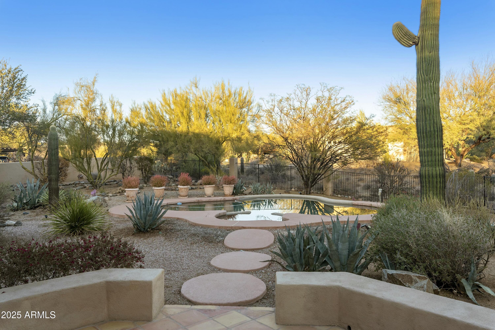
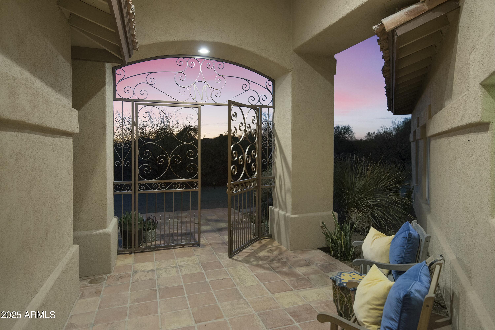
This charming single-level home is located in Happy Valley Ranch, a friendly community surrounded by lush Sonoran desert and graced with spectacular pink & orange sunsets! Step through the iron gates into a Great Room with lofty ceilings and mountain and desert views. Featuring three ensuite bedrooms, this residence boasts a bright remodeled kitchen, spacious formal dining room, large split primary suite w/ sitting area & remodeled bath, romantic covered patio with built in BBQ & a pool and spa set peacefully among soaring saguaros. Located in the heart of North Scottsdale, near some of the Valley's best hiking, biking and golf, as well as loads of destination dining and shopping!

Share Property

Location

25409 N RANCH GATE Road, Scottsdale, AZ 85255

Status

Sold

Date Sold

April 24, 2025

Property Amenities

Interior
Laundry room Inside
Fireplace Living Room, Gas
Appliances Dryer, Washer, Refrigerator, Built-in Microwave, Dishwasher, Disposal, Gas Cooktop, Water Purifier
Flooring Carpet, Tile
Total Bedrooms: 3
Half Bathrooms: 1
Full Bathrooms: 3
Other Interior Features Walk-in Pantry, Non-laminate Counter, High Speed Internet, Double Vanity, Eat-in Kitchen, Breakfast Bar, 9 Flat Ceilings, Central Vacuum, Vaulted Ceiling(s), Kitchen Island, Pantry, Full Bth Master Bdrm, Separate Shwr Tub
Area & Lot
Lot Area 0.84 Acres
Living area 3,055 Sq.Ft.
MLS® ID 6817971
Year Built 1995
School District Paradise Valley Unified District
High School Pinnacle High School
Middle School Mountain Trail Middle School
Elementary School Pinnacle Peak Preparatory
View Description Mountain(s)
Architecture Styles Spanish, Santa Barbara/Tuscan
Type Residential
Status Sold
Exterior
Stories 1
Pool Heated
Air conditioning Central Air, Ceiling Fan(s)
Heat type Electric
Water Source City Water
Garage Space 3.0
Security Features Fire Sprinkler System
Sewer Septic in Cnctd, Septic Tank
Other Exterior Features Built-in Barbecue
Parking RV Gate, Garage Door Opener, Direct Access, Circular Driveway, Attchd Gar Cabinets
Lot Features Borders Common Area, Adjacent to Wash, Corner Lot, Desert Back, Natural Desert Front
Roof Tile
Finance
Sales Price $1,428,164
HOA Fees $260 yearly
Real Estate Tax $6,168 yearly

Work With Us

With experience and expertise in multiple facets of the business have given us the skills to deal with any transaction, regardless of the type or price point.
