Leave a Message

Thank you for your message. We will be in touch with you shortly.

2539 E CAMPBELL Avenue
VIEW PHOTOS
Courtesy of Compass, Stacy Klibanoff Listing Contact: 480-251-6660 
$749,900

2539 E CAMPBELL Avenue

3 Beds 2 Baths 2,334 Sq.Ft. 8,477 Sq.Ft.

Description

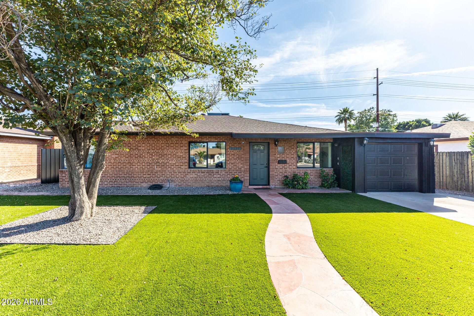
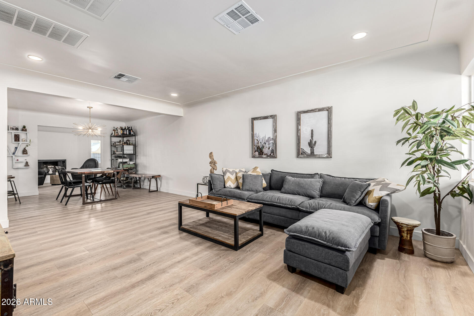
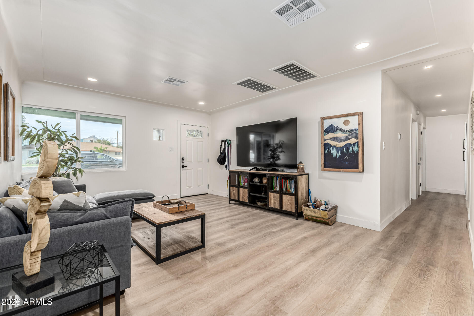
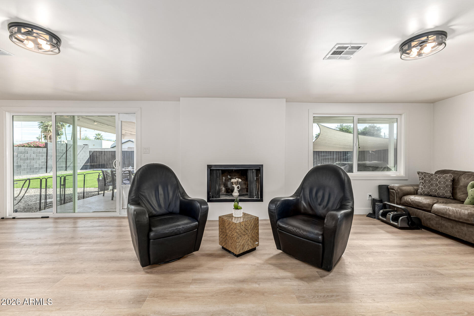
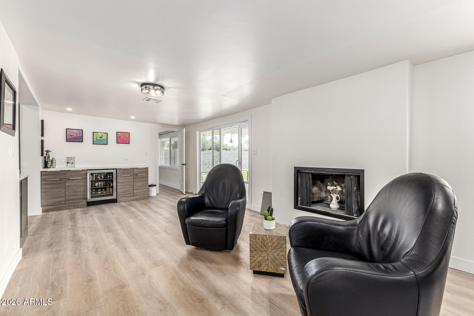
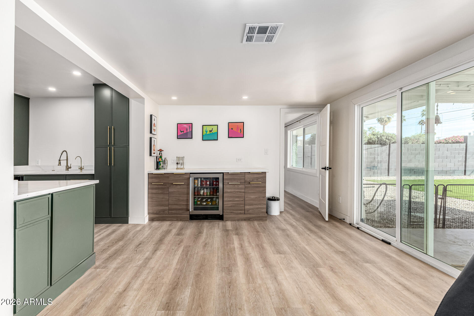
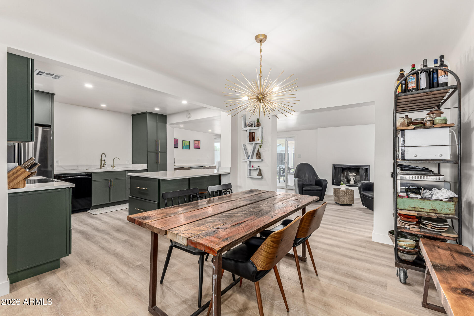
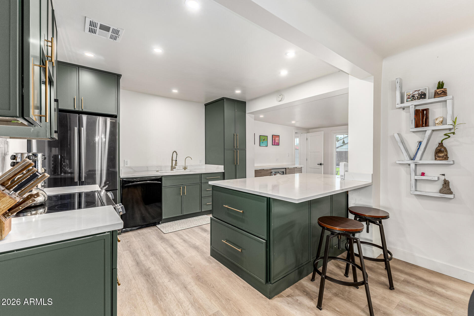
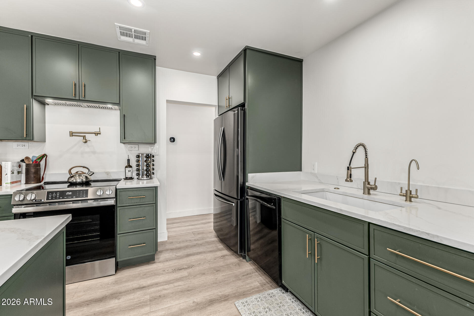
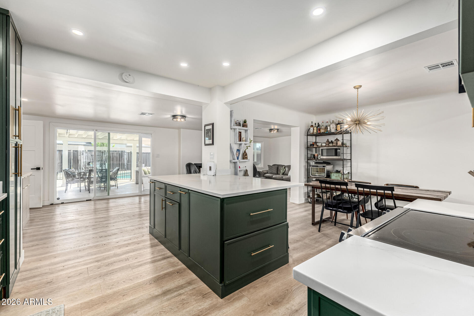
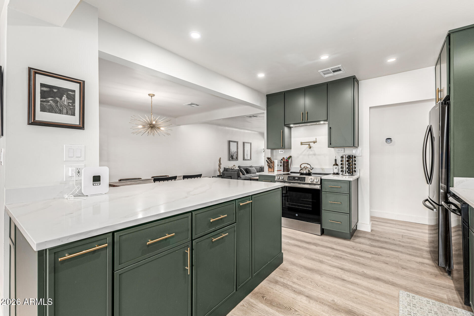
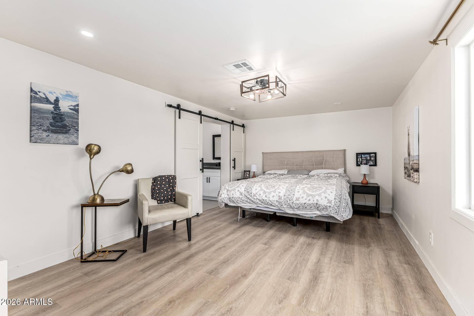
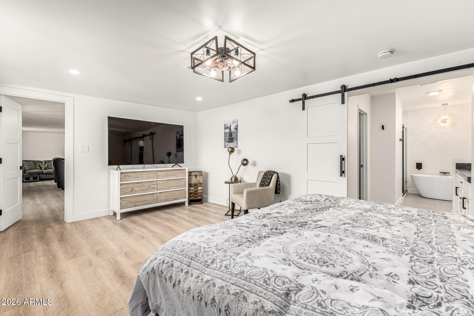
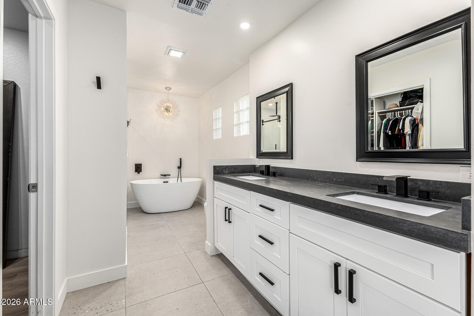
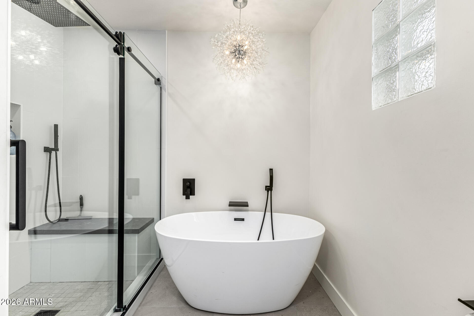
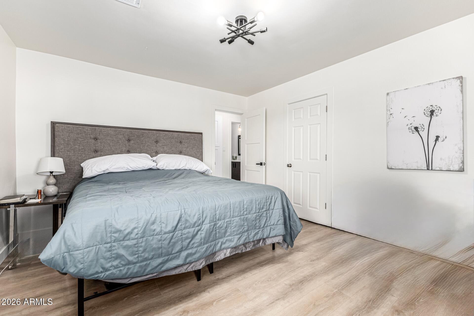
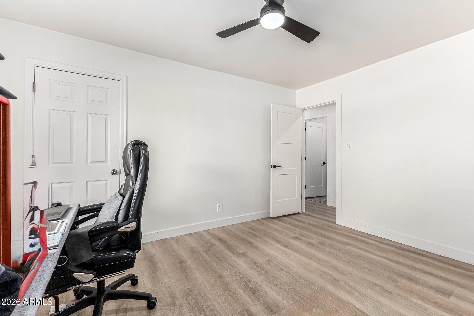
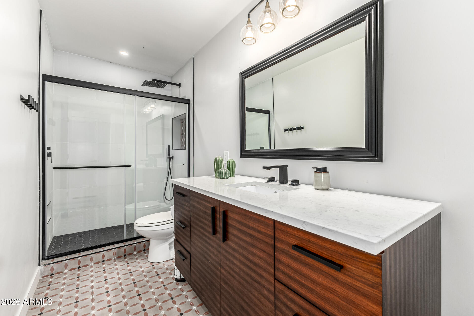
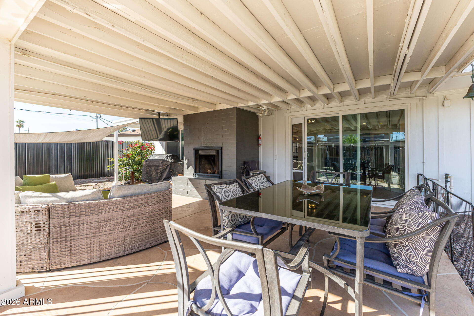
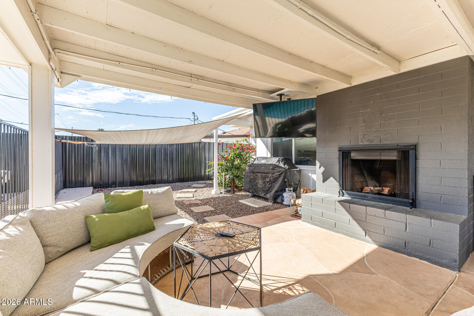
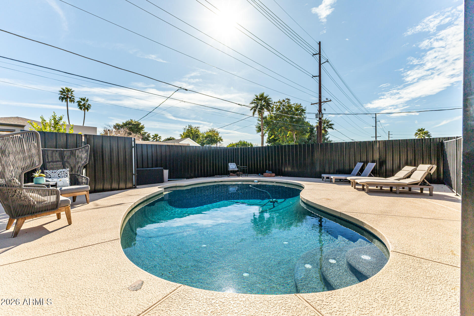
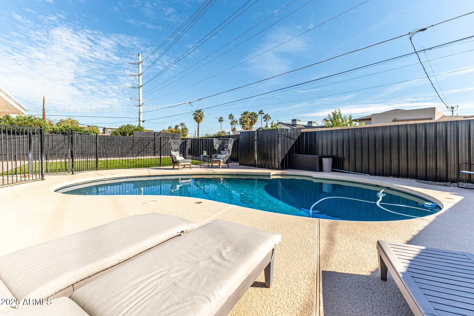
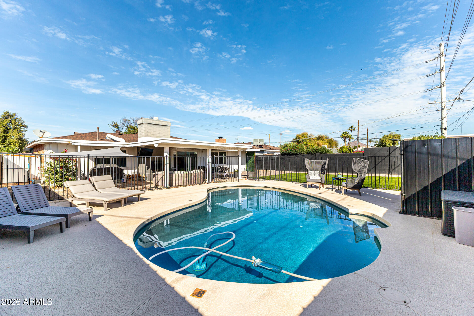
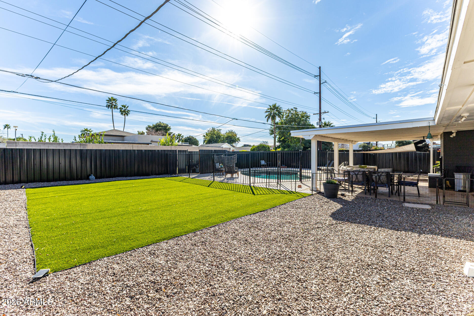
Beautifully remodeled, this ranch-style home is located in the highly desirable Biltmore area. This single-level residence features 3 bedrooms, 2 bathrooms, and a functional split floor plan ideal for everyday living and entertaining. The remodeled kitchen showcases quartz countertops, new appliances, and custom cabinetry. Additional improvements include a new roof, new HVAC system, updated flooring throughout, and newly renovated bathrooms. Previously operated as an Airbnb, the property offers flexibility as a primary residence, second home, or investment opportunity. The spacious primary suite includes a walk-in closet and an updated ensuite bath. Step outside to a private backyard featuring a heated pool, covered patio, and expansive new turfed area!

Share Property

Location

2539 E CAMPBELL Avenue, Phoenix, AZ 85016

Status

Sold

Date Sold

August 13, 2026

Property Amenities

Interior
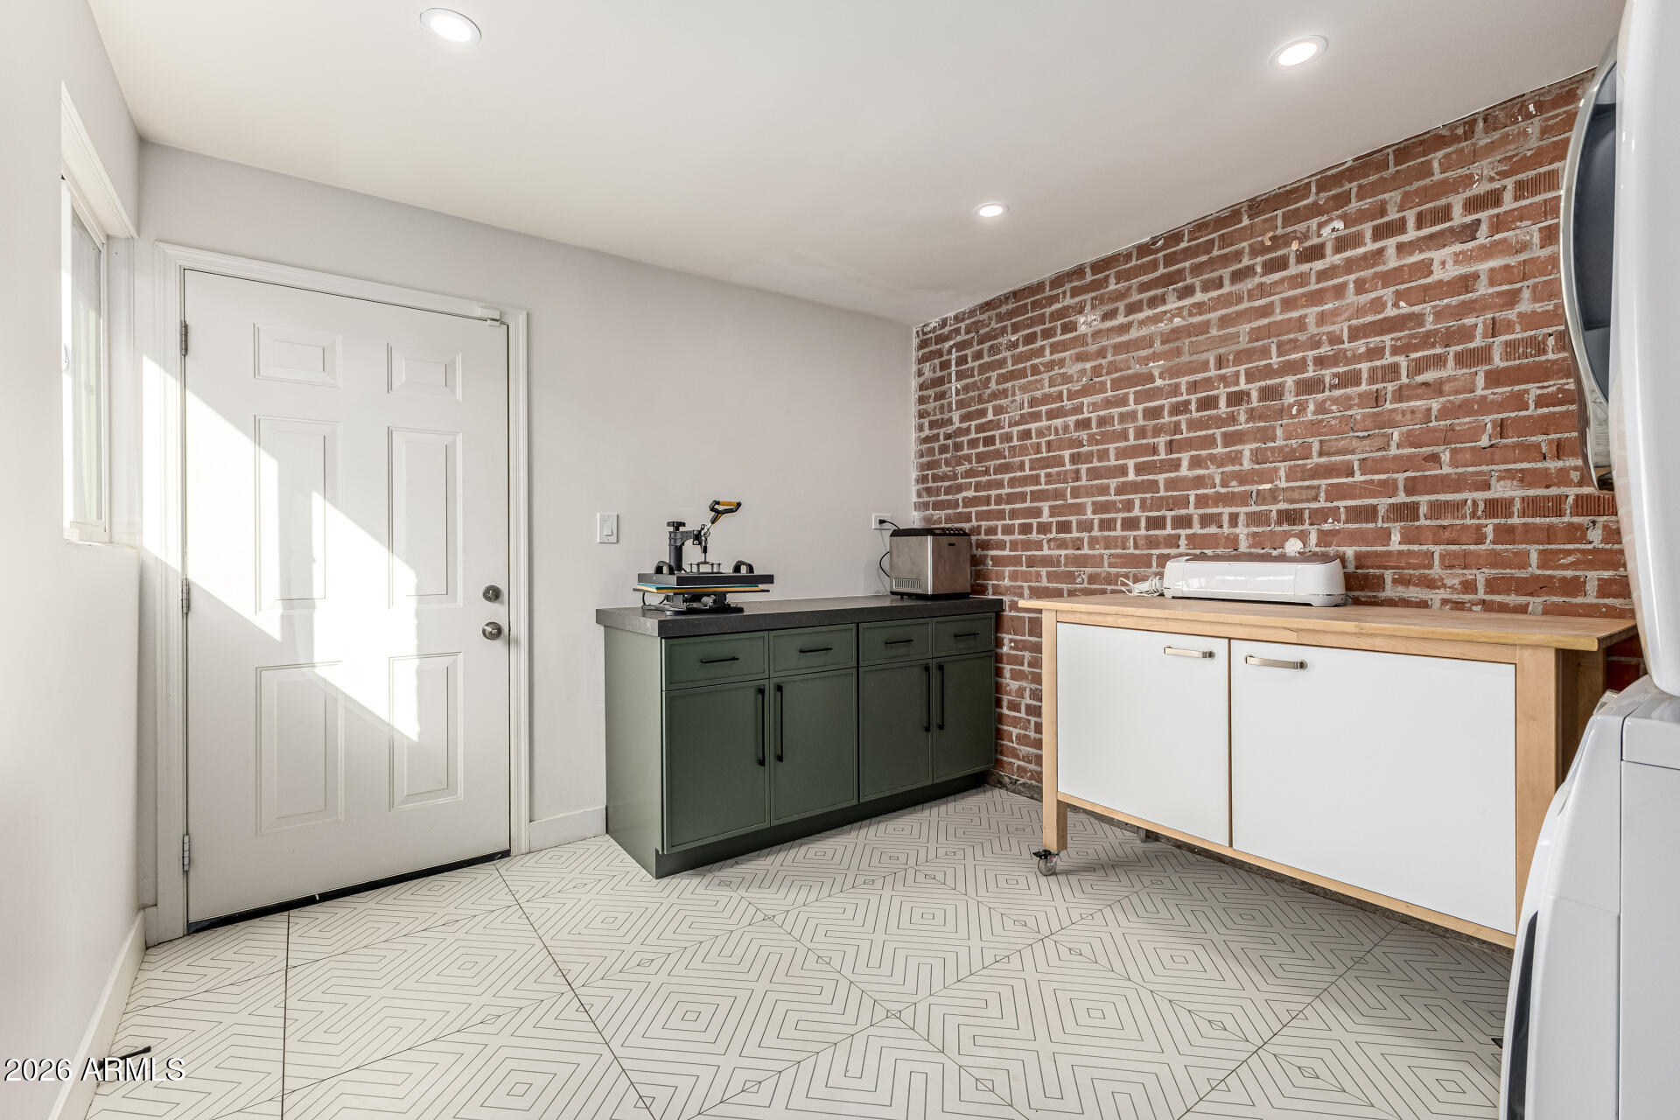
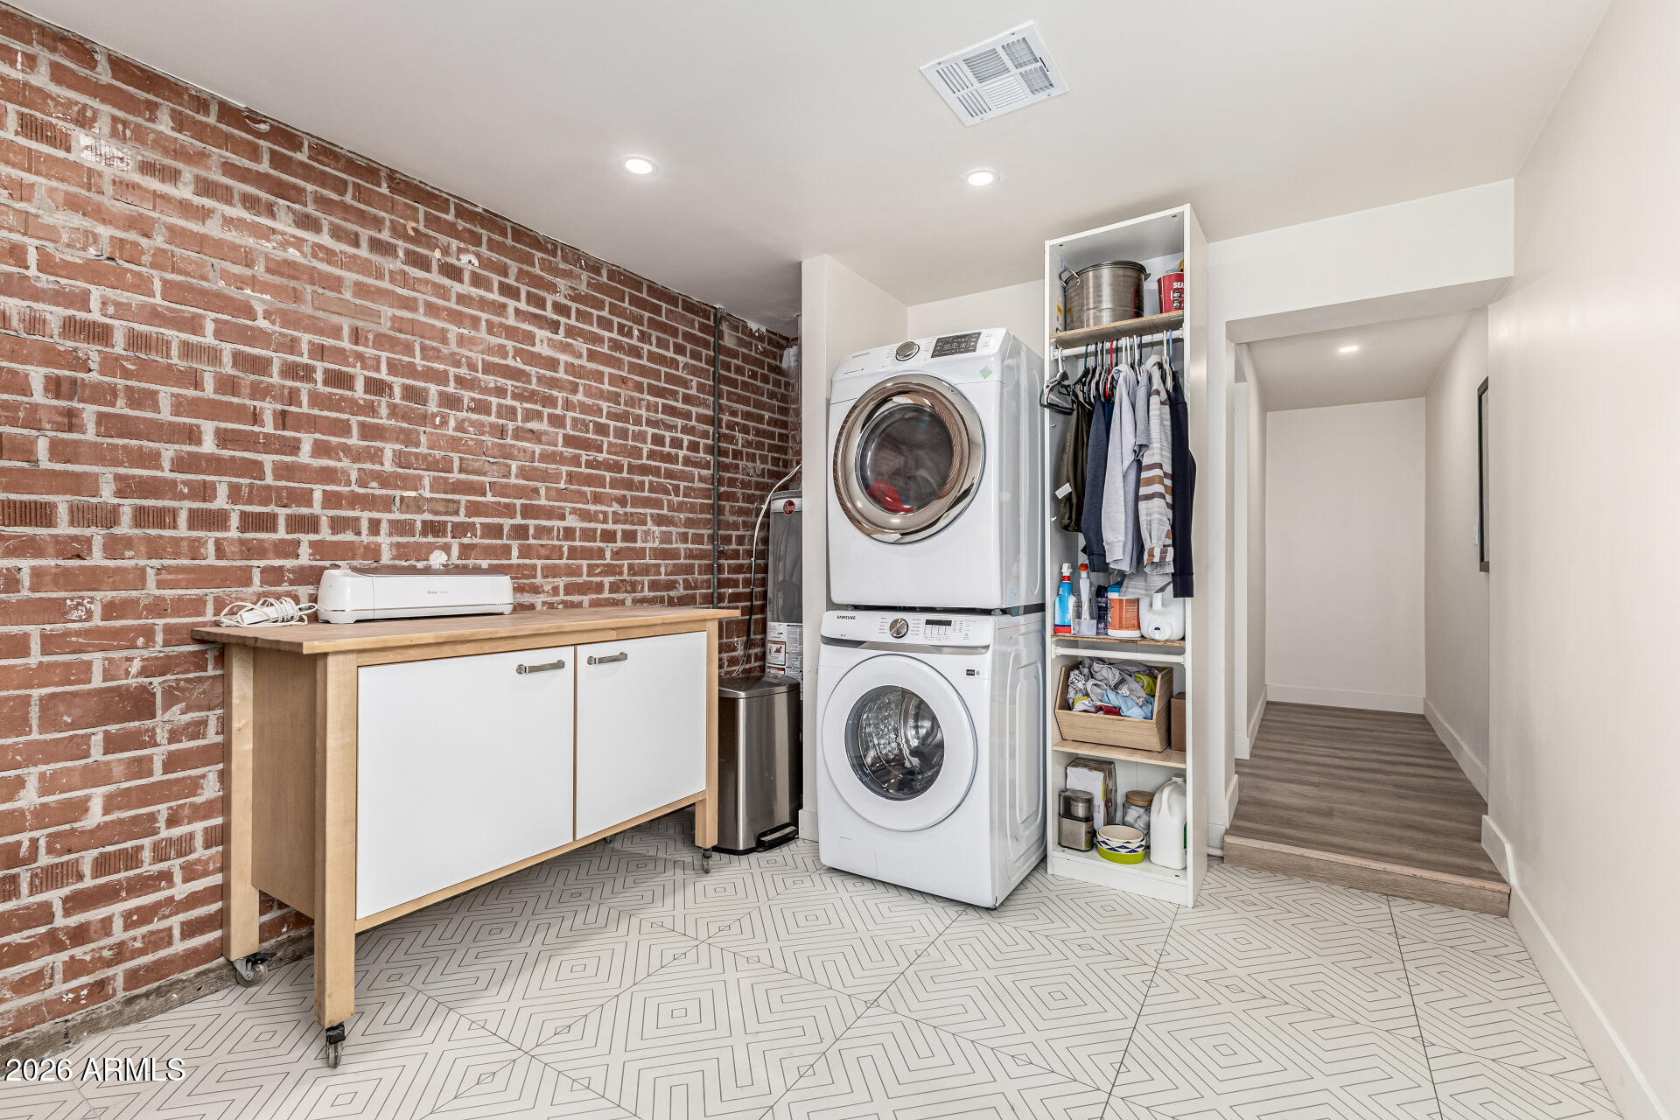
Laundry room Inside, Gas Dryer Hookup
Fireplace Exterior Fireplace, Family Room
Appliances Stacked Washer/Dryer, Dryer, Washer, Gas Stub for Range, Reverse Osmosis, Refrigerator, Dishwasher, Disposal, Gas Range, Gas Oven
Flooring Vinyl, Tile
Total Bedrooms: 3
Full Bathrooms: 2
Other Interior Features Granite Counters, Double Vanity, 3/4 Bath Master Bdrm
Area & Lot
Lot Area 8,477 Sq.Ft.
Living area 2,334 Sq.Ft.
MLS® ID 7022927
Year Built 1949
School District Phoenix Union High School District
High School Camelback High School
Middle School Madison Park School
Elementary School Madison Camelview Elementary
Architecture Styles Ranch
Type Residential
Status Sold
Exterior
Stories 1
Pool Fenced, Heated
Air conditioning Central Air
Heat type Natural Gas
Water Source City Water
Garage Space 1.0
Sewer Public Sewer
Parking Garage Door Opener, Extended Length Garage, Direct Access
Lot Features North/South Exposure, Grass Front, Grass Back, Auto Timer H 2 O Front, Auto Timer H 2 O Back
Roof Composition
Finance
Sales Price $749,900
Real Estate Tax $3,944 yearly

Phoenix

Sees more sunshine than any other metro area in the country.

Work With Us

With experience and expertise in multiple facets of the business have given us the skills to deal with any transaction, regardless of the type or price point.

