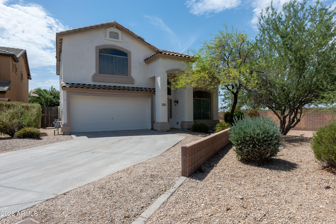
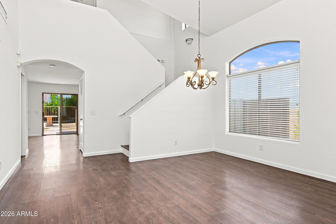
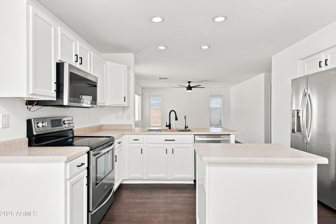
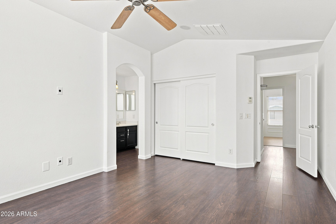
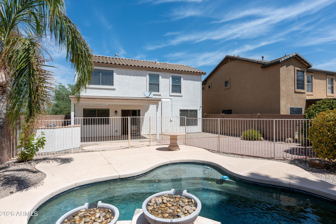
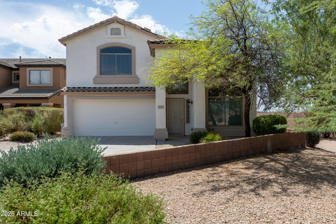
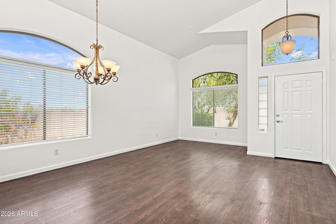
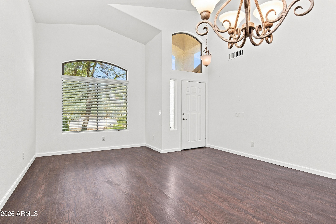
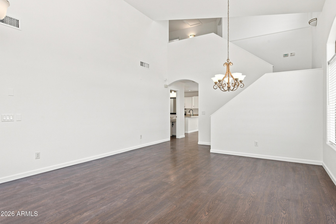
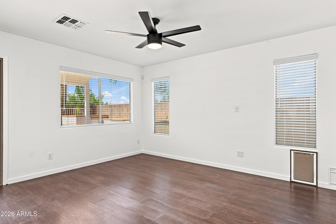
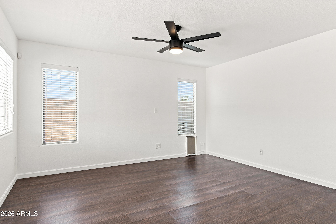
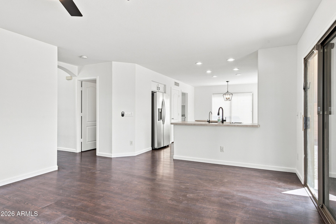
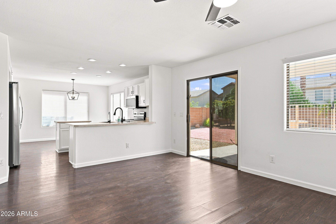
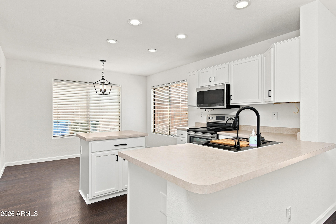
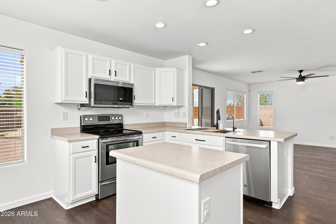
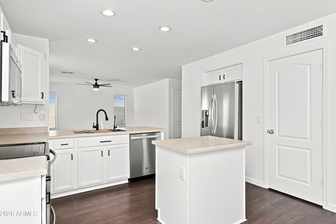
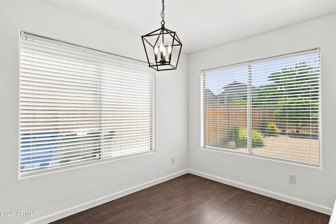
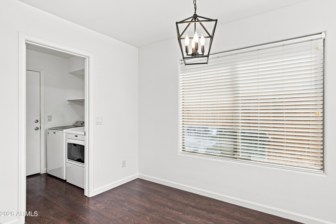
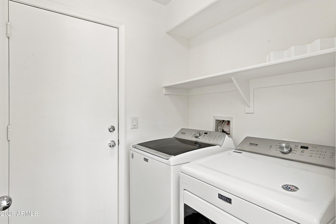
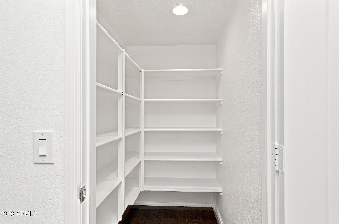
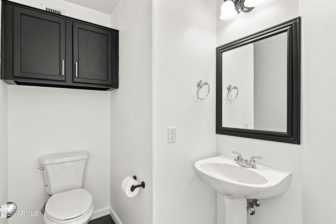
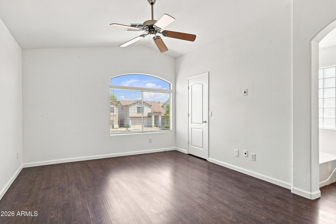
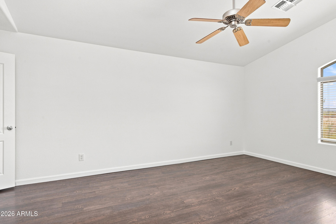
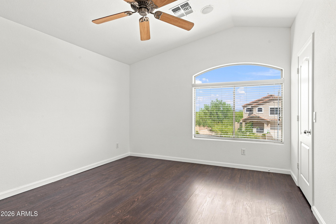
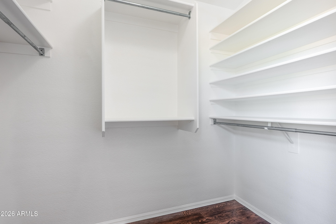
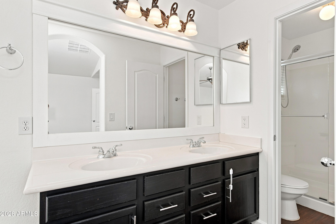
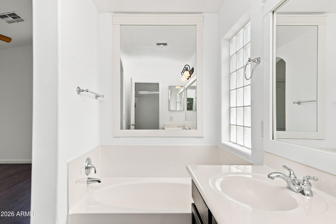
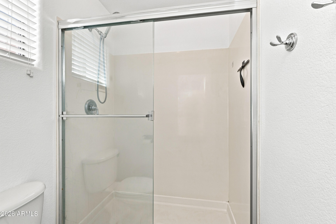
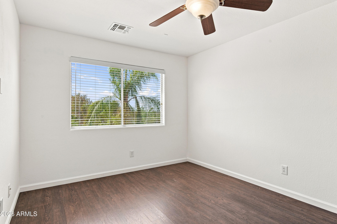
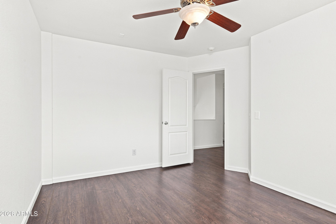
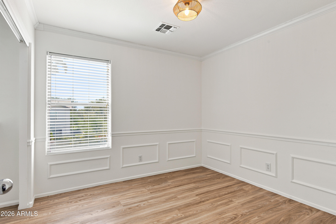
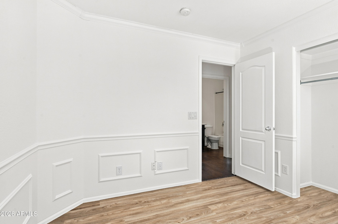
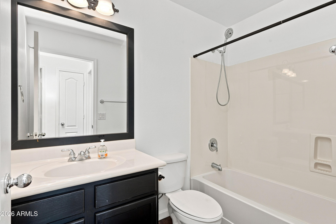
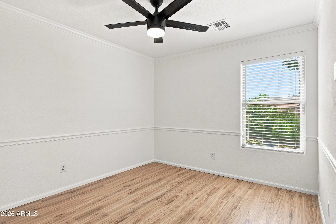
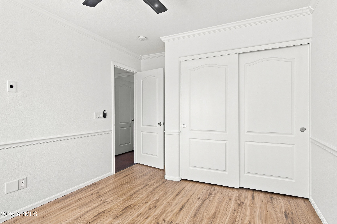
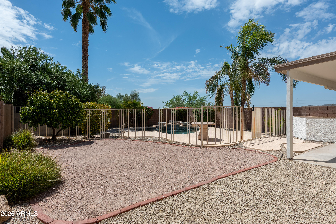
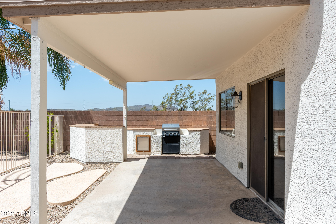
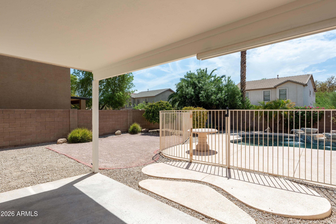
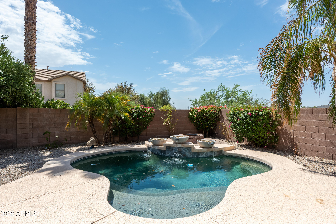
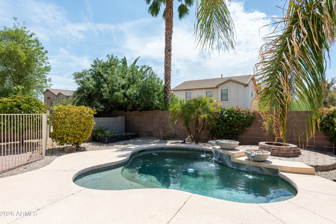
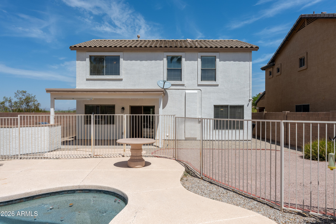
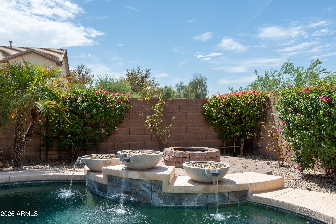
New paint, both interior and exterior! Beautiful move-in-ready 4-bedroom, 2.5-bath home with a fantastic floor plan featuring a spacious family room. The open kitchen offers an island, updated updated cabinetry, stainless steel appliances, and a huge pantry. Upstairs, the large primary suite includes dual sinks, a separate tub and shower, and his-and-hers closets, while the secondary bedrooms are generously sized. The private backyard features a covered patio with surround sound, fenced pool, fire-pit, enclosed garden, and BBQ/bar area for easy entertaining. Attached 2-car garage. Tucked at the end of a cul-de-sac for added privacy, with walking path and park access behind the home, and just minutes from Norterra, I-17, USAA, hiking trails, and Taiwan Semiconductor Manufacturing Company
Share Property
Location
2533 W Big Oak Street, Phoenix, AZ 85085
Status
Sold
Date Sold
September 28, 2026
Property Amenities
Interior
Laundry roomWshr/Dry Hook Up Only
AppliancesReverse Osmosis, Dishwasher, Electric Range, Electric Oven
Total Bedrooms:4
Half Bathrooms:1
Full Bathrooms:2
Other Interior FeaturesWalk-in Pantry, Kitchen Island, Full Bth Master Bdrm
Area & Lot
Lot Area5,358 Sq.Ft.
Living area1,982 Sq.Ft.
MLS® ID7010598
Year Built2003
School DistrictDeer Valley Unified District
High SchoolDeer Valley High School
Middle SchoolNorterra Canyon School
Elementary SchoolNorterra Canyon School
TypeResidential
StatusSold
Date SoldSeptember 28, 2026
Exterior
Stories2
PoolOutdoor
Air conditioningCentral Air, Ceiling Fan(s)
Heat typeElectric
Water SourcePublic
Garage Space2.0
SewerPublic Sewer
Lot FeaturesDesert Back, Desert Front
RoofTile
Finance
Sales Price$505,000
HOA Fees$155 quarterly
Real Estate Tax$2,181 yearly
Phoenix
Sees more sunshine than any other metro area in the country.
With experience and expertise in multiple facets of the business have given us the skills to deal with any transaction, regardless of the type or price point.