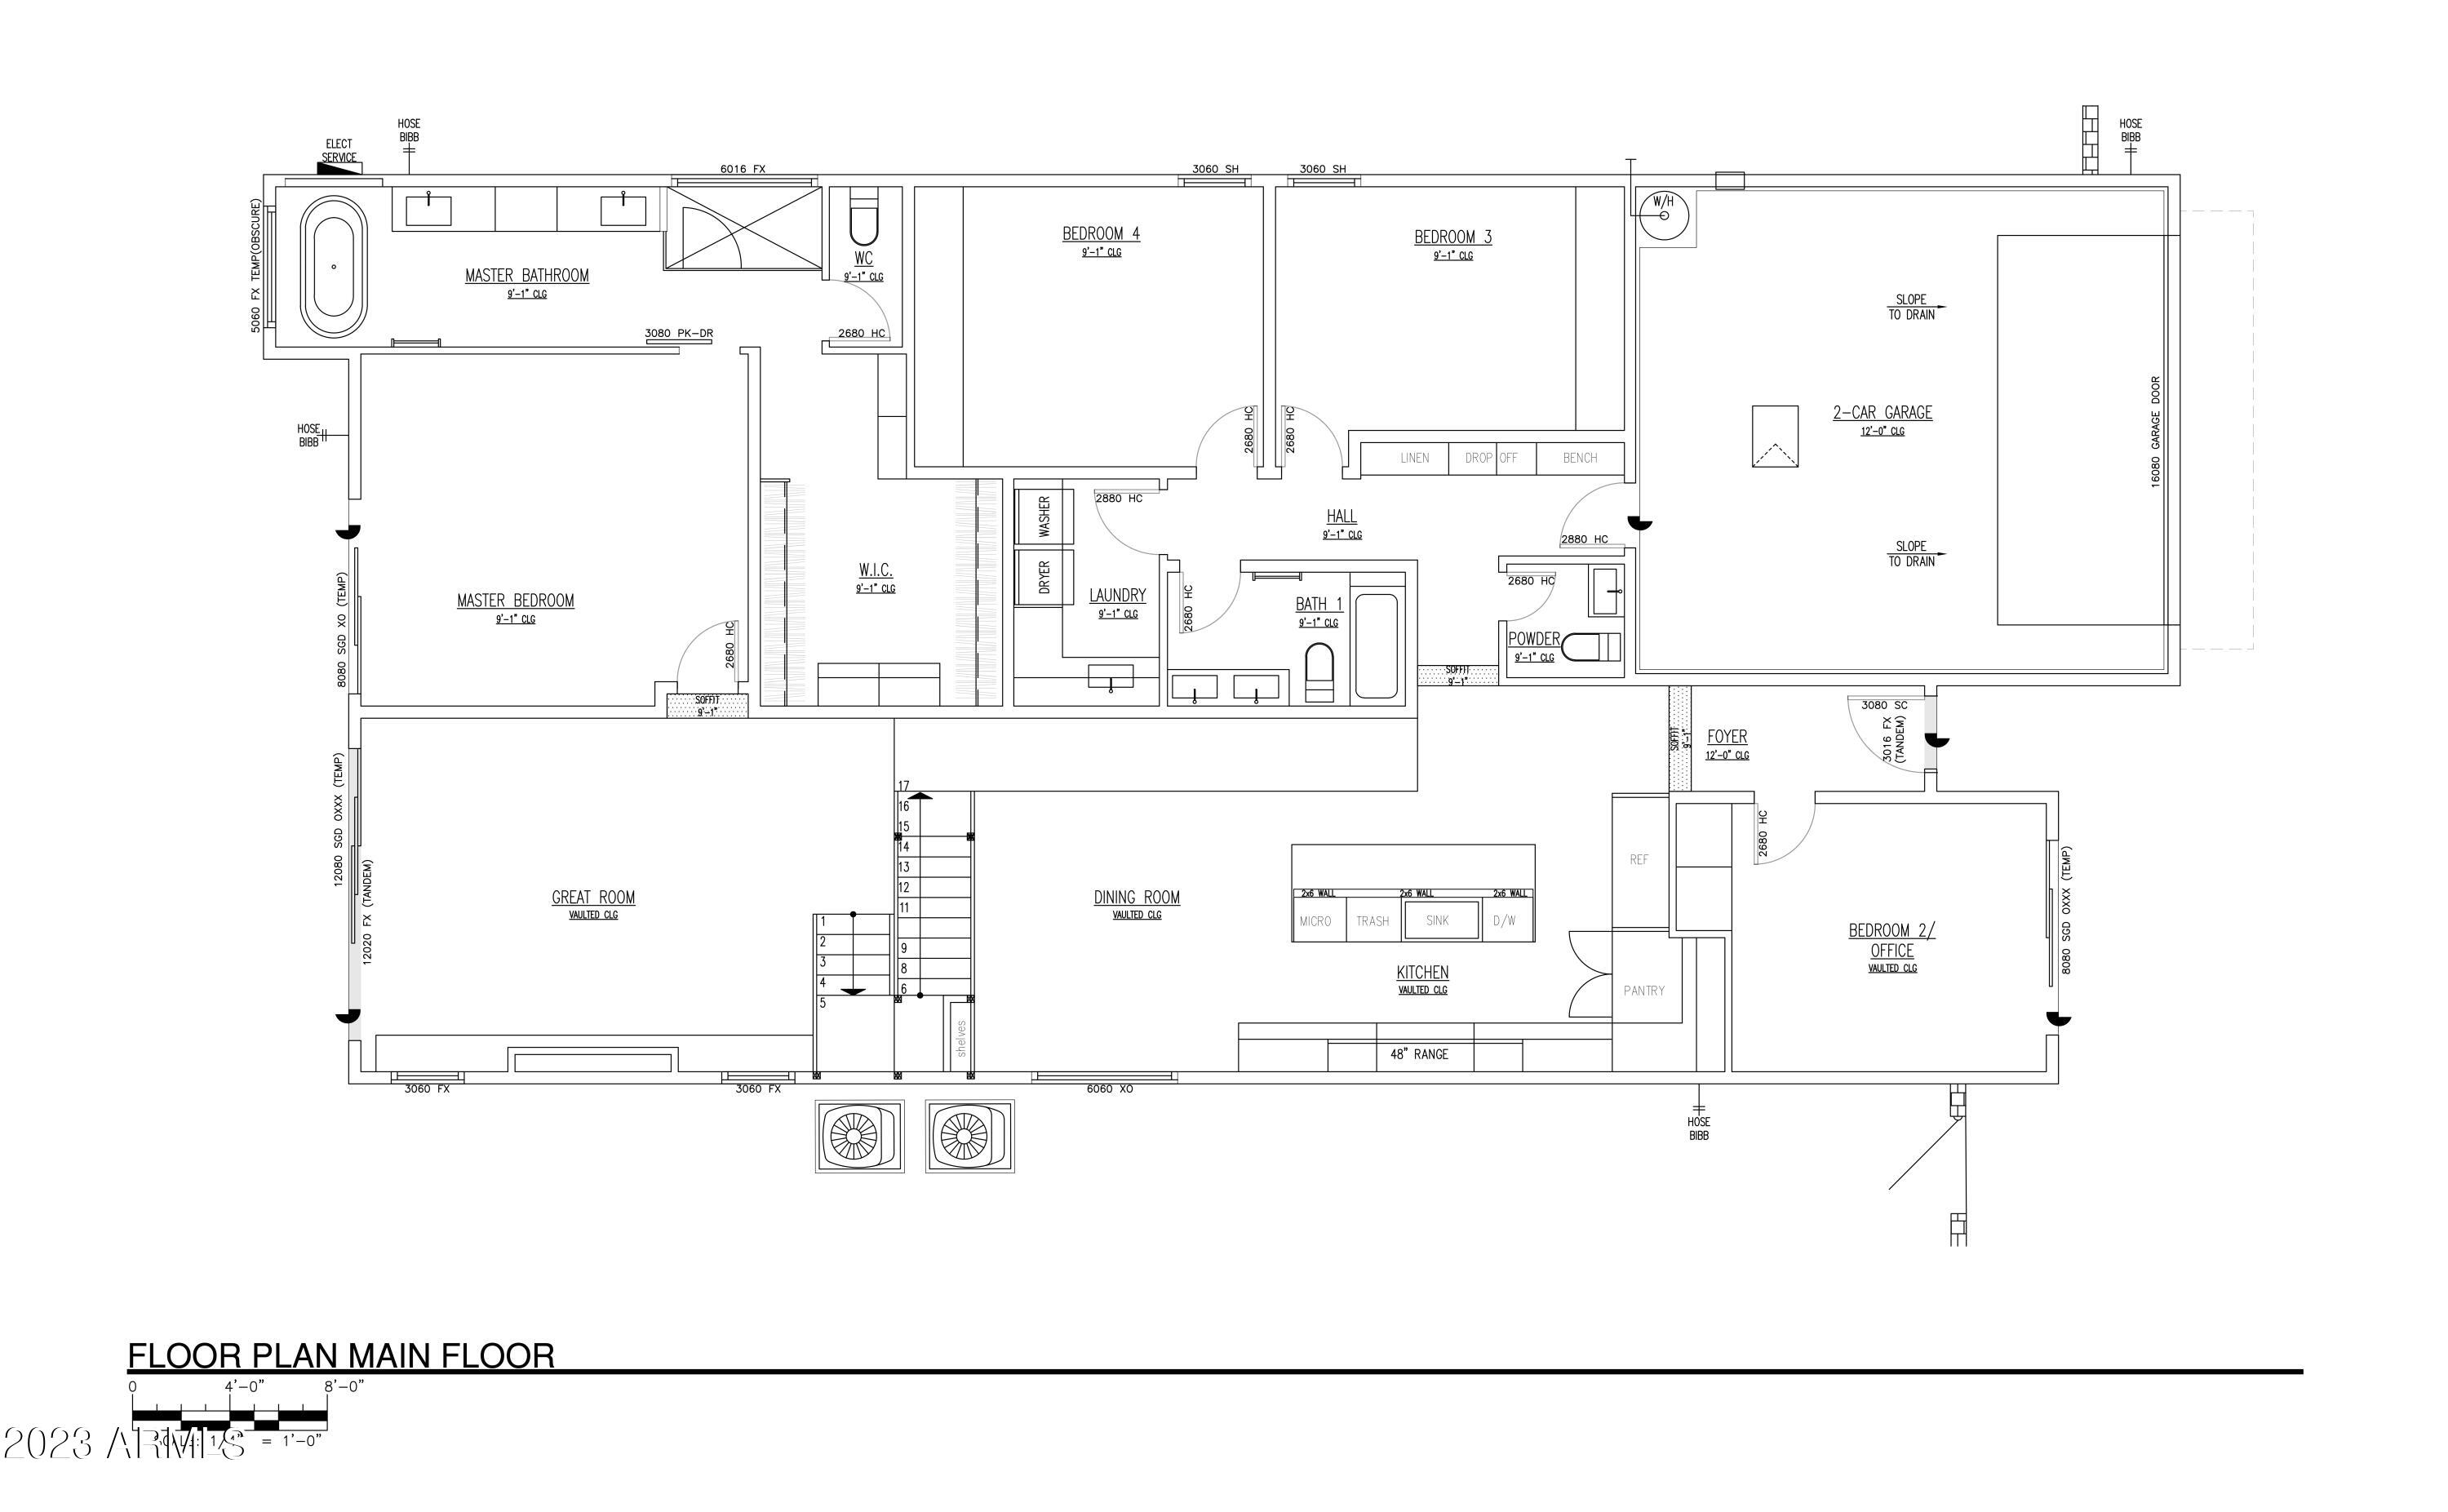
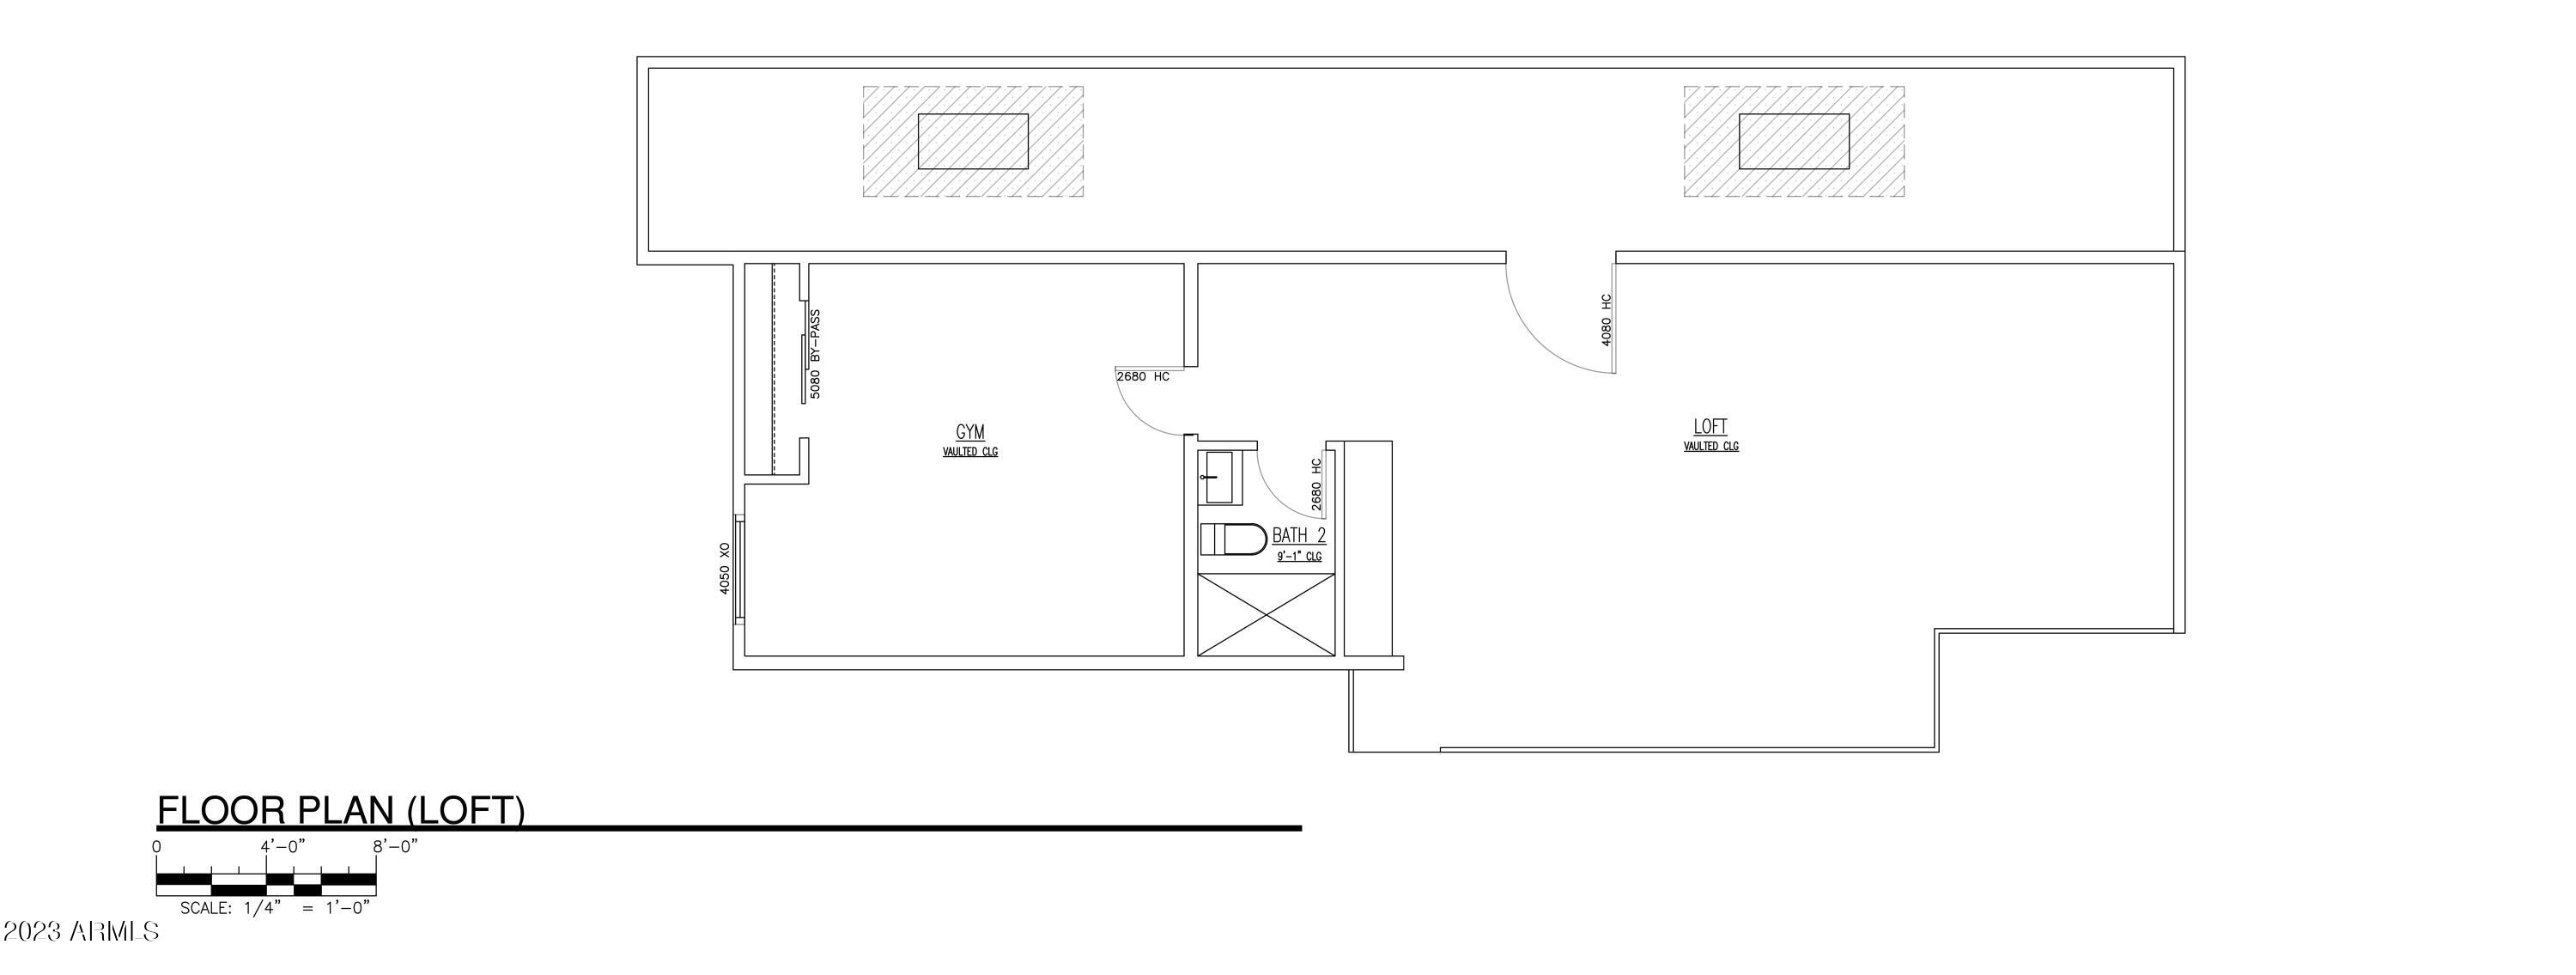
Brand-new construction that can be CUSTOMIZED TO BE ANY BUYER'S DREAM HOME. The open-concept floor plan features a large kitchen that overlooks the great room with fireplace and tons of natural light. A large sliding glass door opens the great room up to the backyard - perfect for indoor/outdoor entertaining. The spacious primary suite is split from the guest bedrooms and features a separate entrance to backyard, oversized walk-in closet and spa-like bathroom. In addition to the primary suite, the home also has 4 guest bedrooms and large loft. All of this and a convenient location - the perfect place to call home or an investment property. ESTIMATED COMPLETION END OF YEAR 2023 - move in for the holiday season.
Share Property
Location
2530 N 28TH Place, Phoenix, AZ 85008
Status
Sold
Date Sold
January 3, 2024
Property Amenities
Interior
FlooringVinyl, Tile
Total Bedrooms:5
Other Interior FeaturesHigh Speed Internet, Double Vanity, Master Downstairs, Breakfast Bar, 9 Flat Ceilings, Vaulted Ceiling(s), Kitchen Island, Full Bth Master Bdrm, Separate Shwr Tub
Area & Lot
Lot Area6,817 Sq.Ft.
Living area2,936 Sq.Ft.
MLS® ID6557813
Year Built2023
School DistrictPhoenix Union High School District
High SchoolCamelback High School
Middle SchoolCreighton Elementary School
Elementary SchoolCreighton Elementary School
Architecture StylesContemporary
TypeResidential
StatusSold
Exterior
Stories2
PoolNone
Air conditioningCentral Air
Heat typeElectric
Water SourceCity Water
Garage Space2.0
SewerPublic Sewer
Other Exterior FeaturesPrivate Yard
ParkingGarage Door Opener, Direct Access
Lot FeaturesDesert Front
RoofComposition
Finance
Sales Price$959,100
Real Estate Tax$864 yearly
Work With Us
With experience and expertise in multiple facets of the business have given us the skills to deal with any transaction, regardless of the type or price point.
