2528 E MONTECITO Avenue
VIEW PHOTOS
Courtesy of Compass, Shari Hilton Listing Contact: 480-216-1141 
$710,000

2528 E MONTECITO Avenue

3 Beds 2 Baths 1,591 Sq.Ft. 8,621 Sq.Ft.

Description

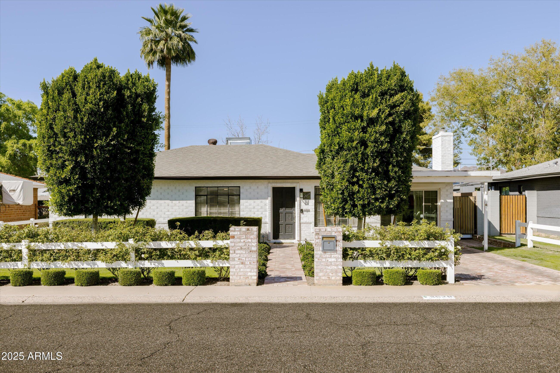
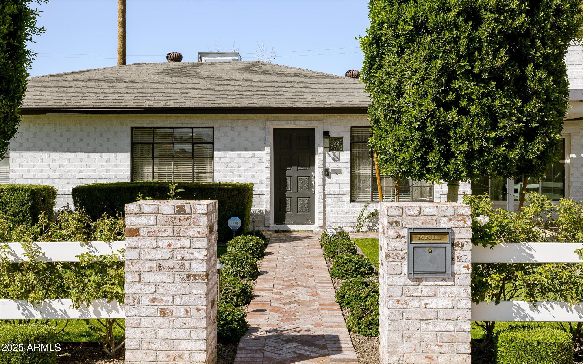
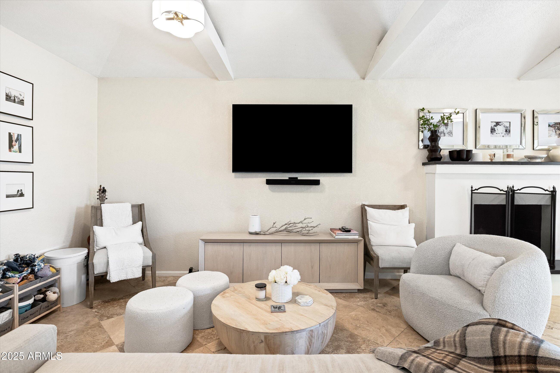
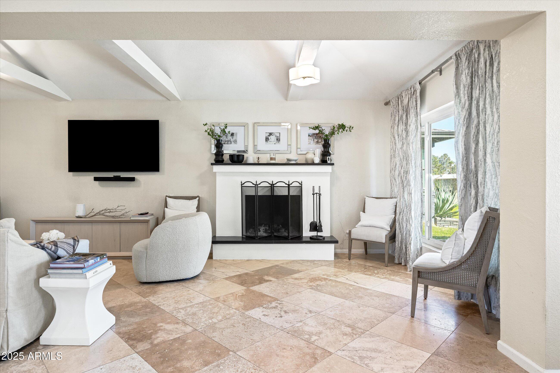
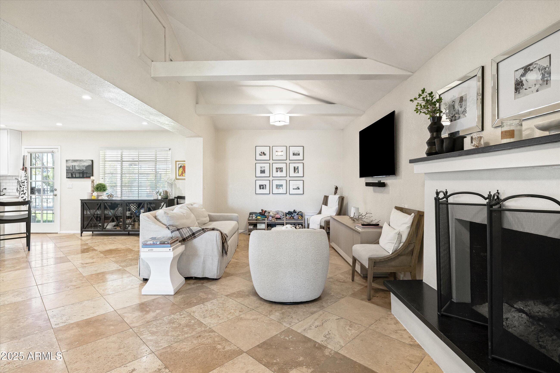
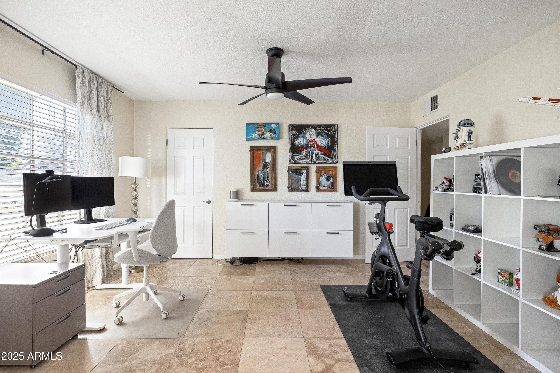
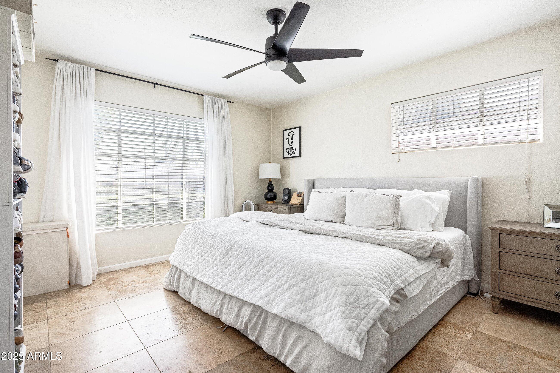
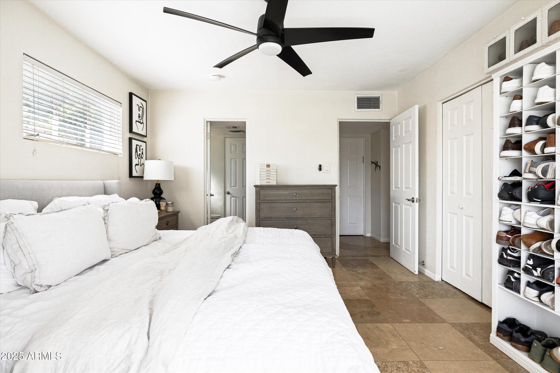
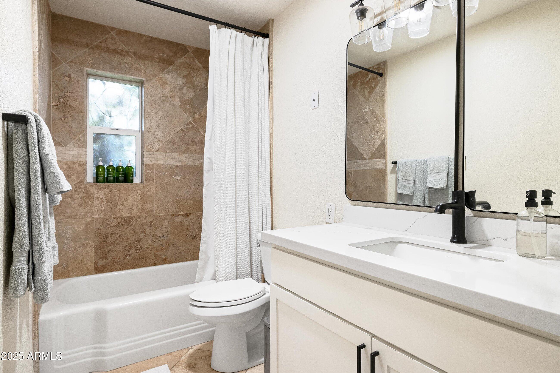
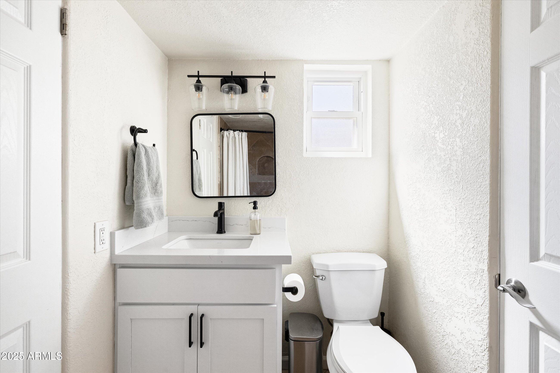
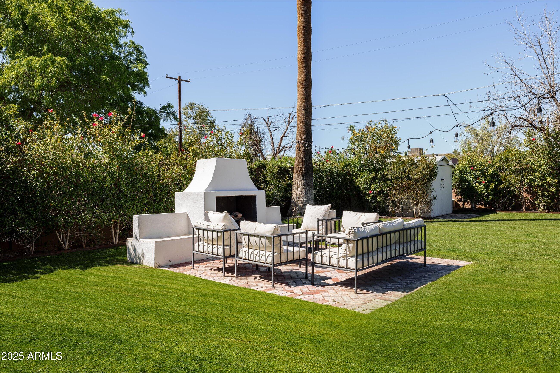
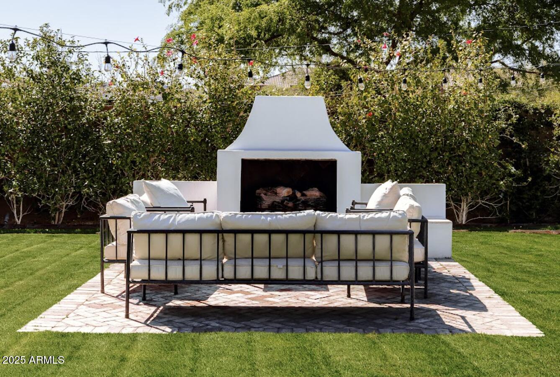
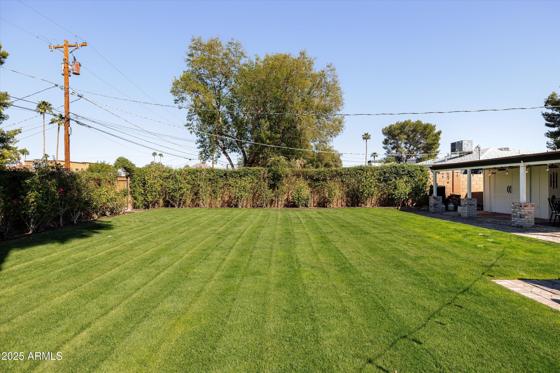
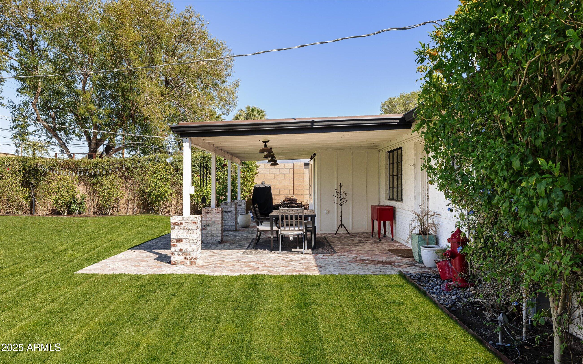
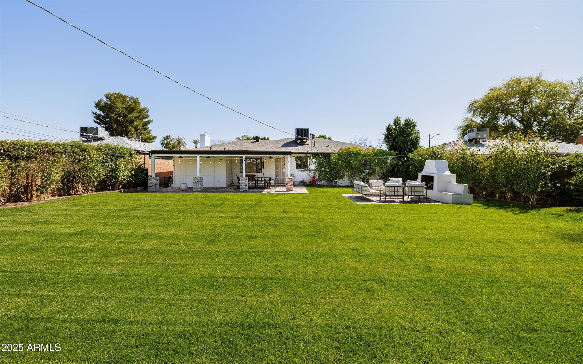
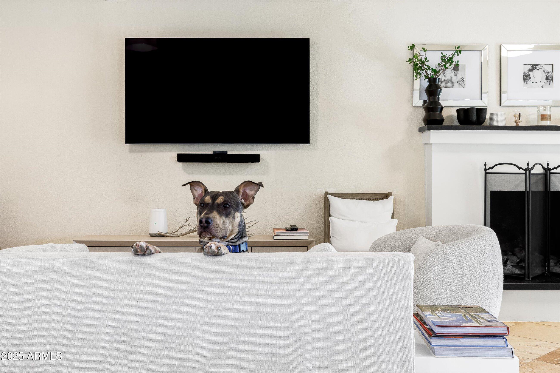
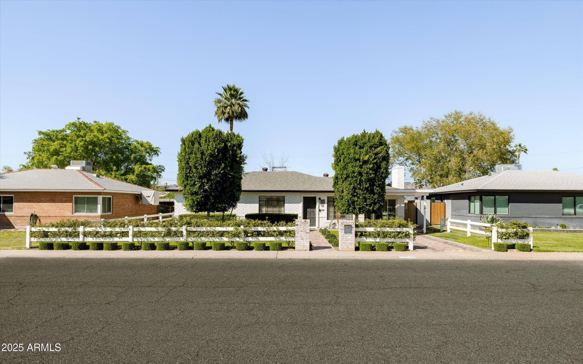
Welcome to 2528 E Montecito! This beautiful home blends antique charm with a contemporary twist, located in the highly sought-after Biltmore neighborhood. Boasting 1,591 square feet of thoughtfully designed living space, this residence features 3 bedrooms and 2 bathrooms, making it ideal for families or those who enjoy having room to spread out. The living area is anchored by a cozy fireplace, creating a warm and inviting ambiance. Whether you're relaxing after a long day or hosting guests, this home offers the perfect setting for any occasion. Step outside to discover a large, private backyard that provides ample space for outdoor enjoyment. A covered patio and an outdoor fireplace create an ideal atmosphere for evening gatherings, barbecues, or simply unwinding in your own personal retreat.

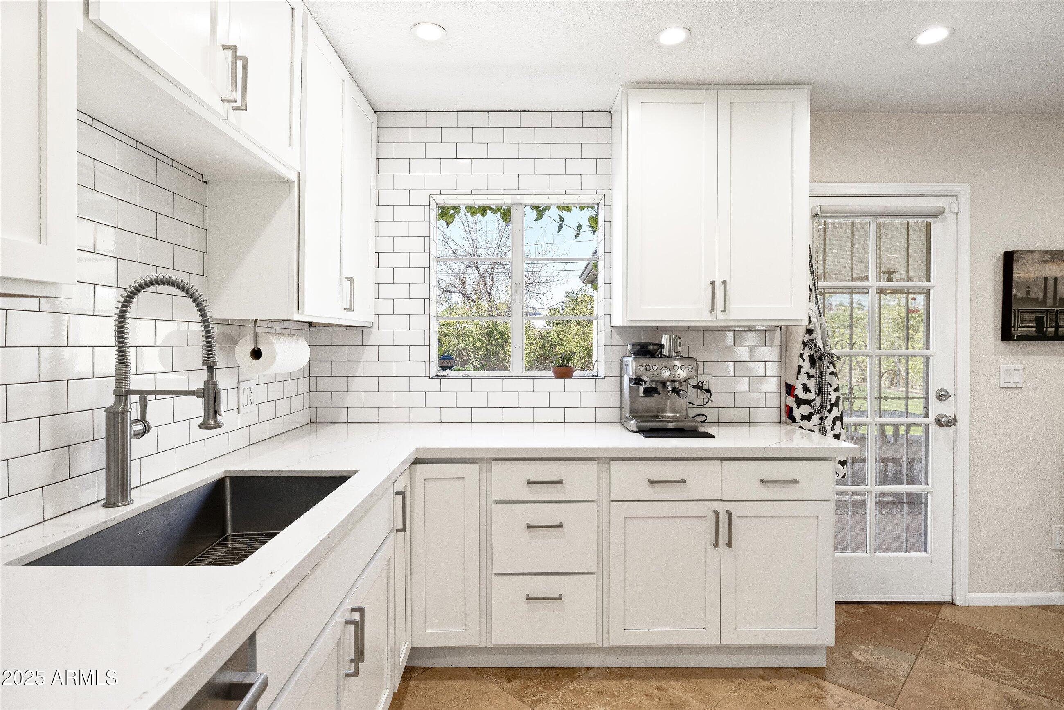
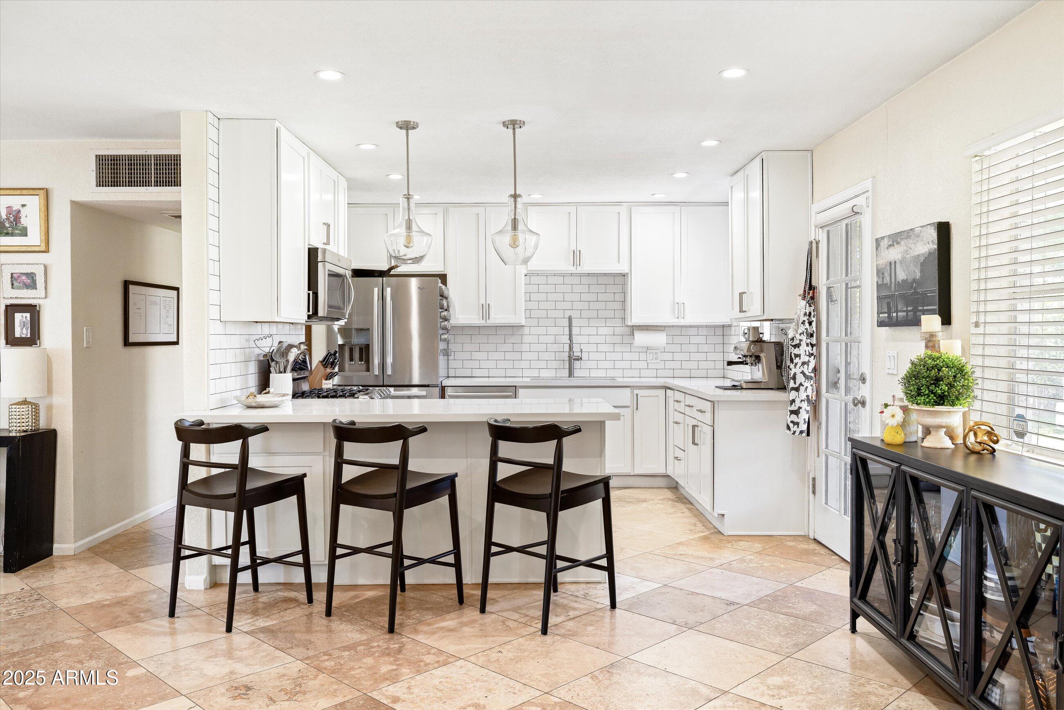
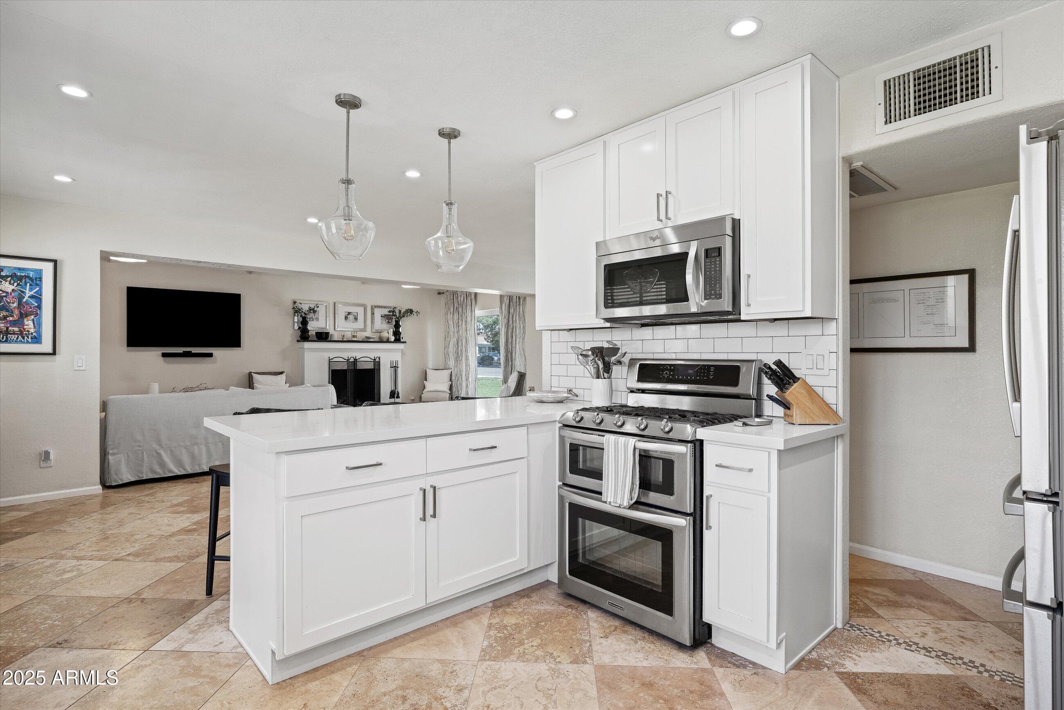
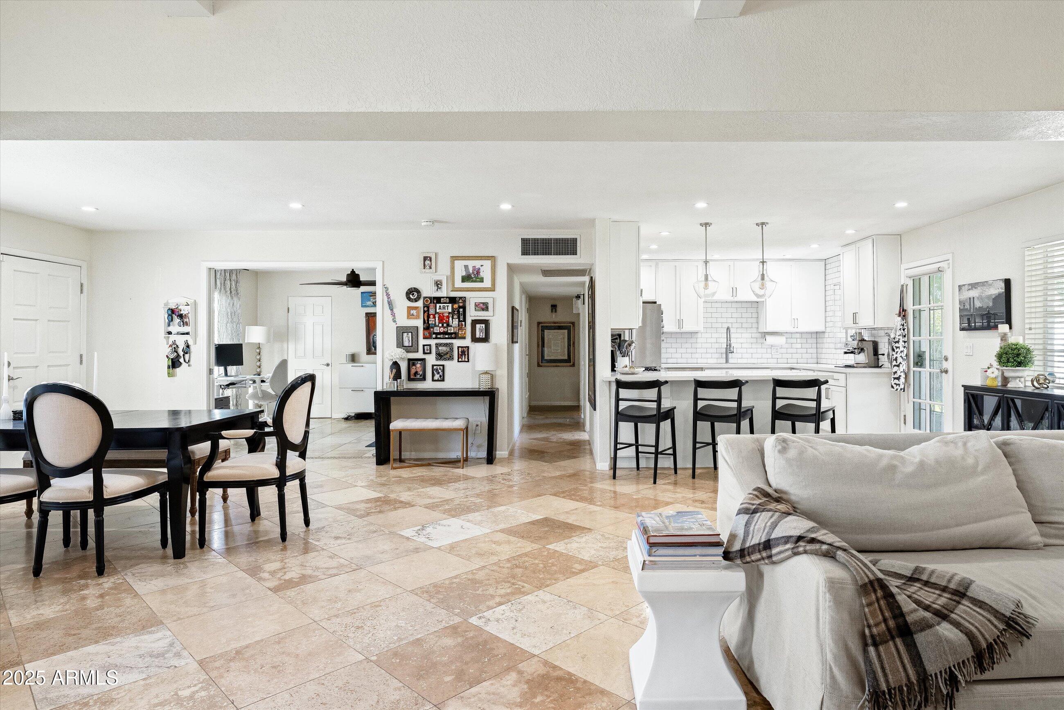
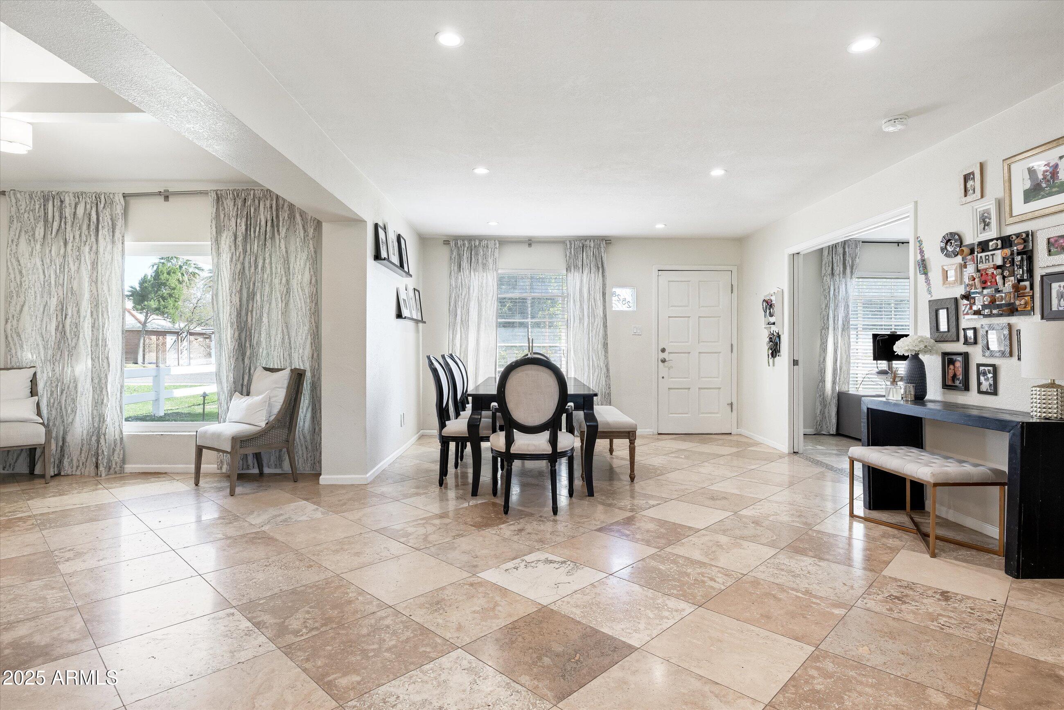
Inside, the home boasts an open-concept floor plan that seamlessly connects the kitchen, dining, and living areas. This thoughtful layout enhances the flow of the home and makes entertaining effortless. The kitchen, with its modern finishes, still retains the character of its original design, creating a perfect blend of style and functionality. With its prime location, beautiful design, and inviting outdoor spaces, 2528 E Montecito is the perfect place to call home.

Share Property

Location

2528 E MONTECITO Avenue, Phoenix, AZ 85016

Status

Sold

Date Sold

May 30, 2025

Property Amenities

Interior
Fireplace Family Room
Appliances Dryer, Washer, Refrigerator, Gas Range, Gas Oven
Total Bedrooms: 3
Other Interior Features High Speed Internet
Area & Lot
Lot Area 8,621 Sq.Ft.
Living area 1,591 Sq.Ft.
MLS® ID 6841511
Year Built 1949
School District Phoenix Union High School District
High School Camelback High School
Middle School Madison Park School
Elementary School Madison Park School
View Description Mountain(s)
Type Residential
Status Sold
Exterior
Stories 1
Pool None
Air conditioning Central Air, Ceiling Fan(s)
Heat type Natural Gas
Water Source City Water
Sewer Public Sewer
Other Exterior Features Storage
Lot Features North/South Exposure, Alley, Grass Front, Grass Back
Roof Composition
Finance
Sales Price $710,000
Real Estate Tax $2,655 yearly

Work With Us

With experience and expertise in multiple facets of the business have given us the skills to deal with any transaction, regardless of the type or price point.
