25217 N 114TH Street
VIEW PHOTOS
Courtesy of Compass, David Newcombe Listing Contact: 602-510-0111 
$2,499,900

25217 N 114TH Street

3 Beds 4 Baths 4,576 Sq.Ft. 1.38 Acres

Description

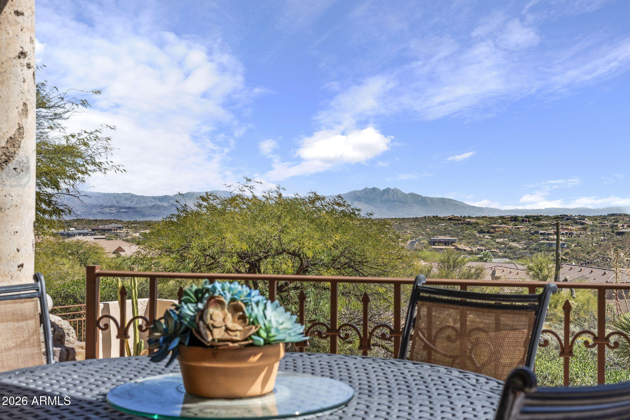
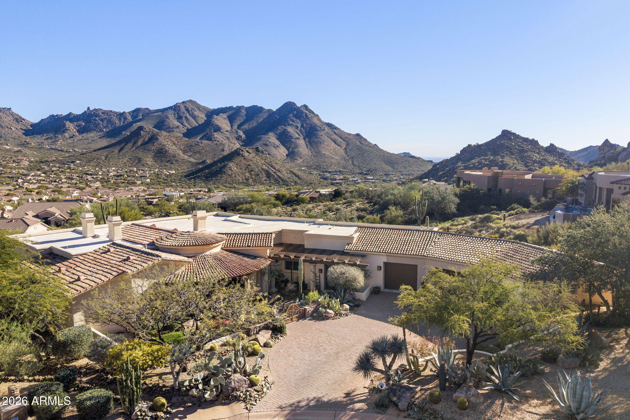
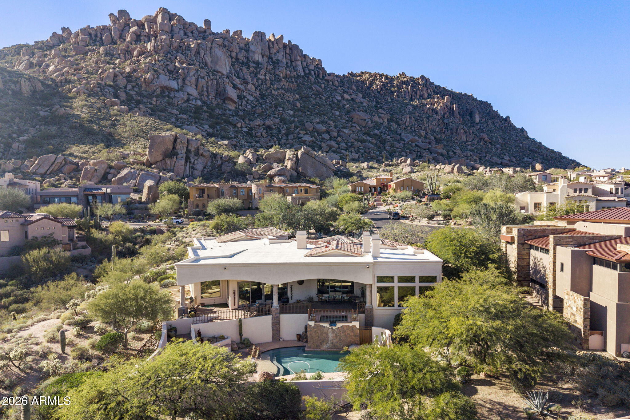
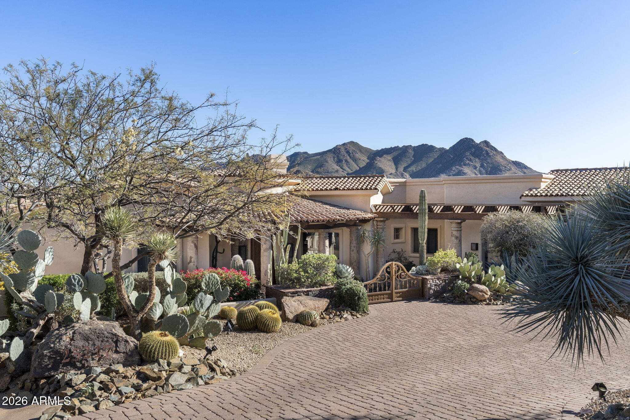
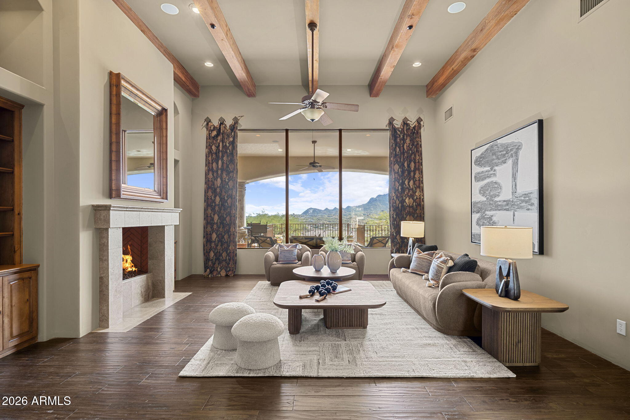
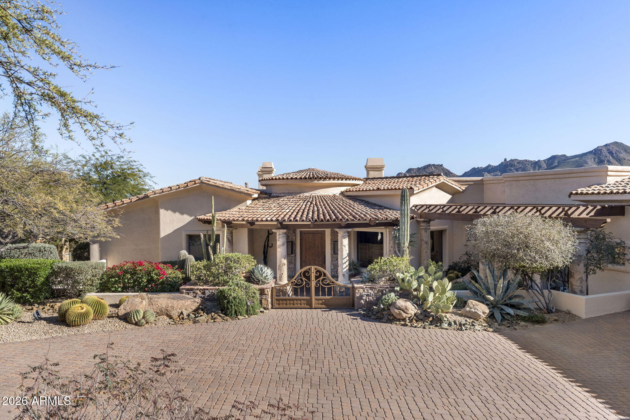
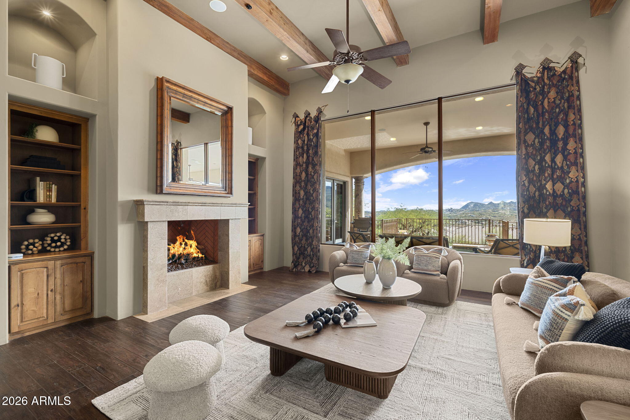
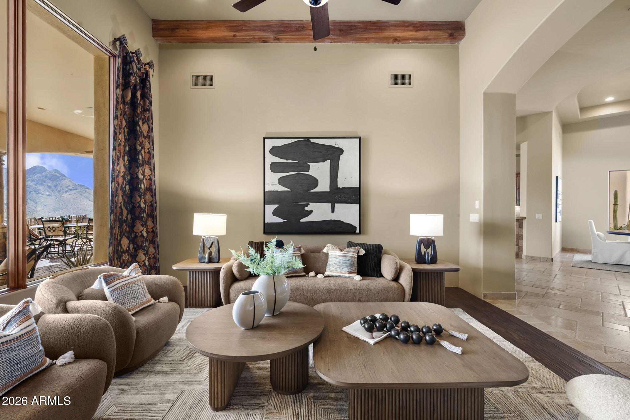
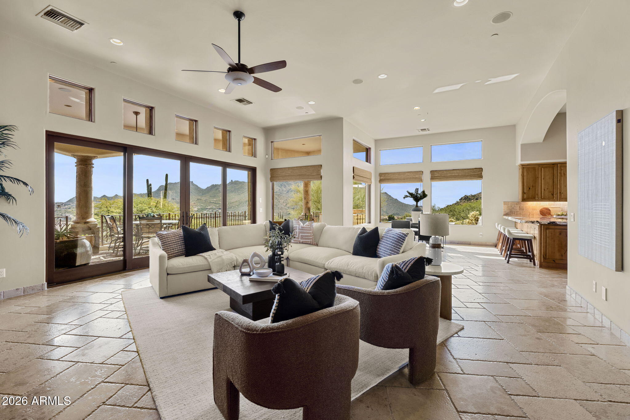
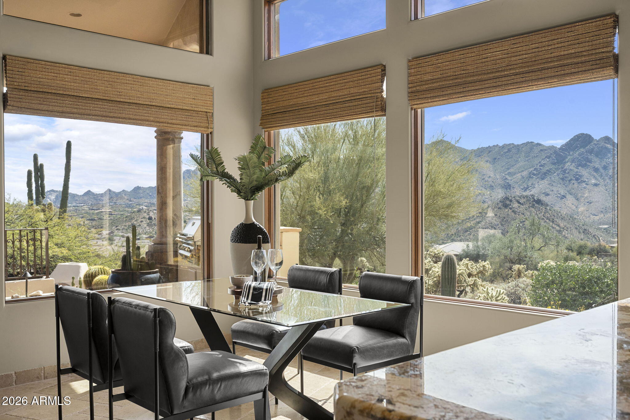
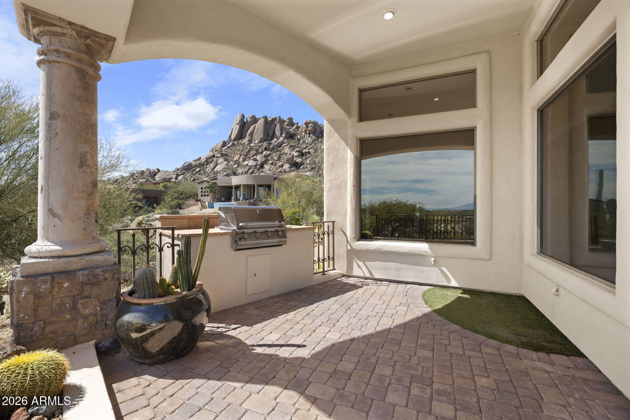
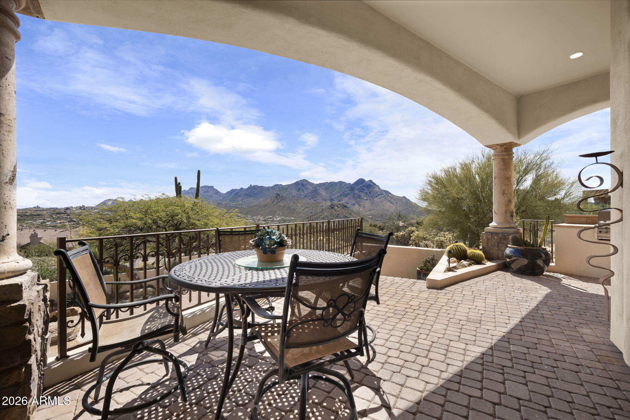
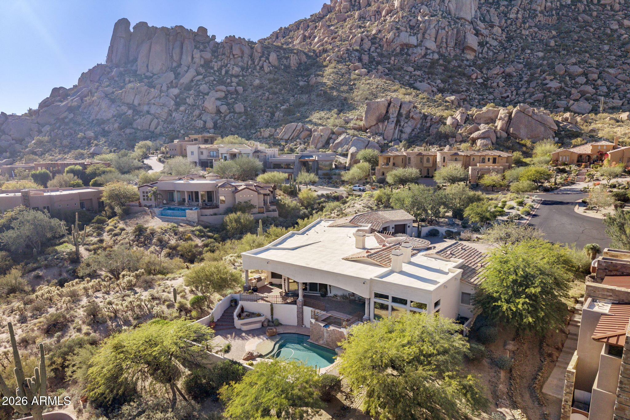
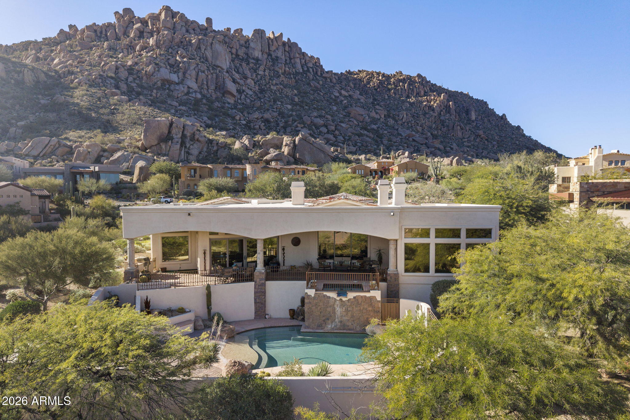
Enjoy stunning 180-degree panoramic views of McDowell Mountain, Tom Thumb, and Four Peaks from the backyard and Troon Mountain from the front of the home.

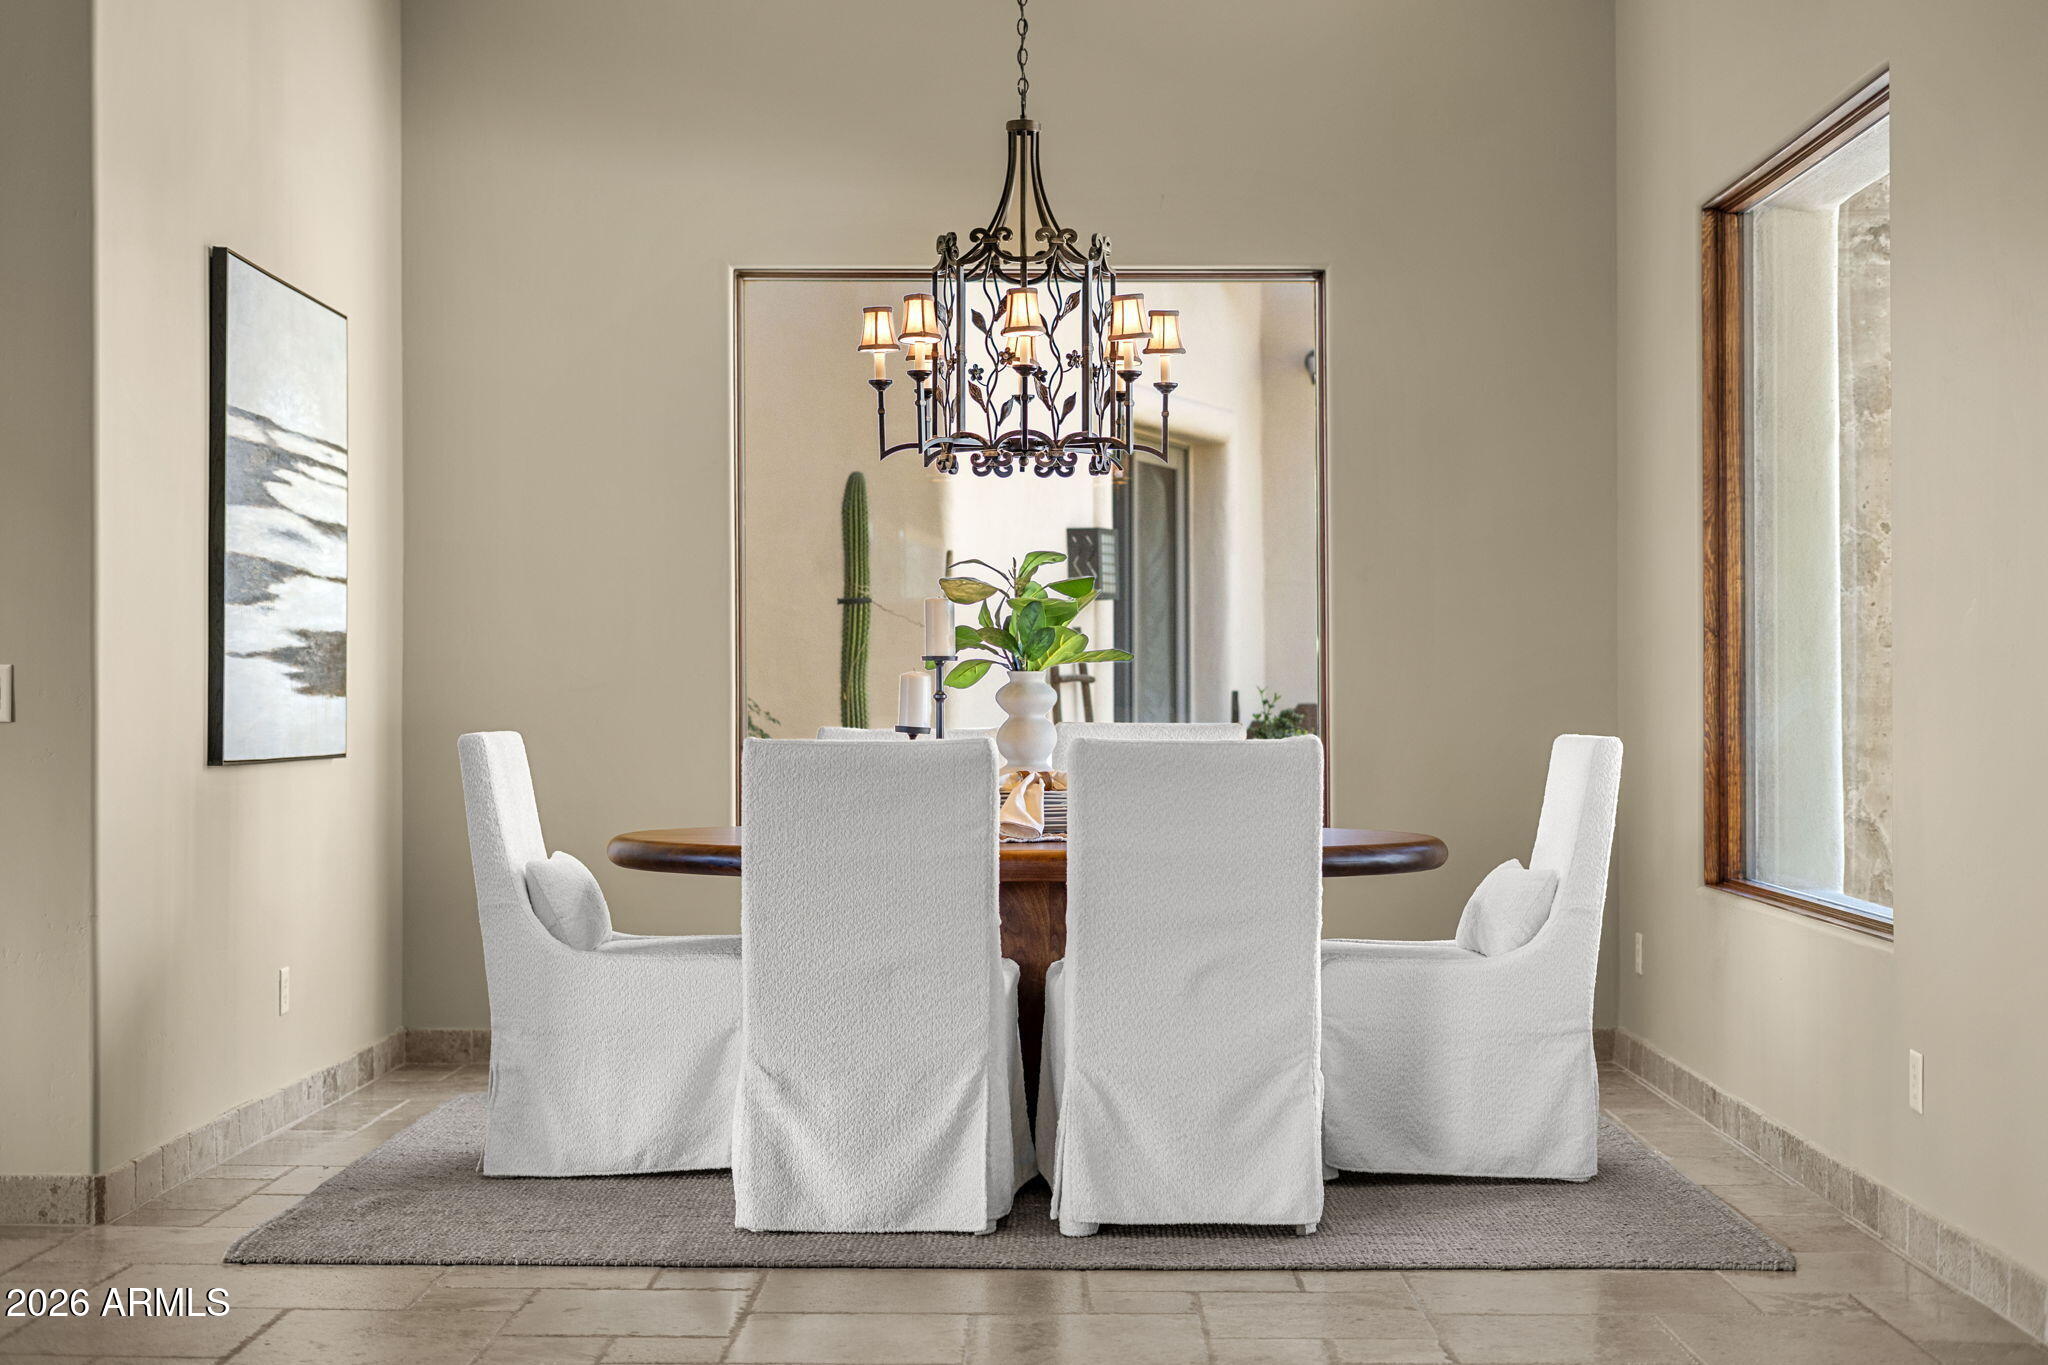
Experience refined desert living in this beautifully designed Troon Village residence, where timeless materials, thoughtful design, and breathtaking mountain views create an exceptional retreat. With no interior steps (and just four in the garage) the home offers effortless single-level living, rich wood flooring & travertine bring warm elegance throughout.

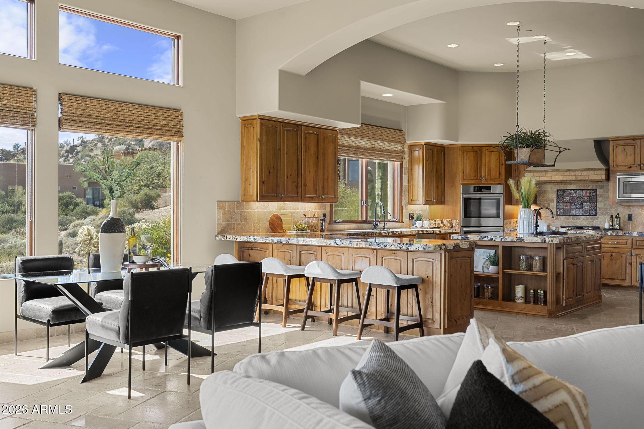
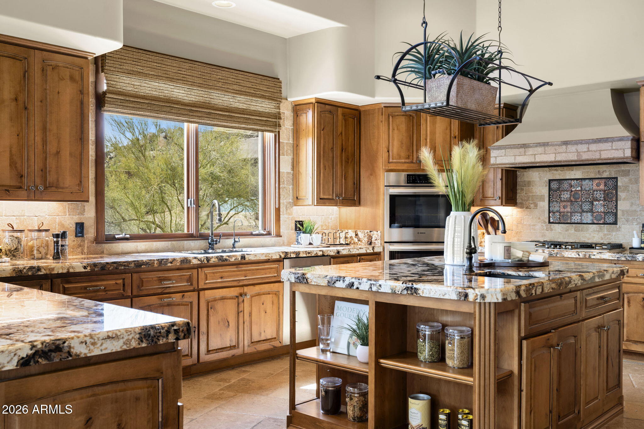
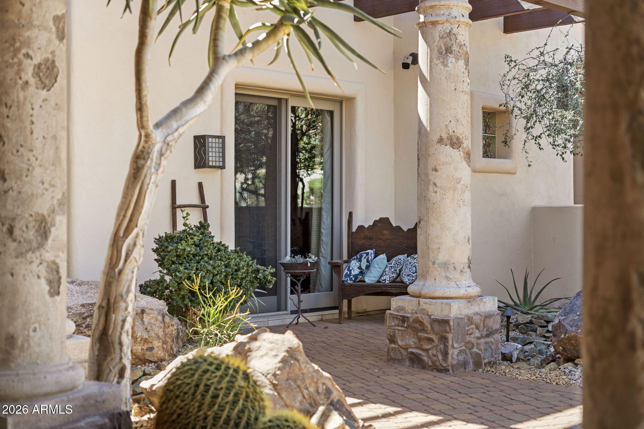
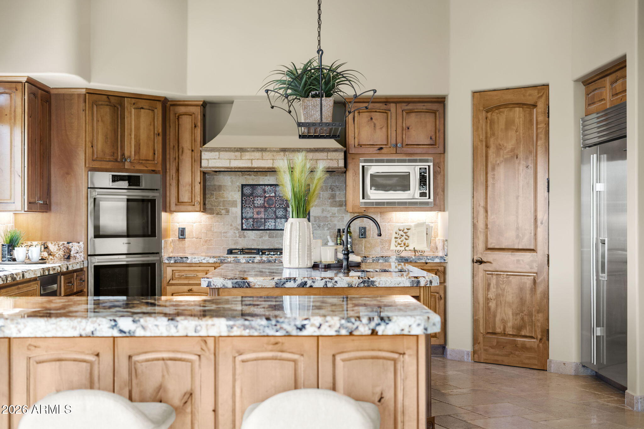
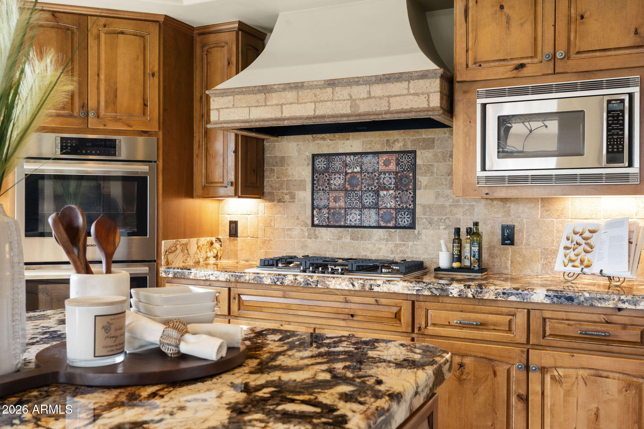
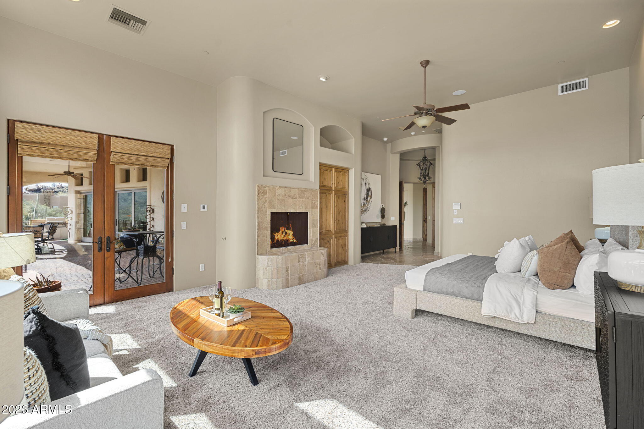
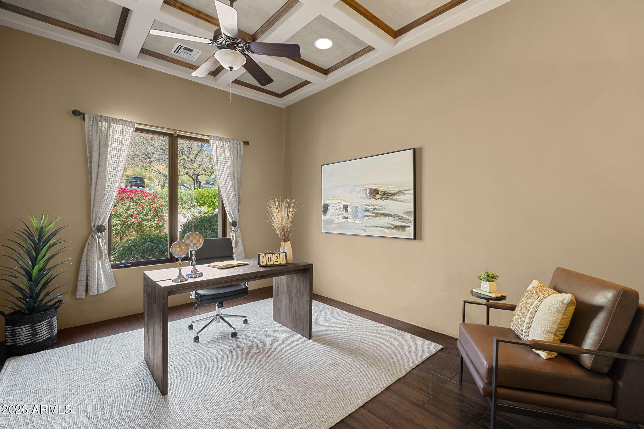
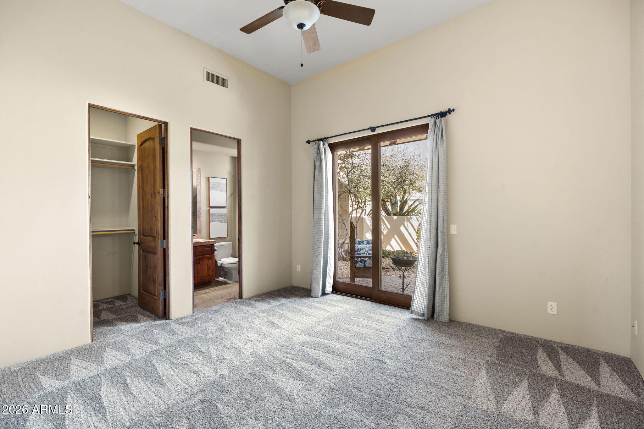
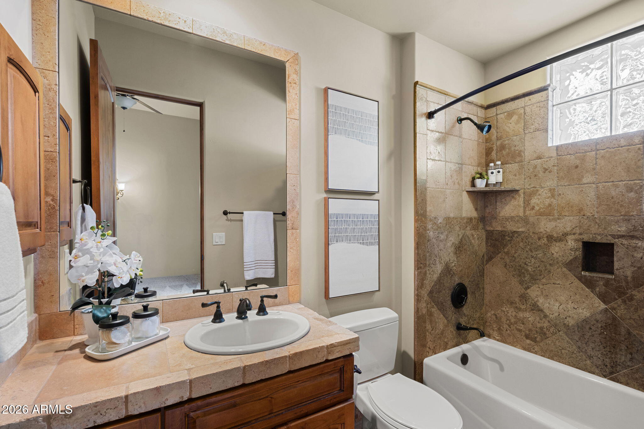
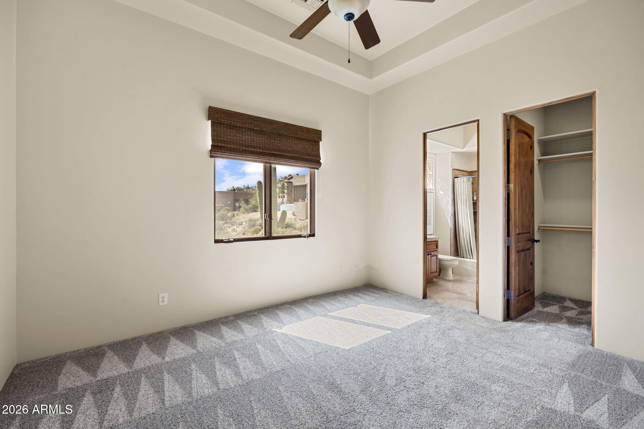
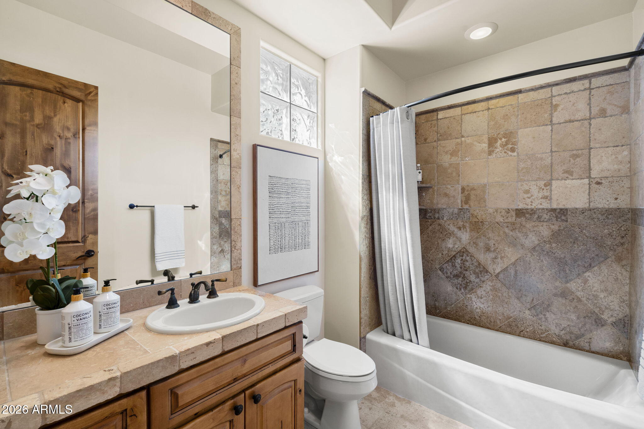
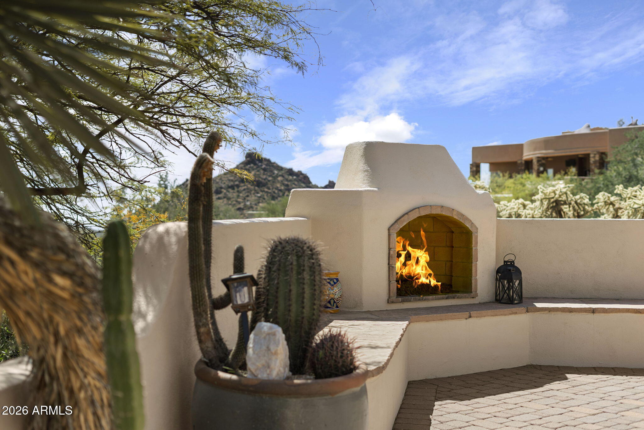
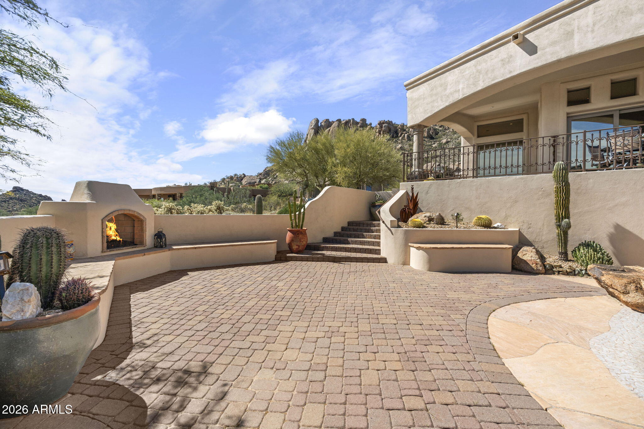
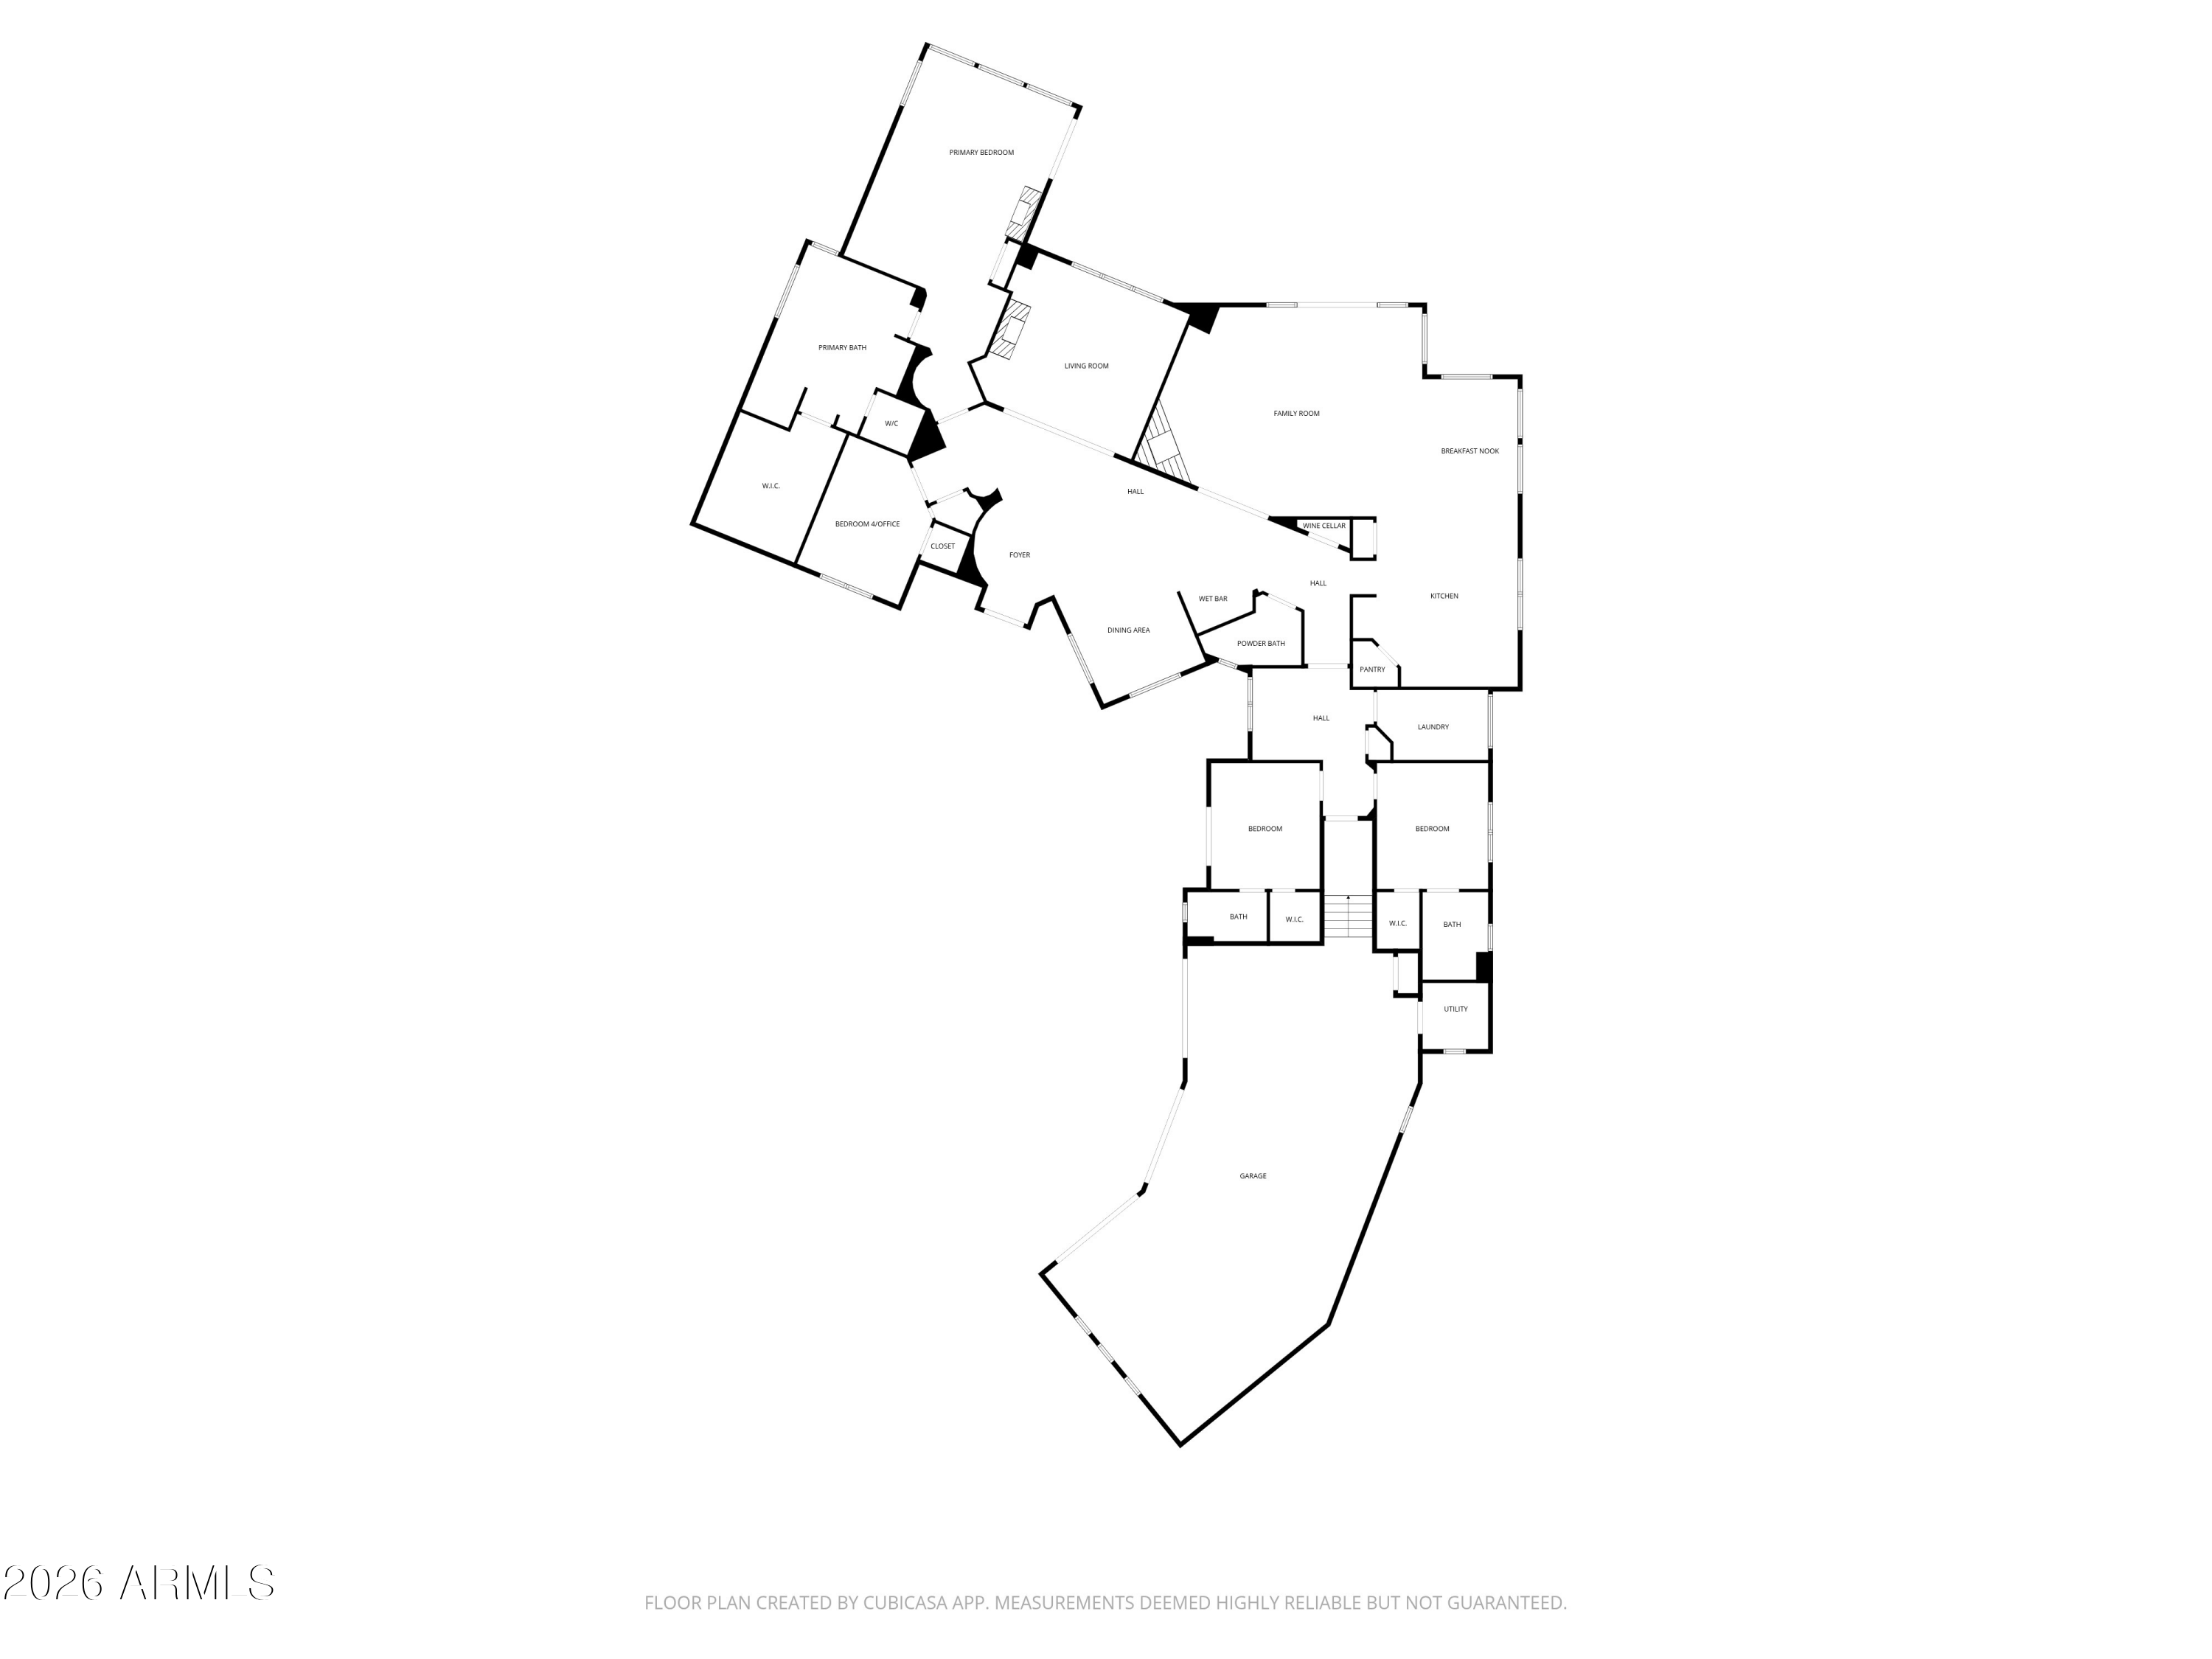
Five stunning gas fireplaces anchor the home's primary gathering spaces, including the living room, family room, primary suite, front courtyard & pool deck, creating inviting moments indoors and out. The chef's kitchen anchors the heart of the home, & is equipped with Bosch.. appliances, a double oven, gas range & built-in refrigerator. Two ensuite guest bedrooms are split from the primary, plus a private office which could double as a guest bedroom.

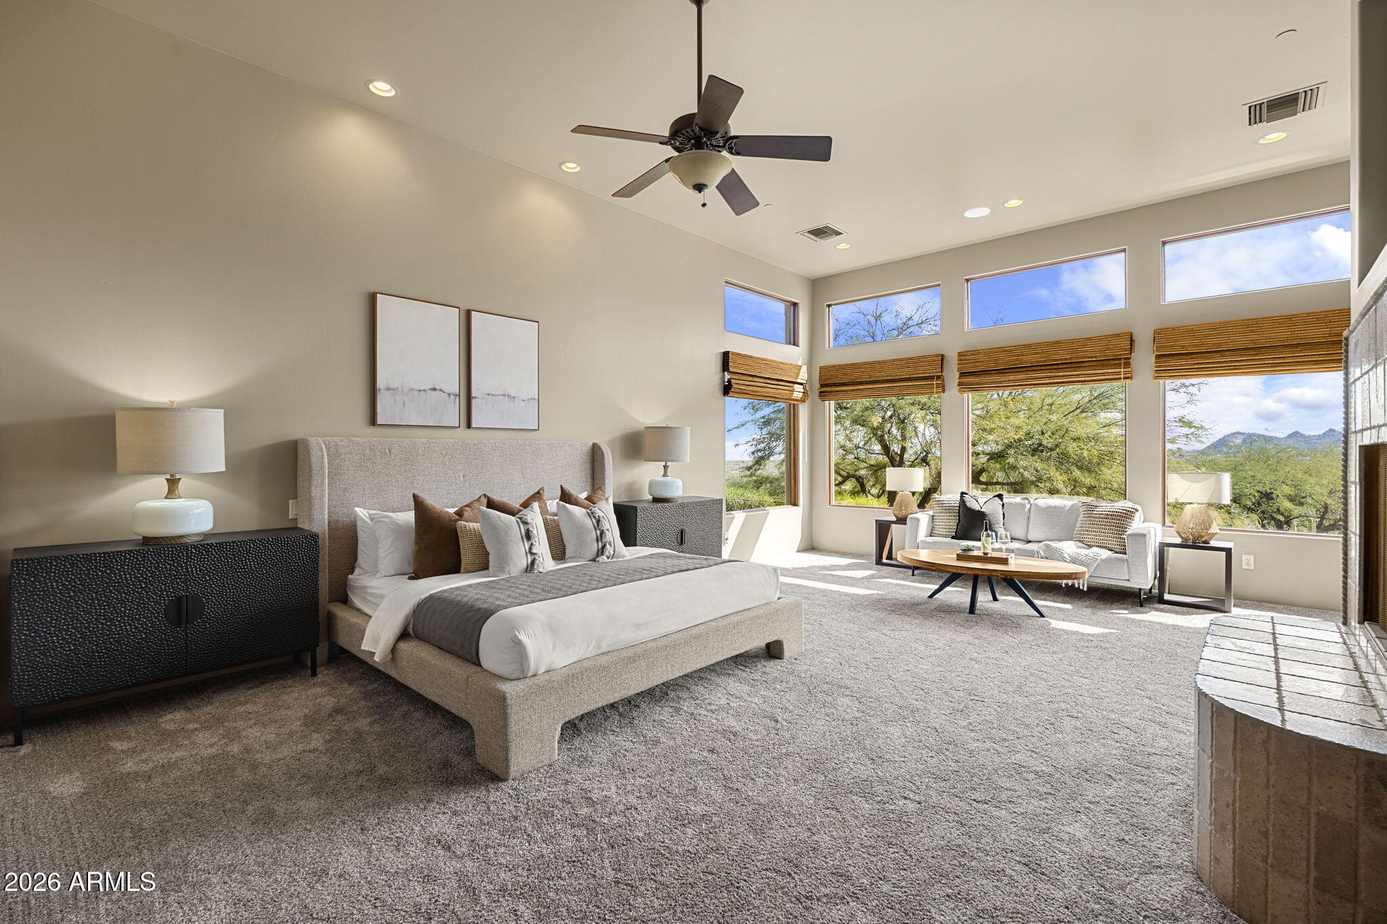
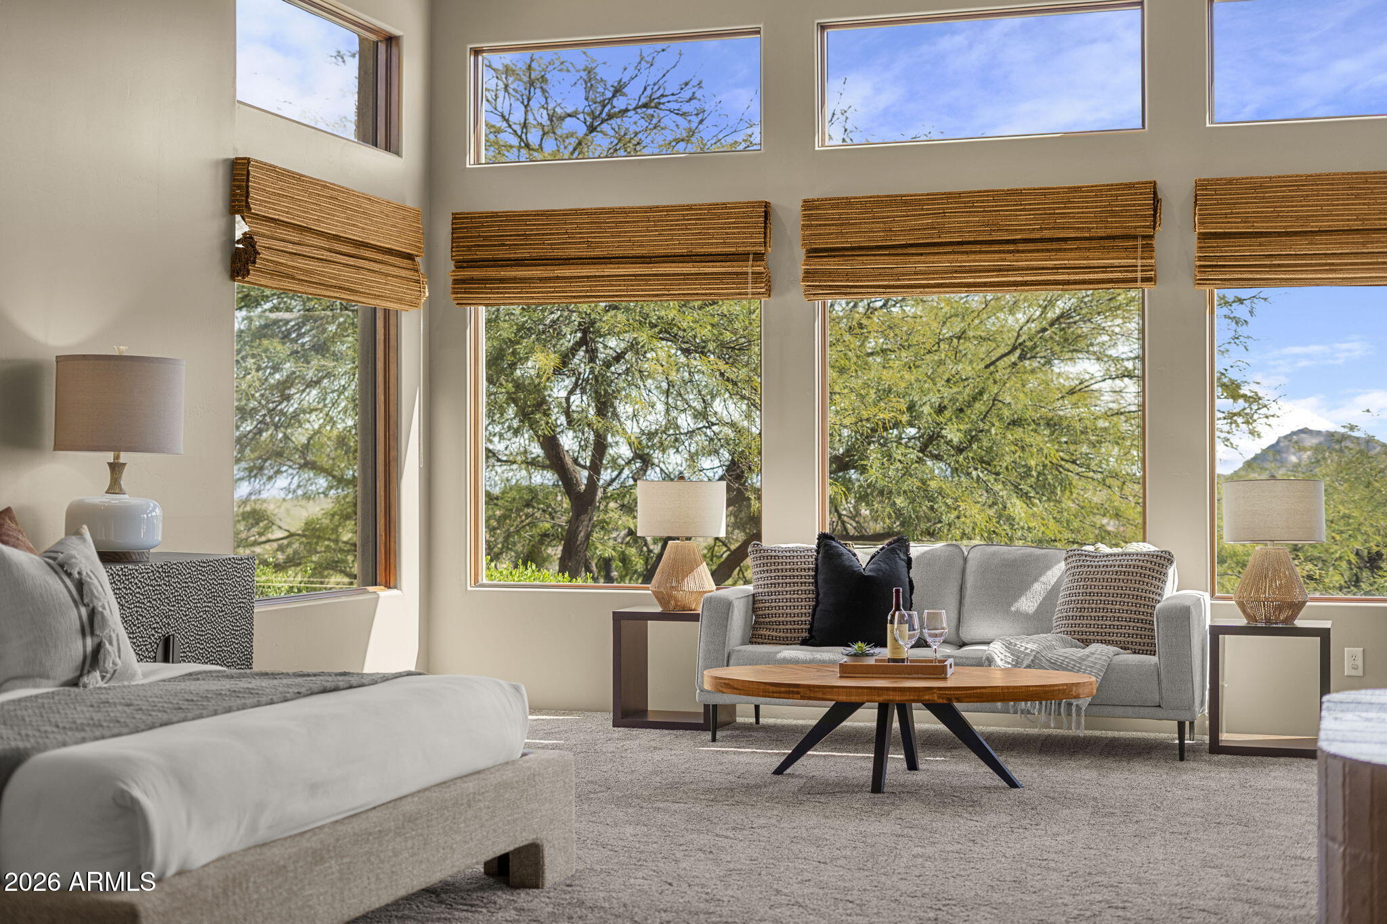
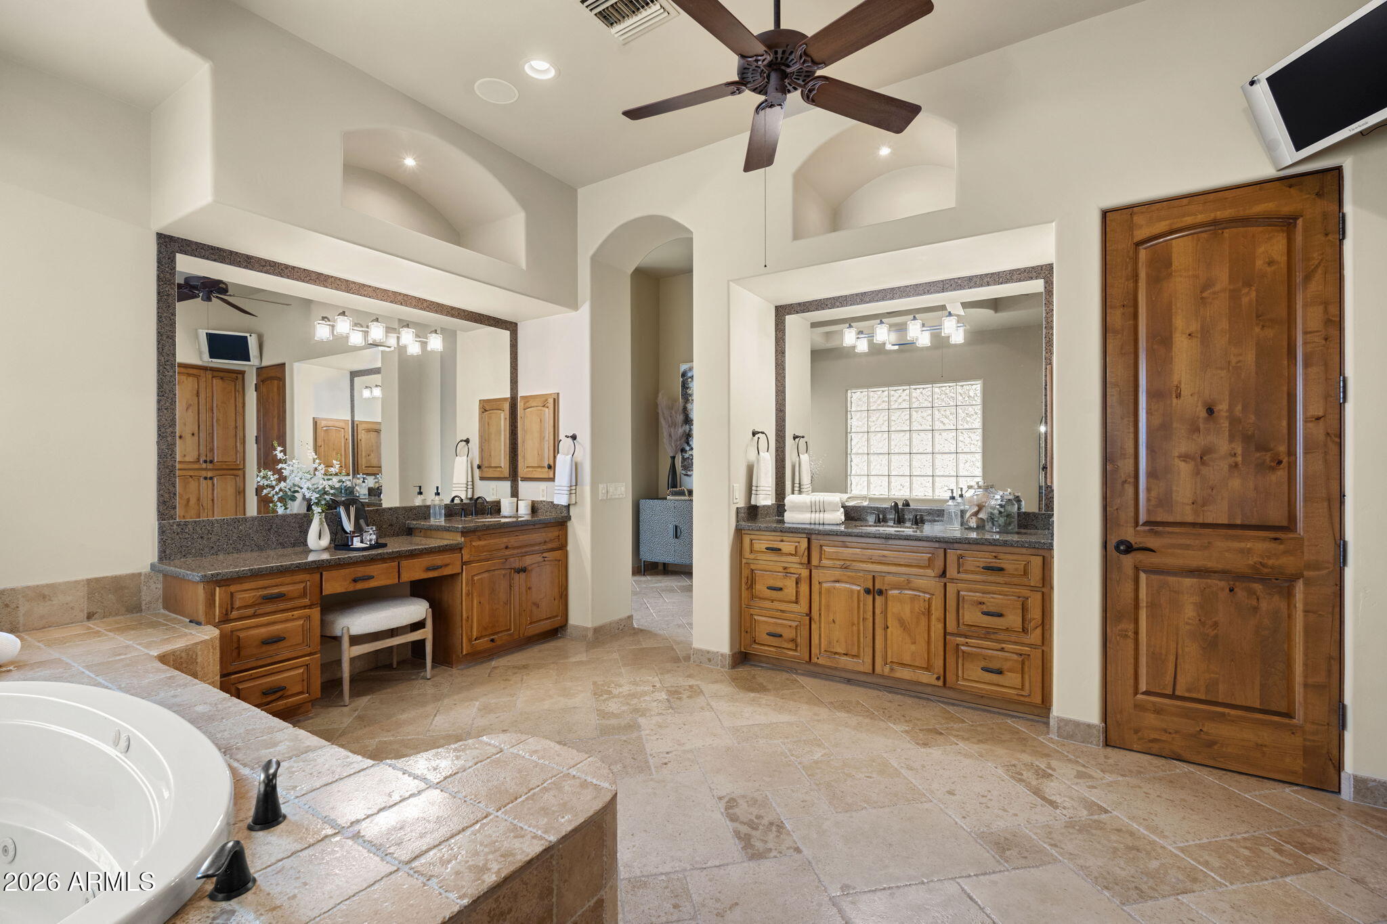
The large primary suite opens directly to the upper spa patio for peaceful evenings to celebrate the North Eastern views, incredible sunrises, and later the starlit desert sky. Yes, you'll see all the stars, as Troon is a dark sky community.

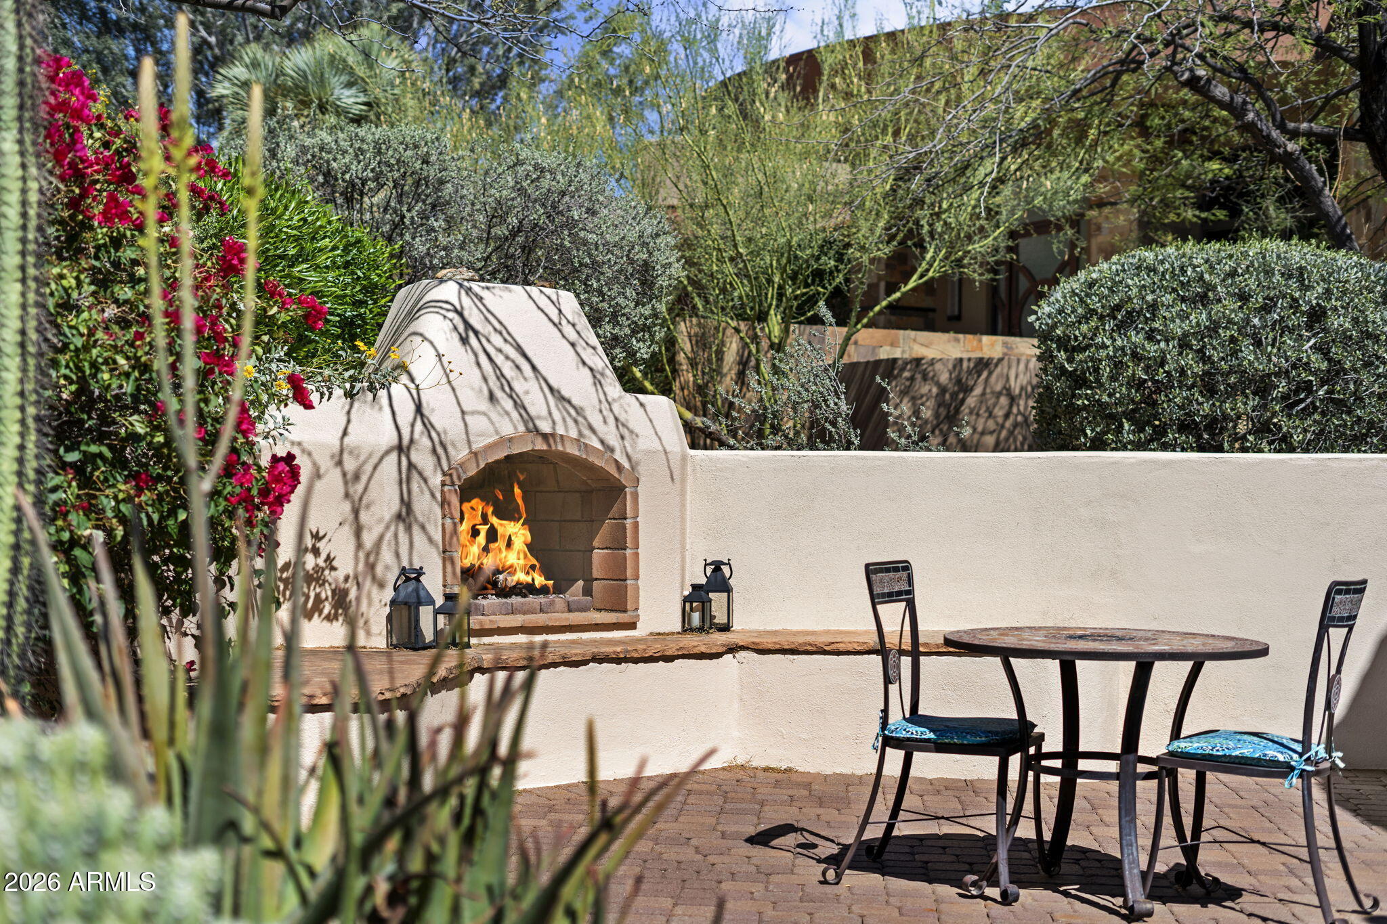
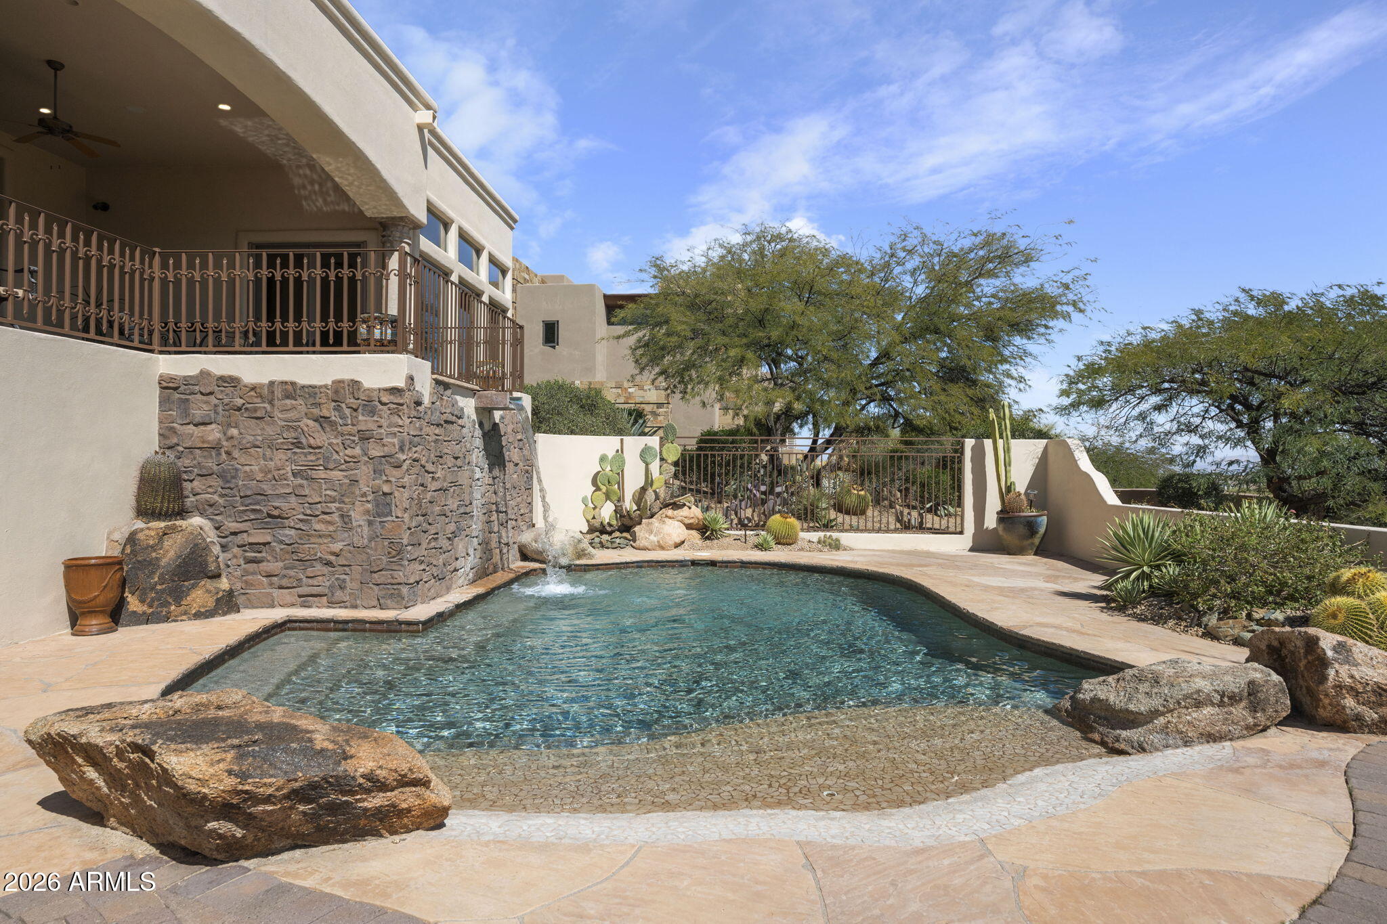
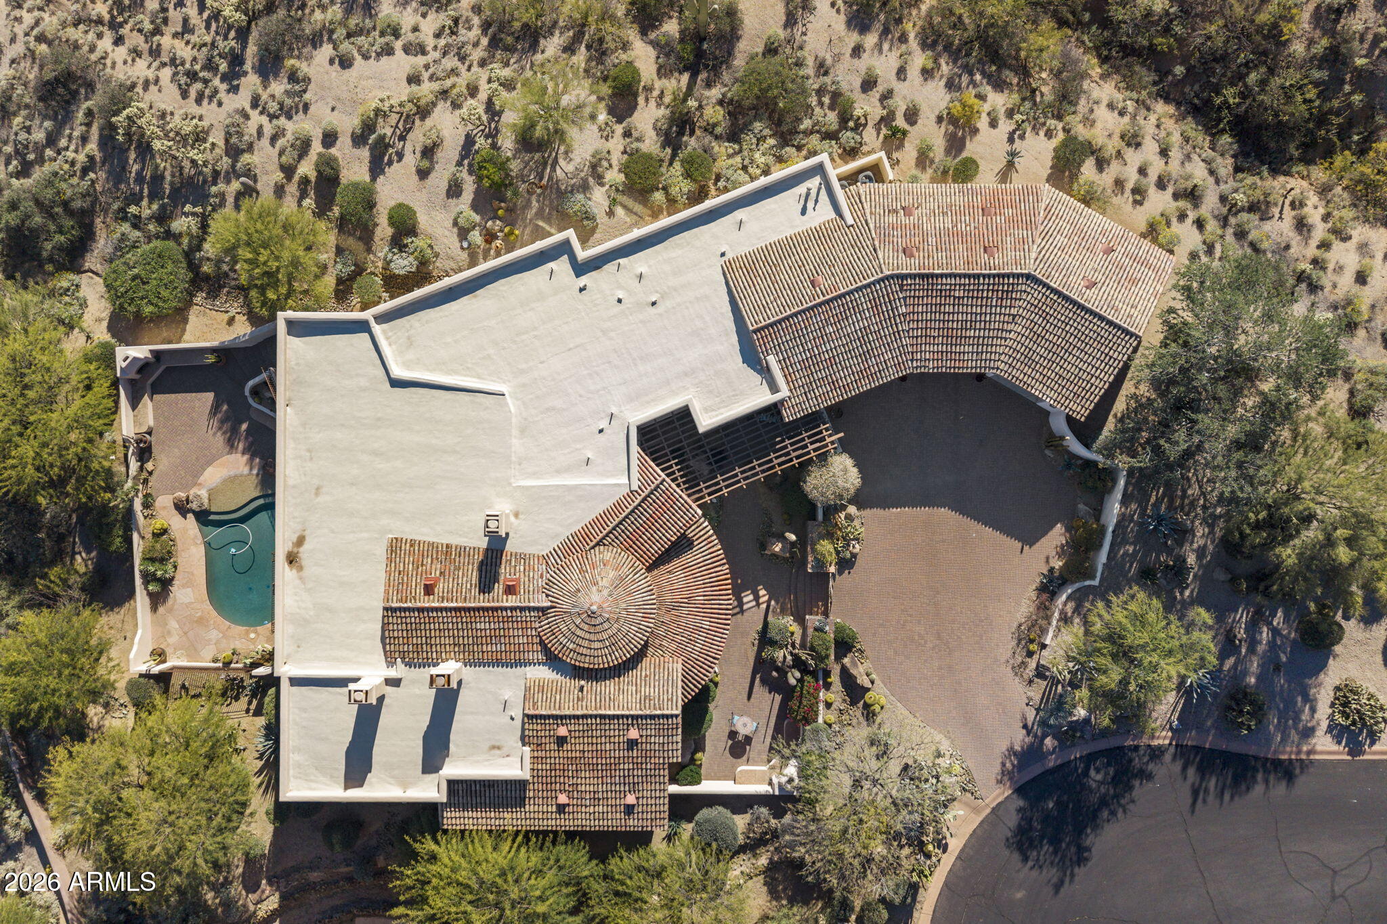
Outdoor living is designed for entertaining with upper and lower patios, a built-in BBQ, and a lower pool deck complete with its own cozy fireplace.

A spacious three-bay garage provides ample room for vehicles, golf carts, and hobby space, completing this exceptional desert retreat.

Share Property

Location

25217 N 114TH Street, Scottsdale, AZ 85255

Status

Sold

Date Sold

September 29, 2026

Property Amenities

Interior
Laundry room Inside
Fireplace Exterior Fireplace, Family Room, Living Room, Master Bedroom, Gas
Appliances Water Softener Owned, Gas Stub for Range, Reverse Osmosis, Refrigerator, Built-in Microwave, Dishwasher, Disposal, Gas Cooktop, Water Purifier
Flooring Carpet, Stone, Tile, Wood
Total Bedrooms: 3
Half Bathrooms: 1
Full Bathrooms: 3
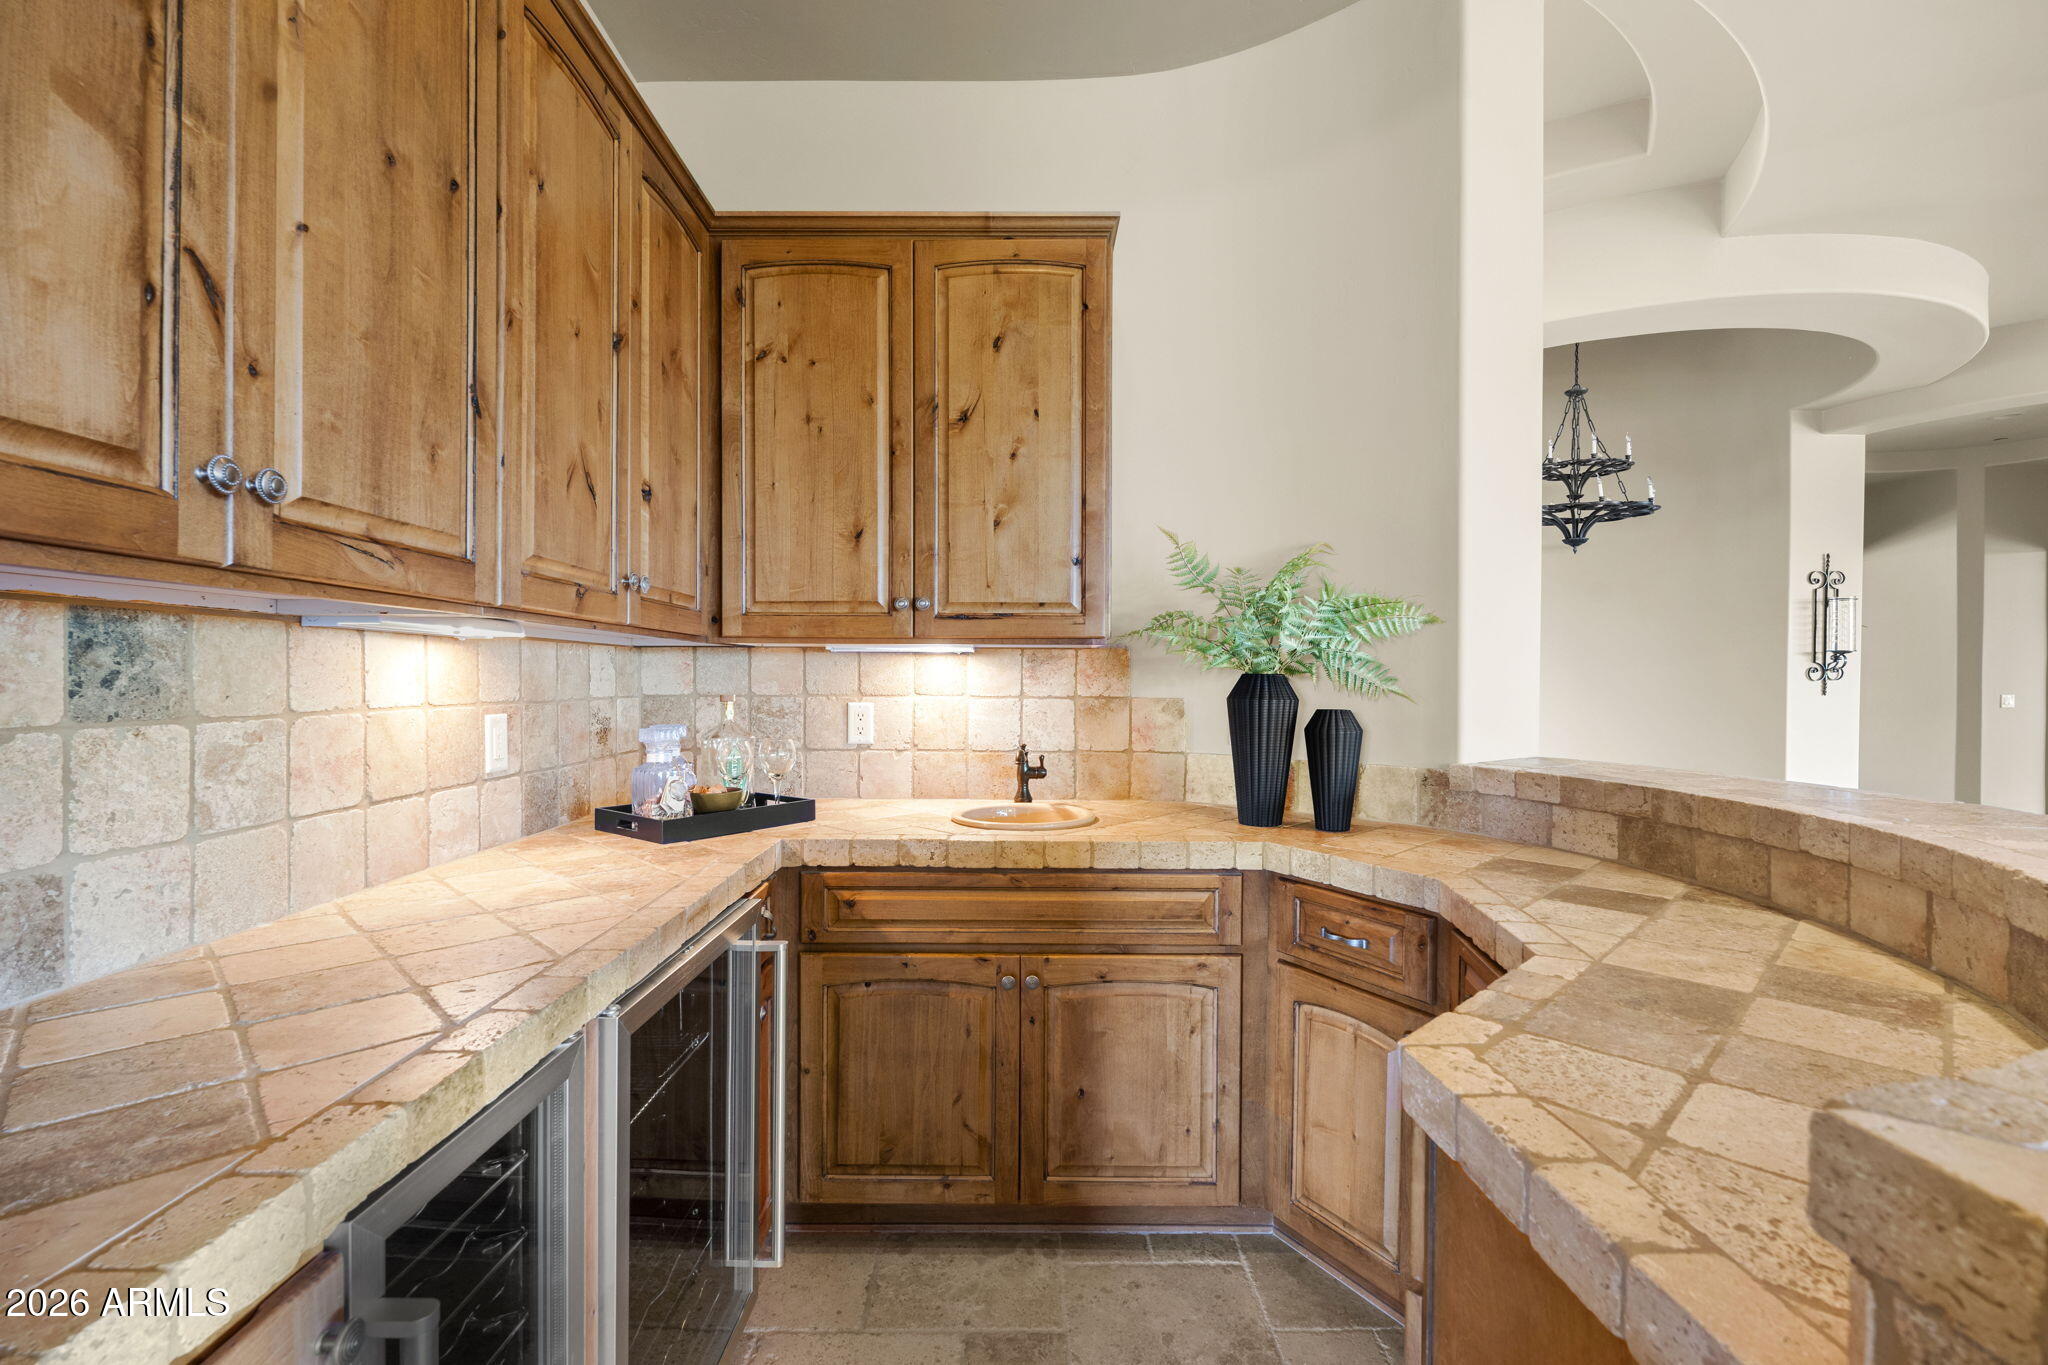
Other Interior Features Walk-in Pantry, Non-laminate Counter, High Speed Internet, Granite Counters, Double Vanity, Master Downstairs, Breakfast Bar, Central Vacuum, No Interior Steps, Vaulted Ceiling(s), Wet Bar, Kitchen Island, Pantry, Full Bth Master Bdrm, Separate Shwr Tub, Tub with Jets
Area & Lot
Lot Area 1.38 Acres
Living area 4,576 Sq.Ft.
MLS® ID 7072824
Year Built 2003
School District Cave Creek Unified District
High School Cactus Shadows High School
Middle School Sonoran Trails Middle School
Elementary School Horseshoe Trails Elementary School
View Description Panoramic,Mountain(s)
Architecture Styles Other
Type Residential
Status Sold
Exterior
Stories 1
Pool Outdoor, Play Pool, Fenced, Heated
Air conditioning Central Air, Ceiling Fan(s)
Heat type Natural Gas
Water Source Public
Garage Space 3.0
Security Features Fire Sprinkler System, Security System Owned, Security Guard
Sewer Public Sewer, Sewer in Cnctd
Other Exterior Features Balcony, Private Street(s), Private Yard, Built-in Barbecue
Parking Extended Length Garage, Attchd Gar Cabinets
Lot Features Adjacent to Wash, Hillside Lot, Sprinklers In Rear, Sprinklers In Front, Corner Lot, Desert Back, Desert Front, Cul-De-Sac, Auto Timer H 2 O Front, Auto Timer H 2 O Back
Roof Tile, Built-Up, Foam
Finance
Sales Price $2,499,900
HOA Fees $2,350 yearly
Real Estate Tax $7,384 yearly

Scottsdale

Rated among the nation’s most desirable communities to live in, and do business.

Work With Us

With experience and expertise in multiple facets of the business have given us the skills to deal with any transaction, regardless of the type or price point.

