Leave a Message

Thank you for your message. We will be in touch with you shortly.

2514 N 49TH Place
2514 N 49TH Place
2514 N 49TH Place
2514 N 49TH Place
2514 N 49TH Place
2514 N 49TH Place
2514 N 49TH Place
2514 N 49TH Place
2514 N 49TH Place
2514 N 49TH Place
2514 N 49TH Place
2514 N 49TH Place
2514 N 49TH Place
2514 N 49TH Place
2514 N 49TH Place
2514 N 49TH Place
2514 N 49TH Place
2514 N 49TH Place
2514 N 49TH Place
2514 N 49TH Place
2514 N 49TH Place
2514 N 49TH Place
2514 N 49TH Place
2514 N 49TH Place
2514 N 49TH Place
2514 N 49TH Place
2514 N 49TH Place
2514 N 49TH Place
2514 N 49TH Place
2514 N 49TH Place
2514 N 49TH Place
2514 N 49TH Place
2514 N 49TH Place
2514 N 49TH Place
2514 N 49TH Place
2514 N 49TH Place
2514 N 49TH Place
2514 N 49TH Place
2514 N 49TH Place
2514 N 49TH Place
2514 N 49TH Place
2514 N 49TH Place
2514 N 49TH Place
VIEW PHOTOS
Courtesy of Compass, Brandon Glimcher Listing Contact: 480-695-0190 
$818,000

2514 N 49TH Place

4 Beds 3 Baths 1,833 Sq.Ft. 10,367 Sq.Ft.

Description

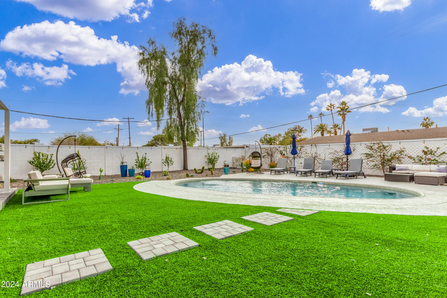
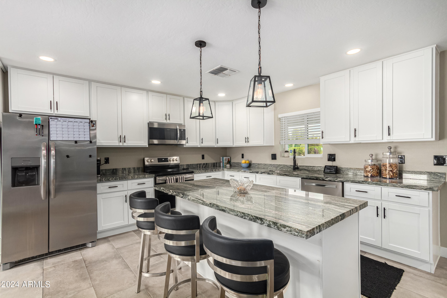
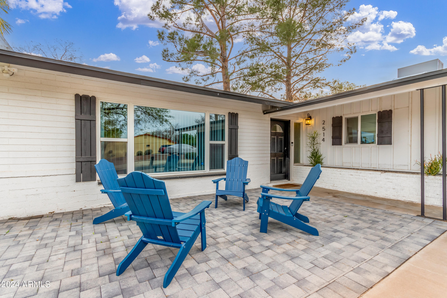
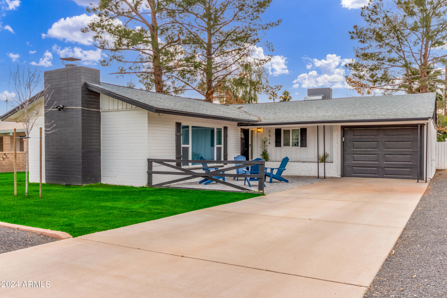
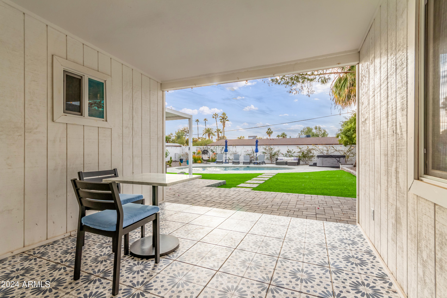
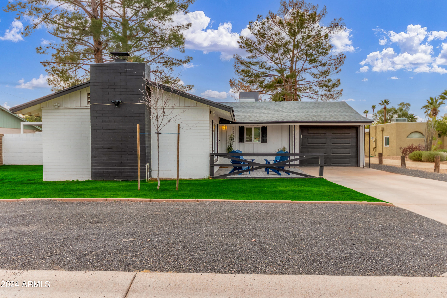
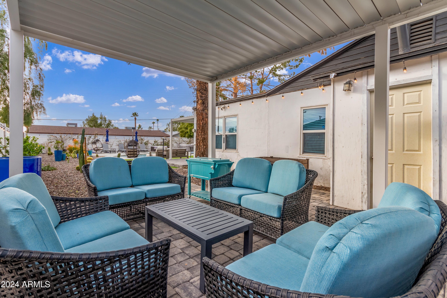
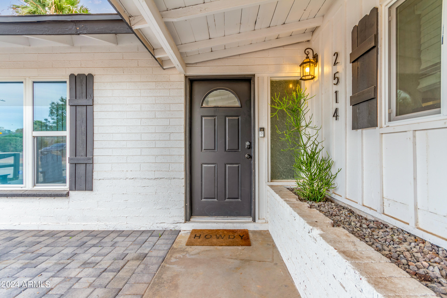
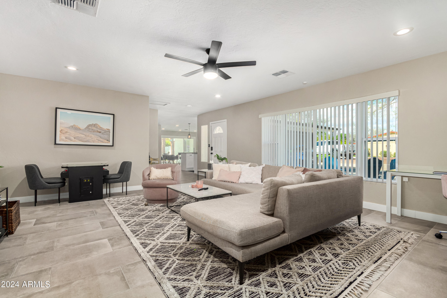
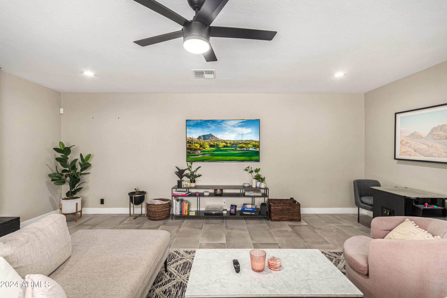
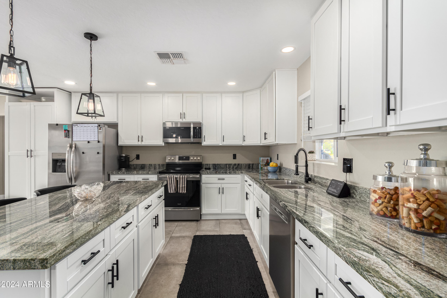
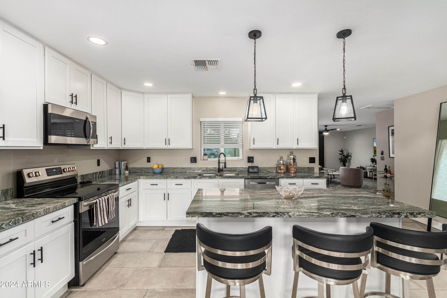
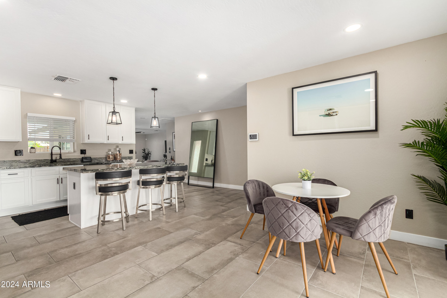
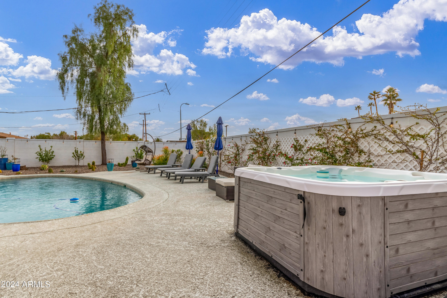
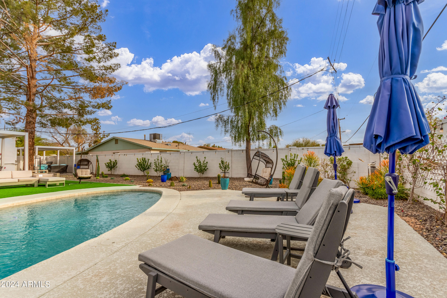
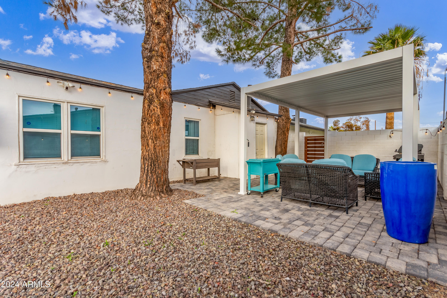
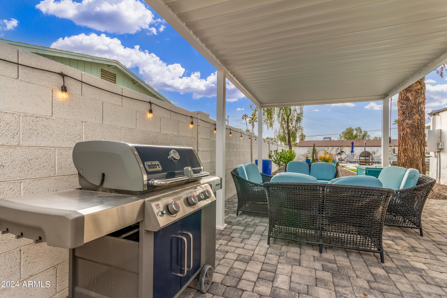
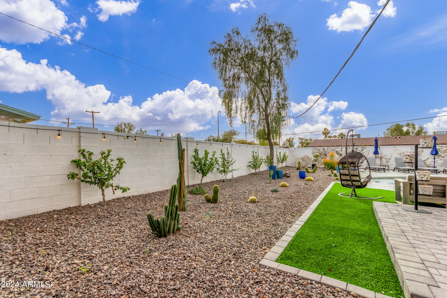
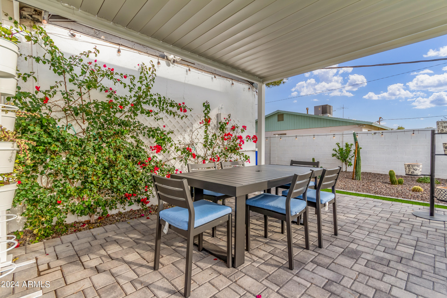
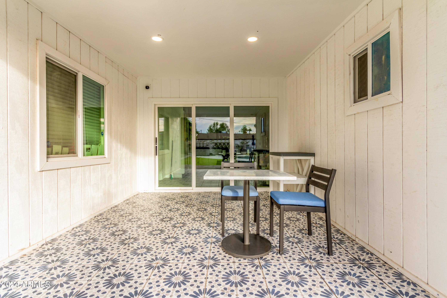
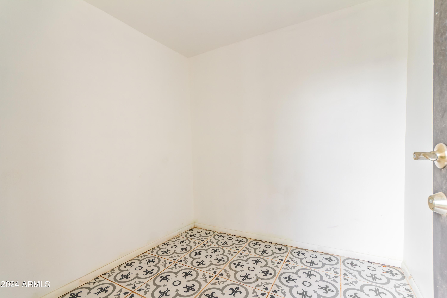
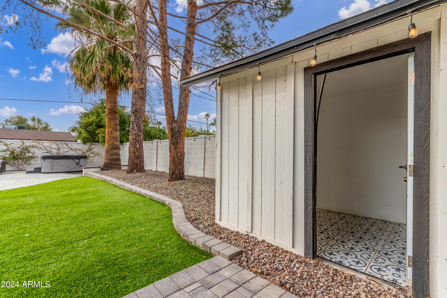
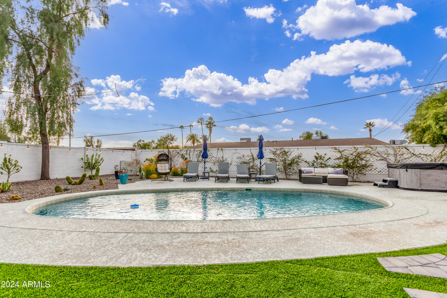
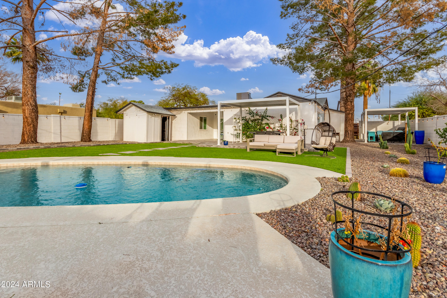
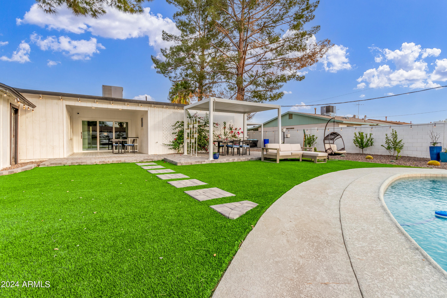
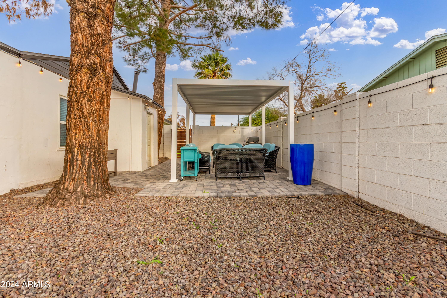
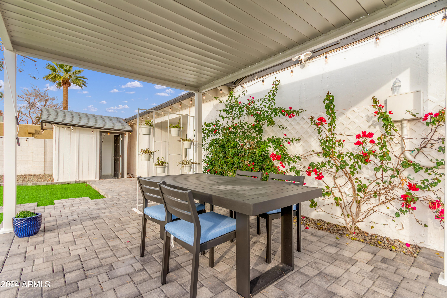
Welcome to this beautiful home with a huge lot size and breathtaking backyard oasis. Offering a one of a kind experience. Completely remolded with custom finishes and spacious throughout. The kitchen is incredible and has stainless steel appliances, granite counters tops, white cabinets, and big island including breakfast bar. Enjoy having the walk out slider open to you're beautiful backyard oasis. There are two outdoor sheds, fully dry walled and tiled with waterproof sealing great for all storing needs. The huge outdoor space includes an elevated and newly paverer dining area with pergola. On the side of the house is a secondary 20ftx 10ft grill area and seating space, fully pavered under pergola as well where second shed is for easy storage in this area of the yard as well. String lights surround the yard and flip on by a switch. Entire yard is on easy drip system which can be controlled and monitored seamlessly from iPhone app.

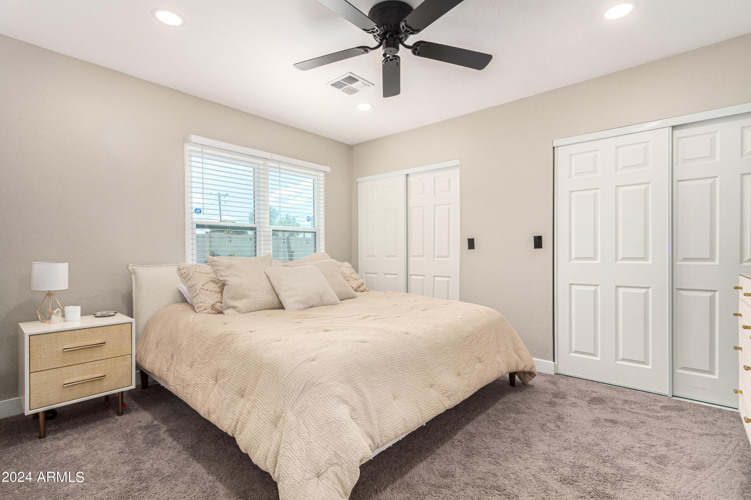
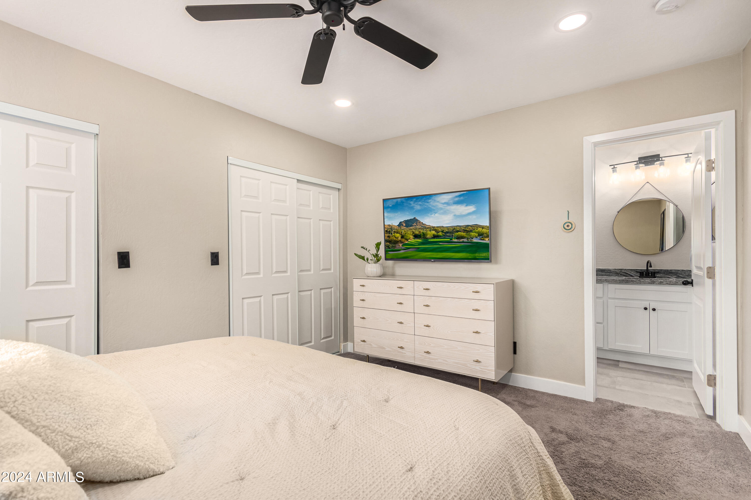
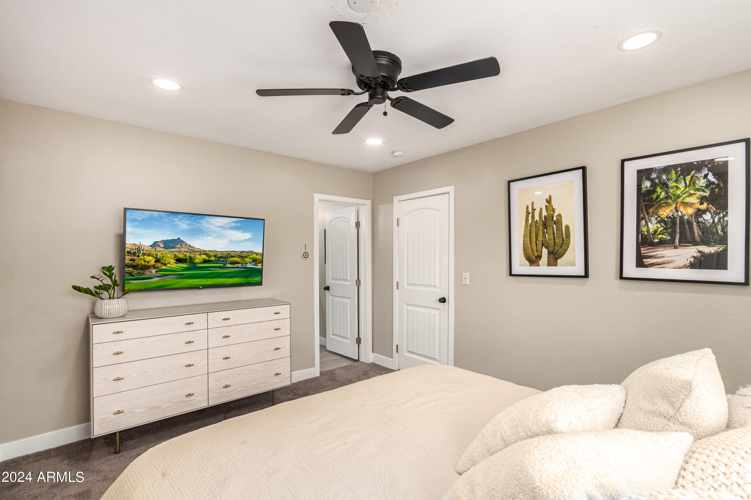
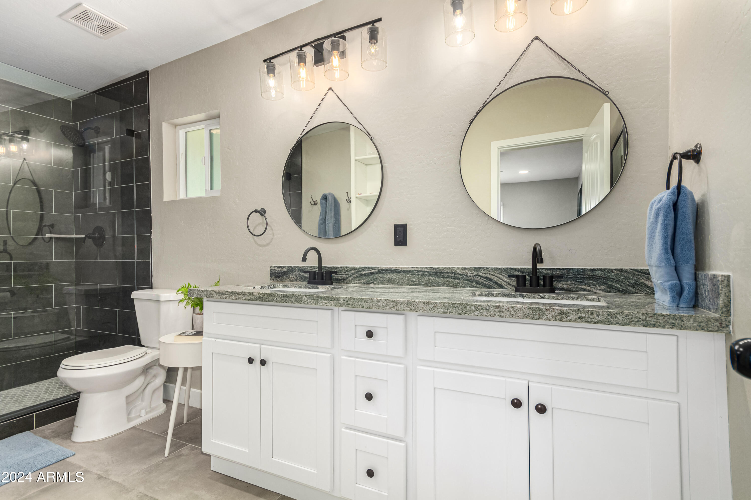
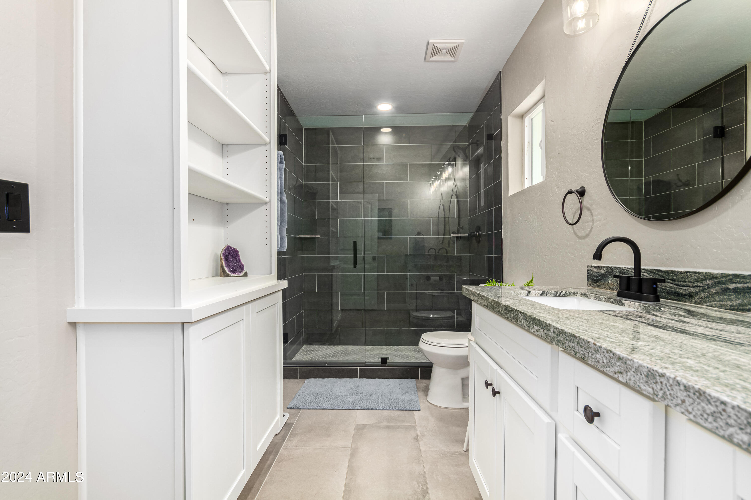
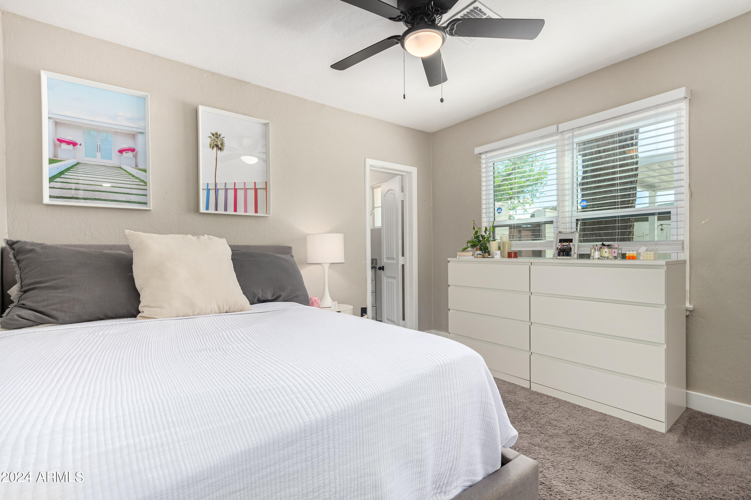
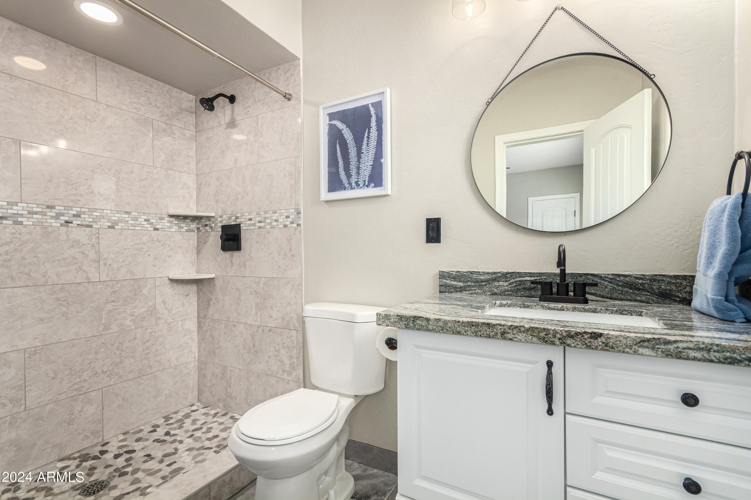
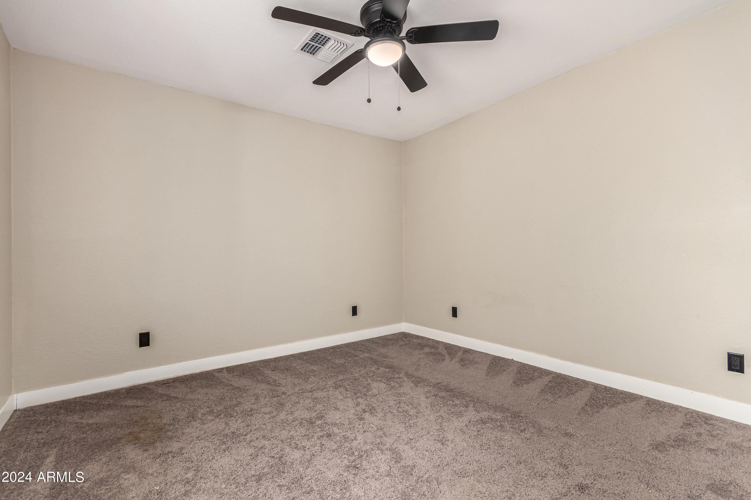
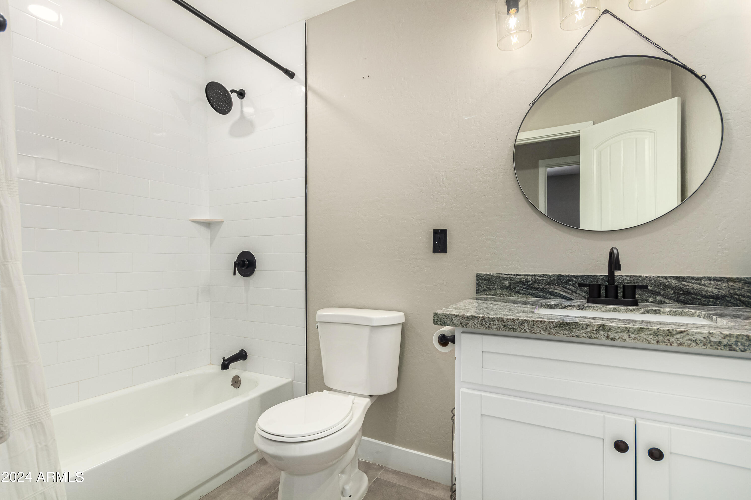
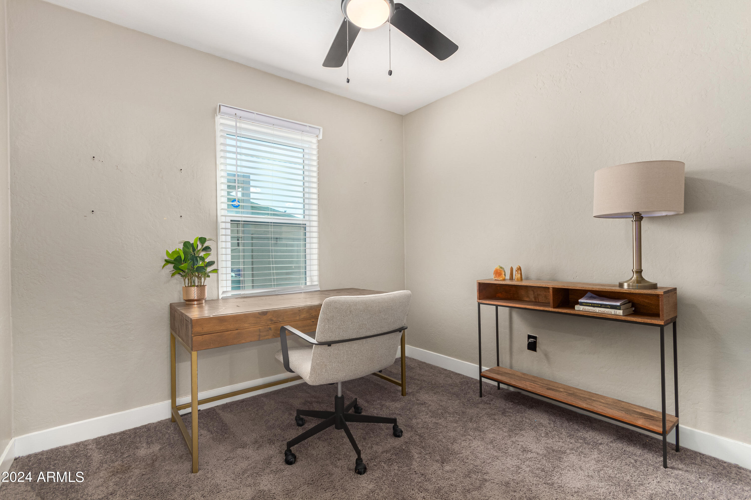
The primary bedroom has newly built out dual closets and a lovely ensuite with dual sinks & a floor-to-ceiling tiled shower and newly added additional bathroom shelves and cabinets. The spacious master shower has brand new full glass doors. There are 3 additional bedrooms - one with its own bathroom, which is great for guests!
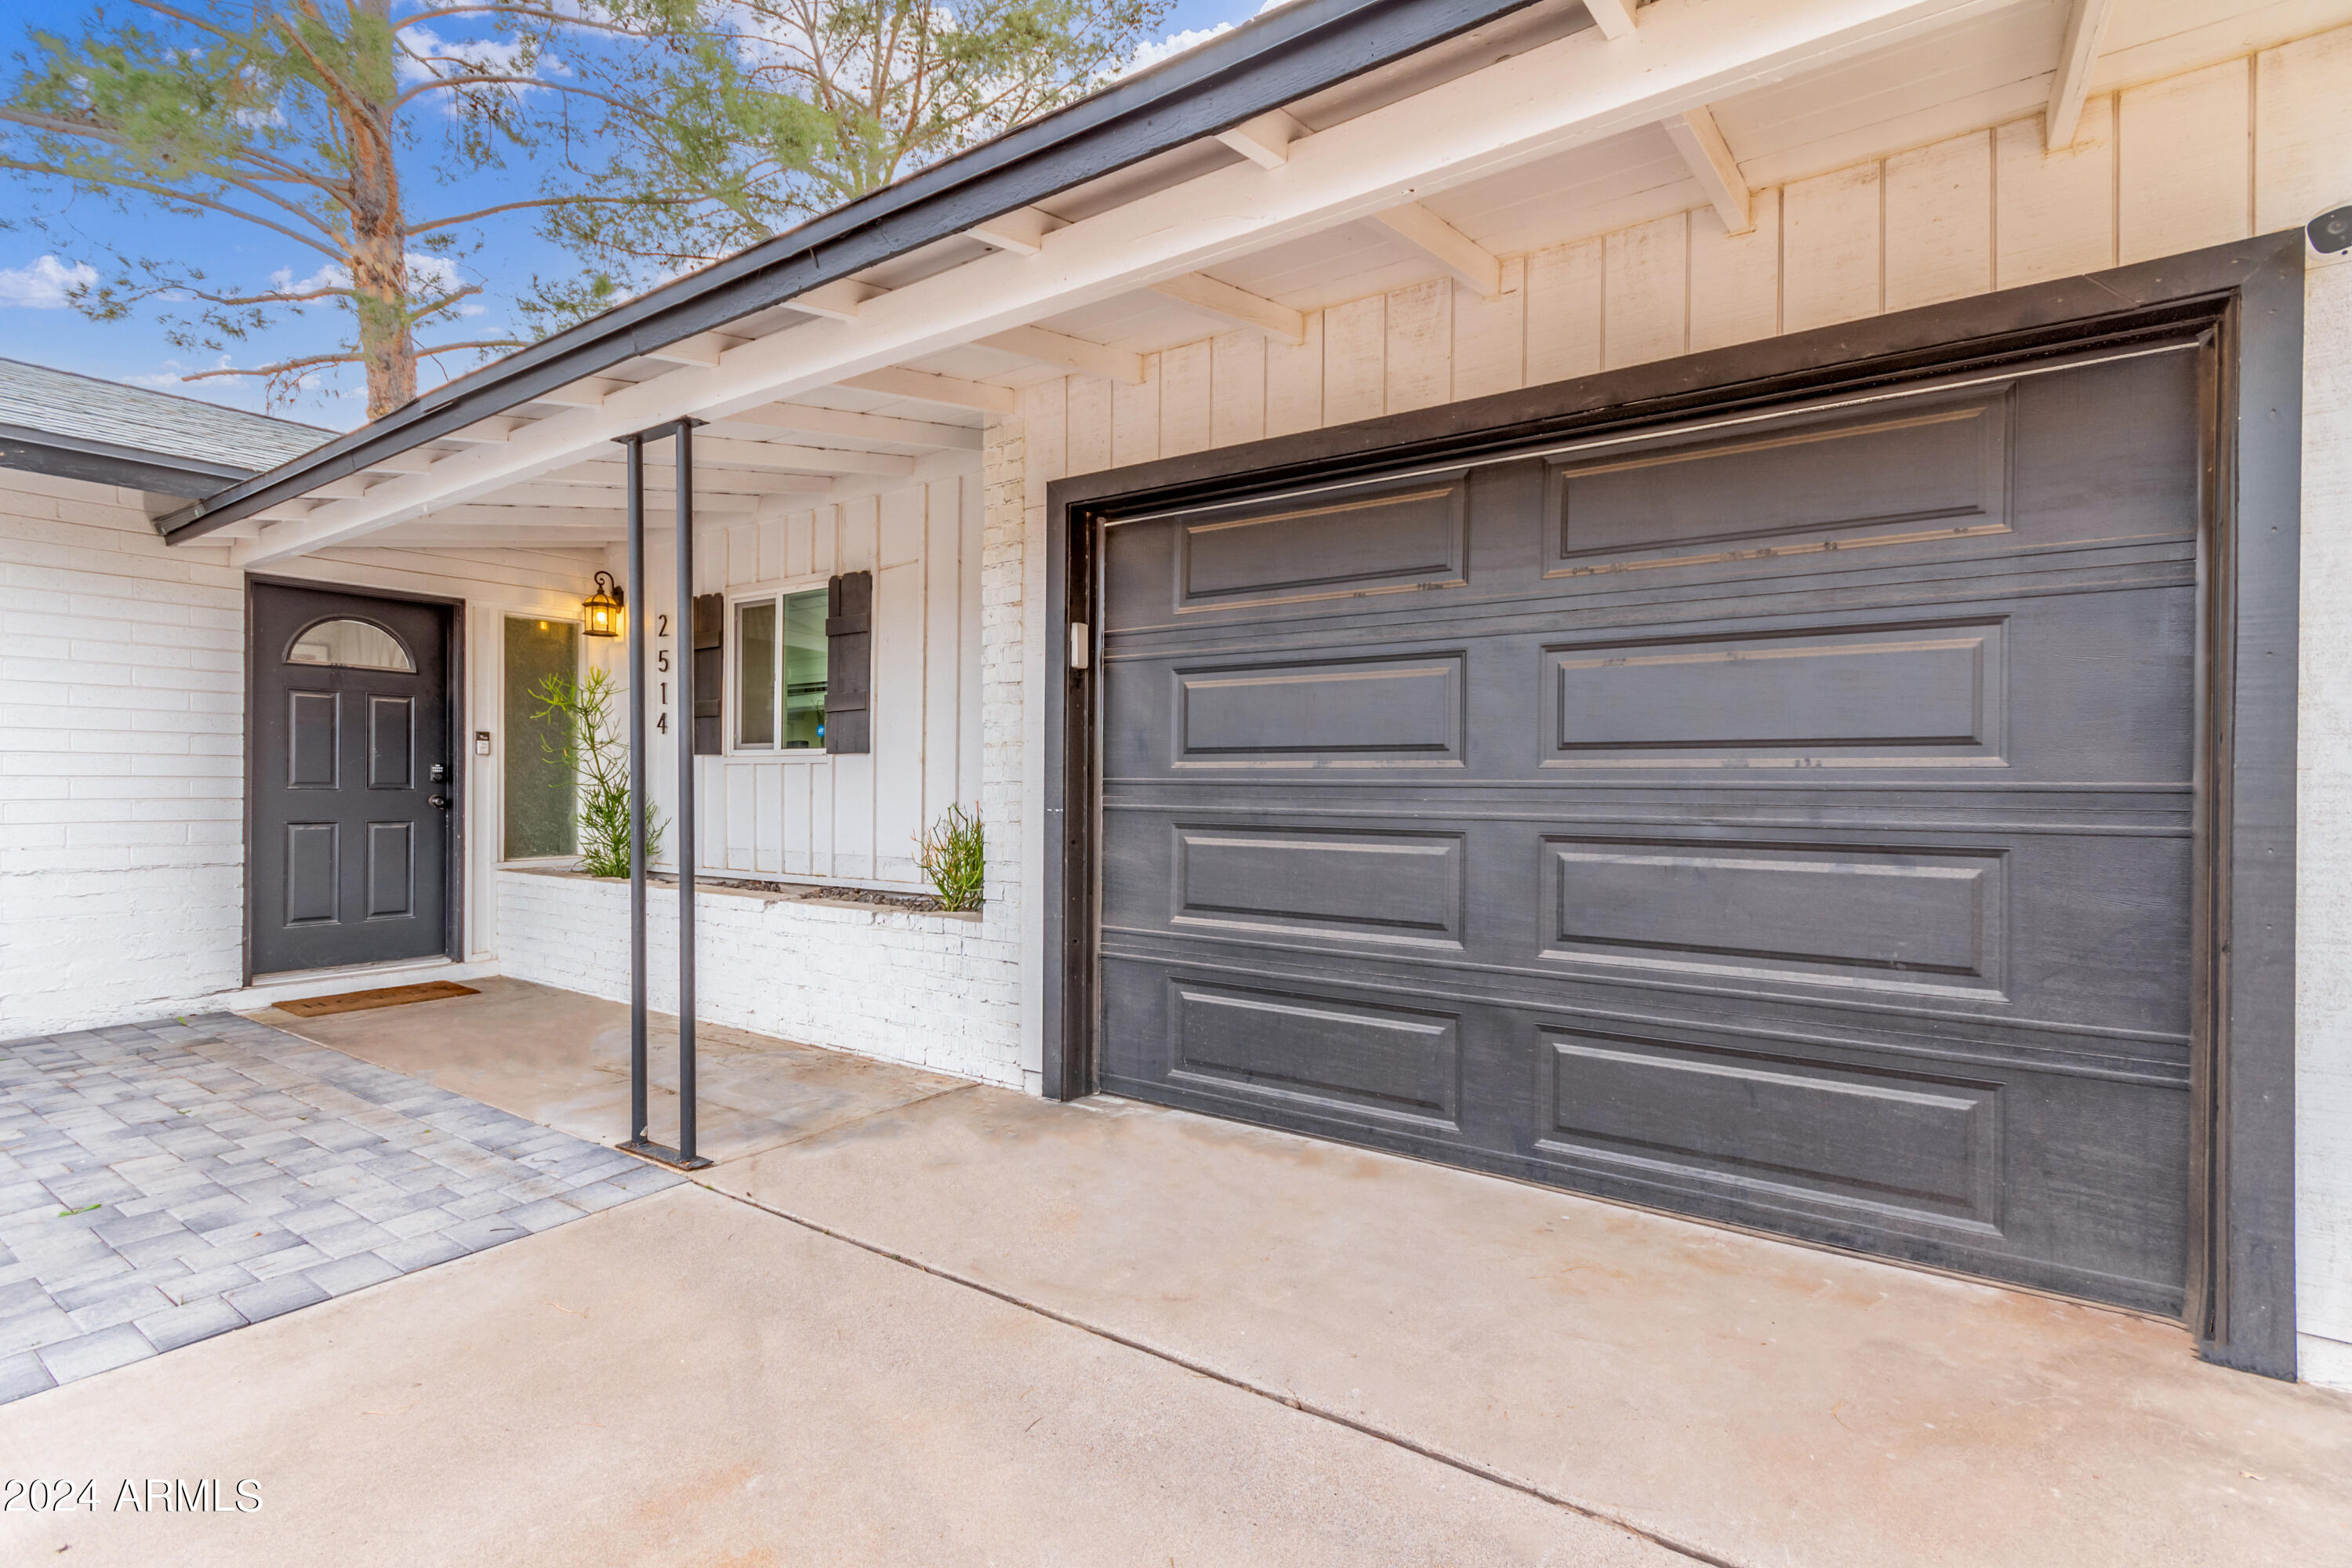
The house also includes laundry room with built in cabinets and brand new washer and dryer, and a one car garage.

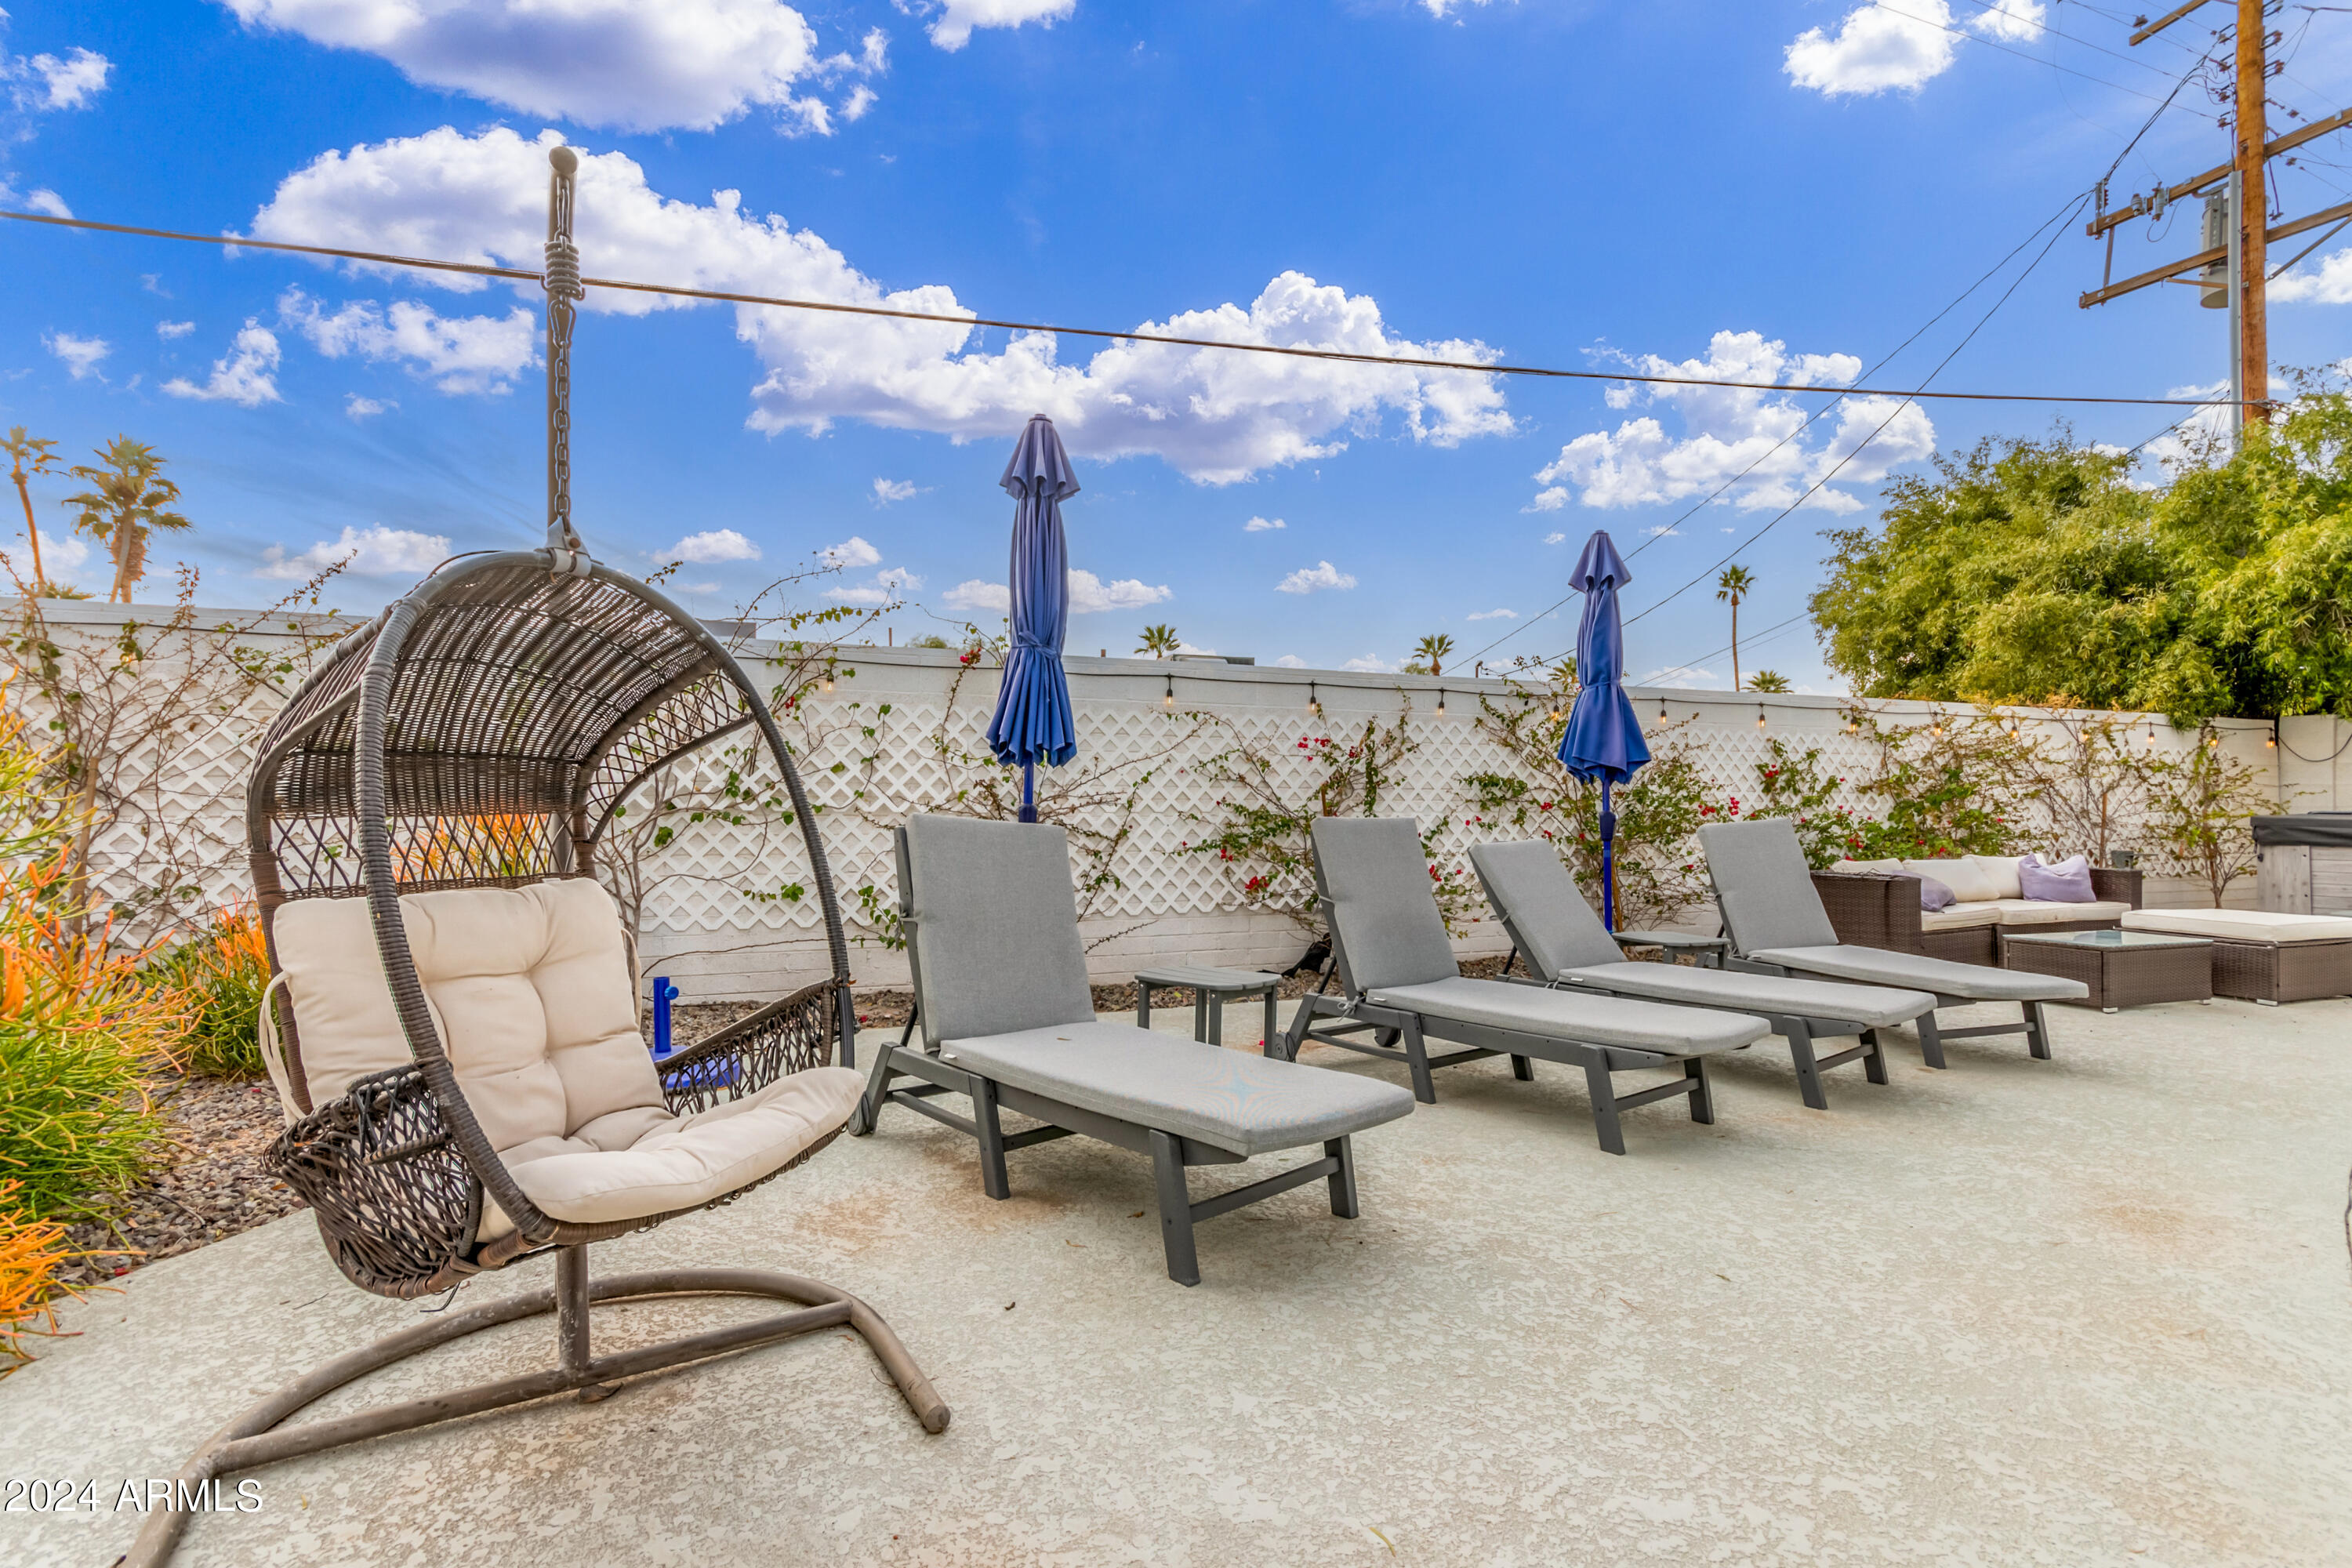
Gather your friends in the backyard and entertain them in the covered patio, green grass, sparkling pool, or paved area.

Share Property

Location

2514 N 49TH Place, Phoenix, AZ 85008

Status

Sold

Date Sold

May 13, 2024

Property Amenities

Interior
Laundry room Wshr/Dry Hook Up Only
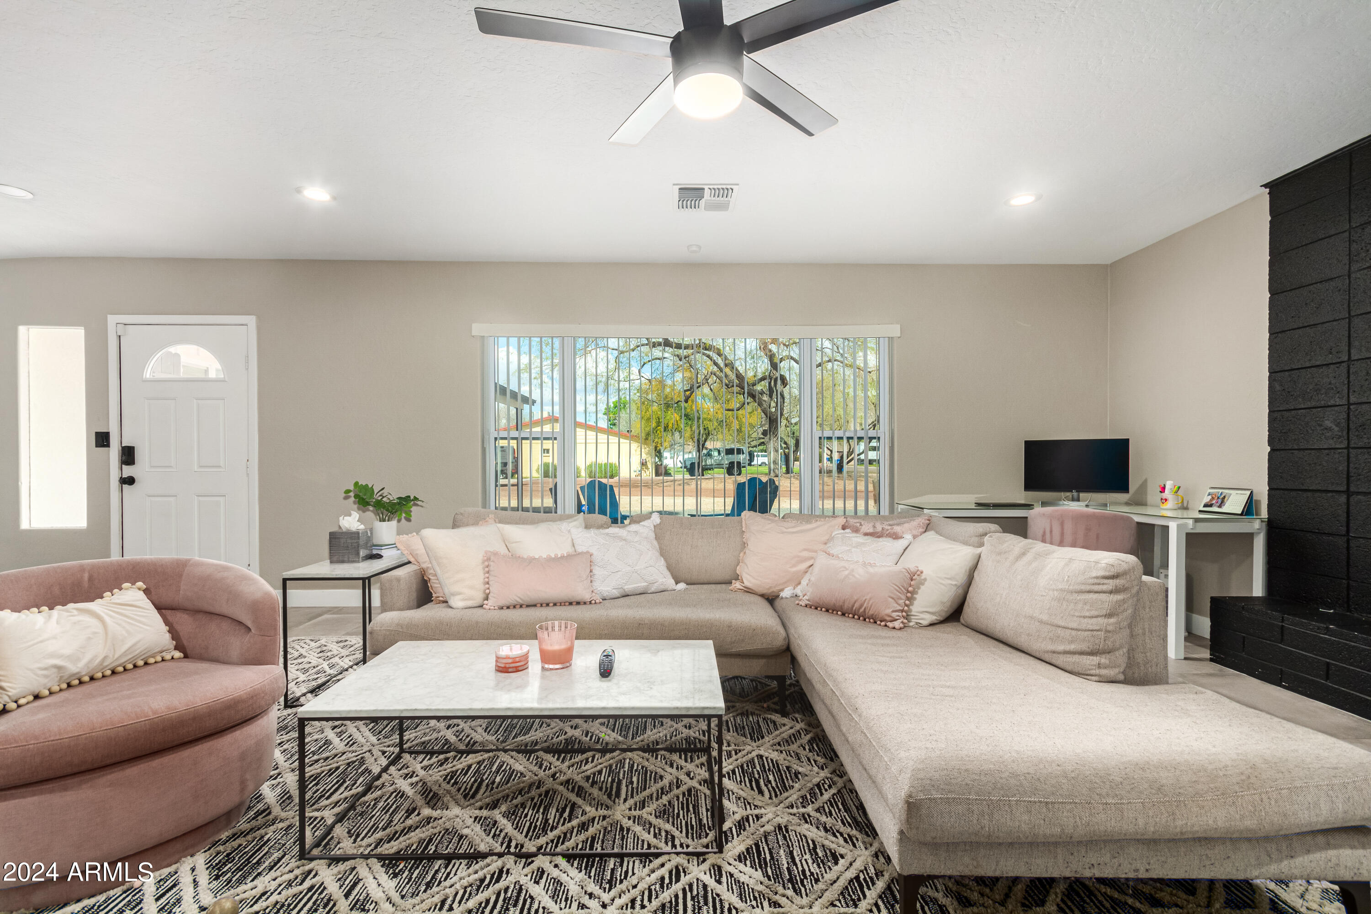
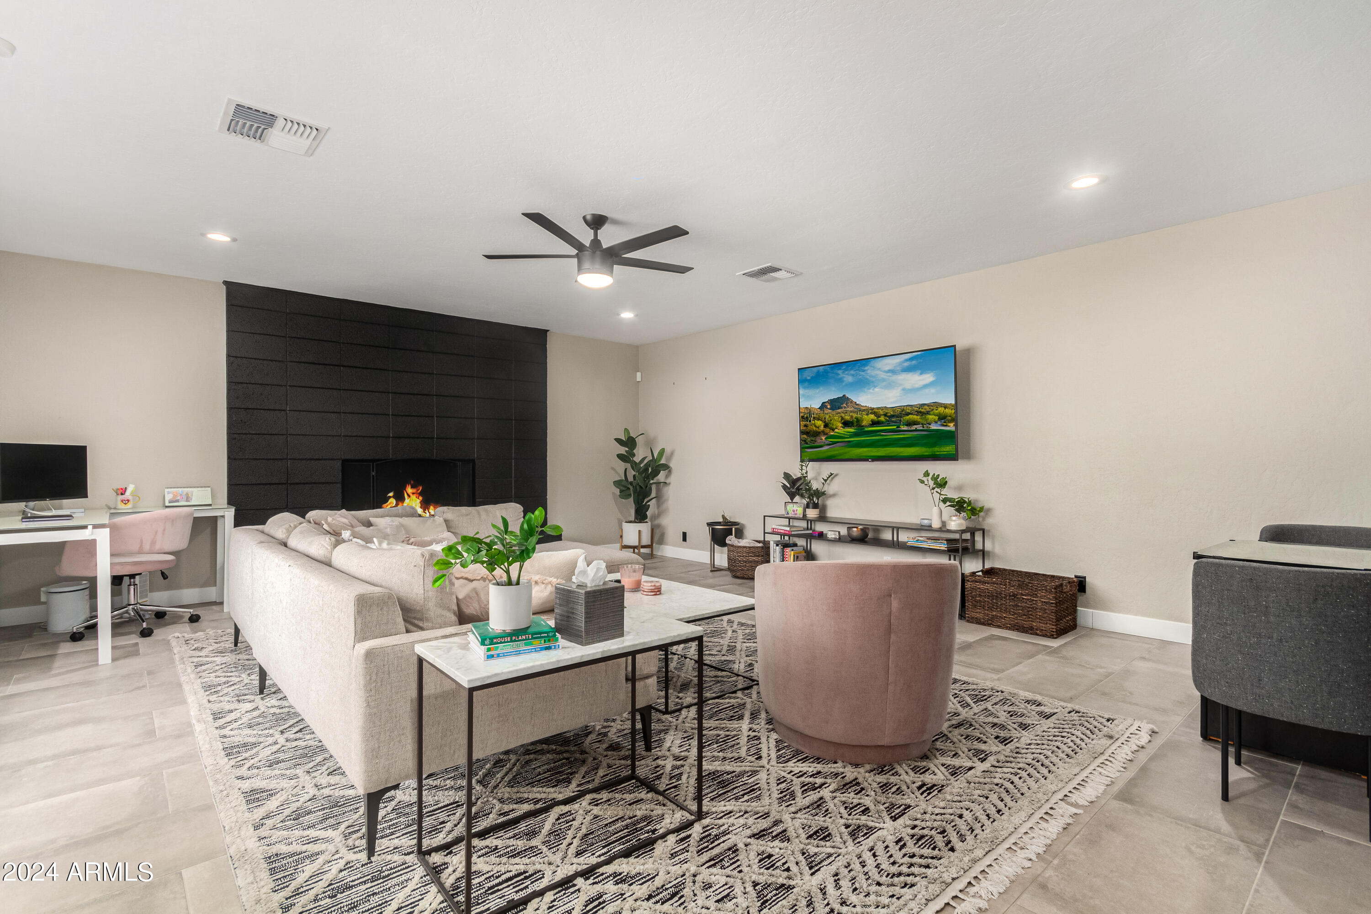
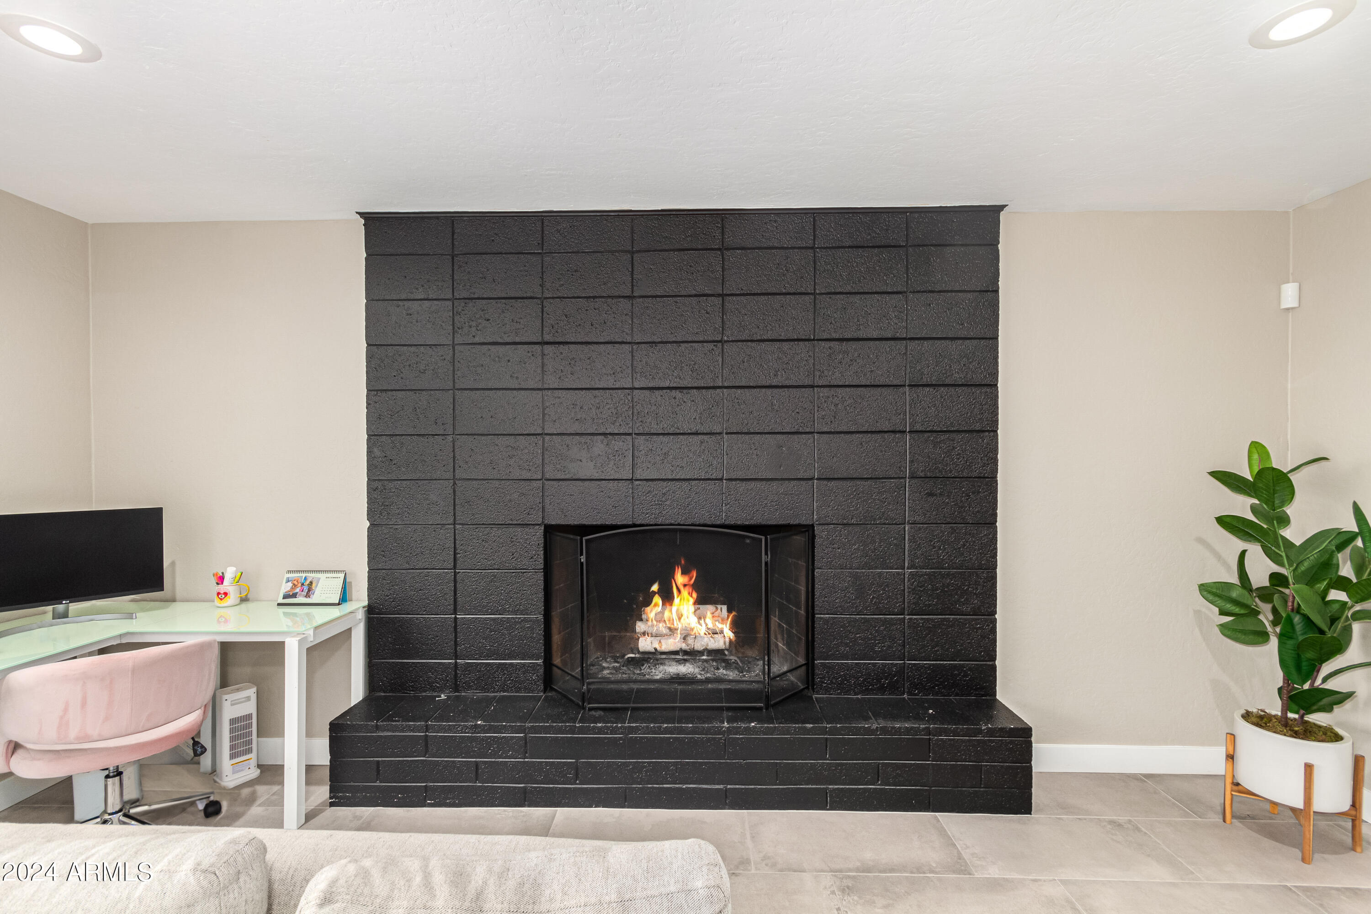
Fireplace Family Room
Flooring Carpet, Tile
Total Bedrooms: 4
Other Interior Features High Speed Internet, Granite Counters, Double Vanity, Eat-in Kitchen, Breakfast Bar, 9 Flat Ceilings, No Interior Steps, Kitchen Island, 3/4 Bath Master Bdrm, Full Bth Master Bdrm
Area & Lot
Lot Area 10,367 Sq.Ft.
Living area 1,833 Sq.Ft.
MLS® ID 6667691
Year Built 1947
School District Phoenix Union High School District
High School Camelback High School
Middle School Orangedale Junior High Prep Academy
Elementary School Bales Elementary School
Type Residential
Status Sold
Exterior
Stories 1
Air conditioning Central Air, Ceiling Fan(s)
Heat type Natural Gas
Water Source City Water
Garage Space 1.0
Sewer Public Sewer
Other Exterior Features Storage
Parking Garage Door Opener, Direct Access
Lot Features Cul-De-Sac, Grass Front, Synthetic Grass Back, Irrigation Front, Irrigation Back
Roof Composition
Finance
Sales Price $818,000
Real Estate Tax $1,935 yearly

Work With Us

With experience and expertise in multiple facets of the business have given us the skills to deal with any transaction, regardless of the type or price point.
