25 E BUTLER Drive
25 E BUTLER Drive
25 E BUTLER Drive
25 E BUTLER Drive
25 E BUTLER Drive
25 E BUTLER Drive
25 E BUTLER Drive
25 E BUTLER Drive
25 E BUTLER Drive
25 E BUTLER Drive
25 E BUTLER Drive
25 E BUTLER Drive
25 E BUTLER Drive
25 E BUTLER Drive
25 E BUTLER Drive
25 E BUTLER Drive
25 E BUTLER Drive
25 E BUTLER Drive
25 E BUTLER Drive
25 E BUTLER Drive
25 E BUTLER Drive
25 E BUTLER Drive
25 E BUTLER Drive
25 E BUTLER Drive
25 E BUTLER Drive
25 E BUTLER Drive
25 E BUTLER Drive
VIEW PHOTOS
Courtesy of Compass, Dana Zazueta Listing Contact: 602-930-5988 
$590,000

25 E BUTLER Drive

2 Beds 2 Baths 2,154 Sq.Ft. 2,296 Sq.Ft.

Description

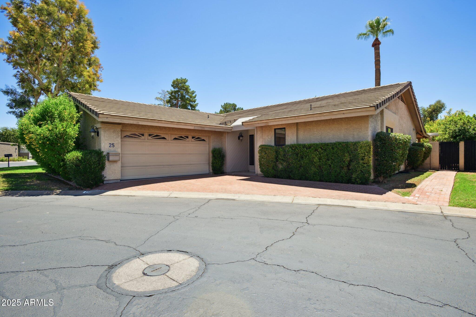
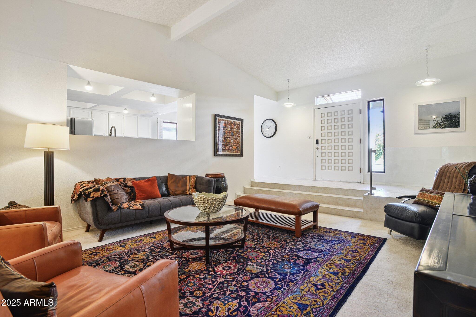
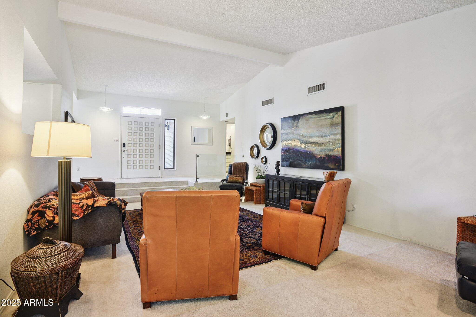
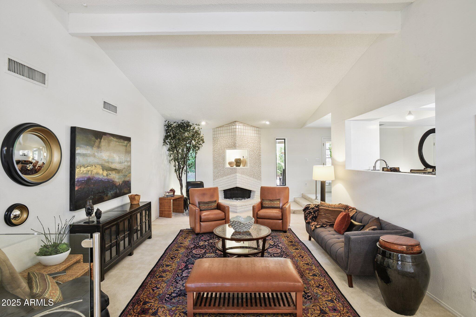
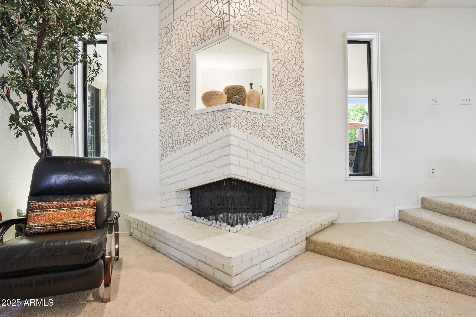
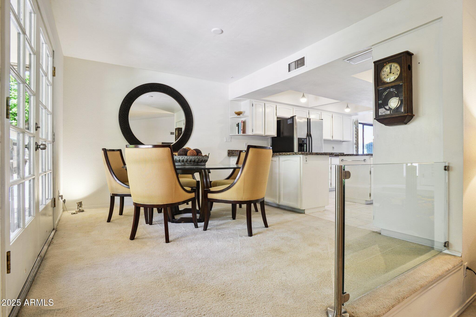
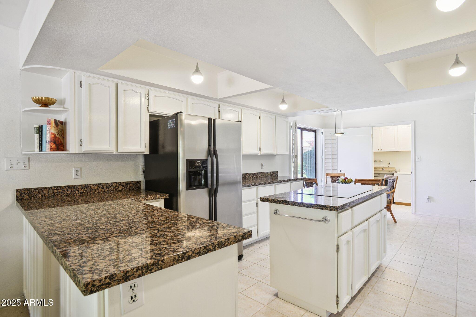
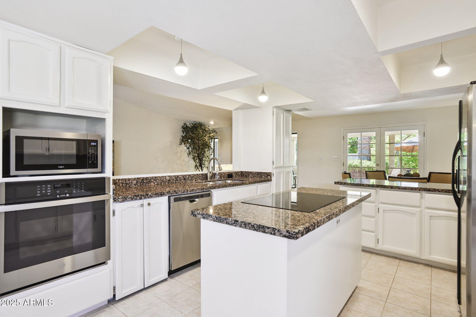
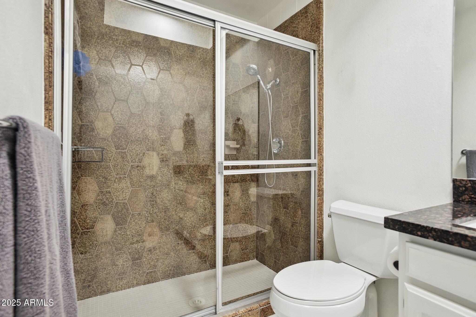
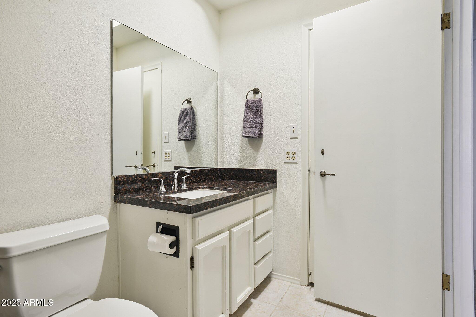
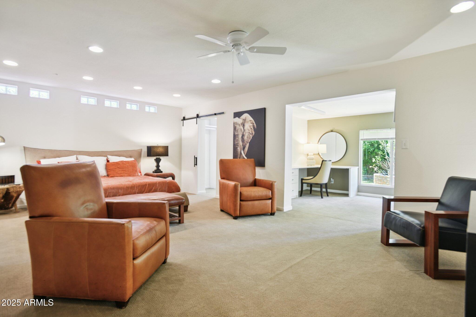
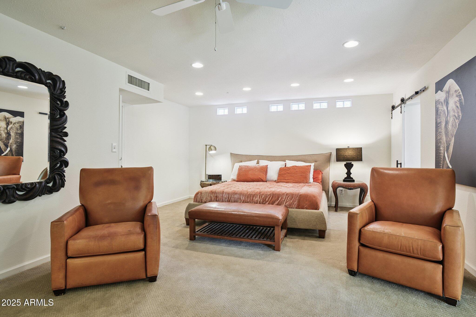
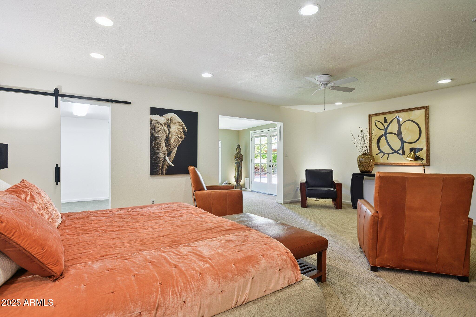
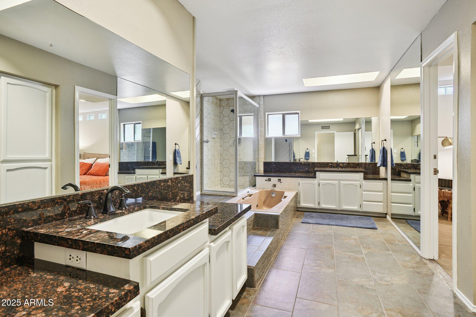
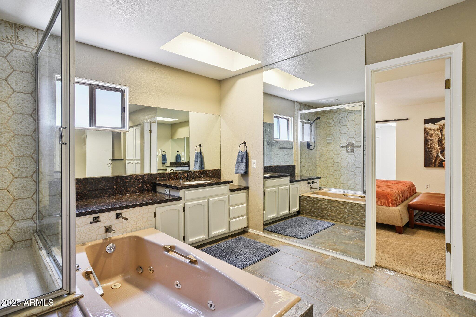
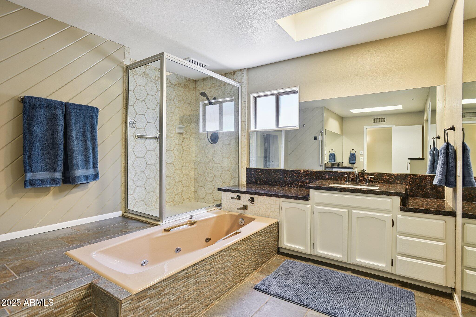
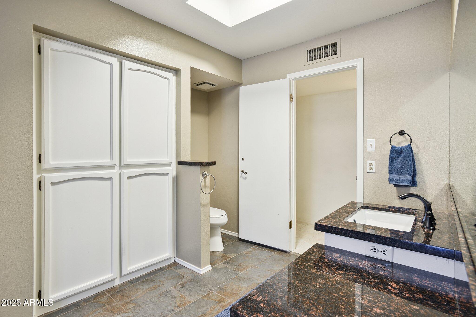
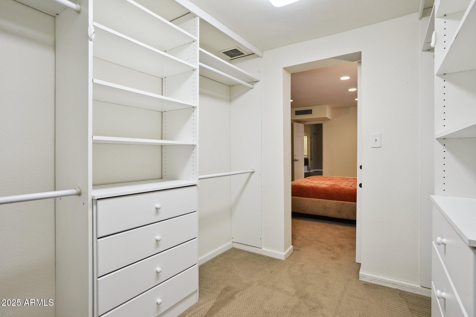
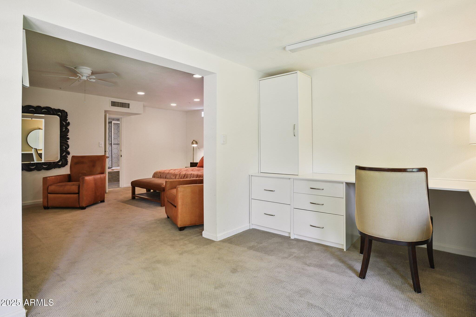
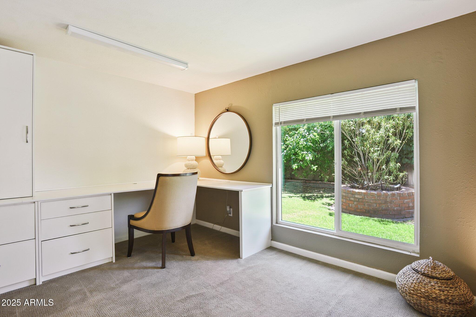
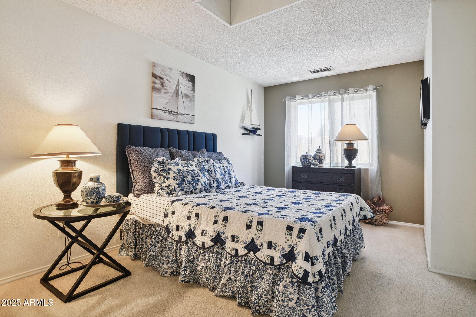
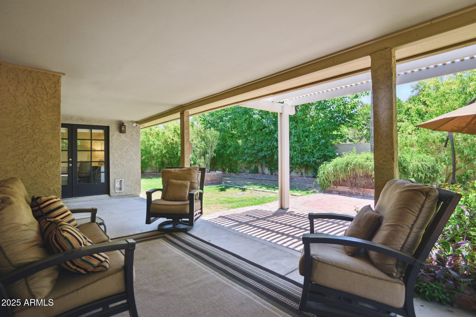
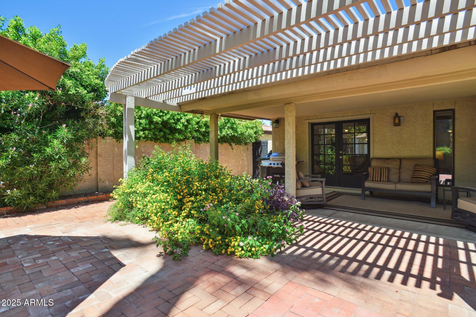
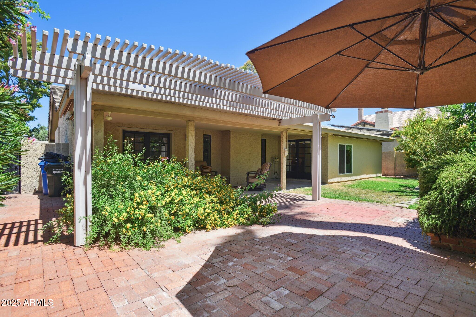
Central Corridor home just steps from Murphy's Bridle Path and OHSO! Light and bright, the thoughtful open floorplan is complimented by soaring 16ft vaulted ceilings. The formal dining room opens through French doors to a lush, private backyard--perfect for entertaining. The spacious kitchen includes a center island, granite countertops, stainless steel appliances, and an induction cooktop. The large primary suite offers a walk-in closet and bonus room--ideal for a vanity area, home office, art studio, or gym. The ensuite bath features a jetted tub, walk-in shower, and dual sinks. Enjoy easy outdoor living with a beautifully landscaped yard, grassy area, flower planters, and a large covered patio for privacy and relaxation. Additional highlights include an extra-deep 2-car garage (27' x 20') with an EV charger and tons of storage throughout.

Located in the highly desirable Central Corridor, you're just a short walk to local favorites like OHSO, The Vig, and Sushi Friend.

Share Property

Location

25 E BUTLER Drive, Phoenix, AZ 85020

Status

Sold

Date Sold

October 14, 2025

Property Amenities

Interior
Fireplace Fire Pit, Family Room
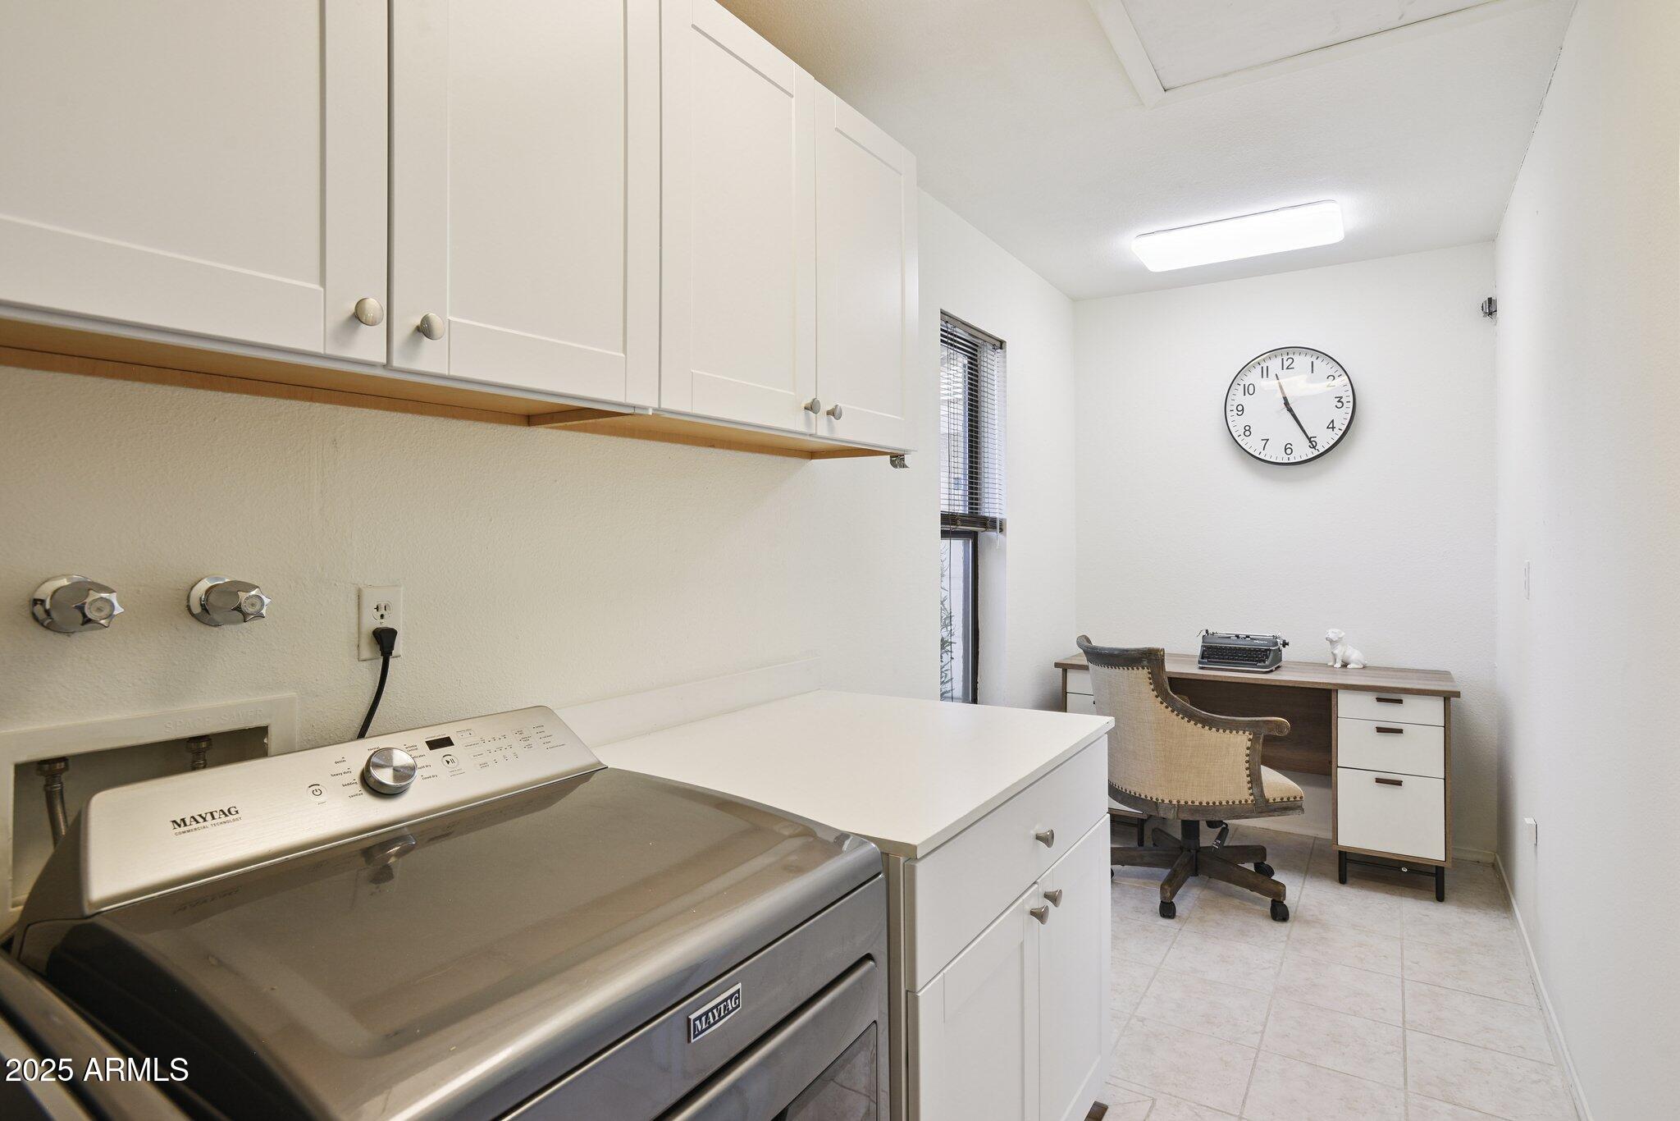
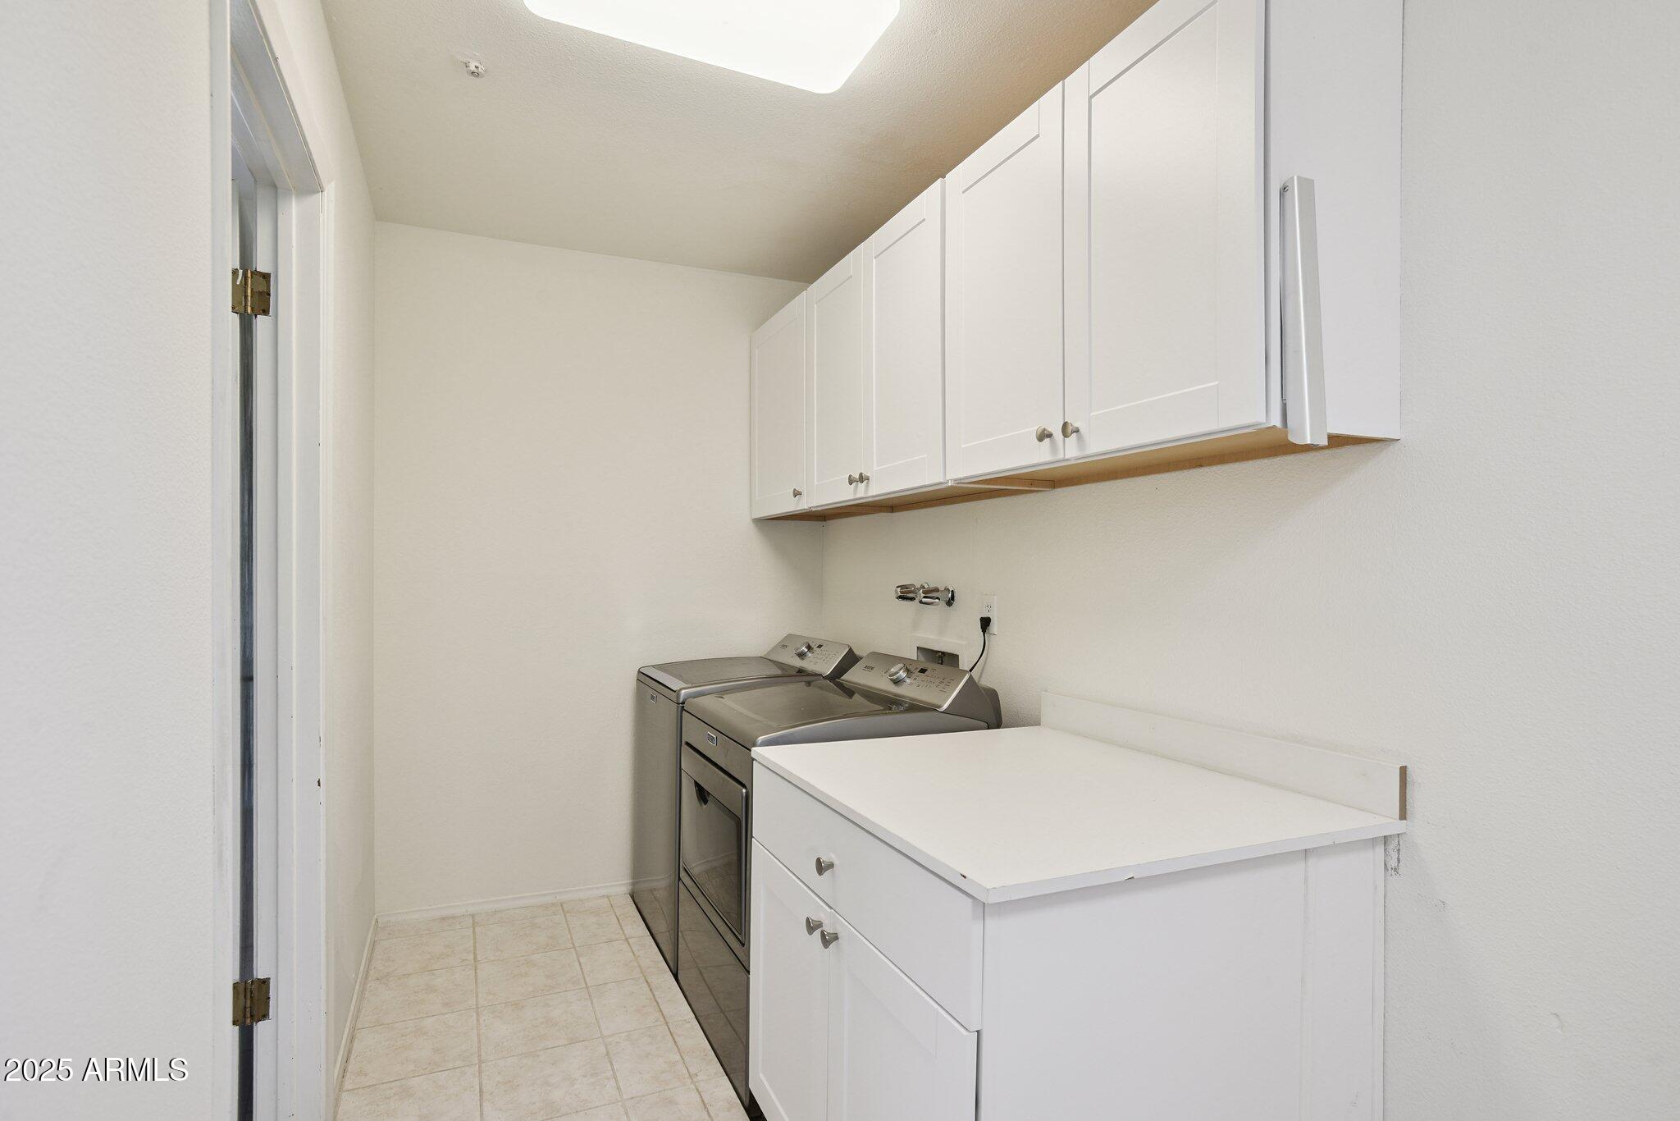
Appliances Dryer, Washer, Water Softener Owned, Refrigerator, Dishwasher, Electric Cooktop
Flooring Carpet, Tile
Total Bedrooms: 2
Other Interior Features Granite Counters, Double Vanity, Eat-in Kitchen, 9 Flat Ceilings, Vaulted Ceiling(s), Kitchen Island, Pantry, Full Bth Master Bdrm, Separate Shwr Tub, Tub with Jets
Area & Lot
Lot Area 2,296 Sq.Ft.
Living area 2,154 Sq.Ft.
MLS® ID 6902783
Year Built 1978
School District Glendale Union High School District
High School Sunnyslope High School
Middle School Royal Palm Middle School
Elementary School Washington Elementary School
Type Residential
Status Sold
Exterior
Stories 1
Air conditioning Central Air, Ceiling Fan(s)
Heat type Electric
Water Source City Water
Garage Space 2.0
Sewer Sewer in Cnctd
Parking Attchd Gar Cabinets
Lot Features North/South Exposure, Sprinklers In Rear, Sprinklers In Front, Grass Front, Grass Back, Auto Timer H 2 O Front, Auto Timer H 2 O Back
Roof Built-Up, Concrete
Finance
Sales Price $590,000
HOA Fees $220 monthly
Real Estate Tax $2,024 yearly

360 Virtual Tour

Take a tour of this property

Work With Us

With experience and expertise in multiple facets of the business have given us the skills to deal with any transaction, regardless of the type or price point.
