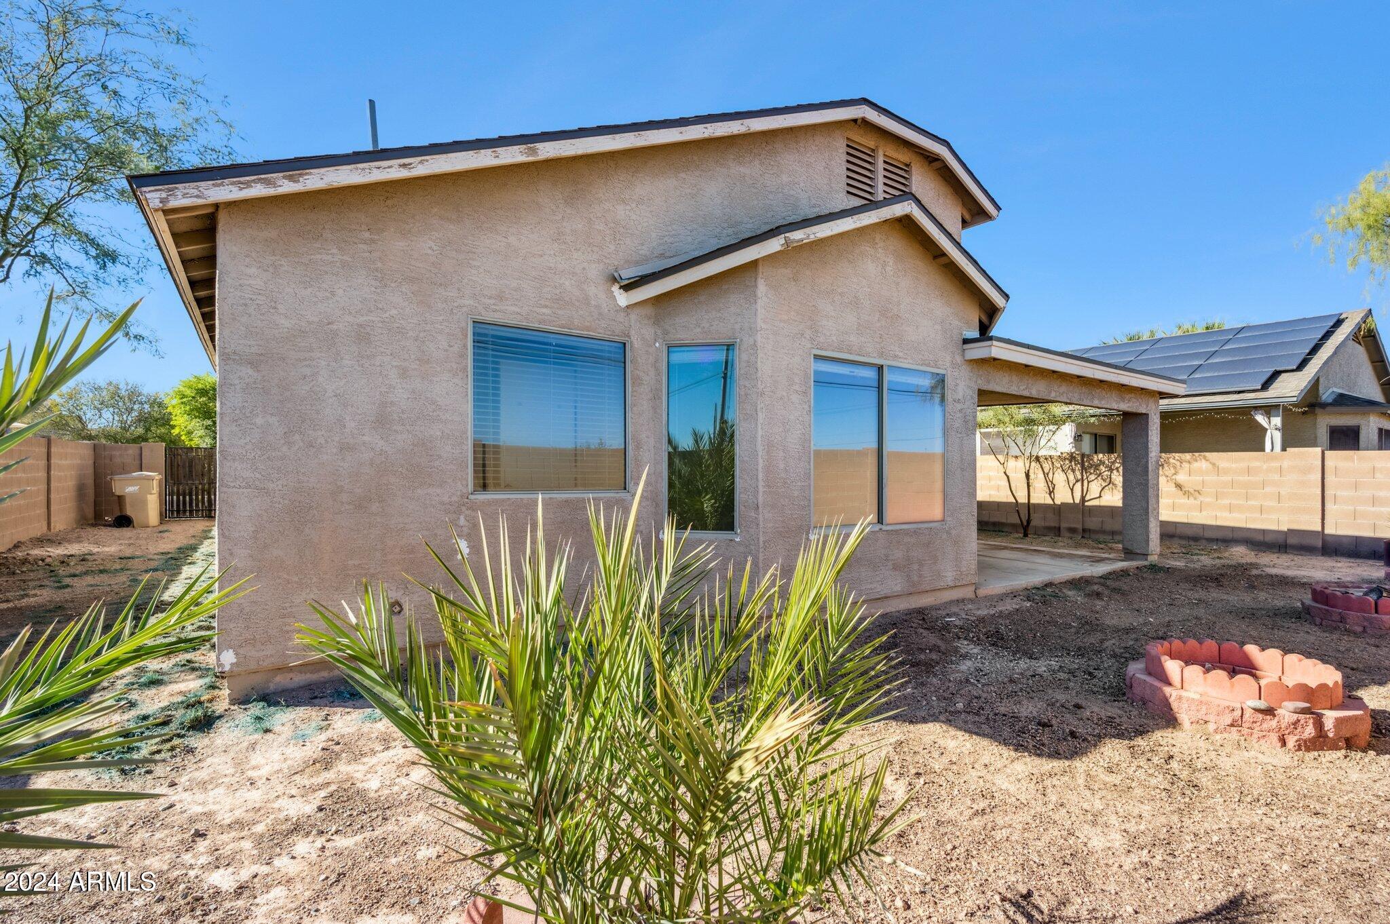
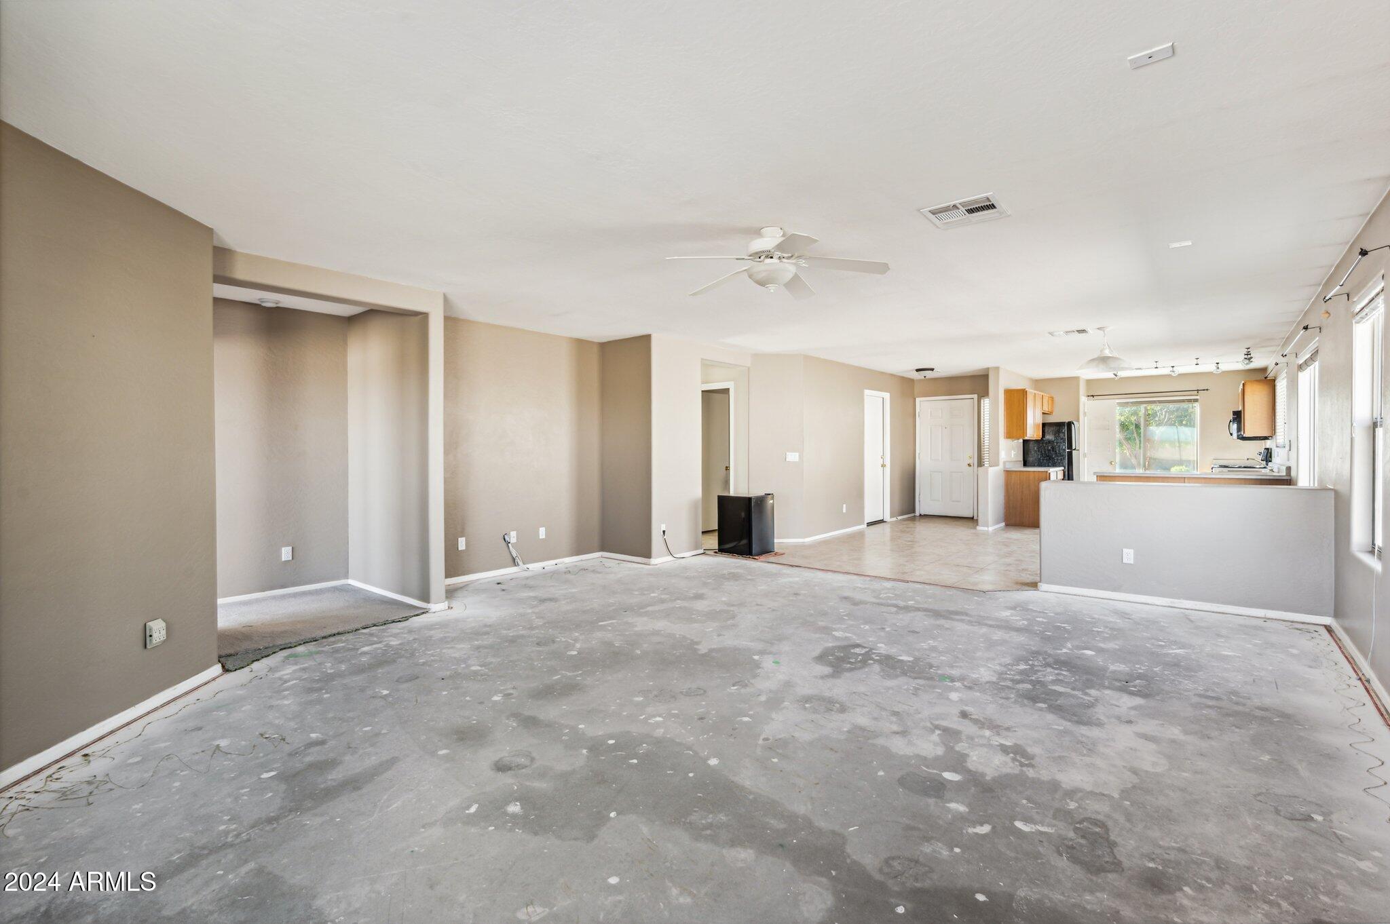
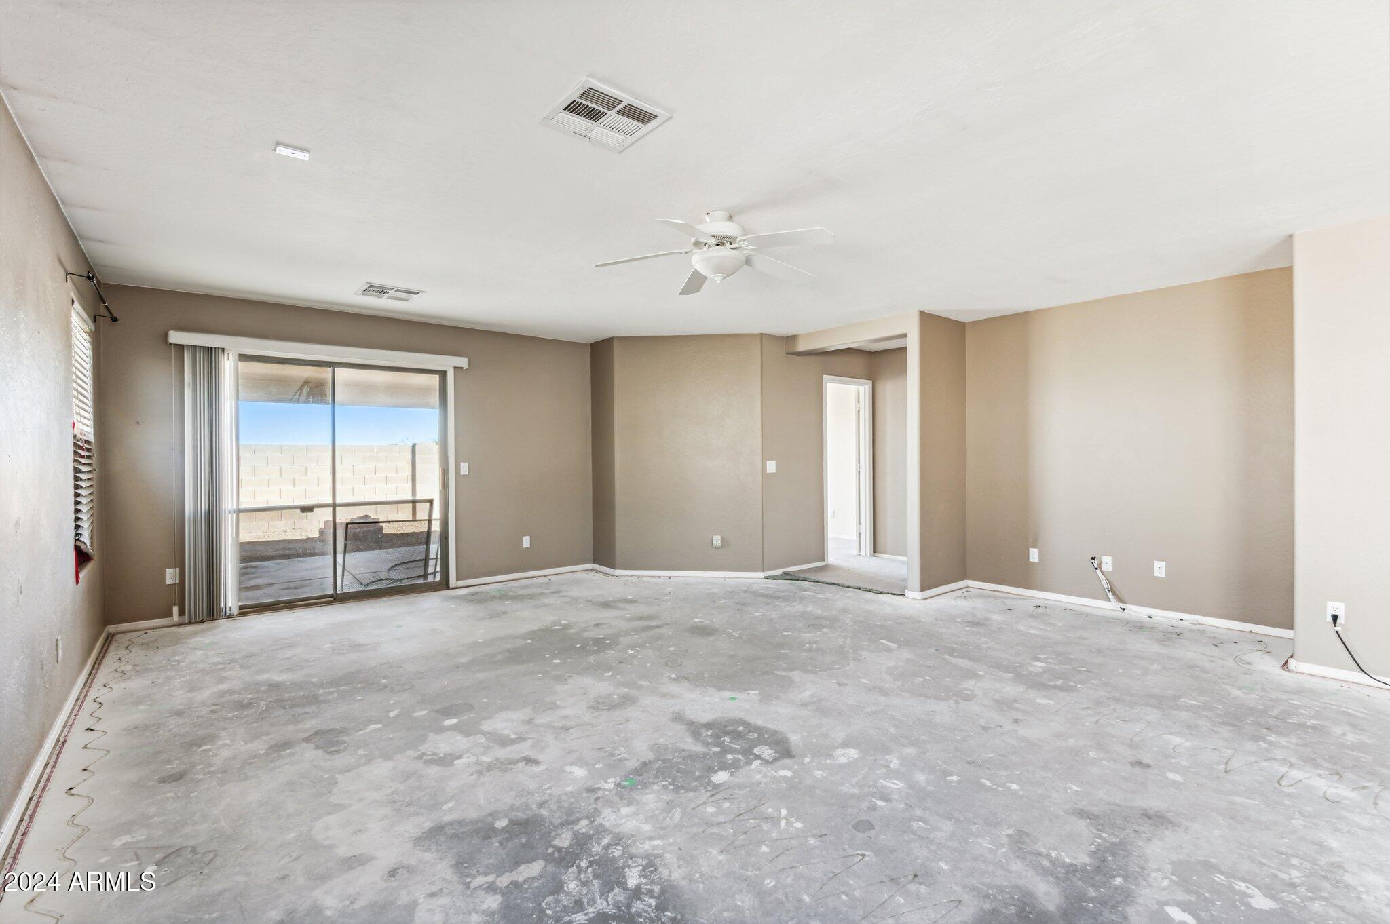
24685 N LOST DUTCHMAN Way
VIEW PHOTOS
Courtesy of Compass, Isabella Crowley Listing Contact: 480-776-1555 
$260,000

24685 N LOST DUTCHMAN Way

3 Beds 2 Baths 1,532 Sq.Ft. 5,227 Sq.Ft.

Description

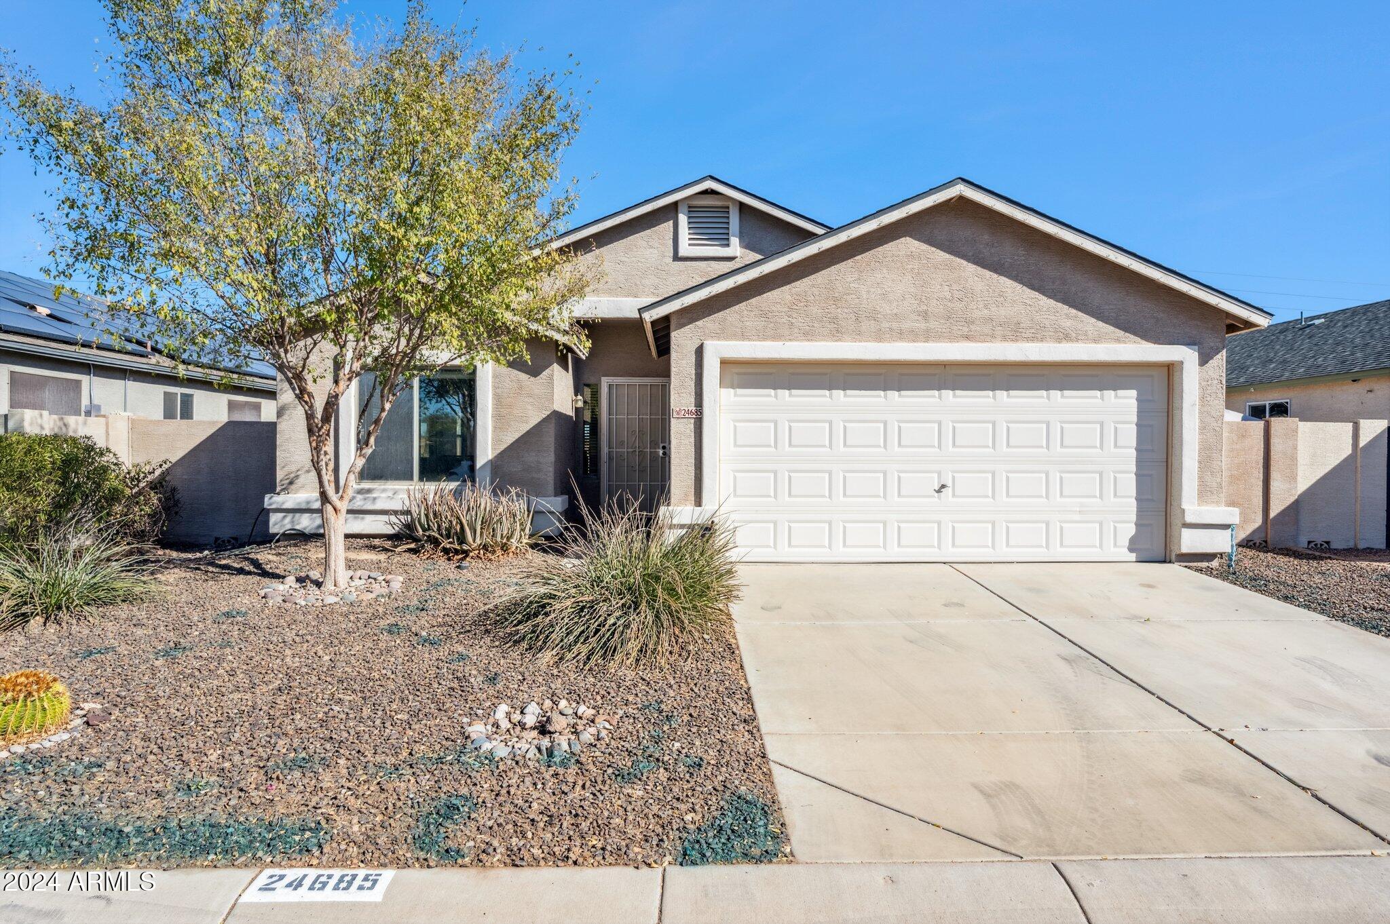
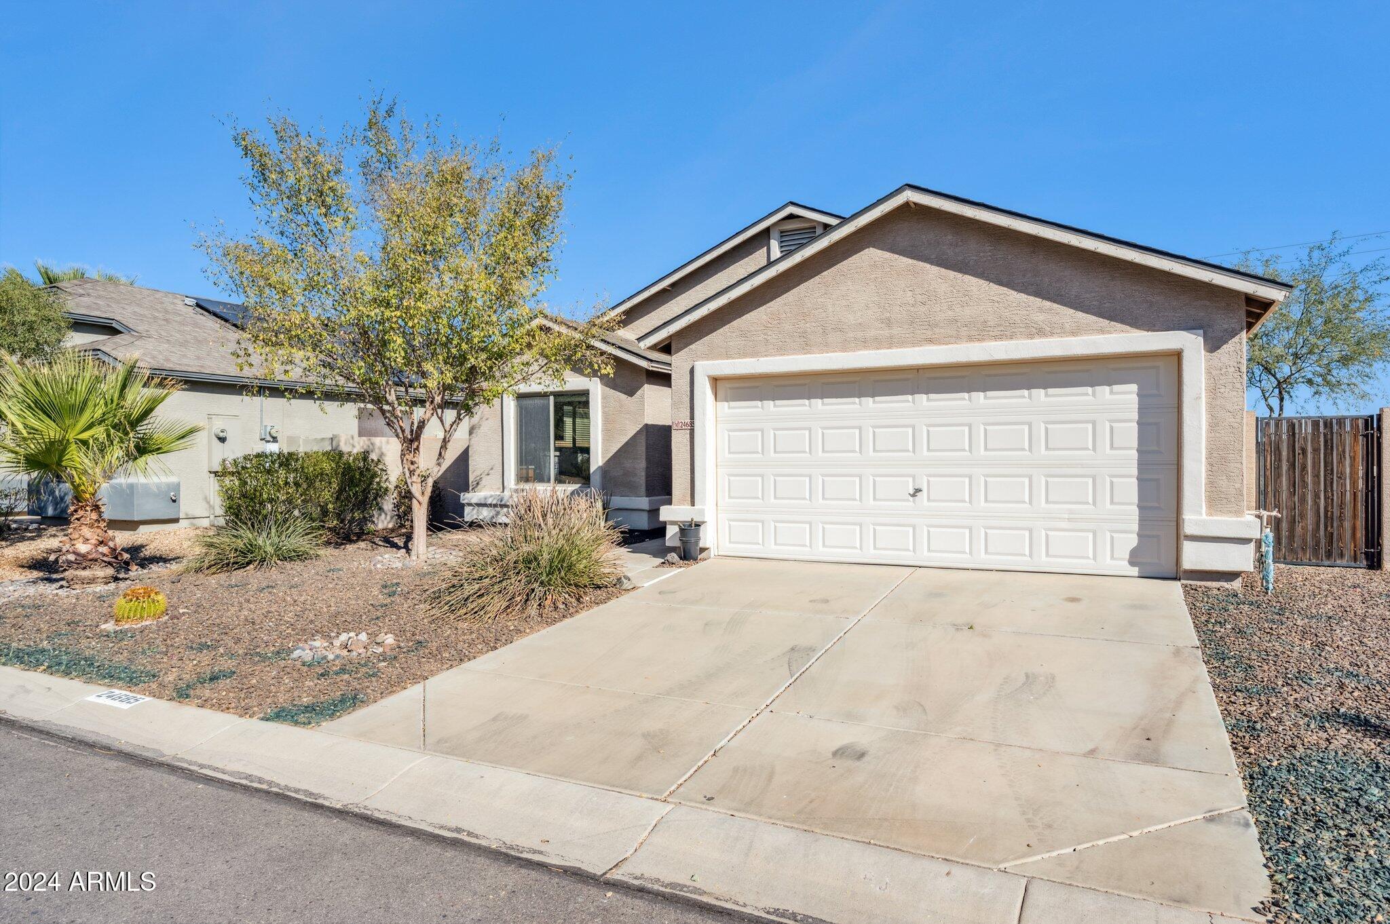
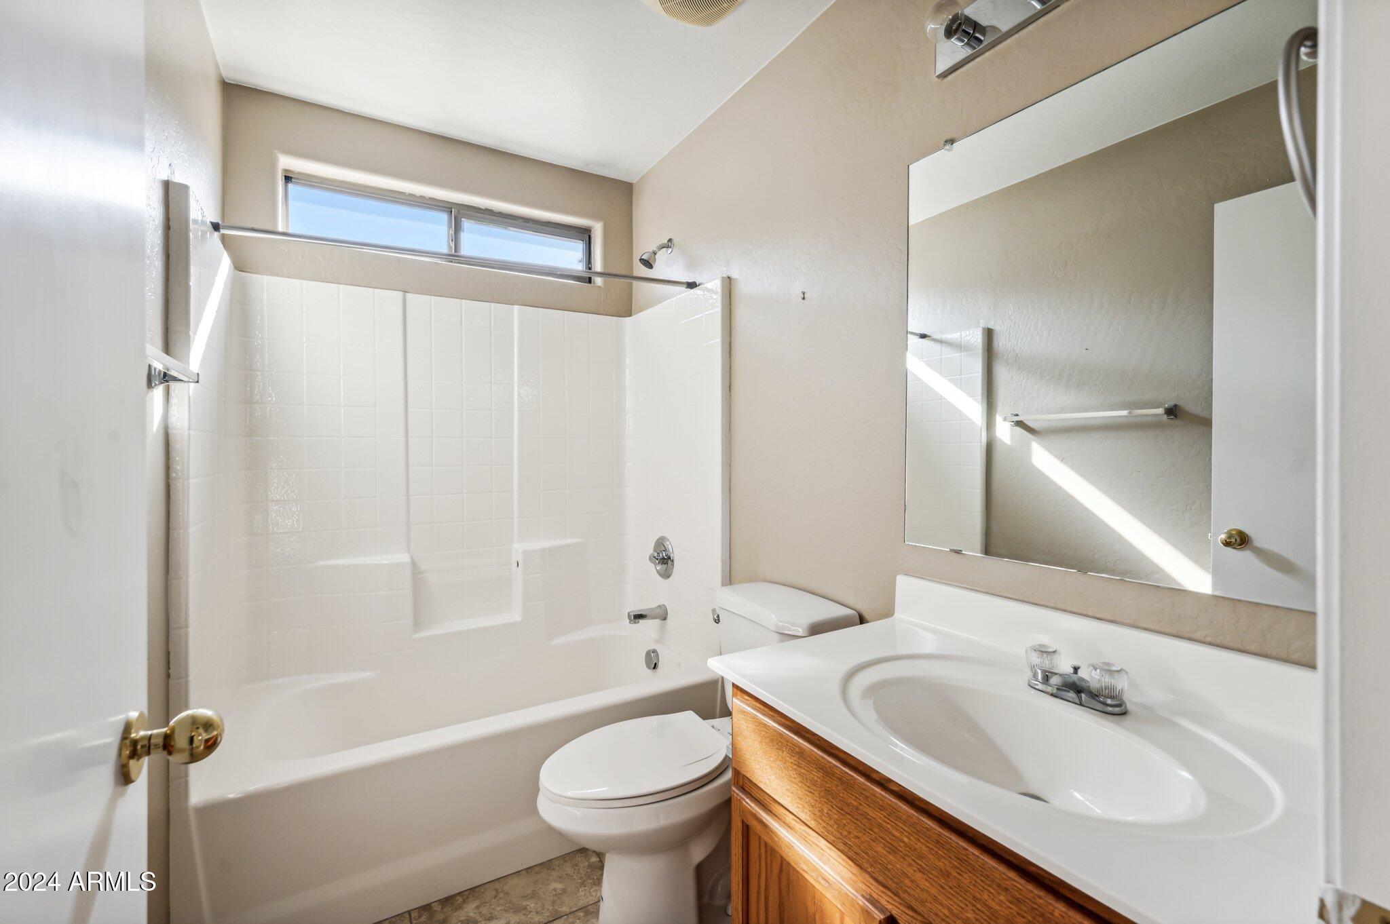
Welcome to your dream home! This stunning property features 3 spacious bedrooms and 2 beautifully appointed bathrooms, perfect for relaxation and entertaining.

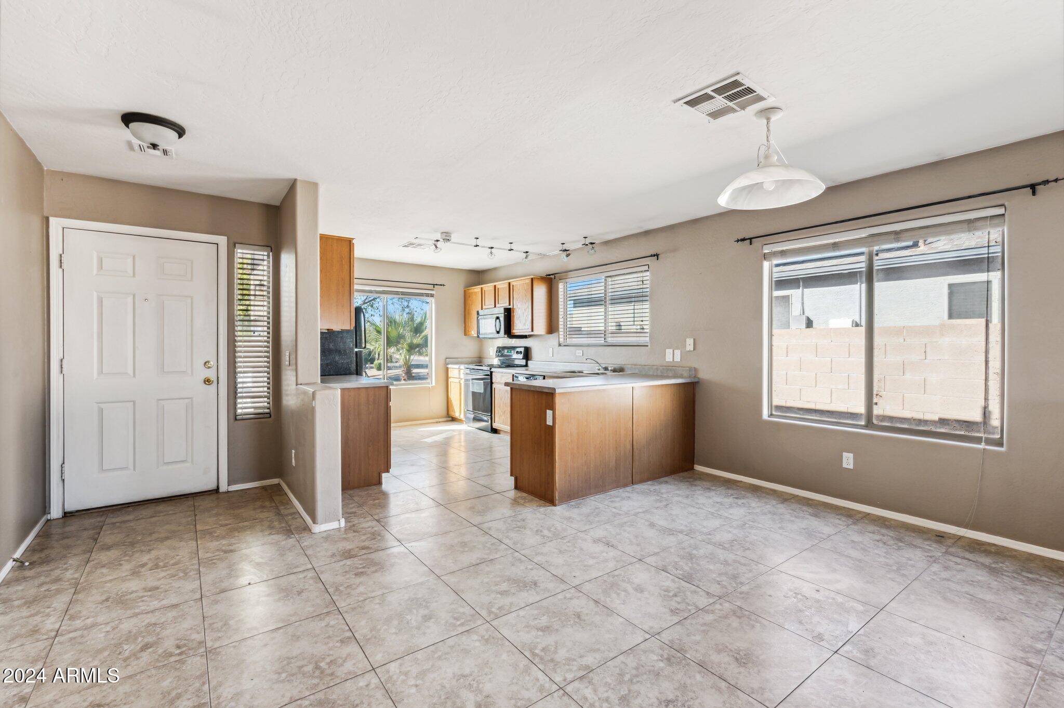
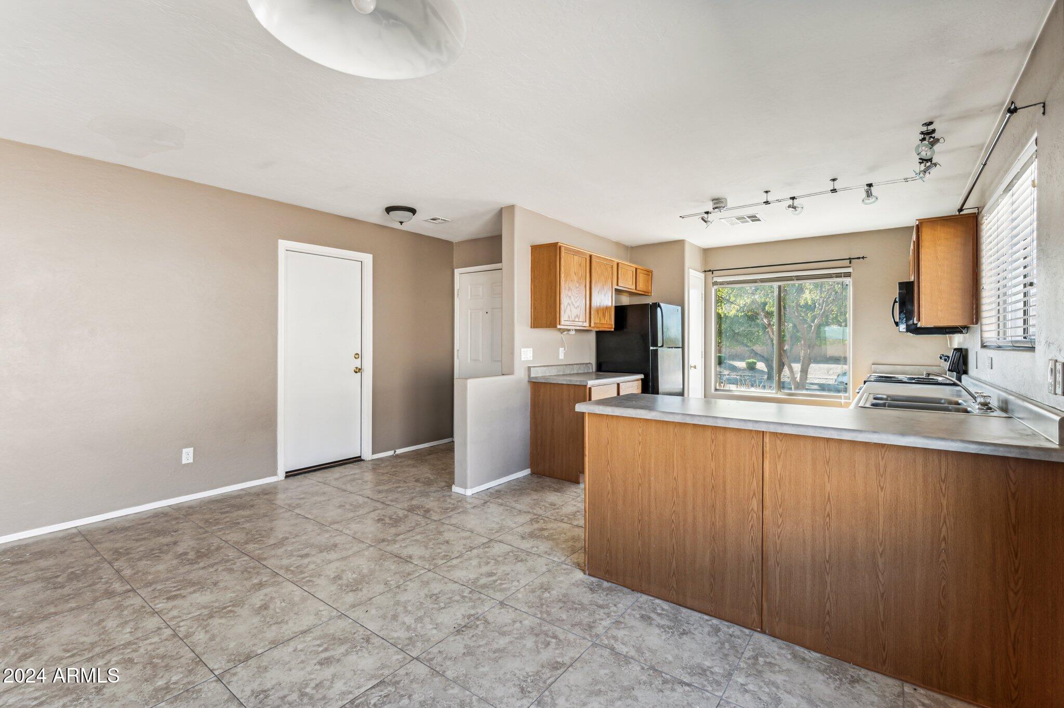
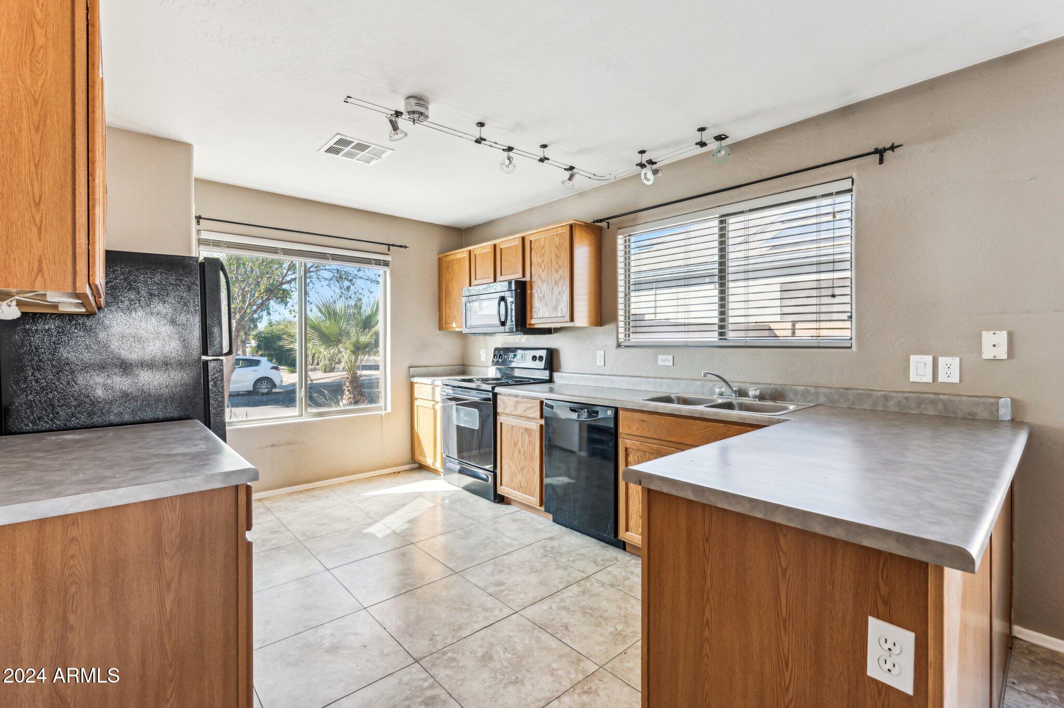
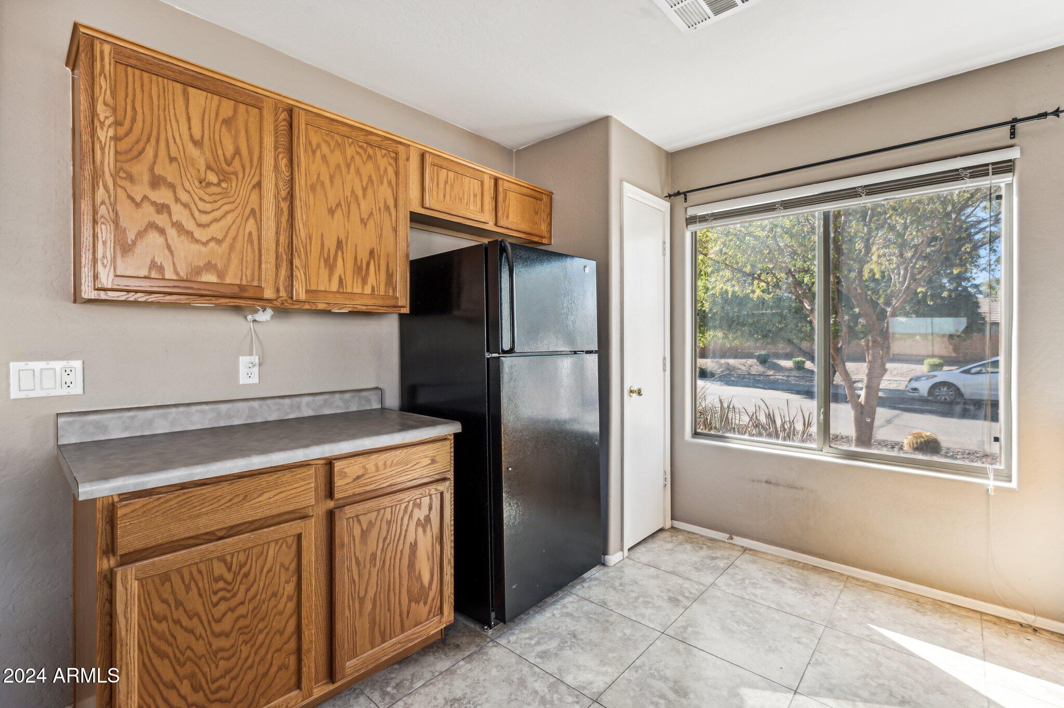
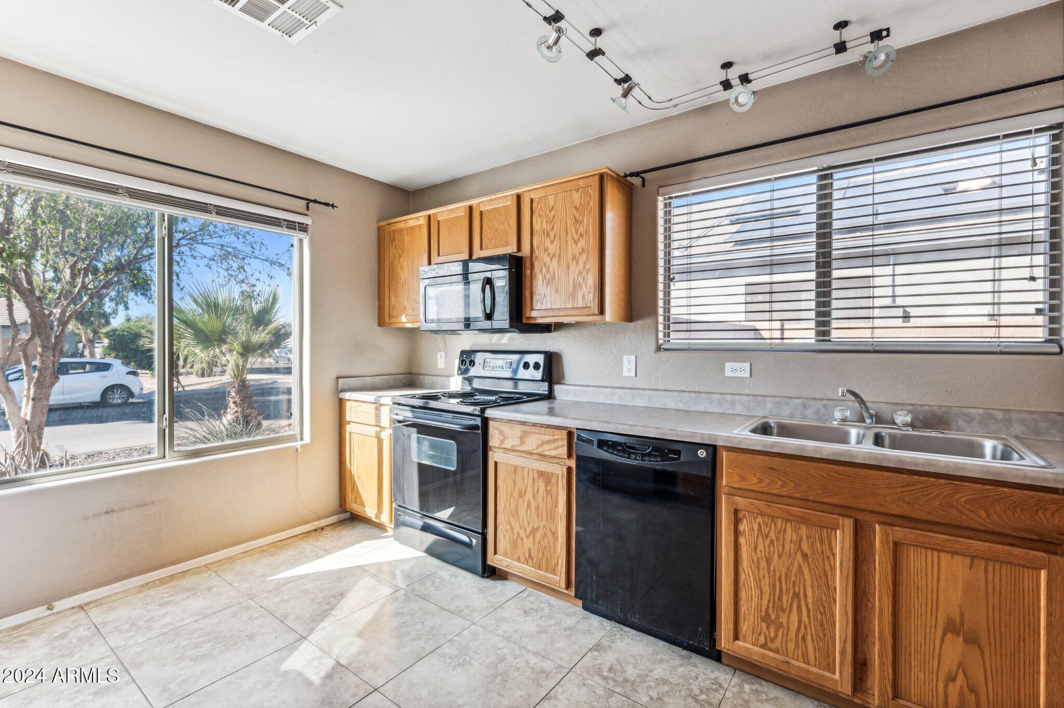
Step inside to an open-concept layout, highlighted by a bright living area with large windows that fill the space with natural light. The well-equipped kitchen is a chef's delight, featuring sleek appliances, ample cabinetry, and a convenient breakfast bar.

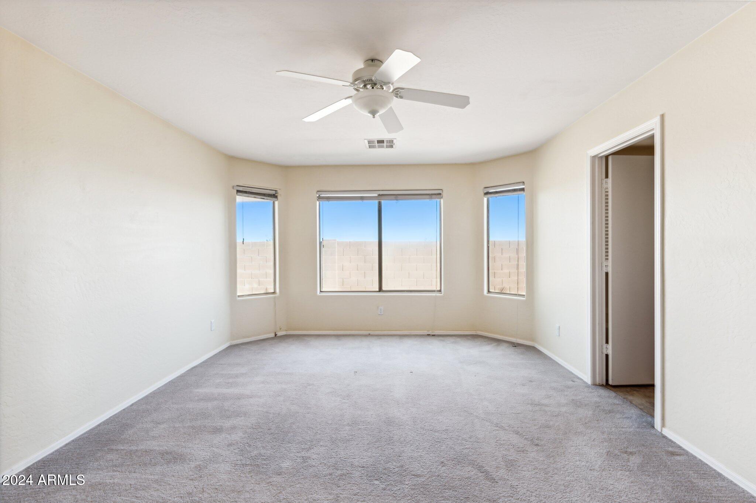
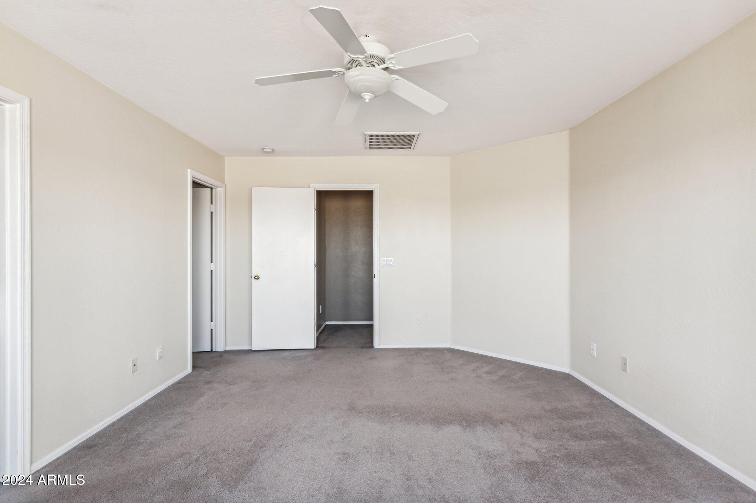
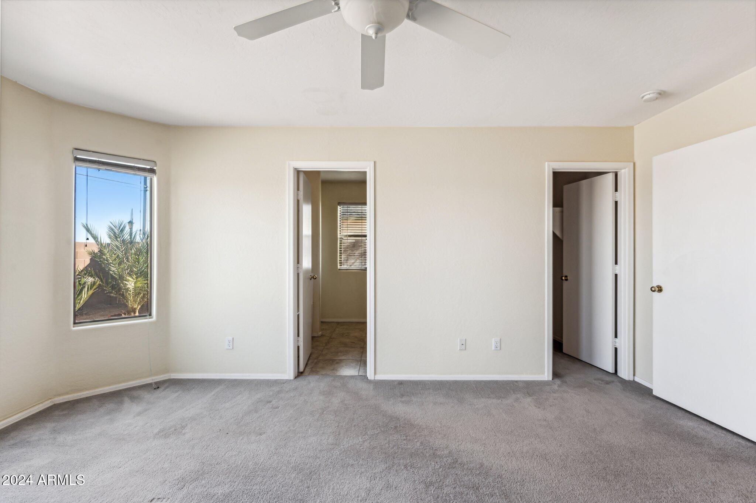
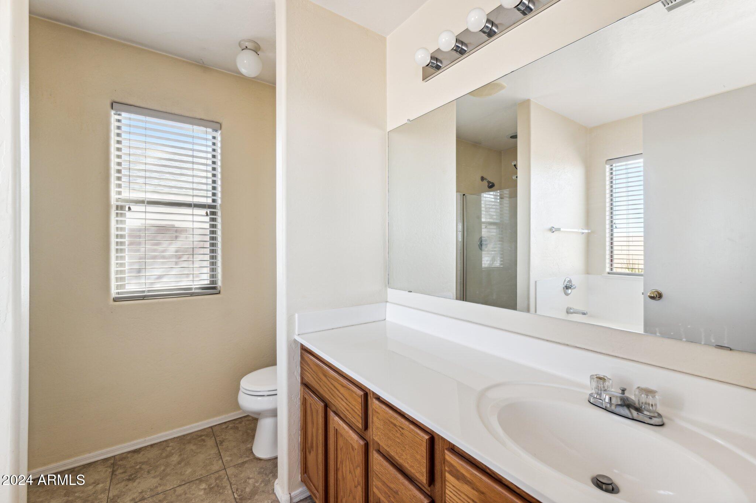
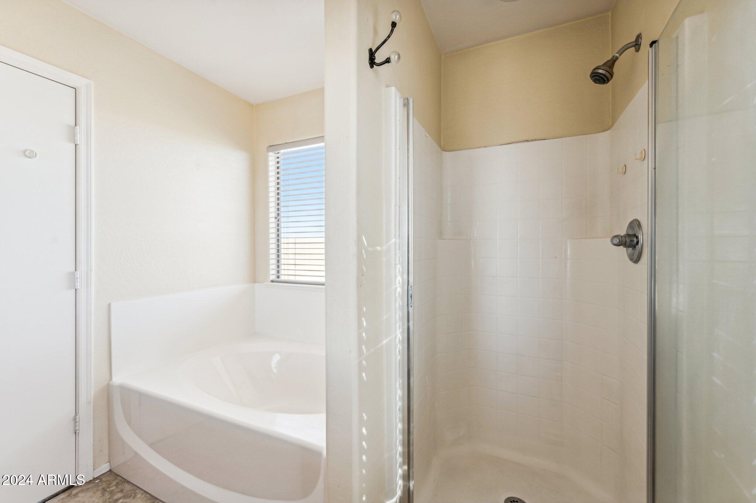
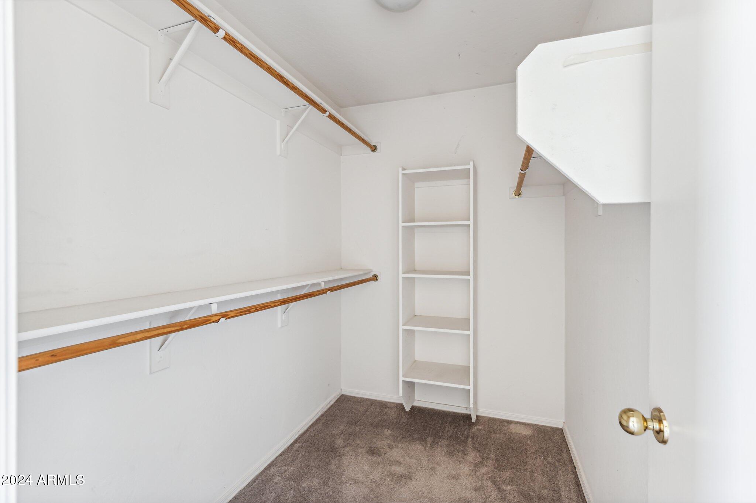
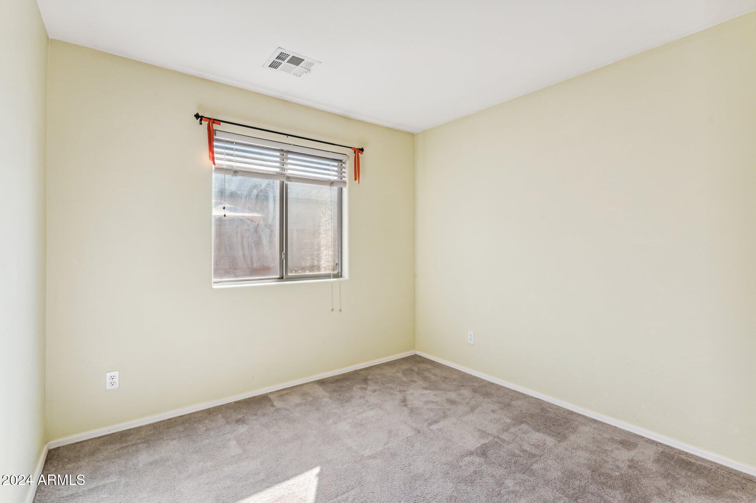
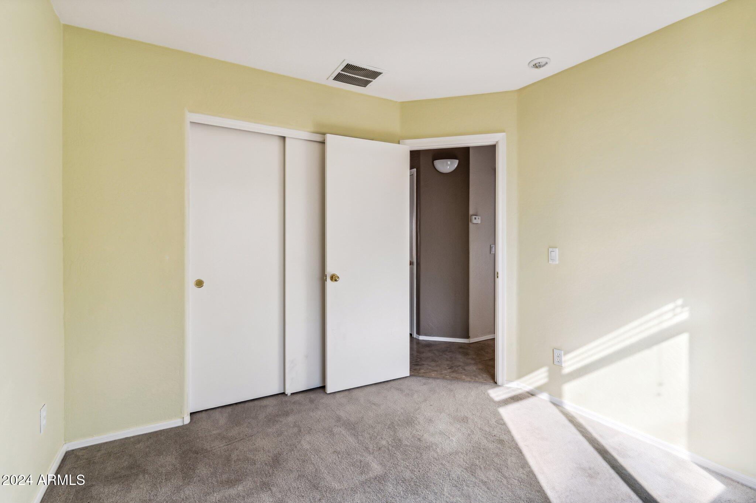
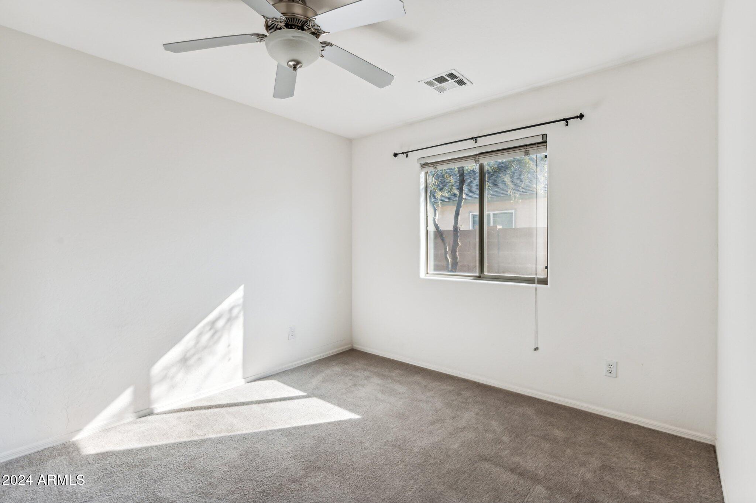
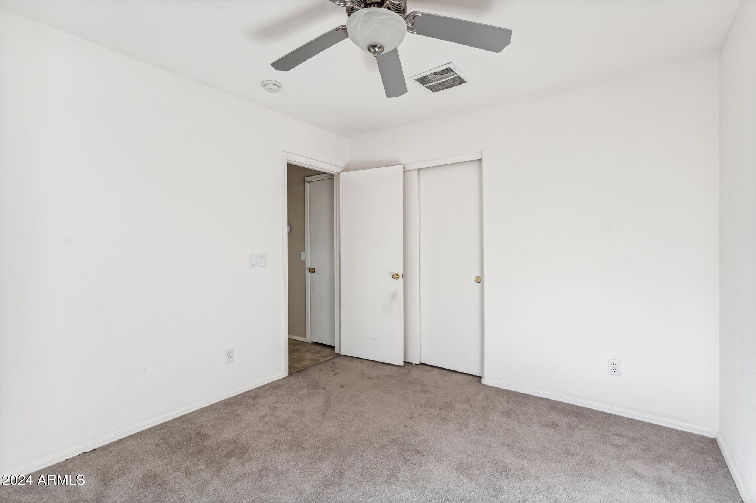
Retreat to the master suite, complete with an en-suite bathroom and walk-in closet. The additional bedrooms are generously sized, ideal for family, guests, or a home office.

Located in a friendly neighborhood with easy access to local amenities and parks, this home is perfect for those seeking a tranquil lifestyle. Don't miss the chance to make this property your own!

Share Property

Location

24685 N LOST DUTCHMAN Way, Florence, AZ 85132

Status

Sold

Date Sold

January 8, 2025

Property Amenities

Interior
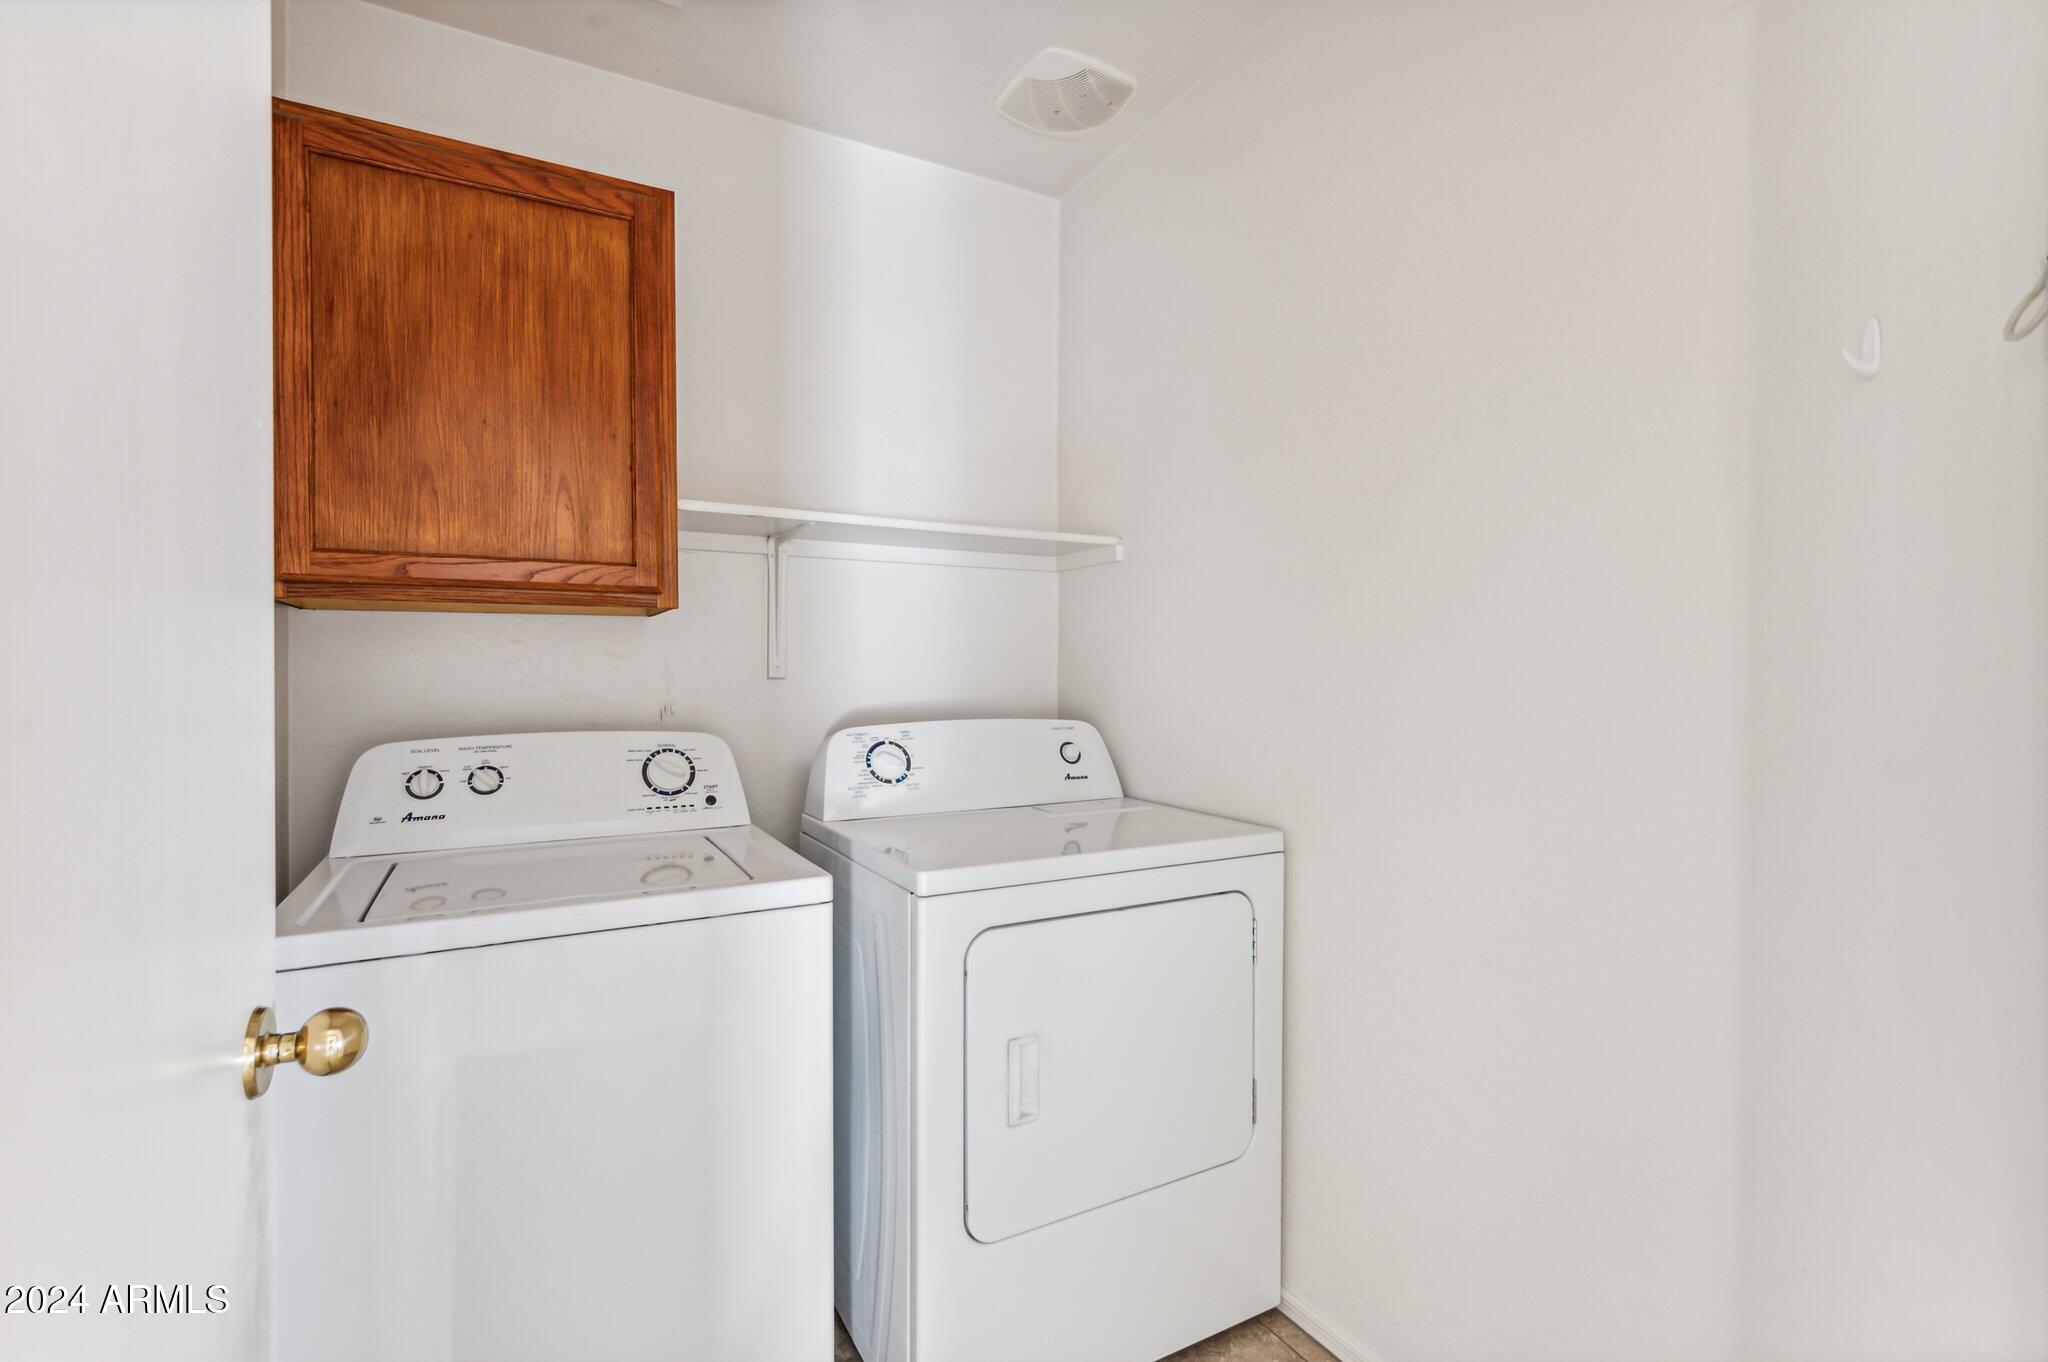
Laundry room Wshr/Dry Hook Up Only
Flooring Carpet, Tile
Total Bedrooms: 3
Other Interior Features High Speed Internet, Double Vanity, Eat-in Kitchen, 9 Flat Ceilings, No Interior Steps, Pantry, Full Bth Master Bdrm, Separate Shwr Tub
Area & Lot
Lot Area 5,227 Sq.Ft.
Living area 1,532 Sq.Ft.
MLS® ID 6777637
Year Built 2005
School District Florence Unified School District
High School Florence High School
Middle School Florence High School
View Description Mountain(s)
Type Residential
Status Sold
Exterior
Stories 1
Pool None
Air conditioning Central Air
Heat type Electric
Water Source Pvt Water Company
Garage Space 2.0
Sewer Public Sewer
Parking Garage Door Opener
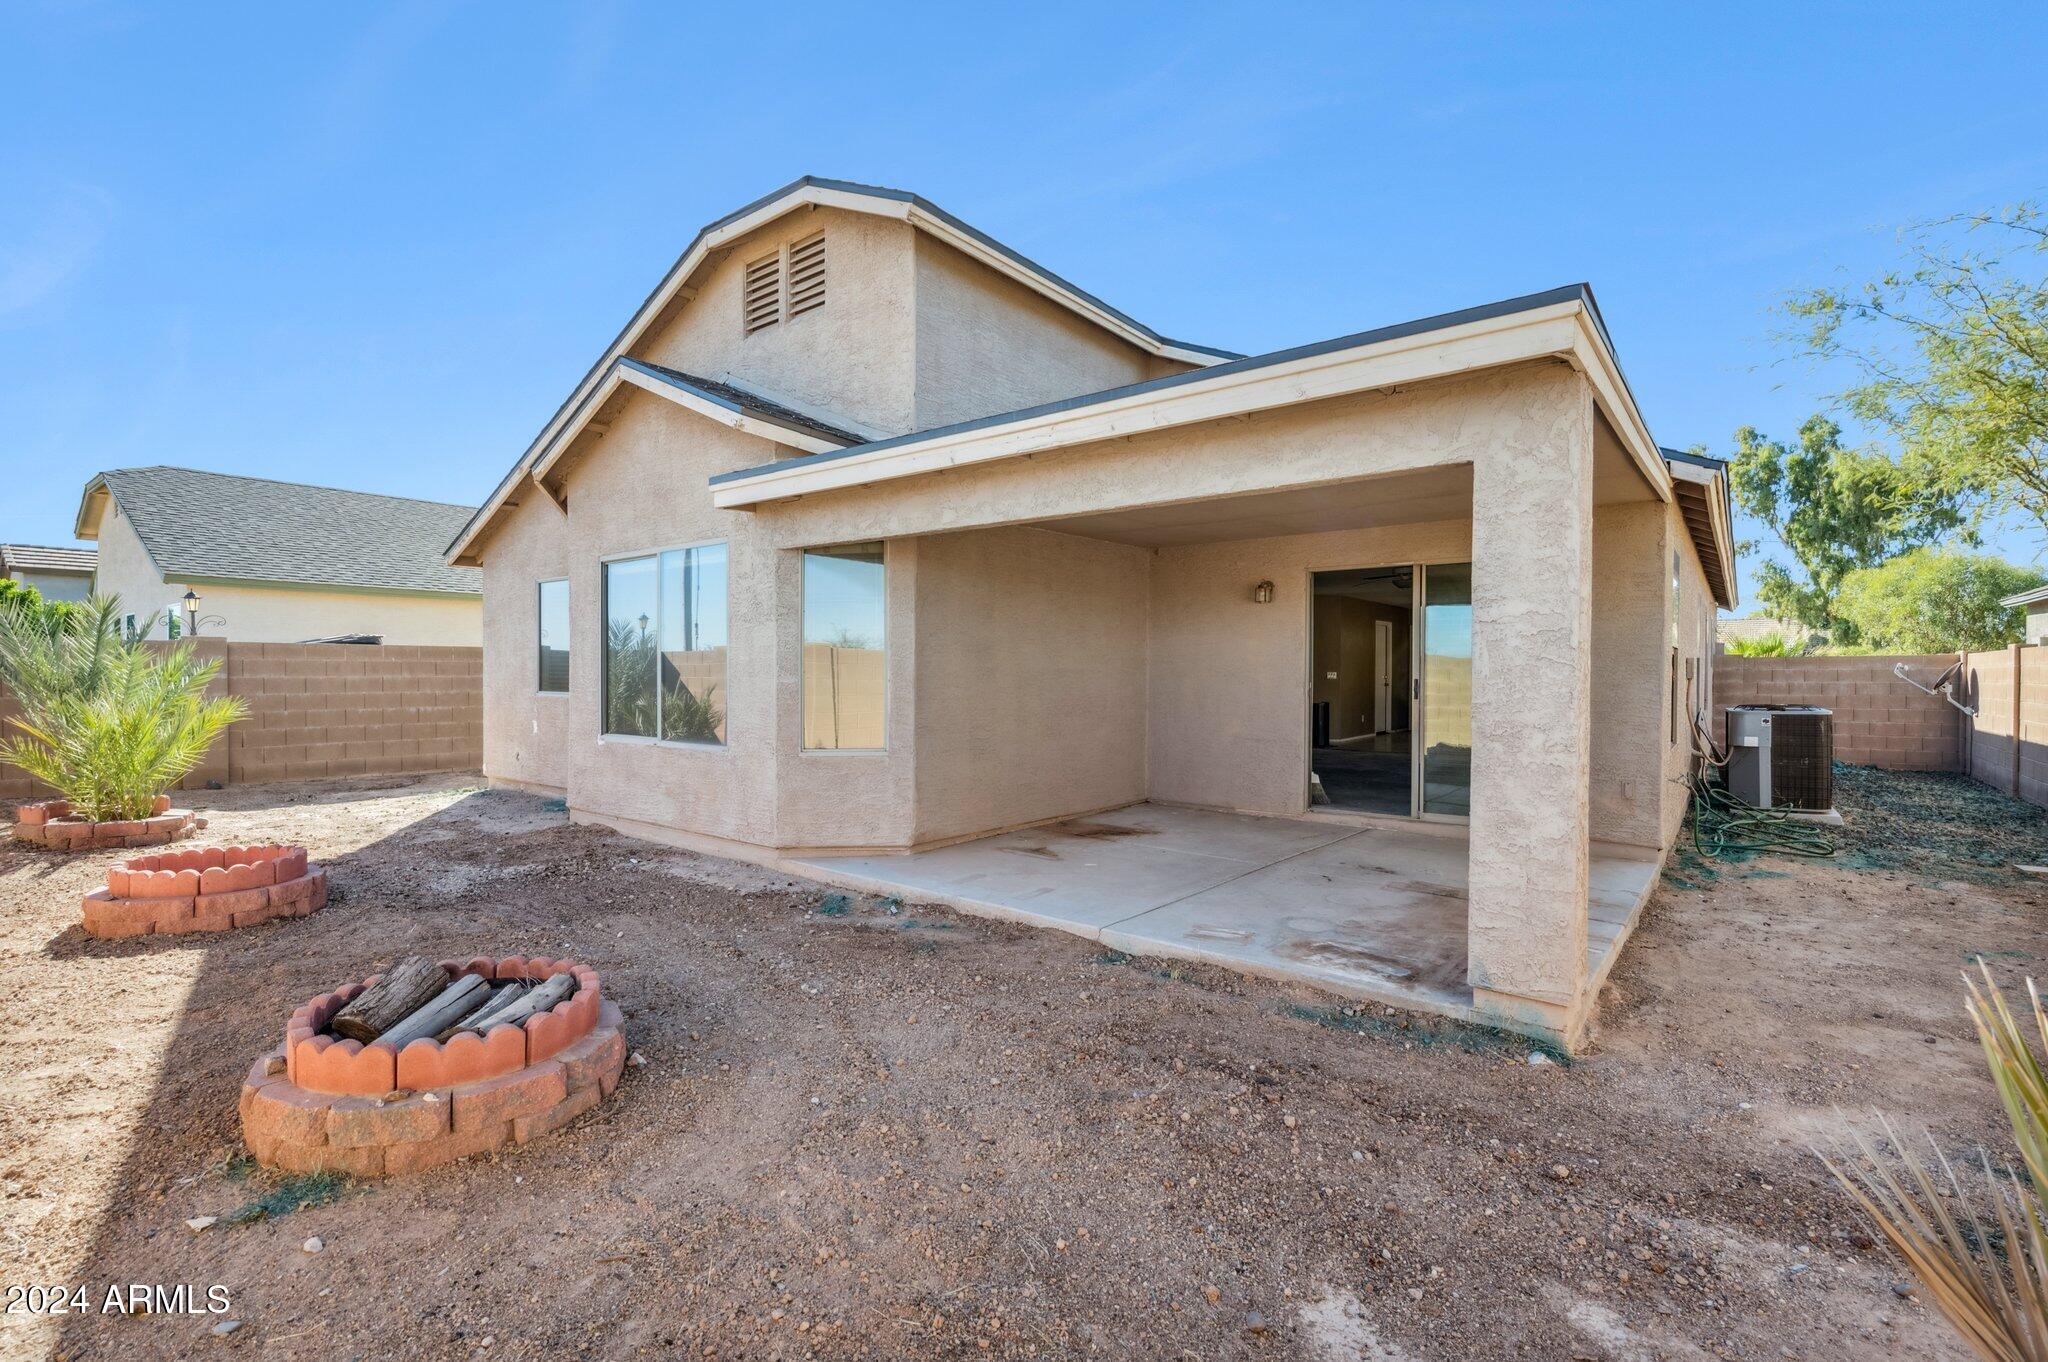
Lot Features Sprinklers In Front, Desert Front, Dirt Back, Auto Timer H 2 O Front
Roof Composition
Finance
Sales Price $260,000
HOA Fees $44 monthly
Real Estate Tax $1,003 yearly

Work With Us

With experience and expertise in multiple facets of the business have given us the skills to deal with any transaction, regardless of the type or price point.
