2445 E CY Avenue
2445 E CY Avenue
2445 E CY Avenue
2445 E CY Avenue
2445 E CY Avenue
2445 E CY Avenue
2445 E CY Avenue
2445 E CY Avenue
2445 E CY Avenue
2445 E CY Avenue
2445 E CY Avenue
2445 E CY Avenue
2445 E CY Avenue
2445 E CY Avenue
2445 E CY Avenue
2445 E CY Avenue
2445 E CY Avenue
2445 E CY Avenue
2445 E CY Avenue
2445 E CY Avenue
2445 E CY Avenue
2445 E CY Avenue
2445 E CY Avenue
2445 E CY Avenue
2445 E CY Avenue
2445 E CY Avenue
2445 E CY Avenue
VIEW PHOTOS
Courtesy of Compass, Danny Kallay Listing Contact: 480-694-8571 
$445,990

2445 E CY Avenue

3 Beds 3 Baths 1,953 Sq.Ft. 5,982 Sq.Ft.

Description

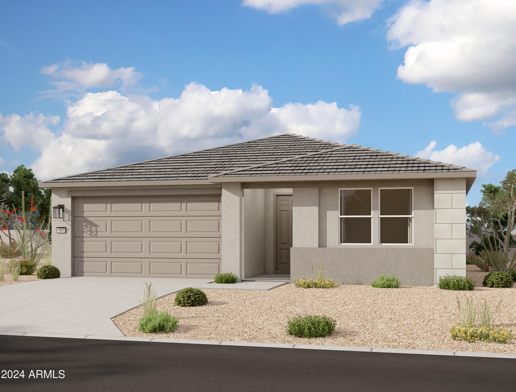
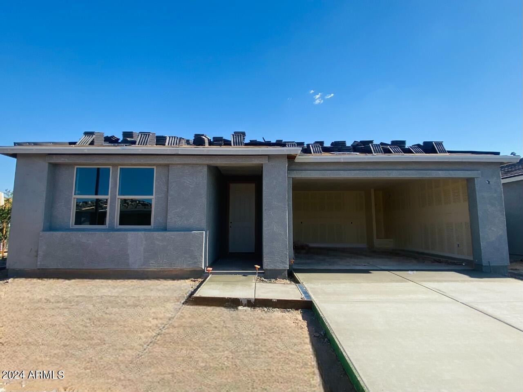
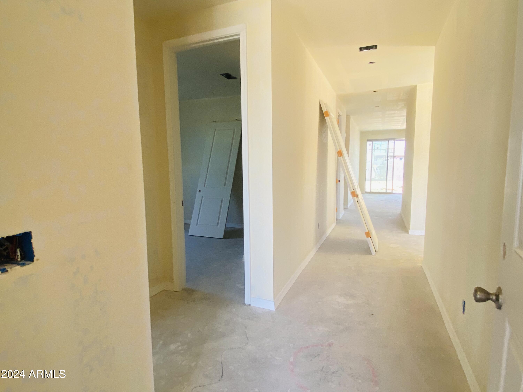
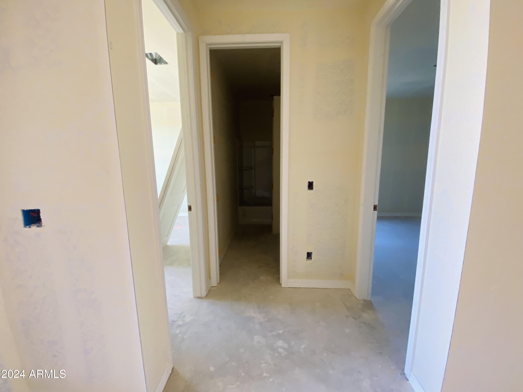
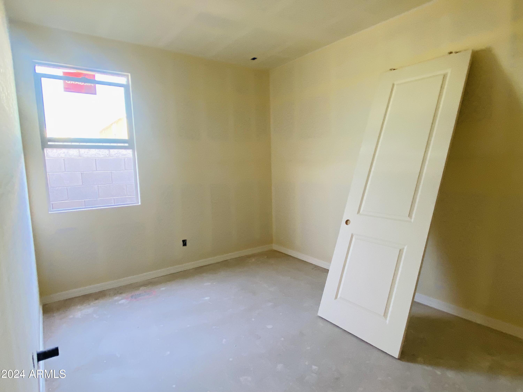
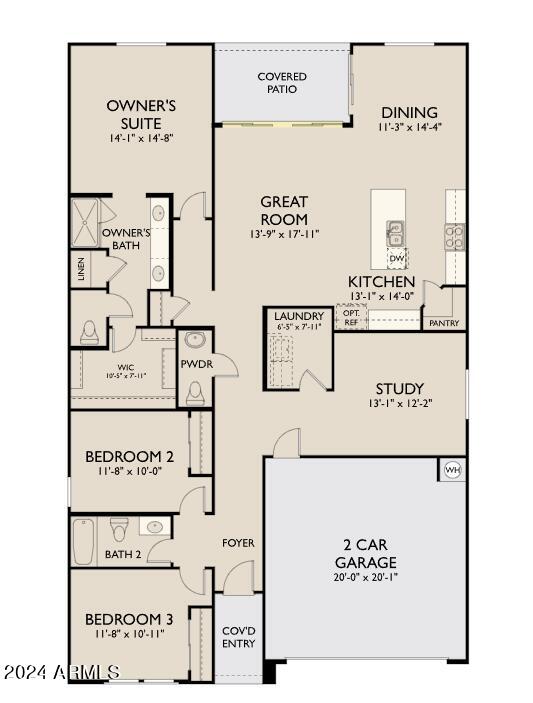
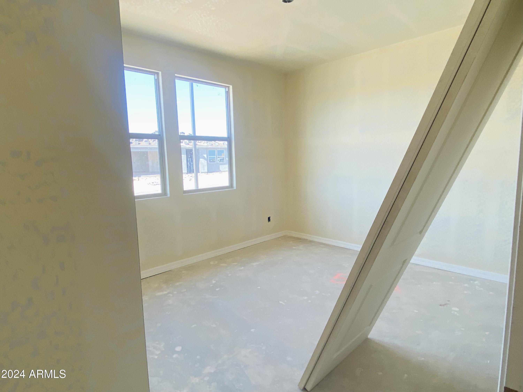
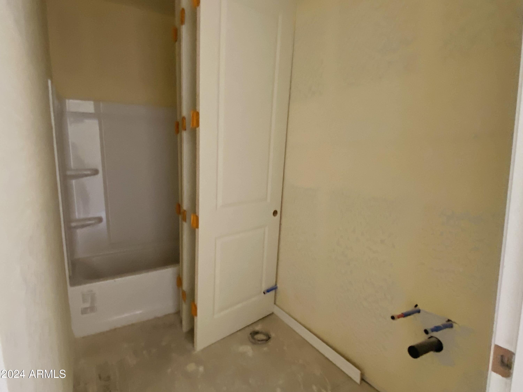
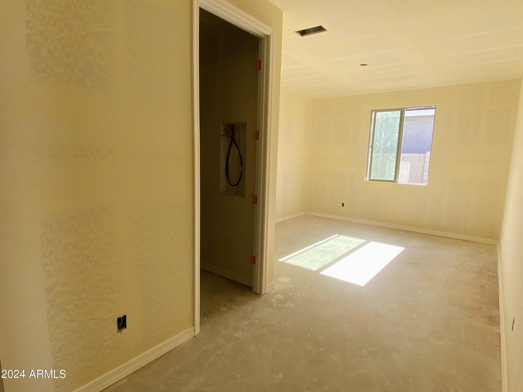
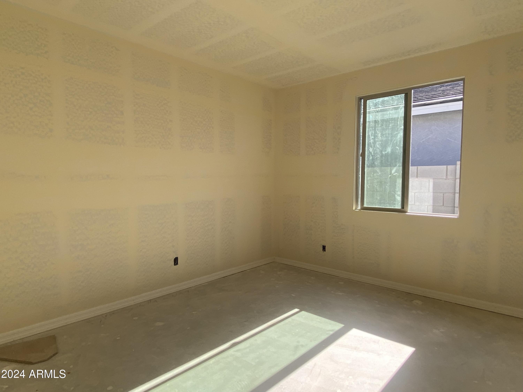
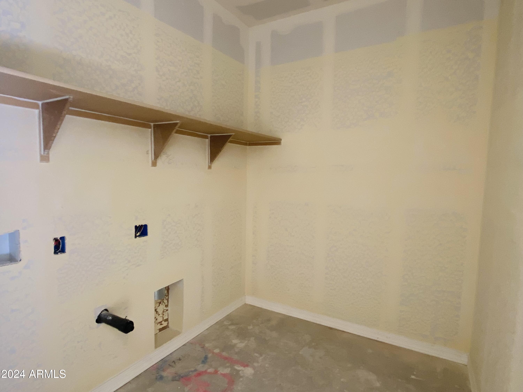
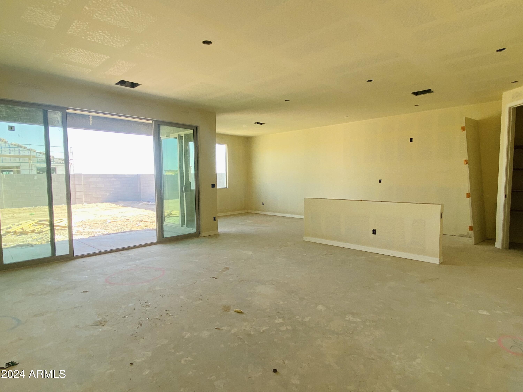
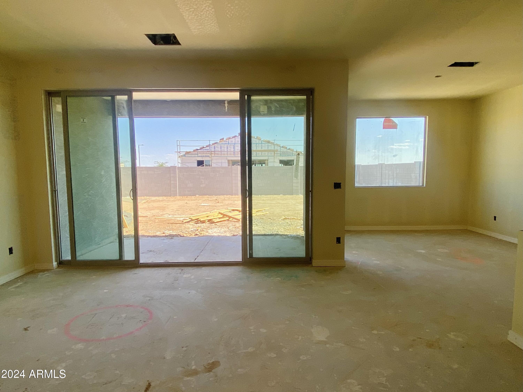
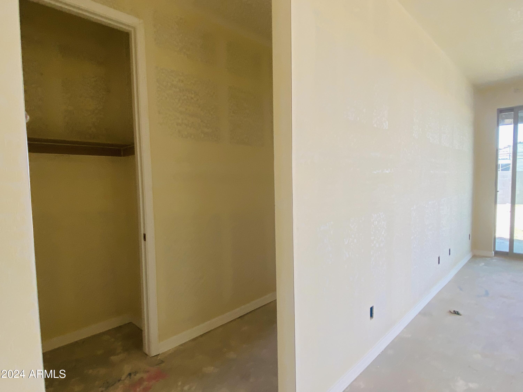
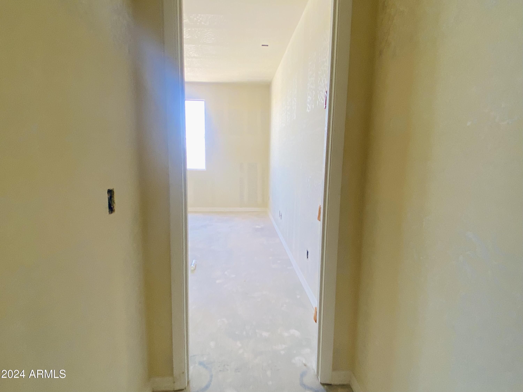
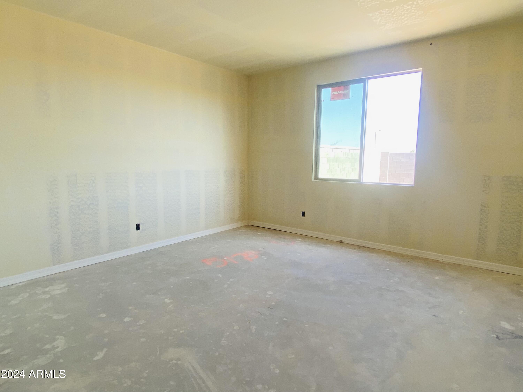
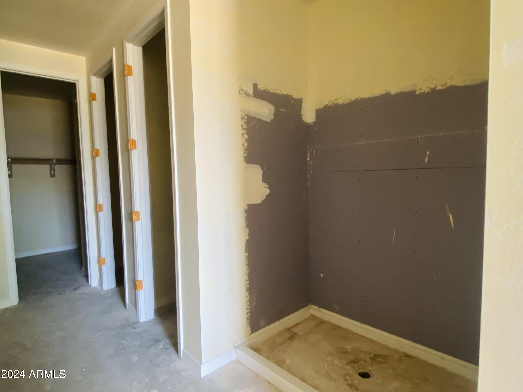
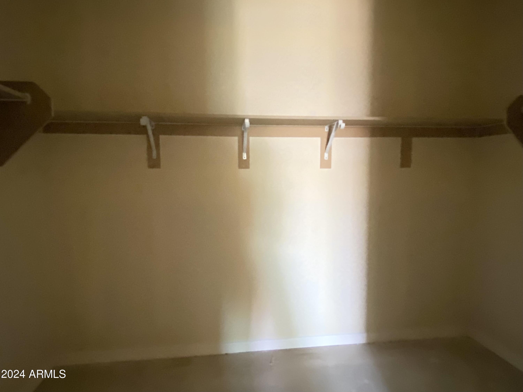
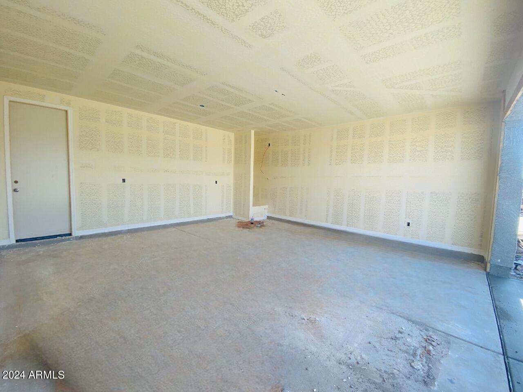
''New Construction in the heavily sought after San Tan Valley. Walk into the 1,953 square foot home with 3 bedrooms and 2 and a half bathrooms and you will see a classic wood look in the 6x24 ceramic, wood-styled, tile. The front 2 bedrooms share a full bath with storage. Down the hall is the large study/den situated across from the half bath. With a spacious laundry room right in the middle of the home, chores are a breeze! The great room and kitchen are just a bit further down the hall and showcase the upgraded Timeless Collections. White 42 inch upper cabinets and silver hardware match the white backsplash and grey quartz countertop perfectly. The 8 foot doors make every entrance grand and so does the large 4-panel sliding glass door that brings loads of light into your great room. The primary boasts two sinks and multiple storage options with a great walk-in-closet and linen closet. And to make this move the easiest next step for your buyers, Ashton Woods is offerring electric washer/dryer, fridge, and blinds!

Share Property

Location

2445 E CY Avenue, San Tan Valley, AZ 85140

Status

Sold

Date Sold

July 17, 2024

Property Amenities

Interior
Laundry room Inside
Appliances Dryer, Washer, Built-in Microwave, Dishwasher
Total Bedrooms: 3
Half Bathrooms: 1
Full Bathrooms: 2
Other Interior Features High Speed Internet, Eat-in Kitchen, 9 Flat Ceilings, Kitchen Island, Pantry
Area & Lot
Lot Area 5,982 Sq.Ft.
Living area 1,953 Sq.Ft.
MLS® ID 6705896
Year Built 2024
School District J. O. Combs Unified School District
High School Combs High School
Middle School J. O. Combs Middle School
Elementary School Kathryn Sue Simonton Elementary
Architecture Styles Contemporary
Type Residential
Status Sold
Exterior
Stories 1
Pool None
Air conditioning Central Air
Heat type Electric
Water Source City Water
Garage Space 2.0
Sewer Private Sewer
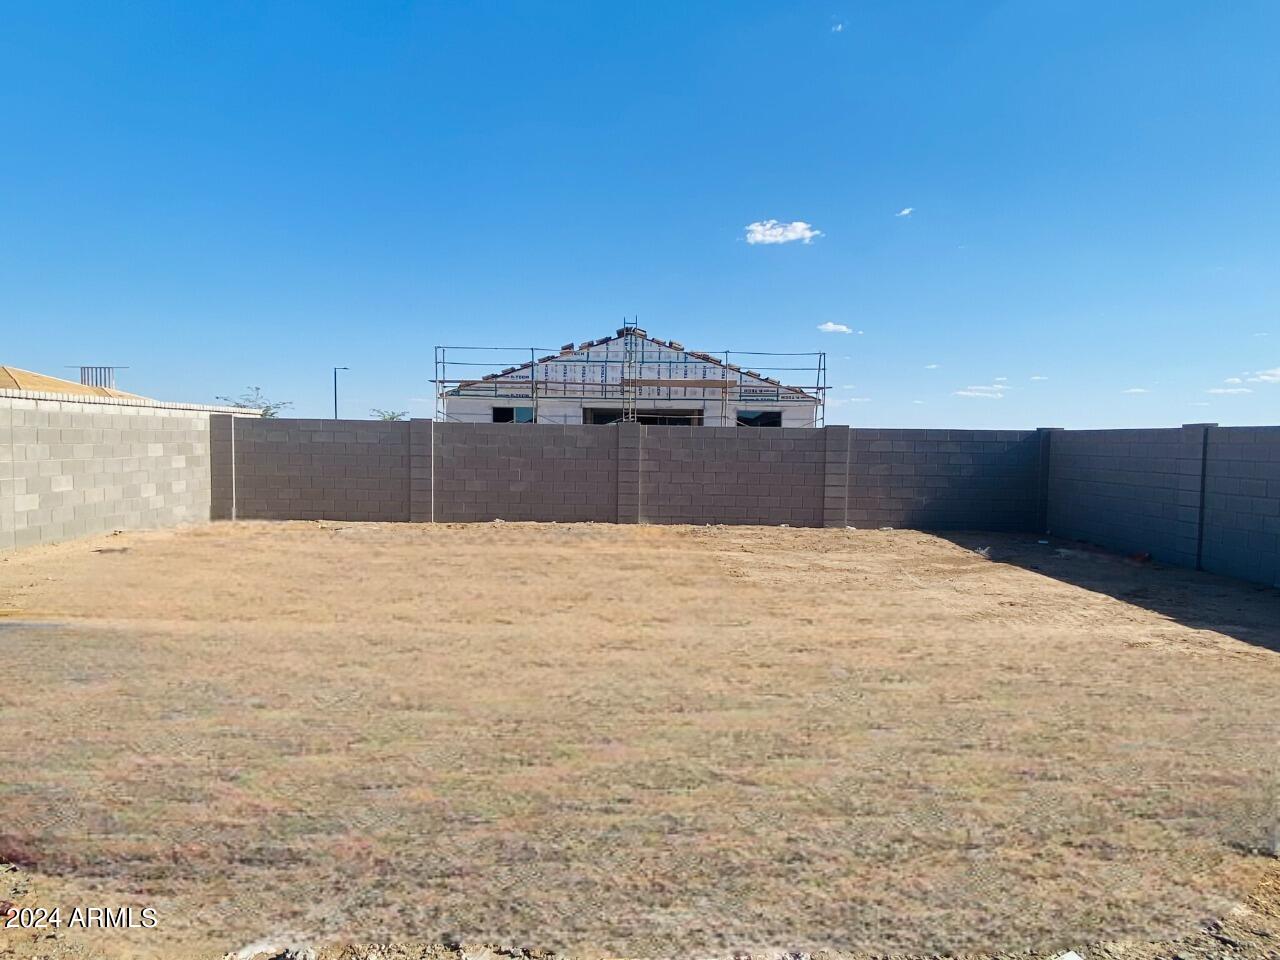
Lot Features North/South Exposure, Sprinklers In Front, Corner Lot, Desert Front, Dirt Back
Roof Tile
Finance
Sales Price $445,990
HOA Fees $90 monthly
Real Estate Tax $153 yearly

Work With Us

With experience and expertise in multiple facets of the business have given us the skills to deal with any transaction, regardless of the type or price point.
