
2443 E ROLLING PRAIRIE Lane
VIEW PHOTOS
Courtesy of Compass, Danny Kallay Listing Contact: 480-694-8571 
$424,990

2443 E ROLLING PRAIRIE Lane

3 Beds 2 Baths 1,567 Sq.Ft. 6,001 Sq.Ft.

Description

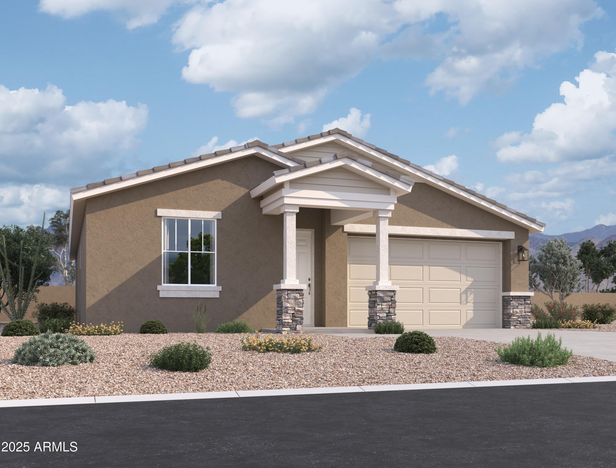
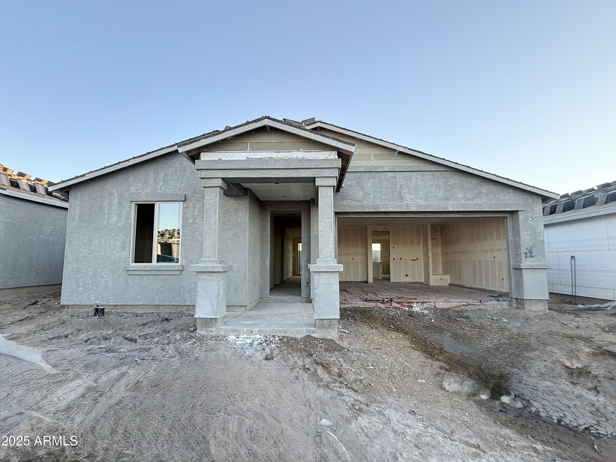
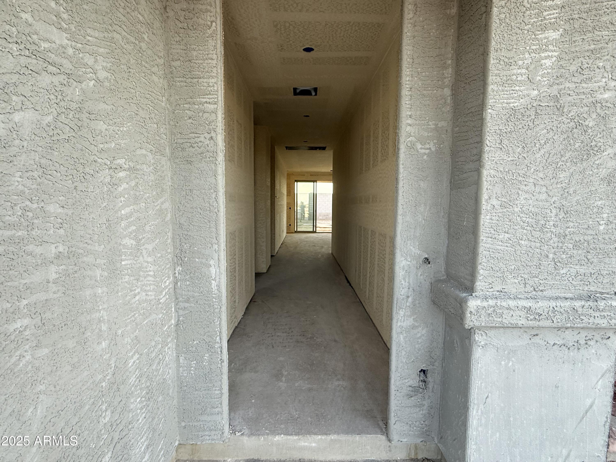
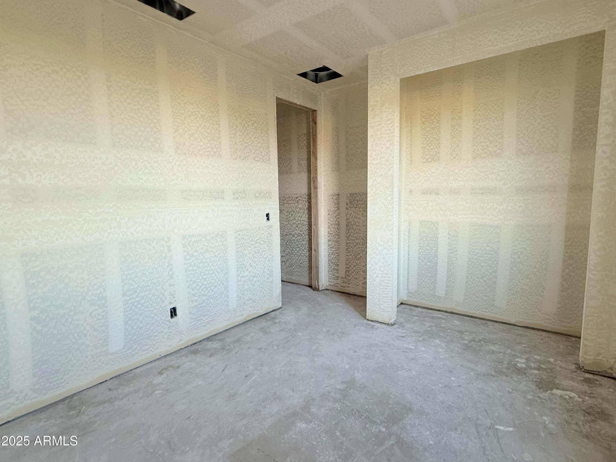
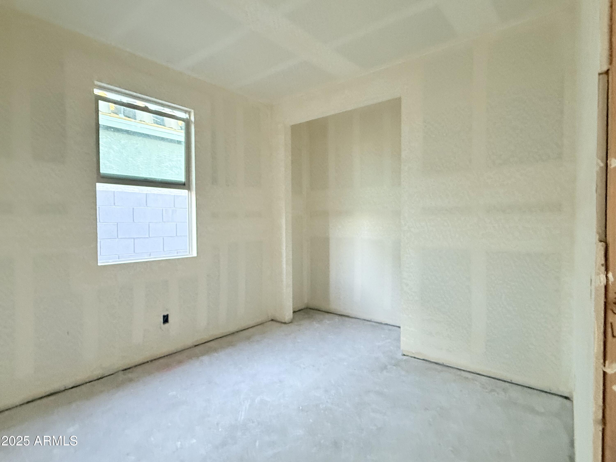
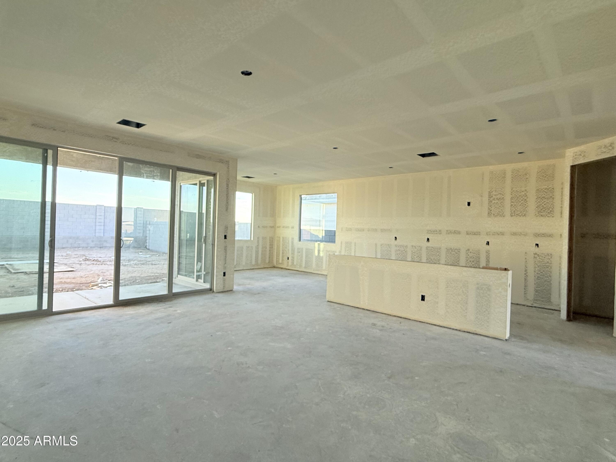
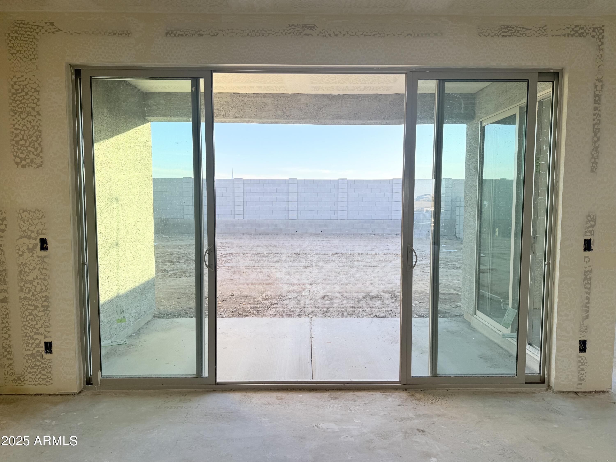
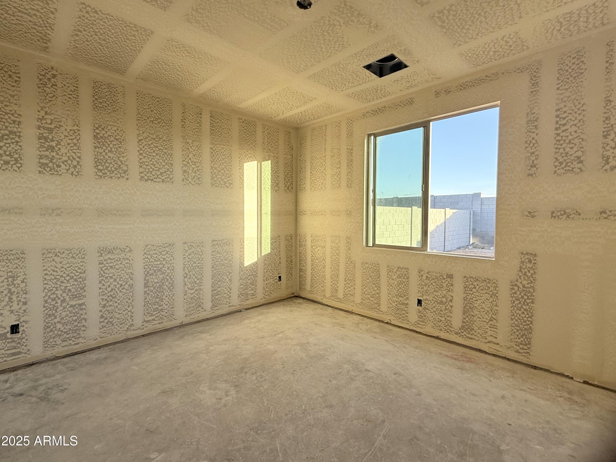
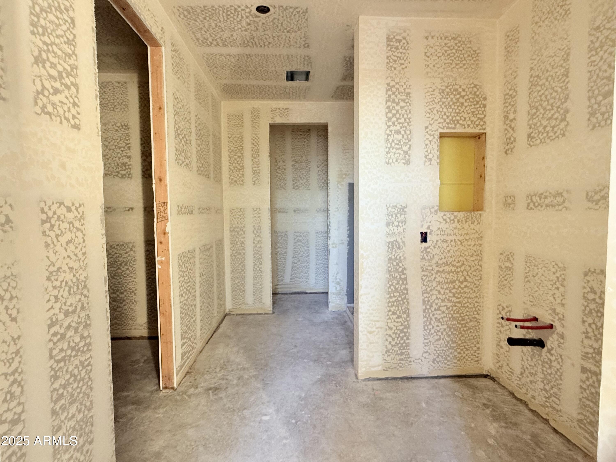
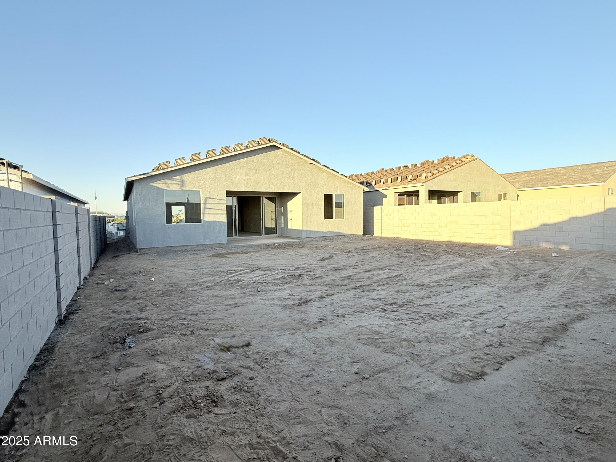
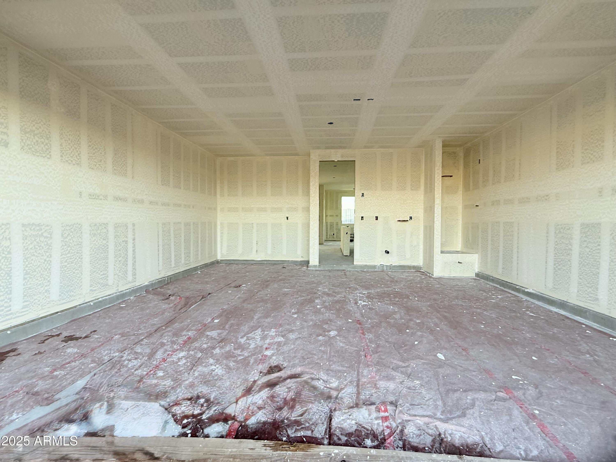
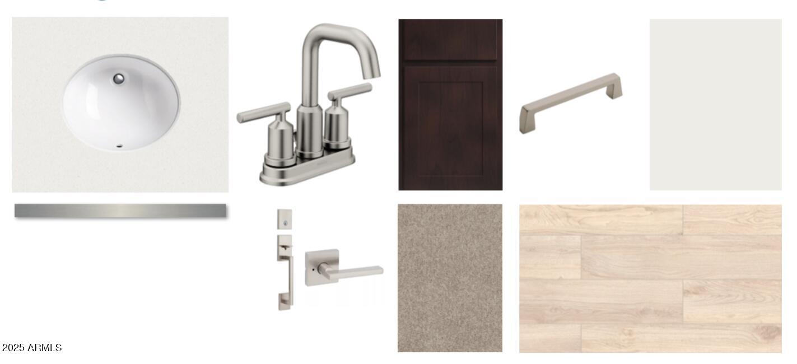
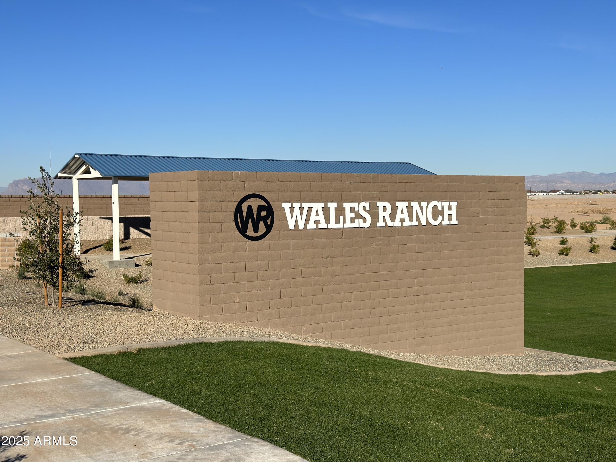
Take a look at this brand-new 3-bedroom, 2-bathroom home located in the beautiful community of Wales Ranch in San Tan Valley. Designed with comfort and functionality in mind, it features a spacious layout enhanced by a large 4-panel sliding door that opens to your private backyard--perfect for relaxing or entertaining. The primary suite offers double sinks, an enlarged shower and walk-in closet to simplify your morning routine. This home also includes 8-foot interior doors, a rough-in for a soft water loop, and comes complete with a washer, dryer, refrigerator, and blinds throughout. Stylish dark 42'' cabinets, granite countertops, and a matching backsplash from the Roosevelt collection pair beautifully with wood-style ceramic tile flooring, creating a seamless, modern look. Residents of Wales Ranch enjoy access to a scenic lake, pickleball courts, parks, and picturesque walking and biking paths.

Share Property

Location

2443 E ROLLING PRAIRIE Lane, San Tan Valley, AZ 85140

Status

Sold

Date Sold

July 31, 2026

Property Amenities

Interior
Laundry room Other, See Remarks
Appliances Refrigerator, Built-in Microwave, Dishwasher, Disposal, Electric Range, Electric Oven
Total Bedrooms: 3
Full Bathrooms: 2
Other Interior Features Non-laminate Counter, Double Vanity, Eat-in Kitchen, Breakfast Bar, 9 Flat Ceilings, Kitchen Island, Pantry, Full Bth Master Bdrm
Area & Lot
Lot Area 6,001 Sq.Ft.
Living area 1,567 Sq.Ft.
MLS® ID 6929910
Year Built 2025
School District J O Combs Unified School District
High School Combs High School
Middle School J. O. Combs Middle School
Elementary School Kathryn Sue Simonton Elementary
Architecture Styles Ranch
Type Residential
Status Sold
Exterior
Stories 1
Air conditioning Programmable Thmstat
Heat type Electric
Water Source City Water
Garage Space 2.0
Sewer Private Sewer
Lot Features North/South Exposure, Sprinklers In Front, Dirt Back
Roof Tile
Finance
Sales Price $424,990
HOA Fees $90 monthly
Real Estate Tax $151 yearly

Work With Us

With experience and expertise in multiple facets of the business have given us the skills to deal with any transaction, regardless of the type or price point.
