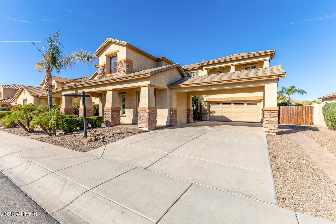
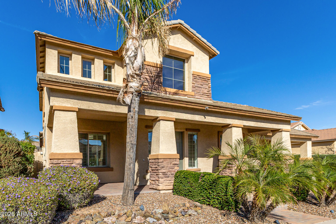
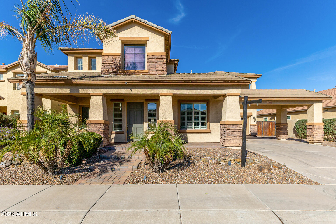
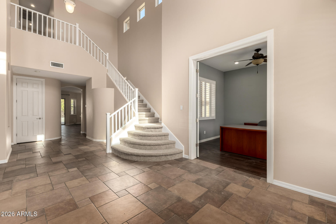
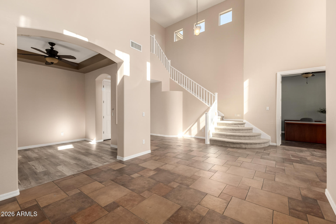
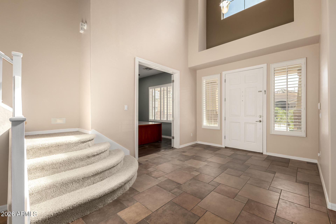
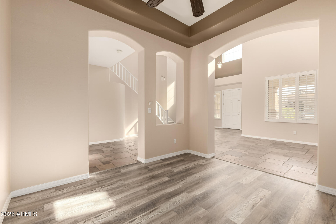
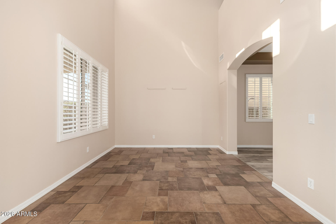
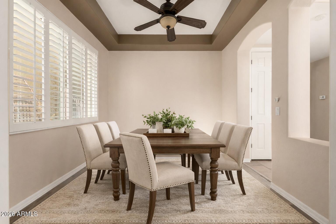
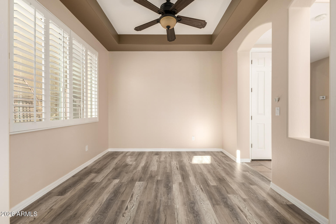
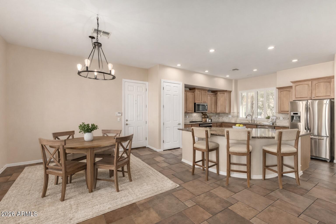
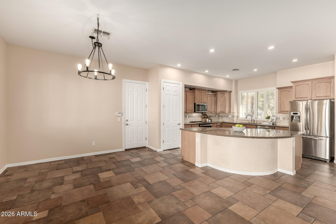
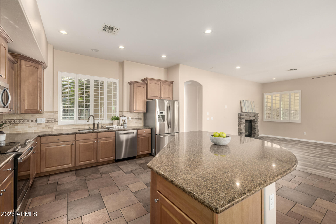
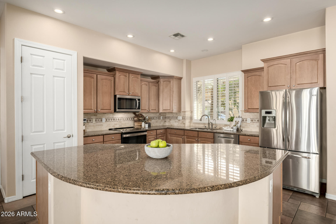
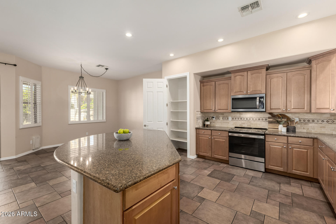
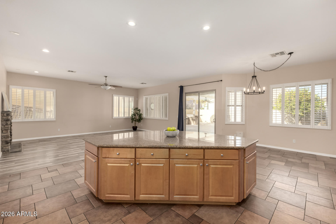
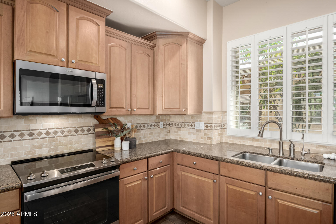
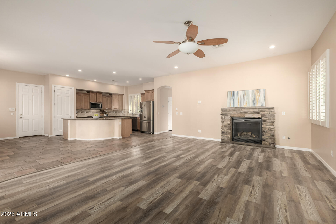
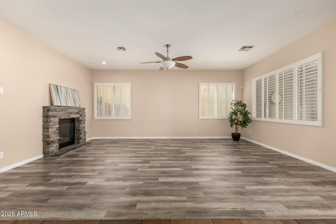
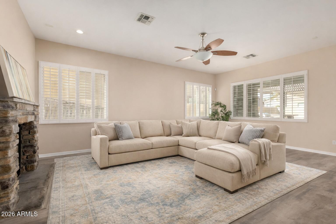
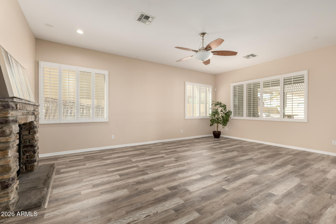
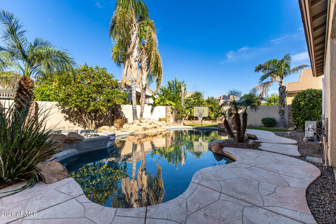
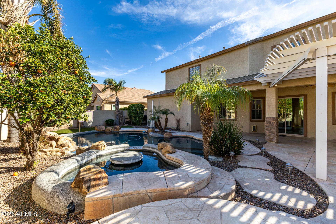
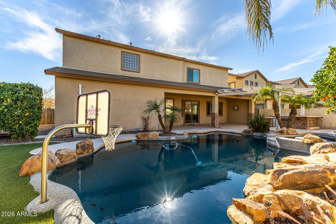
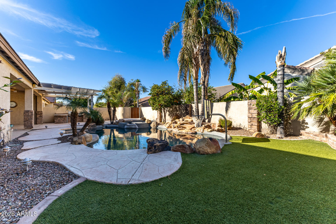
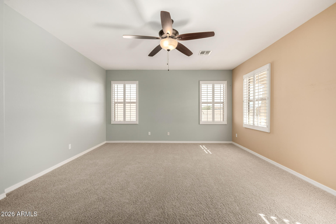
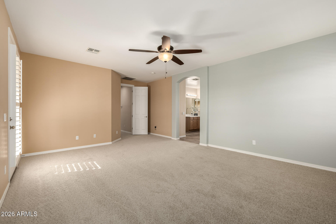
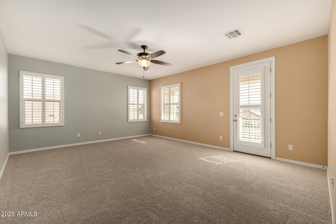
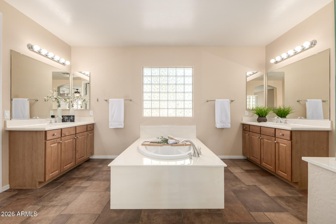
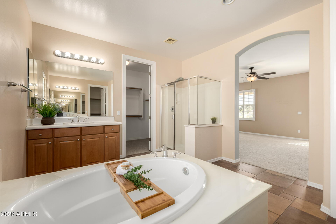
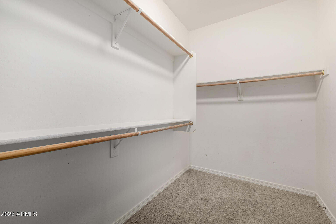
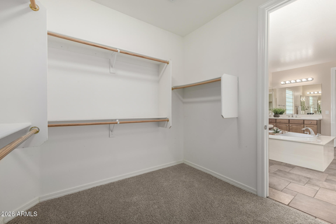
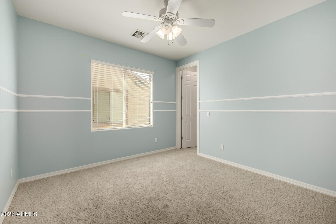
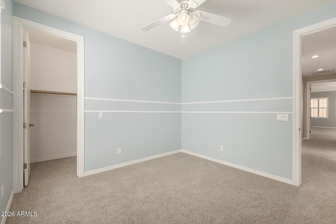
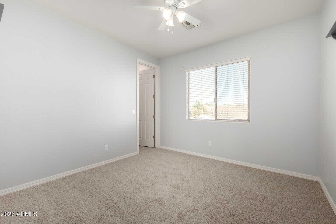
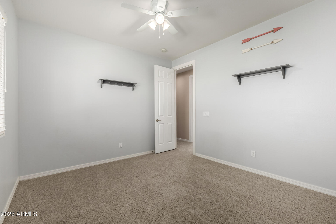
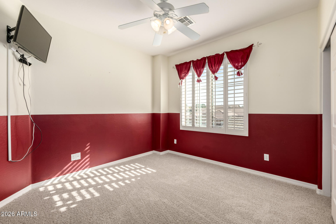
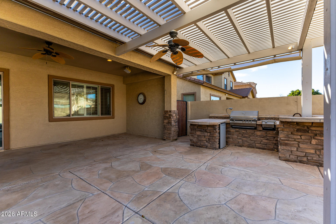
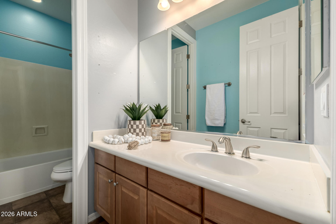
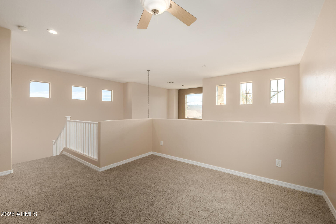
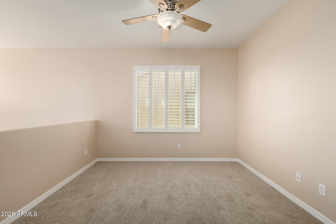
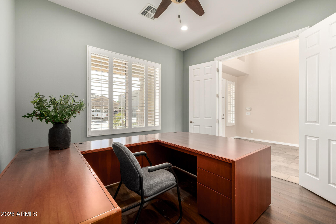
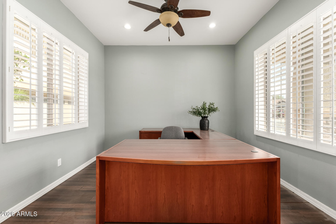
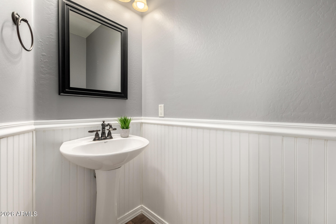
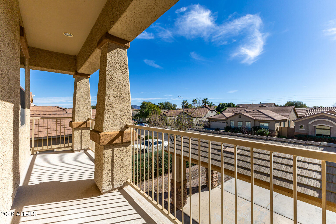
Welcome home to the highly sought-after Redwood Estates community of Chandler. This beautifully appointed home offers a bright, open floorplan and exceptional indoor-outdoor living. From the moment you step inside you are greeted with soaring ceilings, a grand staircase complemented by formal living and dining rooms ideal special gatherings or additional flex space. Plantation shutters throughout for an upscale touch. The spacious family room is perfect for entertaining and relaxing and flows seamlessly into the gourmet kitchen featuring granite counter tops, oversized granite slab island, tile backsplash, beautiful wood cabinets and stainless appliances. BONUS: home office or flex space with wood flooring is on main level. Upstairs are 4 generously sized bedrooms with walk-in closets, and cozy loft ideal for movie nights. The primary suite is a private retreat with a sitting area, an outdoor balcony ideal for morning coffee and sunrise views, and a spa-inspired bath complete with a soaking tub, dual vanities, and separate walk-in closets. The backyard is truly an entertainer's dream, showcasing a covered pergola-style extended patio for added shade, a built-in stone BBQ and island, and mature landscaping with palm trees. An oversized play pool with spa, basketball hoop, stone accents, plus a grassy play area create a resort-style setting perfect for year-round enjoyment.The upscale Markwood communities are known for their neighborhood parks, play areas, and scenic walking paths. Ideally located near top rated Chandler schools, shopping areas, trendy restaurants, 202, 101 and 30 minutes to Sky Harbor Airport. Welcome home!
Share Property
Location
2438 E IRIS Drive, Chandler, AZ 85286
Status
Sold
Date Sold
May 15, 2026
Property Amenities
Interior
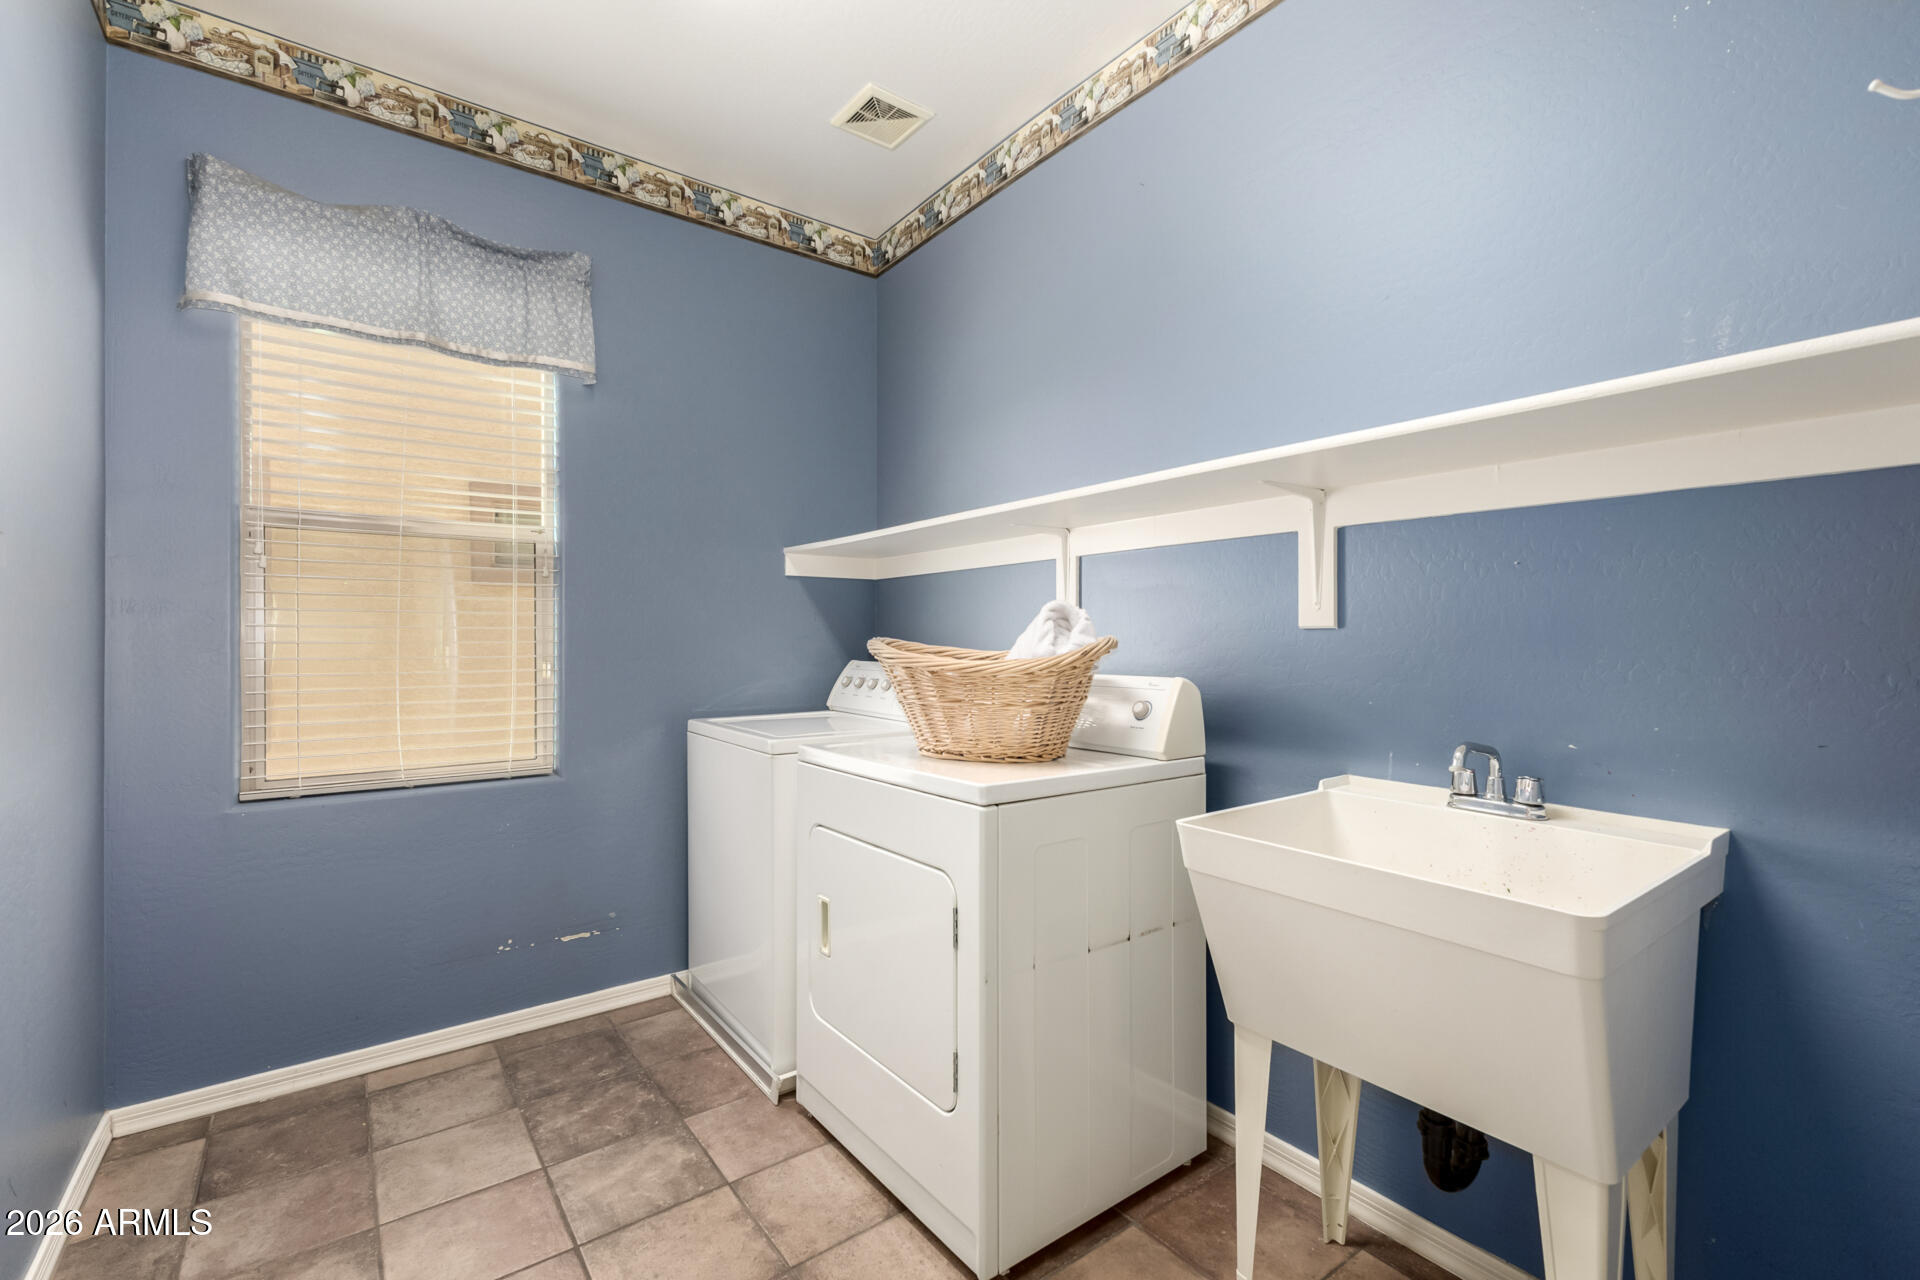
Laundry roomUpstairs Laundry, Inside
AppliancesDryer, Washer, Refrigerator, Built-in Microwave, Dishwasher, Disposal, Electric Oven, Electric Cooktop
FlooringCarpet, Tile
Total Bedrooms:4
Half Bathrooms:1
Full Bathrooms:2
Other Interior FeaturesGranite Counters, Double Vanity, Upstairs, Eat-in Kitchen, Breakfast Bar, Vaulted Ceiling(s), Kitchen Island, Pantry, Full Bth Master Bdrm, Separate Shwr Tub
Area & Lot
Lot Area8,280 Sq.Ft.
Living area3,426 Sq.Ft.
MLS® ID6980570
Year Built2006
School DistrictChandler Unified District #80
High SchoolPerry High School
Middle SchoolSantan Junior High School
Elementary SchoolHaley Elementary
TypeResidential
StatusSold
Exterior
Stories2
PoolOutdoor, Play Pool
Air conditioningCentral Air
Heat typeNatural Gas
Water SourceCity Water
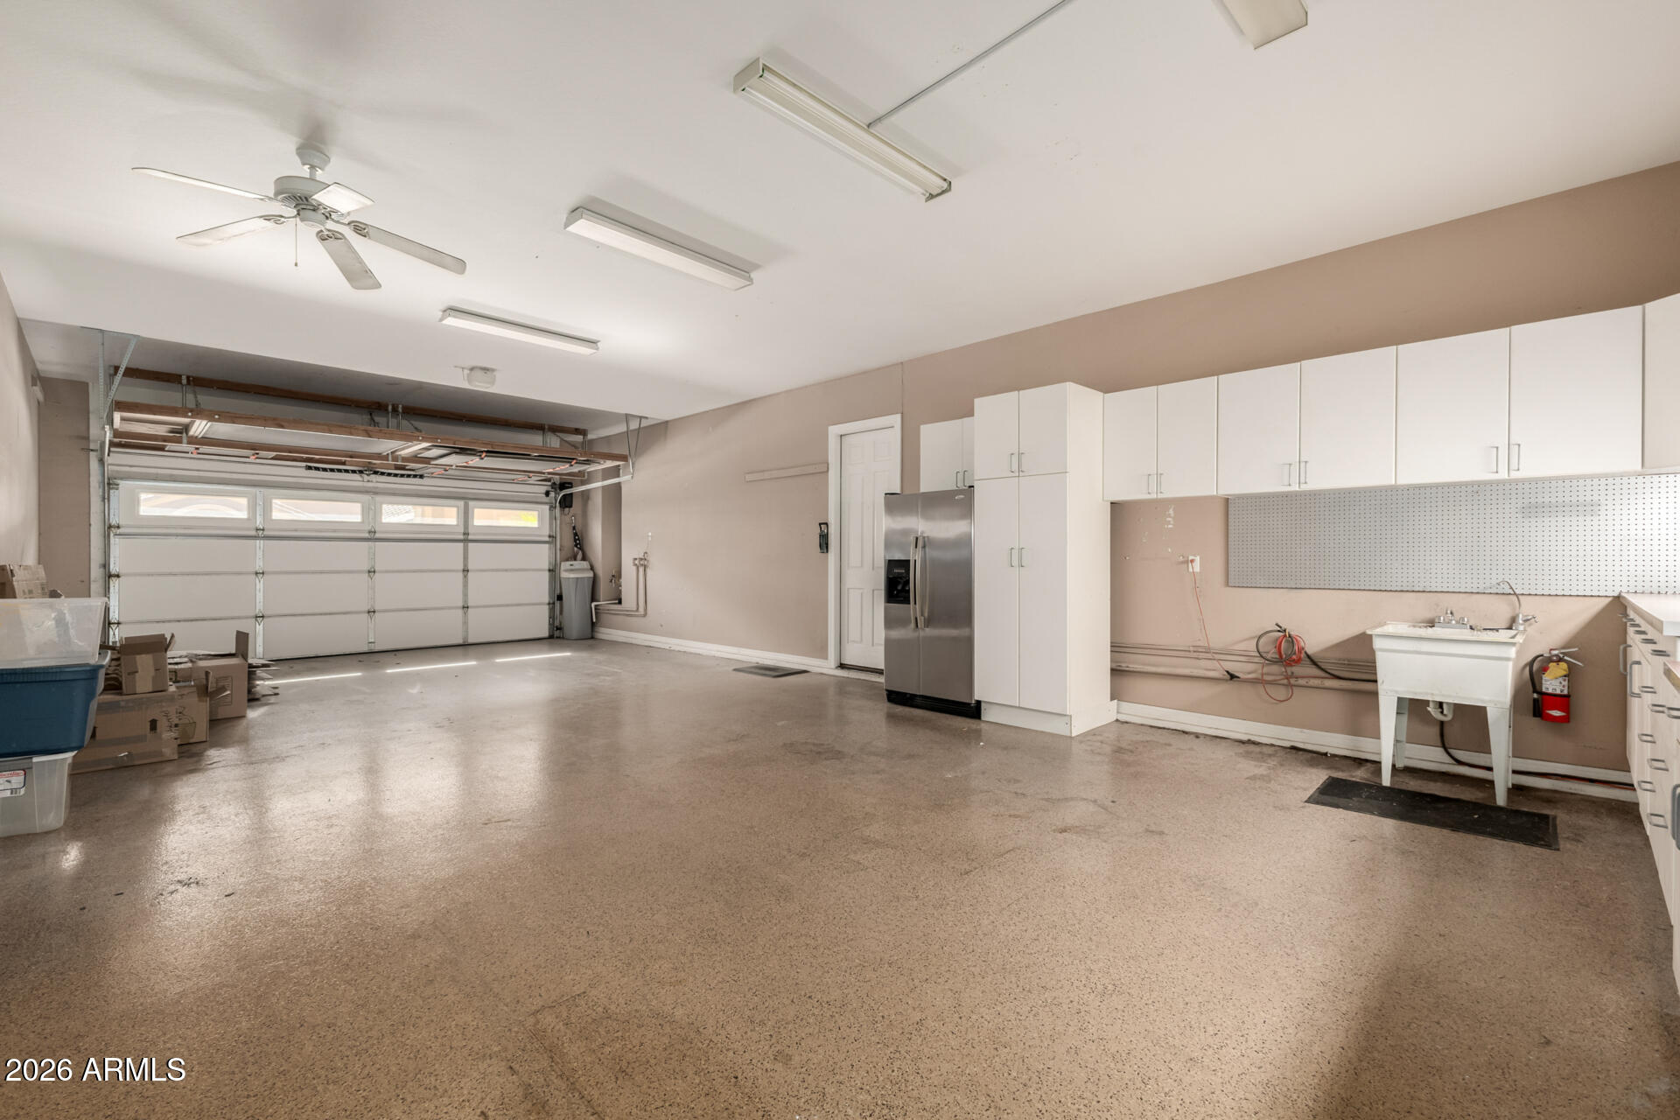
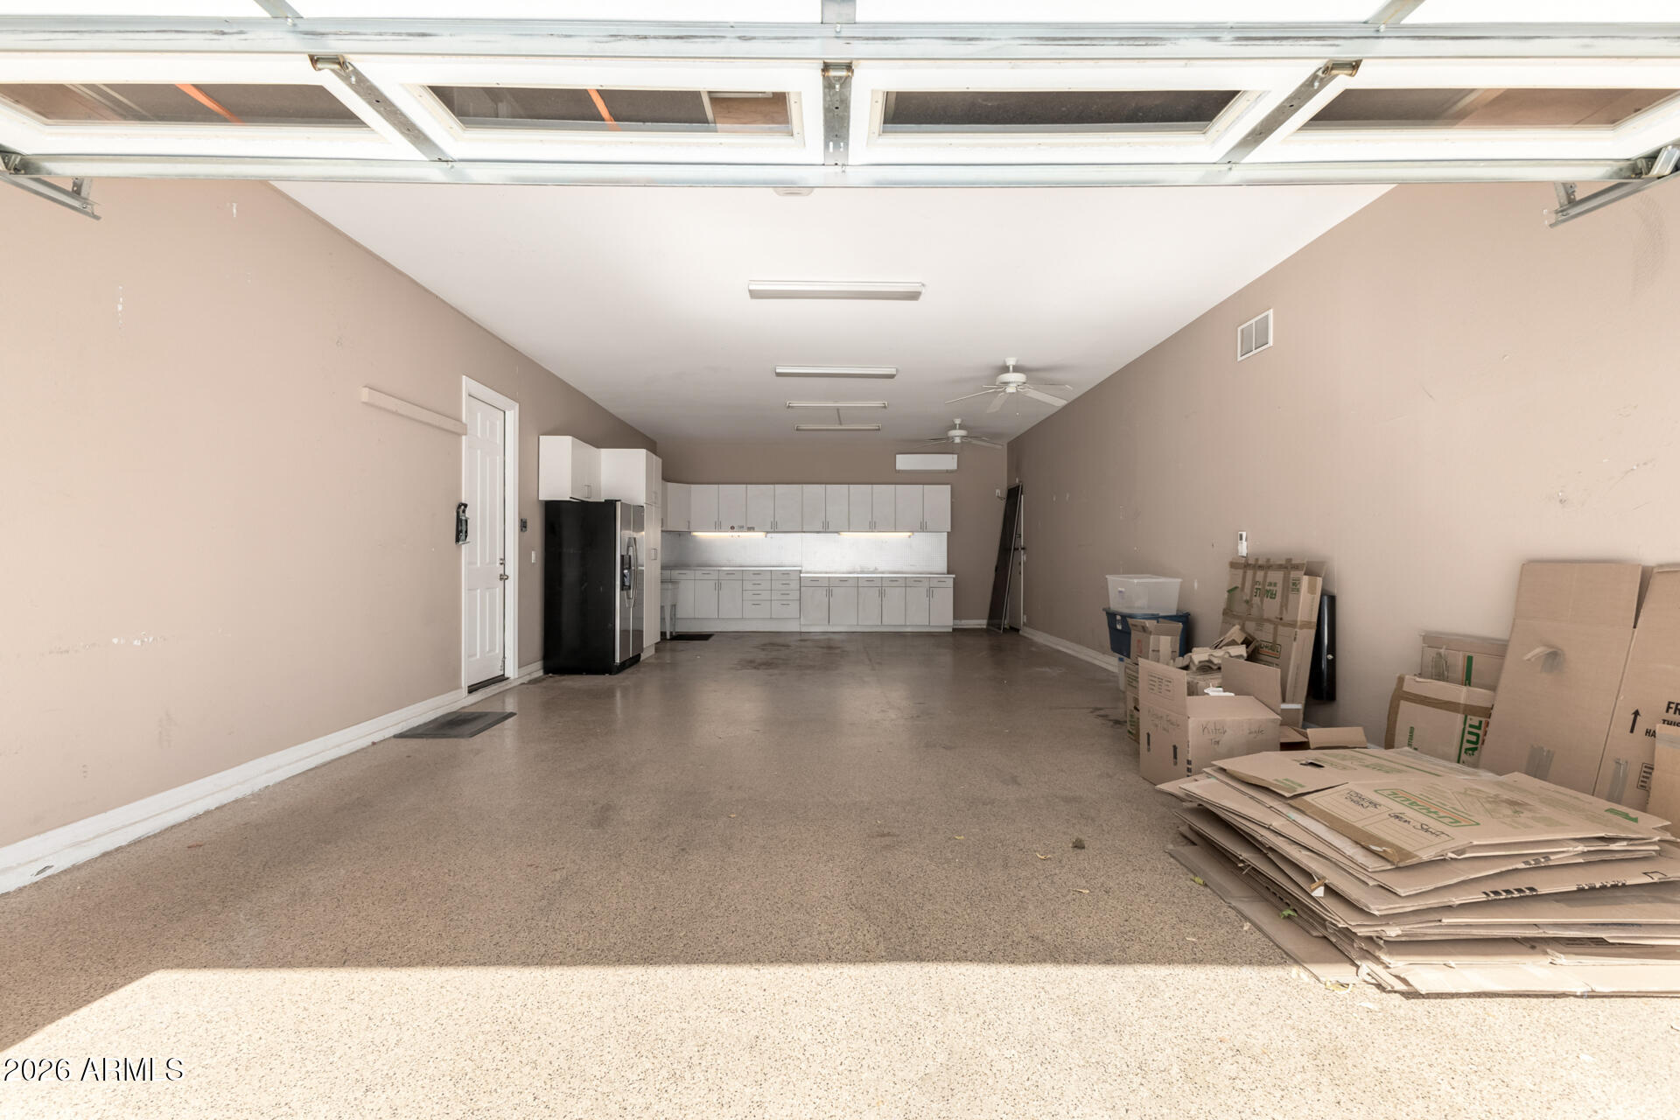
Garage Space4.0
SewerPublic Sewer
Other Exterior FeaturesBalcony, Built-in Barbecue
ParkingGarage Door Opener
Lot FeaturesNorth/South Exposure, Desert Back, Desert Front, Gravel/Stone Front, Gravel/Stone Back, Grass Back, Irrigation Front, Irrigation Back
RoofTile
Finance
Sales Price$750,000
HOA Fees$106 monthly
Real Estate Tax$3,567 yearly
Work With Us
With experience and expertise in multiple facets of the business have given us the skills to deal with any transaction, regardless of the type or price point.
