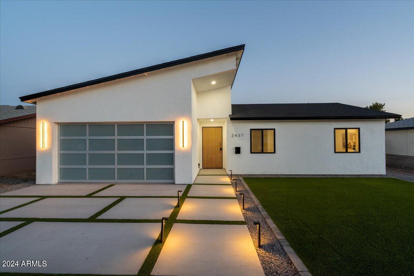
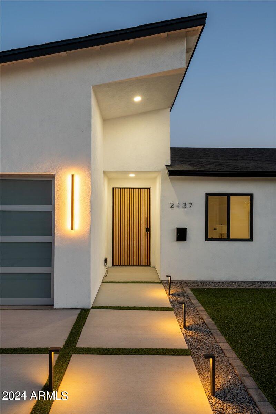
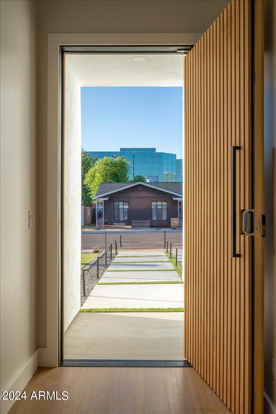
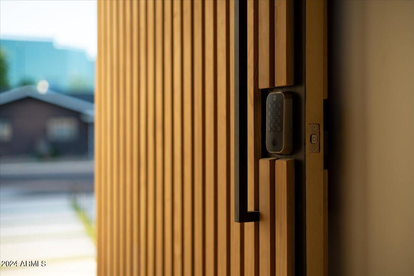
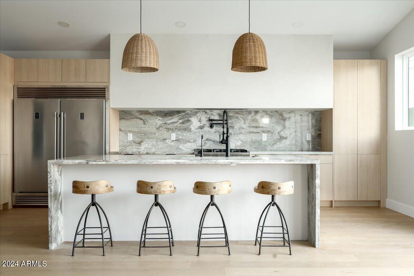
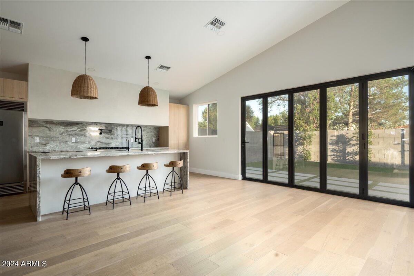
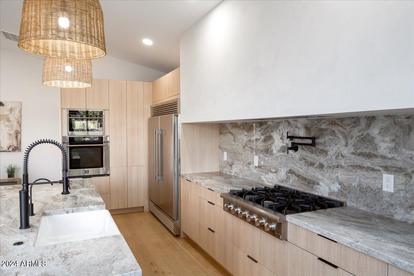
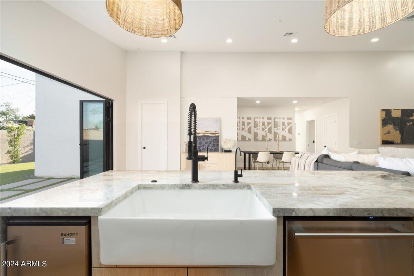
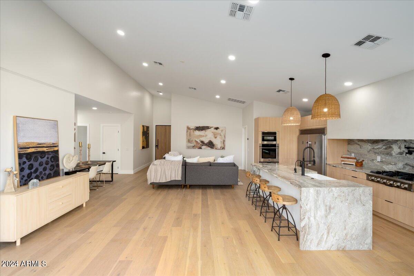
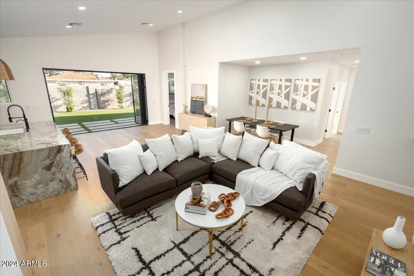
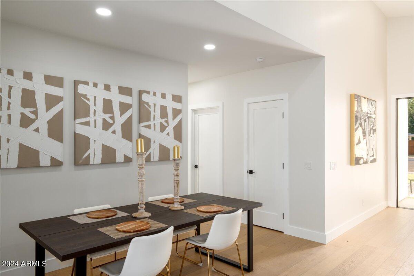
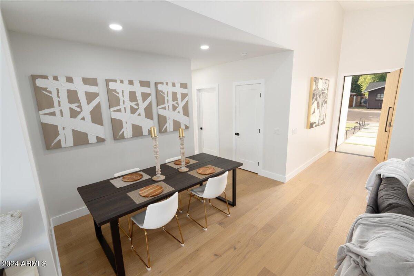
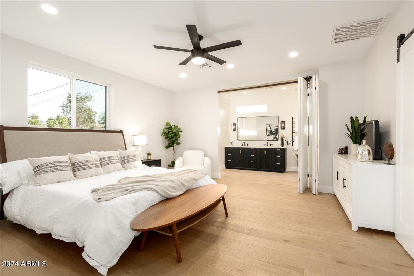

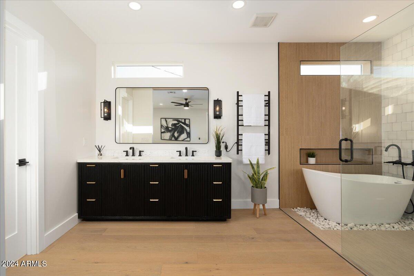
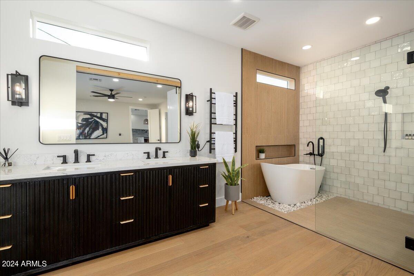
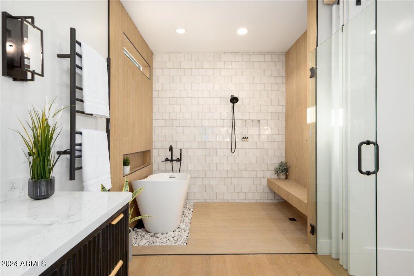
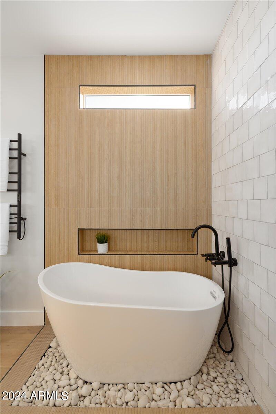
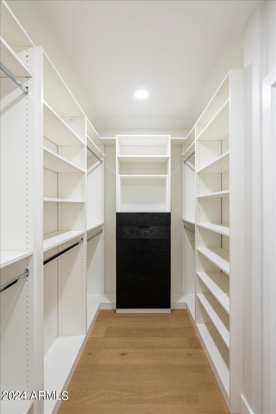
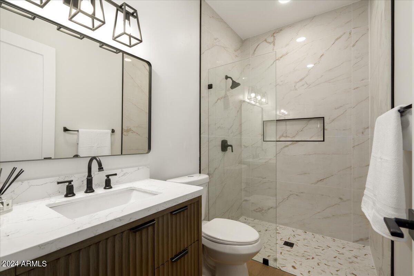
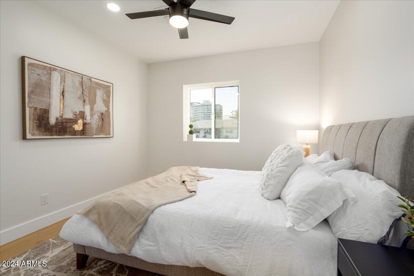
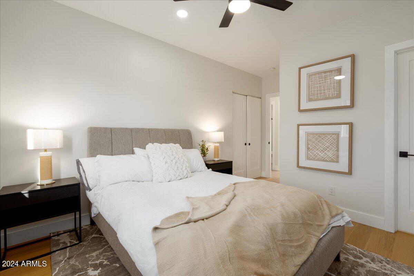
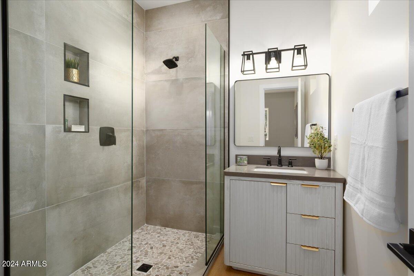
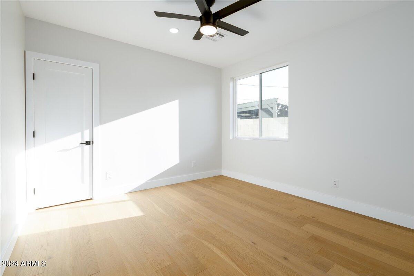
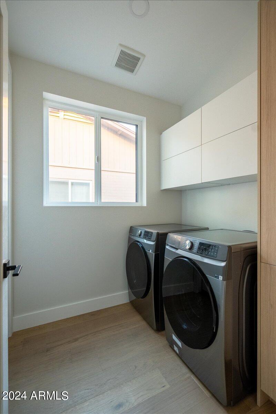
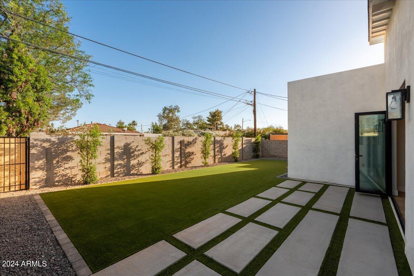
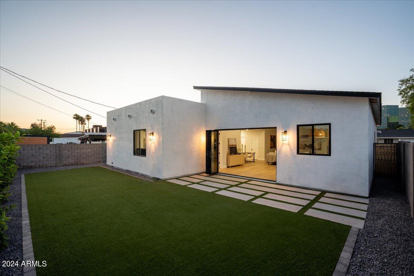
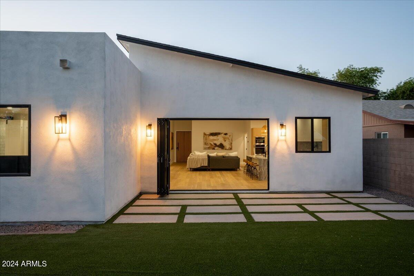
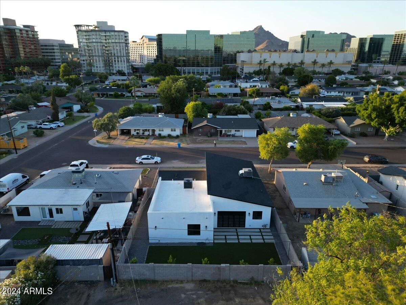
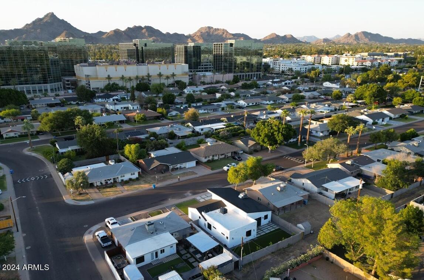
This stunning new Biltmore home is full of natural light, luxurious touches, and thoughtful designs. The heart of the home, the kitchen, features top-of-the-line appliances surrounding a sophisticated marble island. It's perfect for hosting gatherings or enjoying quiet meals. The stackable glass wall opens to a charming patio and lush green turf lawn, extending your living space outdoors. The primary suite is a true sanctuary, boasting an exquisitely designed shower and soaking tub, offering a perfect retreat after a long day. The overheight 2-car garage with custom glass garage door is a rare find in this neighborhood. Located a short walk or drive from Biltmore Fashion Park, Whole Foods, and an array of dining options, this home places you in the heart of vibrant living. Other features: -White oak hardwood floors throughout -Custom Roman Clay work in kitchen -Durable marble kitchen countertops from India -Waterfall kitchen island -Gas cooktop with pot filler -Soft close cabinets -Extra deep built-in Forno Refrigerator -Under counter ice machine -Custom walk-in closet in primary suite -Custom stackable 12' patio door -Custom glass garage door (extra tall) -Custom 4' x 8' pivot slat door with smart lock -Skillion roof design -Backyard drip system -Smart thermostats -Vaulted ceiling in great room
Share Property
Location
2437 E HIGHLAND Avenue, Phoenix, AZ 85016
Status
Sold
Date Sold
August 6, 2024
Property Amenities
Interior
AppliancesGas Cooktop
FlooringTile, Wood
Total Bedrooms:4
Other Interior FeaturesHigh Speed Internet, Double Vanity, Breakfast Bar, 9 Flat Ceilings, No Interior Steps, Vaulted Ceiling(s), Kitchen Island, Full Bth Master Bdrm, Separate Shwr Tub
Area & Lot
Lot Area6,255 Sq.Ft.
Living area2,495 Sq.Ft.
MLS® ID6709893
Year Built2024
School DistrictPhoenix Union High School District
High SchoolCamelback High School
Middle SchoolMadison Park School
Elementary SchoolMadison #1 Middle School
Architecture StylesContemporary
TypeResidential
StatusSold
Exterior
Stories1
PoolNone
Air conditioningCentral Air
Heat typeElectric, Natural Gas
Water SourceCity Water
Garage Space2.0
SewerSewer in Cnctd, Public Sewer
ParkingGarage Door Opener, Direct Access
Lot FeaturesSprinklers In Rear, Alley, Synthetic Grass Frnt, Synthetic Grass Back
RoofComposition
Finance
Sales Price$1,197,500
Real Estate Tax$3,018 yearly
Work With Us
With experience and expertise in multiple facets of the business have given us the skills to deal with any transaction, regardless of the type or price point.
