Leave a Message

Thank you for your message. We will be in touch with you shortly.

2434 W RUNNING DEER Trail
VIEW PHOTOS
$2,700/mo

2434 W RUNNING DEER Trail

4 Beds 3 Baths 1,982 Sq.Ft. 5,174 Sq.Ft.

Description

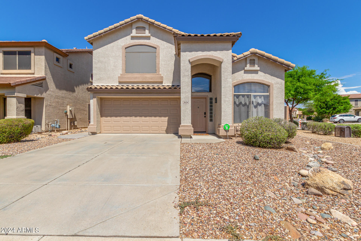
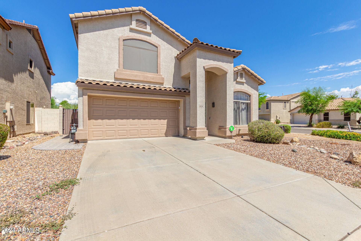
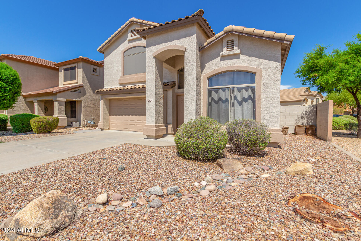
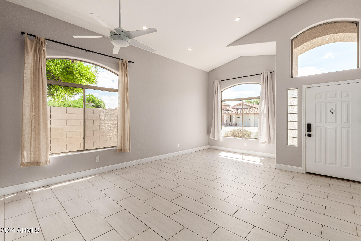
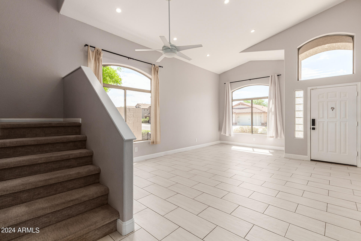
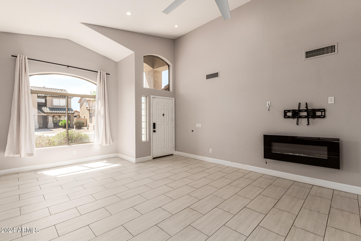
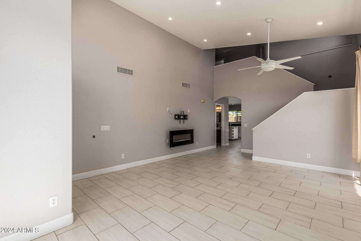
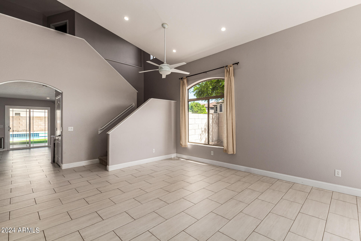
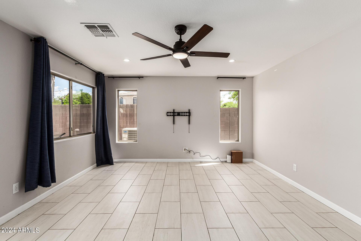
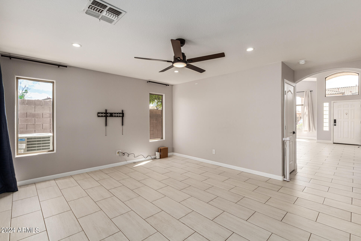
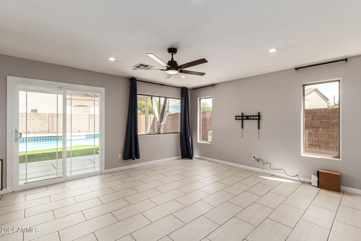
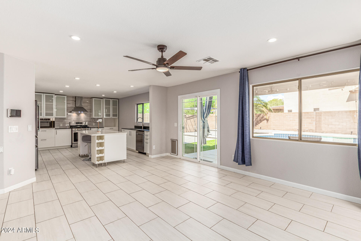
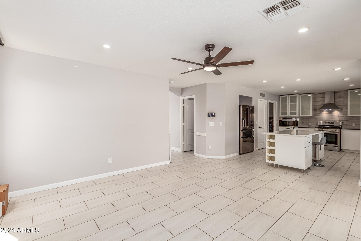
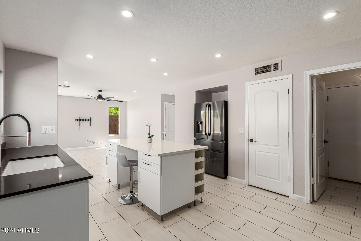
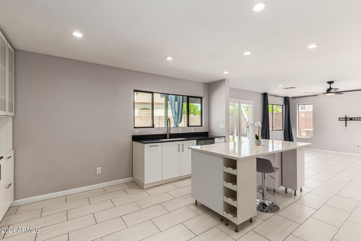
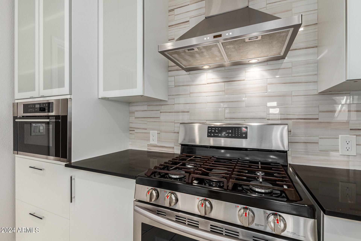
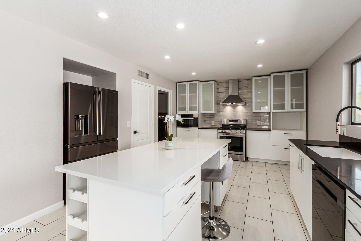
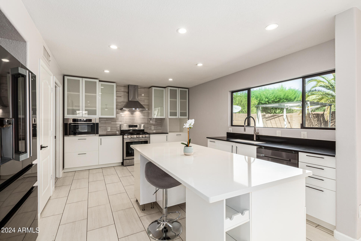
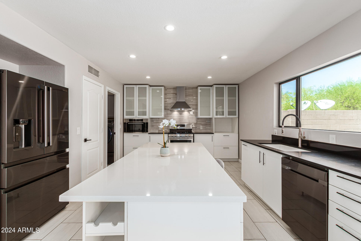
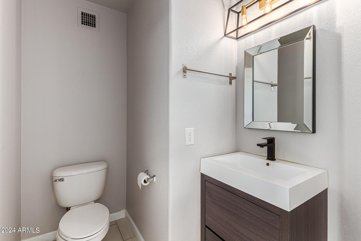
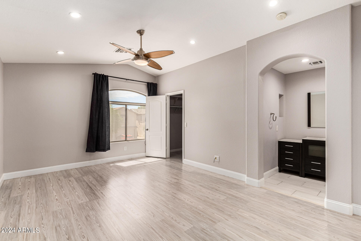
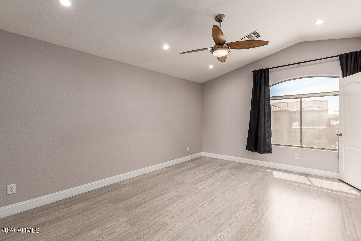
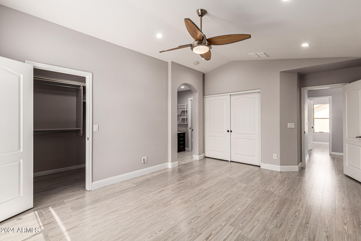
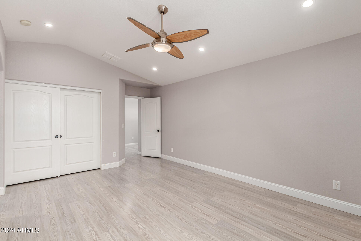
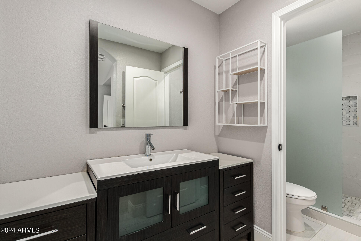
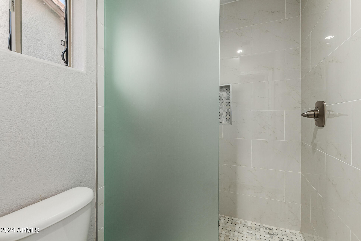
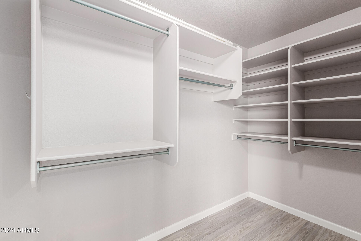
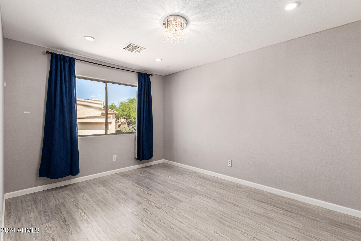
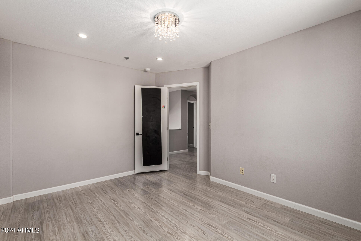
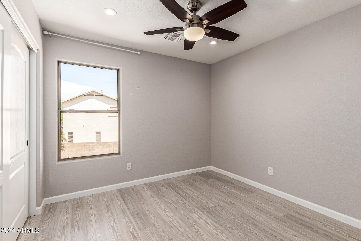
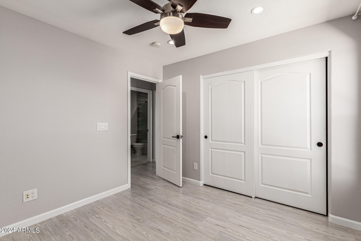
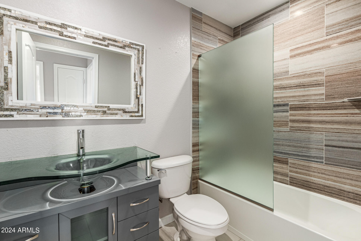
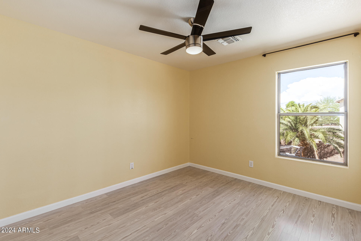
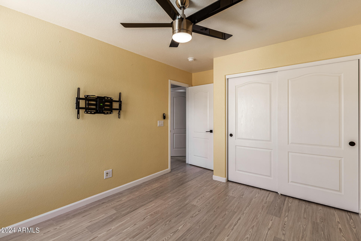
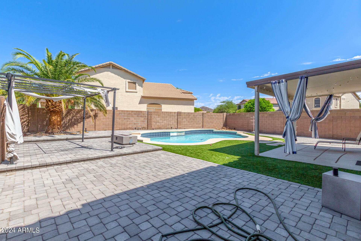
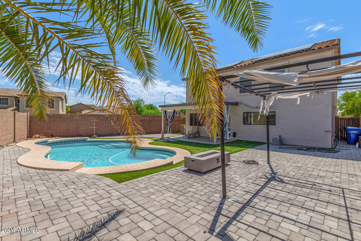
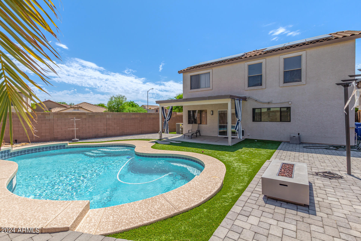
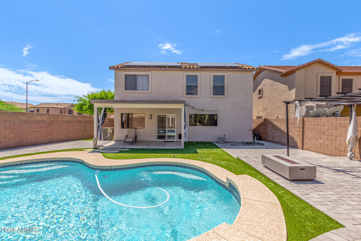
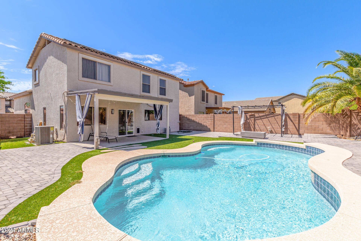
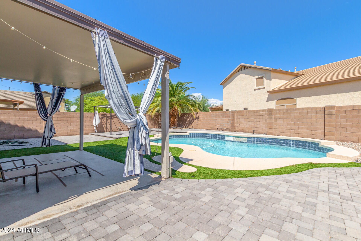
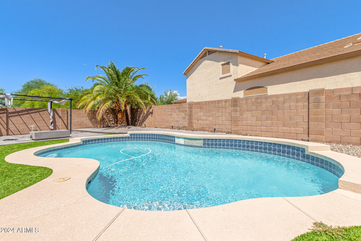
Beautiful home on a great corner lot located in North Phoenix. Easy access to the I-17, 101, A rated schools, shopping, and so much more. This home has been nicely updated and has solar for lower utility bills. Open floorplan perfect for entertaining. Chef's kitchen overlooks a resort style yard with a sparkling pool perfect for those hot AZ summers. Plenty of turf also makes for a great play area. Large primary suite with a spa like bath. Many amazing features. Must see!

Share Property

Location

2434 W RUNNING DEER Trail, Phoenix, AZ 85085

Status

Leased

Property Amenities

Interior
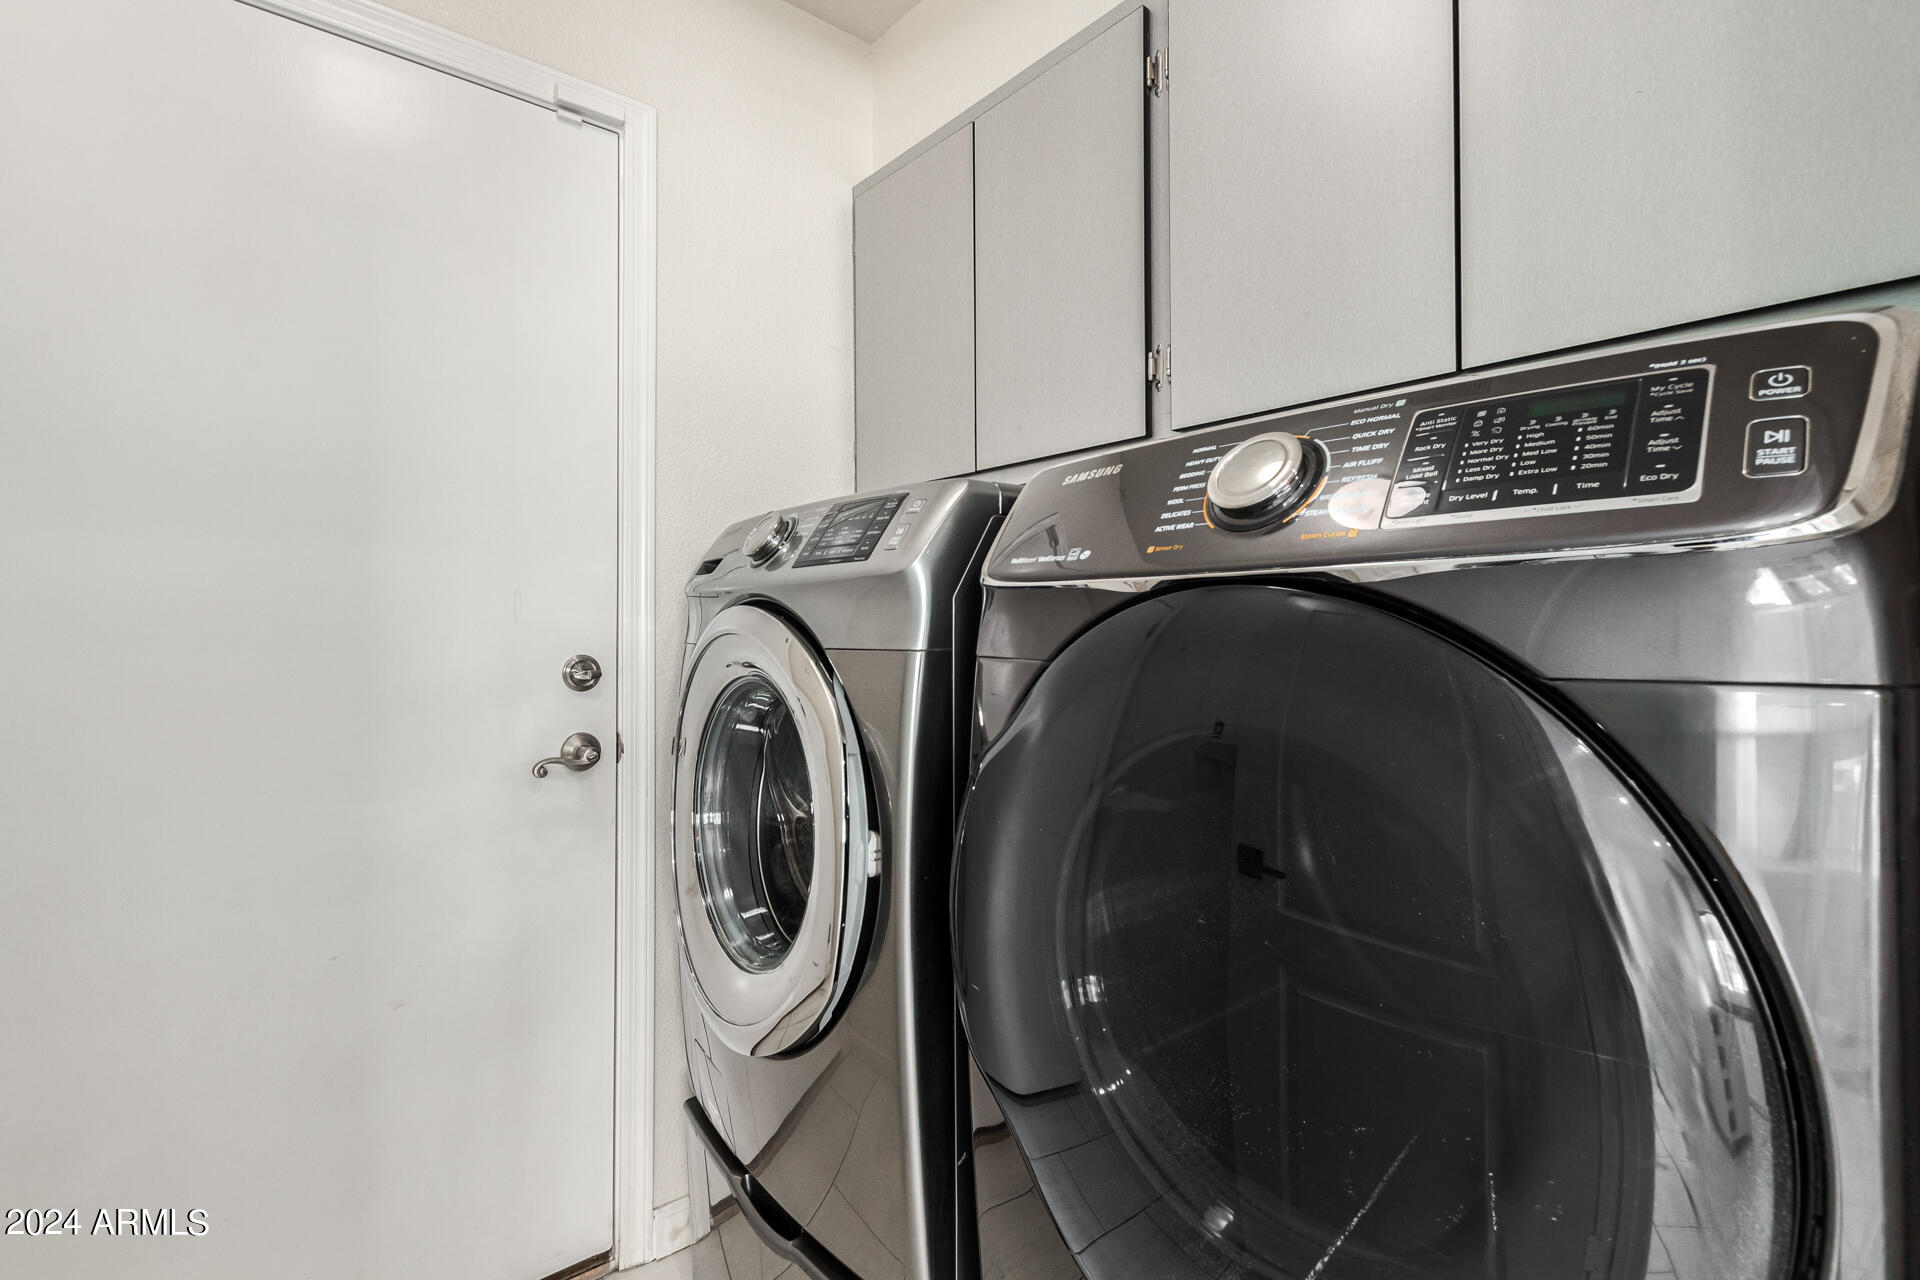
Laundry room Engy Star (See Rmks), Dryer Included, Washer Included
Fireplace No Fireplace
Flooring Tile, Wood
Total Bedrooms: 4
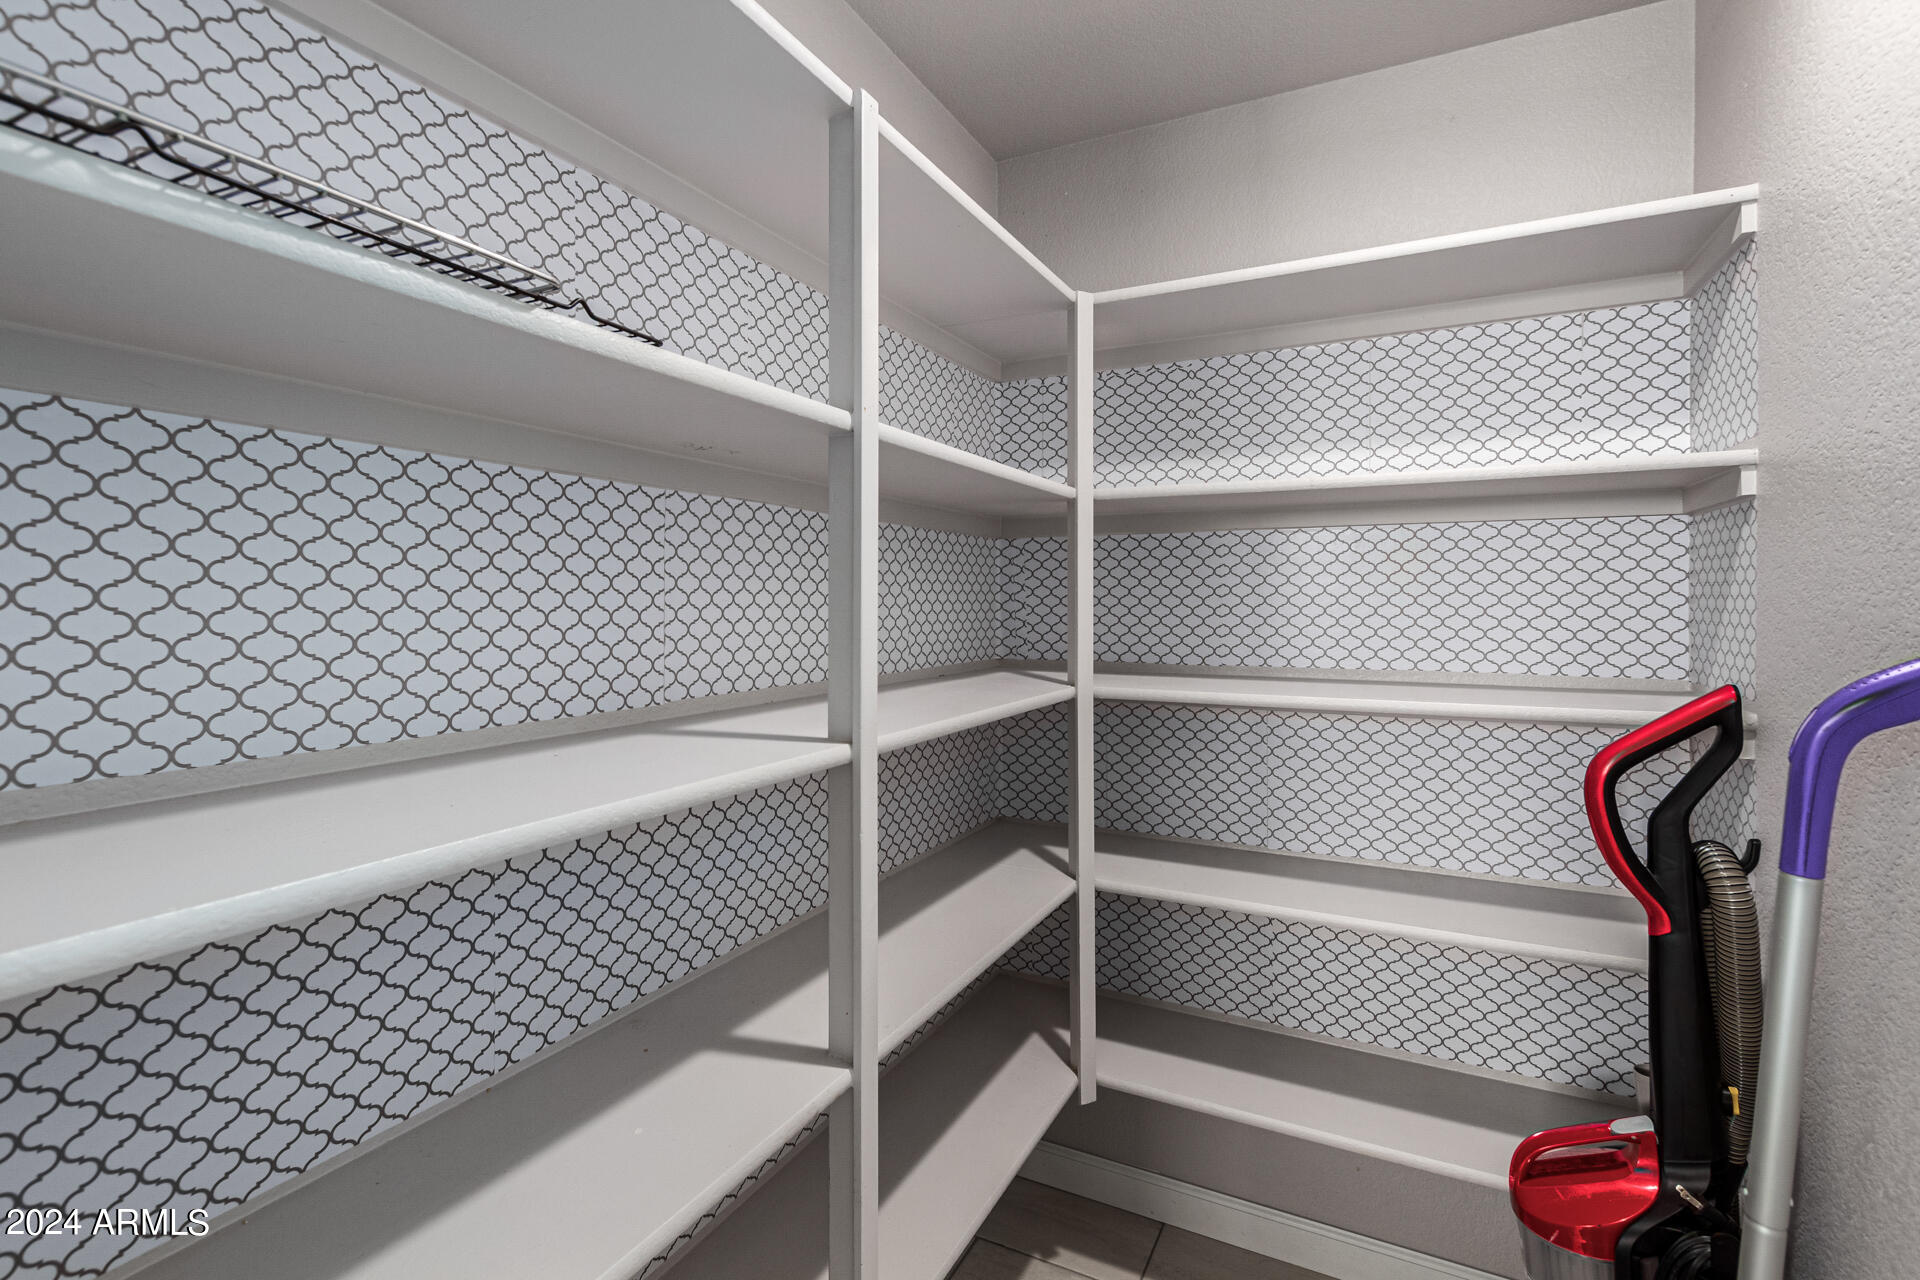
Other Interior Features Granite Counters, Eat-in Kitchen, Kitchen Island, Pantry, 3/4 Bath Master Bdrm
Area & Lot
Lot Area 5,174 Sq.Ft.
Living area 1,982 Sq.Ft.
MLS® ID 6751908
Year Built 2001
School District Deer Valley Unified District
High School Barry Goldwater High School
Middle School Norterra Canyon K-8
Elementary School Norterra Canyon K-8
Type Residential
Status Leased
Exterior
Stories 2
Air conditioning Central Air, Ceiling Fan(s)
Heat type Natural Gas
Water Source City Water
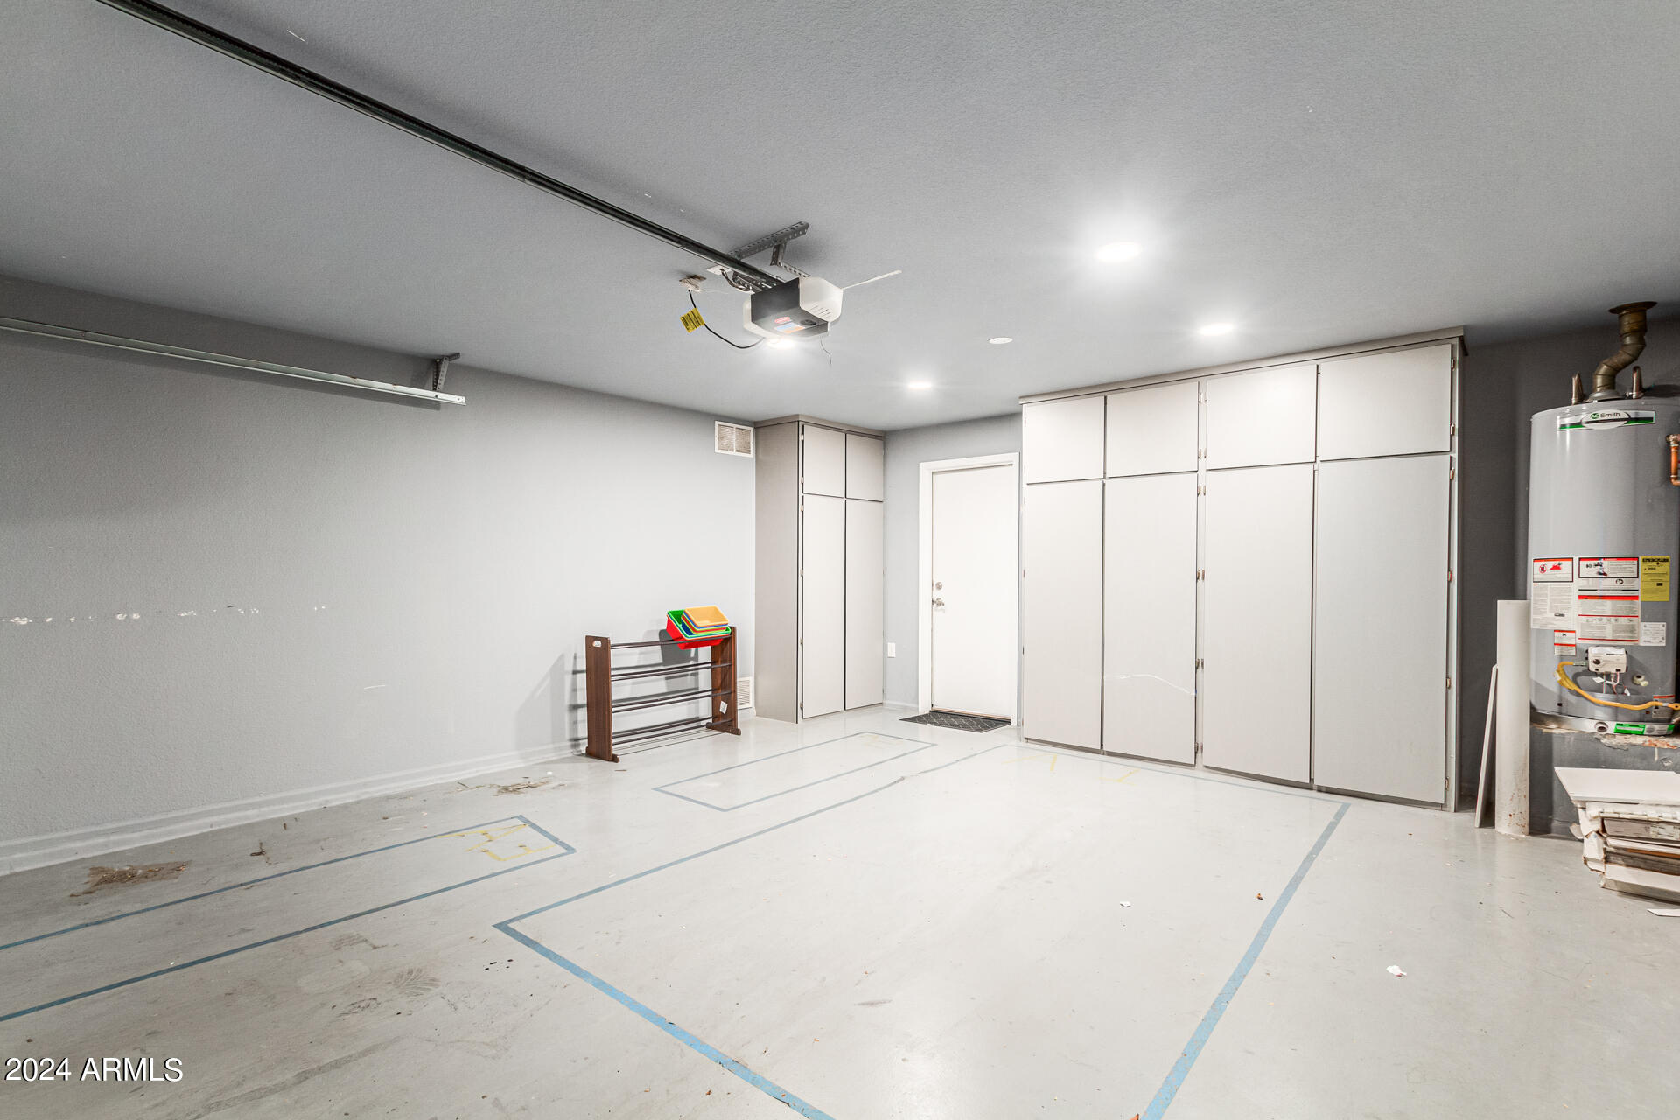
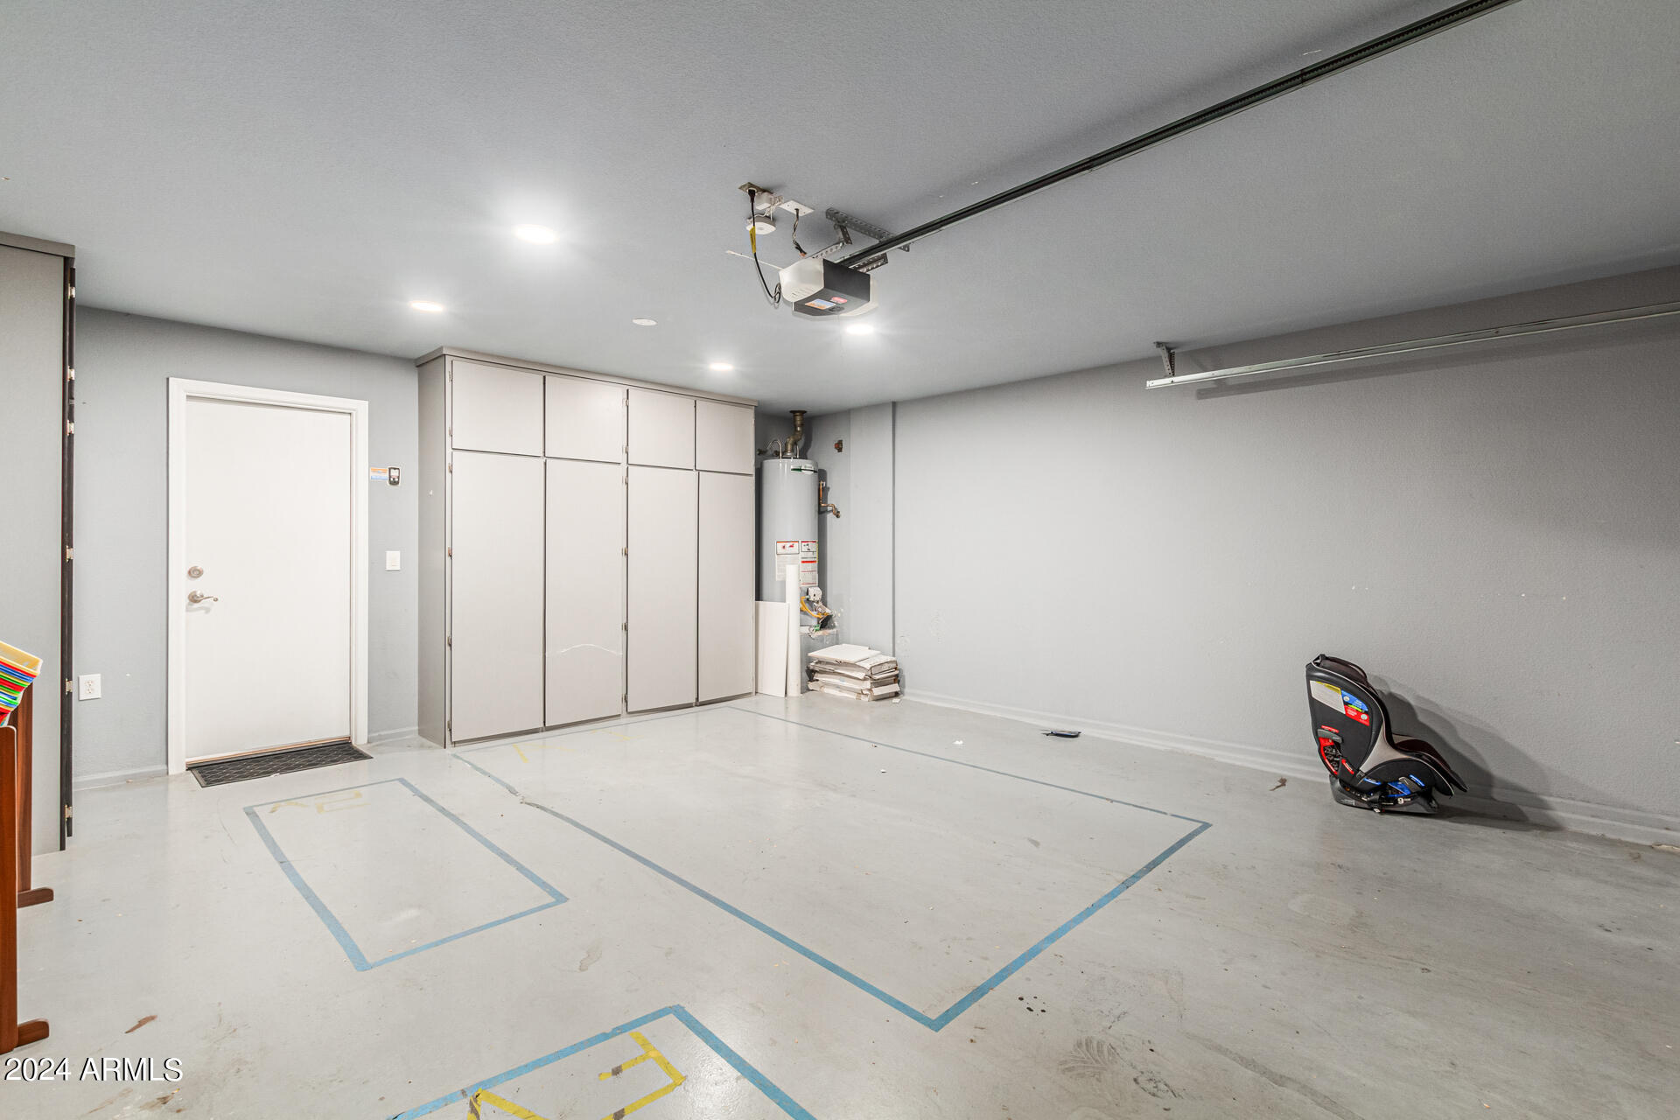
Garage Space 2.0
Sewer Public Sewer
Lot Features Desert Back, Desert Front, Gravel/Stone Front, Synthetic Grass Back, Auto Timer H 2 O Front, Auto Timer H 2 O Back
Roof Tile
Finance
Lease Price $2,700/mo

Work With Us

With experience and expertise in multiple facets of the business have given us the skills to deal with any transaction, regardless of the type or price point.
