2434 E Pinchot Avenue
VIEW PHOTOS
Courtesy of Compass, Jason Morse Listing Contact: 602-377-6797 
$525,000

2434 E Pinchot Avenue

4 Beds 2 Baths 1,555 Sq.Ft. 8,364 Sq.Ft.

Description

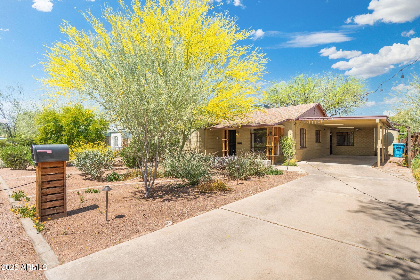
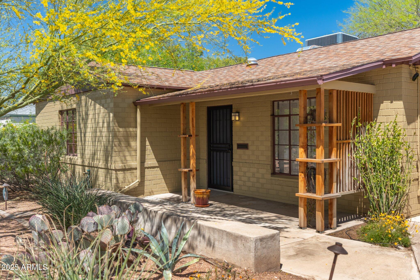
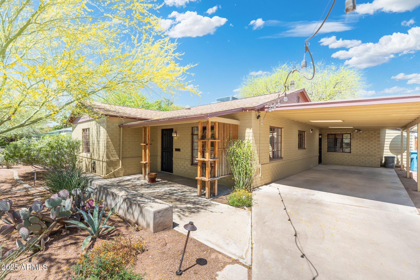
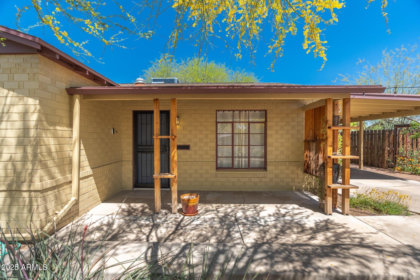
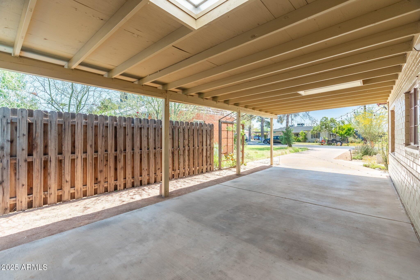
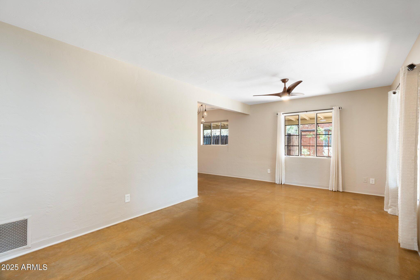
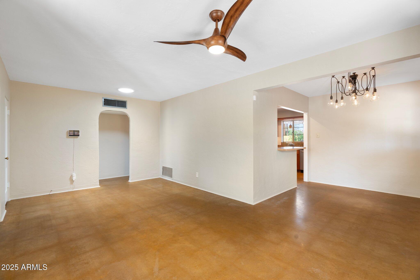
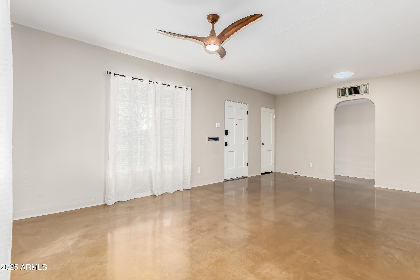
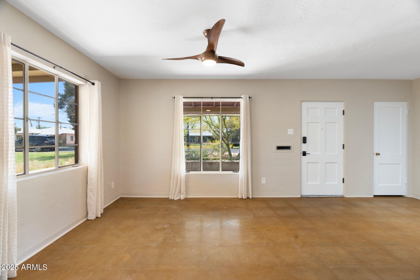
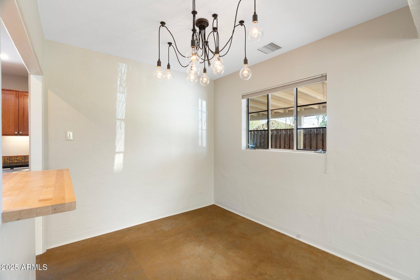
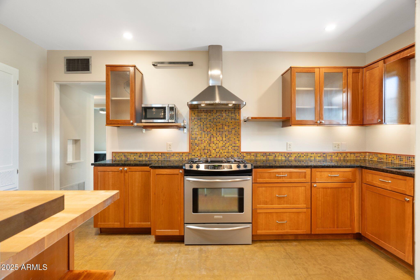
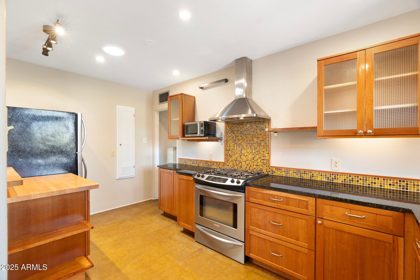
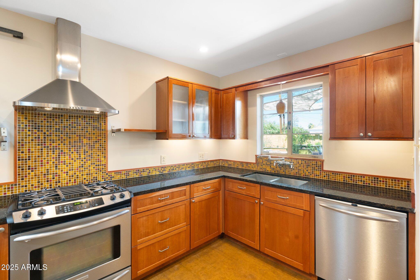
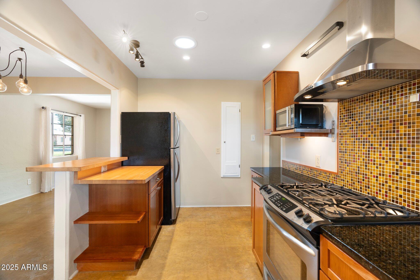
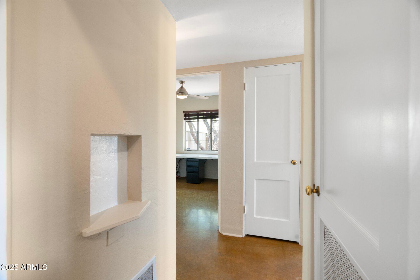
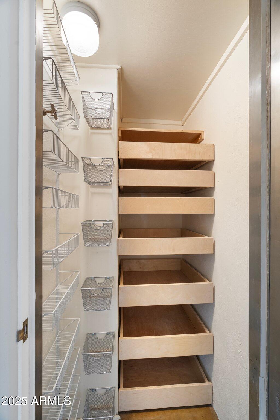
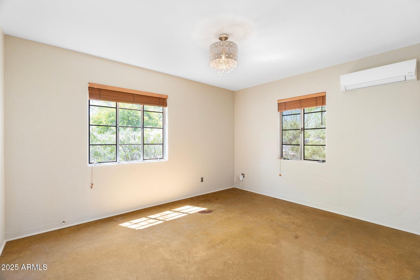
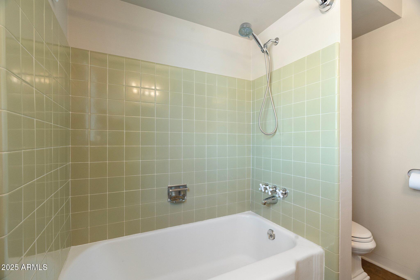
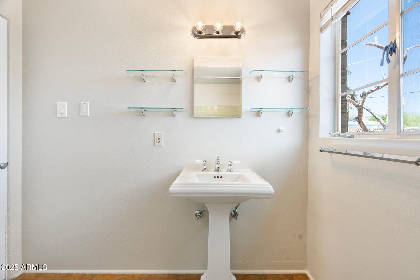
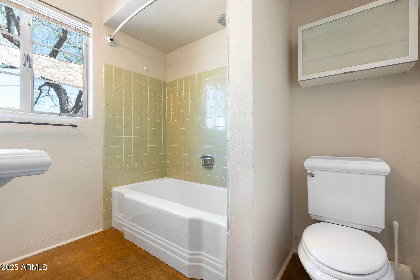
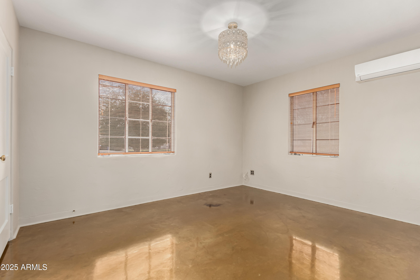
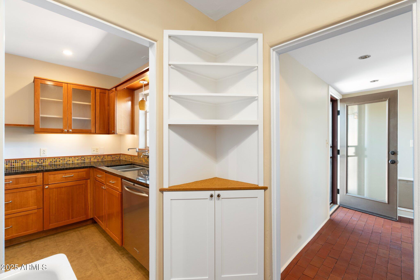
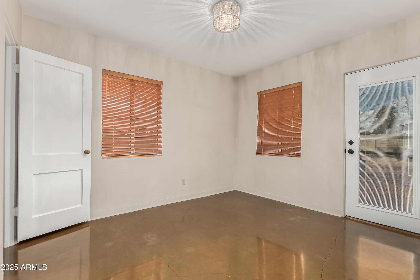
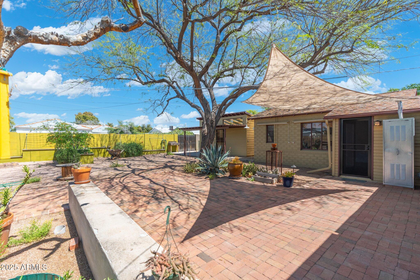
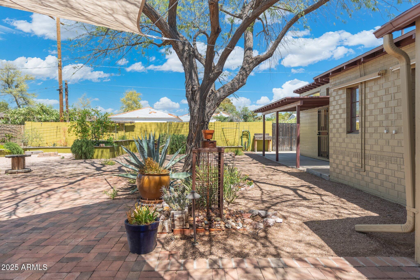
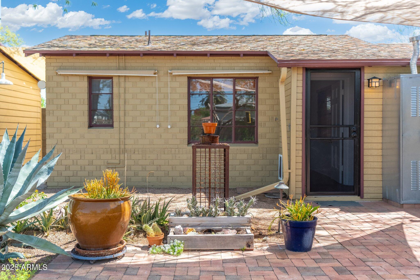
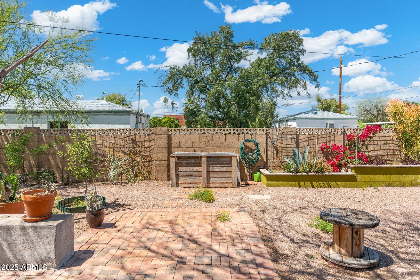
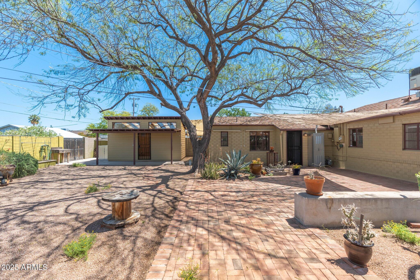
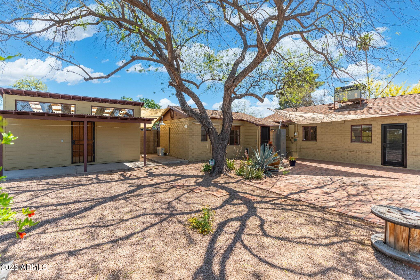
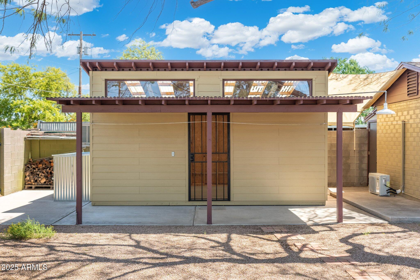
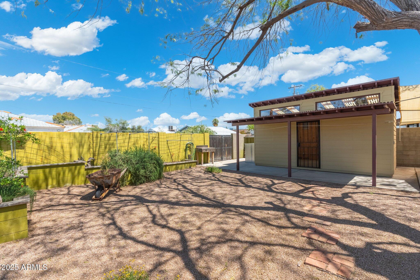
Charming Biltmore Manor Home adjacent to Homesteads Historic District! 4 bed/2 bath brick home that's been thoughtfully preserved & improved with style & taste. Historic soul shines throughout with the polished original concrete floors, charming floorplan and steel casement windows. New custom paint and lighting. Kitchen has stone counters, recessed lighting, nice backsplash, stainless appliance & separate walk-in pantry. Split floor plan includes double access to the tranquil expansive backyard-carefully designed to provide large outdoor living & entertainment. Backyard also boasts a one of a kind workshop over $30k in value that was beautifully designed w/high ceilings, skylights, and clerestory windows. Workshop could easily be transformed into multiple uses. 85016 Charm Awaits!

Share Property

Location

2434 E Pinchot Avenue, Phoenix, AZ 85016

Status

Sold

Date Sold

September 15, 2025

Property Amenities

Interior
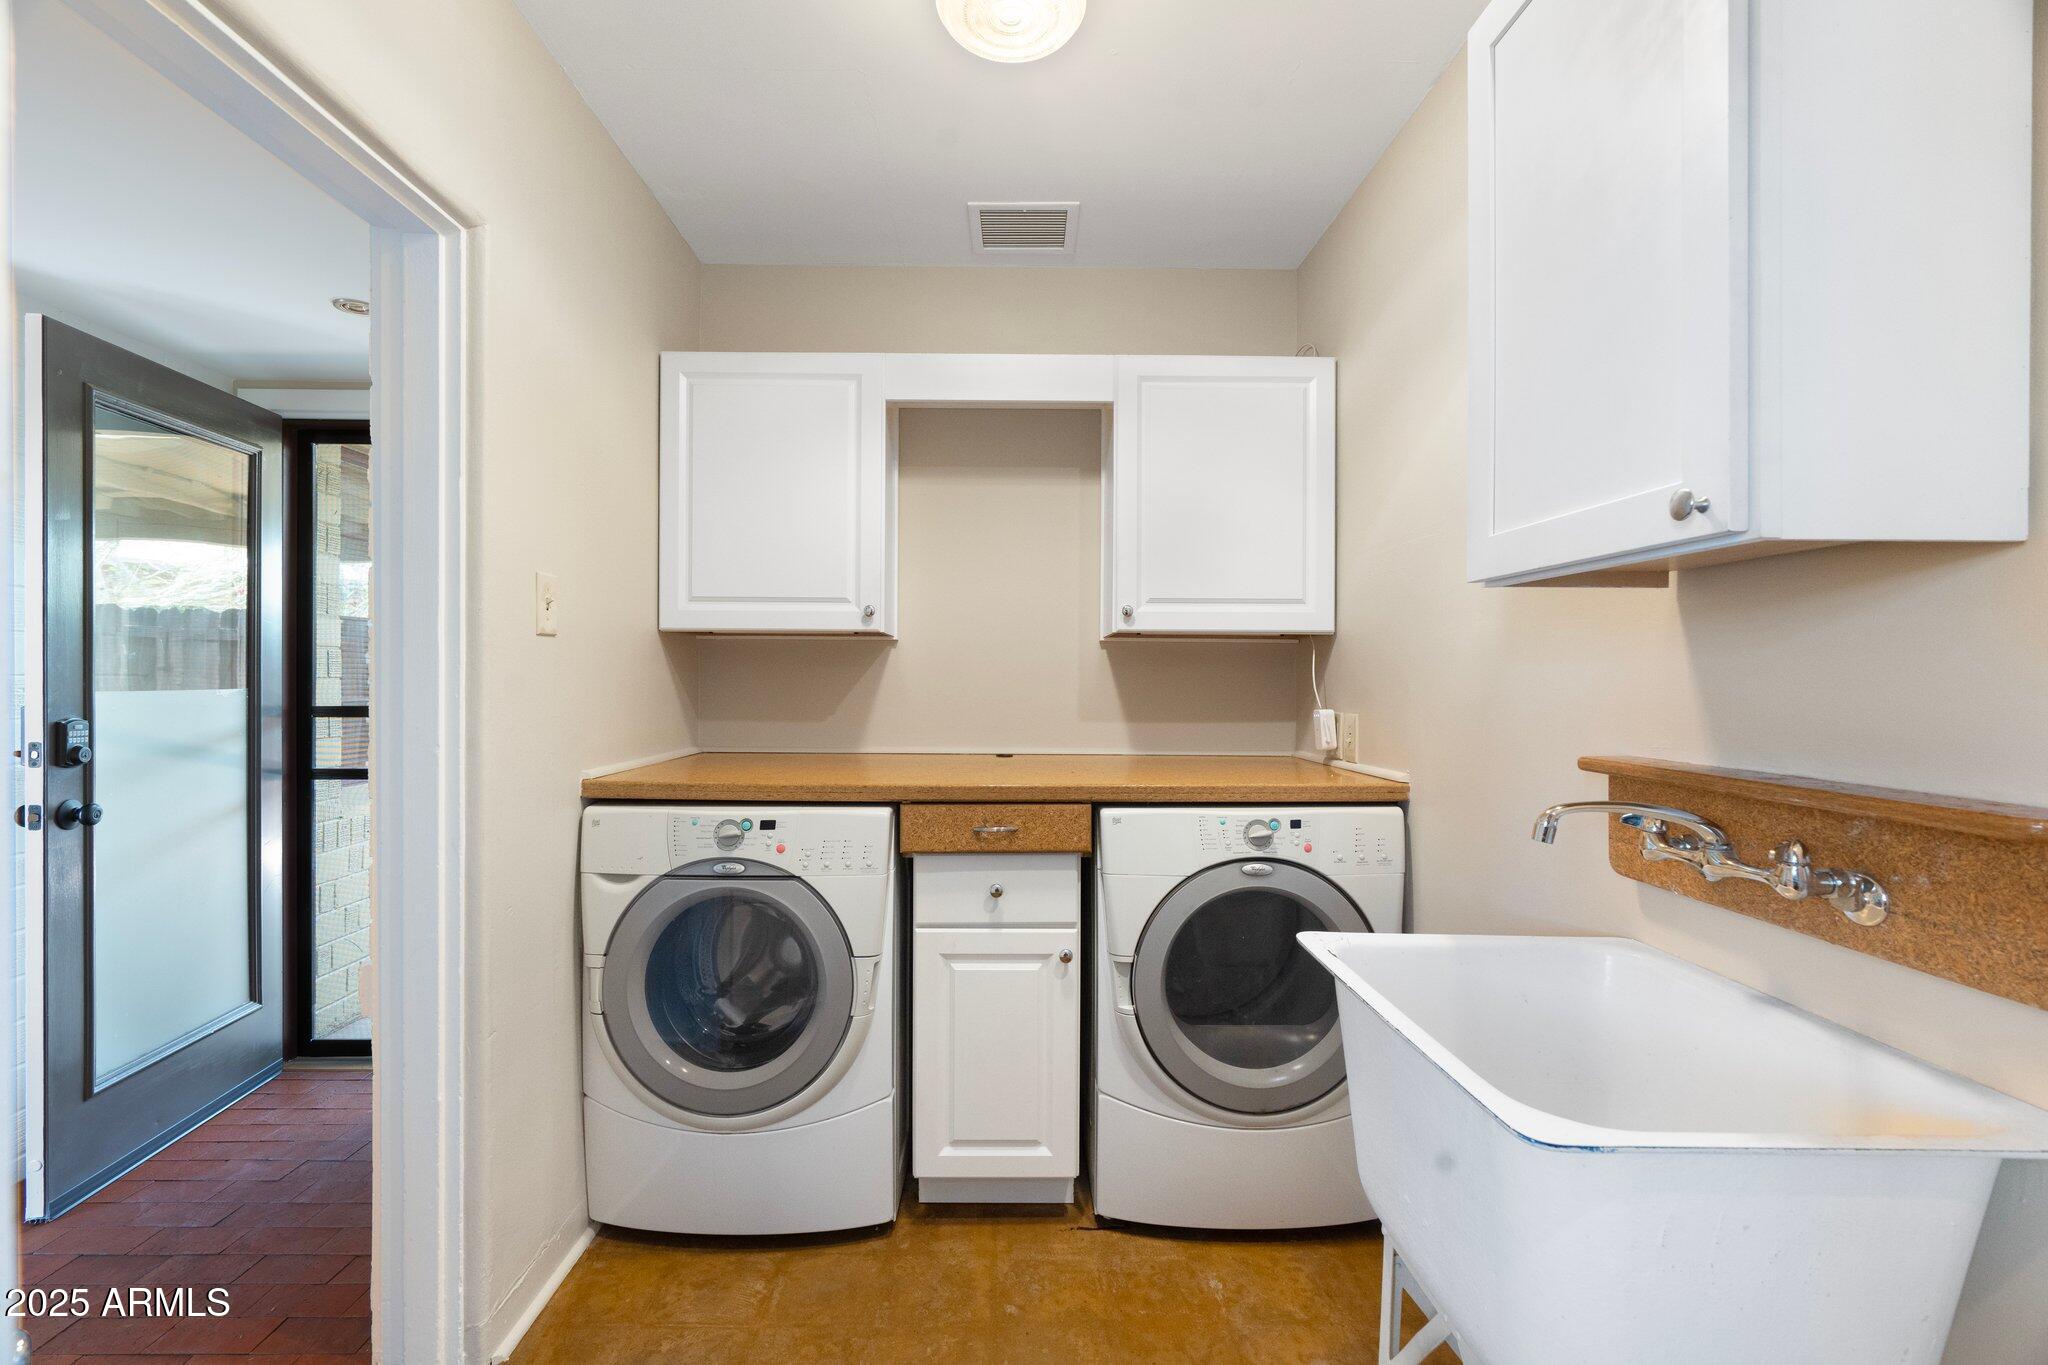
Laundry room Inside
Appliances Dryer, Washer, Refrigerator, Dishwasher, Disposal, Gas Range, Gas Oven
Flooring Concrete
Total Bedrooms: 4
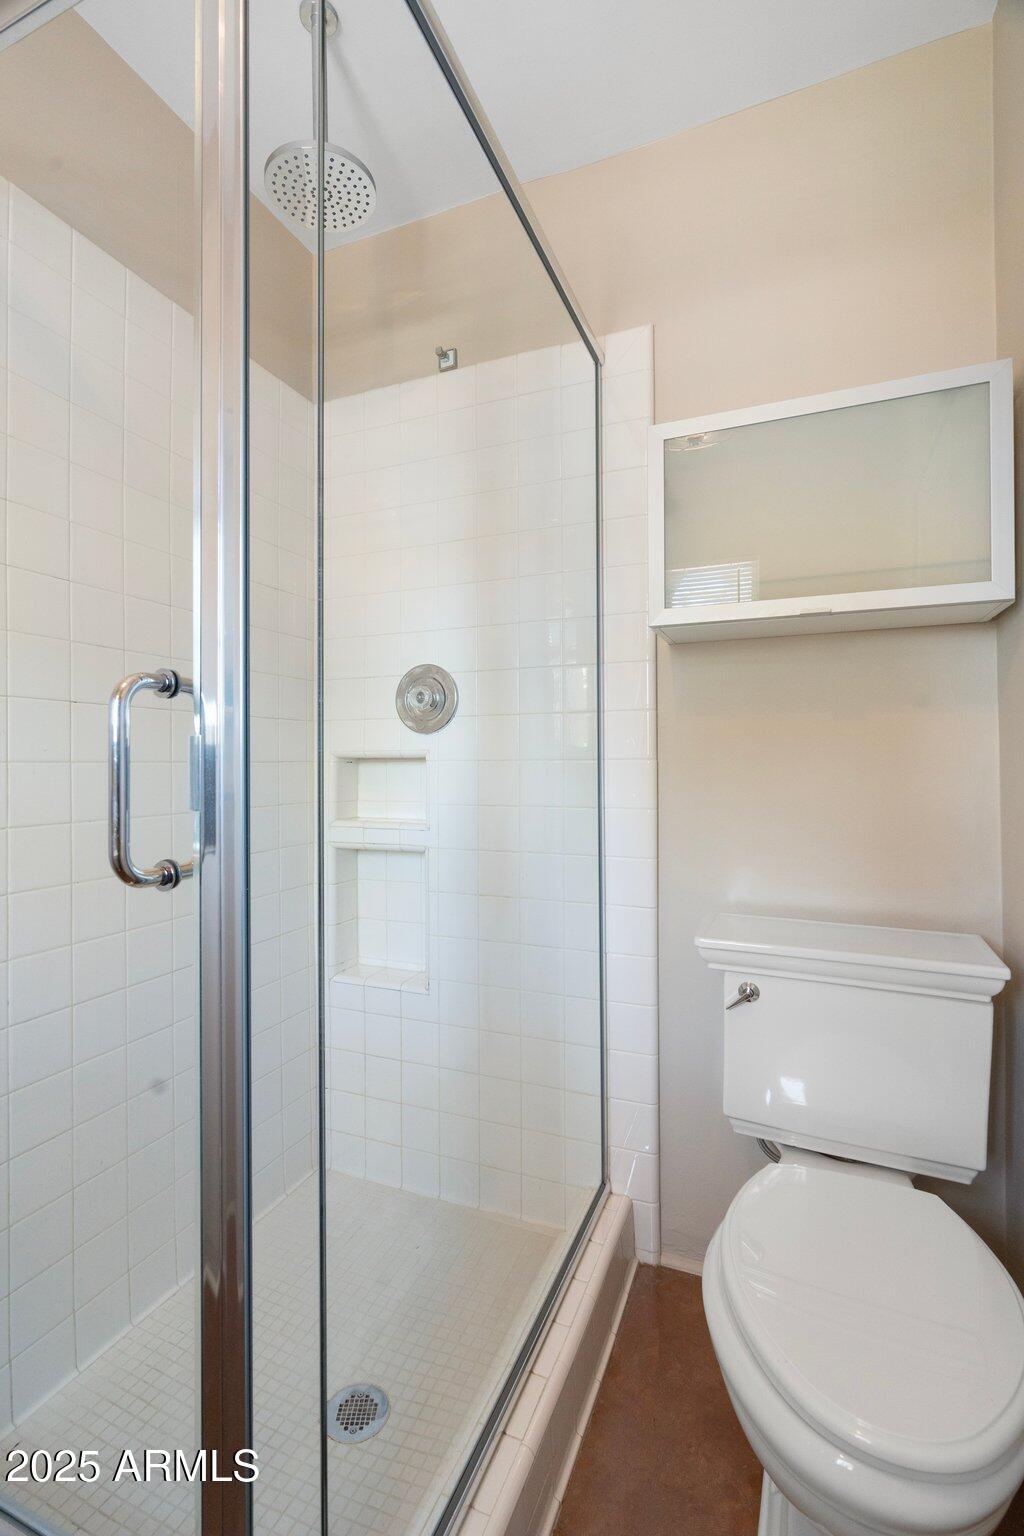
Other Interior Features Walk-in Pantry, Non-laminate Counter, High Speed Internet, Granite Counters, Eat-in Kitchen, No Interior Steps, Pantry, 3/4 Bath Master Bdrm
Area & Lot
Lot Area 8,364 Sq.Ft.
Living area 1,555 Sq.Ft.
MLS® ID 6807194
Year Built 1947
School District Phoenix Union High School District
High School Camelback High School
Middle School William T Machan Elementary School
Elementary School Larry C Kennedy School
Architecture Styles Ranch
Type Residential
Status Sold
Exterior
Stories 1
Pool None
Air conditioning Central Air, Ceiling Fan(s), ENERGY STAR Qualified Equipment, Mini Split
Heat type Natural Gas
Water Source City Water
Sewer Public Sewer
Other Exterior Features Private Yard, Storage
Parking RV Gate, Separate Strge Area
Lot Features North/South Exposure, Sprinklers In Rear, Sprinklers In Front, Desert Back, Desert Front, Auto Timer H 2 O Front, Auto Timer H 2 O Back
Roof Composition
Finance
Sales Price $525,000
Real Estate Tax $2,013 yearly

Work With Us

With experience and expertise in multiple facets of the business have given us the skills to deal with any transaction, regardless of the type or price point.
