Leave a Message

Thank you for your message. We will be in touch with you shortly.

243 W HAWK Way
243 W HAWK Way
243 W HAWK Way
243 W HAWK Way
243 W HAWK Way
243 W HAWK Way
243 W HAWK Way
243 W HAWK Way
243 W HAWK Way
243 W HAWK Way
243 W HAWK Way
243 W HAWK Way
243 W HAWK Way
243 W HAWK Way
243 W HAWK Way
243 W HAWK Way
243 W HAWK Way
243 W HAWK Way
243 W HAWK Way
243 W HAWK Way
243 W HAWK Way
243 W HAWK Way
243 W HAWK Way
243 W HAWK Way
243 W HAWK Way
243 W HAWK Way
243 W HAWK Way
243 W HAWK Way
243 W HAWK Way
243 W HAWK Way
243 W HAWK Way
243 W HAWK Way
243 W HAWK Way
243 W HAWK Way
243 W HAWK Way
243 W HAWK Way
243 W HAWK Way
243 W HAWK Way
243 W HAWK Way
243 W HAWK Way
243 W HAWK Way
243 W HAWK Way
243 W HAWK Way
243 W HAWK Way
243 W HAWK Way
243 W HAWK Way
243 W HAWK Way
243 W HAWK Way
243 W HAWK Way
VIEW PHOTOS
Courtesy of Compass
$628,000

243 W HAWK Way

4 Beds 2 Baths 2,353 Sq.Ft. 10,739 Sq.Ft.

Description

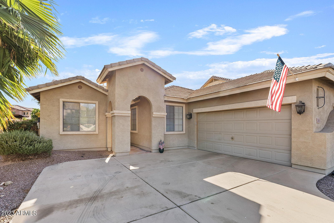
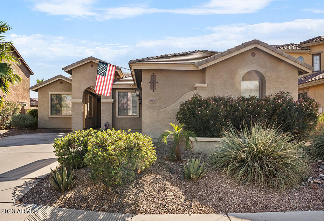
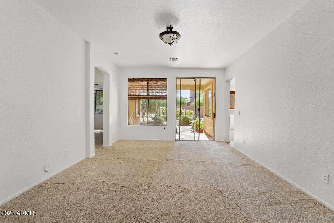
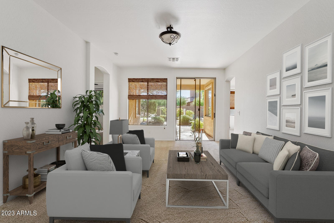
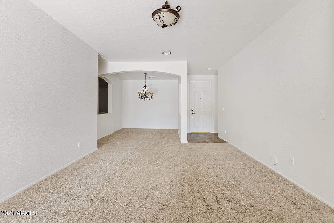
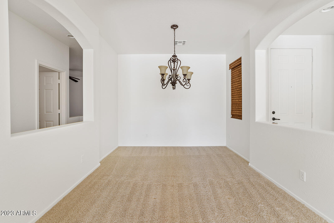
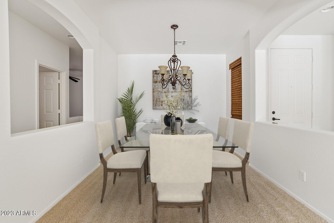
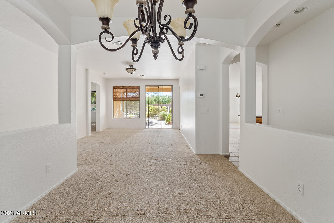
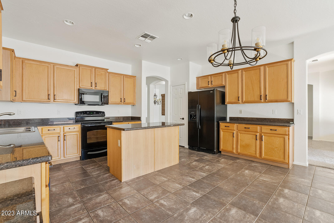
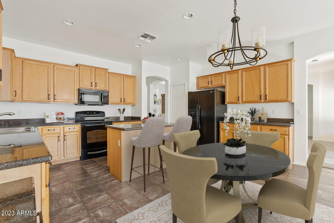
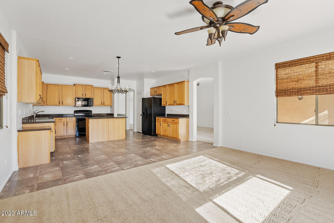
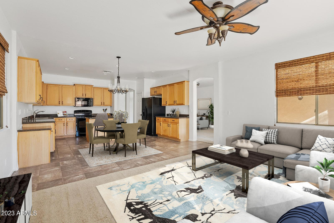
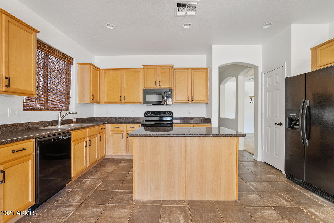
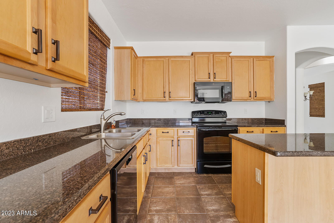
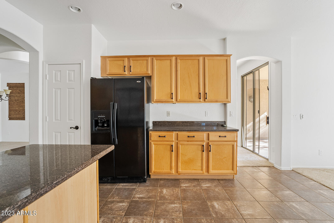
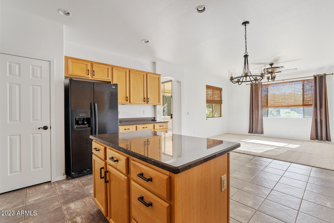
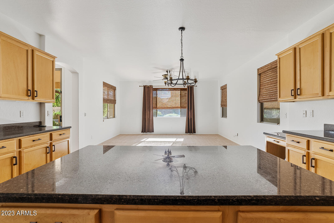
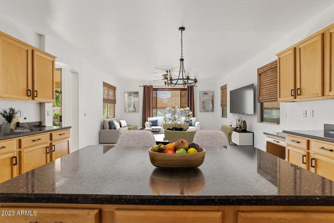
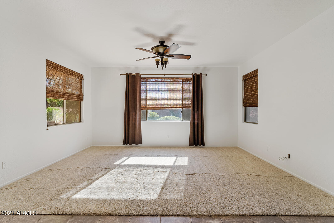
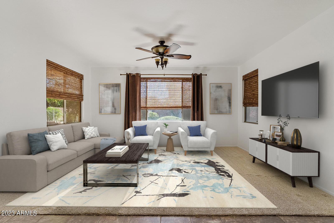
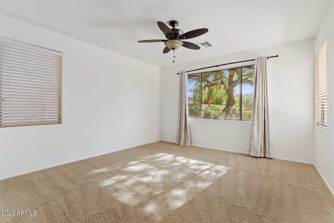
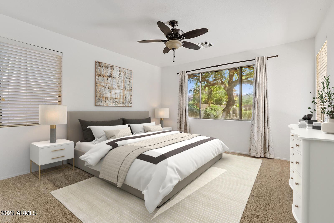

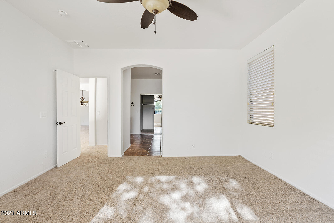
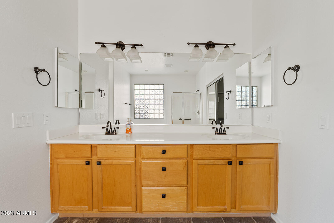
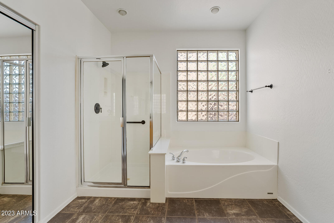
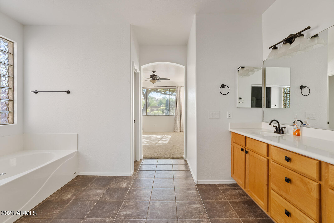
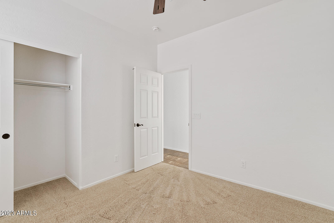
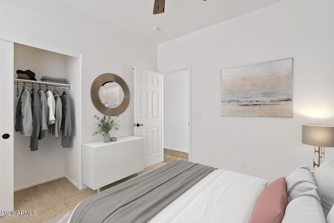
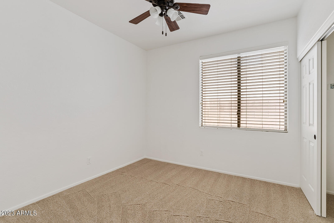
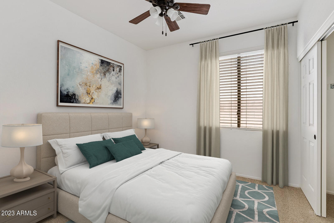
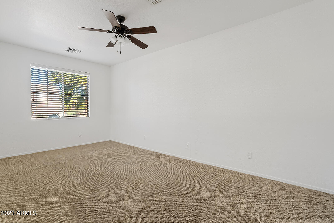
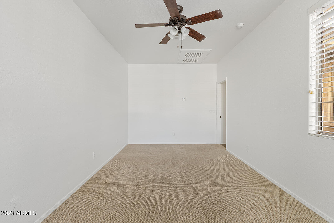
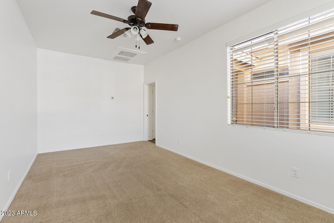
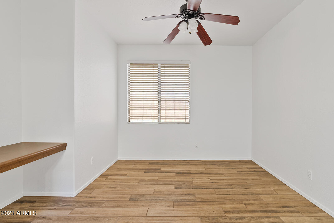
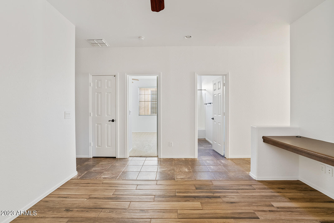
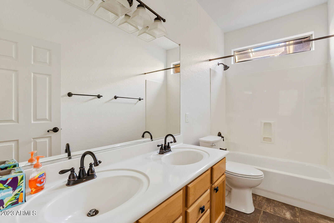
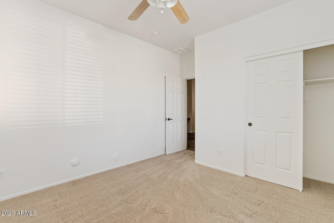
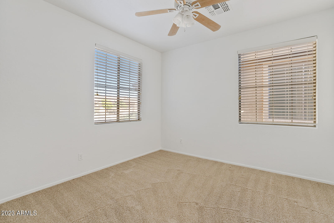
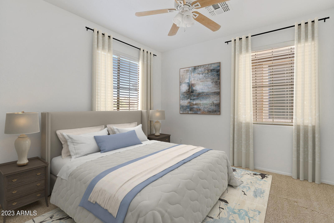
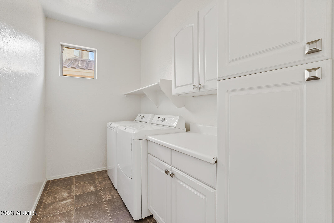
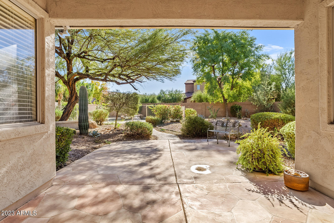
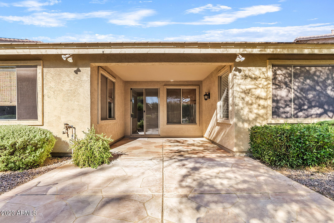
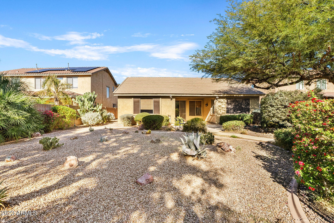
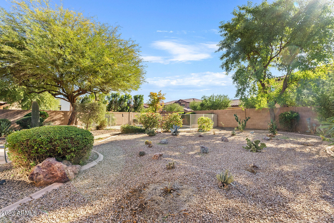
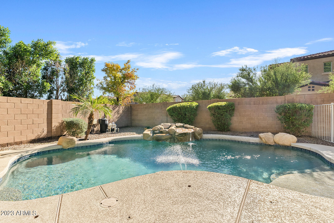
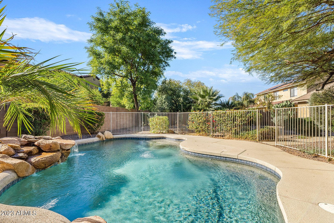
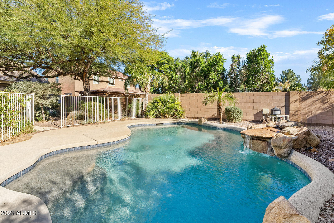
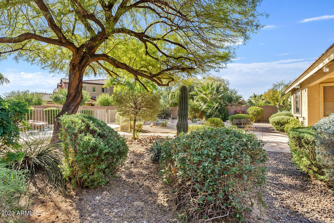
Location. Location. Location. Situated close to Intel, Banner Health, shopping, restaurants, and more, this beautiful home in Carino Estates offers a number of advantages to its new homeowners. Built by Shea Homes, this property features a split floor plan resting on a beautifully landscaped, large lot. It boasts a fenced pebble tec pool with a rock waterfall, perfect for enjoying the Arizona sun! When needing to escape the sun, one can do so by finding shade under the large tree in the backyard or under the covered patio. The open kitchen showcases granite counters, a gas range, and upgraded cabinets. Moreover, there's a formal dining and living area, providing a highly adaptable and open plan for its new homeowner. The bonus room easily converts into a 4th bedroom, while the home also includes a flex room connected to bedrooms 2 and 3. This versatile space can be utilized as a kids' playroom, an exercise area, or a home office. This home checks all the boxes. Do not let this opportunity pass you by.

Share Property

Location

243 W HAWK Way, Chandler, AZ 85286

Status

Sold

Date Sold

January 5, 2024

Property Amenities

Interior
Appliances Electric Cooktop
Flooring Carpet, Tile
Total Bedrooms: 4
Other Interior Features Granite Counters, Double Vanity, Master Downstairs, Eat-in Kitchen, 9 Flat Ceilings, Kitchen Island, Pantry, Full Bth Master Bdrm, Separate Shwr Tub
Area & Lot
Lot Area 10,739 Sq.Ft.
Living area 2,353 Sq.Ft.
MLS® ID 6638067
Year Built 2002
School District Chandler Unified District
High School Hamilton High School
Middle School Bogle Junior High School
Elementary School T. Dale Hancock Elementary School
Architecture Styles Ranch
Type Residential
Status Sold
Exterior
Stories 1
Pool Fenced
Air conditioning Central Air, Other, See Remarks
Heat type Other, See Remarks
Water Source City Water
Garage Space 2.0
Sewer Public Sewer
Lot Features Gravel/Stone Front
Roof Tile
Finance
Sales Price $628,000
HOA Fees $598
Real Estate Tax $3,561 yearly

Work With Us

With experience and expertise in multiple facets of the business have given us the skills to deal with any transaction, regardless of the type or price point.
