24218 N 87TH Street
24218 N 87TH Street
24218 N 87TH Street
24218 N 87TH Street
24218 N 87TH Street
24218 N 87TH Street
24218 N 87TH Street
24218 N 87TH Street
24218 N 87TH Street
24218 N 87TH Street
24218 N 87TH Street
24218 N 87TH Street
24218 N 87TH Street
24218 N 87TH Street
24218 N 87TH Street
24218 N 87TH Street
24218 N 87TH Street
24218 N 87TH Street
24218 N 87TH Street
24218 N 87TH Street
24218 N 87TH Street
24218 N 87TH Street
24218 N 87TH Street
24218 N 87TH Street
24218 N 87TH Street
24218 N 87TH Street
24218 N 87TH Street
24218 N 87TH Street
24218 N 87TH Street
24218 N 87TH Street
24218 N 87TH Street
24218 N 87TH Street
24218 N 87TH Street
24218 N 87TH Street
24218 N 87TH Street
24218 N 87TH Street
24218 N 87TH Street
24218 N 87TH Street
24218 N 87TH Street
24218 N 87TH Street
24218 N 87TH Street
24218 N 87TH Street
24218 N 87TH Street
24218 N 87TH Street
24218 N 87TH Street
24218 N 87TH Street
24218 N 87TH Street
24218 N 87TH Street
24218 N 87TH Street
24218 N 87TH Street
24218 N 87TH Street
24218 N 87TH Street
24218 N 87TH Street
24218 N 87TH Street
24218 N 87TH Street
24218 N 87TH Street
24218 N 87TH Street
24218 N 87TH Street
24218 N 87TH Street
24218 N 87TH Street
24218 N 87TH Street
24218 N 87TH Street
24218 N 87TH Street
24218 N 87TH Street
24218 N 87TH Street
24218 N 87TH Street
24218 N 87TH Street
24218 N 87TH Street
24218 N 87TH Street
24218 N 87TH Street
24218 N 87TH Street
VIEW PHOTOS
Courtesy of Compass, Justin Hrubik Listing Contact: 858-531-4731 
$3,899,999

24218 N 87TH Street

4 Beds 4 Baths 4,193 Sq.Ft. 0.76 Acres

Open House

11/14/2026 12:00PM - 4:00PM MST
11/15/2026 12:00PM - 2:00PM MST

Description

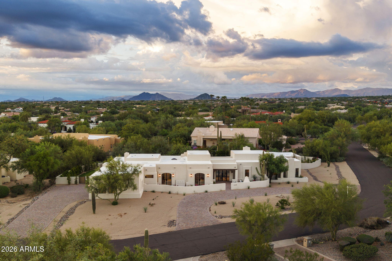
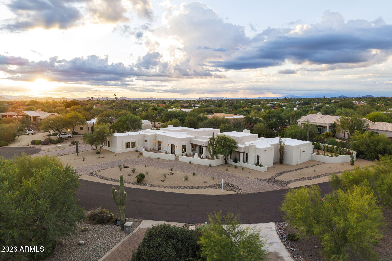
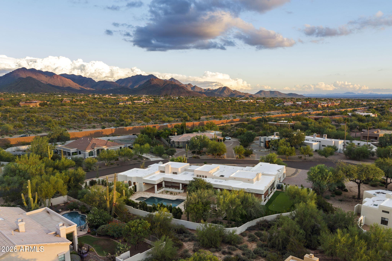
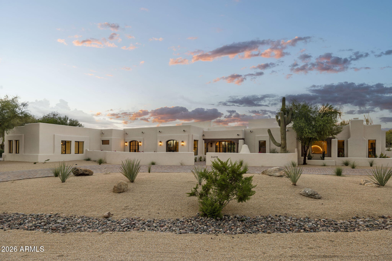
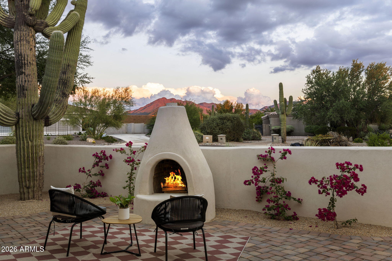
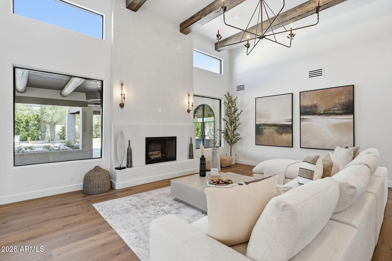
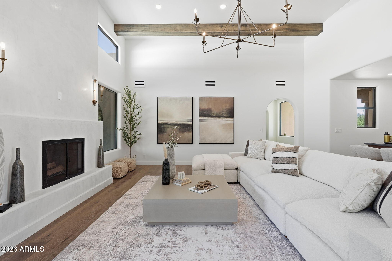
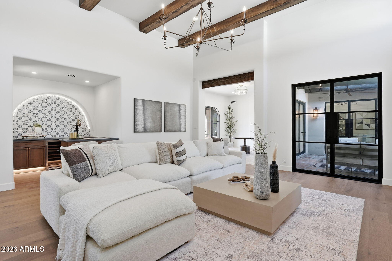
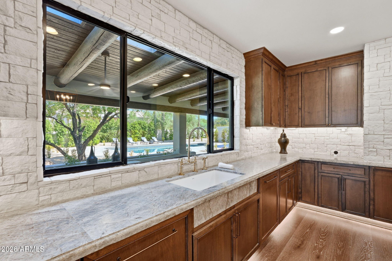
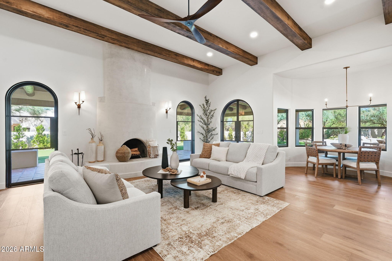
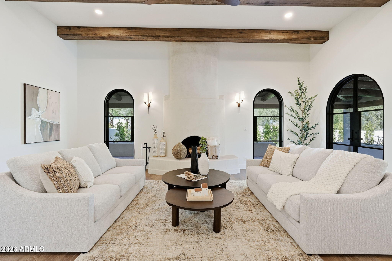
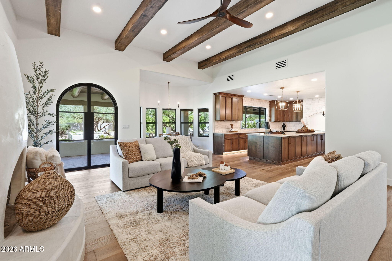
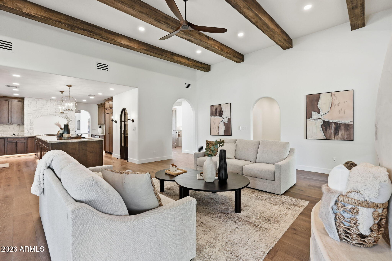
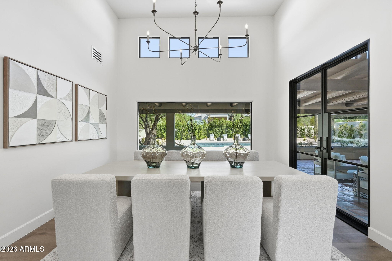
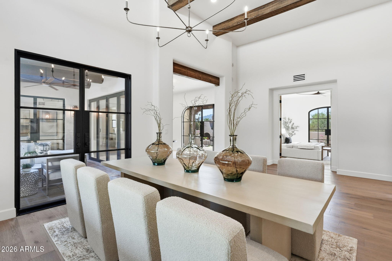
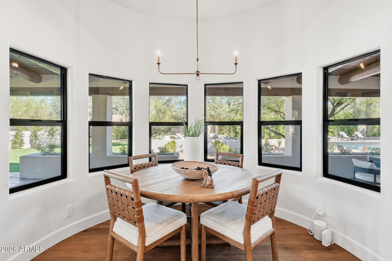
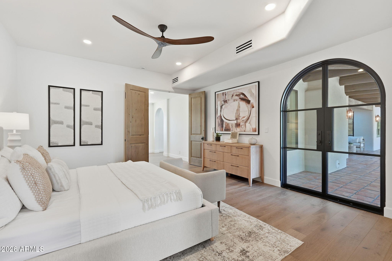
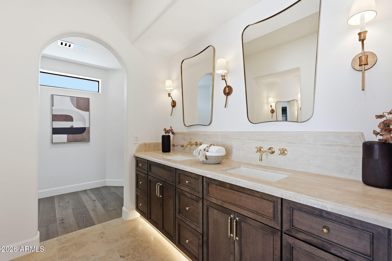
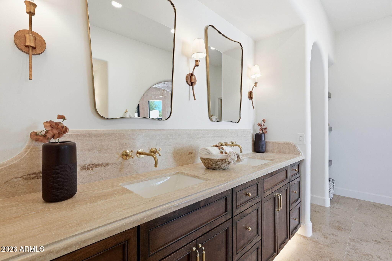
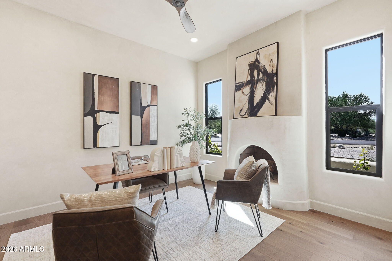
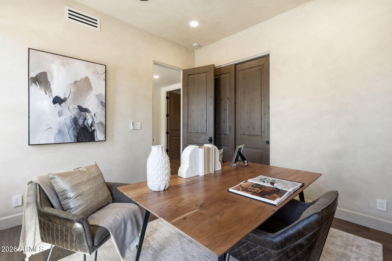
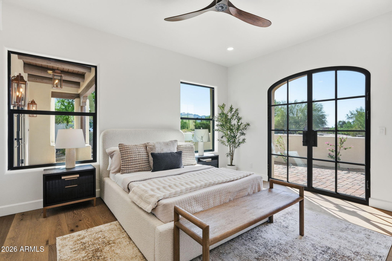
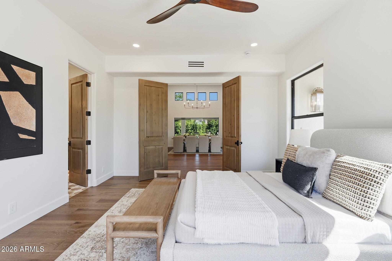
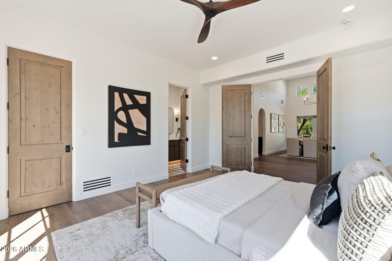
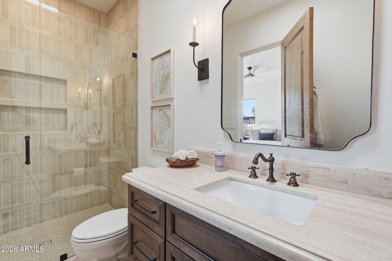
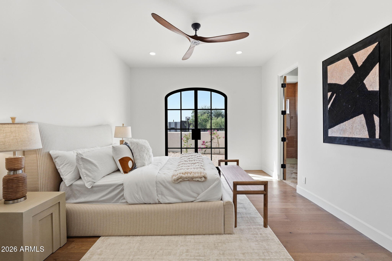
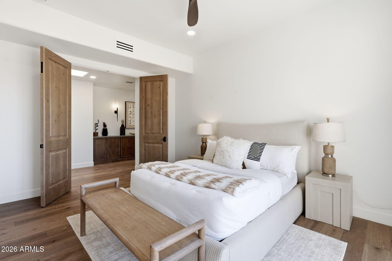
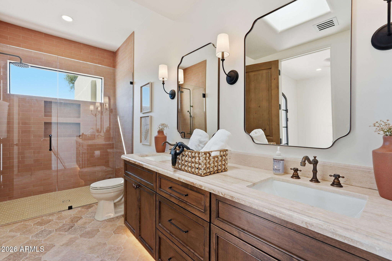
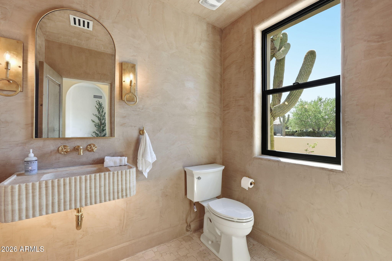
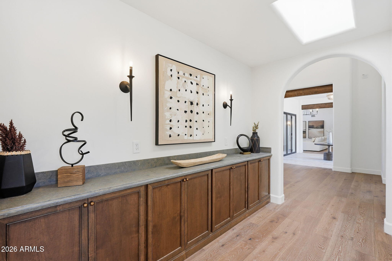
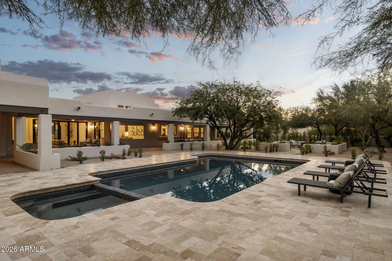
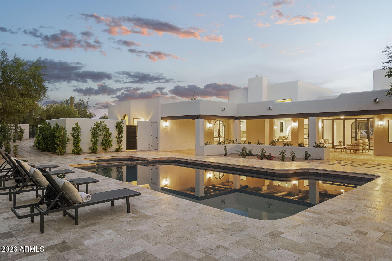
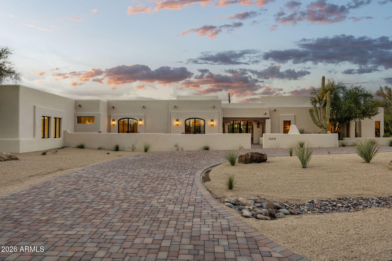
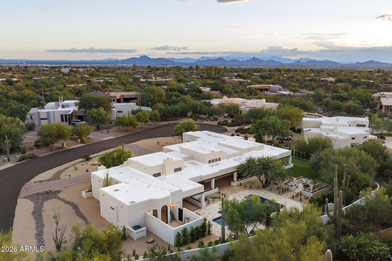
HUGE LOT! Experience modern Spanish luxury on a grand scale. Set on a .76 of an acre homesite with stunning mountain views, this exceptional residence has been completely reimagined with no expense spared. Every detail reflects thoughtful curation and uncompromising quality, including engineered hardwood flooring, quartzite and travertine countertops, Venetian plaster, limewash walls, custom ceiling beams, designer lighting, premium plumbing fixtures and authentic Saltillo tile accents.

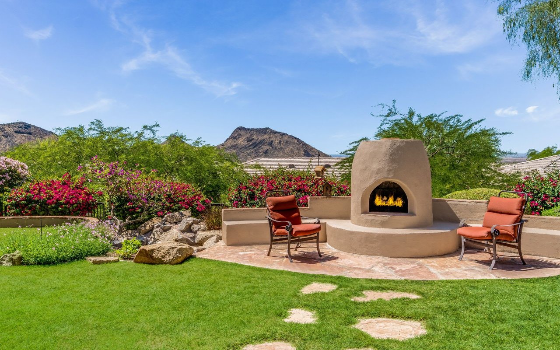
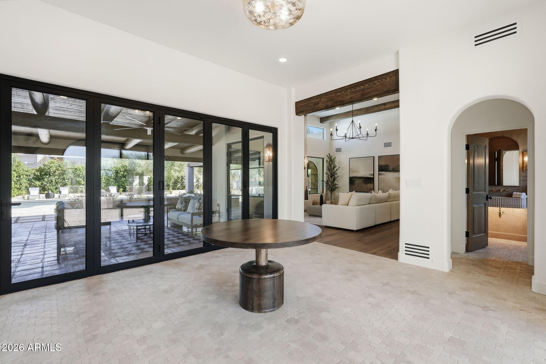
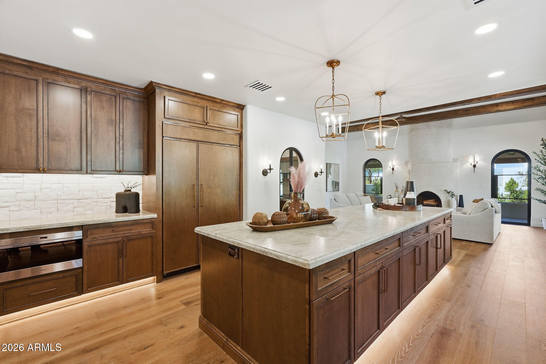
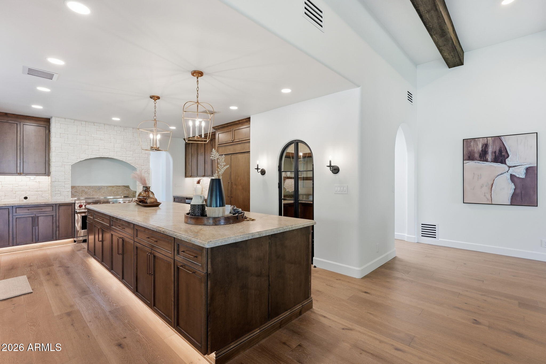
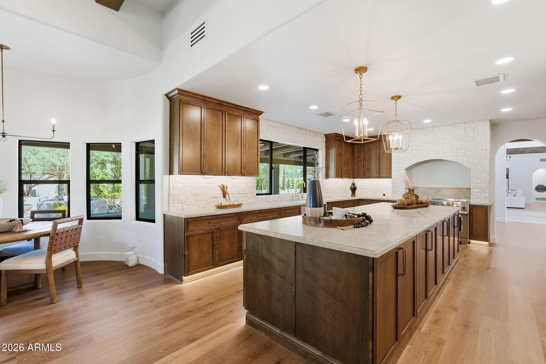
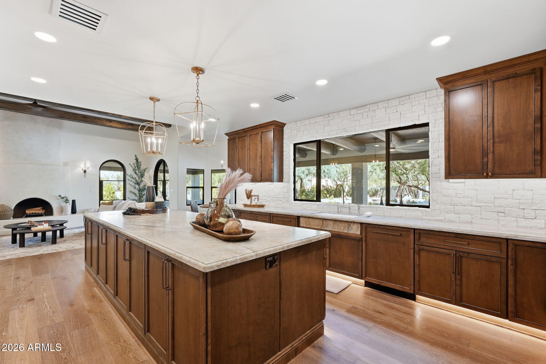
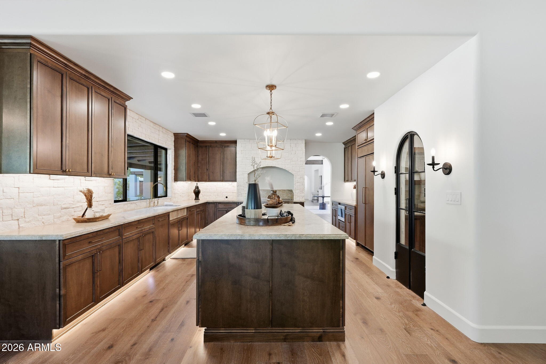
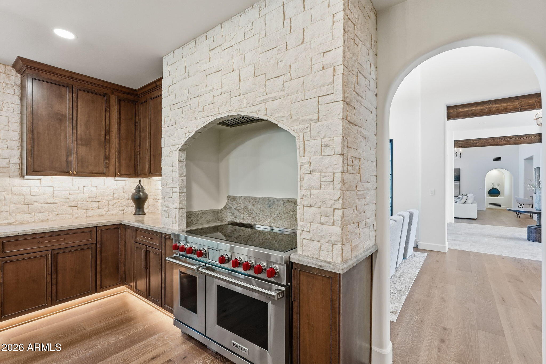
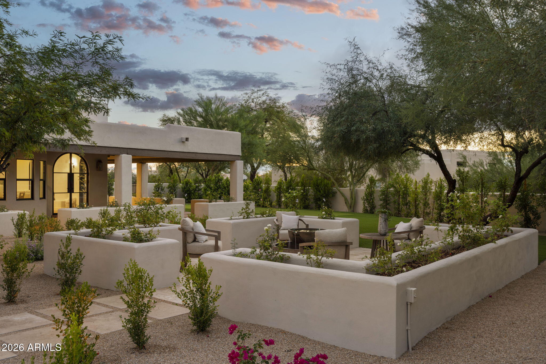
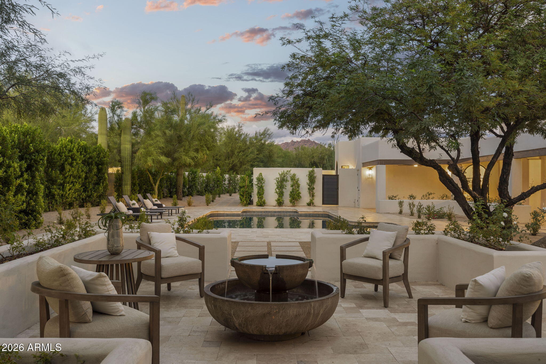
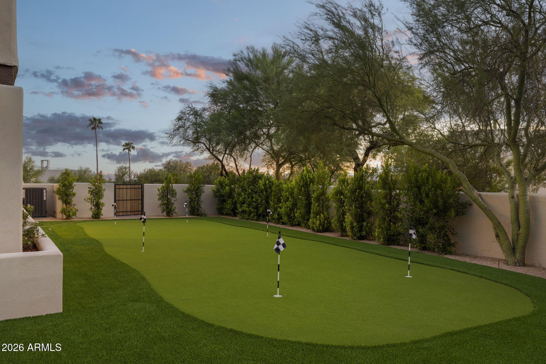
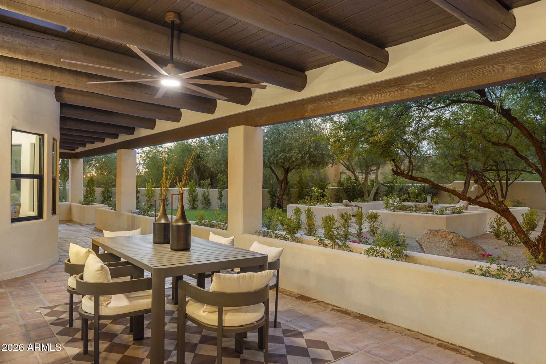
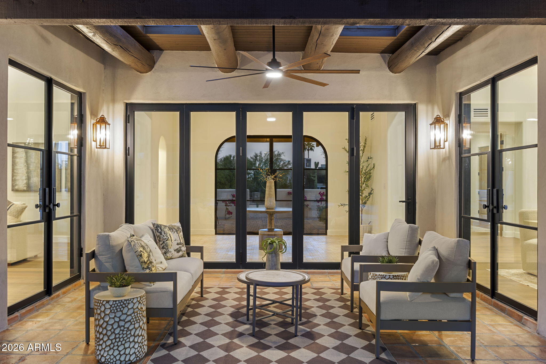
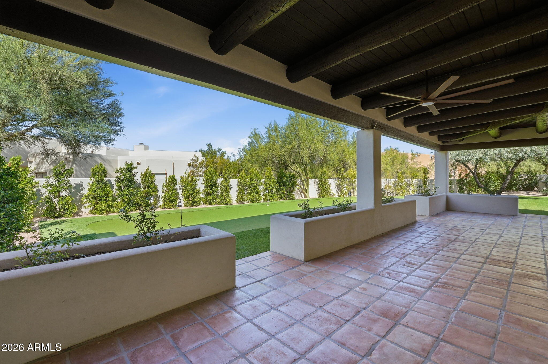
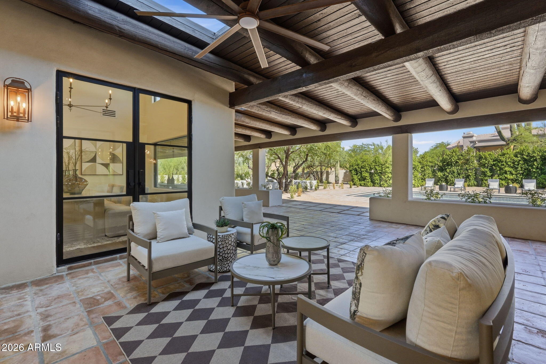
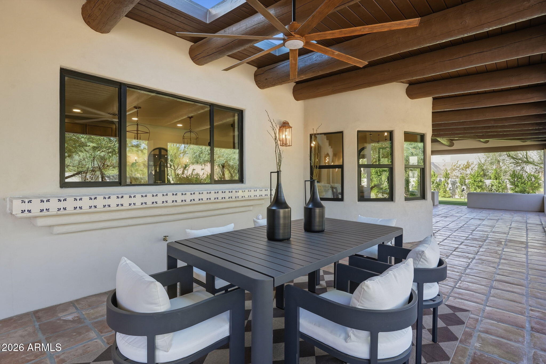
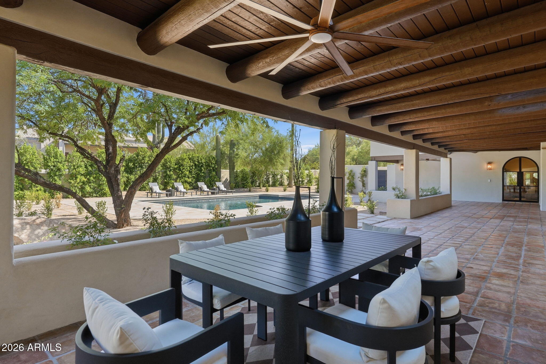
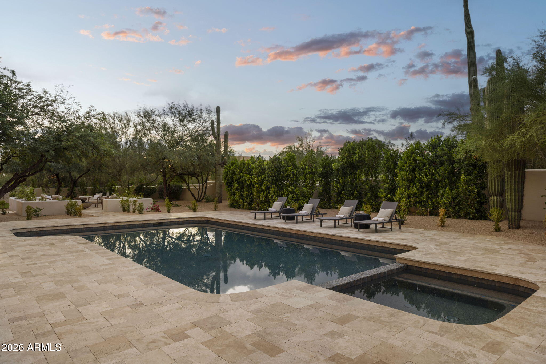
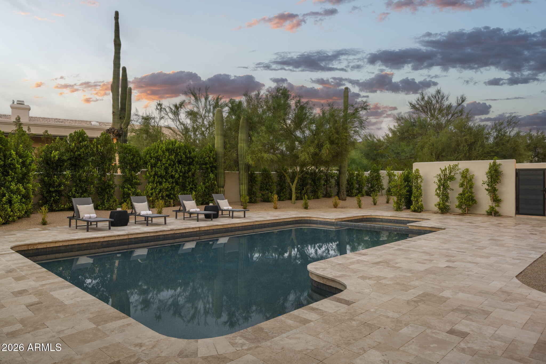
The chef's kitchen features Wolf and Subzero appliances, two dishwashers and a custom range hood. Expansive iron doors and a dramatic wall of sliding glass create a seamless connection to the spectacular backyard and approximately 2,125 square feet of covered outdoor living. Enjoy new travertine decking, artificial turf, a putting green, water features, outdoor fans and multiple indoor and outdoor fireplaces.

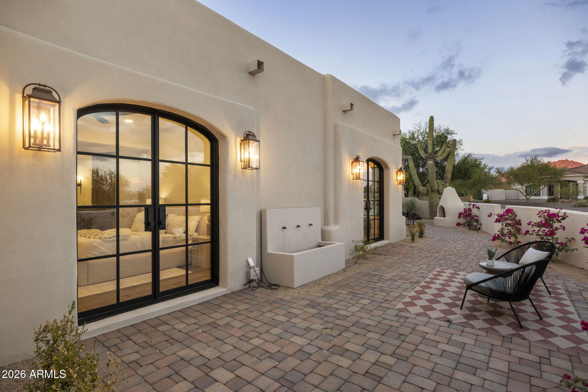
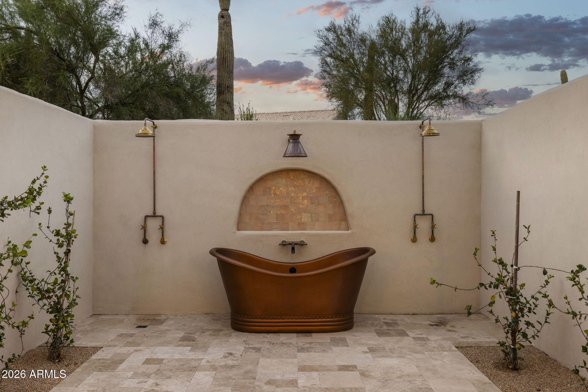
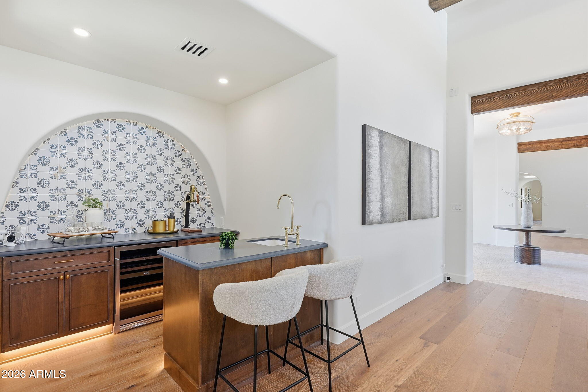
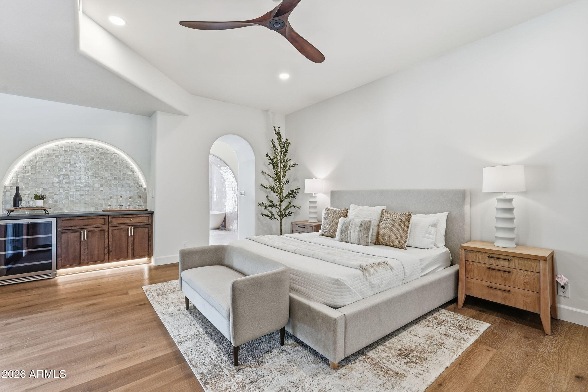
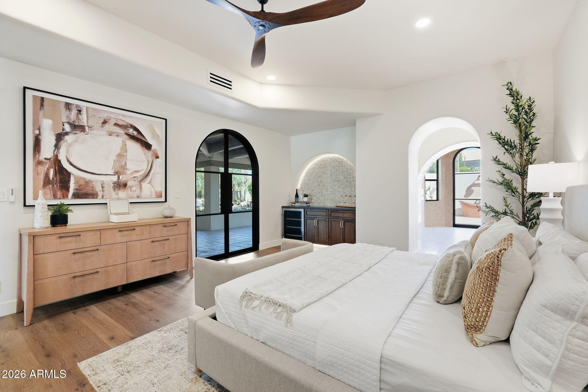
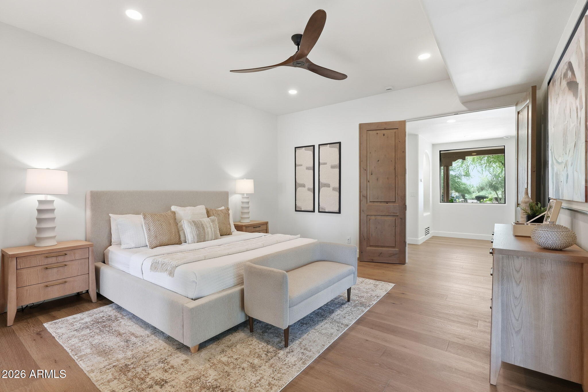
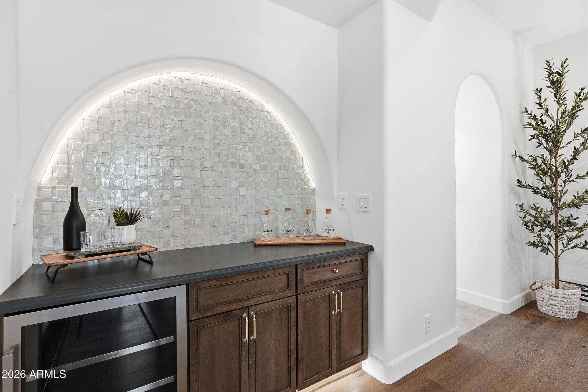
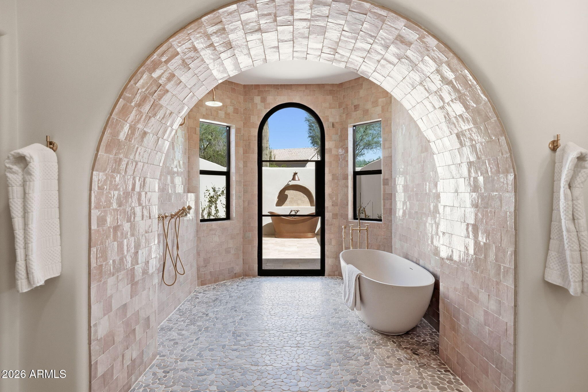
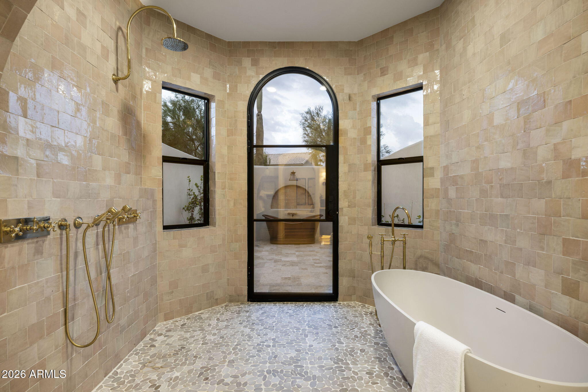
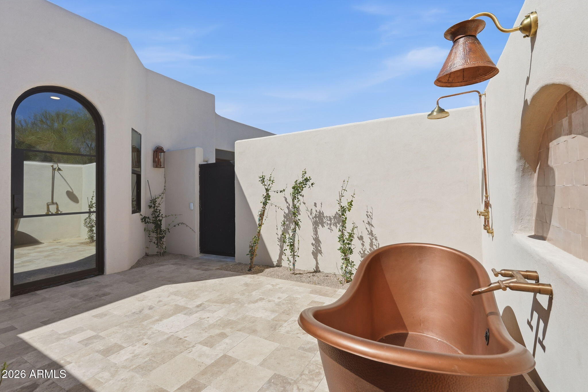
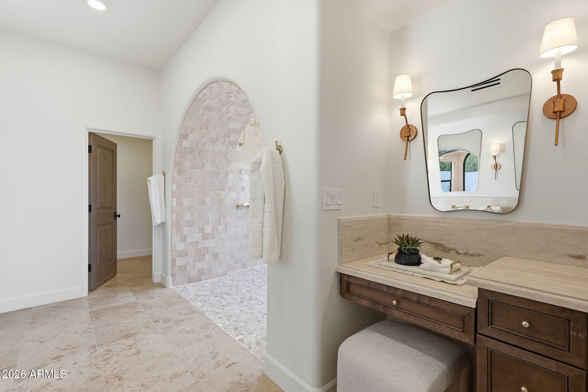
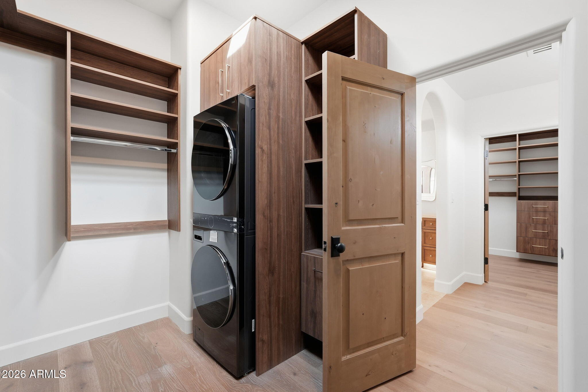
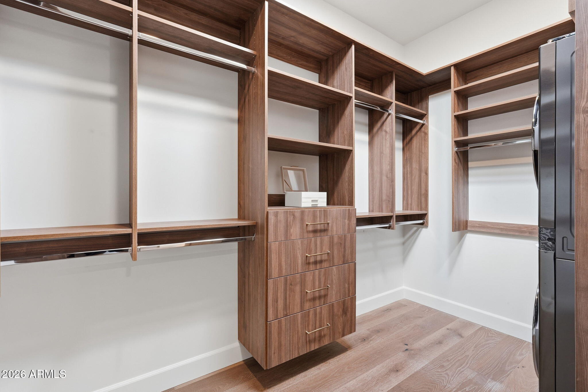
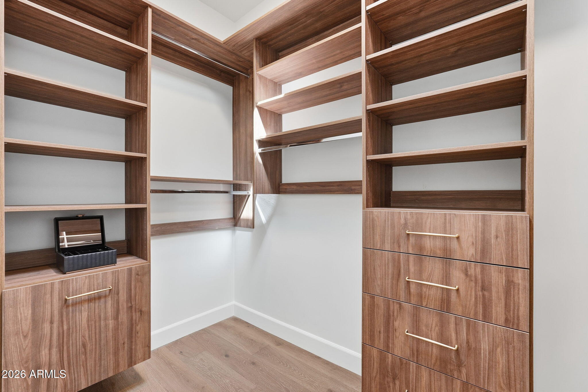
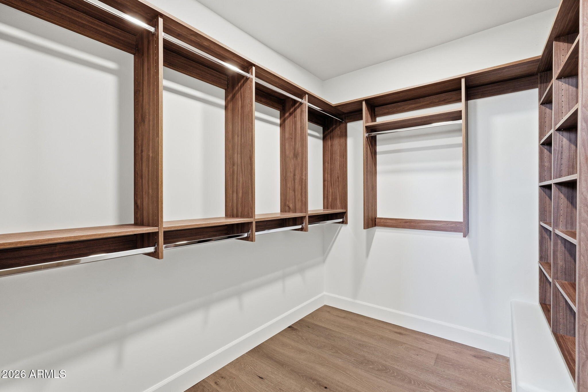
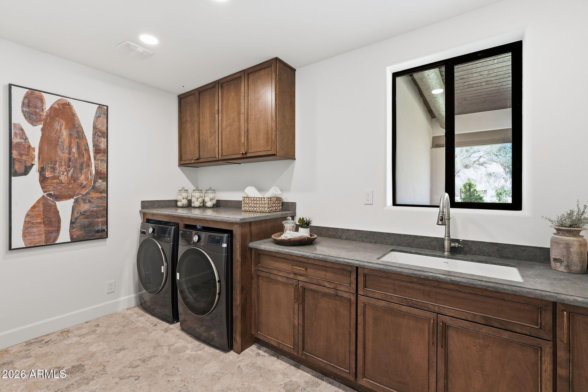
The private primary retreat offers an extraordinary indoor-outdoor bathing experience with soaking tubs and dual showers both inside and outside. Custom his-and-hers closets include a private washer and dryer within the primary closet. Additional highlights include a wet bar, a spacious laundry room with its own washer, dryer and sink, and two guest bathrooms with direct exterior access through custom iron doors.

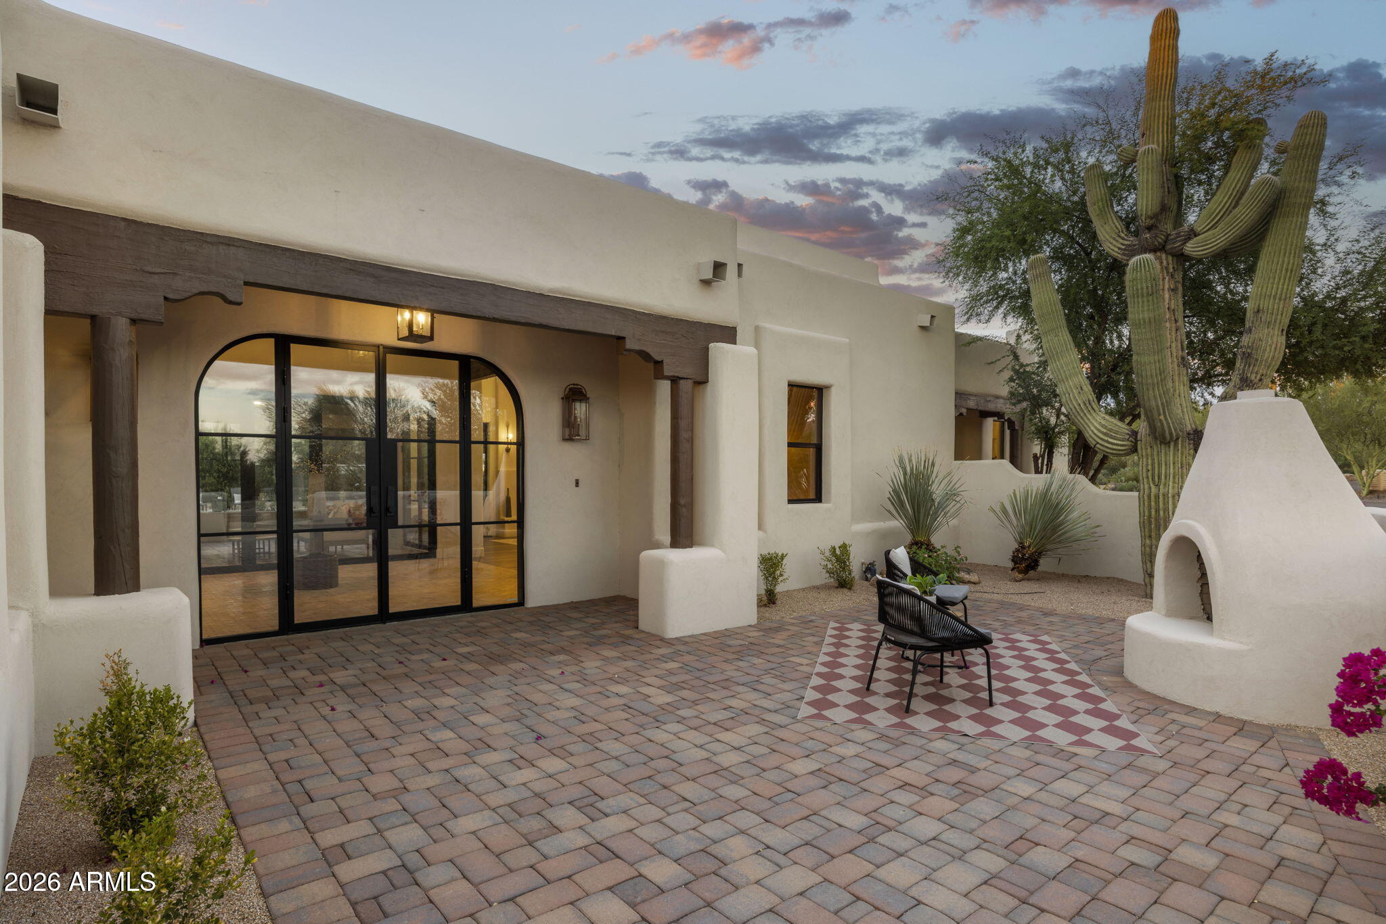
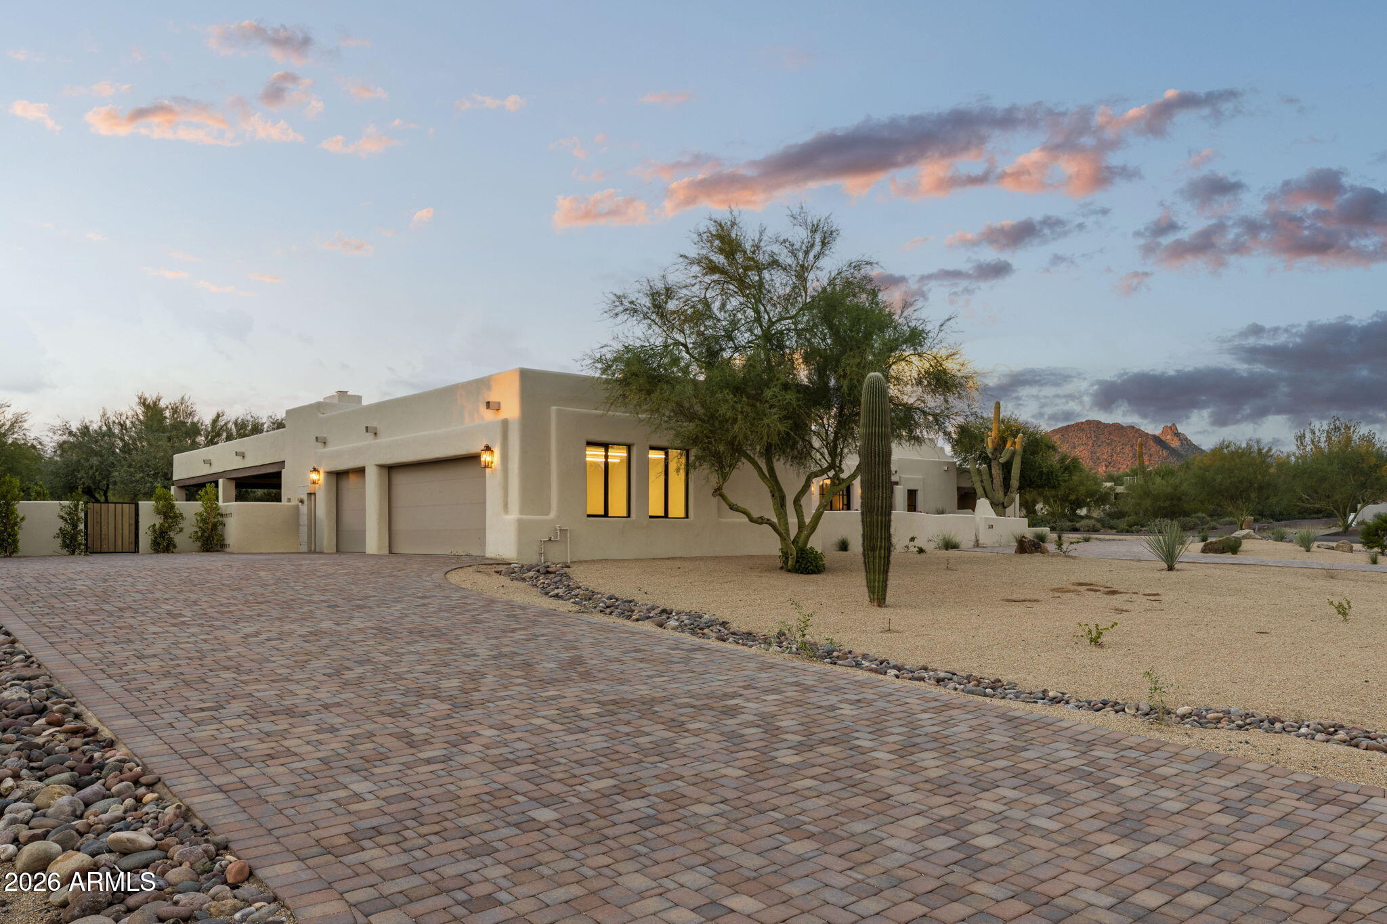
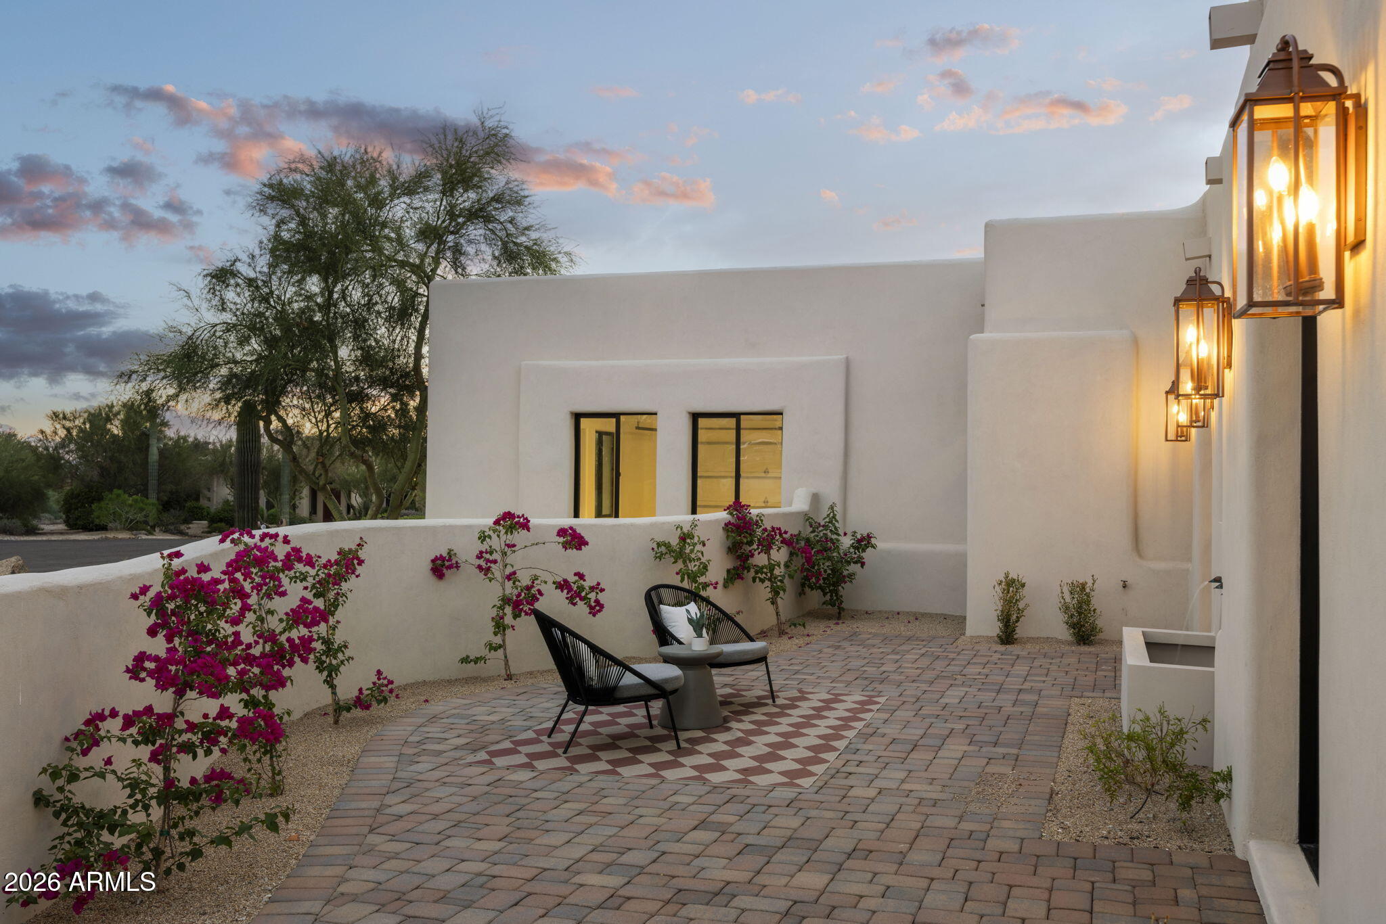
Nearly every major element has been renewed, including all new windows, 10 custom iron doors, new HVAC systems, all new synthetic stucco, a complete electrical rewire, new lighting, a new paver driveway and a three-car garage with brand-new epoxy flooring. This is a truly one-of-a-kind luxury residence designed for elevated Arizona living and effortless indoor-outdoor entertaining.

Share Property

Location

24218 N 87TH Street, Scottsdale, AZ 85255

Status

For Sale

Property Amenities

Interior
Fireplace Wood Burning, Other, Exterior Fireplace, Family Room, Living Room
Appliances Stacked Washer/Dryer, Dryer, Washer, Refrigerator, Built-in Microwave, Dishwasher, Disposal, Induction Cooktop, Electric Range, Electric Oven
Flooring Wood
Total Bedrooms: 4
Half Bathrooms: 1
Full Bathrooms: 3
Other Interior Features Walk-in Pantry, High Speed Internet, 9 Flat Ceilings, Wet Bar, Kitchen Island, Pantry, 2 Master Baths, Bidet, Full Bth Master Bdrm, Separate Shwr Tub
Area & Lot
Open house

11/14/2026 12:00PM - 4:00PM MST

11/15/2026 12:00PM - 2:00PM MST

Total area 4,193 Sq.Ft.
Lot Area 0.76 Acres
Living area 4,193 Sq.Ft.
MLS® ID 7069990
Year Built 1986
School District Paradise Valley Unified District
High School Pinnacle High School
Middle School Explorer Middle School
Elementary School Pinnacle Peak Preparatory
View Description Desert,Mountain(s)
Architecture Styles Spanish, Territorial/Santa Fe
Type Residential
Status For Sale
Exterior
Stories 1
Pool Outdoor, Heated
Air conditioning HVAC SEER Rating, Ceiling Fan(s), Programmable Thmstat
Heat type Electric
Water Source Public
Garage Space 3.0
Sewer Septic Tank
Lot Features Desert Back, Desert Front, Gravel/Stone Front, Synthetic Grass Back, Auto Timer H 2 O Front, Auto Timer H 2 O Back, Irrigation Front
Roof Foam
Finance
Sales Price $3,899,999
HOA Fees $450 yearly
Real Estate Tax $9,222 yearly
image

Schedule a Showing

We would love to show you this beautiful property. Please select your preferred date and time below. An agent will be in touch shortly to confirm your appointment.

Schedule a Showing

We would love to show you this beautiful property. Please select your preferred date and time below. An agent will be in touch shortly to confirm your appointment.

Thank you for your interest in 24218 N 87TH Street, Scottsdale, AZ 85255. We are reviewing your request and will be in touch shortly!

Mortgage Calculator

Estimate your monthly mortgage payment, including the principal and interest, property taxes, and HOA. Adjust the values to generate a more accurate rate.

All estimates are provided for informational purposes only. Actual amounts may vary.
$0,000 Your Payment 20 15 65
$0,000 Your Payment

Pinnacle Peak

This high Sonoran Desert area is about 1,000 feet higher in elevation than Phoenix and is generally cooler than the Valley.

Work With Us

With experience and expertise in multiple facets of the business have given us the skills to deal with any transaction, regardless of the type or price point.