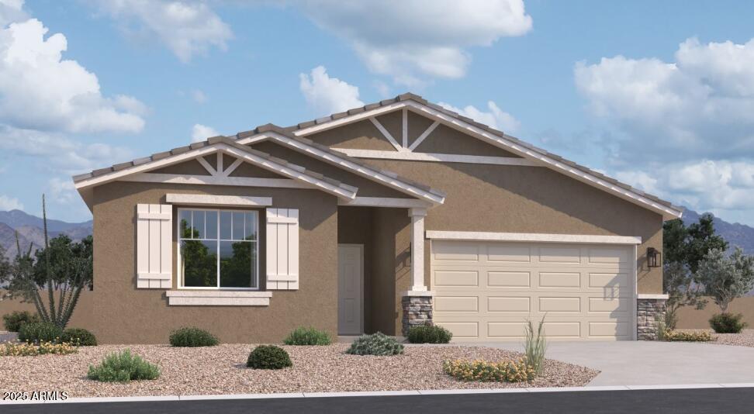
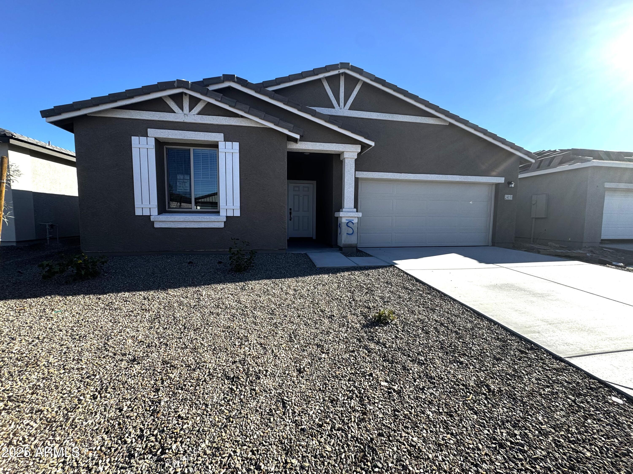
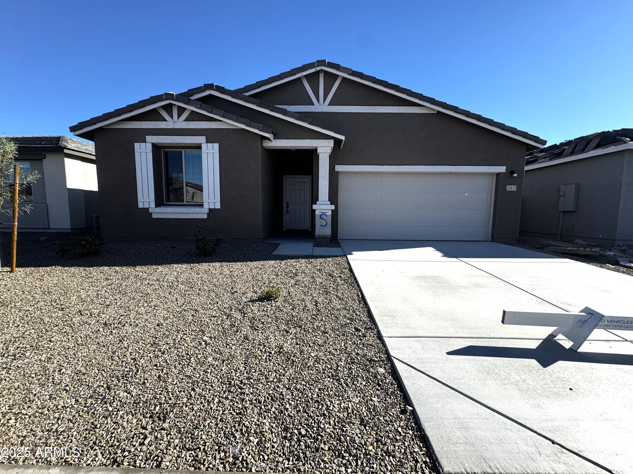
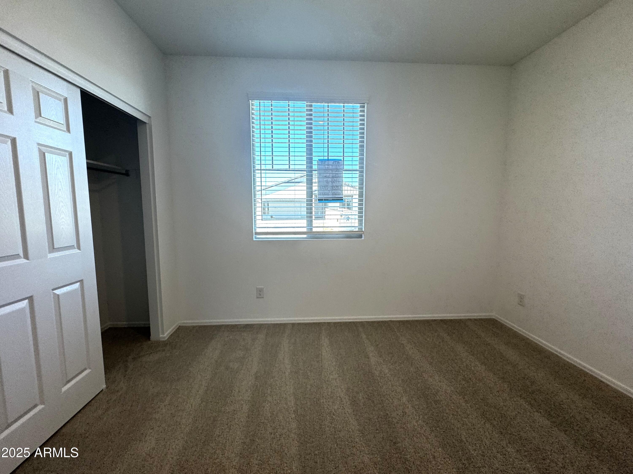
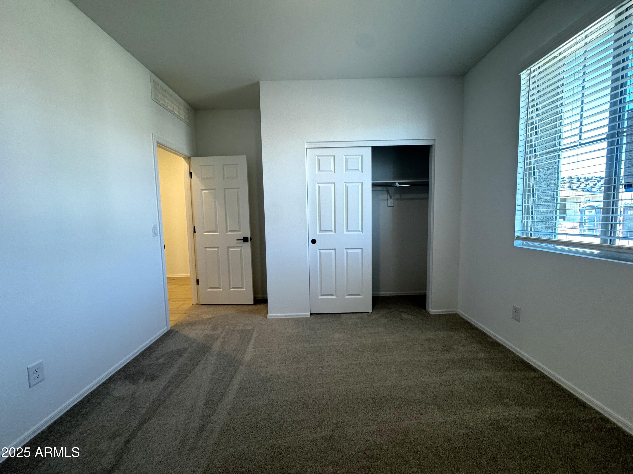
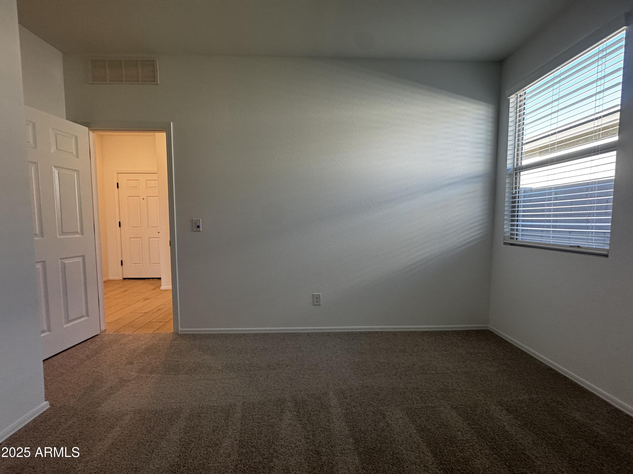

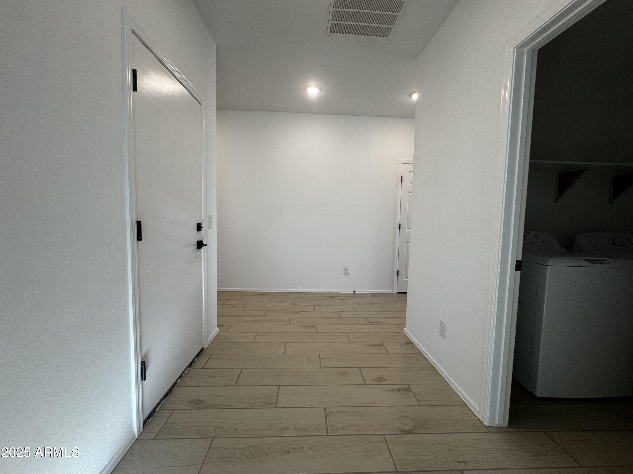
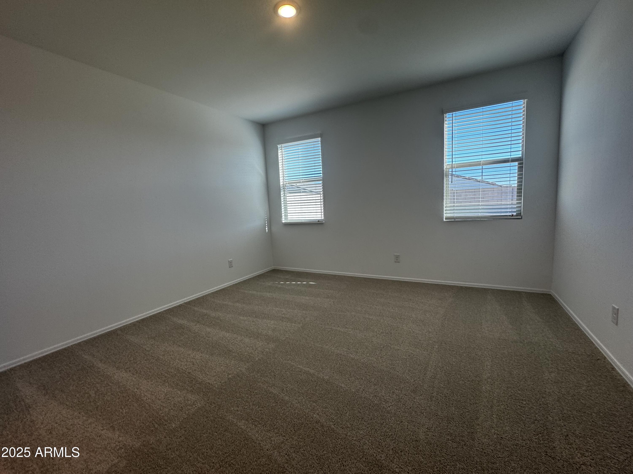
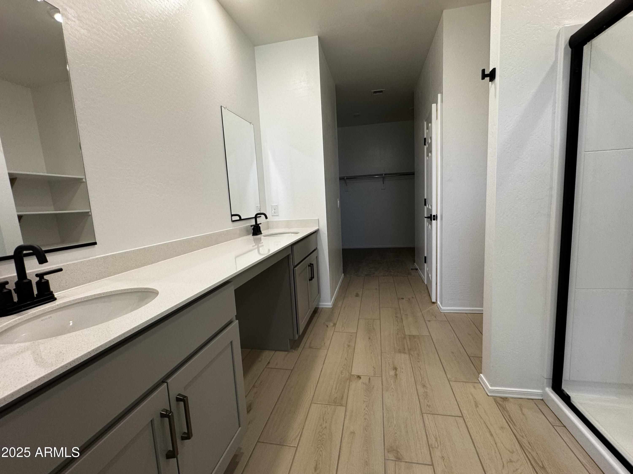
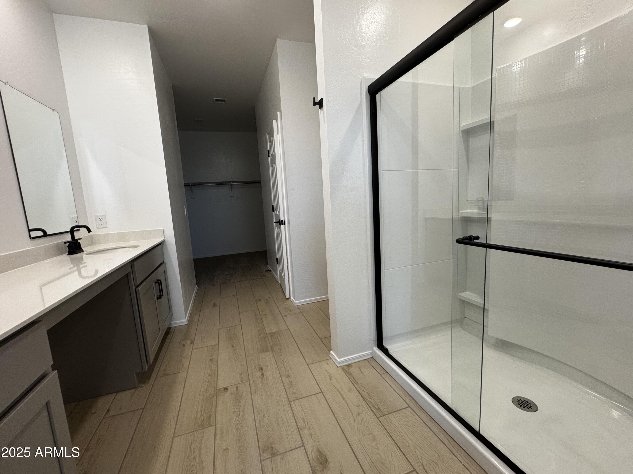
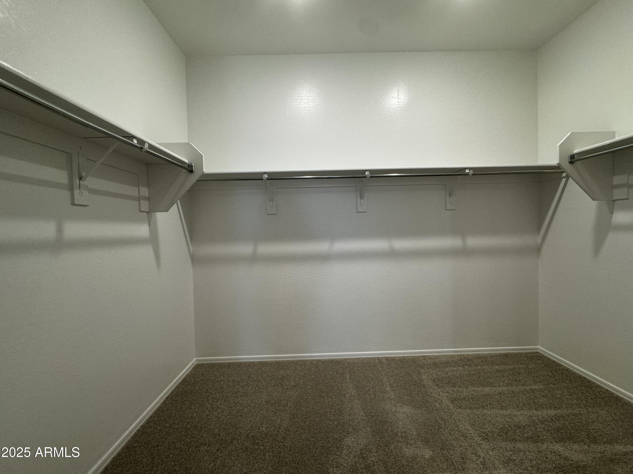
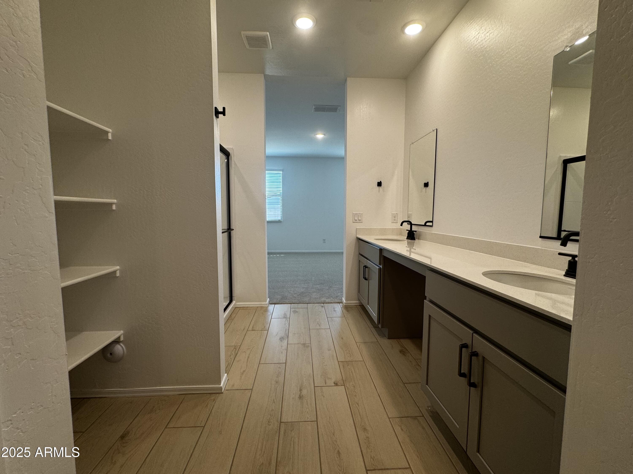
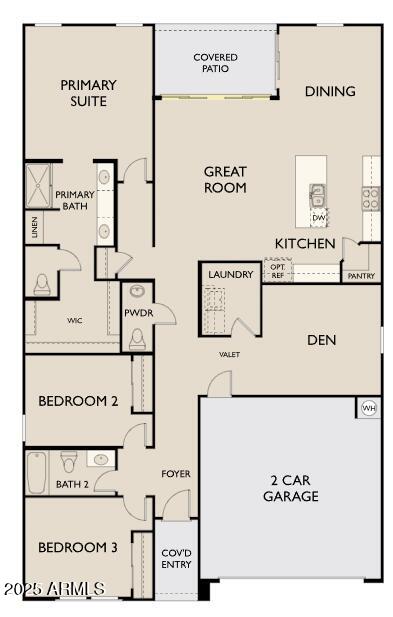
Welcome to refined living in this thoughtfully designed 1,949 sq. ft. new build, offering 3 bedrooms, 2.5 baths, and a flexible den; perfect for a home office or retreat.
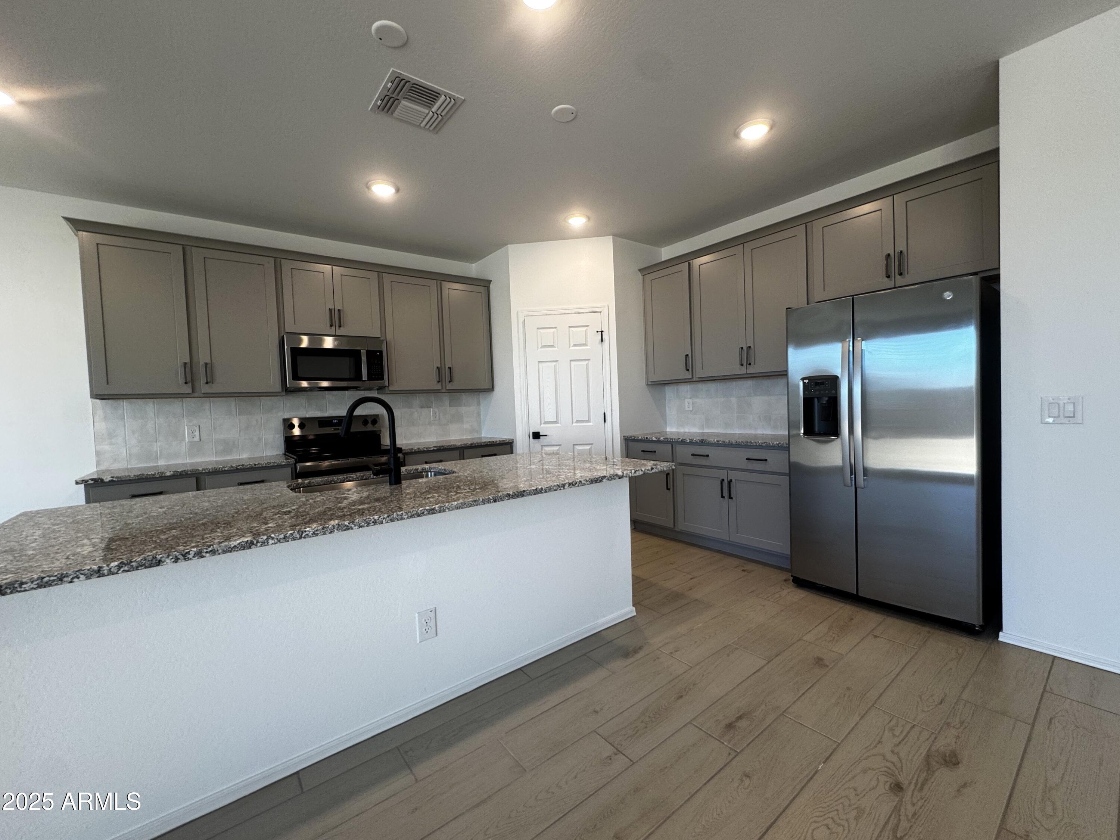
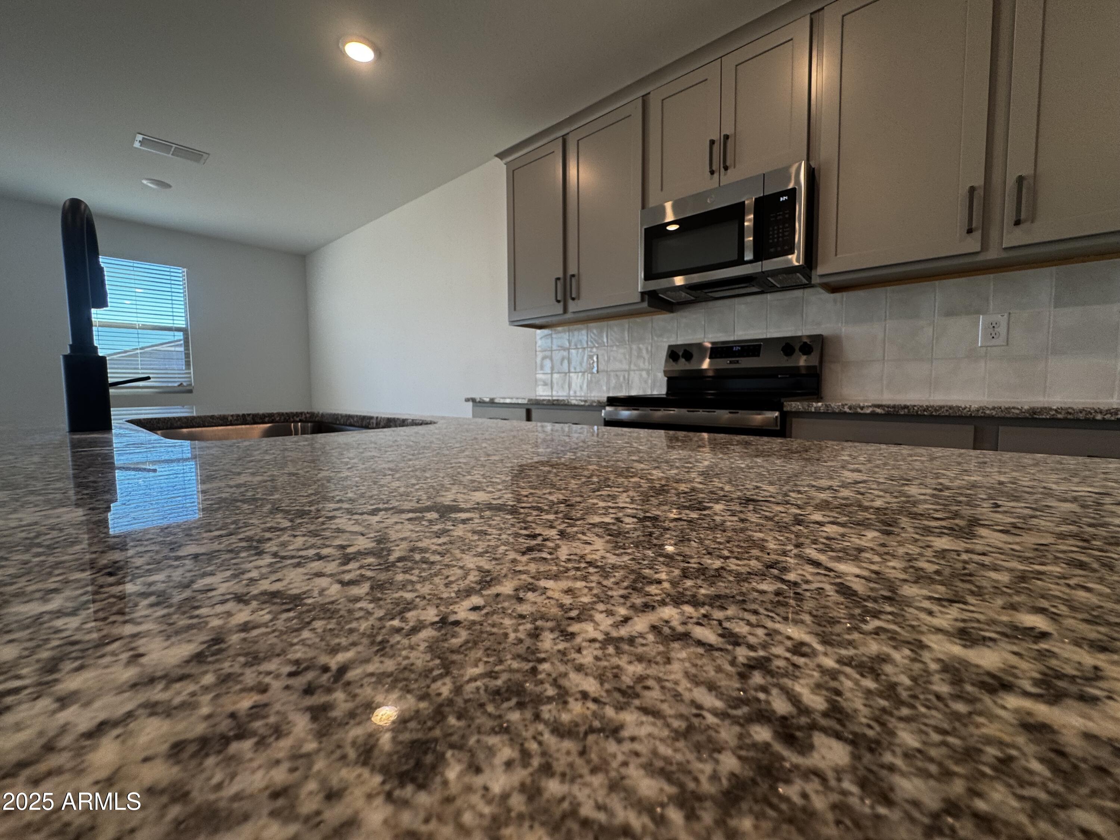

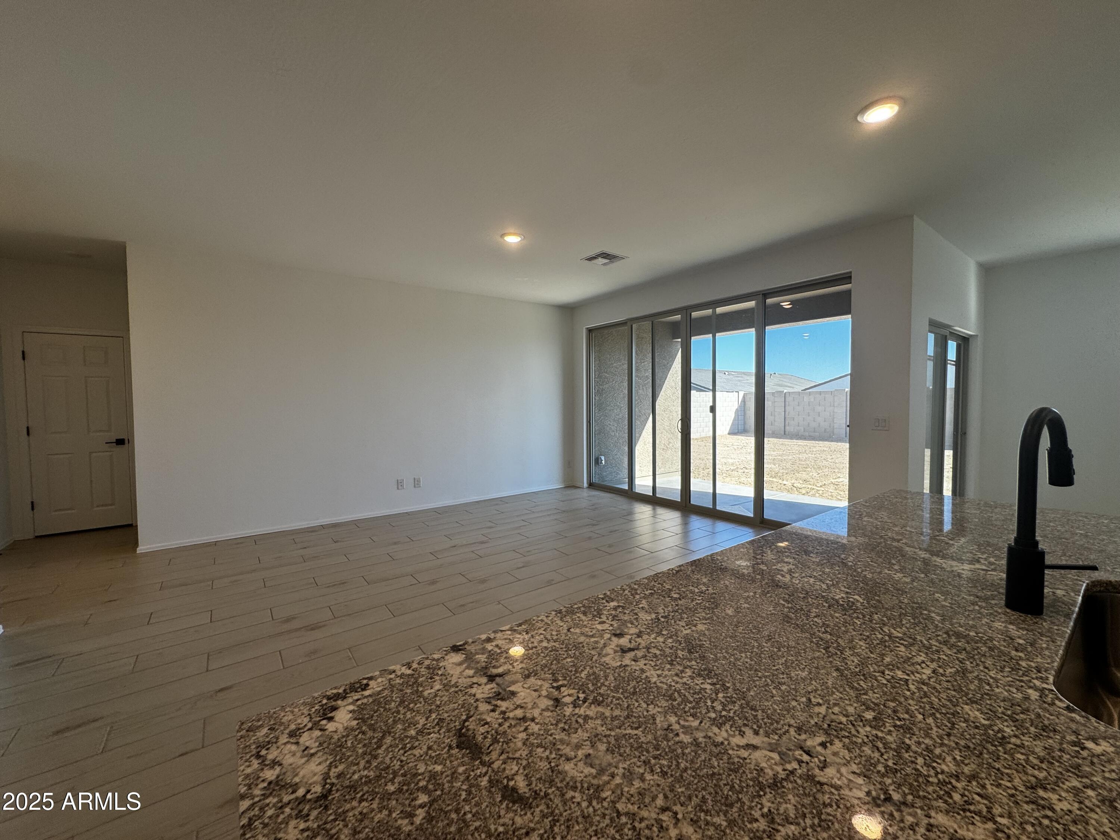
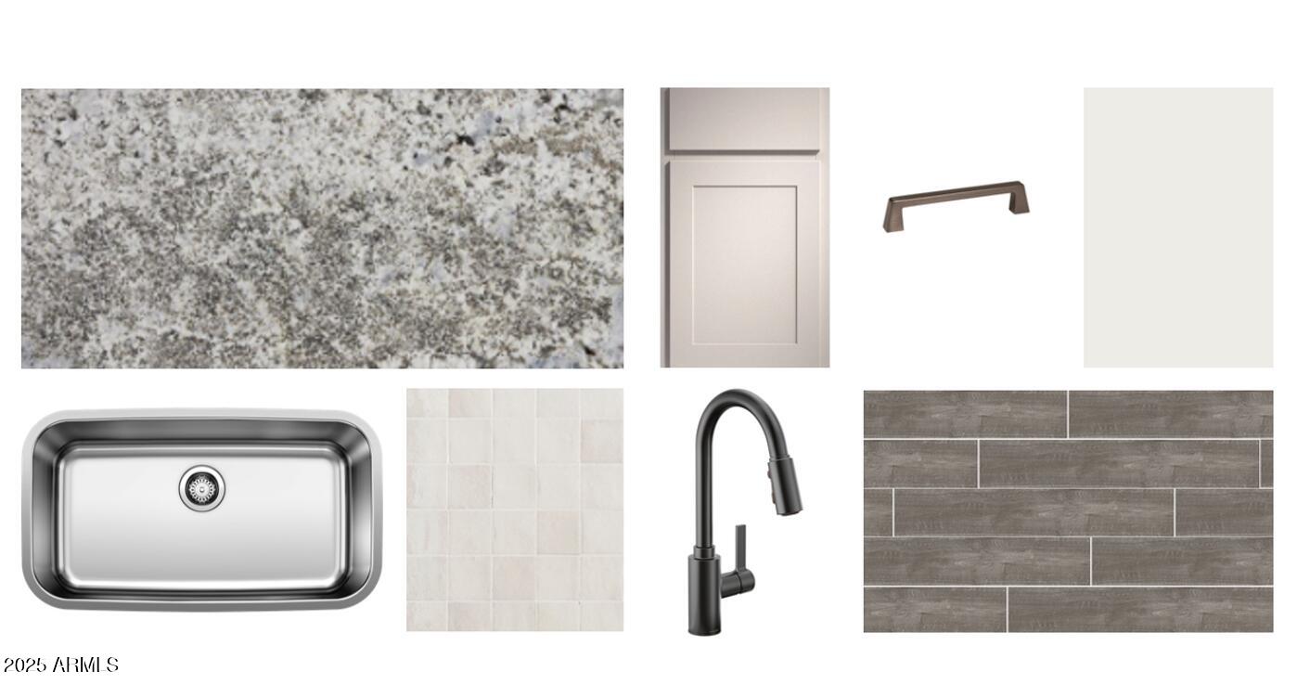
The heart of the home features our designer-selected Artisan Collection, with upgraded 42'' gray cabinetry, a striking tile backsplash, and an oversized quartz island ideal for gatherings or casual meals. Stainless steel appliances, including a refrigerator, elevate the kitchen, which flows seamlessly into the open-concept dining and living areas.
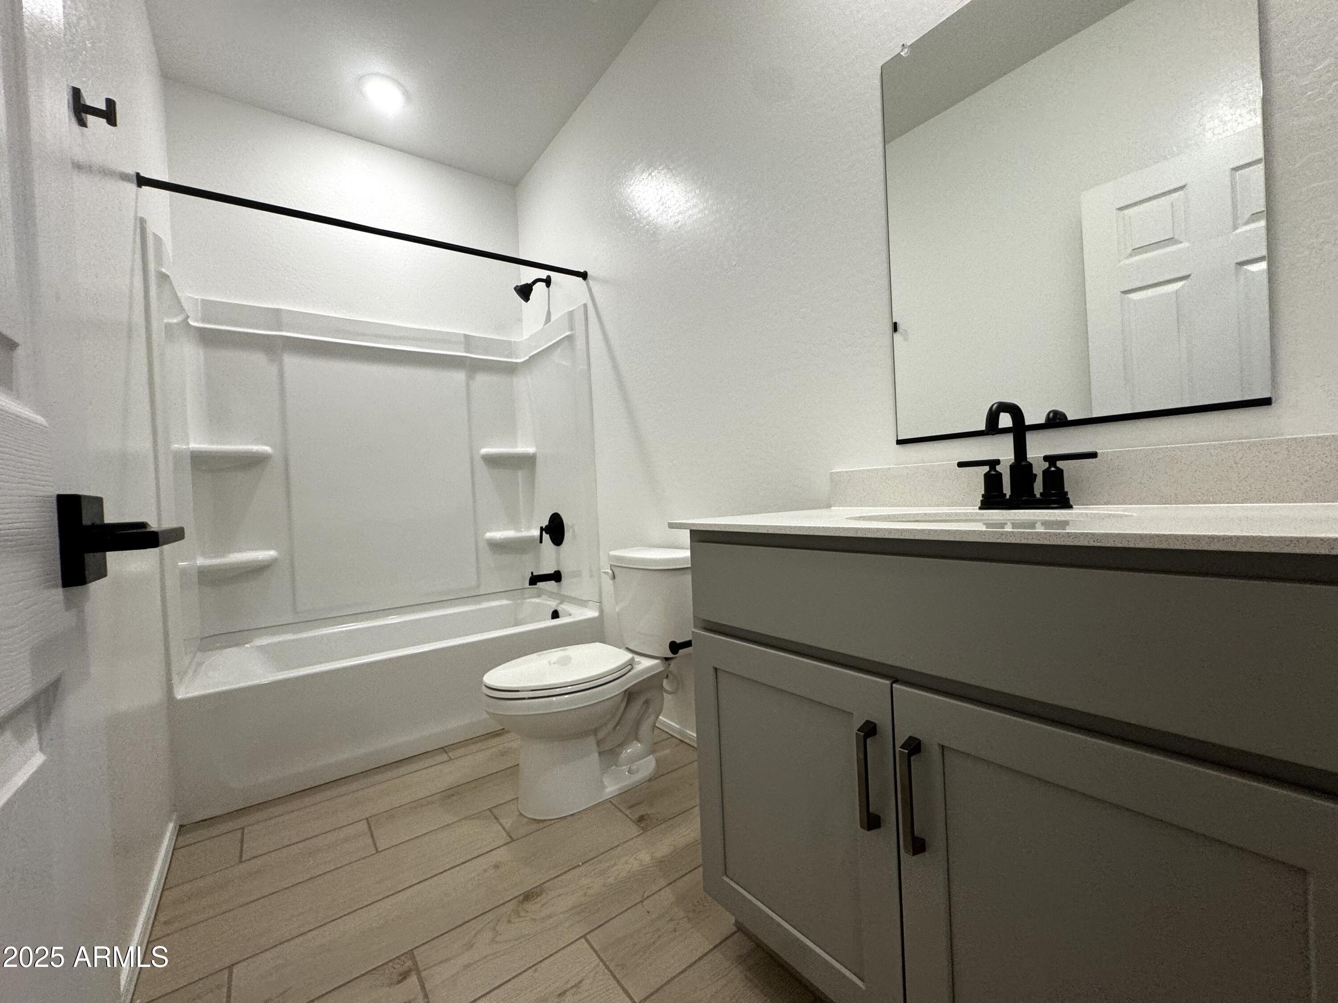
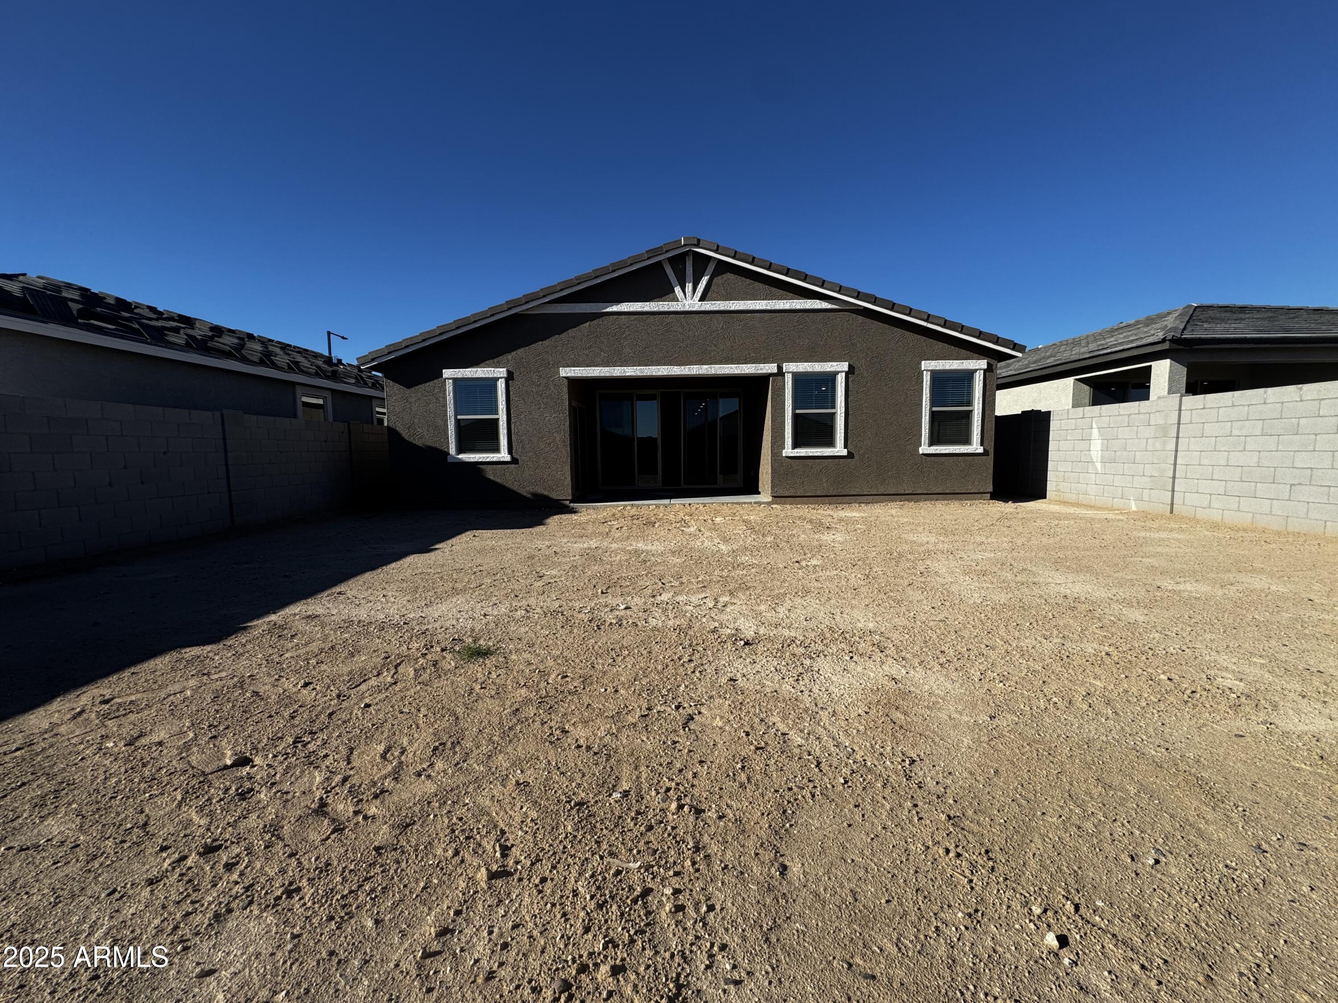
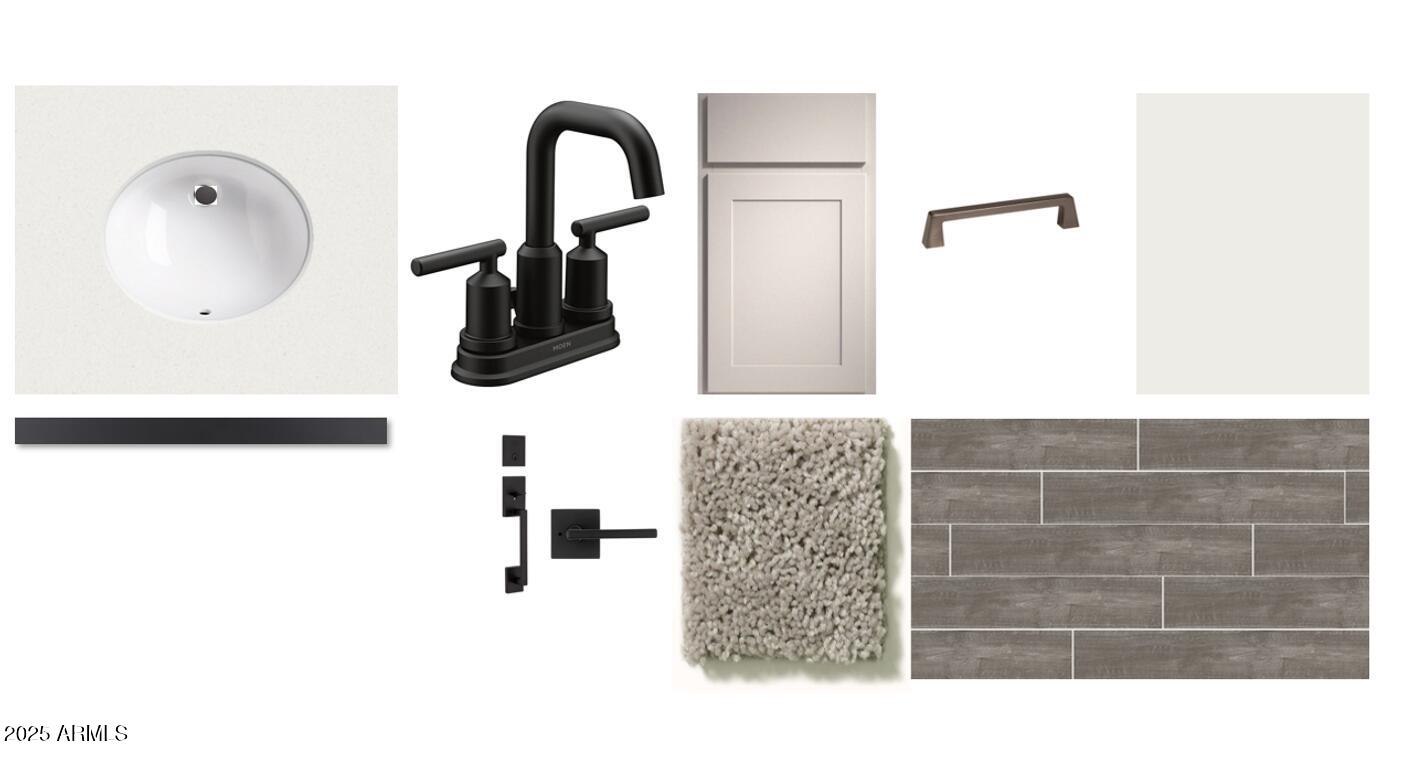
Elegant 8x36 wood-look tile runs throughout the main spaces, complemented by plush carpet in the bedrooms, 2'' blinds, and airy 9-foot ceilings. A 4-panel sliding glass door leads to a covered patio, blending indoor comfort with outdoor enjoyment.
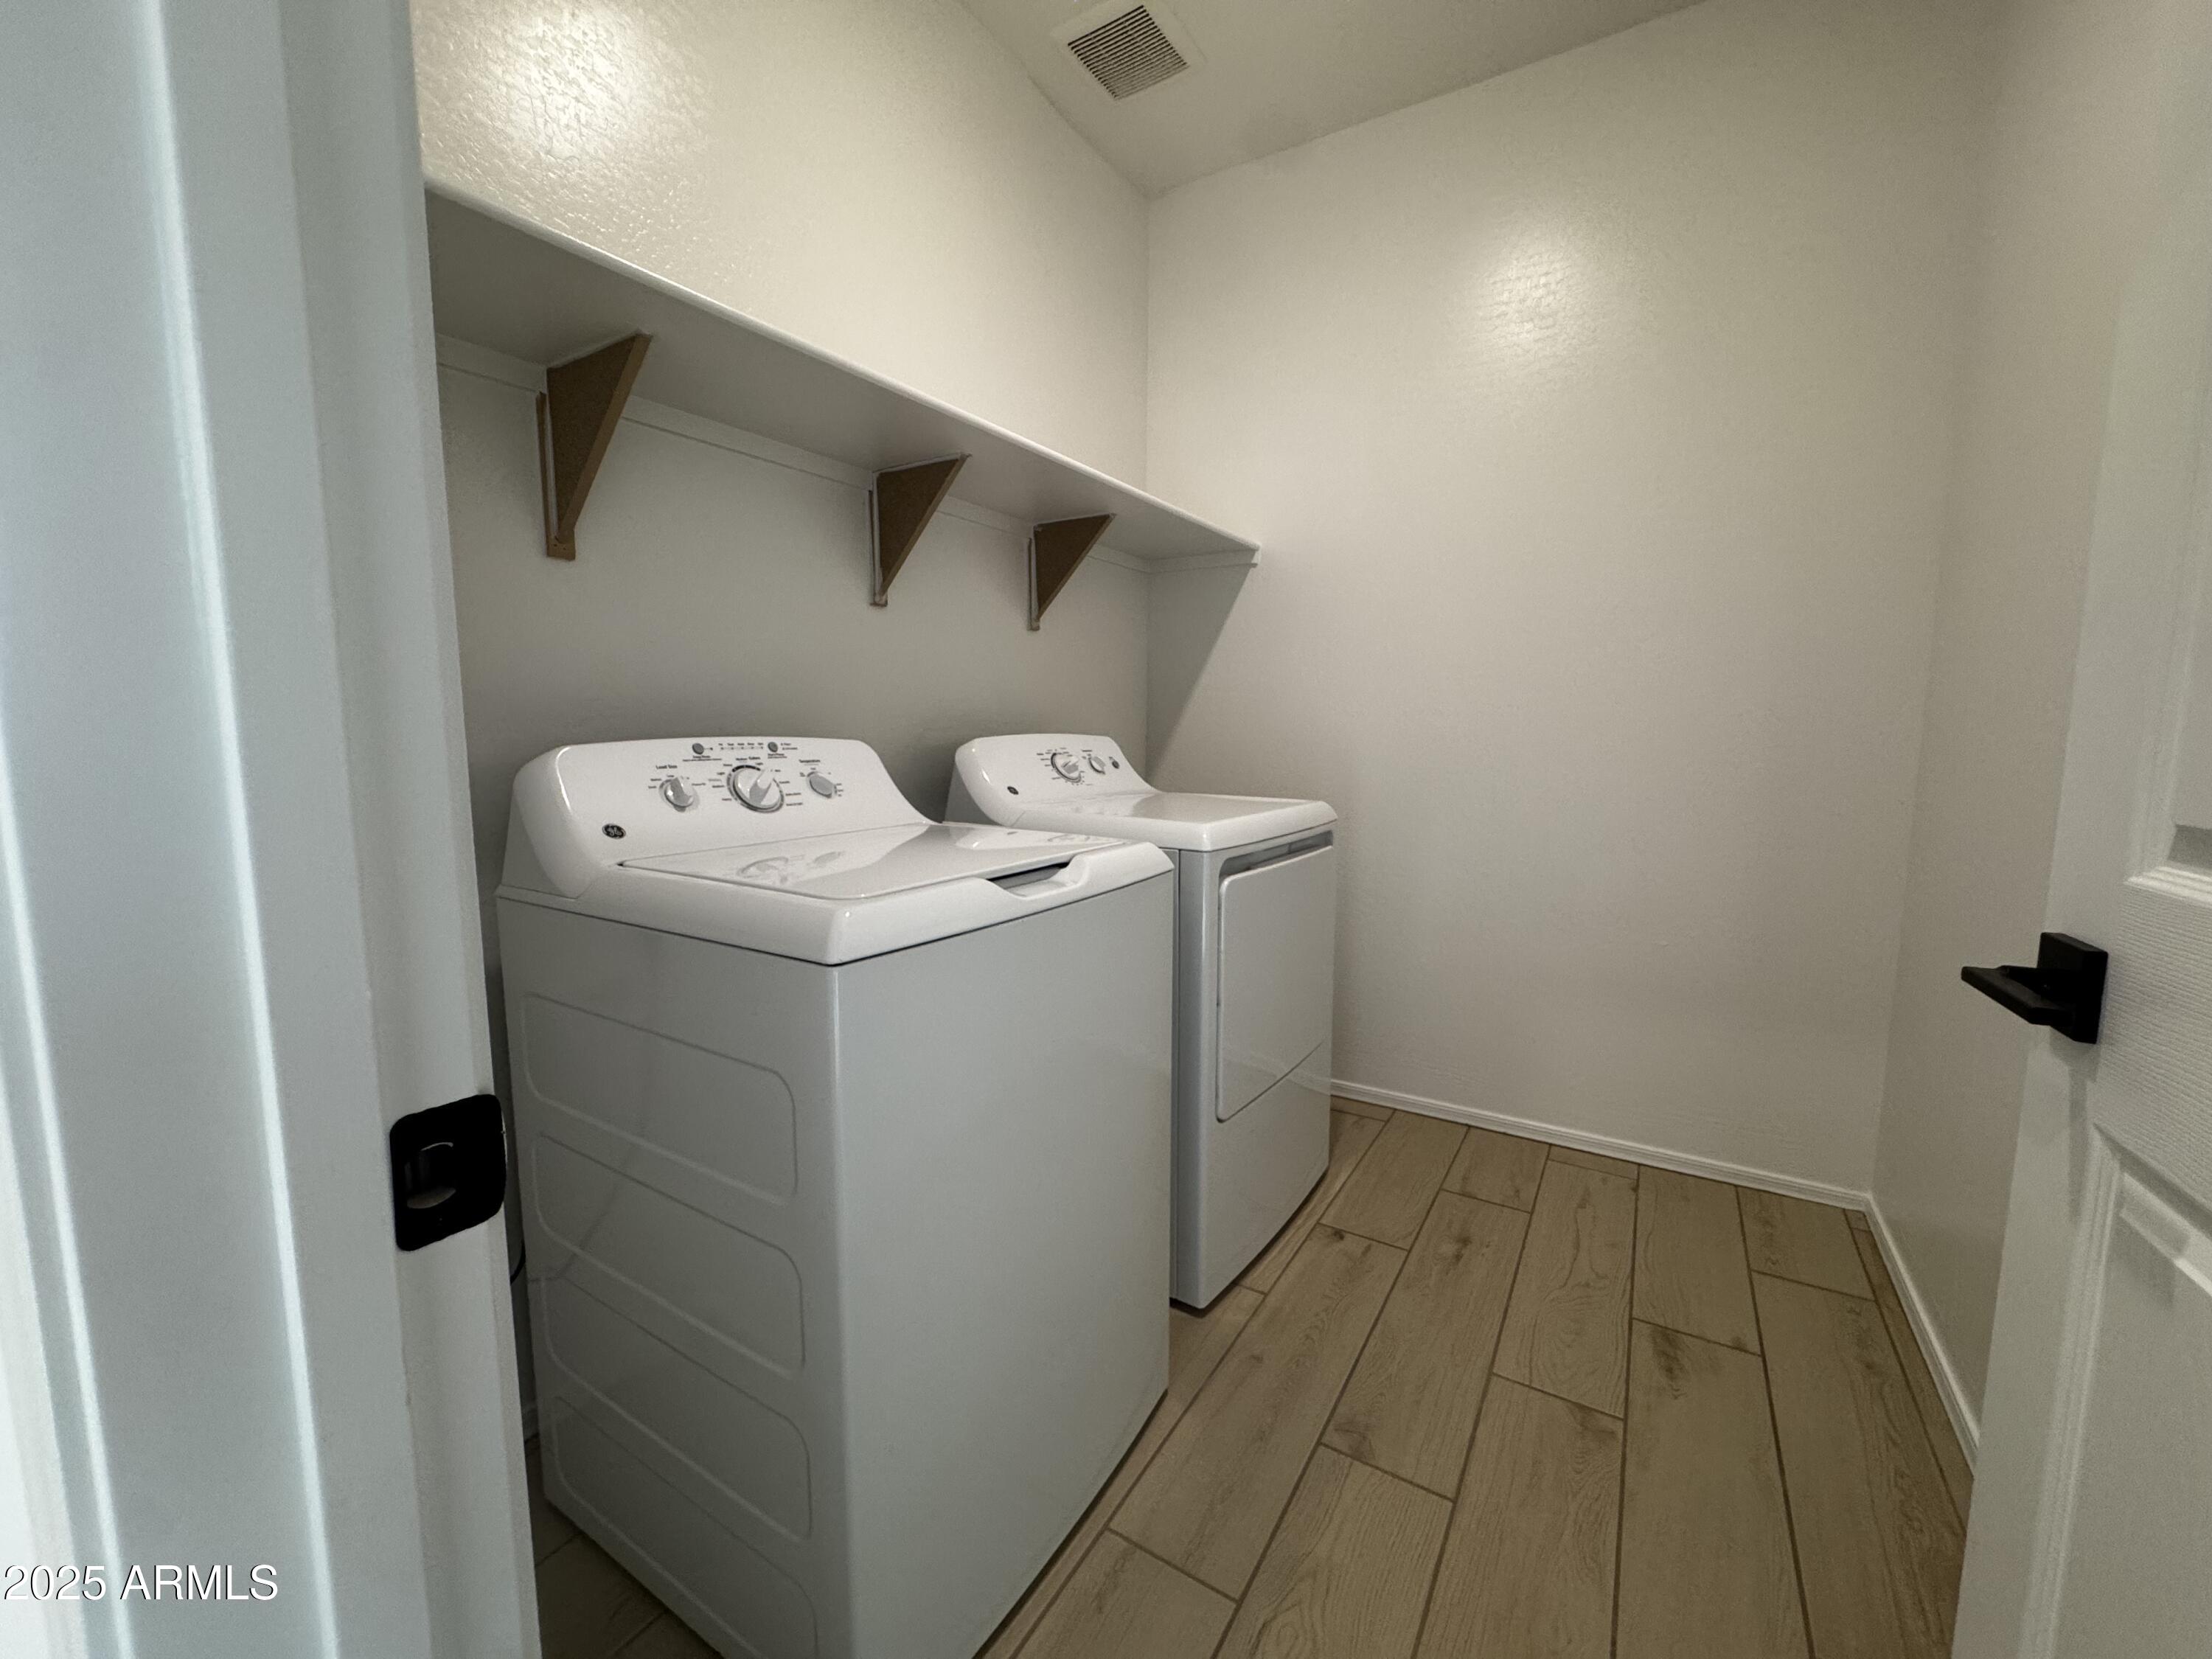
With a washer, dryer, soft water loop, and 2-car garage included, this home offers both style and convenience in every detail.
Other Interior FeaturesNon-laminate Counter, High Speed Internet, Double Vanity, Eat-in Kitchen, 9 Flat Ceilings, Kitchen Island, Pantry
Area & Lot
Lot Area6,000 Sq.Ft.
Living area1,949 Sq.Ft.
MLS® ID6901256
Year Built2025
School DistrictBuckeye Union High School District
High SchoolBuckeye Union High School
Middle SchoolMarionneaux Elementary School
Elementary SchoolMarionneaux Elementary School
Architecture StylesContemporary
TypeResidential
StatusSold
Exterior
Stories1
Air conditioningCentral Air, Evaporative Cooling, Programmable Thmstat
Heat typeElectric
Water SourceCity Water
Garage Space2.0
SewerPublic Sewer
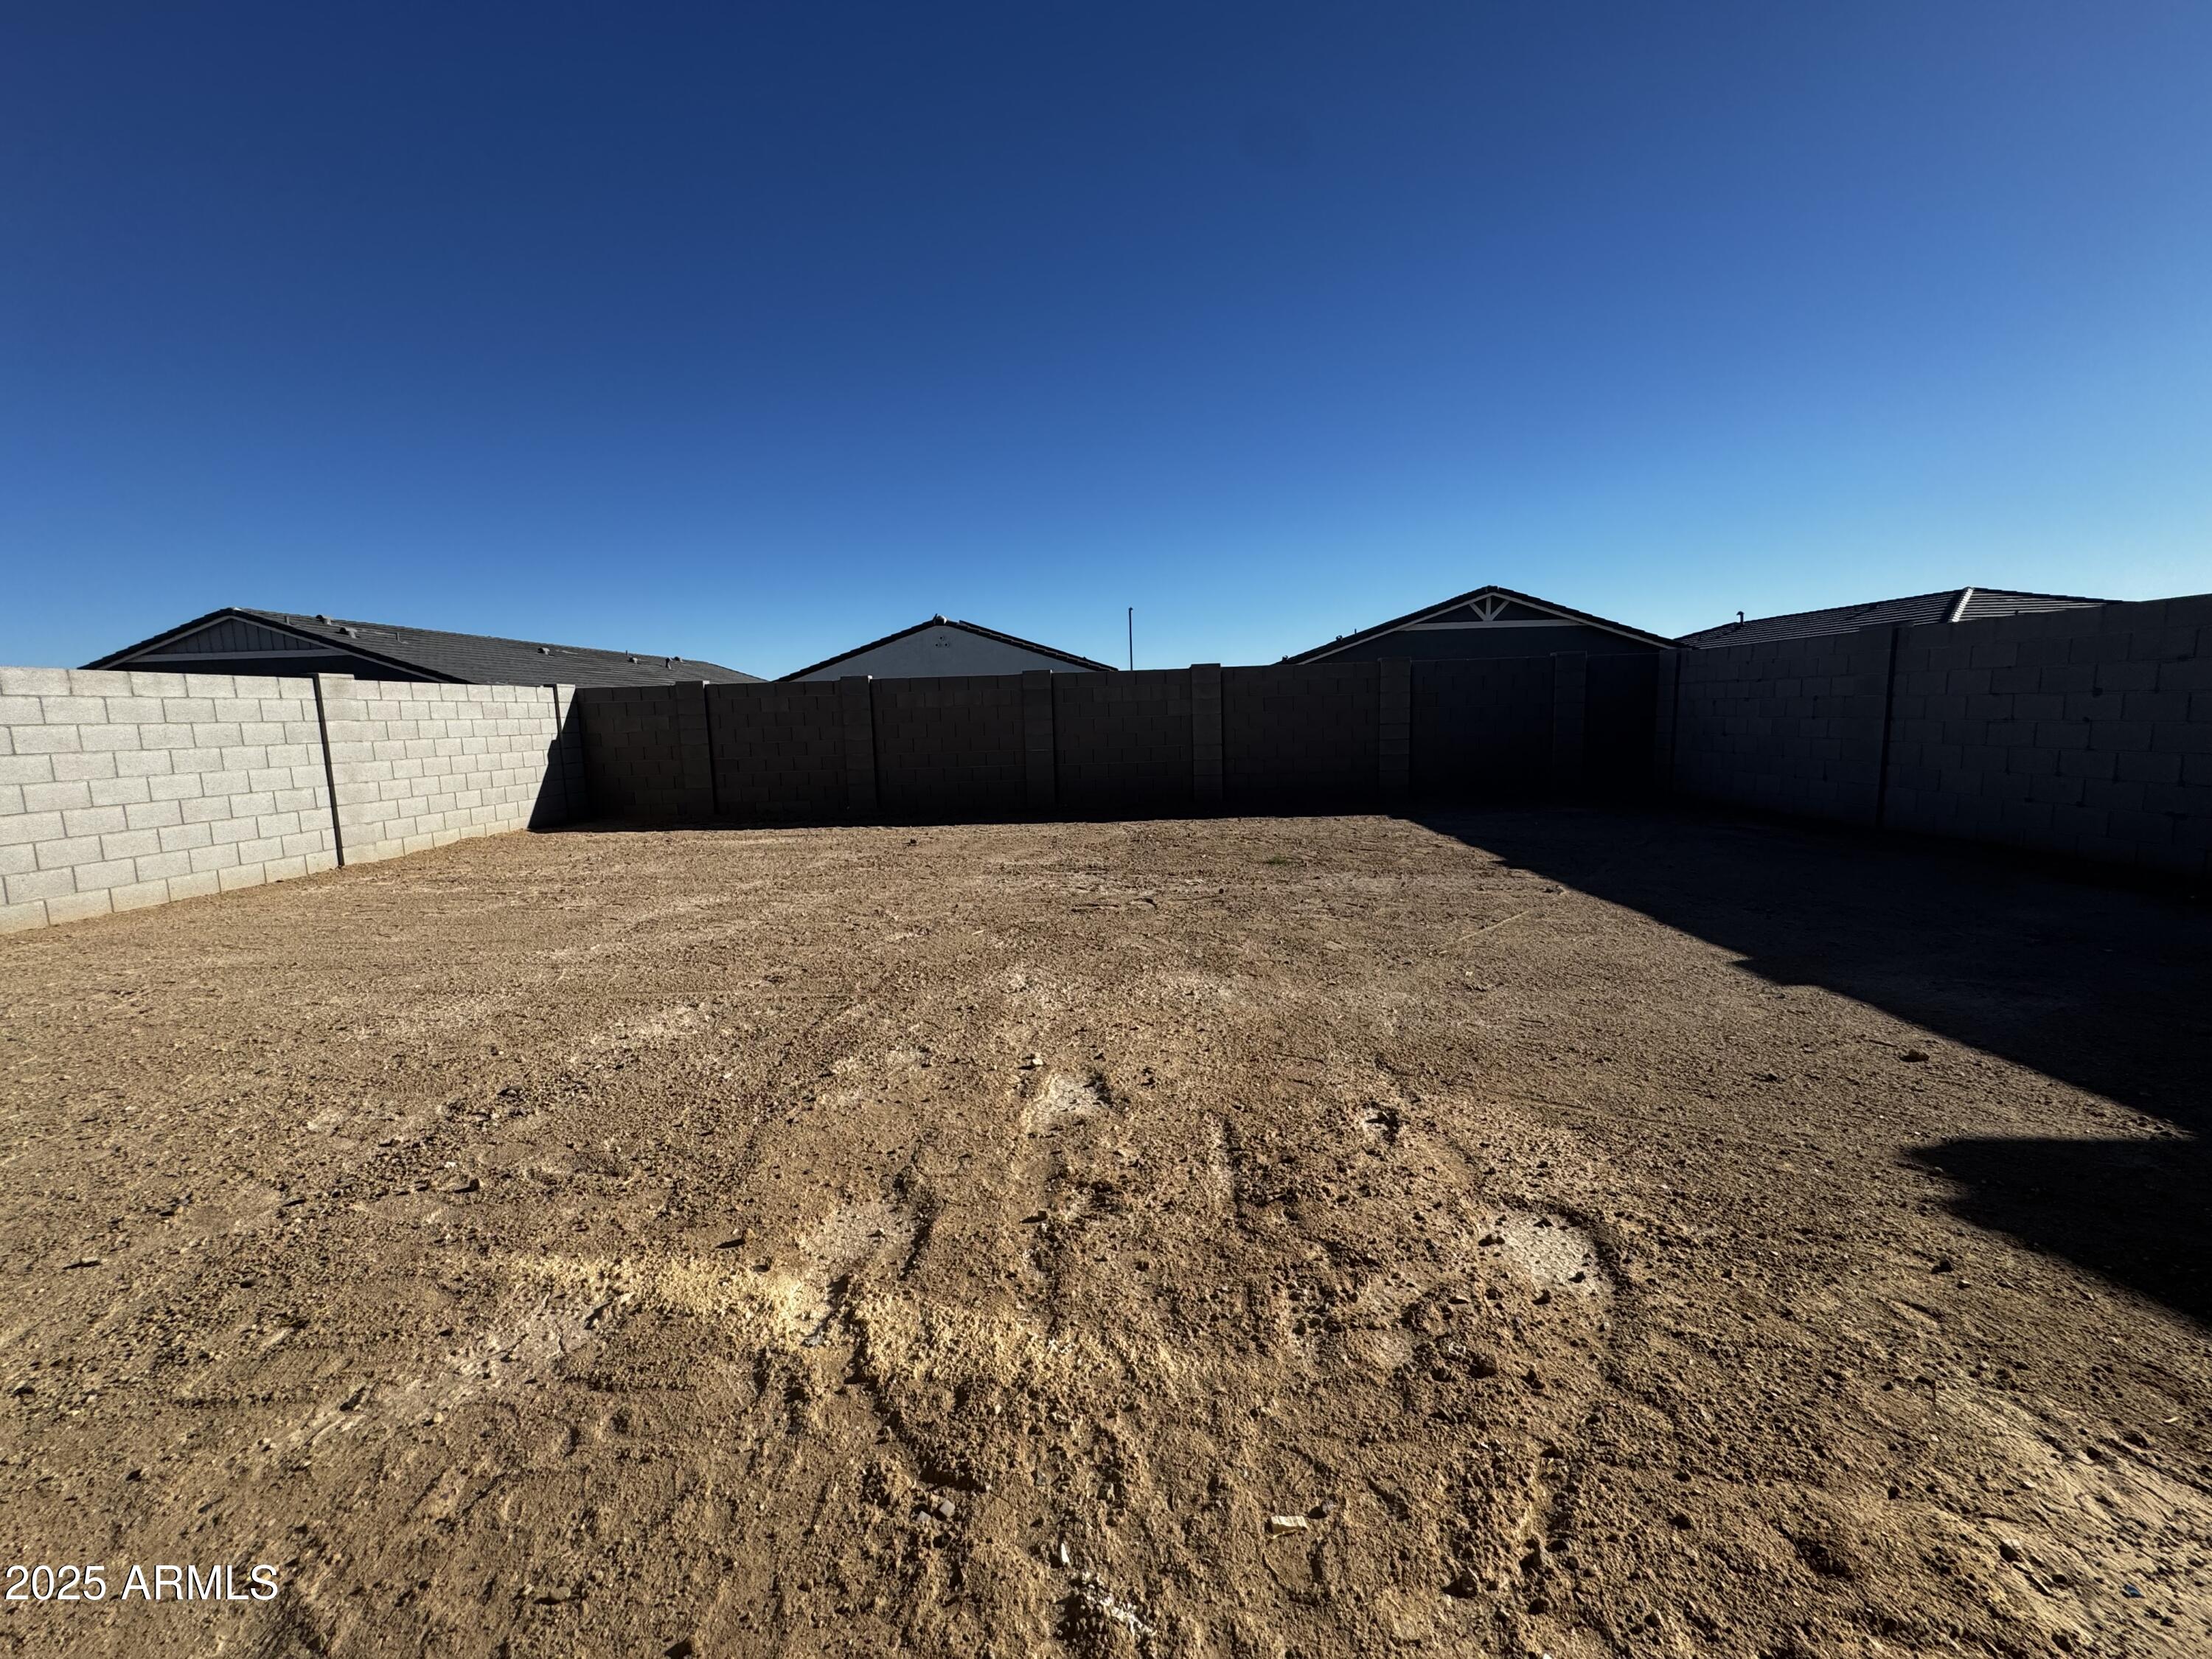
Lot FeaturesNorth/South Exposure, Sprinklers In Front, Desert Front, Dirt Back
RoofTile
Finance
Sales Price$416,990
HOA Fees$103 monthly
Real Estate Tax$691 yearly
Work With Us
With experience and expertise in multiple facets of the business have given us the skills to deal with any transaction, regardless of the type or price point.
