24149 W HUNTINGTON Drive
VIEW PHOTOS
Courtesy of Compass, Danny Kallay Listing Contact: 480-694-8571 
$424,990

24149 W HUNTINGTON Drive

4 Beds 3 Baths 1,912 Sq.Ft. 5,665 Sq.Ft.

Description

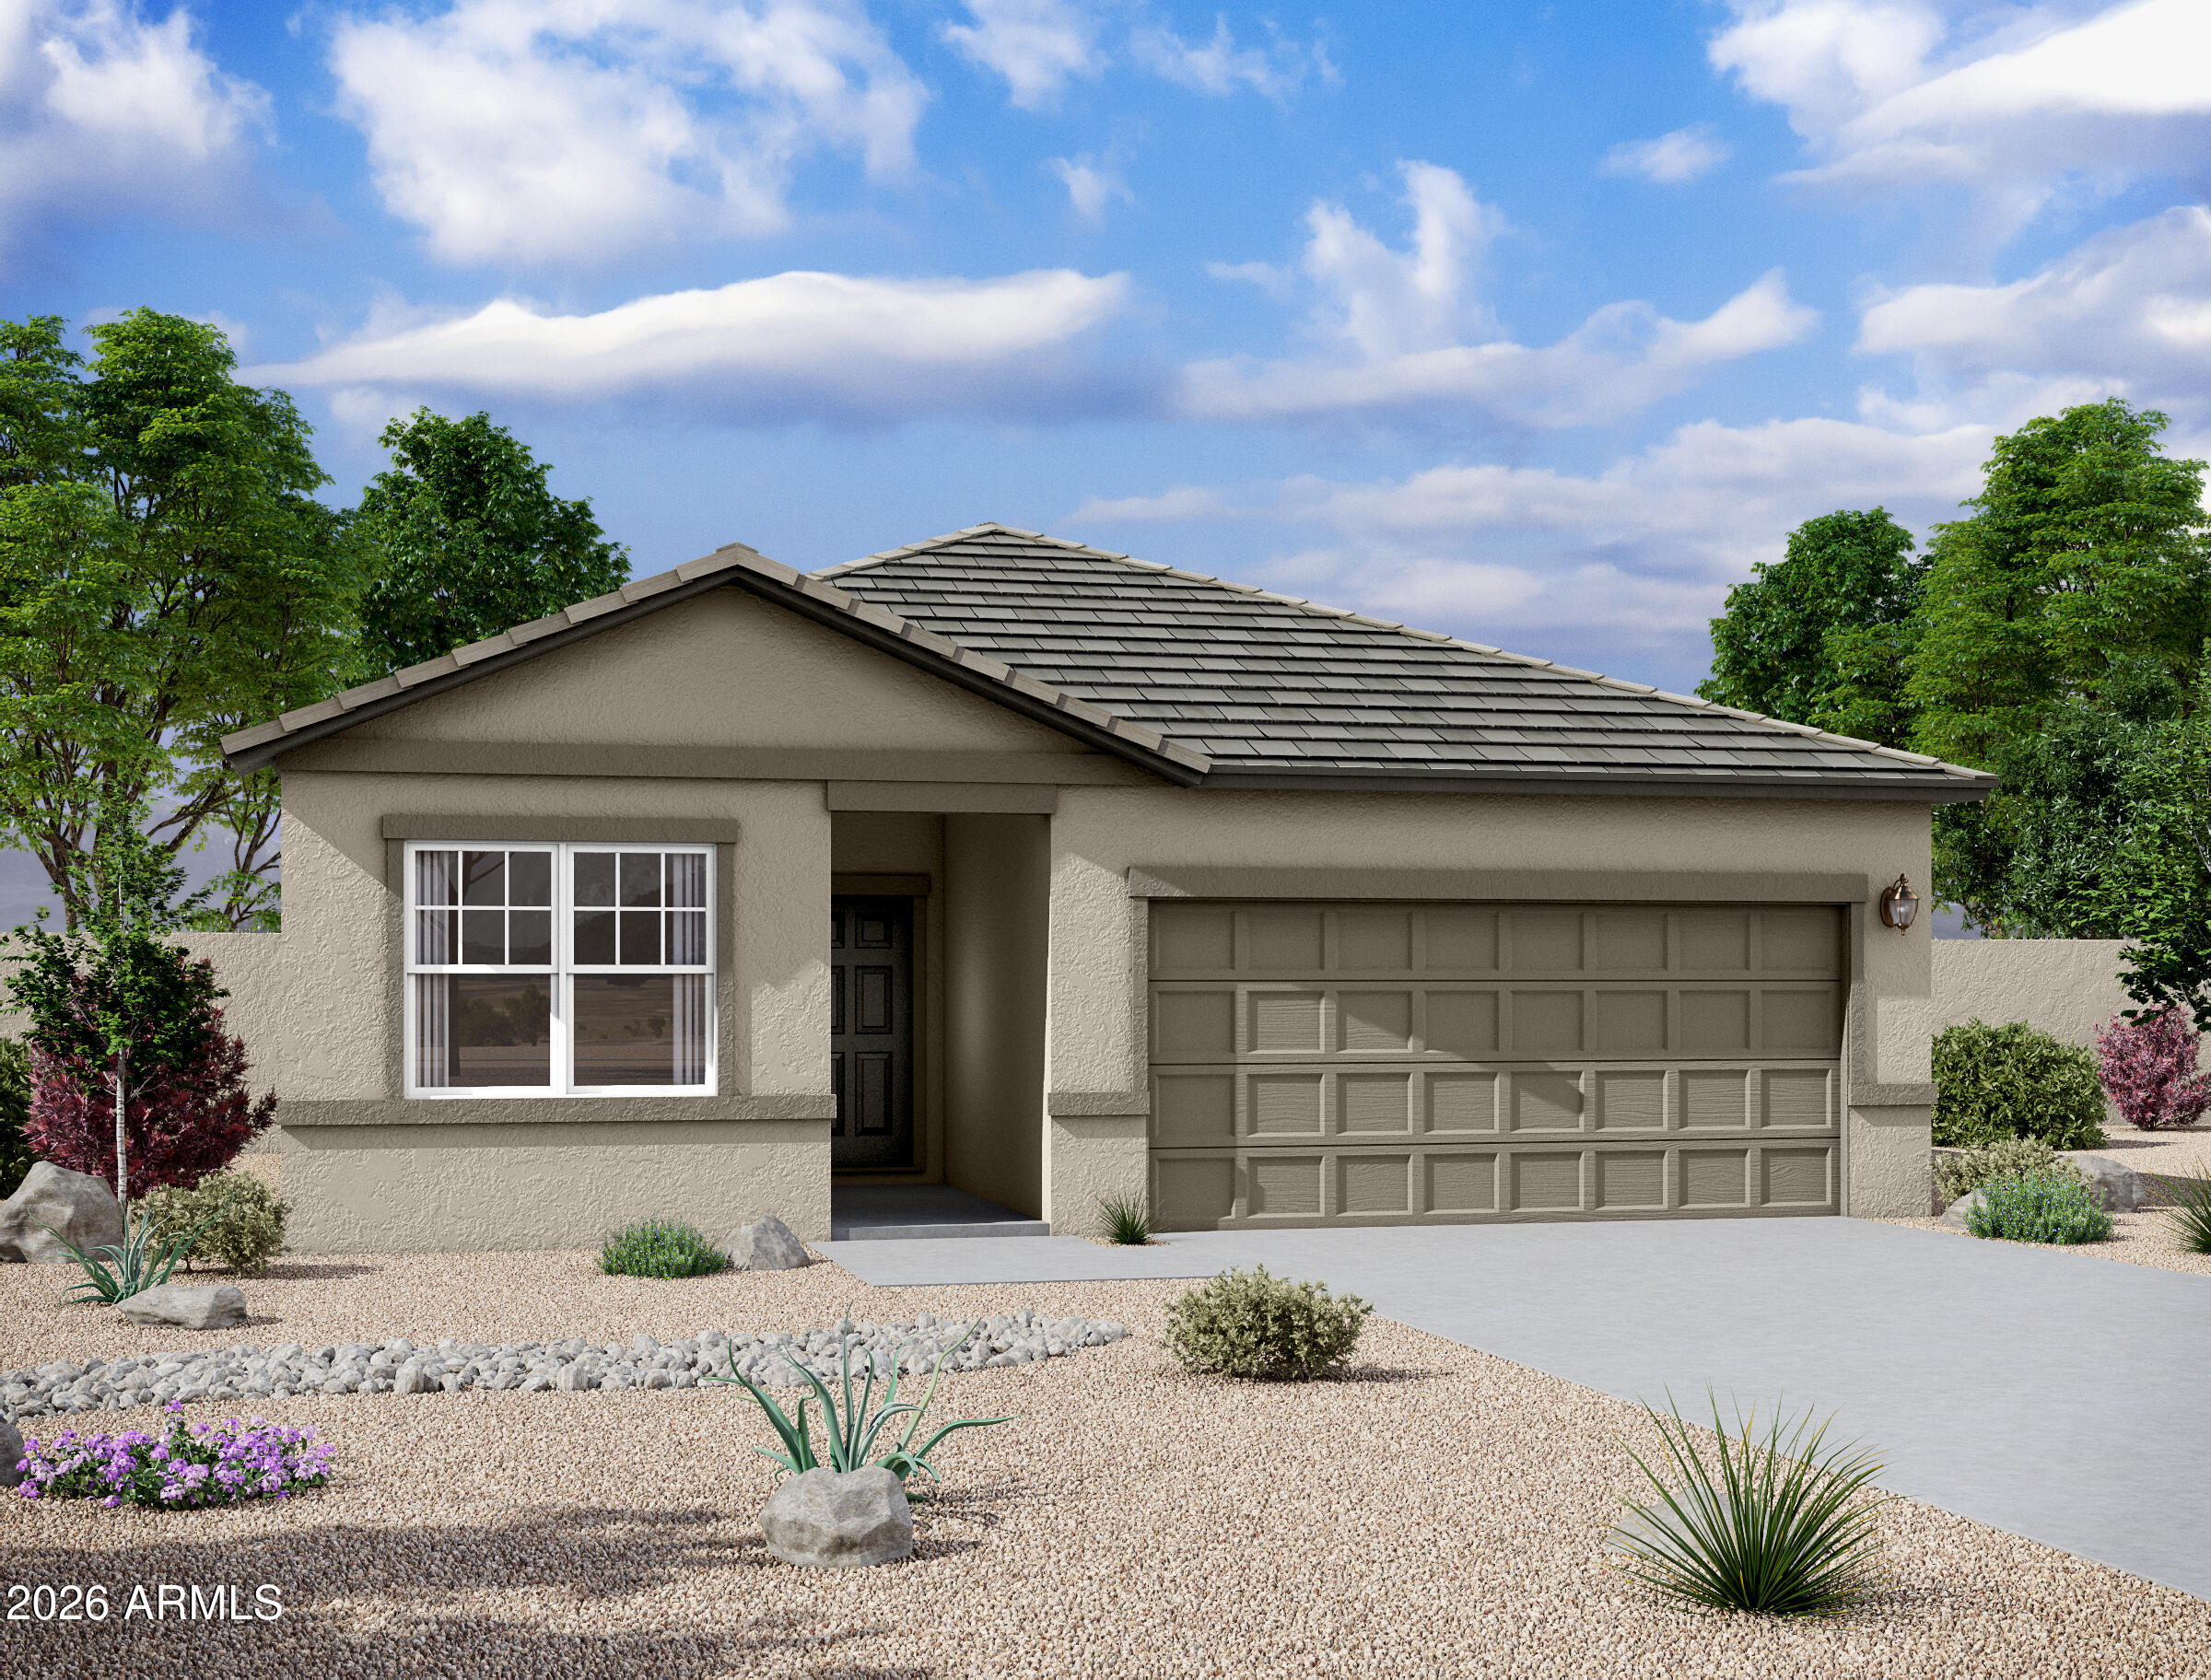
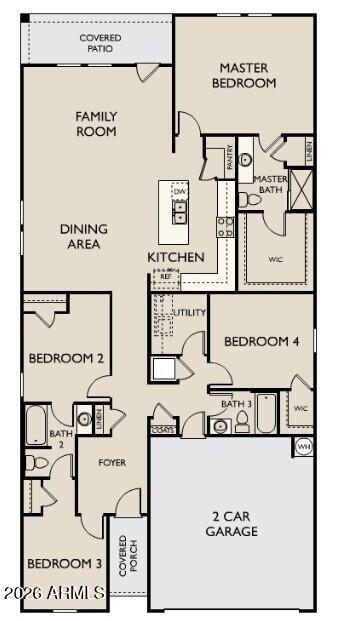
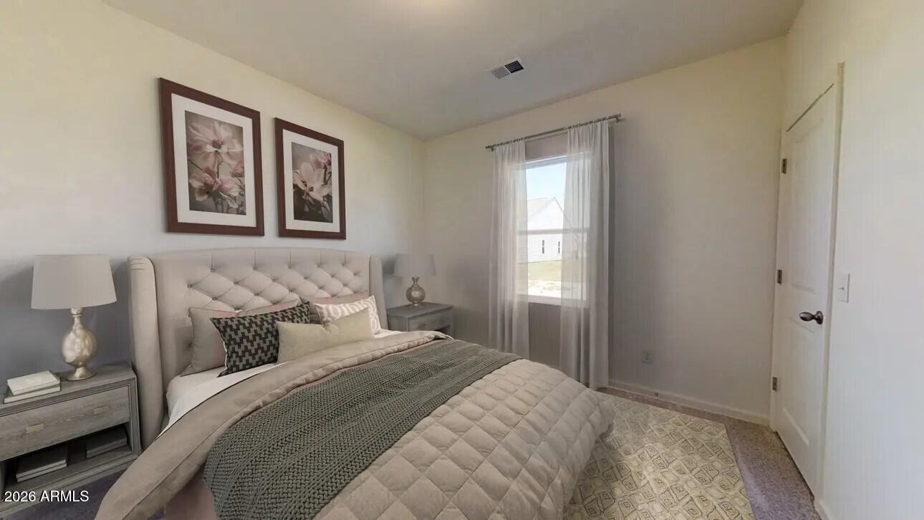
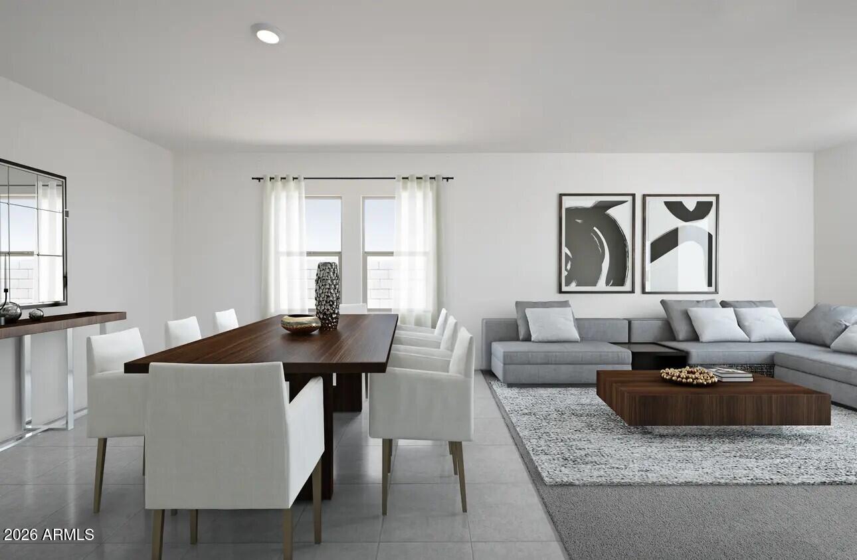
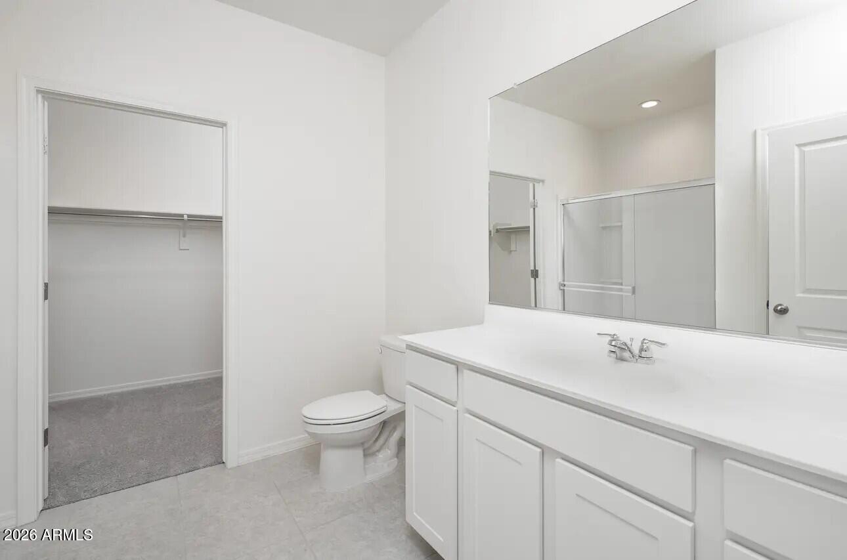
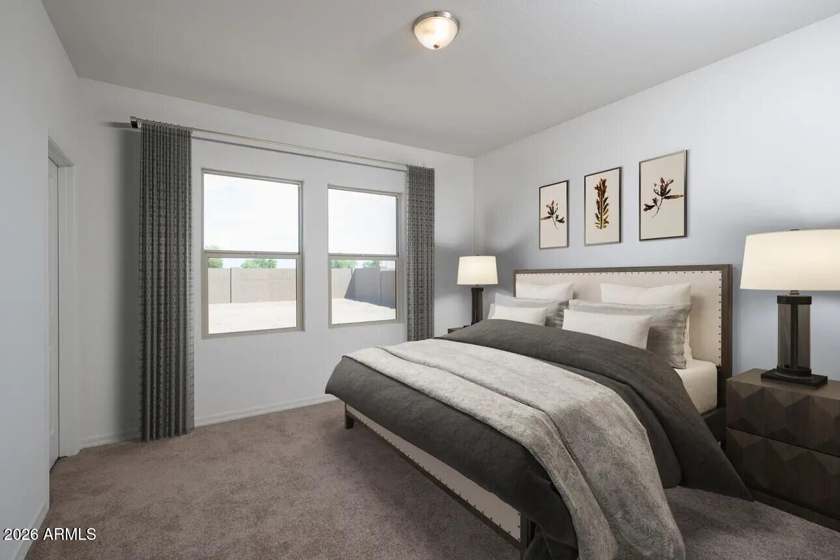
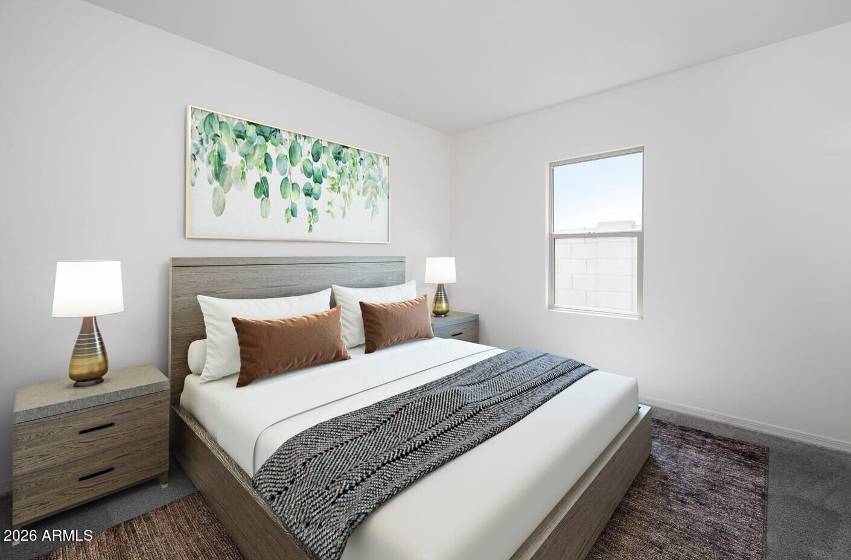
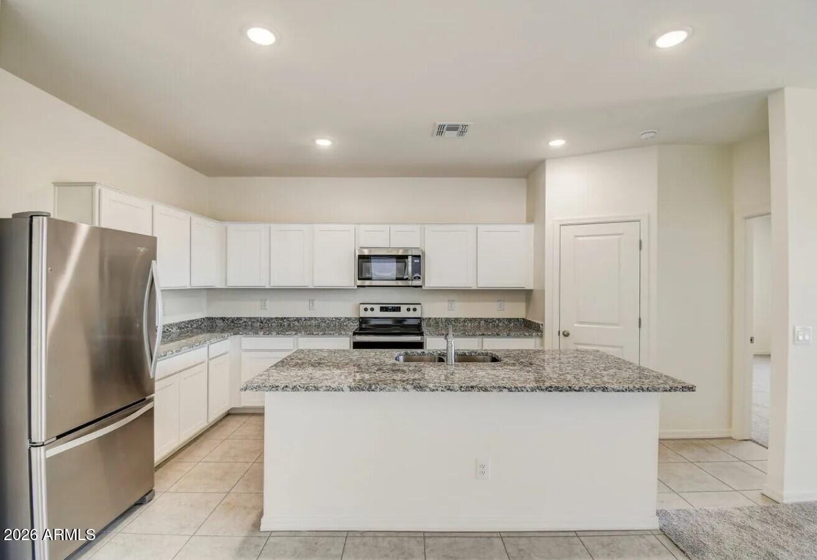
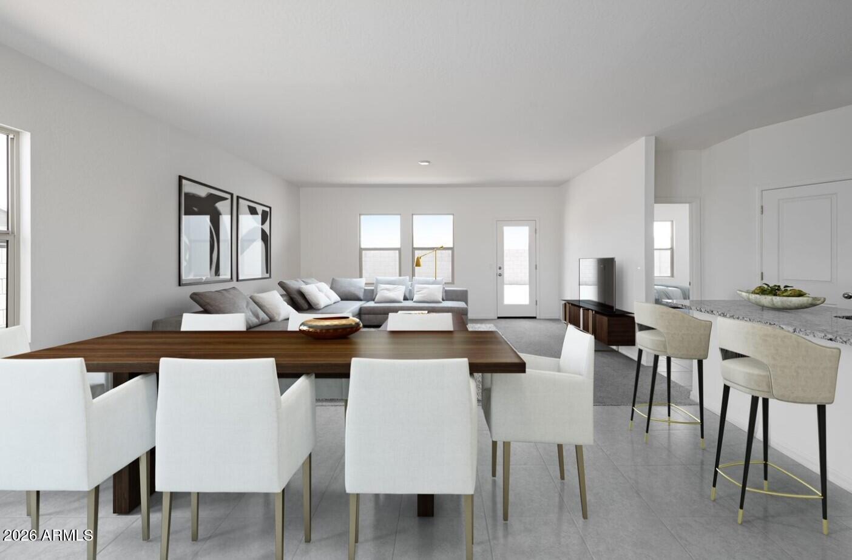
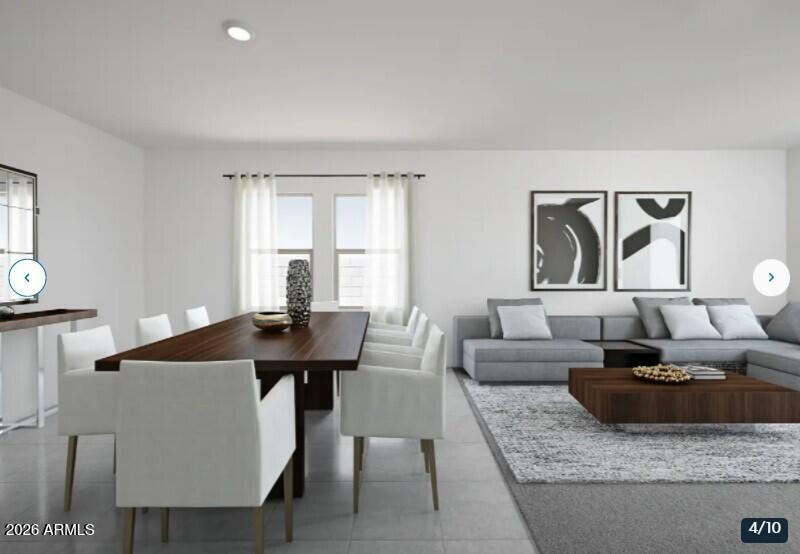
Need more space for family, guests, or a home office? This brand-new home offers the room you've been looking for! Located in the highly desirable Agave Trails community, this thoughtfully designed living space blends modern style with everyday functionality. The open-concept layout showcases a spacious kitchen with granite countertops, white shaker cabinetry, stainless steel GE appliances, a large island, and 9-foot ceilings, all complemented by energy-efficient construction. The private primary suite includes a generous walk-in closet, while the covered patio is perfect for outdoor entertaining and enjoying Arizona sunsets.

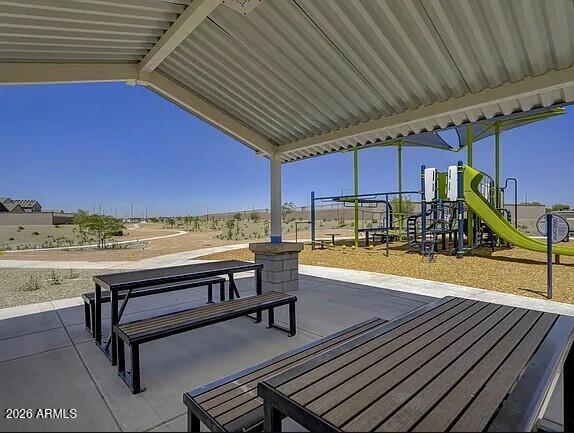
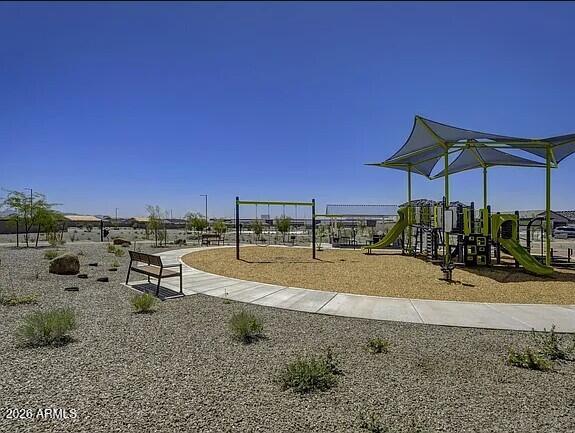
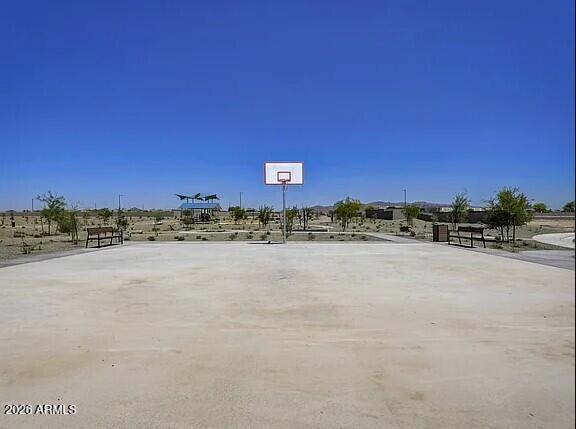
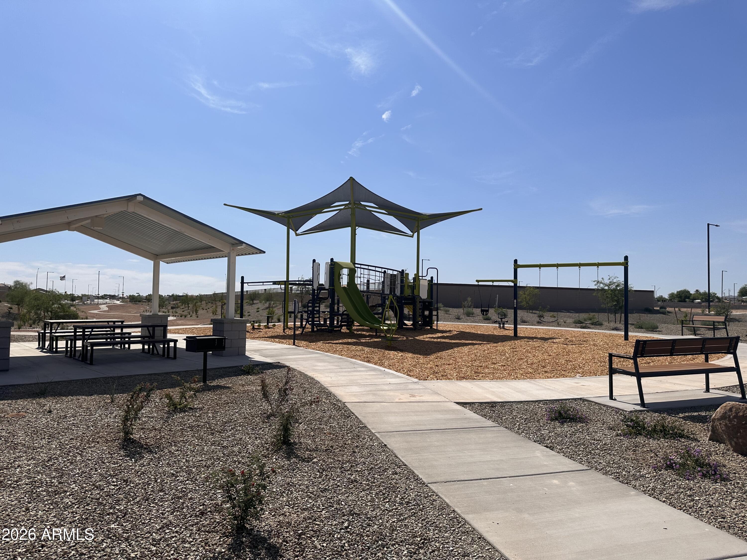
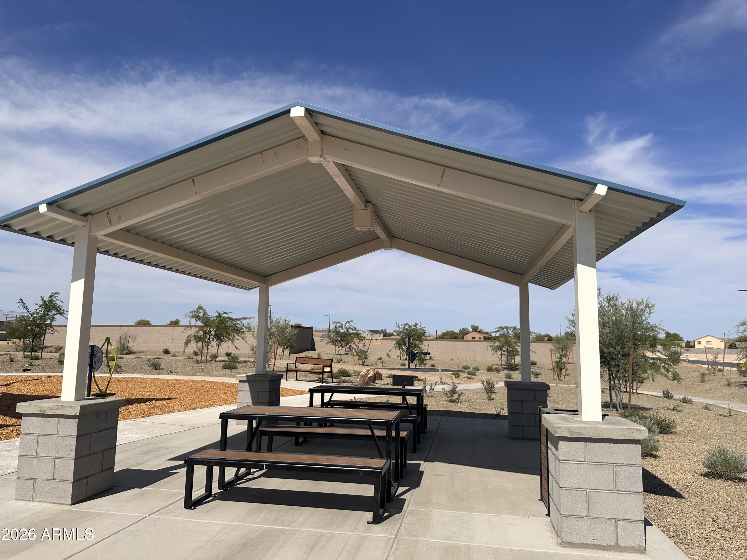
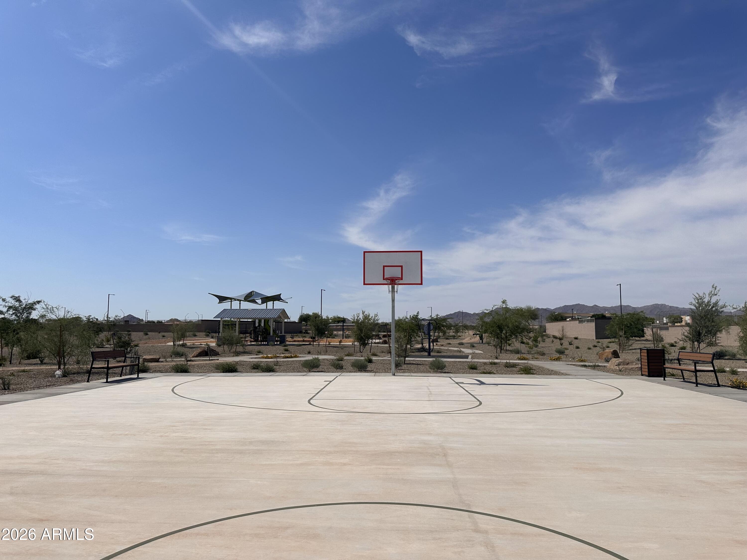
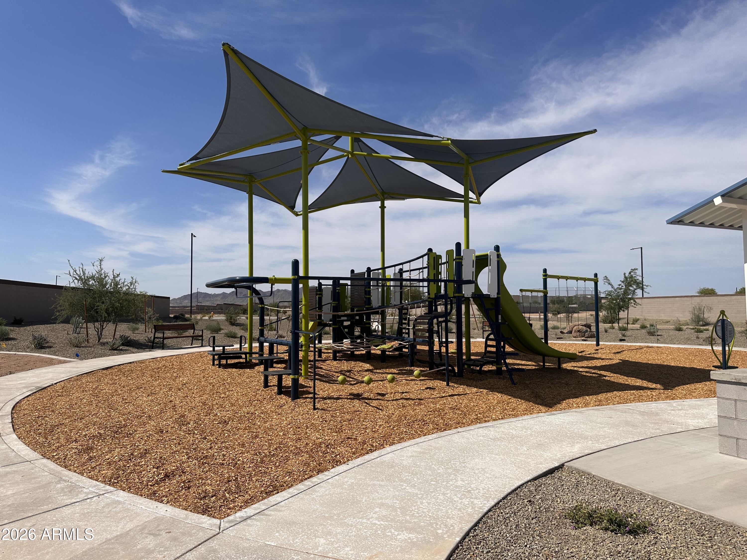
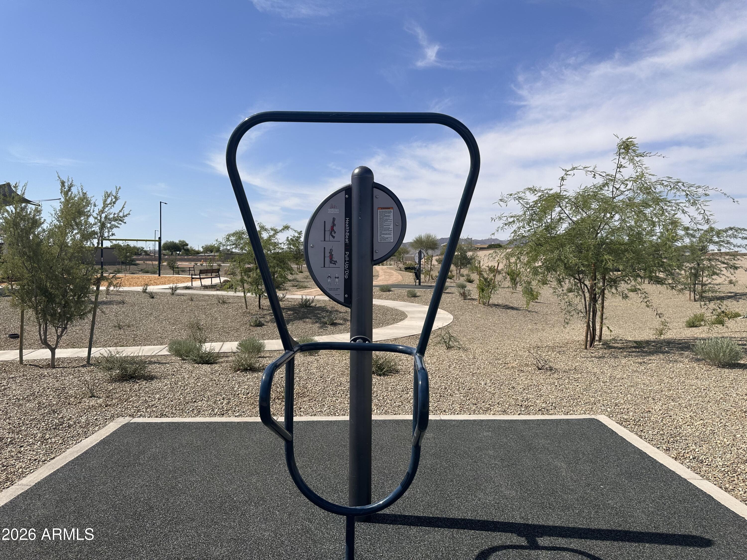
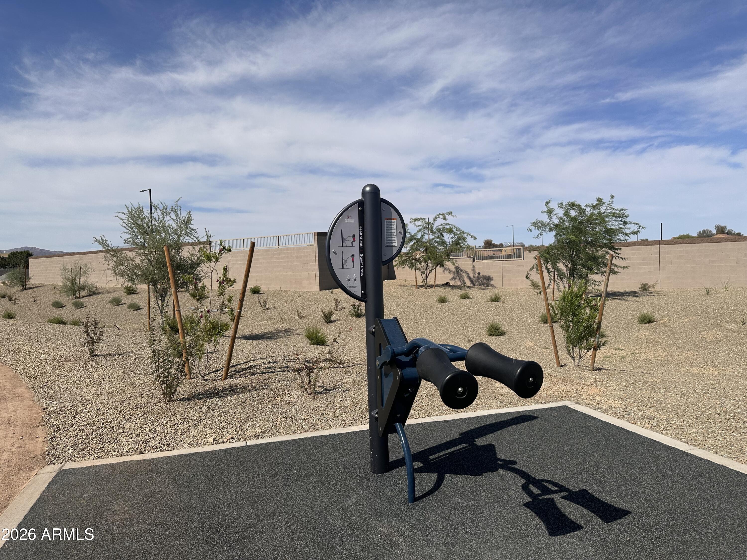
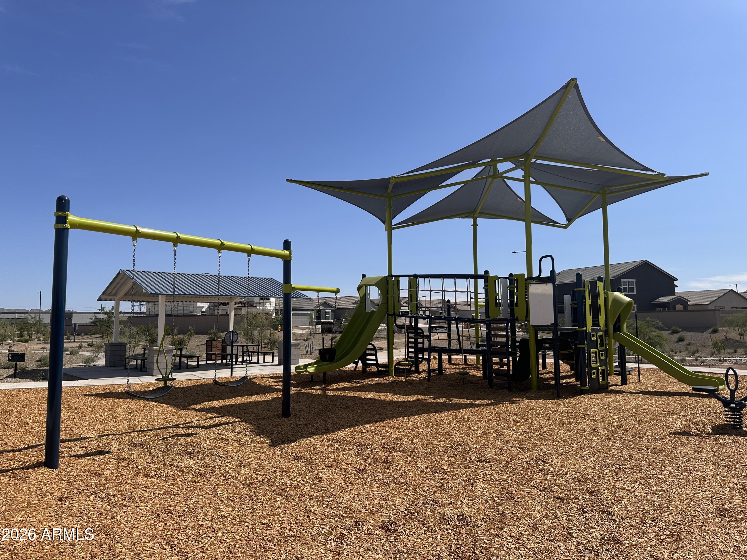
Beyond the home, enjoy an amenity-rich lifestyle with walking trails, parks, playgrounds, a basketball court, and a dog park just steps away. Conveniently located near I-10, residents have quick access to schools, shopping, dining, and everyday essentials, with Fry's, Walmart, and CVS just minutes from home. Surrounded by scenic mountain views and situated in one of the West Valley's fastest-growing areas, this move-in-ready opportunity delivers exceptional value, space, and convenience.

Share Property

Location

24149 W HUNTINGTON Drive, Buckeye, AZ 85326

Status

Sold

Date Sold

October 6, 2026

Property Amenities

Interior
Laundry room Inside
Appliances Dryer, Washer, Refrigerator, Built-in Microwave, Dishwasher, Disposal, Electric Range, Electric Oven
Total Bedrooms: 4
Full Bathrooms: 3
Other Interior Features High Speed Internet, Breakfast Bar, 9 Flat Ceilings, Kitchen Island, Pantry, Full Bth Master Bdrm
Area & Lot
Total area 1,912 Sq.Ft.
Lot Area 5,665 Sq.Ft.
Living area 1,912 Sq.Ft.
MLS® ID 7066176
Year Built 2026
School District Buckeye Union High School District
High School Buckeye Union High School
Middle School Marionneaux Elementary School
Elementary School Marionneaux Elementary School
Architecture Styles Contemporary
Type Residential
Status Sold
Exterior
Stories 1
Air conditioning Central Air
Heat type Electric
Water Source Public
Garage Space 2.0
Sewer Public Sewer
Other Exterior Features Private Yard
Lot Features North/South Exposure, Sprinklers In Front, Desert Front
Roof Tile
Finance
Sales Price $424,990
HOA Fees $103 monthly
Real Estate Tax $620 yearly

Work With Us

With experience and expertise in multiple facets of the business have given us the skills to deal with any transaction, regardless of the type or price point.
