24145 W BOWKER Street
VIEW PHOTOS
Courtesy of Compass, Danny Kallay Listing Contact: 480-694-8571 
$414,990

24145 W BOWKER Street

3 Beds 2 Baths 2,025 Sq.Ft. 6,000 Sq.Ft.

Description

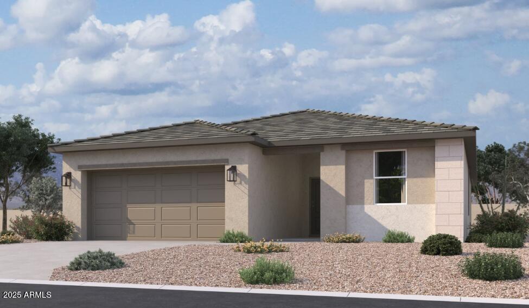
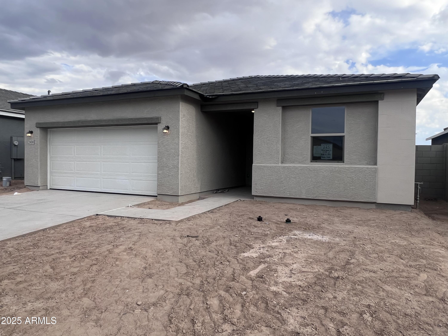
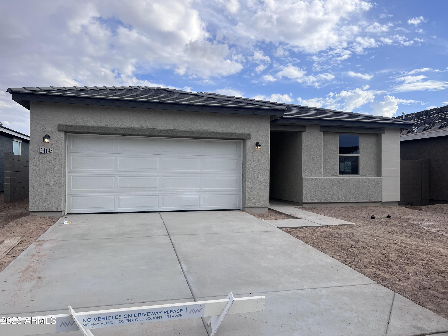
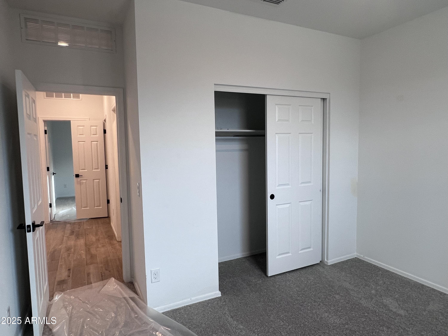
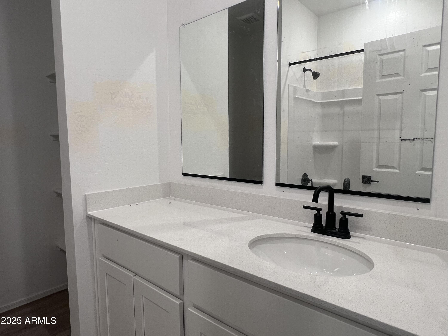
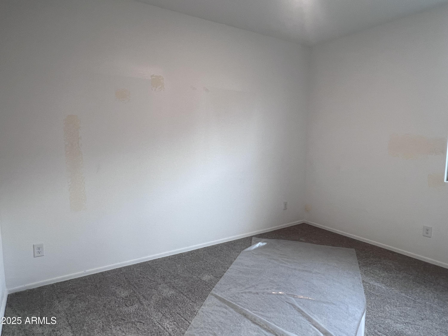
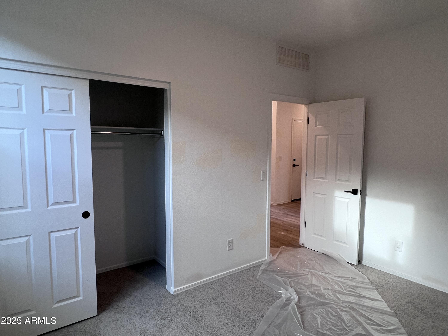
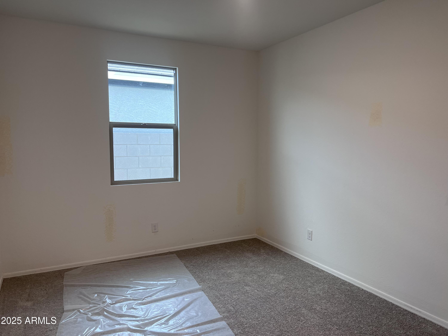
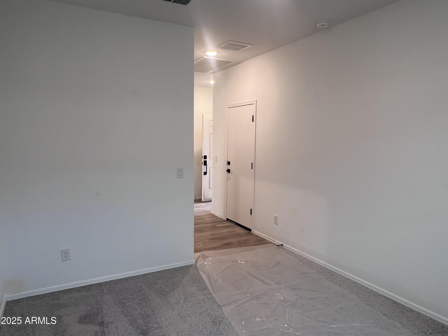
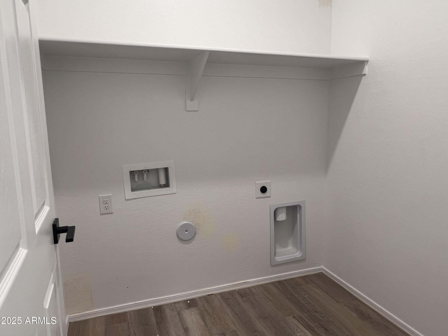
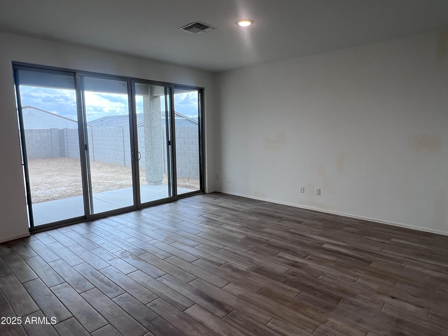
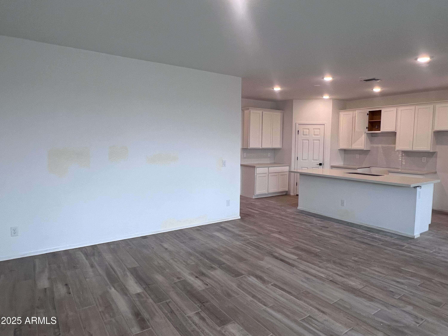
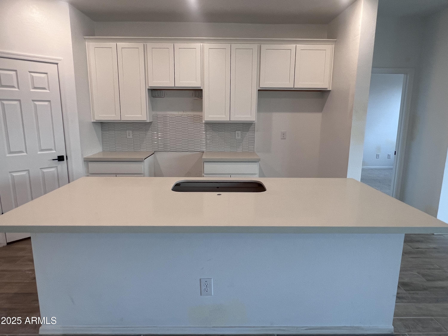
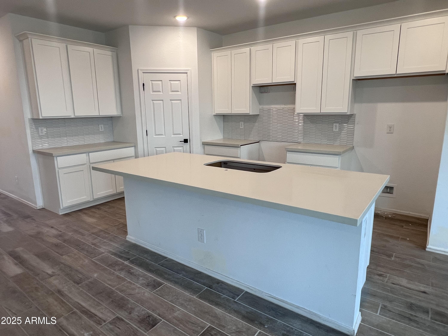
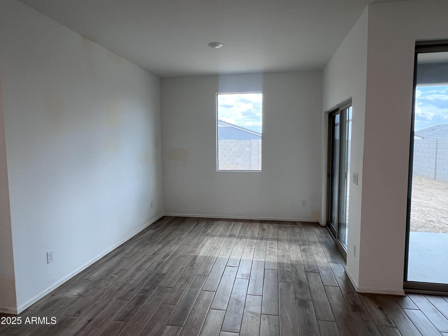
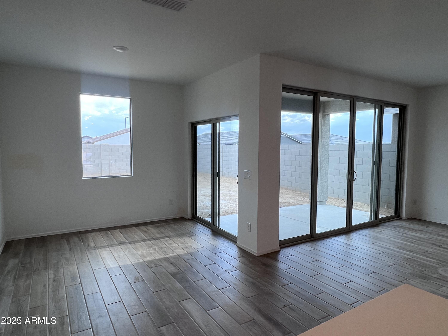
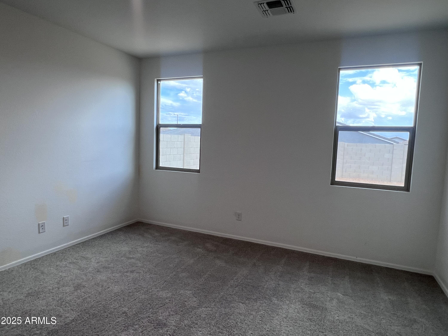
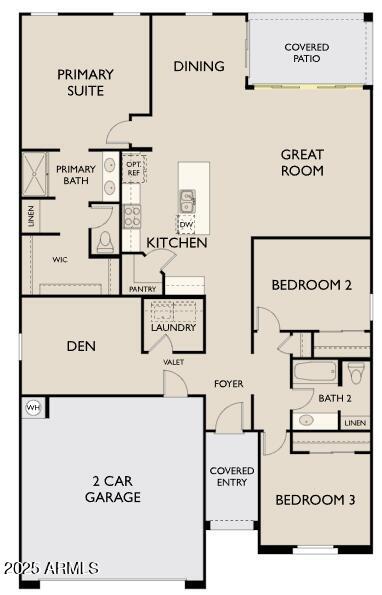
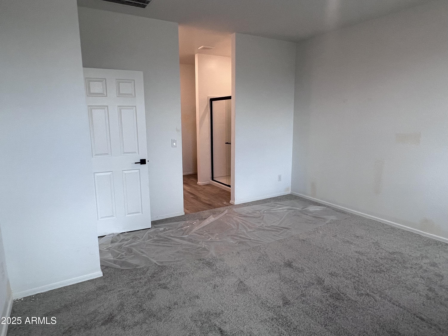
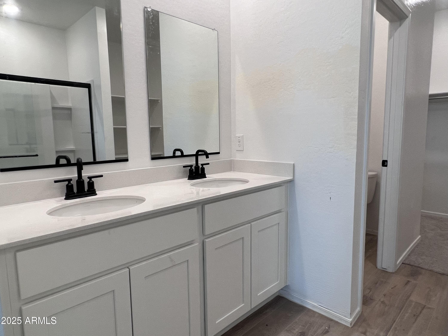
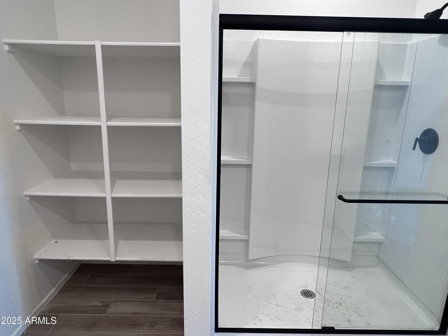
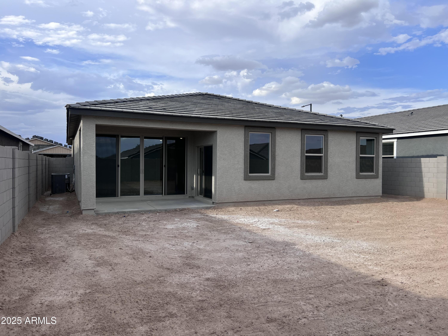
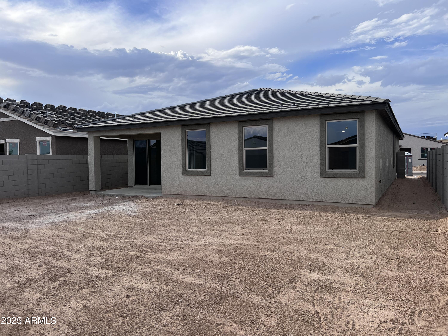
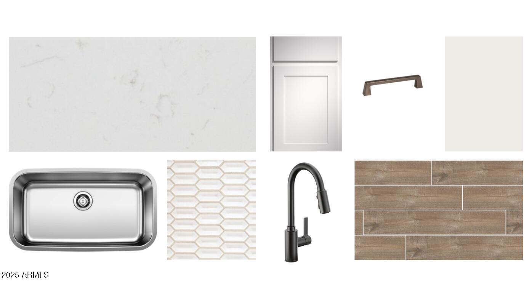
Great floor plan featuring 1,777 sq. ft. of thoughtfully designed living space. The beautiul Marigold features 3 bedrooms, 2 baths, and a versatile den ideal for a home office or flex space. The home features the modern Harmony Collection. Included are the Stainless Steel Refrigerator, Washer, Dryer, Blinds, farm style single kitchen sink, soft water plumb, garage door opener and 4 panel center glass door leading to the backyard creating an indoor/outdoor entertaining space. The open concept layout is highlighted by 9-foot ceilings, creating a spacious and inviting atmosphere. The classic kitchen seamlessly connects to the living and dining areas, perfect for family gatherings. Includes a 2-car garage and a covered patio for outdoor enjoyment. Ideal for those seeking style and convenience.

Share Property

Location

24145 W BOWKER Street, Buckeye, AZ 85326

Status

Sold

Date Sold

November 7, 2025

Property Amenities

Interior
Appliances Dryer, Washer, Refrigerator, Built-in Microwave, Dishwasher, Disposal
Total Bedrooms: 3
Other Interior Features Non-laminate Counter, High Speed Internet, Double Vanity, Eat-in Kitchen, 9 Flat Ceilings, Kitchen Island, Pantry
Area & Lot
Lot Area 6,000 Sq.Ft.
Living area 2,025 Sq.Ft.
MLS® ID 6901328
Year Built 2025
School District Buckeye Union High School District
High School Buckeye Union High School
Middle School Marionneaux Elementary School
Elementary School Marionneaux Elementary School
Architecture Styles Contemporary
Type Residential
Status Sold
Exterior
Stories 1
Air conditioning Central Air, Evaporative Cooling, Programmable Thmstat
Heat type Electric
Water Source City Water
Garage Space 2.0
Sewer Public Sewer
Lot Features North/South Exposure, Sprinklers In Front, Desert Front, Dirt Back
Roof Tile
Finance
Sales Price $414,990
HOA Fees $103 monthly
Real Estate Tax $691 yearly

Work With Us

With experience and expertise in multiple facets of the business have given us the skills to deal with any transaction, regardless of the type or price point.
