Leave a Message

Thank you for your message. We will be in touch with you shortly.

24137 W BOWKER Street
VIEW PHOTOS
Courtesy of Compass
$449,990

24137 W BOWKER Street

4 Beds 3 Baths 2,219 Sq.Ft. 6,000 Sq.Ft.

Description

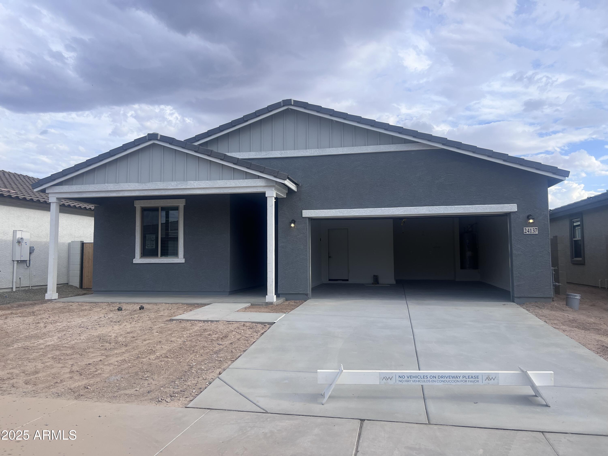
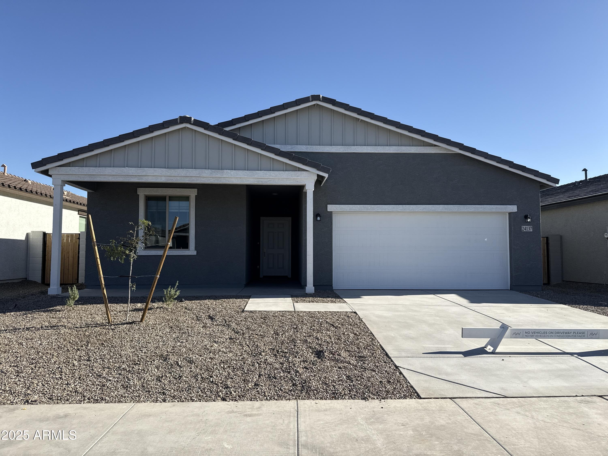
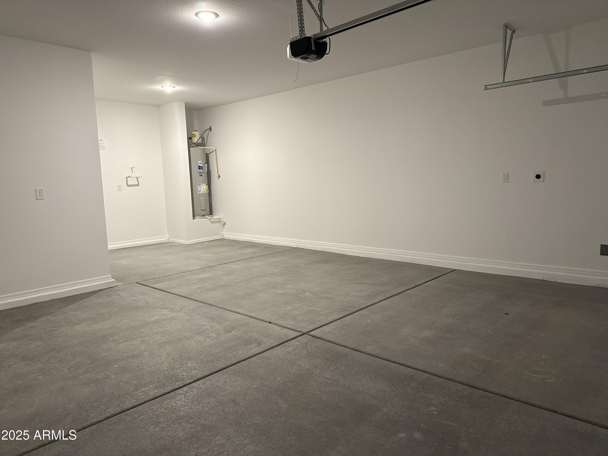
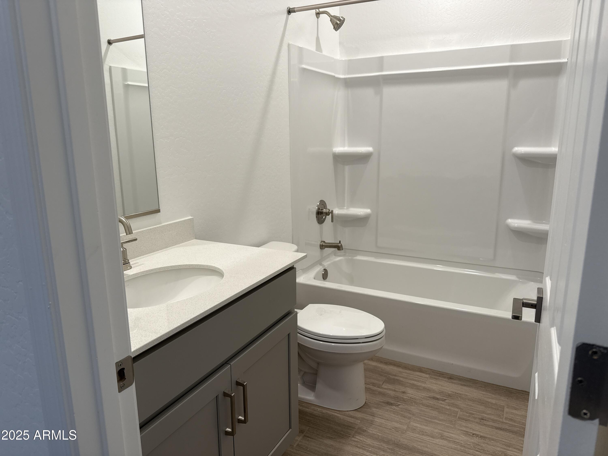
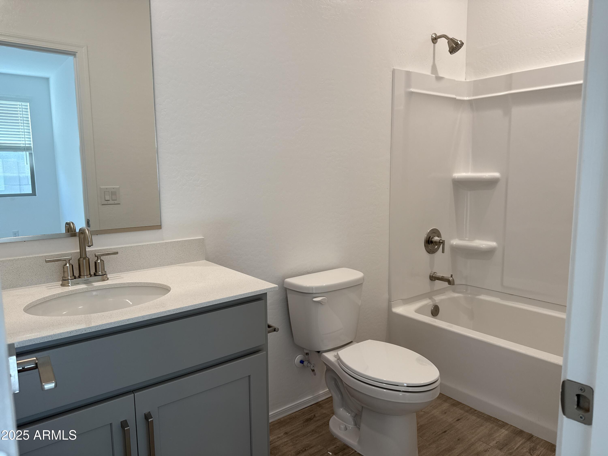
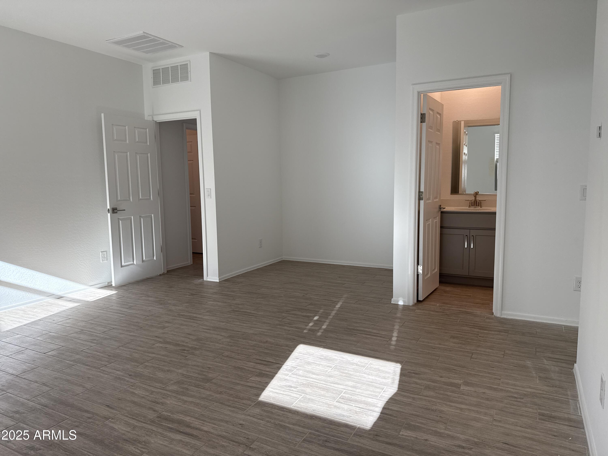
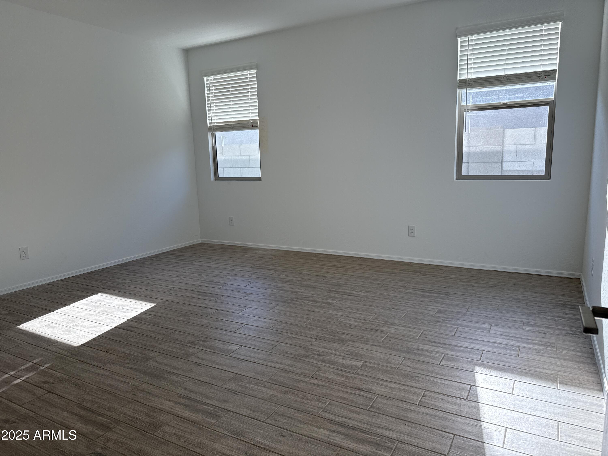
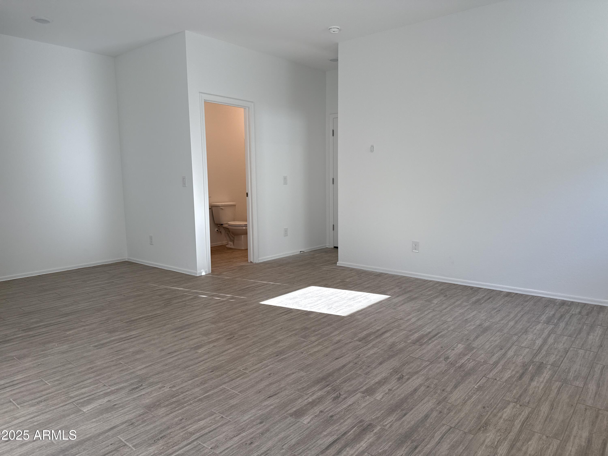
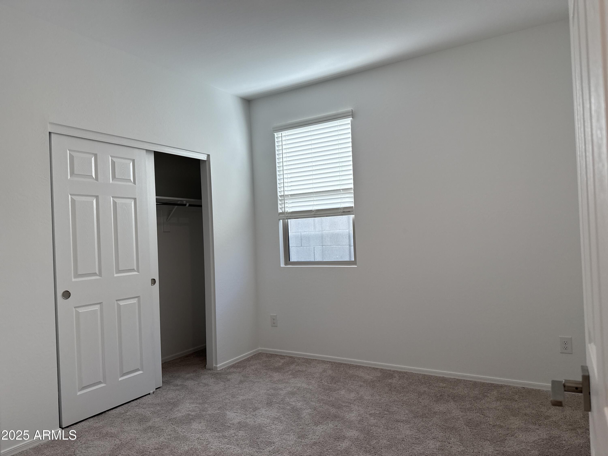
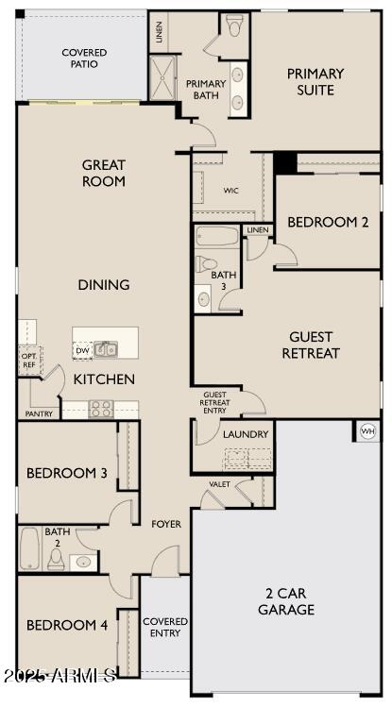
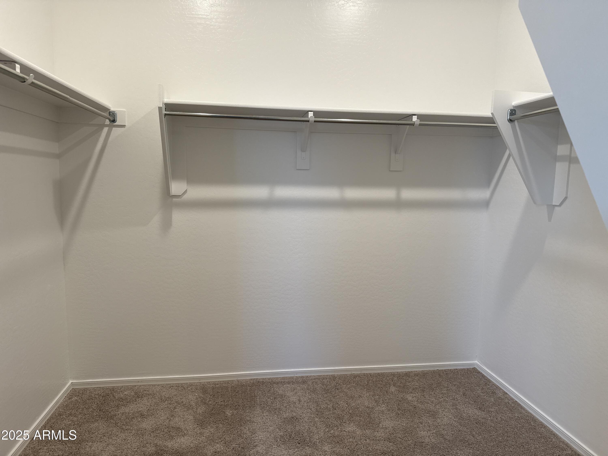
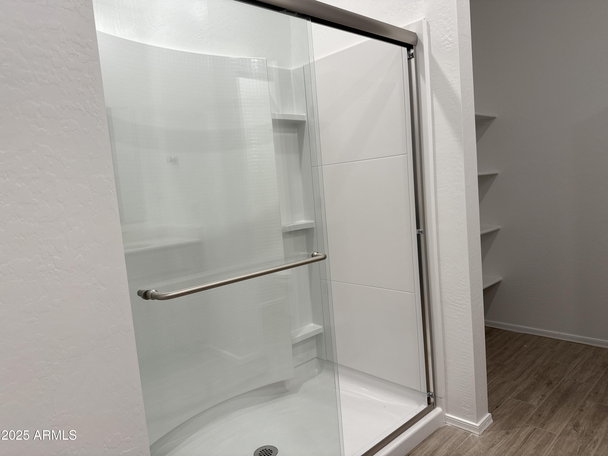
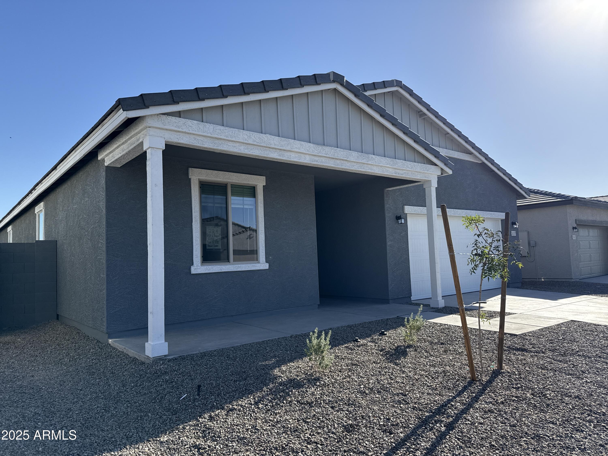
Step into the stunning Sunflower model, designed for versatility, style, and comfort. This exceptional home features a private Guest Suite with its own living area, bedroom, full bath, and flex space; perfect for parents, college students, or long-term guests. With 4 bedrooms, 3 bathrooms, and a spacious 2.5-car garage, there's room for everyone and everything.

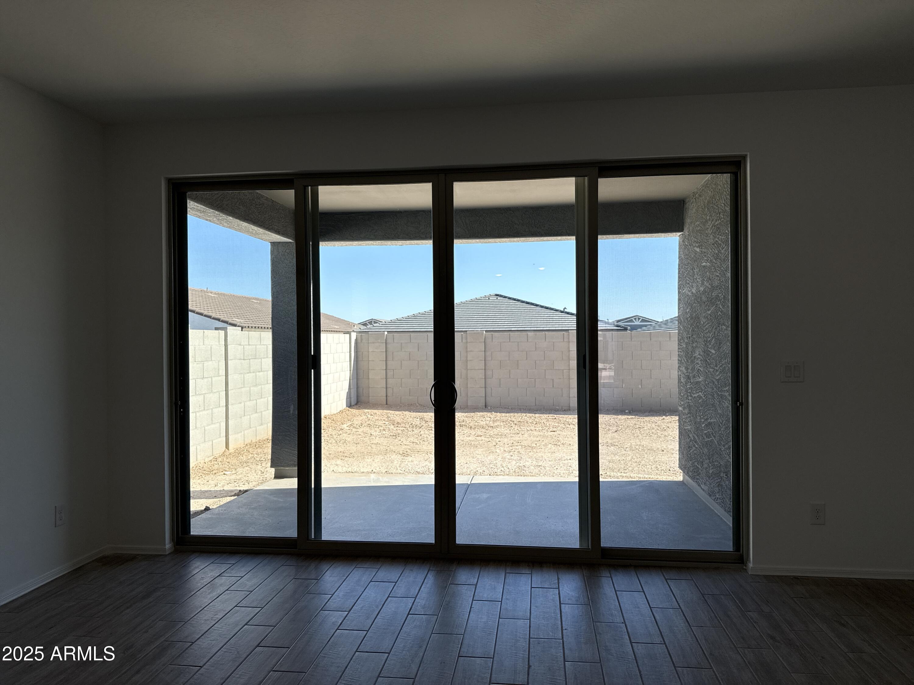
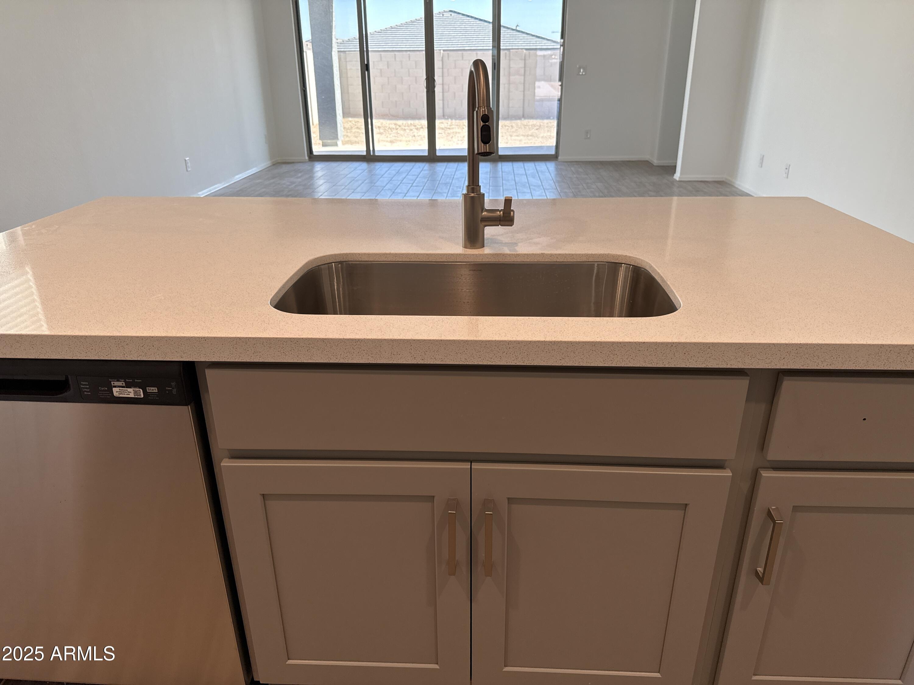
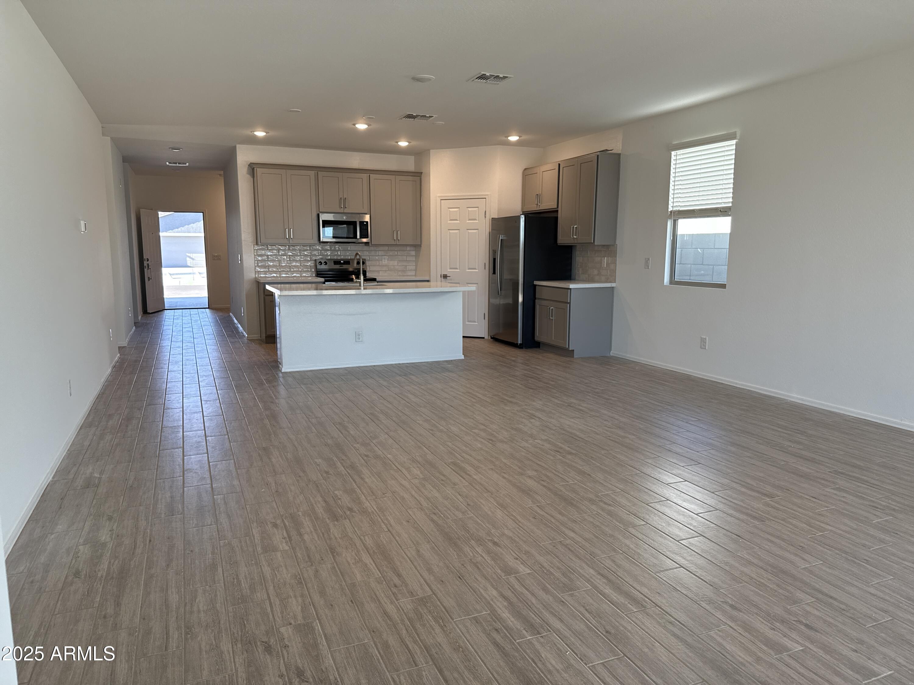
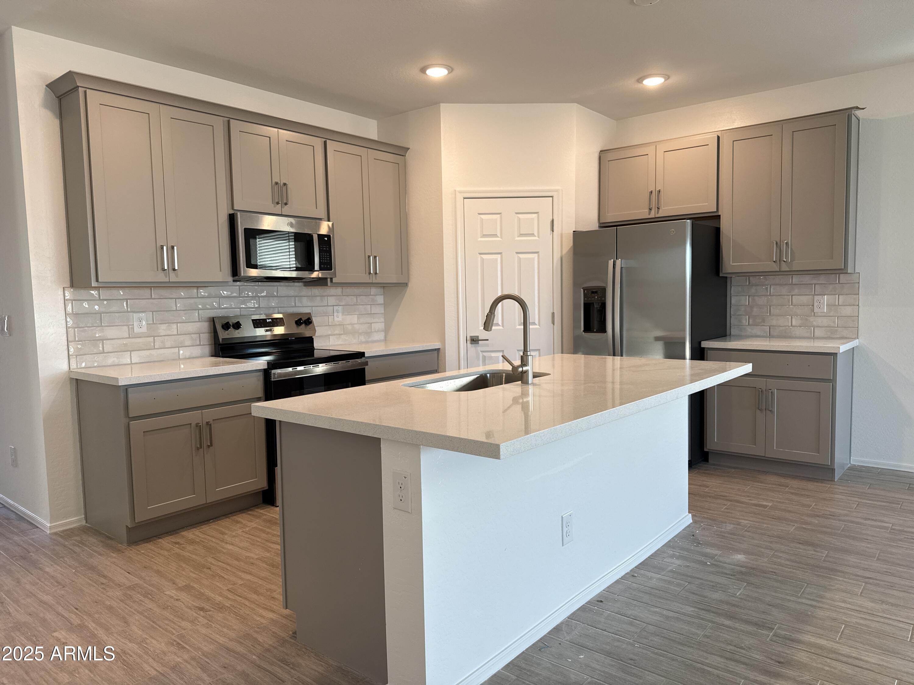
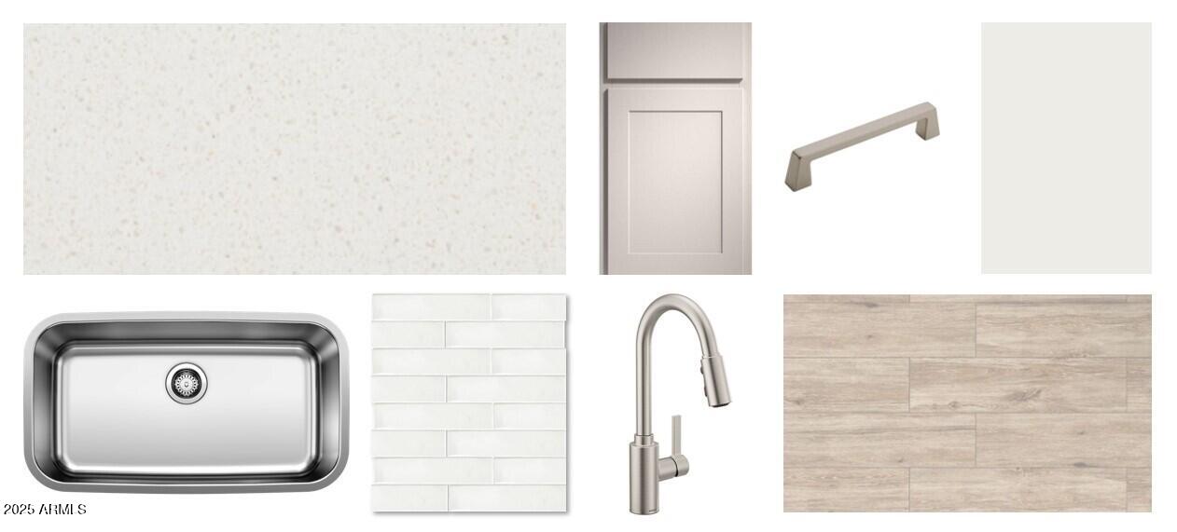
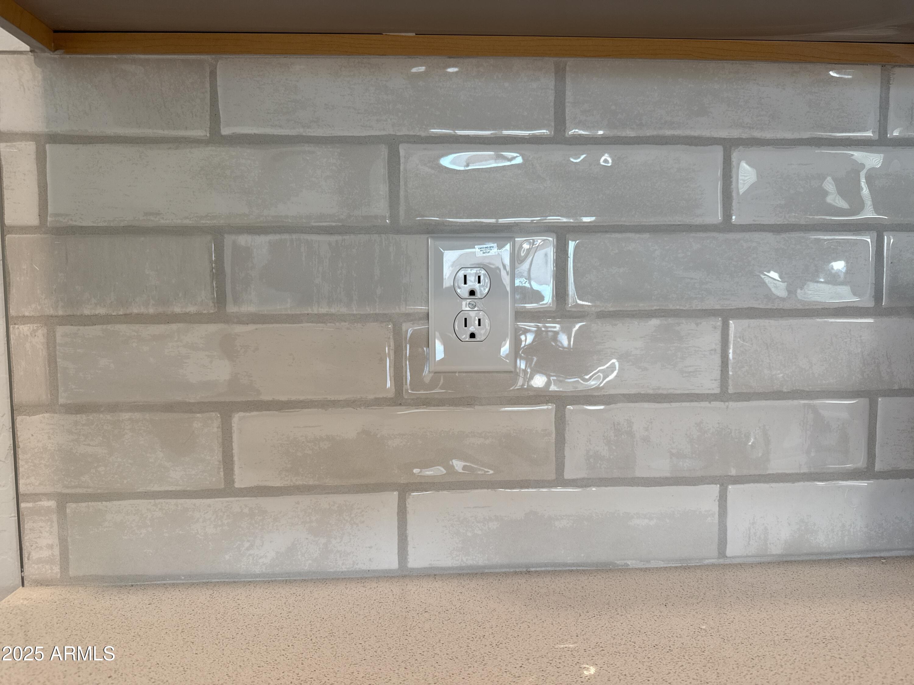
The heart of the home is the chef-inspired kitchen, boasting a large quartz-topped island with a farmhouse-style basin sink, elegant Satin Nickel hardware, upgraded 42'' gray cabinets, and a striking 3x12'' backsplash. Warm 6x24 plank tile flows through the main living areas, leading to the open great room and 4-panel sliding glass door that blends indoor and outdoor living, ideal for entertaining.

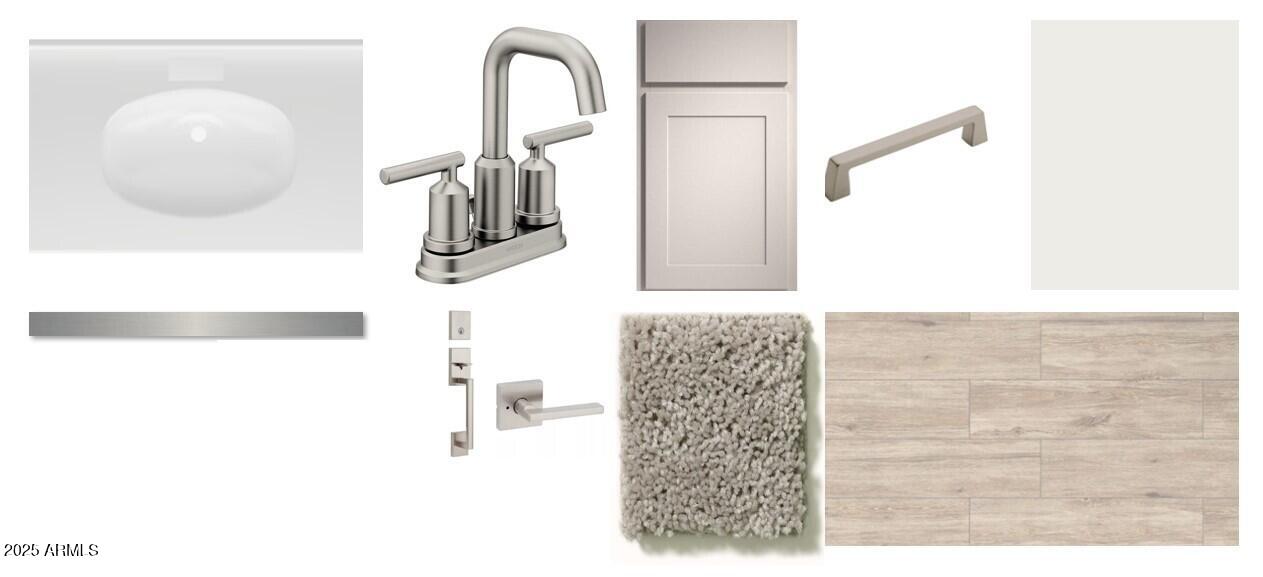
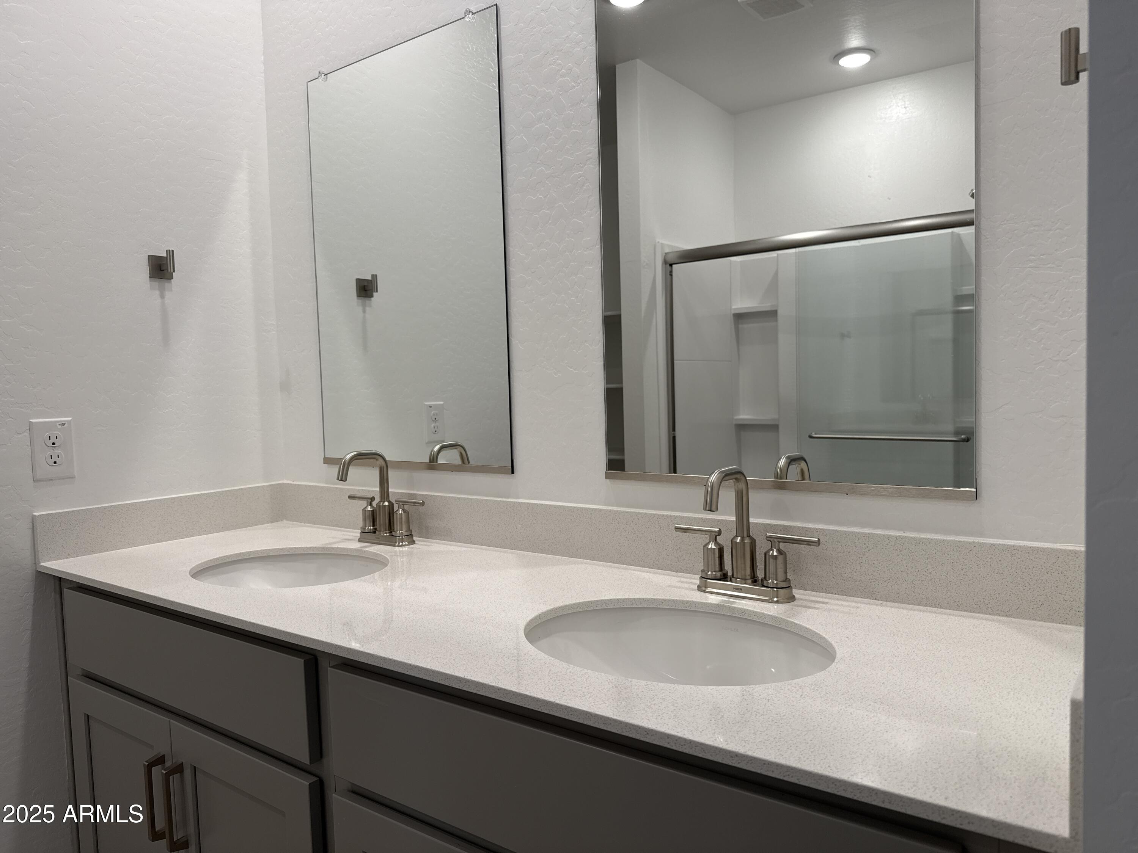
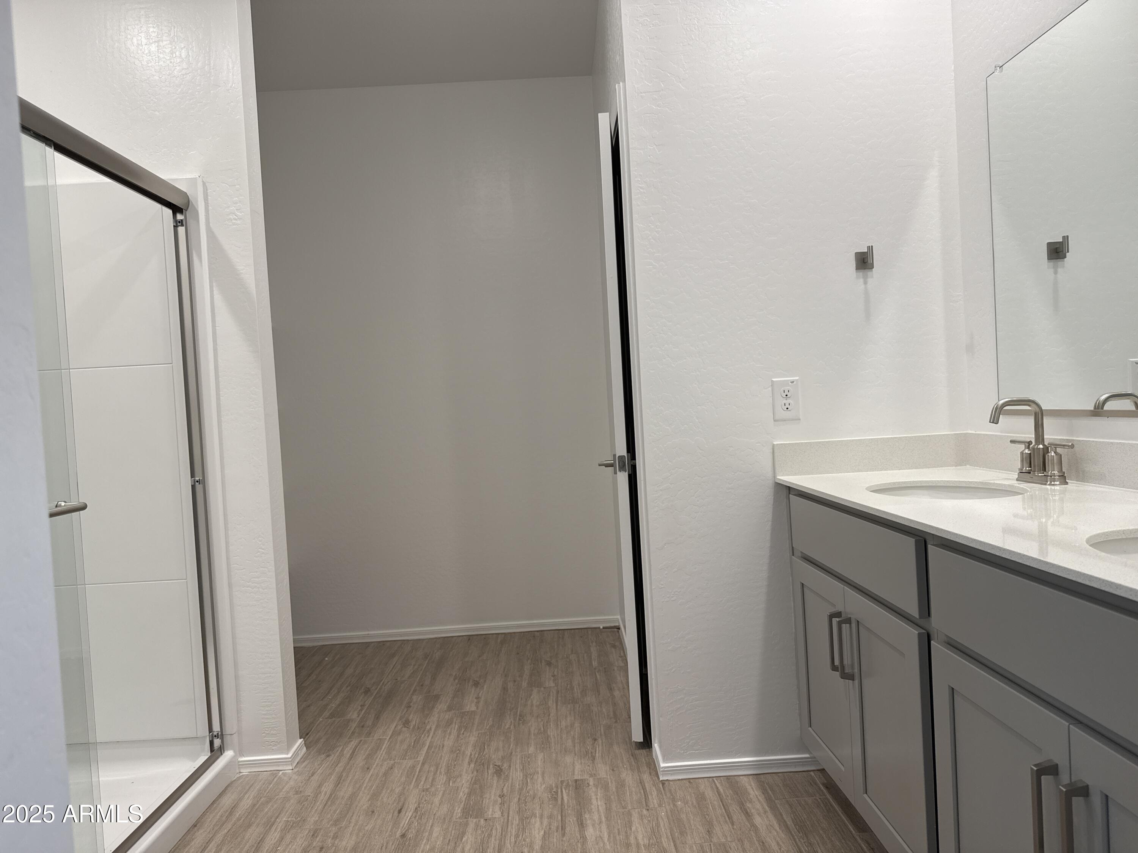
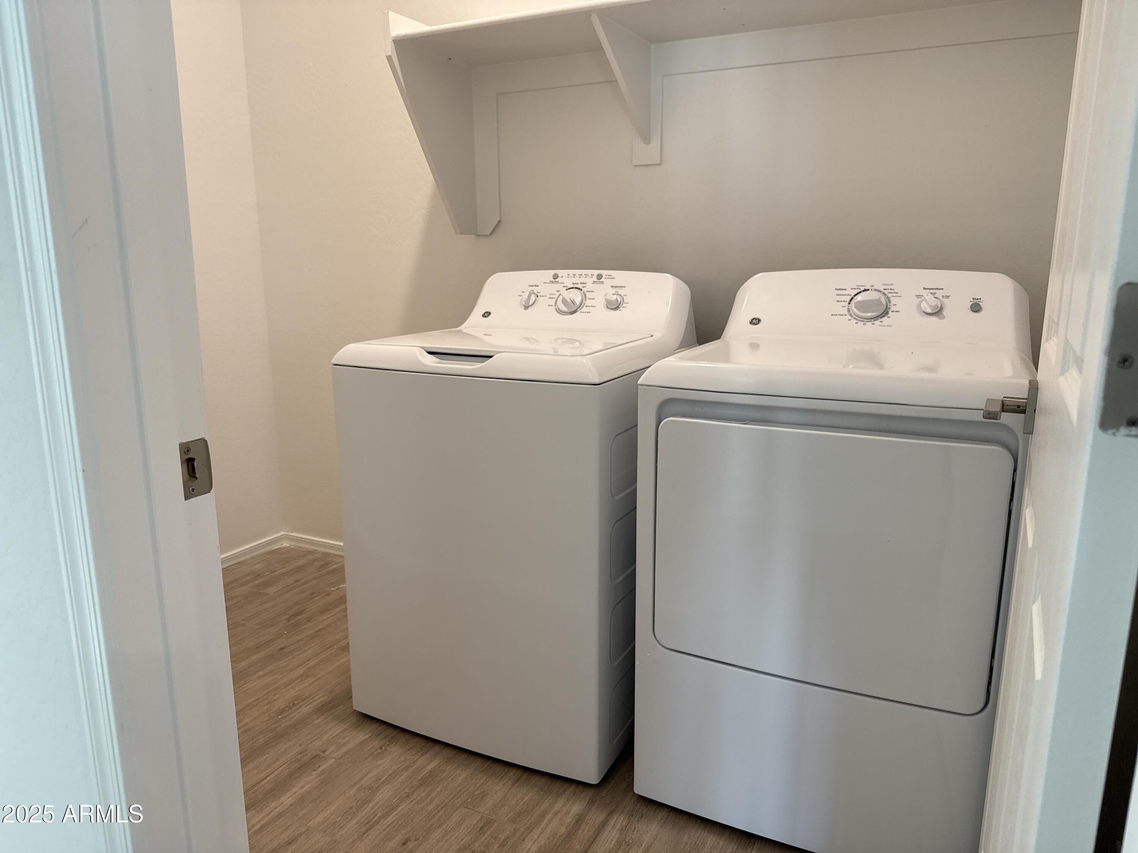
This home comes fully move-in ready with all appliances included: side-by-side refrigerator, washer, dryer, 2 " faux blinds throughout, and a garage door opener. Additional features include soft water plumbing, 9' ceilings, pre-wire for pendant lighting, dual sinks in the primary bath, and a pool-sized backyard ready for your personal touch.

Share Property

Location

24137 W BOWKER Street, Buckeye, AZ 85326

Status

Sold

Date Sold

November 21, 2025

Property Amenities

Interior
Appliances Dryer, Washer, Refrigerator, Built-in Microwave, Dishwasher, Disposal
Total Bedrooms: 4
Full Bathrooms: 3
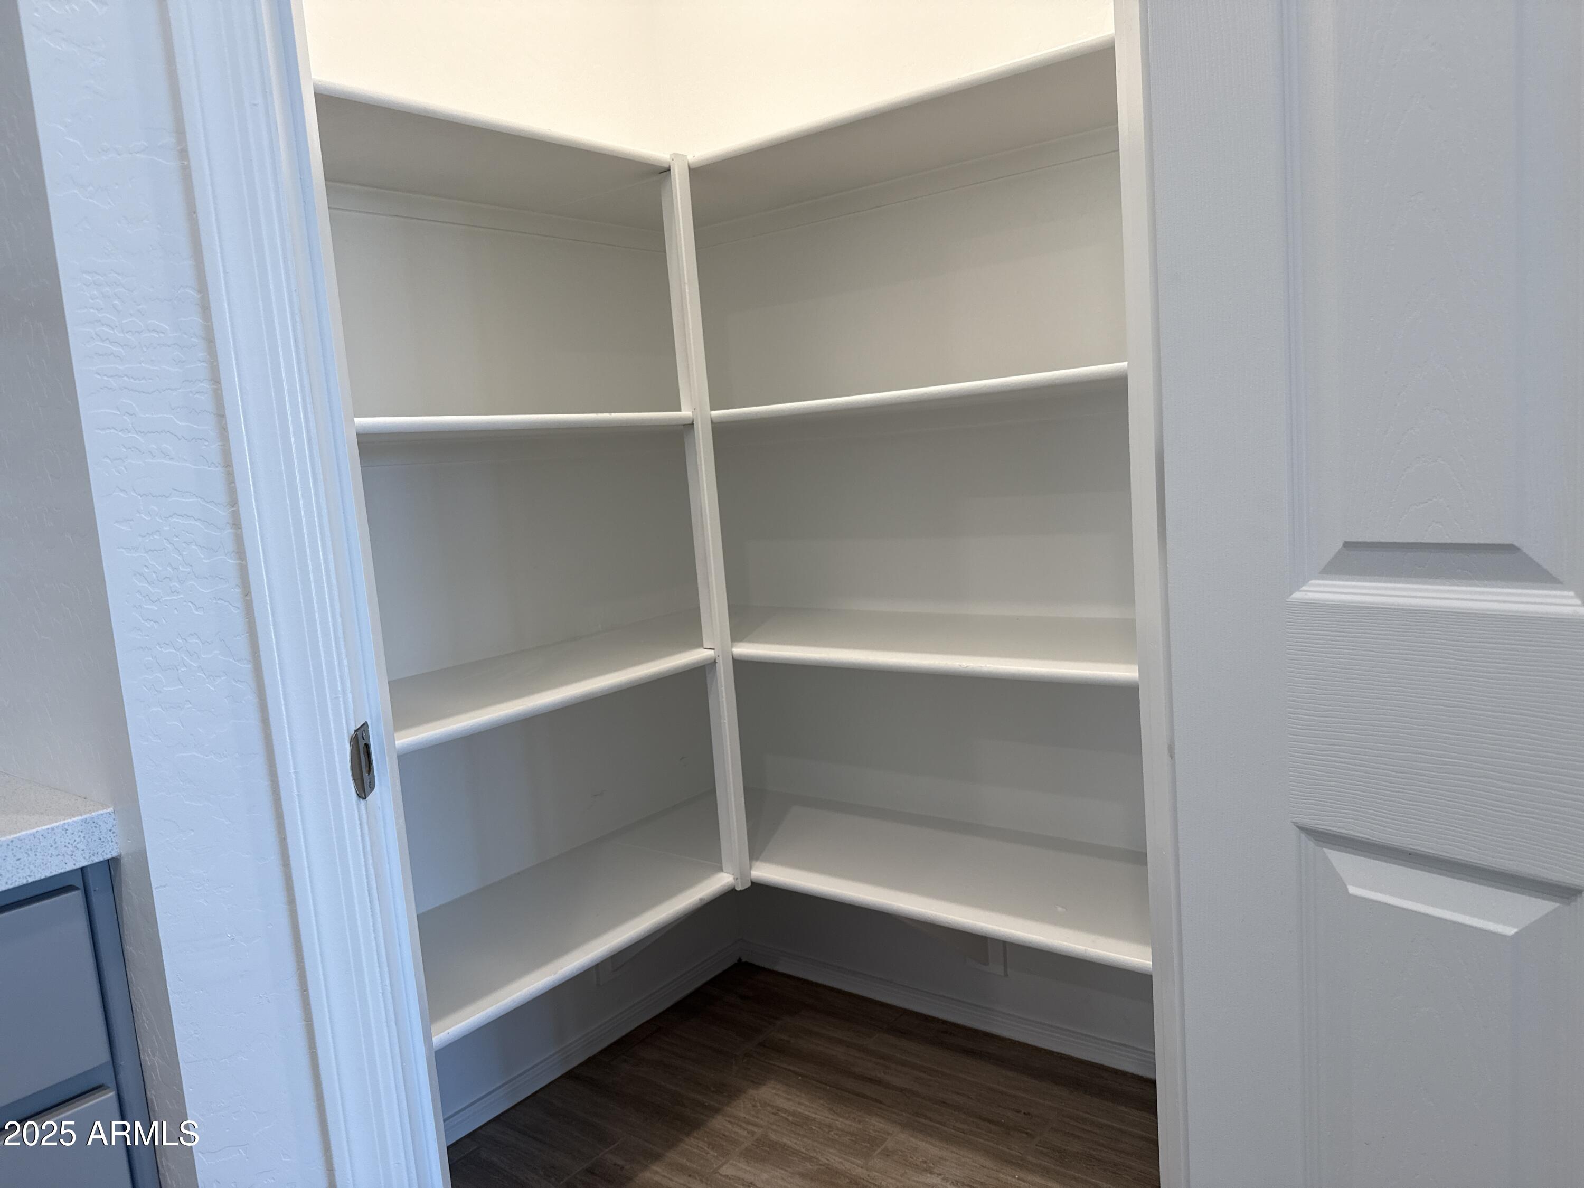
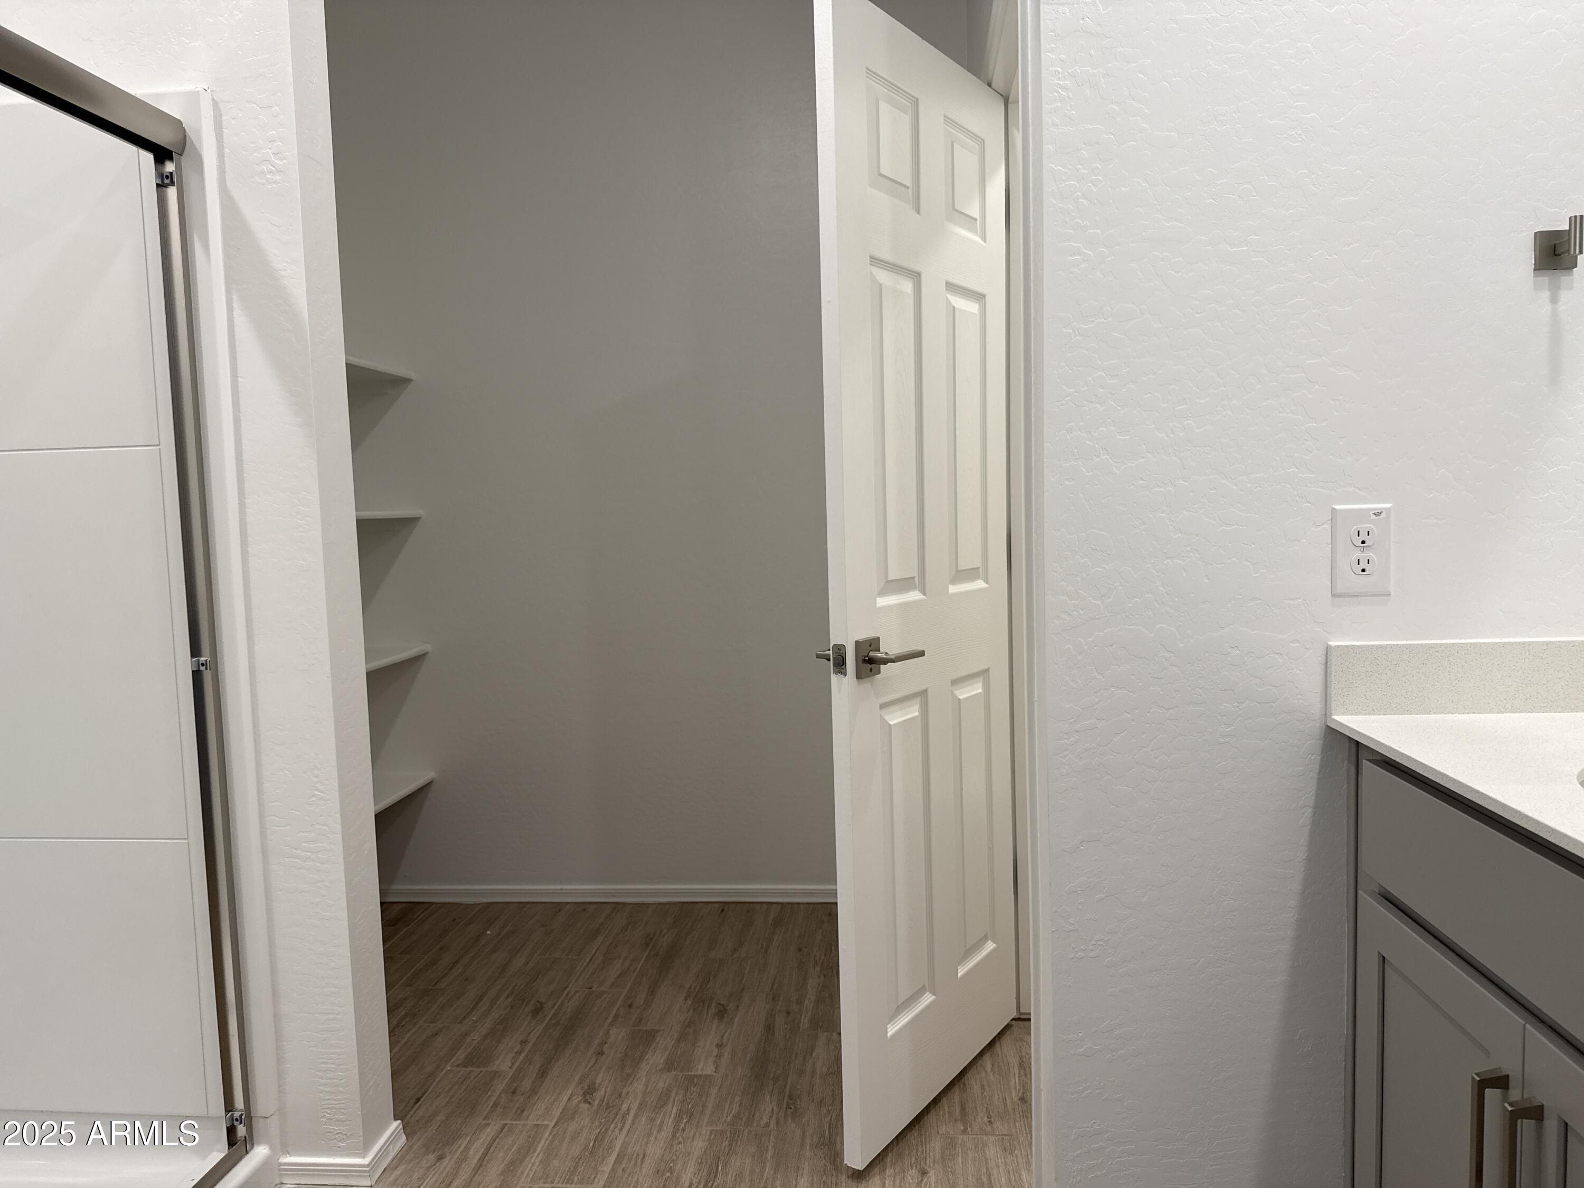
Other Interior Features Non-laminate Counter, High Speed Internet, Double Vanity, Eat-in Kitchen, 9 Flat Ceilings, Kitchen Island, Pantry, 3/4 Bath Master Bdrm
Area & Lot
Lot Area 6,000 Sq.Ft.
Living area 2,219 Sq.Ft.
MLS® ID 6906540
Year Built 2025
School District Buckeye Union High School District
High School Buckeye Union High School
Middle School Marionneaux Elementary School
Elementary School Marionneaux Elementary School
Architecture Styles Ranch
Type Residential
Status Sold
Exterior
Stories 1
Air conditioning Central Air, Evaporative Cooling, Programmable Thmstat
Heat type Electric
Water Source City Water
Garage Space 2.5
Sewer Public Sewer
Lot Features North/South Exposure, Sprinklers In Front, Desert Front, Dirt Back
Roof Tile
Finance
Sales Price $449,990
HOA Fees $103 monthly
Real Estate Tax $691 yearly

Work With Us

With experience and expertise in multiple facets of the business have given us the skills to deal with any transaction, regardless of the type or price point.
