


24132 W SUNLAND Avenue
VIEW PHOTOS
Courtesy of Compass, Danny Kallay Listing Contact: 480-694-8571 
$449,510

24132 W SUNLAND Avenue

4 Beds 3 Baths 2,150 Sq.Ft. 6,100 Sq.Ft.

Description

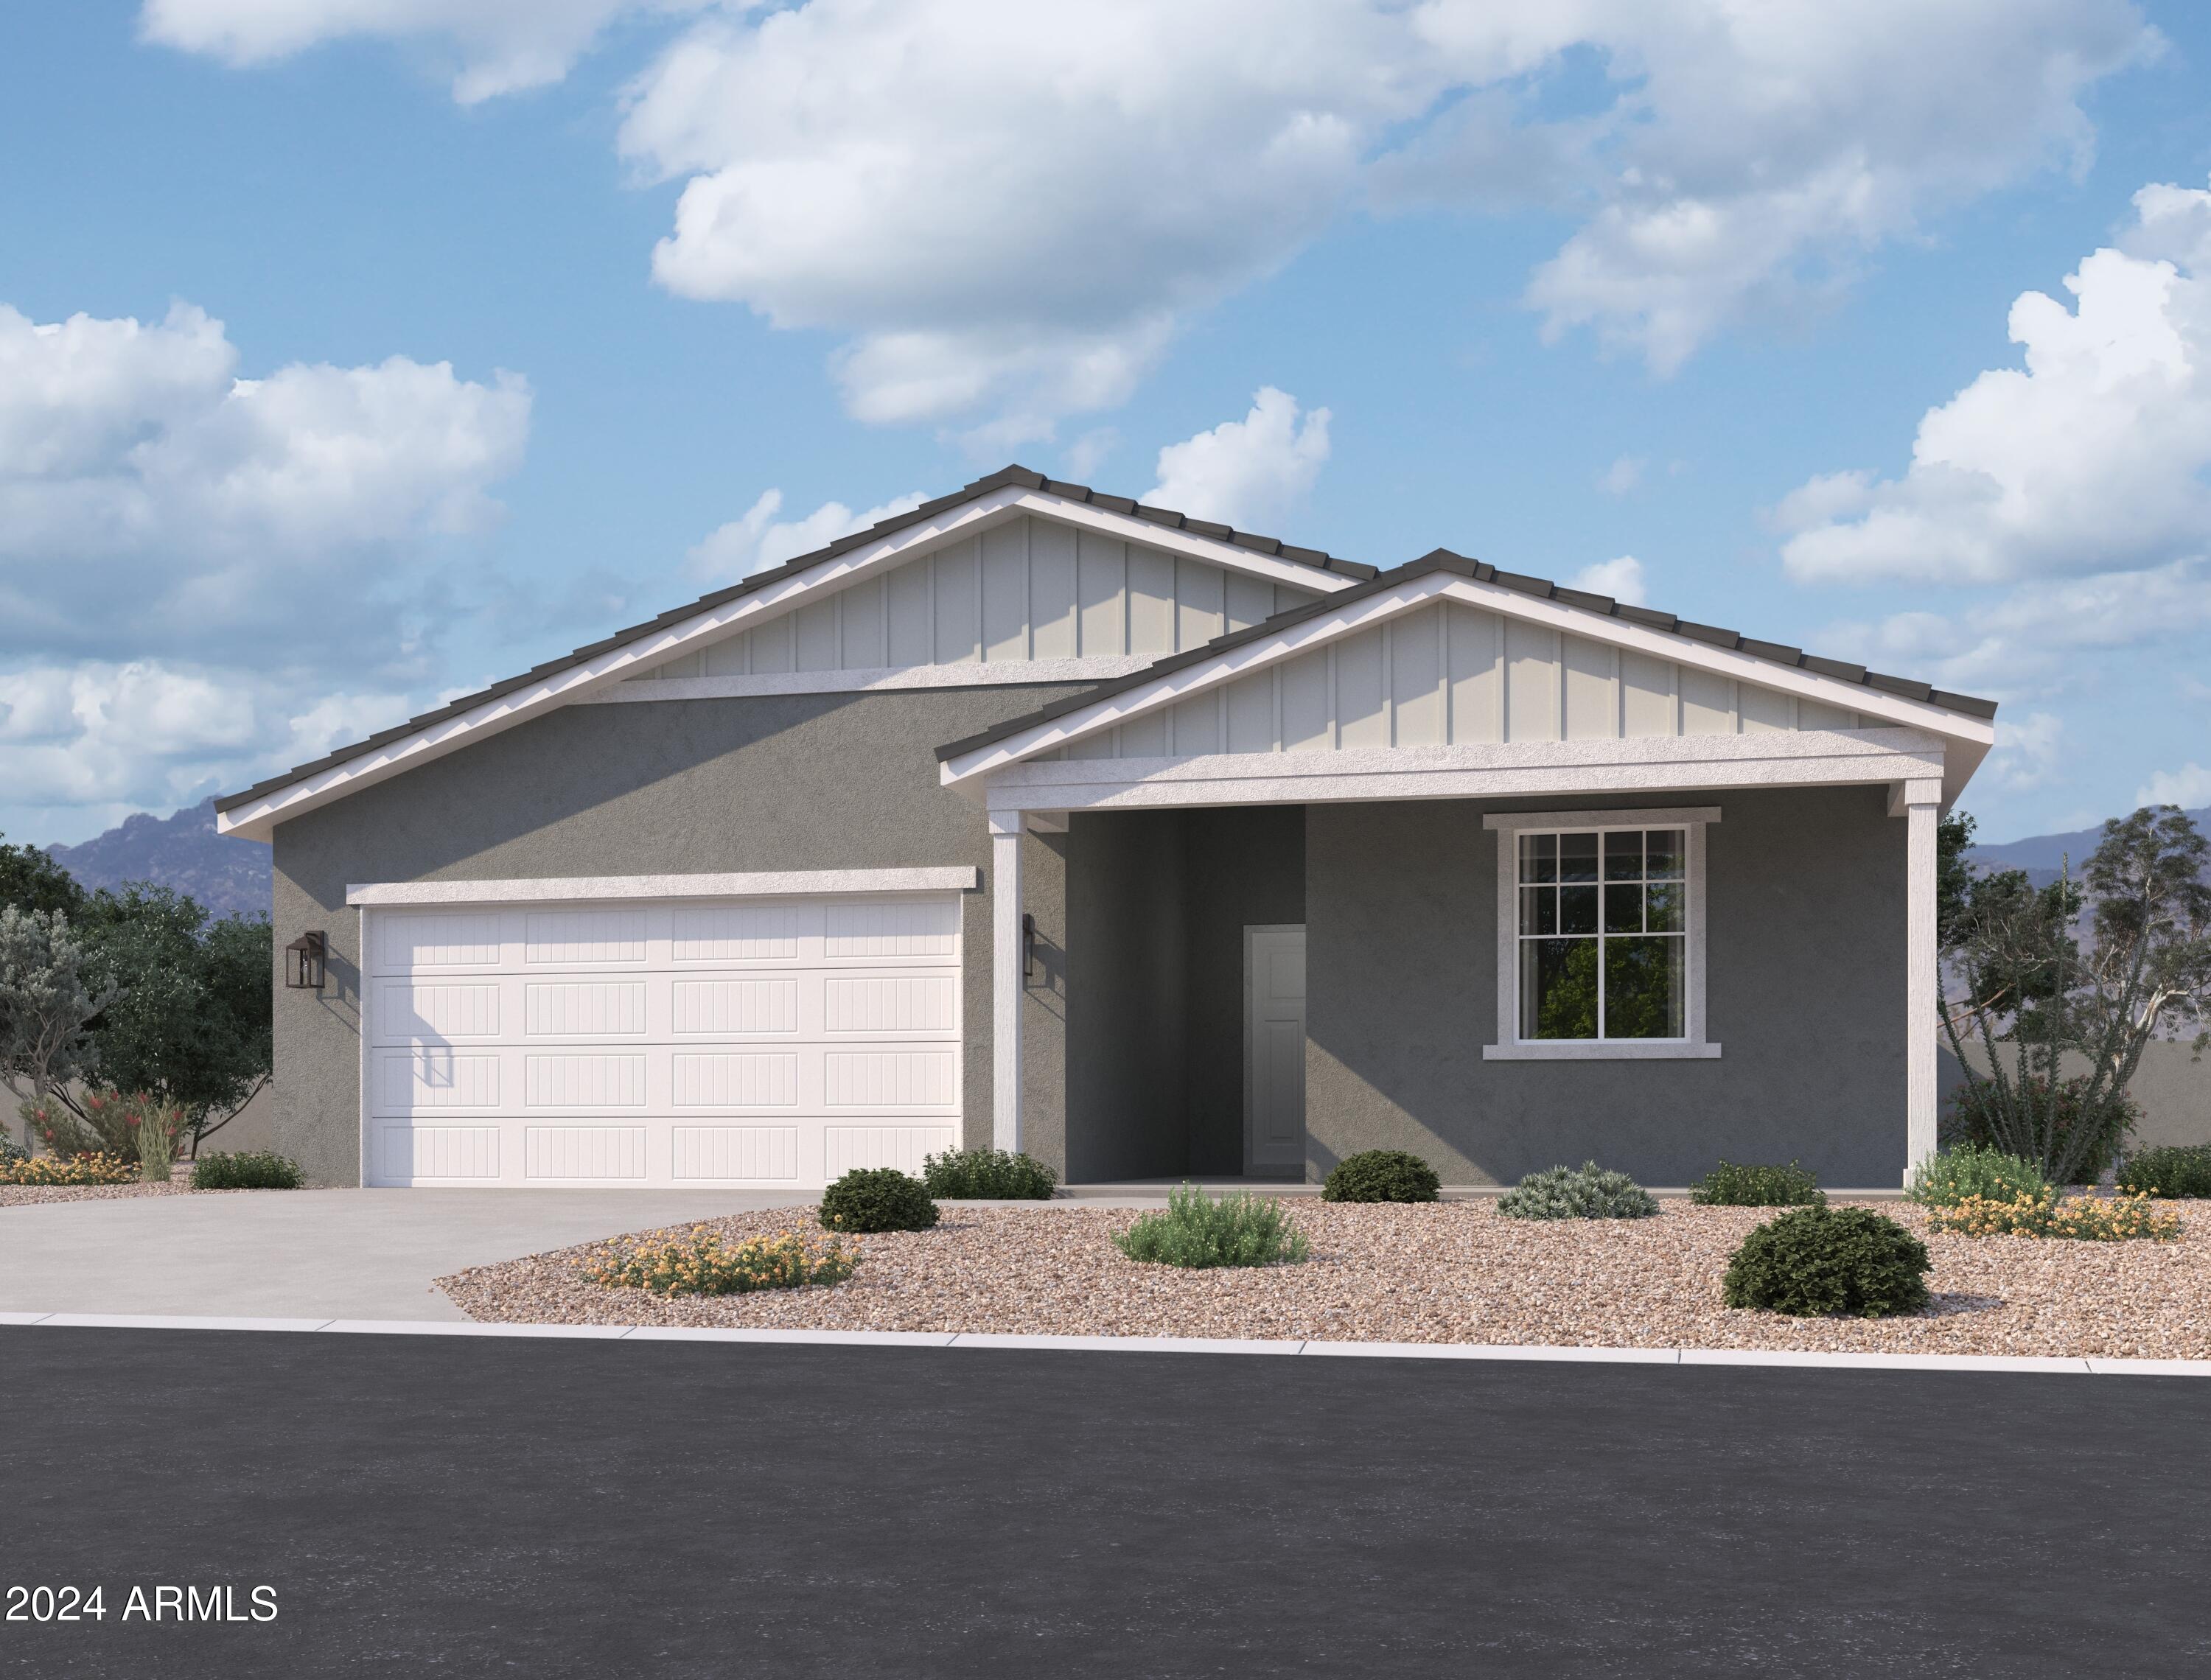
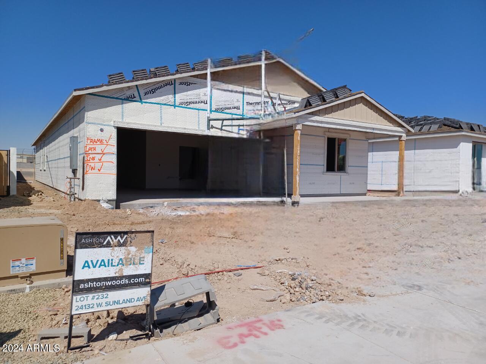
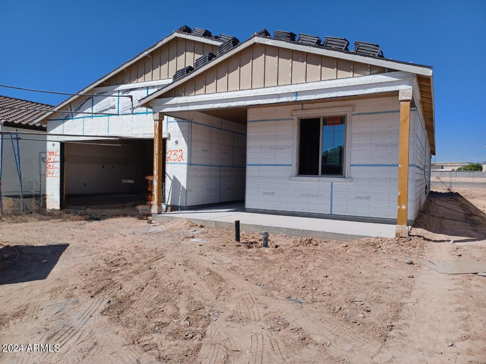
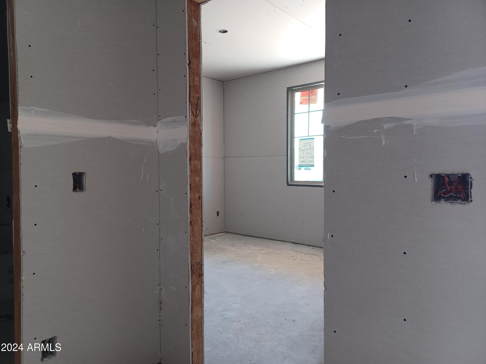
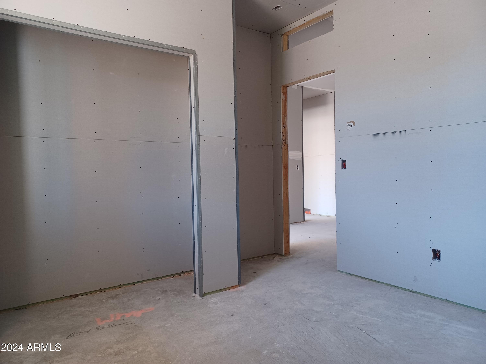
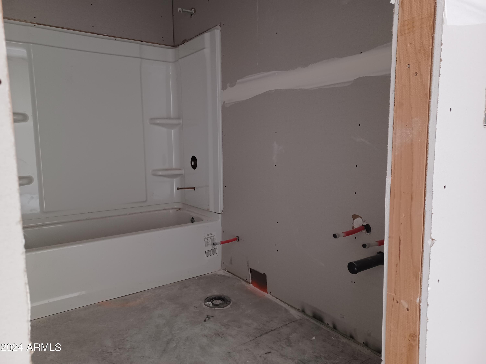
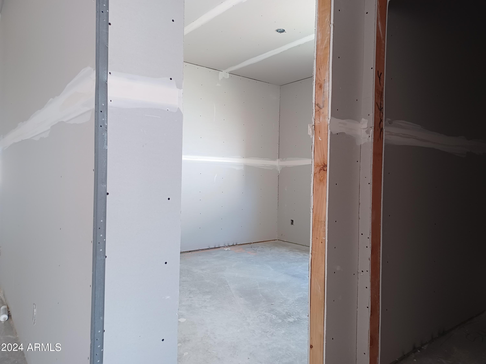
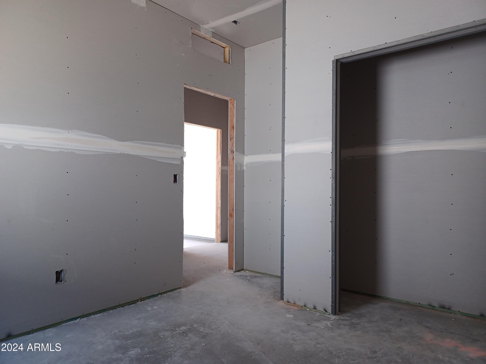
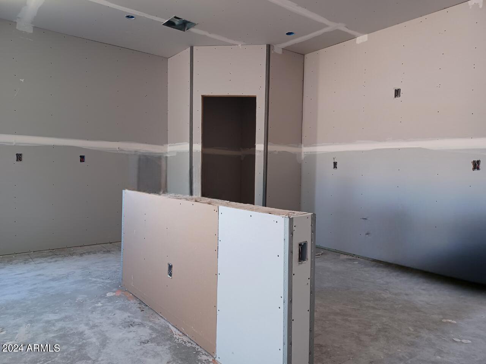
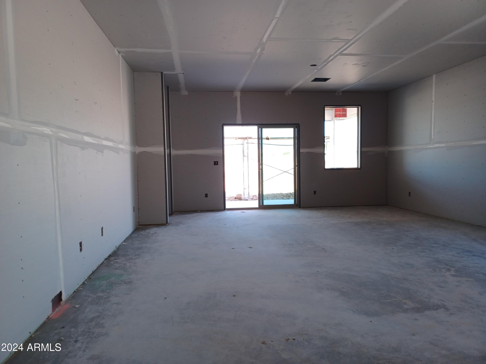
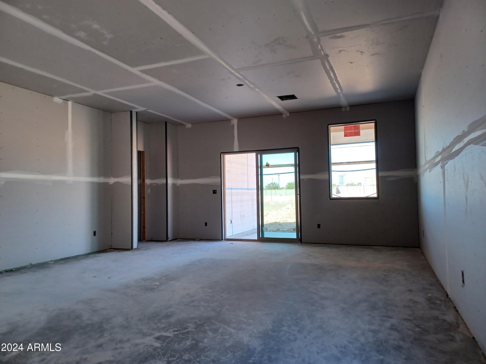
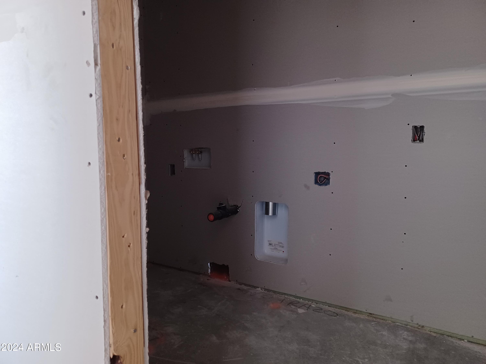
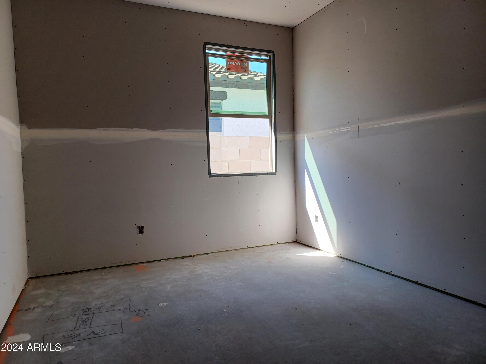
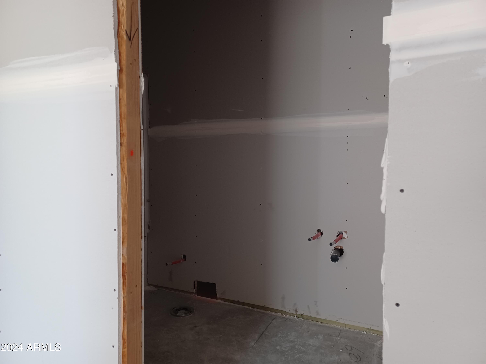
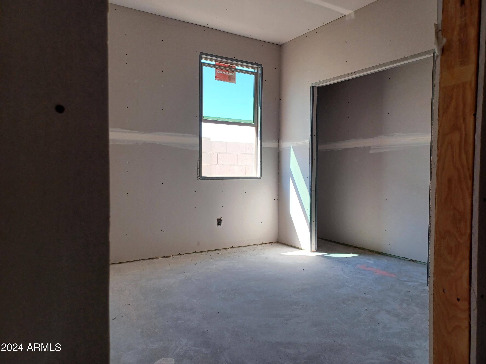
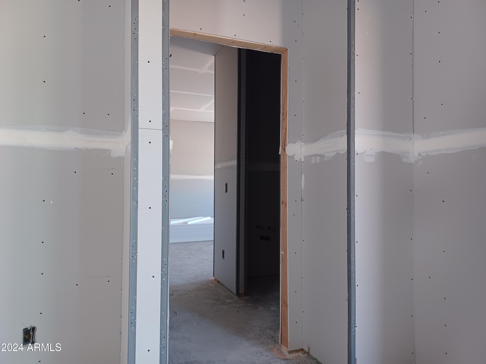
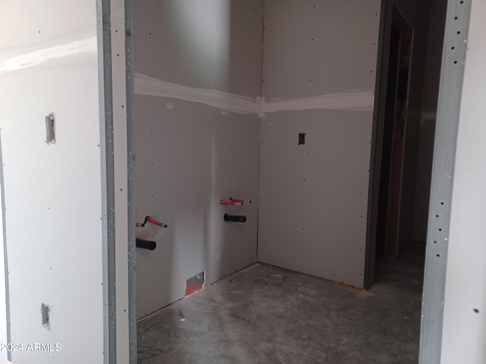
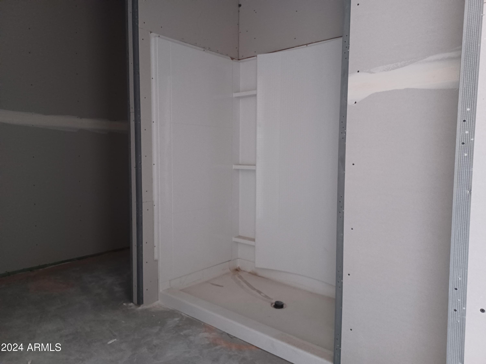
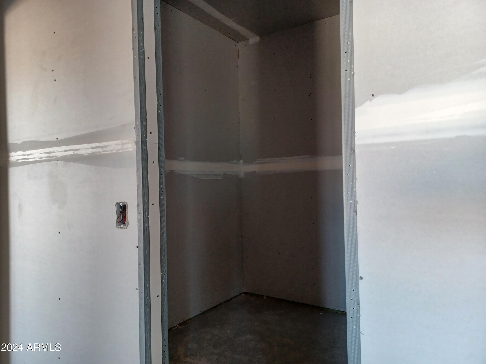
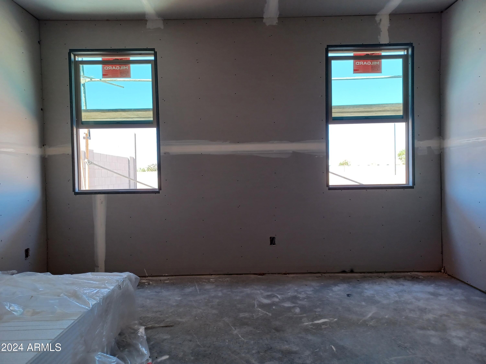
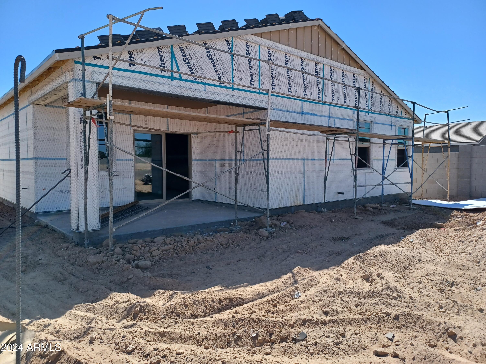
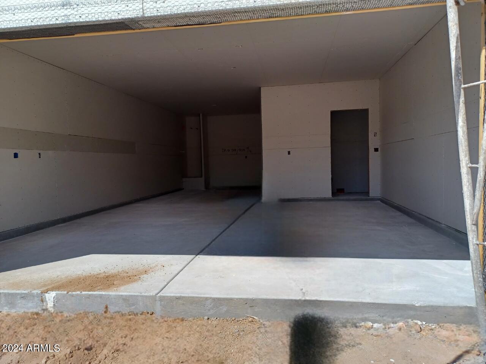
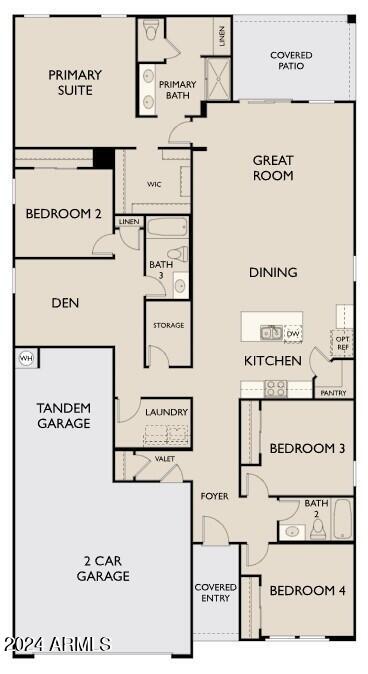
Discover your dream home in this stunning new construction single-family residence! This single-story gem spans 2,150 sq ft, offering 4 bedrooms, 3 baths, and a versatile den. Experience the spacious open split floor plan with a modern concept layout. Enjoy wood-look tile throughout the main areas, while the bedrooms and den feature cozy carpet. The beautiful kitchen boasts 42-inch upper white cabinets, quartz countertops, stainless steel appliances, and a single basin sink. The 3-car tandem garage provides ample space. The den offers a private retreat for quiet reading. The primary suite, located at the back of the home, includes a large walk-in closet and a dual vanity in the primary bath.

Share Property

Location

24132 W SUNLAND Avenue, Buckeye, AZ 85326

Status

Sold

Date Sold

December 11, 2024

Property Amenities

Interior
Appliances Dryer, Washer, Refrigerator, Built-in Microwave, Dishwasher
Total Bedrooms: 4
Other Interior Features High Speed Internet, Double Vanity, Eat-in Kitchen, 9 Flat Ceilings, 3/4 Bath Master Bdrm
Area & Lot
Lot Area 6,100 Sq.Ft.
Living area 2,150 Sq.Ft.
MLS® ID 6721321
Year Built 2024
School District Buckeye Union High School District
High School Buckeye Union High School
Middle School Marionneaux Elementary School
Elementary School Marionneaux Elementary School
Architecture Styles Other
Type Residential
Status Sold
Date Sold December 11, 2024
Exterior
Stories 1
Pool None
Air conditioning Central Air
Heat type Electric
Water Source City Water
Garage Space 3.0
Sewer Other
Parking Tandem Garage
Lot Features North/South Exposure, Sprinklers In Front, Desert Front
Roof Tile
Finance
Sales Price $449,510
HOA Fees $103 monthly
Real Estate Tax $289 yearly

Work With Us

With experience and expertise in multiple facets of the business have given us the skills to deal with any transaction, regardless of the type or price point.
