Leave a Message

Thank you for your message. We will be in touch with you shortly.

24120 W BOWKER Street
VIEW PHOTOS
Courtesy of Compass
$349,990

24120 W BOWKER Street

3 Beds 2 Baths 1,579 Sq.Ft. 6,427 Sq.Ft.

Description

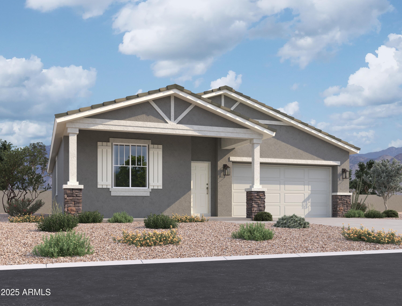
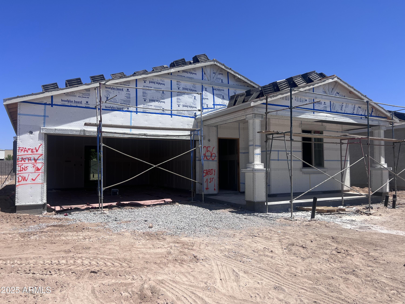
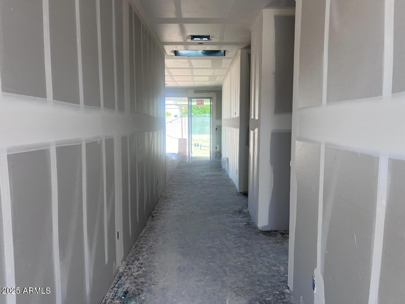
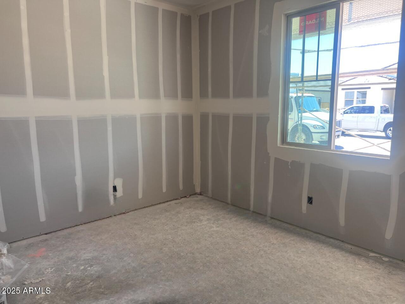
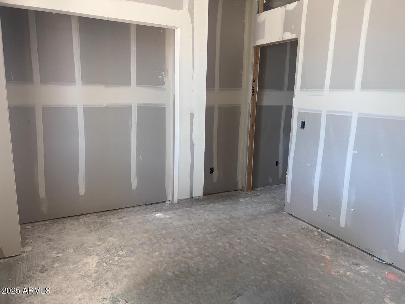
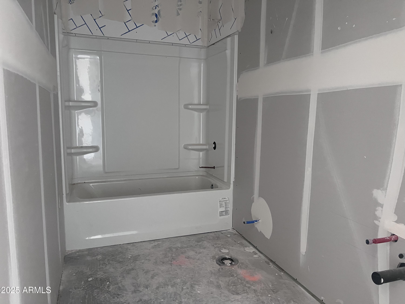
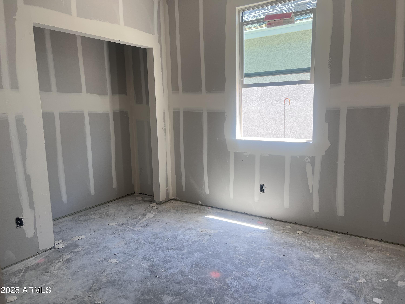
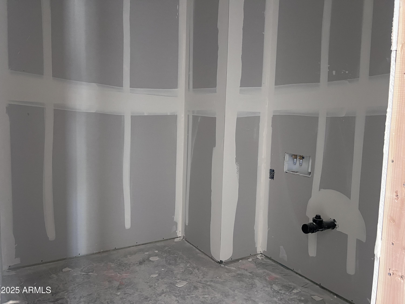
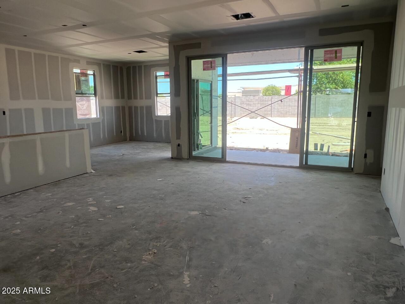
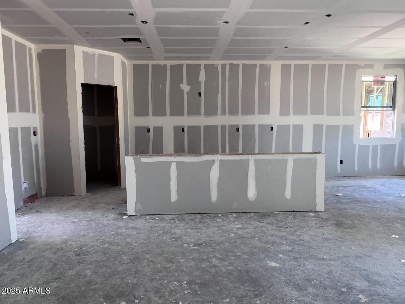
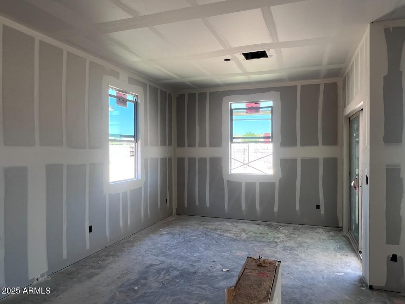
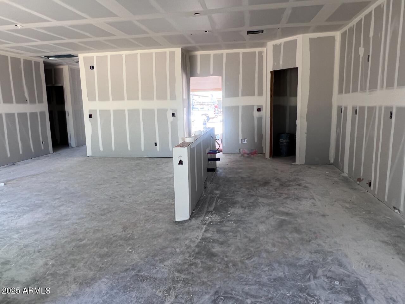
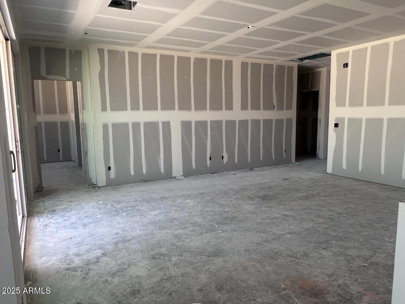
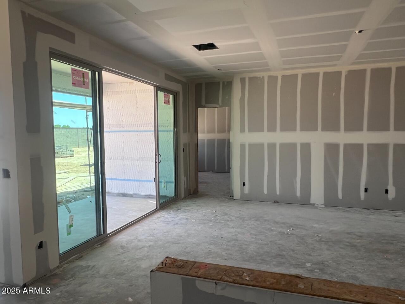
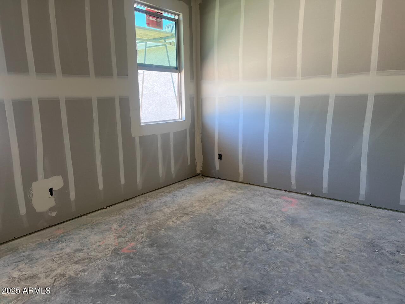
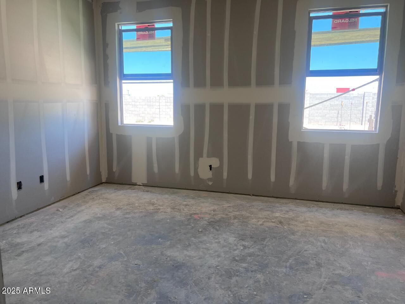
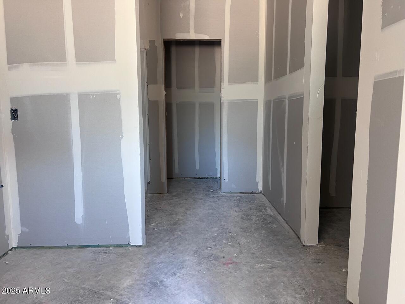
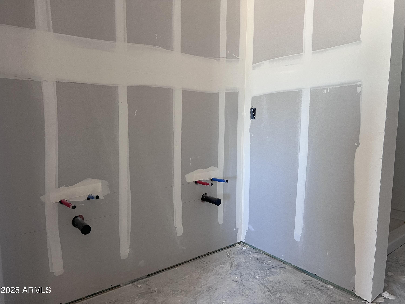
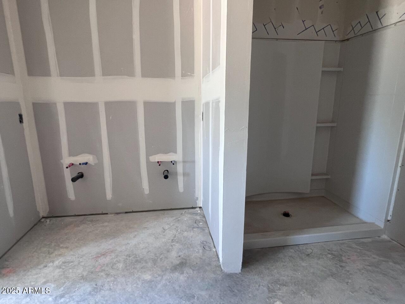
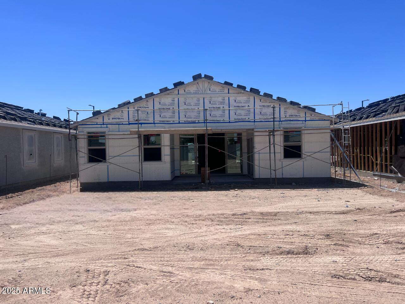
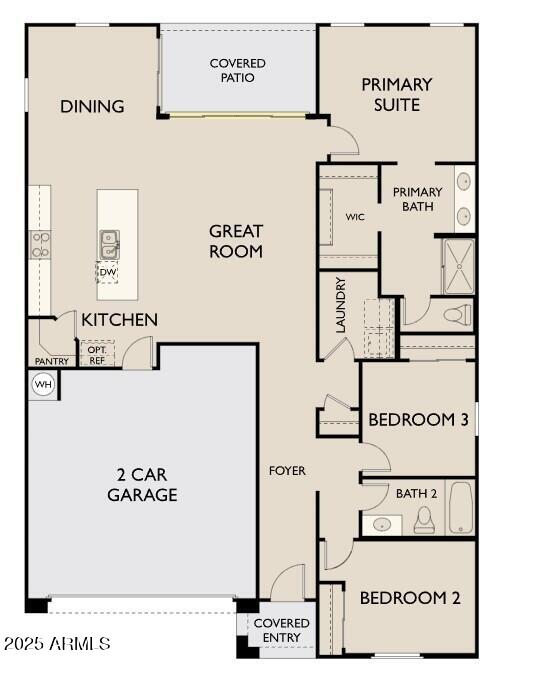
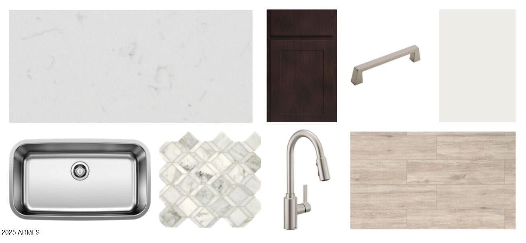
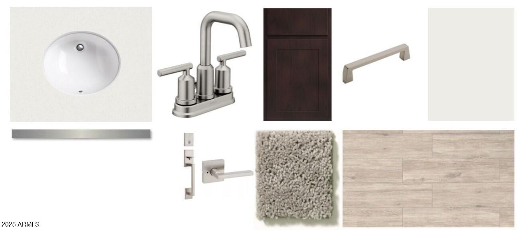
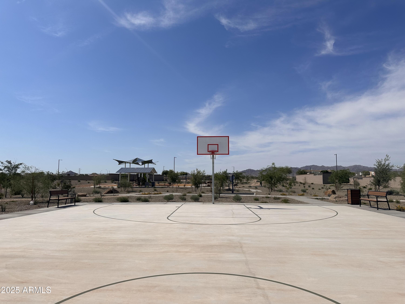
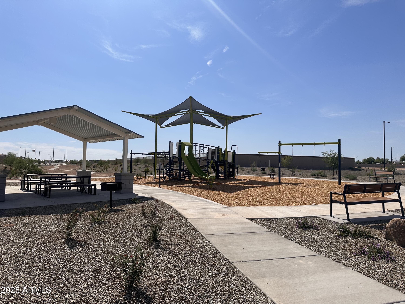
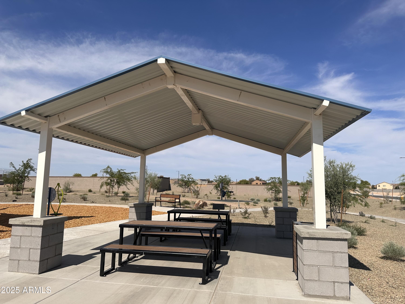
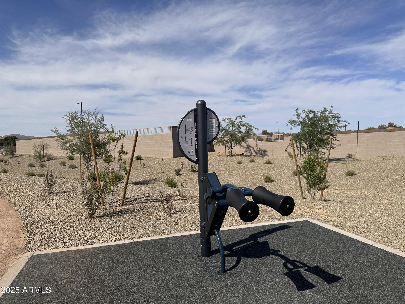
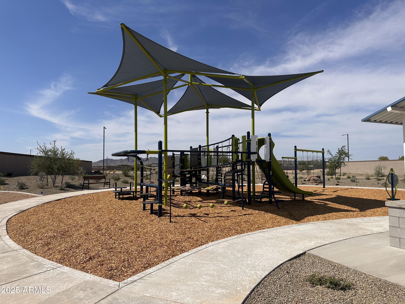
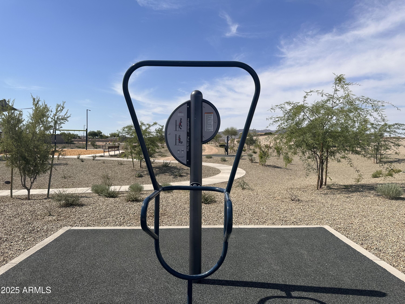
Discover effortless living in this single-story Violet floorplan featuring 1,579 square feet of thoughtfully designed space. This meticulously crafted residence includes 3 bedrooms and 2 bathrooms, with the primary suite thoughtfully separated from the other bedrooms for added privacy.The open-concept floor plan welcomes you with a long foyer creating a seamless flow into the spacious great room perfect for entertaining and daily living. The kitchen is a chef's dream, featuring a large island with white carrara breeze quartz countertops, luxurious sarsaoarilla 42-inch shaker cabinets with satin nickel pull handles and cohesive mosaic tile backsplash complete the astetics. The 6x24 wood-look tile flooring adds warmth and style throughout the main areas. Cozy carpeted bedrooms provide a soft and inviting retreat. The ranch style elevation exterior adds charm and curb appeal. We are pleased to be including all appliances and blinds. For additional elegance, this home features a 4 panel sliding glass door in the great room that opens up to the covered patio for an abundance of light and provides an indoor-outdoor vibe and ease of entertaining. The Agave Trails community offers stunning mountain views, playgrounds, BBQ areas, shaded play area, an enclosed dog park and basketball courts. All conveniently located near Route I-10 for easy access to Phoenix. Nestled in the vibrant city of Buckeye, this home is a must-see!

Share Property

Location

24120 W BOWKER Street, Buckeye, AZ 85326

Status

Sold

Date Sold

September 5, 2025

Property Amenities

Interior
Appliances Dryer, Washer, Refrigerator, Built-in Microwave, Dishwasher, Disposal
Total Bedrooms: 3
Other Interior Features High Speed Internet, Double Vanity, Eat-in Kitchen, 9 Flat Ceilings, Kitchen Island
Area & Lot
Lot Area 6,427 Sq.Ft.
Living area 1,579 Sq.Ft.
MLS® ID 6851060
Year Built 2025
School District Buckeye Union High School District
High School Buckeye Union High School
Middle School Marionneaux Elementary School
Elementary School Marionneaux Elementary School
Architecture Styles Ranch
Type Residential
Status Sold
Exterior
Stories 1
Air conditioning Central Air, Evaporative Cooling
Heat type Electric
Water Source City Water
Garage Space 2.0
Sewer Public Sewer
Lot Features North/South Exposure, Desert Front
Roof Tile
Finance
Sales Price $349,990
HOA Fees $103 monthly
Real Estate Tax $708 yearly

Work With Us

With experience and expertise in multiple facets of the business have given us the skills to deal with any transaction, regardless of the type or price point.
