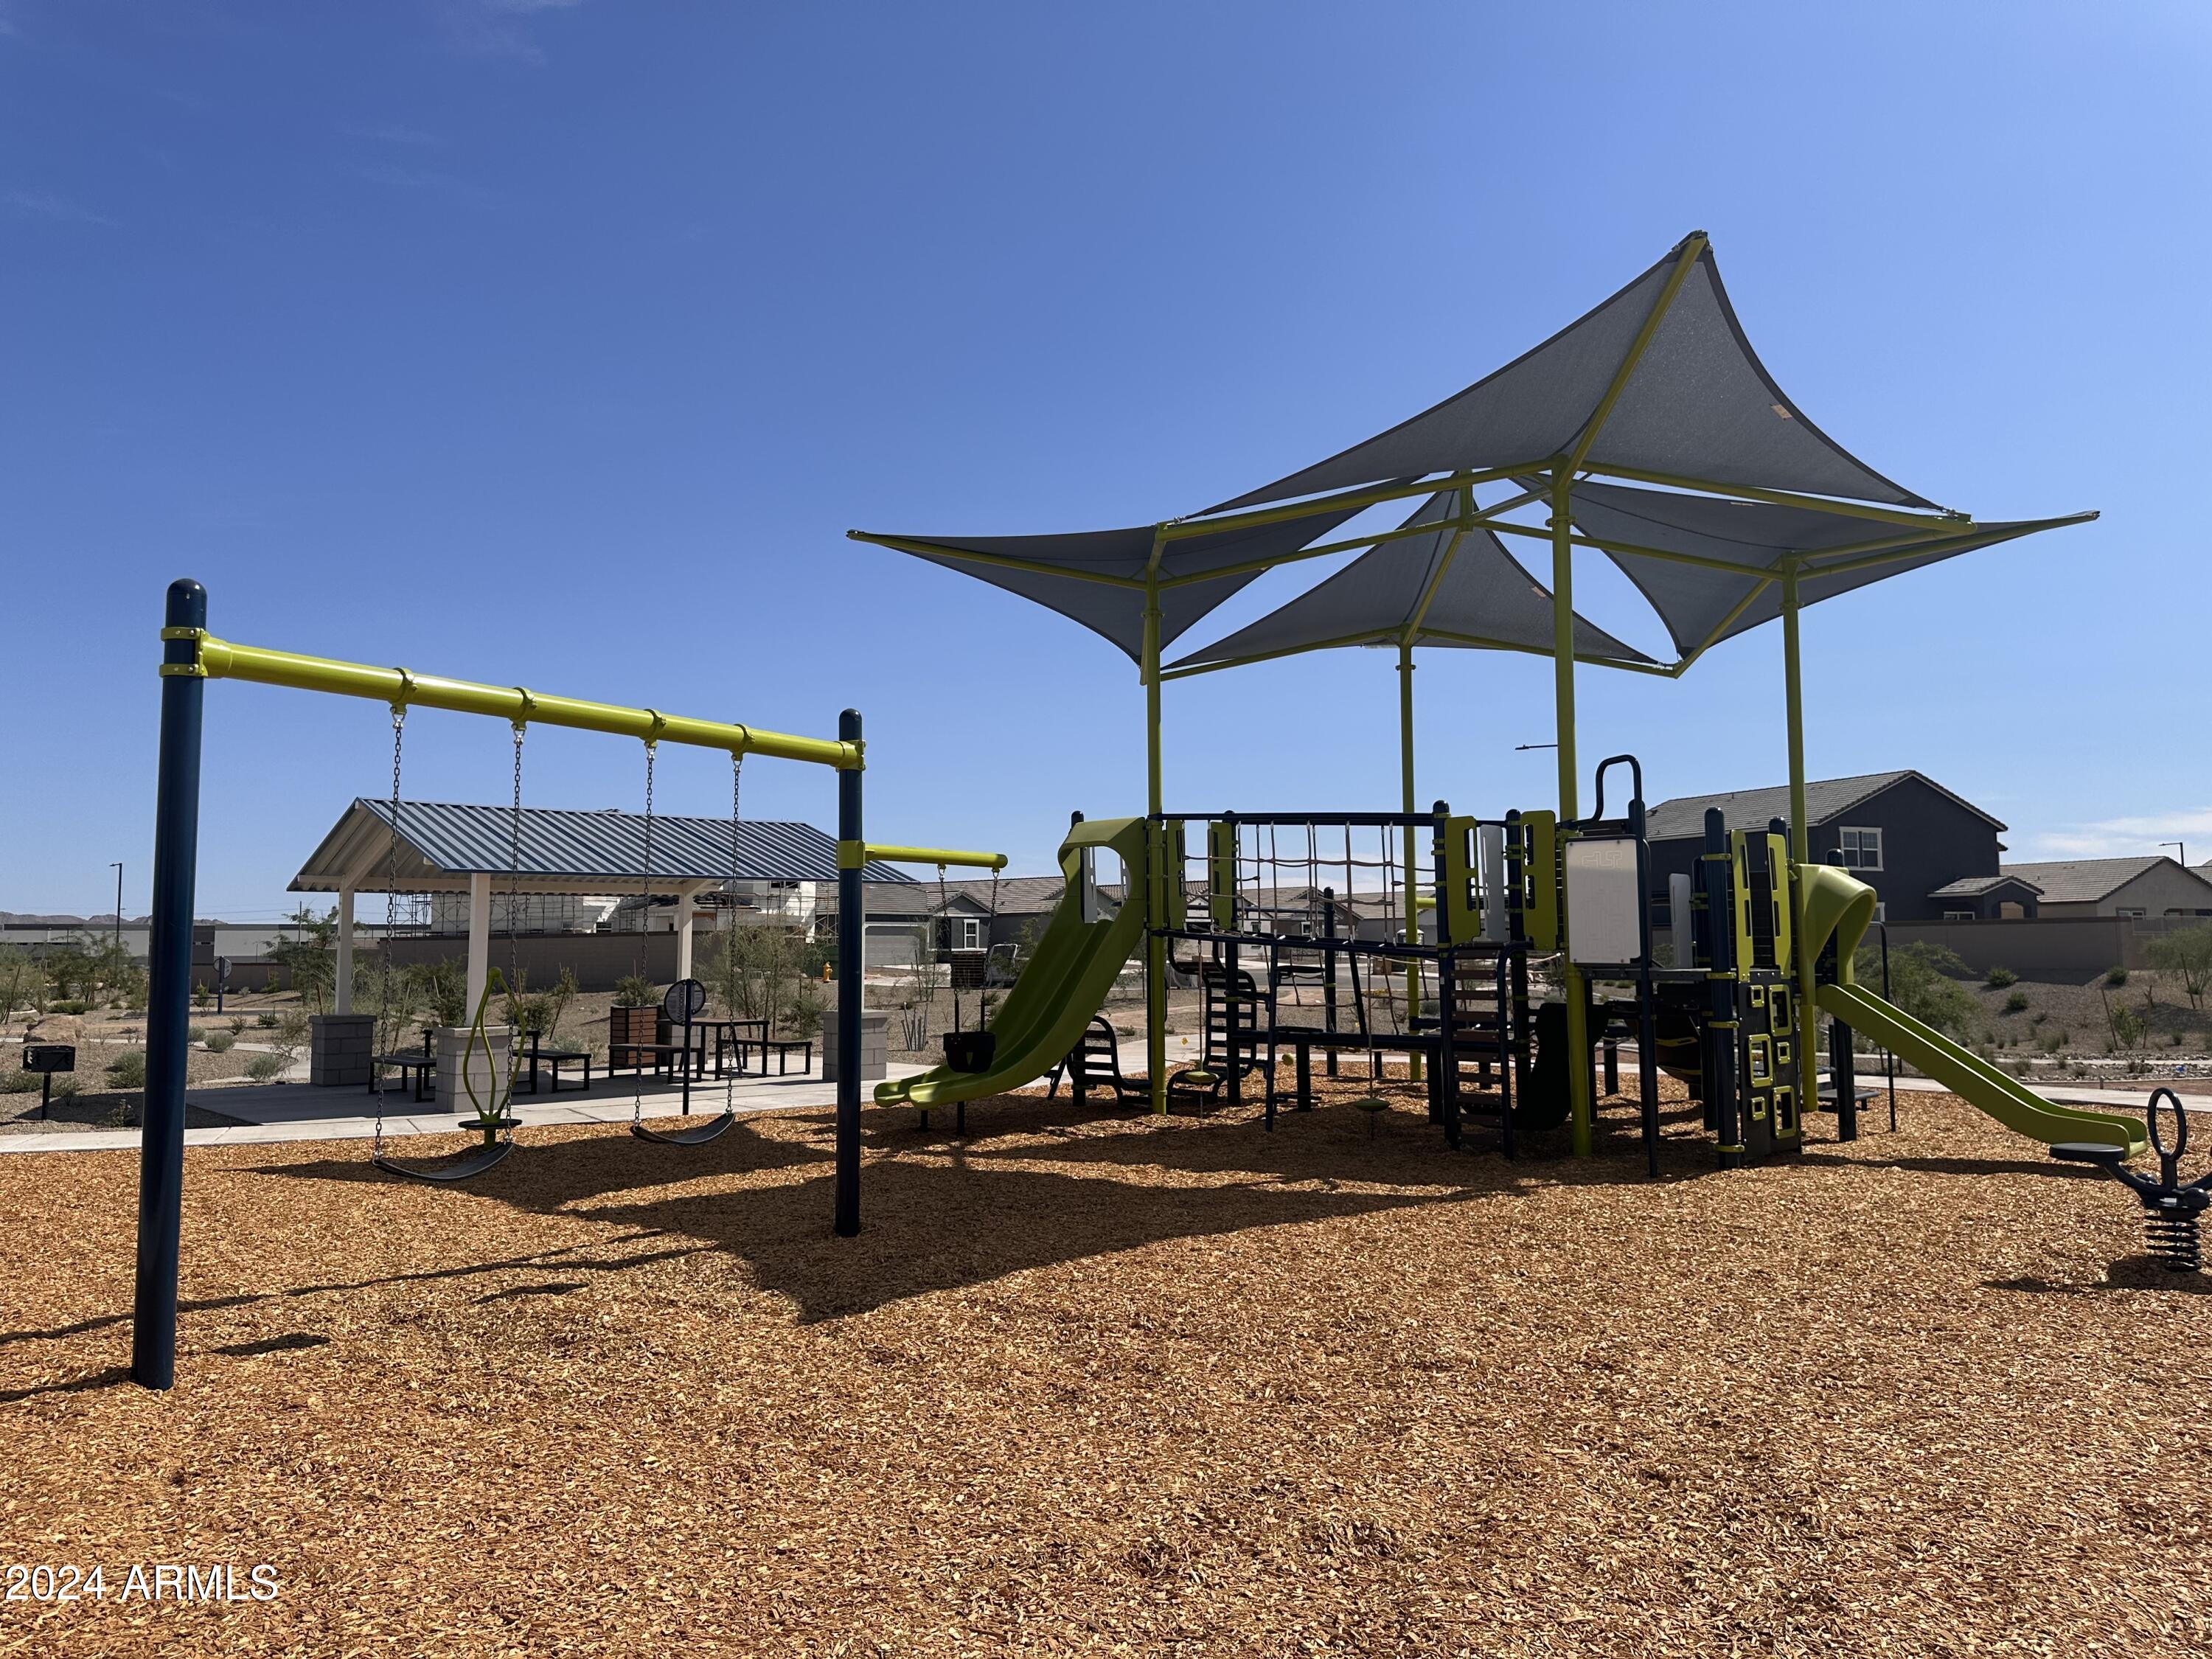
24118 W SUNLAND Avenue
VIEW PHOTOS
Courtesy of Compass, Danny Kallay Listing Contact: 480-694-8571 
$449,990

24118 W SUNLAND Avenue

4 Beds 3 Baths 2,219 Sq.Ft. 6,100 Sq.Ft.

Description

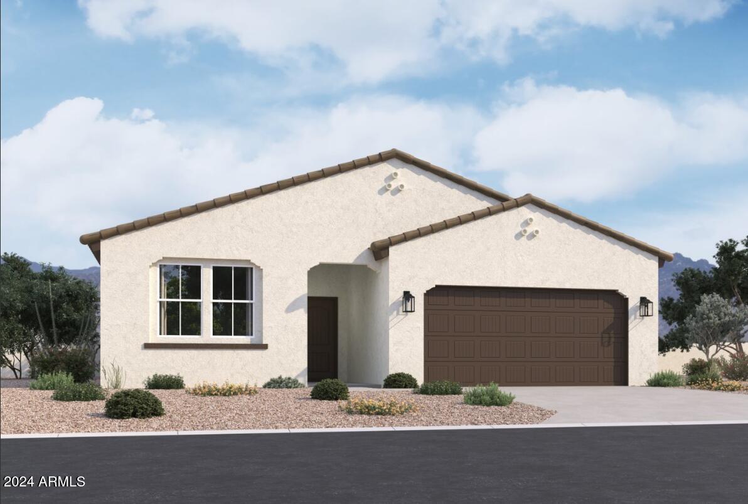
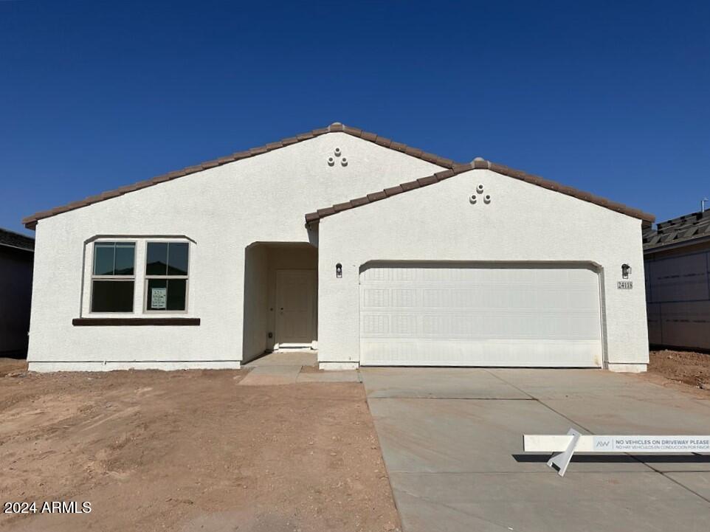
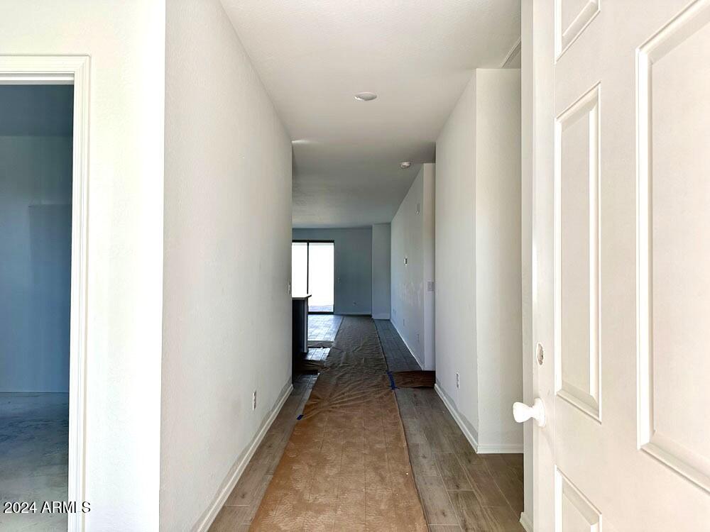
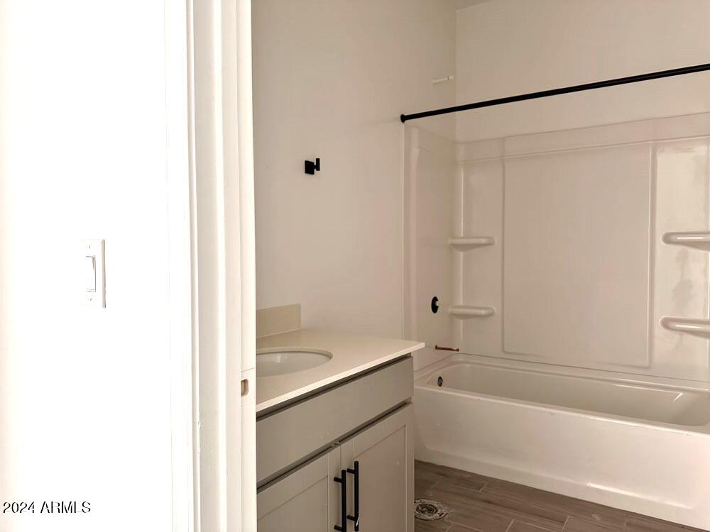
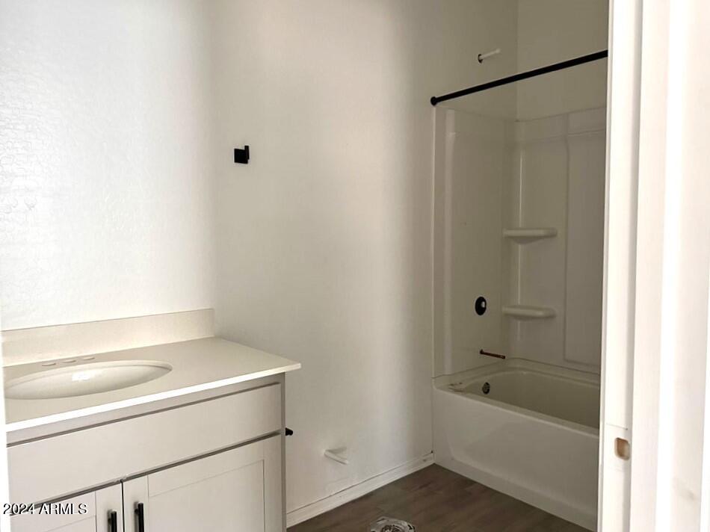
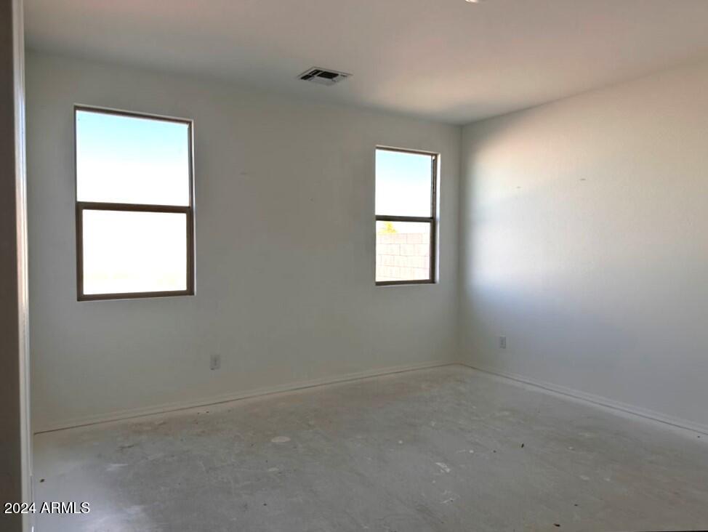
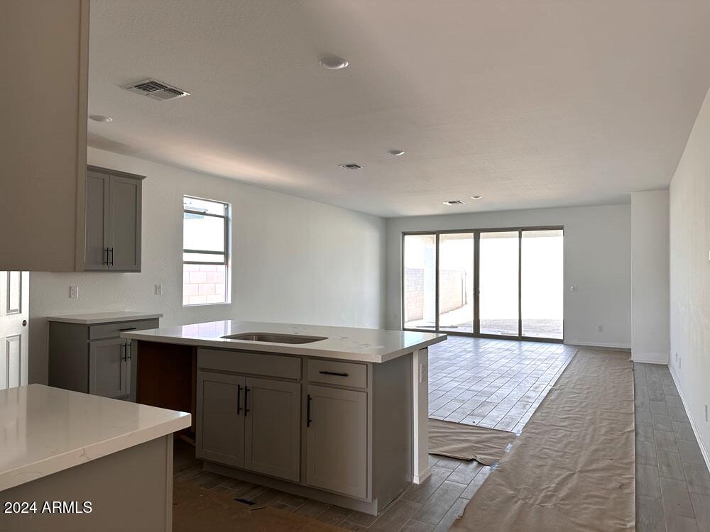
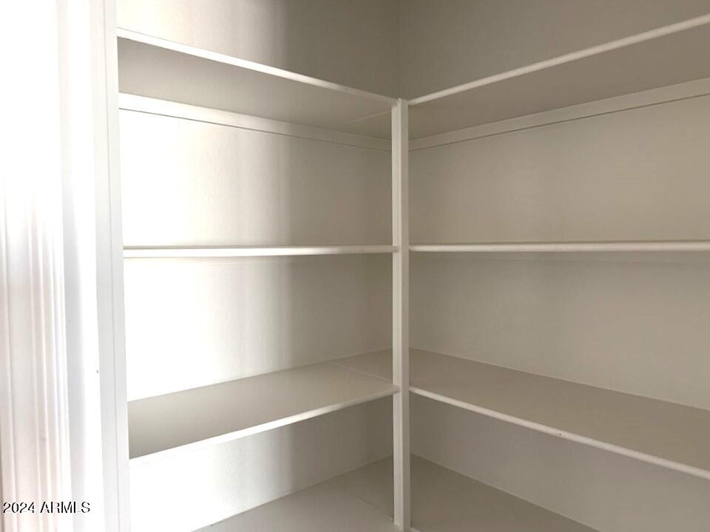
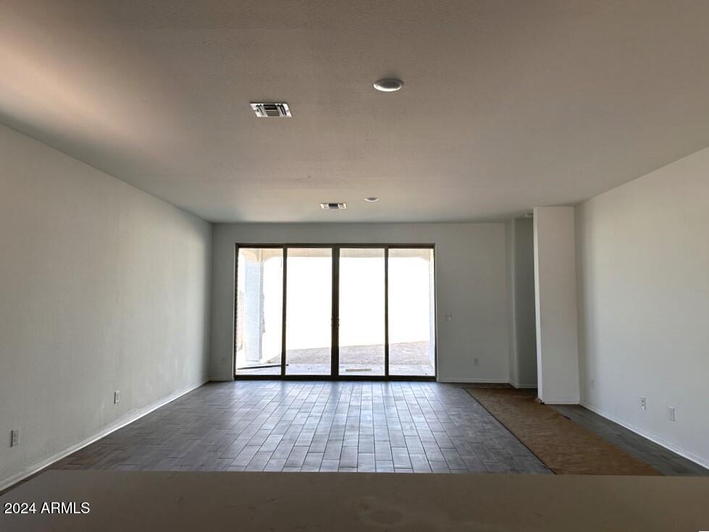
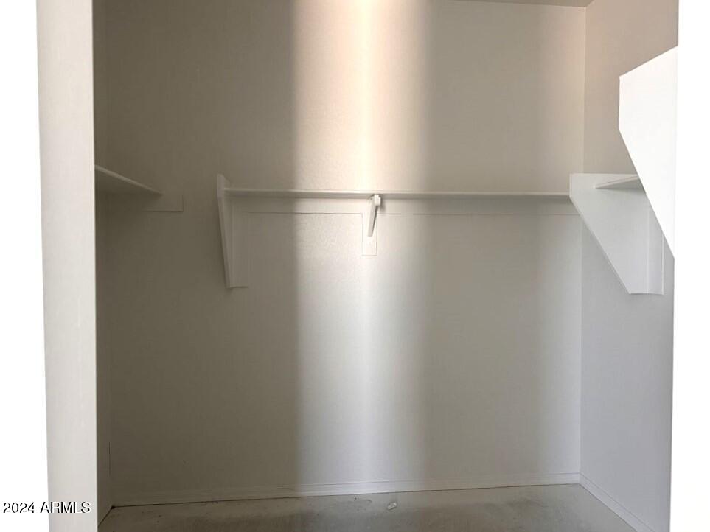
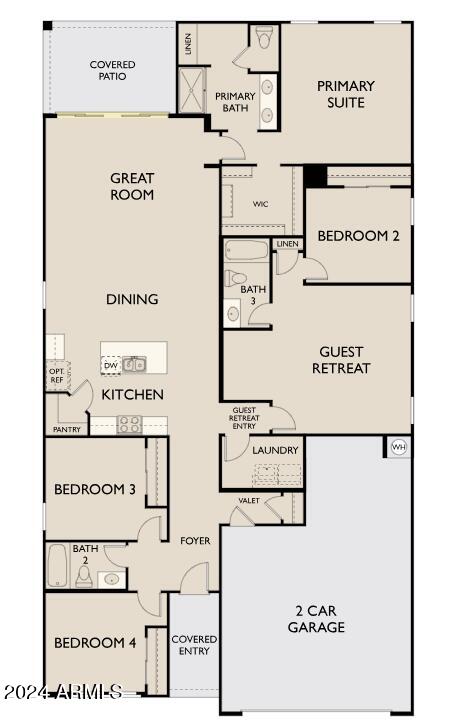
''Introducing the Sunflower Floorplan - 2,219 sq. ft. of thoughtfully designed living space that combines modern style and comfort. This 4-bedroom, 3-bathroom home also includes a 2.5-car garage, offering plenty of room for vehicles and extra storage. The split Floorplan offers privacy and convenience with a guest retreat that boasts its own private bathroom and linen storage, making it perfect for visitors or multi-generational living. The valet drop zone located at the entryway, this thoughtful addition offers a space to easily store shoes, bags, and keys, keeping the main living areas clutter-free.
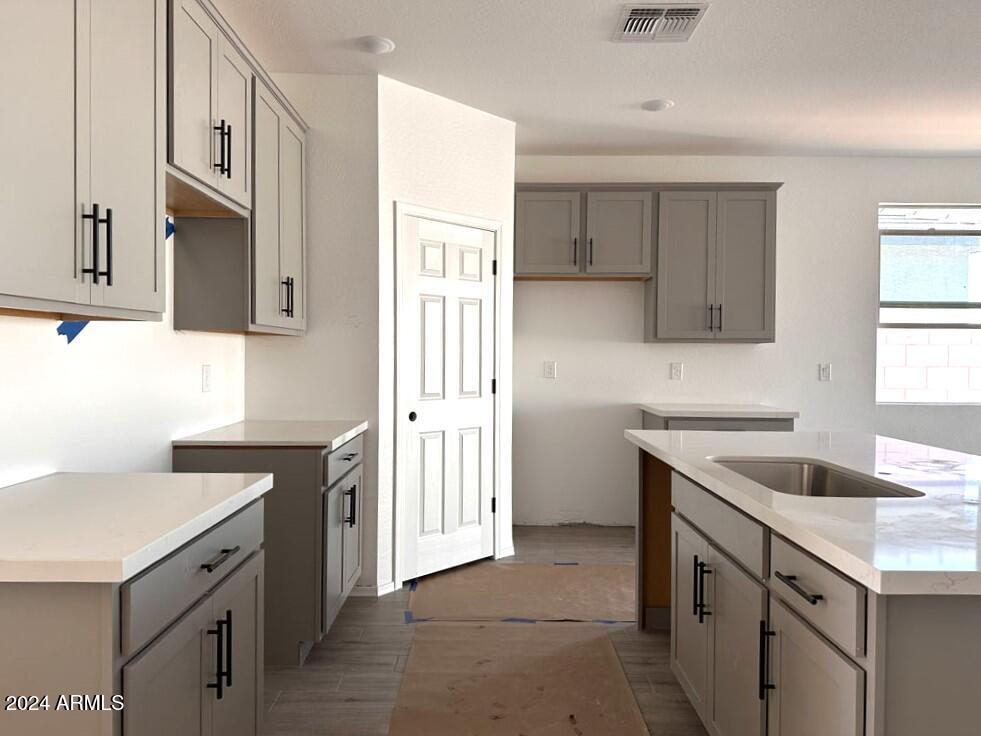
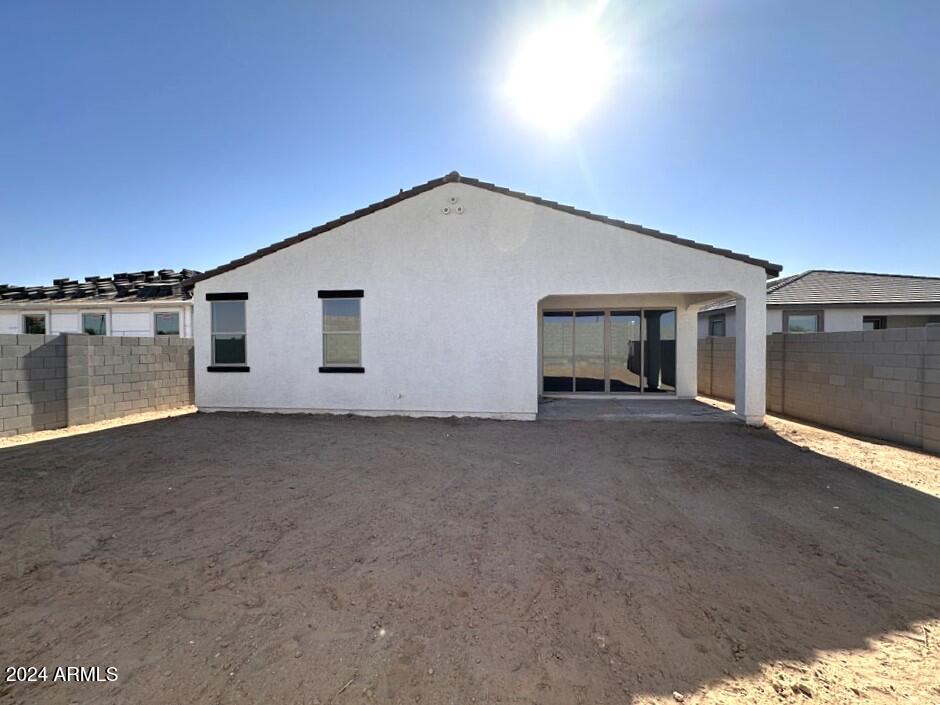
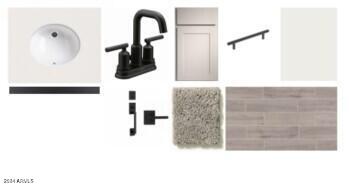
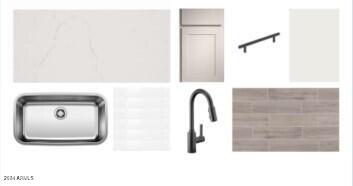
A stunning feature that connects the indoor living space with the outdoors, is the 4-Panel slider door creating a seamless flow to your covered patio - ideal for sipping coffee or enjoying the fresh air. Home has the gorgeous 42 inch uppers, crisp Stria quartz countertops with appliances Included! Designed to impress with its clean lines, sophisticated finishes, and functional layout, the Sunflower floorplan is a must-see. Come experience this home today!"

Share Property

Location

24118 W SUNLAND Avenue, Buckeye, AZ 85326

Status

Sold

Date Sold

January 15, 2025

Property Amenities

Interior
Total Bedrooms: 4
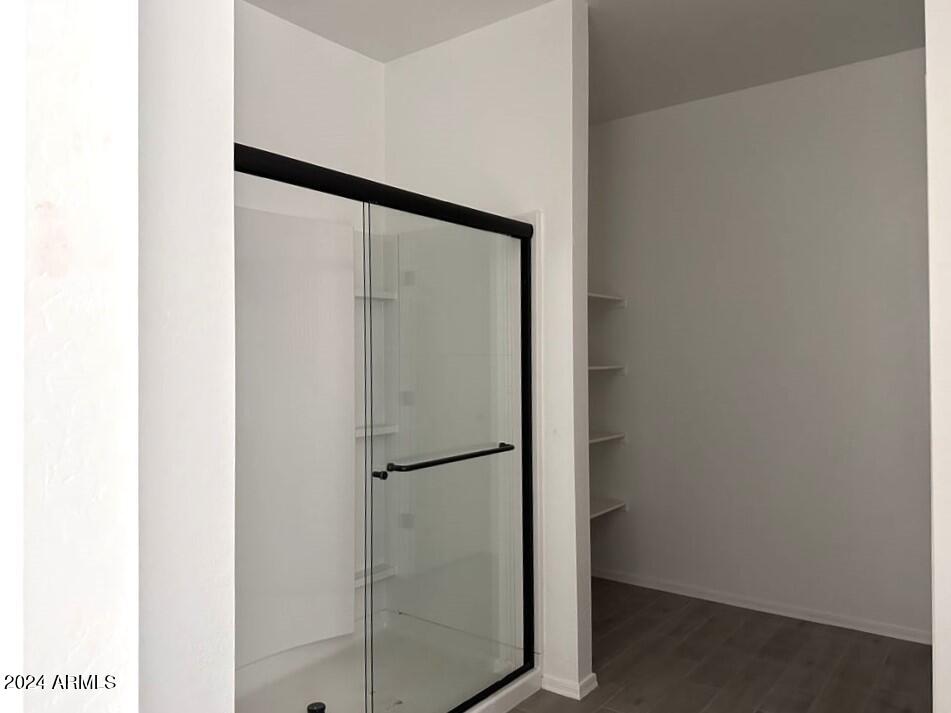
Other Interior Features High Speed Internet, Granite Counters, Double Vanity, Eat-in Kitchen, 9 Flat Ceilings, Kitchen Island, 3/4 Bath Master Bdrm
Area & Lot
Lot Area 6,100 Sq.Ft.
Living area 2,219 Sq.Ft.
MLS® ID 6782968
Year Built 2024
School District Buckeye Union High School District
High School Buckeye Union High School
Middle School Marionneaux Elementary School
Elementary School Marionneaux Elementary School
Architecture Styles Spanish
Type Residential
Status Sold
Exterior
Stories 1
Pool None
Air conditioning Central Air
Heat type Electric
Water Source City Water
Garage Space 2.5
Sewer Public Sewer
Roof Tile
Finance
Sales Price $449,990
HOA Fees $103 monthly
Real Estate Tax $694 yearly

Work With Us

With experience and expertise in multiple facets of the business have given us the skills to deal with any transaction, regardless of the type or price point.
