Leave a Message

Thank you for your message. We will be in touch with you shortly.

24113 W BOWKER Street
VIEW PHOTOS
Courtesy of Compass, Danny Kallay Listing Contact: 480-694-8571 
$414,990

24113 W BOWKER Street

3 Beds 3 Baths 1,953 Sq.Ft. 6,093 Sq.Ft.

Description

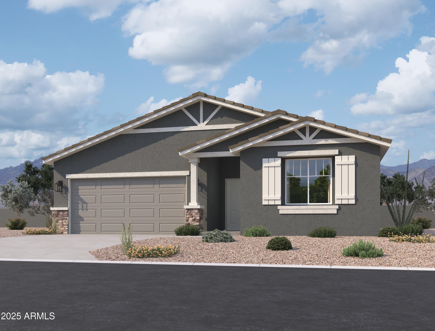
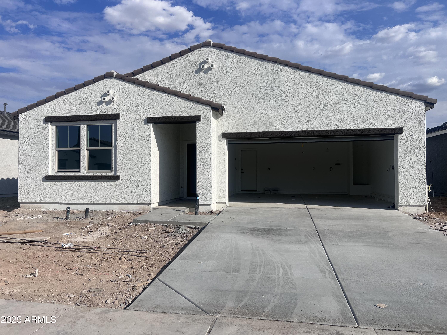
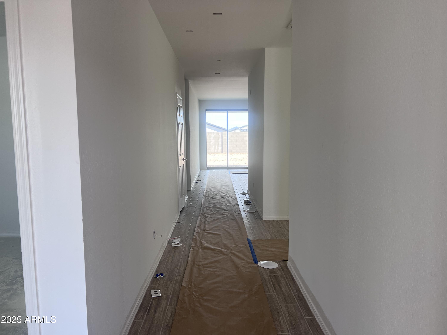
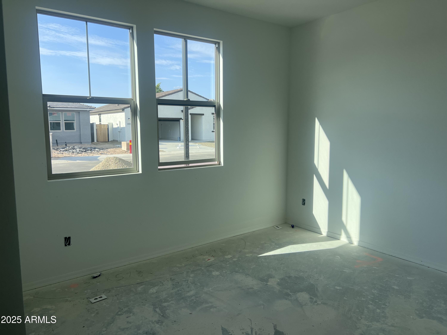
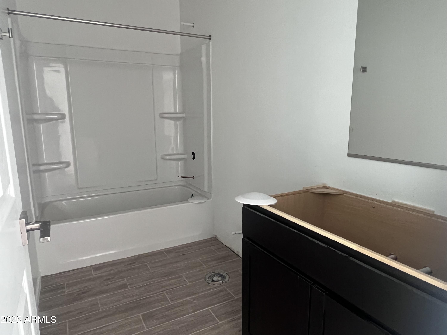
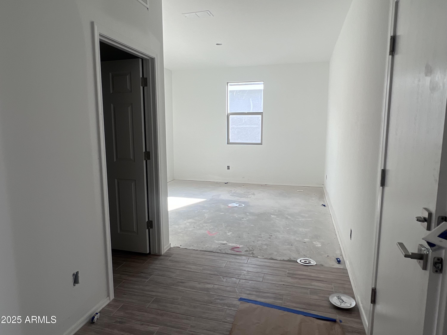
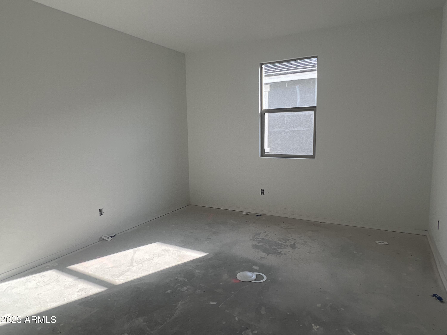
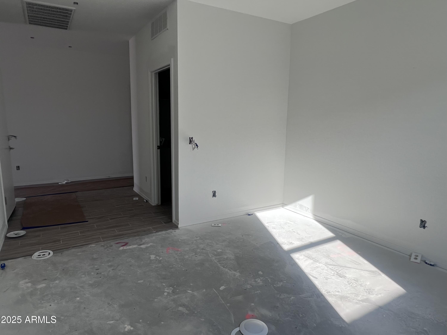
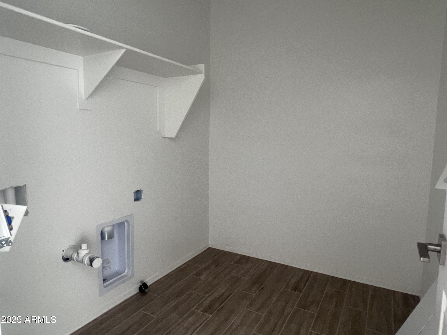
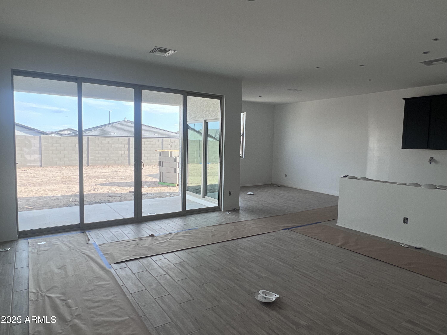
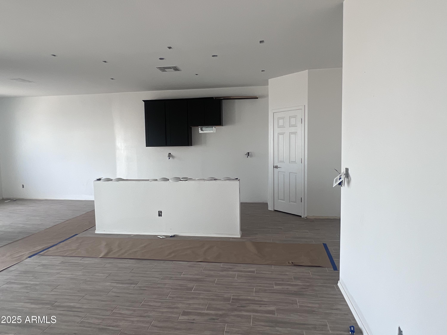
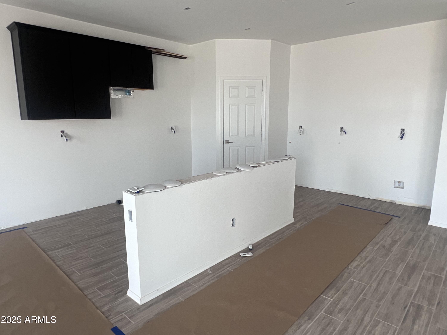
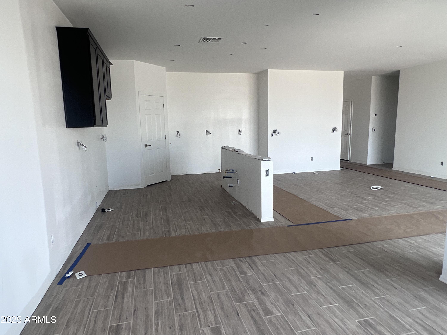
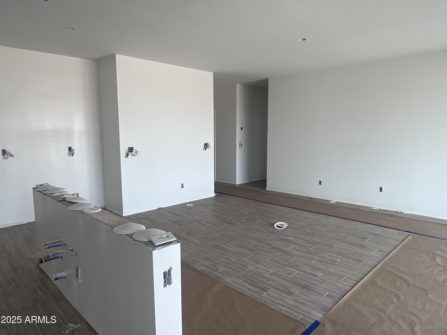
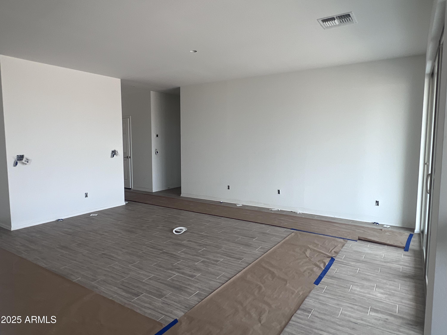
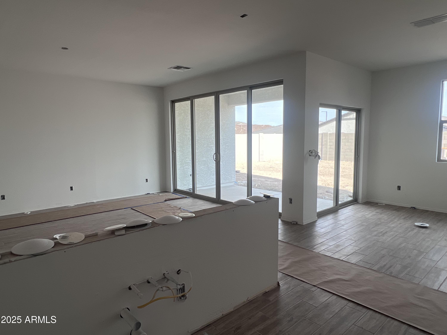
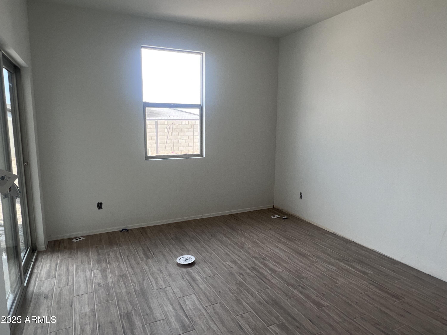
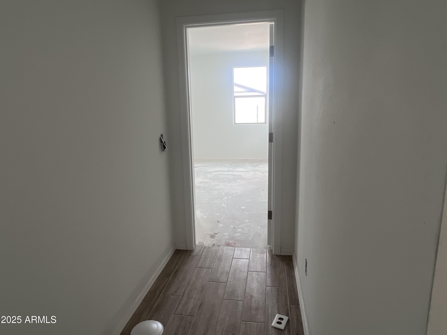
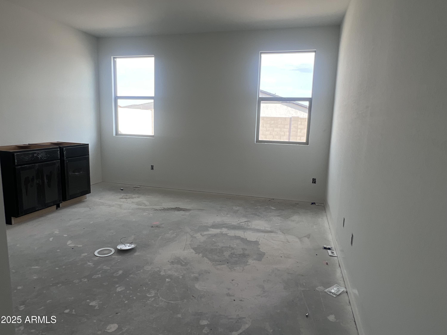

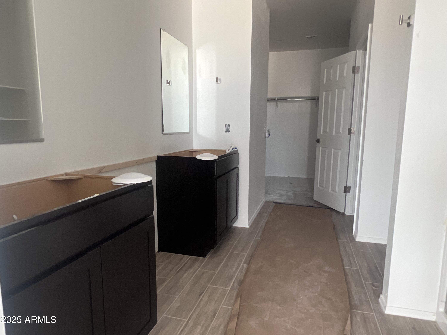
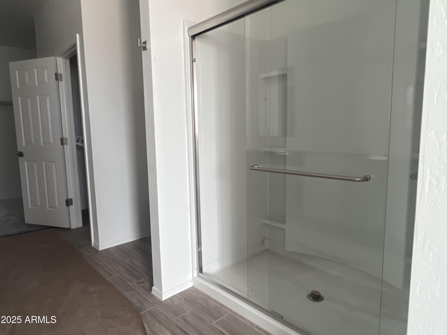
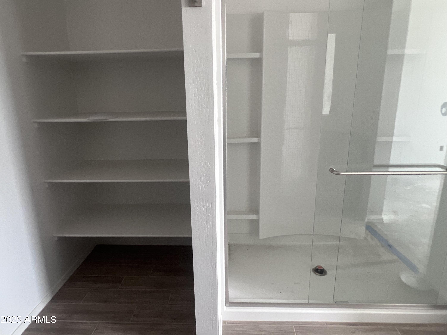
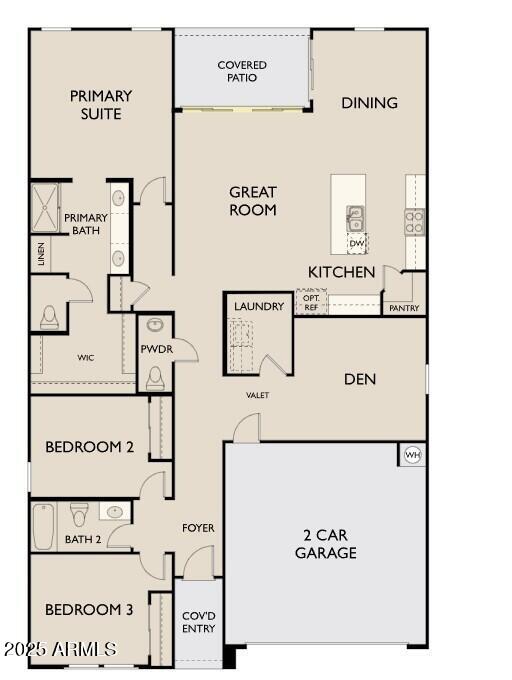
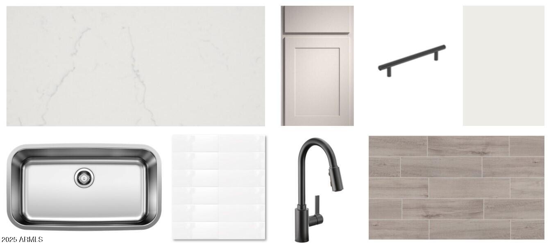
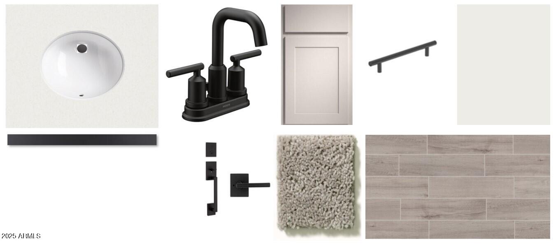
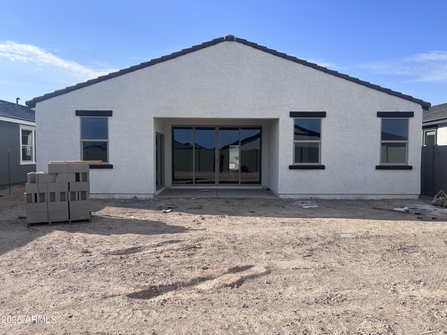
Welcome to your dream home! This beautifully crafted new build offers 1,953 sq. ft. of thoughtfully designed living space featuring 3 spacious bedrooms, 2.5 bathrooms, and a versatile den--ideal for a home office, playroom, or flex space.Step inside to discover the elegance of the designer-selected Minimalist Collection Palette, complemented by upgraded 42'' gray cabinetry, a designer tile backsplash, and an oversized quartz kitchen island--perfect for entertaining or casual family meals. The kitchen is further enhanced with stainless steel appliances, including a refrigerator, and opens effortlessly to the dining and living areas in a seamless open-concept layout. Enjoy luxurious finishes throughout, such as 6x24 ceramic wood-look tile flooring, plush carpet in the bedrooms, 2'' blinds on all windows, and 9-foot ceilings that add a bright, airy feel. A 4-panel sliding glass door opens up to a covered patio, creating an inviting indoor-outdoor entertaining space. Additional features include:S oft water pre plumbing, included washer & dryer 2-car garage with included remotes. This home blends modern style with everyday convenience and is perfect for those who appreciate quality design and functional living. Don't miss this opportunity to own a move-in ready home with cohesive high-end upgrades!

Share Property

Location

24113 W BOWKER Street, Buckeye, AZ 85326

Status

Sold

Date Sold

August 25, 2025

Property Amenities

Interior
Laundry room Wshr/Dry Hook Up Only
Appliances Built-in Microwave, Dishwasher
Total Bedrooms: 3
Half Bathrooms: 1
Full Bathrooms: 2
Other Interior Features High Speed Internet, Granite Counters, Double Vanity, Eat-in Kitchen, 9 Flat Ceilings, Kitchen Island, Pantry, 3/4 Bath Master Bdrm
Area & Lot
Lot Area 6,093 Sq.Ft.
Living area 1,953 Sq.Ft.
MLS® ID 6859141
Year Built 2025
School District Buckeye Union High School District
High School Buckeye Union High School
Middle School Marionneaux Elementary School
Elementary School Marionneaux Elementary School
Architecture Styles Ranch
Type Residential
Status Sold
Exterior
Stories 1
Air conditioning Central Air, Evaporative Cooling
Heat type Electric
Water Source City Water
Garage Space 2.0
Sewer Public Sewer
Lot Features North/South Exposure, Sprinklers In Front, Desert Front, Dirt Back
Roof Tile
Finance
Sales Price $414,990
HOA Fees $103 monthly
Real Estate Tax $694 yearly

Work With Us

With experience and expertise in multiple facets of the business have given us the skills to deal with any transaction, regardless of the type or price point.
