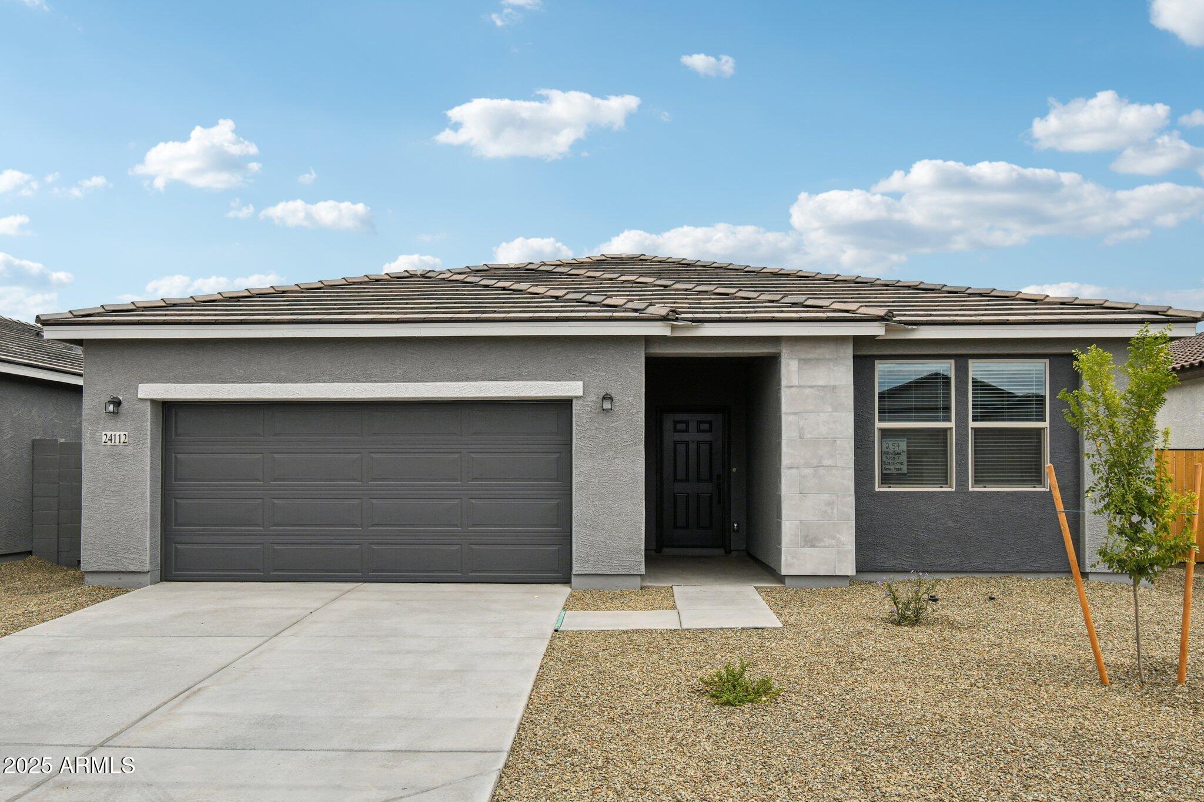
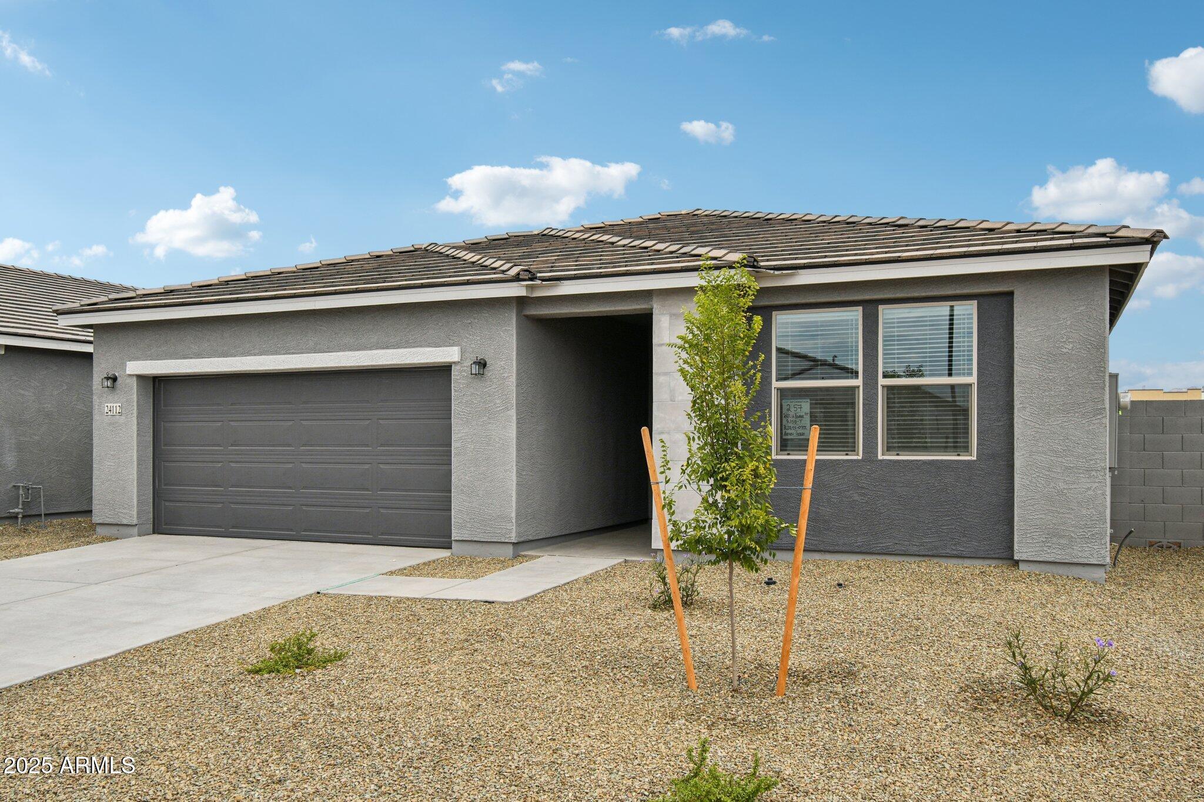
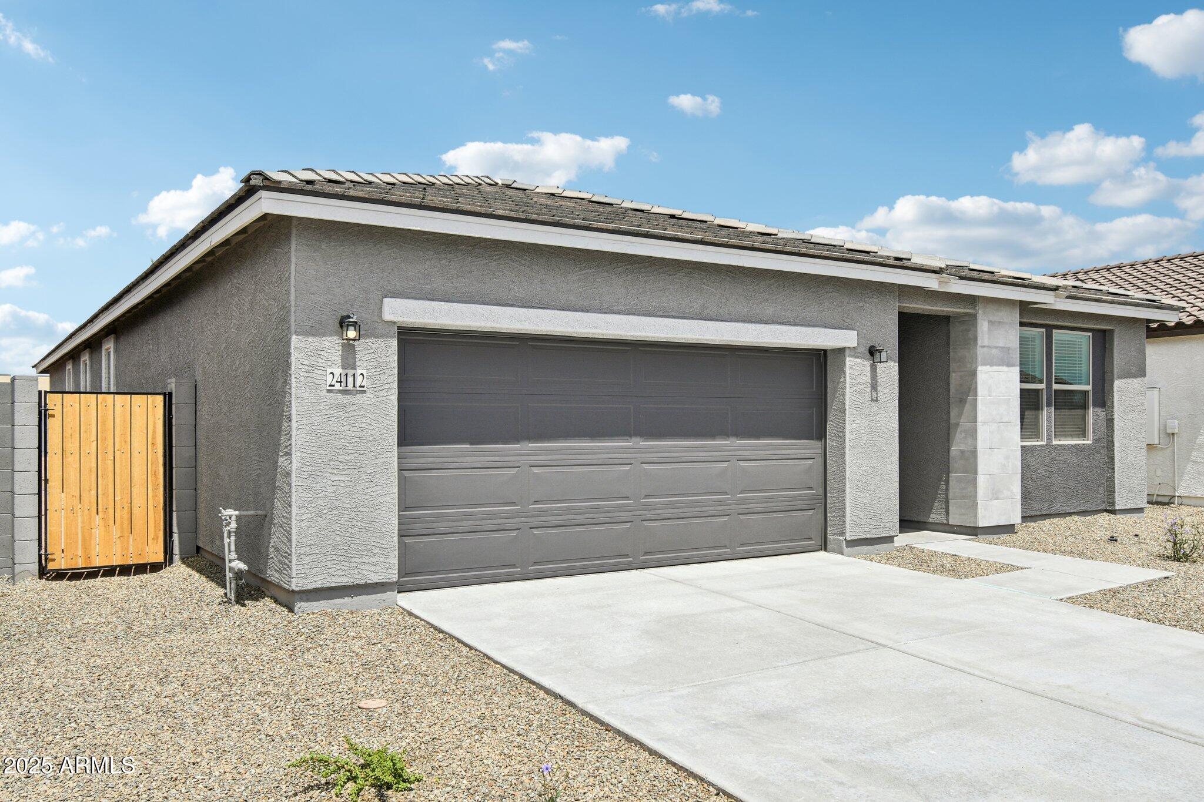
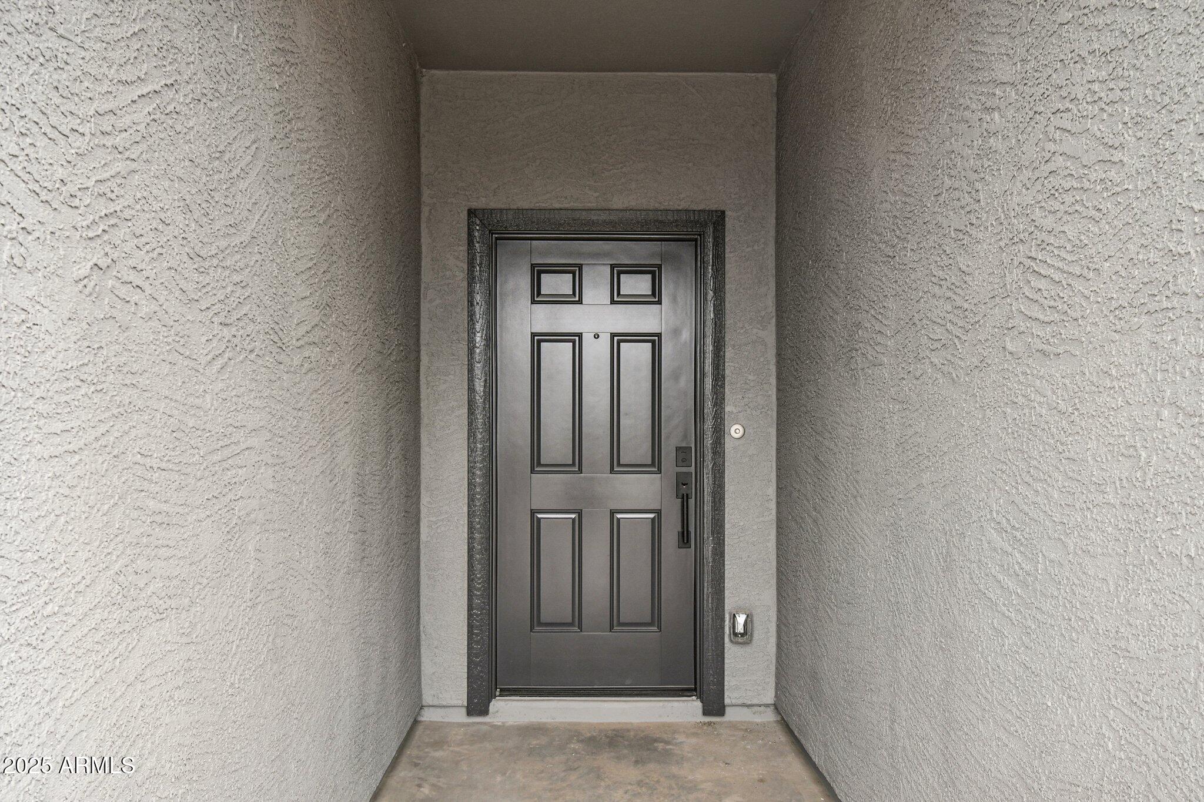
24112 W BOWKER Street
VIEW PHOTOS
Courtesy of Compass, Danny Kallay Listing Contact: 480-694-8571 
$449,990

24112 W BOWKER Street

4 Beds 3 Baths 2,219 Sq.Ft. 6,370 Sq.Ft.

Description

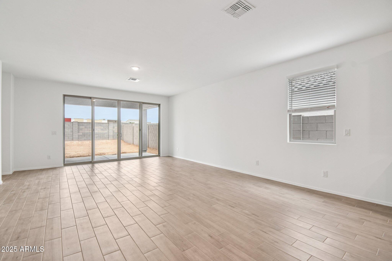
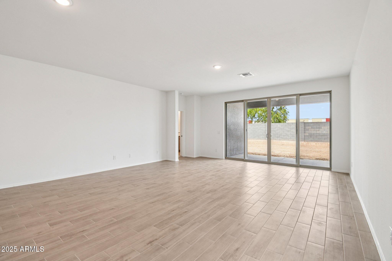
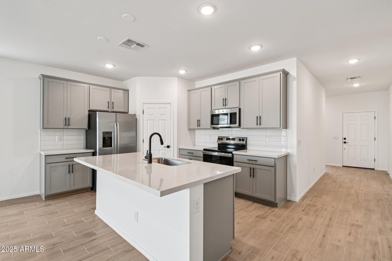
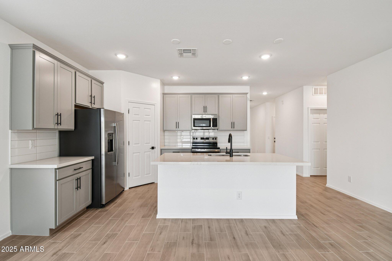
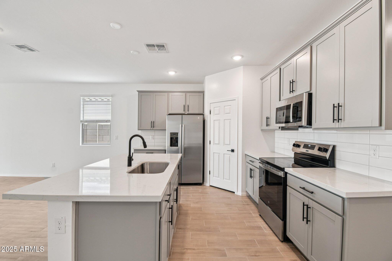
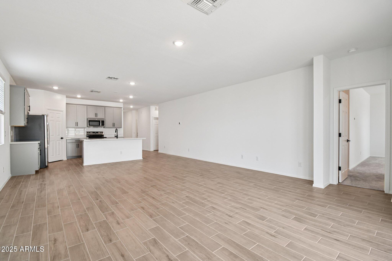
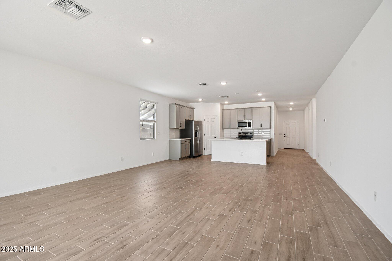
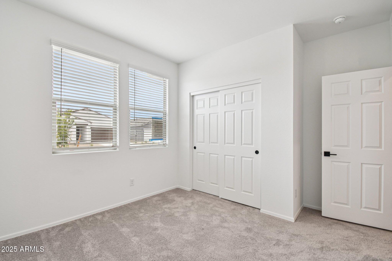
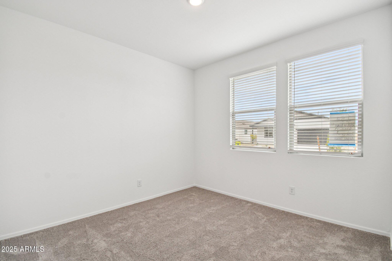
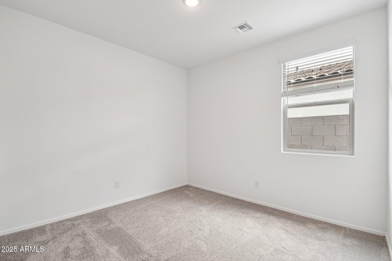
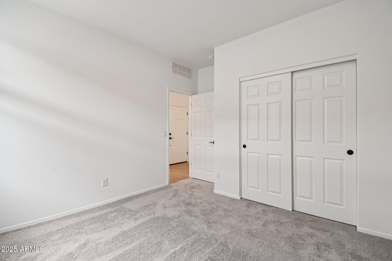
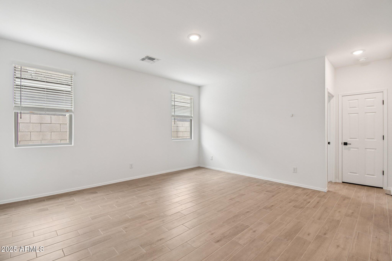
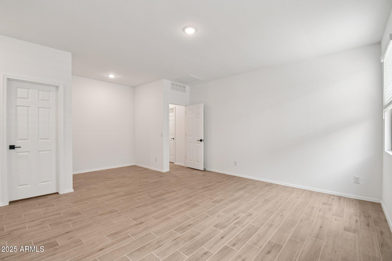
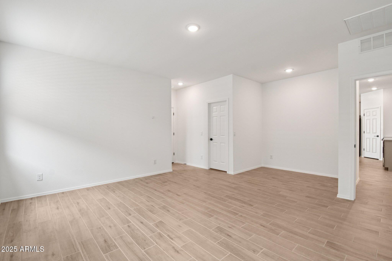
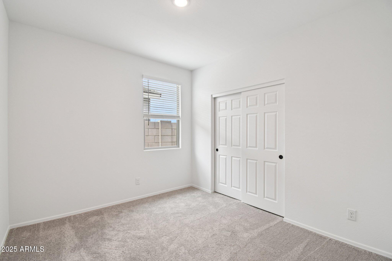
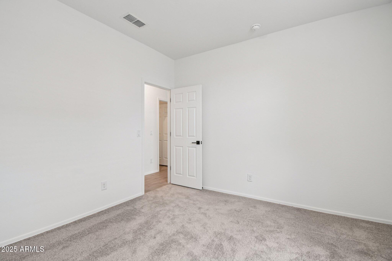
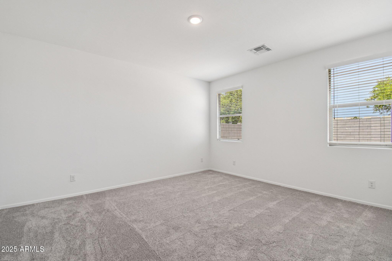
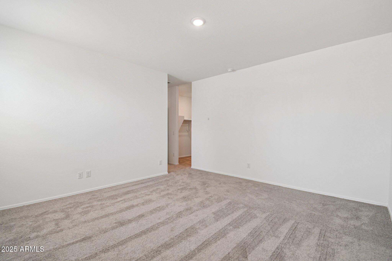
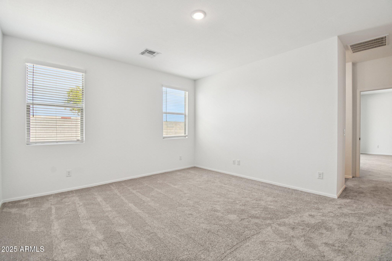
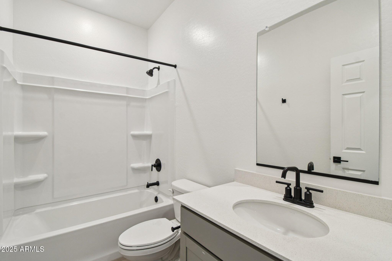
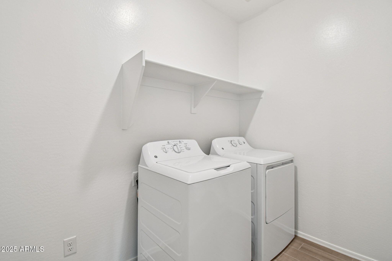
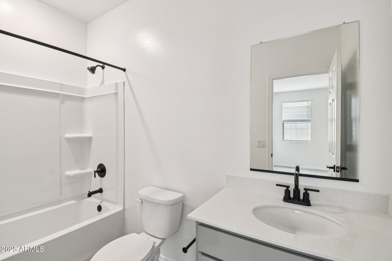
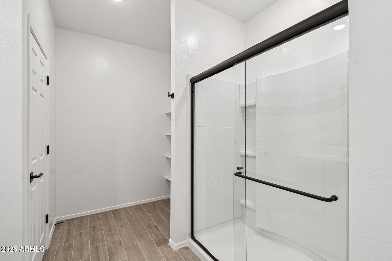
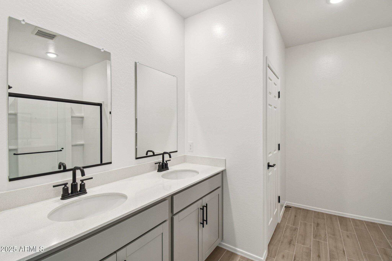
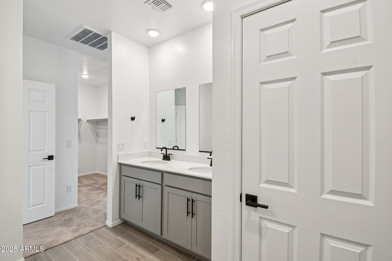
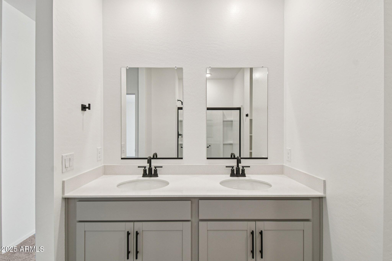
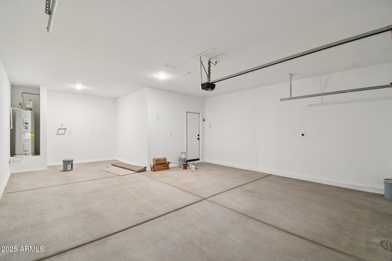
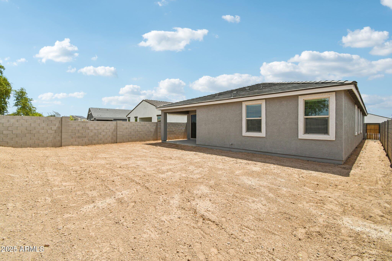
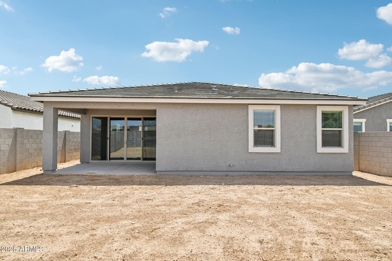
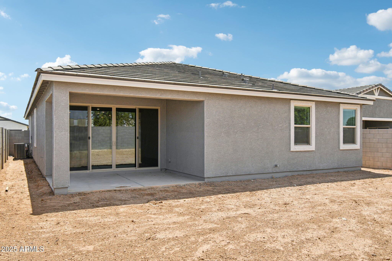
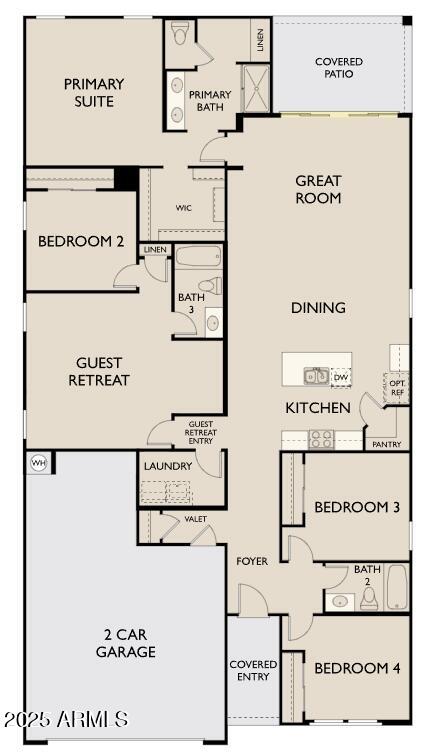
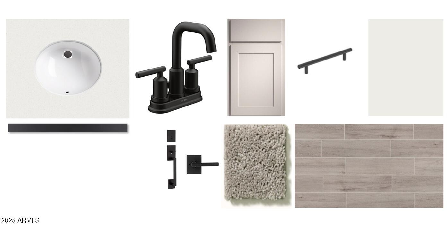
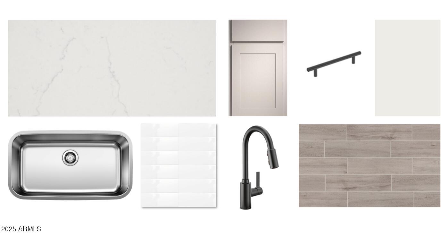
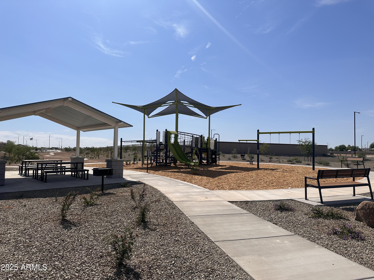
August Move-In. Stunning 4-bedroom, 3-bath home with guest retreat at Agave Trails! This 2,219 sq. ft. home features an open layout with ''Minimalist Collection'' 6 x 24 plank tile floors, a gorgeous kitchen with 42'' gray cabinets, quartz countertops, tile backsplash, black cabinet pulls, black hardware, black faucets & hardware, and pendant pre-wire. The private guest retreat is perfect for a mother-in-law suite, game room, homeschool space, or theater room. Enjoy a covered patio, included washer, dryer, fridge, blinds, 4 panel glass slider door, pre-wire for pendant lights, soft water plumbing, 220 outlet in garage, most lots can accommodate a pool. Agave Trails has a lot to offer!!

Share Property

Location

24112 W BOWKER Street, Buckeye, AZ 85326

Status

Sold

Date Sold

October 31, 2025

Property Amenities

Interior
Laundry room Inside
Appliances Dryer, Washer, Refrigerator, Built-in Microwave, Dishwasher, Disposal
Total Bedrooms: 4
Other Interior Features Non-laminate Counter, High Speed Internet, Double Vanity, Eat-in Kitchen, 9 Flat Ceilings, Kitchen Island, Pantry, 3/4 Bath Master Bdrm
Area & Lot
Lot Area 6,370 Sq.Ft.
Living area 2,219 Sq.Ft.
MLS® ID 6895553
Year Built 2025
School District Buckeye Union High School District
High School Buckeye Union High School
Middle School Marionneaux Elementary School
Elementary School Marionneaux Elementary School
View Description Mountain(s)
Architecture Styles Ranch
Type Residential
Status Sold
Exterior
Stories 1
Air conditioning Central Air, Evaporative Cooling
Heat type Electric
Water Source City Water
Garage Space 2.5
Sewer Public Sewer
Parking Extended Length Garage, Electric Vehicle Charging Station(s)
Lot Features North/South Exposure, Sprinklers In Front, Desert Front, Dirt Back
Roof Tile
Finance
Sales Price $449,990
HOA Fees $103 monthly
Real Estate Tax $706 yearly

360 Virtual Tour

Take a tour of this property

Work With Us

With experience and expertise in multiple facets of the business have given us the skills to deal with any transaction, regardless of the type or price point.
