Leave a Message

Thank you for your message. We will be in touch with you shortly.

241 N 167TH Lane
241 N 167TH Lane
241 N 167TH Lane
241 N 167TH Lane
241 N 167TH Lane
241 N 167TH Lane
241 N 167TH Lane
241 N 167TH Lane
241 N 167TH Lane
241 N 167TH Lane
241 N 167TH Lane
241 N 167TH Lane
241 N 167TH Lane
241 N 167TH Lane
241 N 167TH Lane
241 N 167TH Lane
241 N 167TH Lane
241 N 167TH Lane
241 N 167TH Lane
241 N 167TH Lane
241 N 167TH Lane
241 N 167TH Lane
241 N 167TH Lane
241 N 167TH Lane
241 N 167TH Lane
241 N 167TH Lane
241 N 167TH Lane
241 N 167TH Lane
241 N 167TH Lane
241 N 167TH Lane
241 N 167TH Lane
241 N 167TH Lane
241 N 167TH Lane
241 N 167TH Lane
241 N 167TH Lane
241 N 167TH Lane
VIEW PHOTOS
Courtesy of Compass
$520,000

241 N 167TH Lane

4 Beds 3 Baths 2,155 Sq.Ft. 6,670 Sq.Ft.

Description

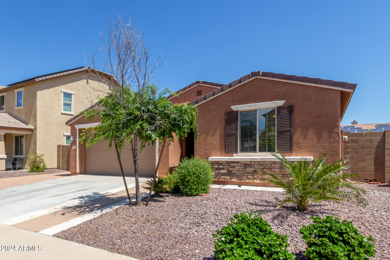
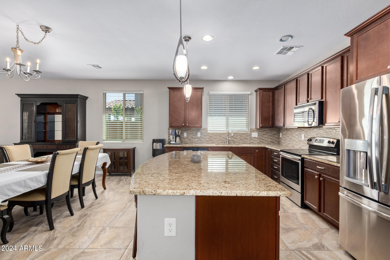
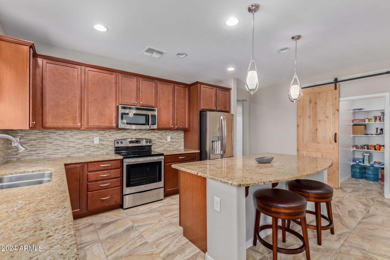
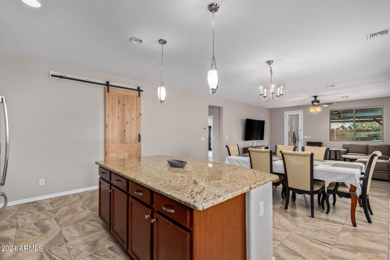
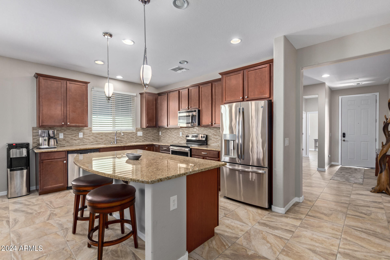
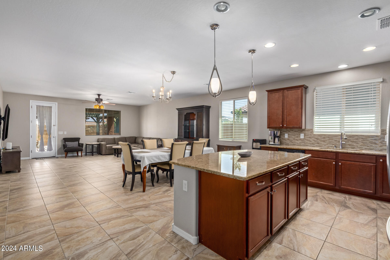
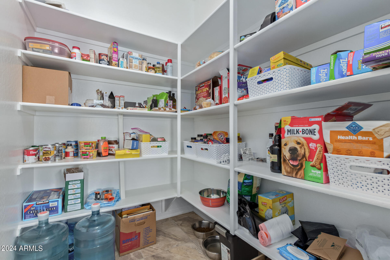
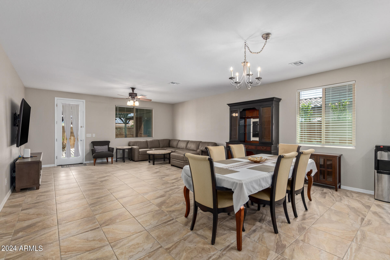
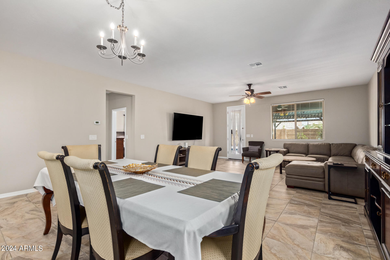
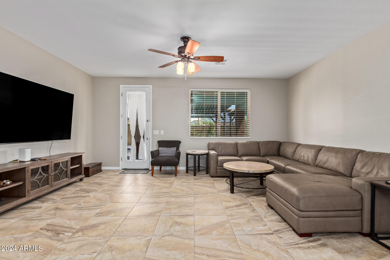
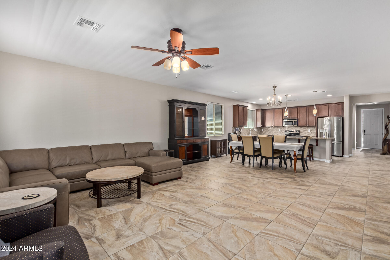
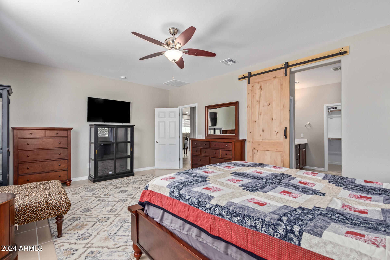
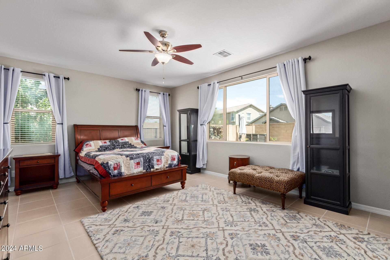
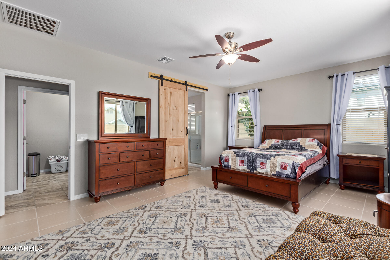
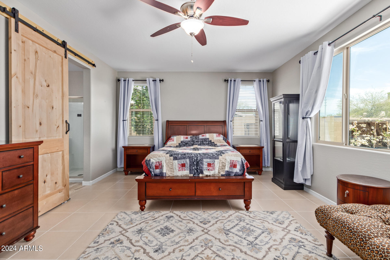
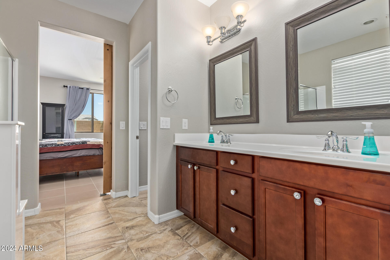
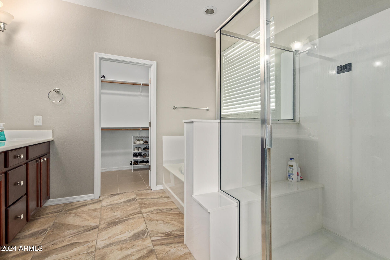
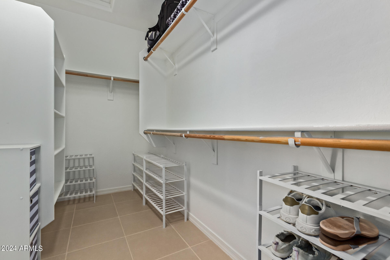
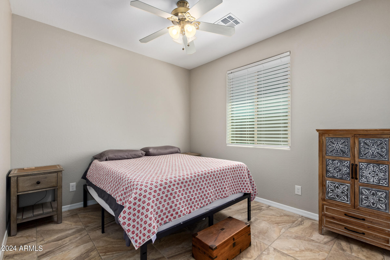
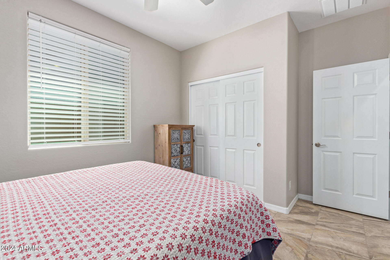
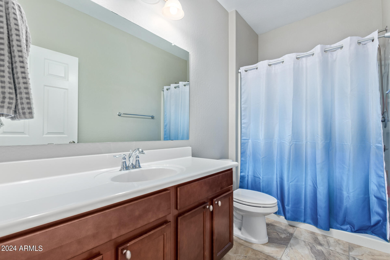
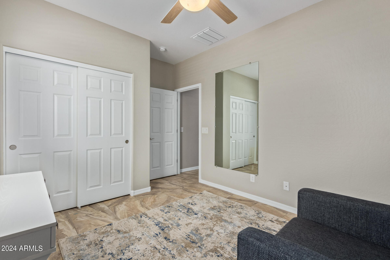
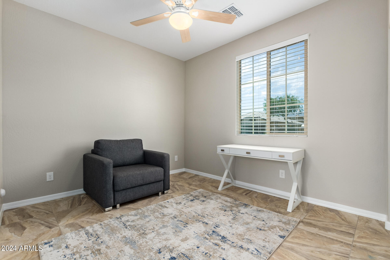
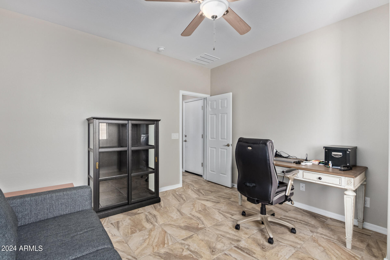
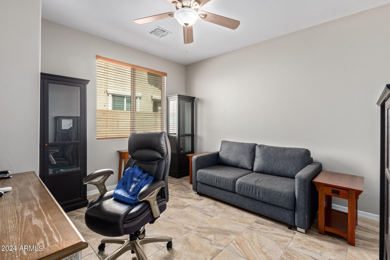
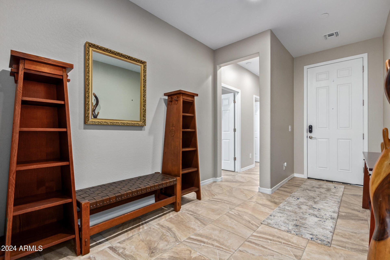
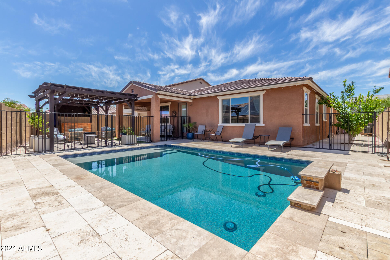
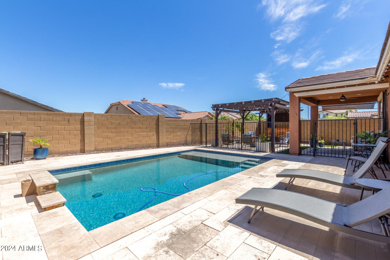
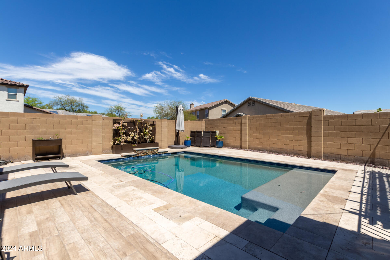
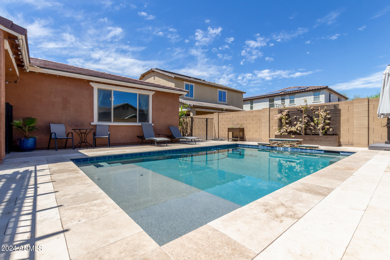
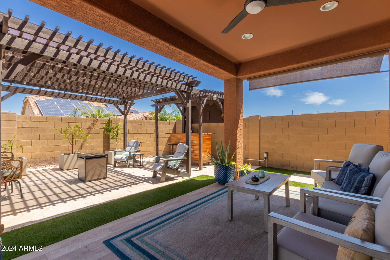
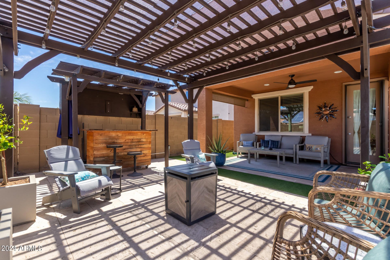
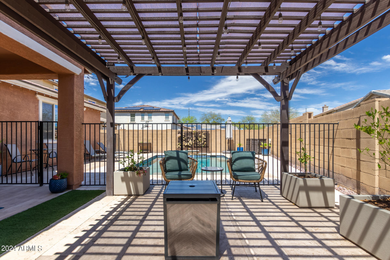
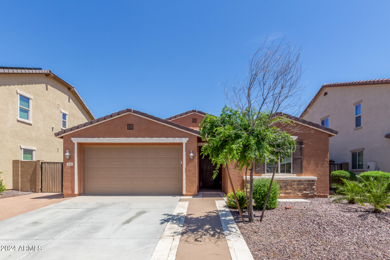
Packed with thousands of dollars in upgrades, it's priced well below the cost of new homes in the area. This rare 3 or 4-bedroom, 3-bathroom home boasts an amazing pool, perfect for entertaining in the spacious backyard. Inside, enjoy the open floor plan with beautiful tile flooring. The chef's dream kitchen features granite countertops, stainless appliances, upgraded cabinets, and custom lighting. There's even a walk-in pantry. The master suite is a luxurious retreat, featuring a large bathroom with dual sinks, a separate tub and shower, and an oversized walk-in closet. Two additional bedrooms offer ample space, while a den with a door can easily be converted into a fourth bedroom. High ceilings create a sense of airiness, and extended garage.

Share Property

Location

241 N 167TH Lane, Goodyear, AZ 85338

Status

Sold

Date Sold

May 21, 2024

Property Amenities

Interior
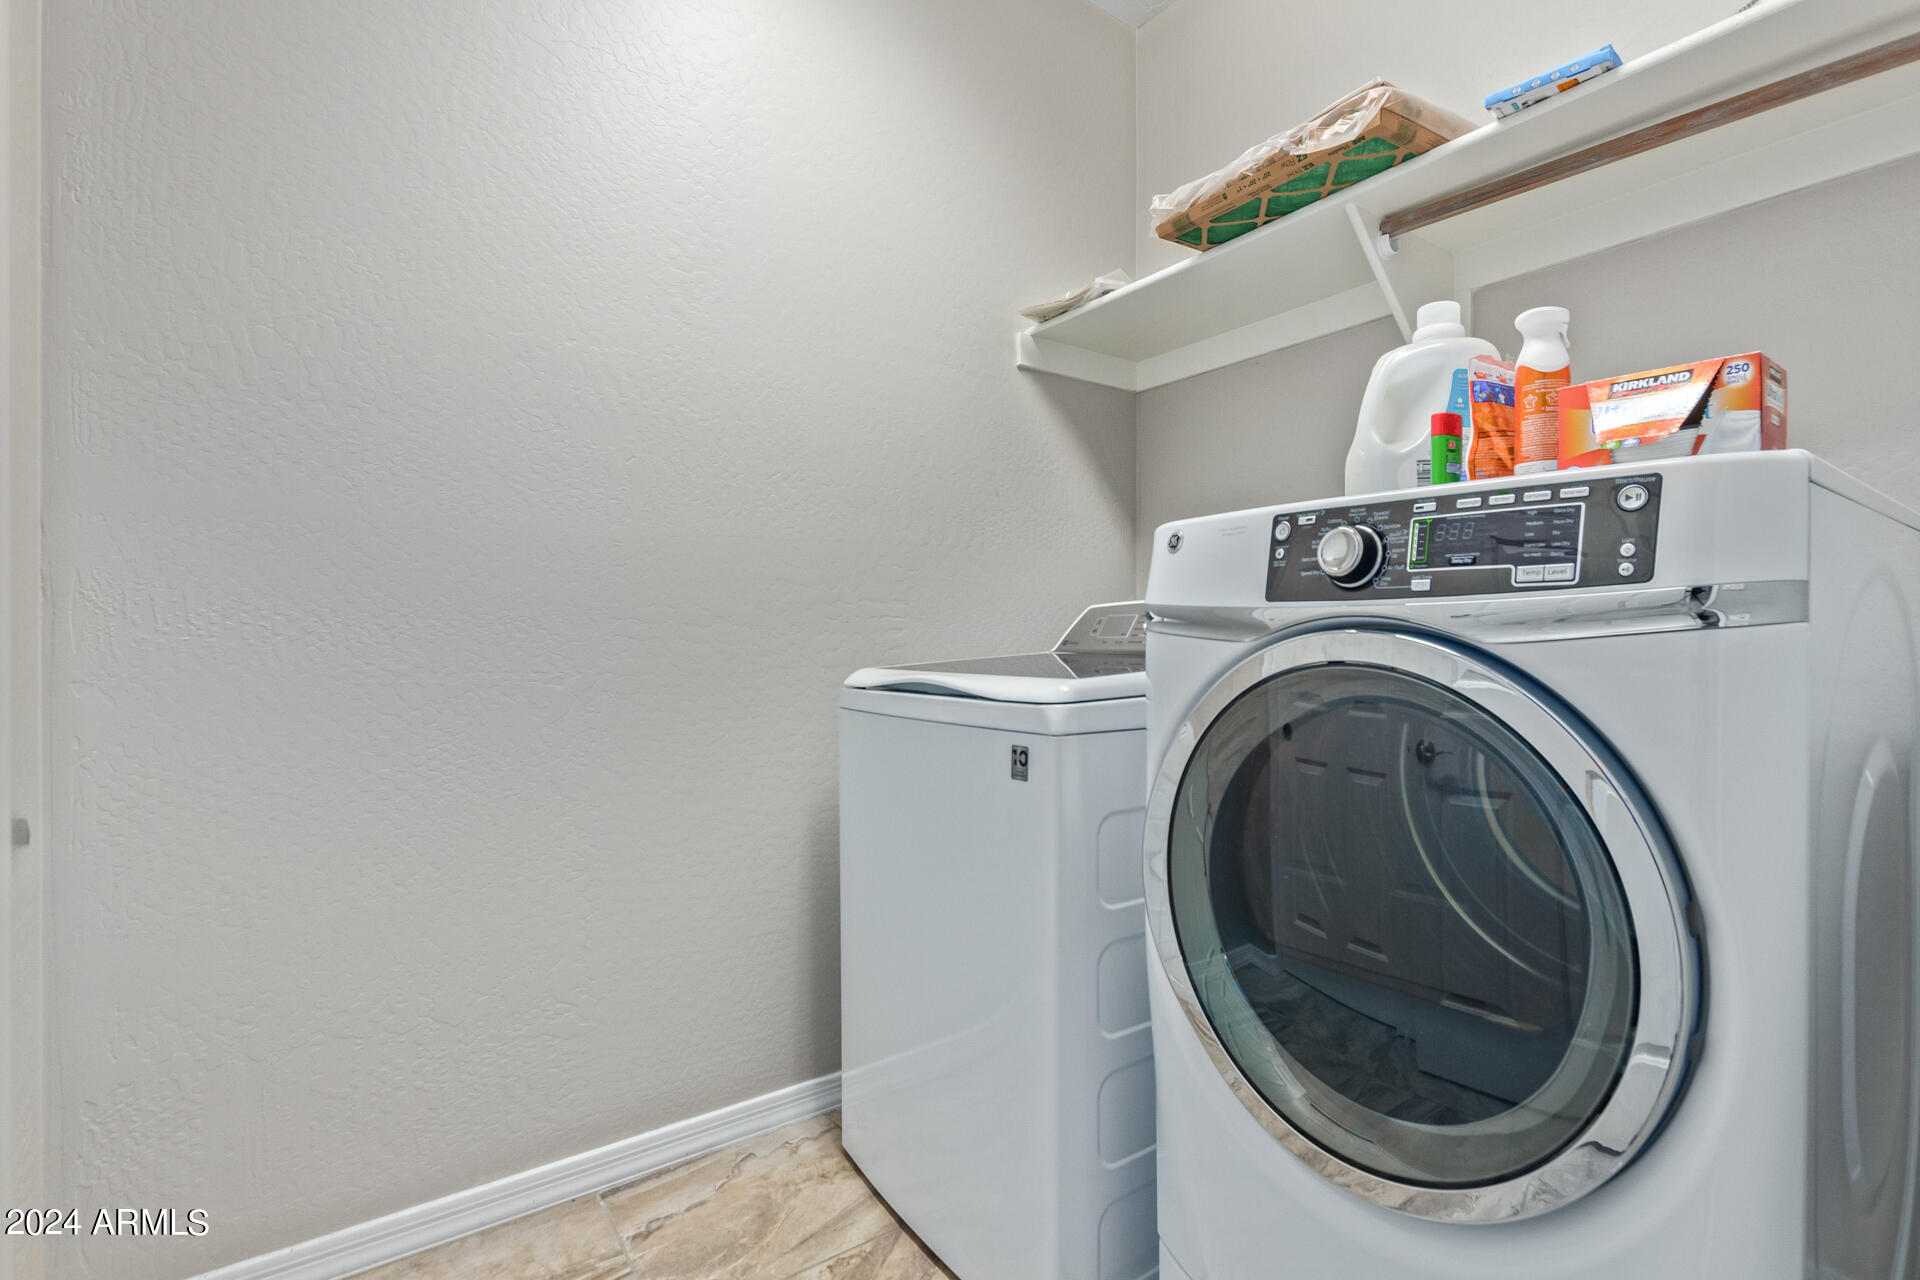
Laundry room Inside
Appliances Refrigerator, Built-in Microwave, Dishwasher, Disposal
Flooring Tile
Total Bedrooms: 4
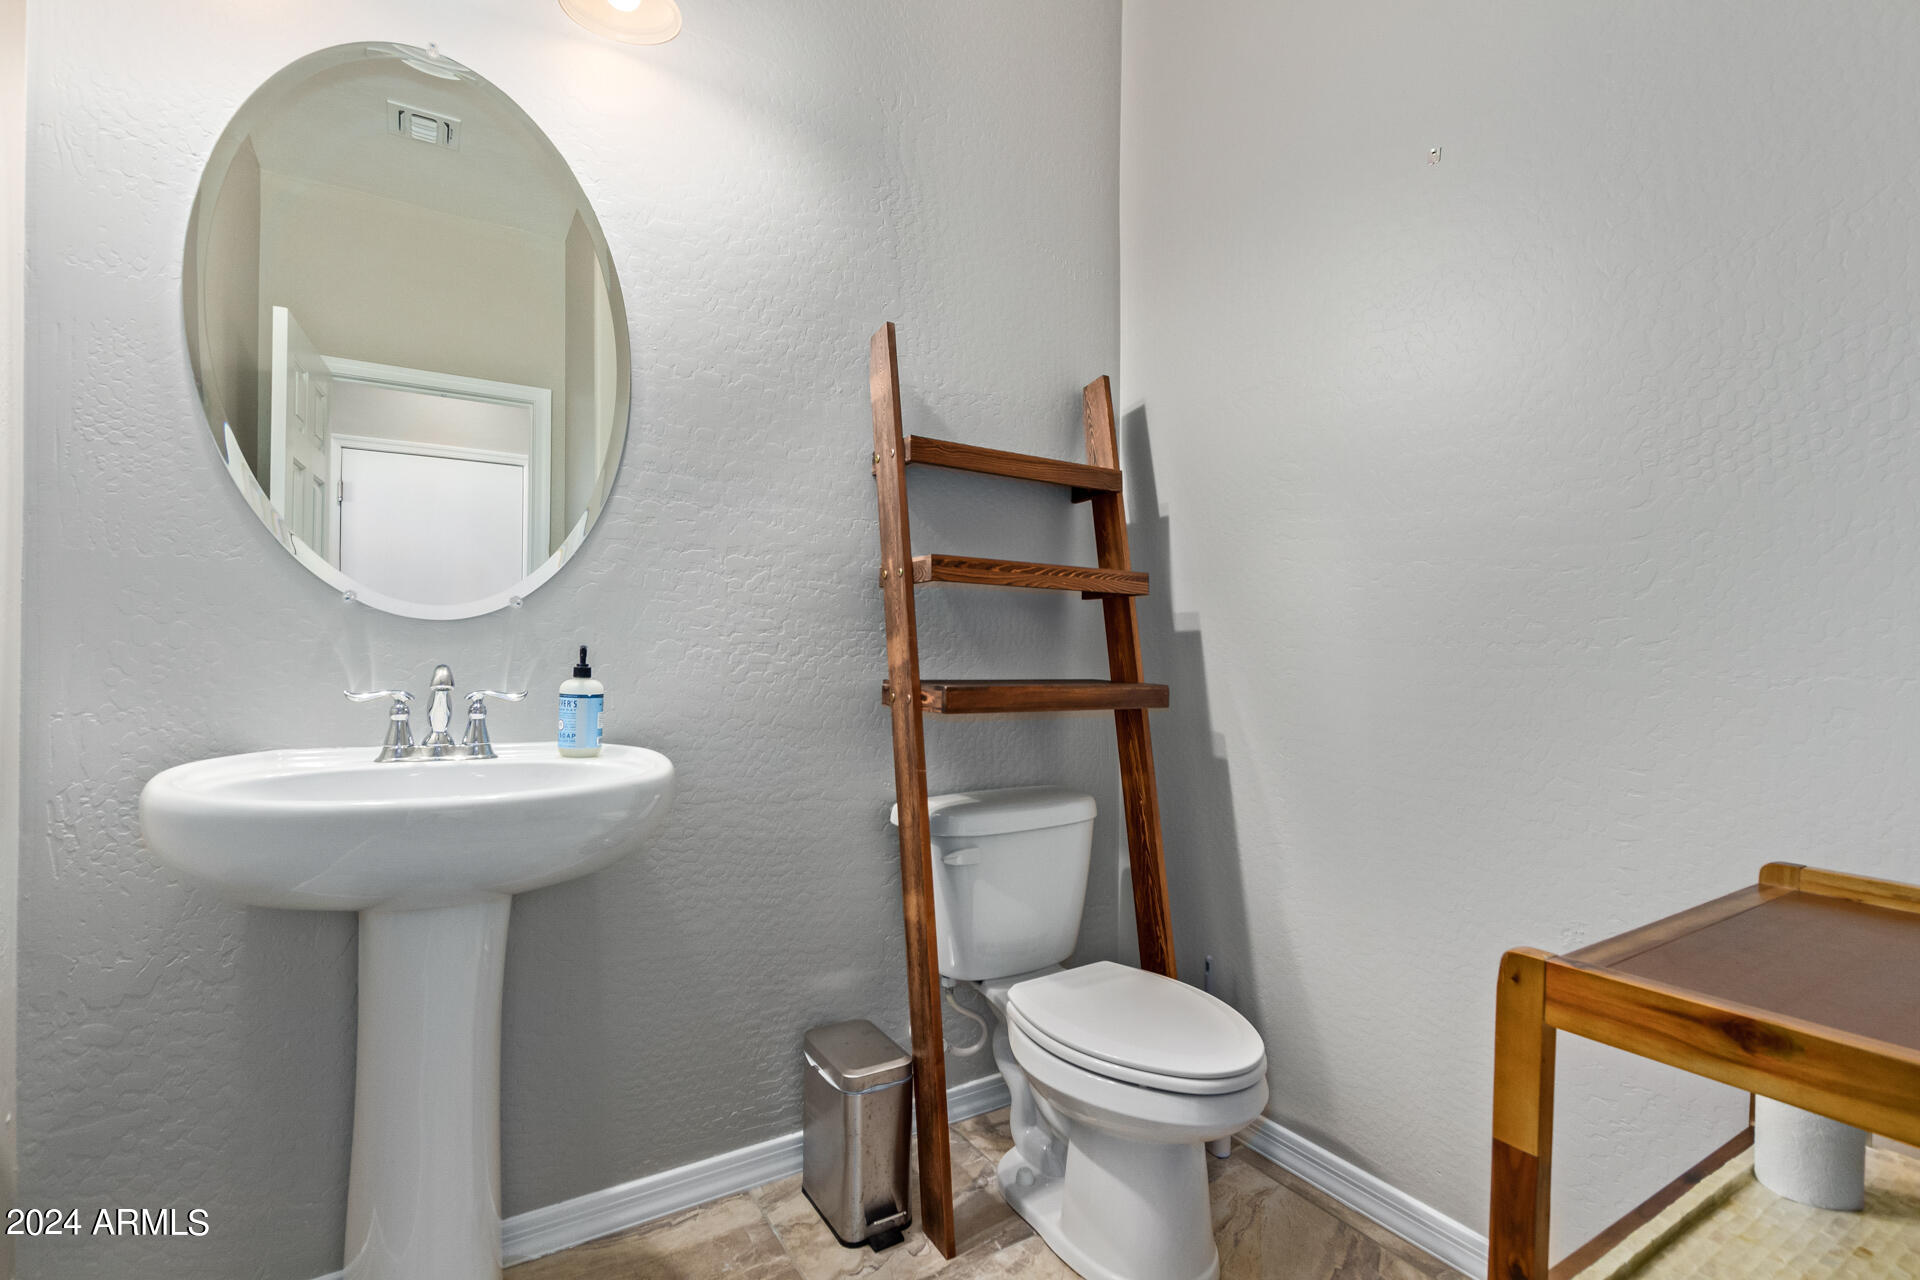
Half Bathrooms: 1
Full Bathrooms: 2
Other Interior Features Walk-in Pantry, High Speed Internet, Granite Counters, Double Vanity, 9 Flat Ceilings, No Interior Steps, Kitchen Island, Pantry, Full Bth Master Bdrm, Separate Shwr Tub
Area & Lot
Lot Area 6,670 Sq.Ft.
Living area 2,155 Sq.Ft.
MLS® ID 6692905
Year Built 2015
School District Agua Fria Union High School District
High School Desert Edge High School
Middle School Copper Trails
Elementary School Copper Trails
Architecture Styles Santa Barbara/Tuscan
Type Residential
Status Sold
Exterior
Stories 1
Air conditioning Central Air, Ceiling Fan(s)
Heat type Electric
Disability Features Zero-Grade Entry
Water Source City Water
Garage Space 2.0
Sewer Public Sewer
Parking Garage Door Opener, Direct Access, Over Height Garage
Lot Features Cul-De-Sac, Dirt Back, Gravel/Stone Front
Roof Tile
Finance
Sales Price $520,000
HOA Fees $263 quarterly
Real Estate Tax $1,684 yearly

Work With Us

With experience and expertise in multiple facets of the business have given us the skills to deal with any transaction, regardless of the type or price point.
