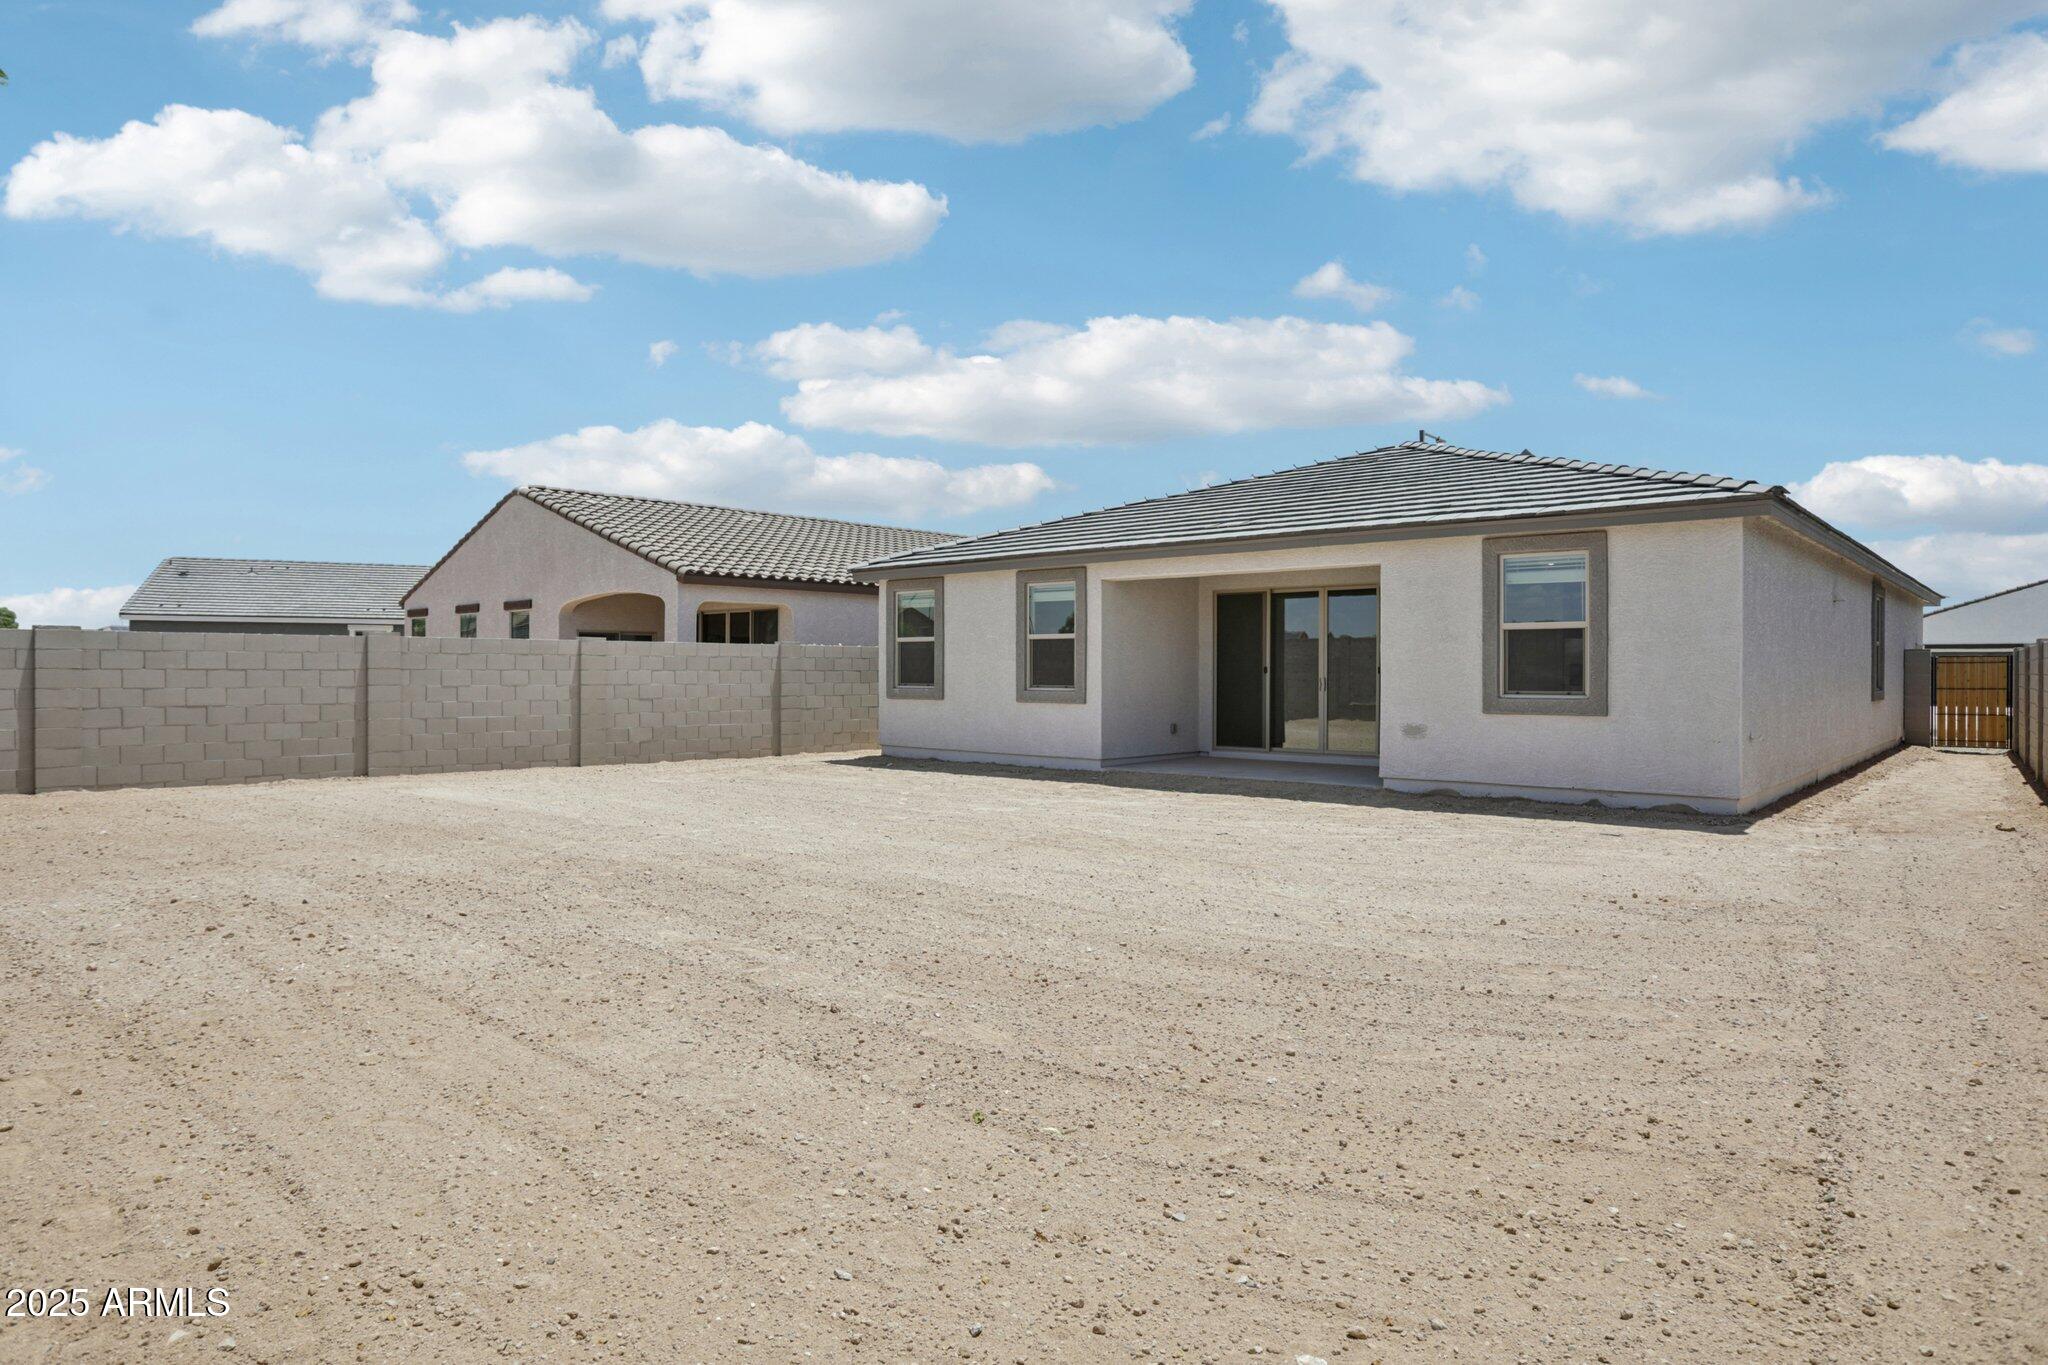
24088 W BOWKER Street
VIEW PHOTOS
Courtesy of Compass, Danny Kallay Listing Contact: 480-694-8571 
$409,990

24088 W BOWKER Street

3 Beds 3 Baths 1,953 Sq.Ft. 6,595 Sq.Ft.

Description

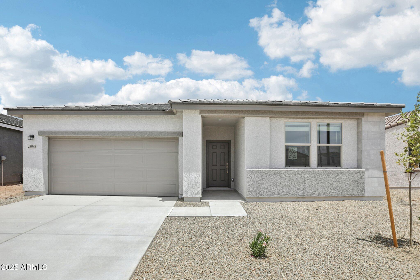
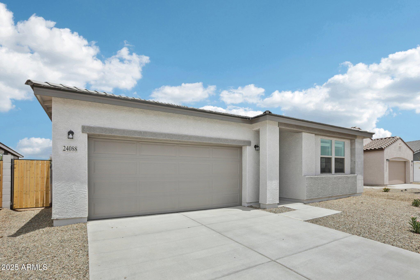
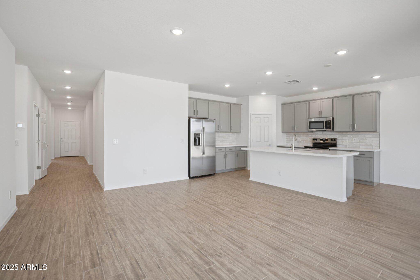
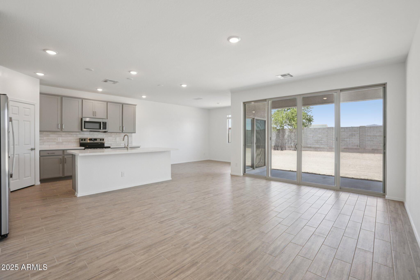
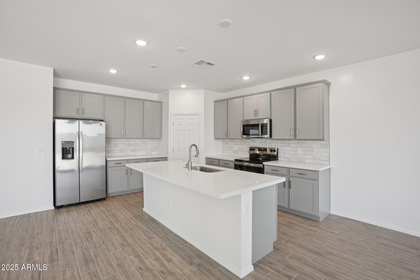
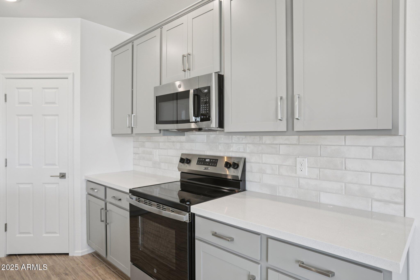
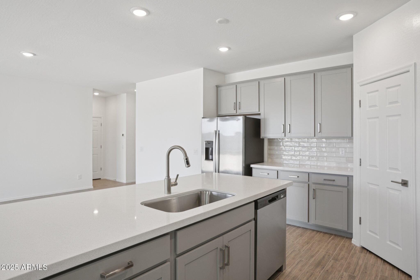
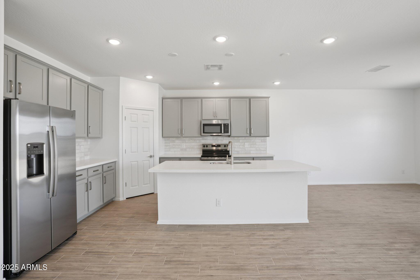
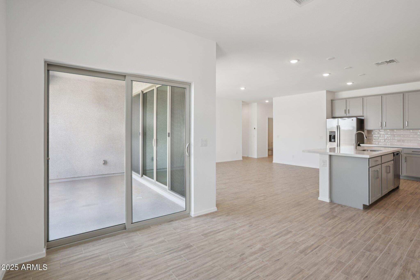
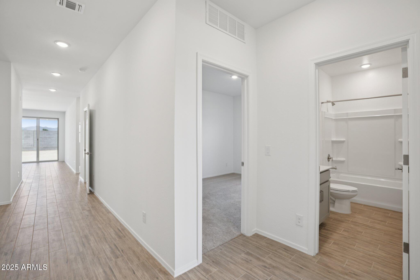
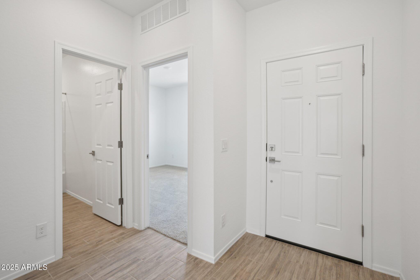
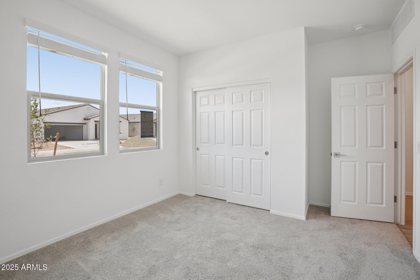
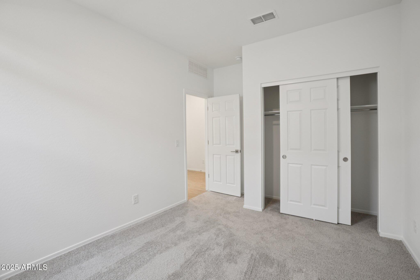
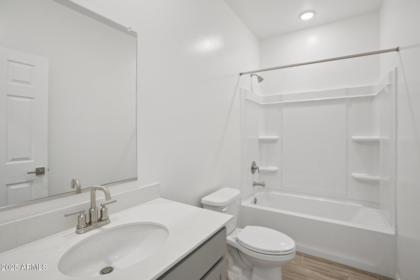
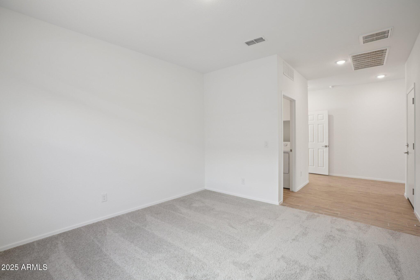
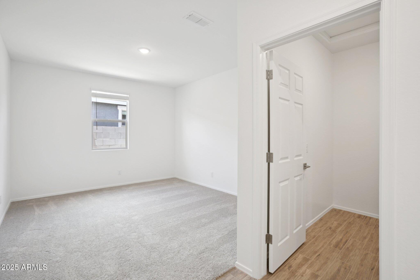
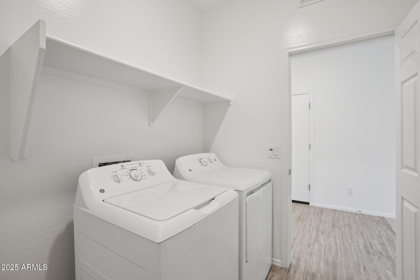
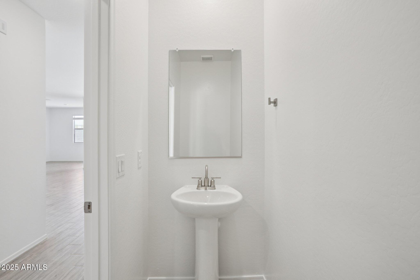
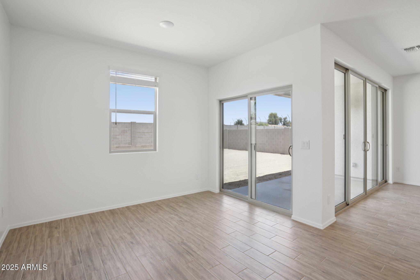
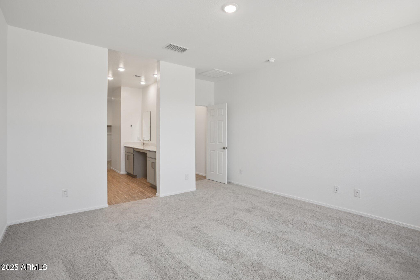
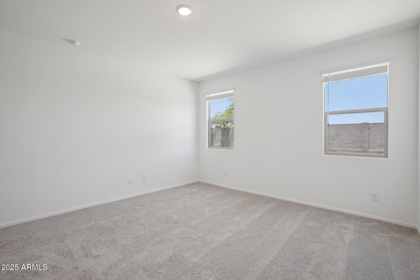
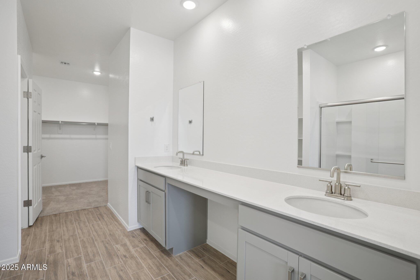
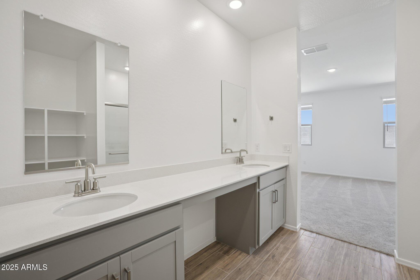
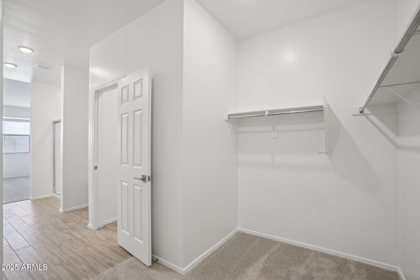
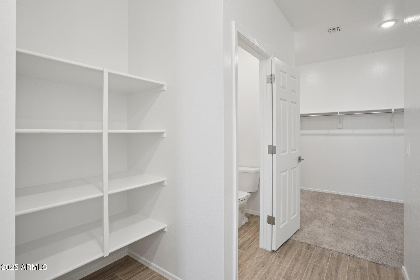
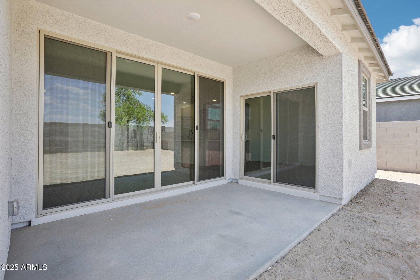
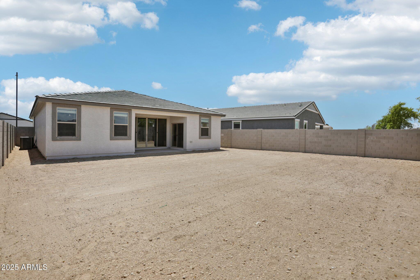
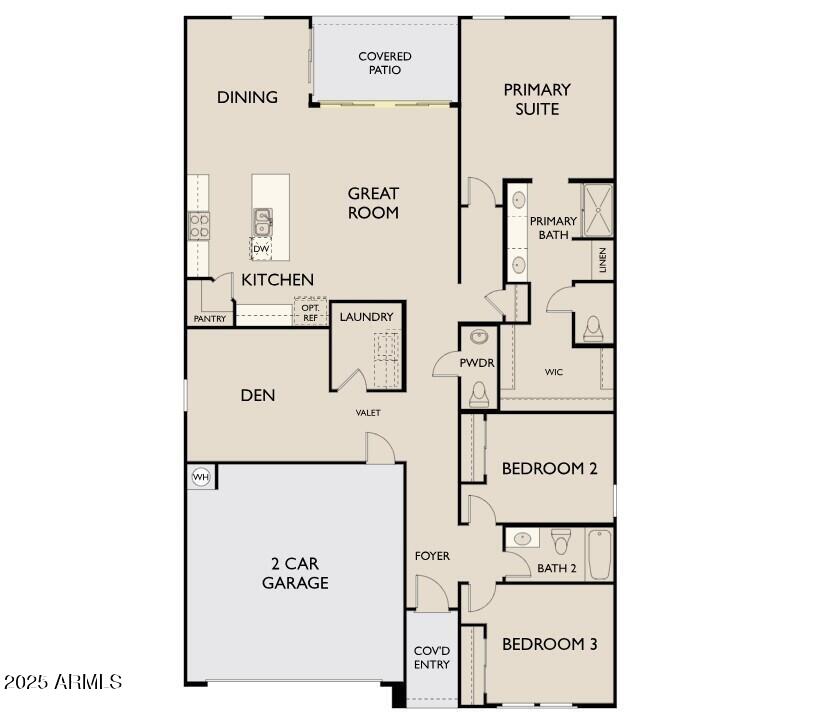
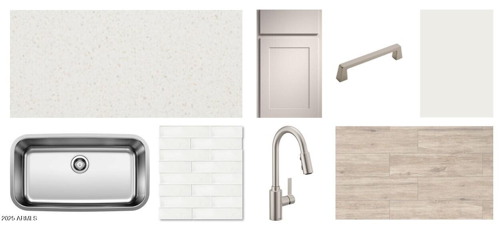
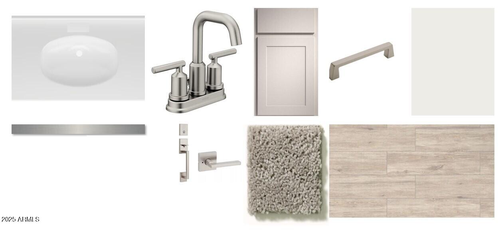
Brand new construction offers 1,953 sq. ft. of thoughtfully designed living space, featuring 3 bedrooms, 2.5 baths, and a versatile den ideal for a home office or flex space. The home has been fully upgrated with the designer Milan Collection Palette, upgraded 42'' Gray cabinets, impressive 4 panel slider glass backdoor creating an indoor/outdoor entertaining space. Stainless steel referigerator, W&D, 2'' blinds throughout the home, designer backsplash, beautiful oversized quartz counter top kitchen island, soft water plumb and 6x24 ceramic wood look tile, carpet in the bedrooms. The open concept layout is highlighted by 9-foot ceilings, creating a spacious and inviting atmosphere. The modern kitchen seamlessly connects to the living and dining areas, perfect for family gatherings. Includes a 2-car garage and a covered patio for outdoor enjoyment. Ideal for those seeking style and convenience.

Share Property

Location

24088 W BOWKER Street, Buckeye, AZ 85326

Status

Sold

Date Sold

August 15, 2025

Property Amenities

Interior
Laundry room Wshr/Dry Hook Up Only
Appliances Built-in Microwave, Dishwasher
Total Bedrooms: 3
Half Bathrooms: 1
Full Bathrooms: 2
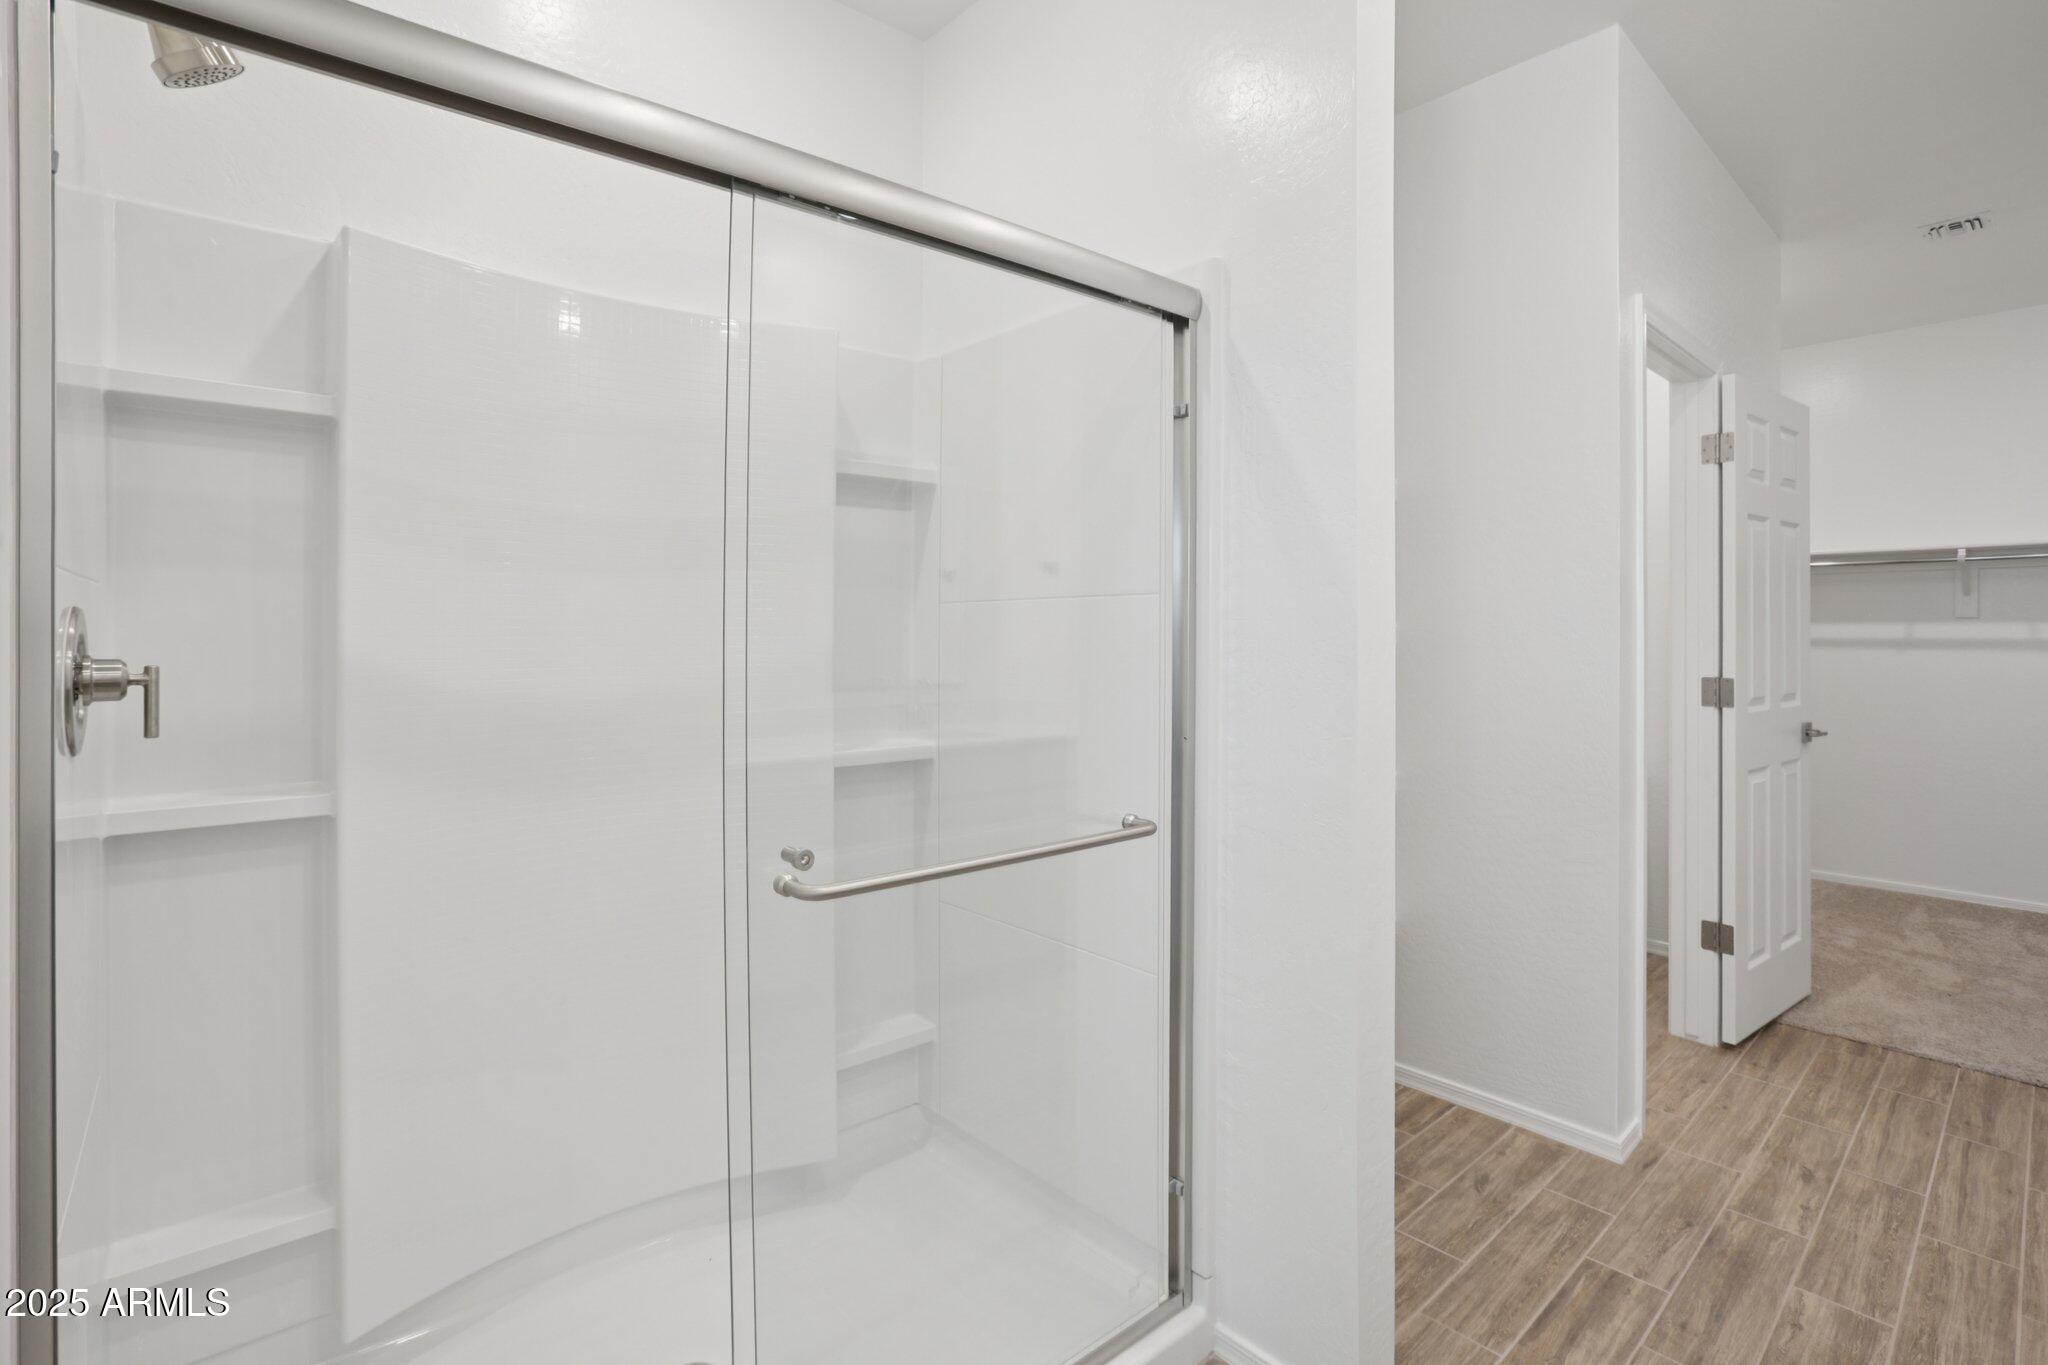
Other Interior Features High Speed Internet, Granite Counters, Double Vanity, Eat-in Kitchen, 9 Flat Ceilings, Kitchen Island, Pantry, 3/4 Bath Master Bdrm
Area & Lot
Lot Area 6,595 Sq.Ft.
Living area 1,953 Sq.Ft.
MLS® ID 6833174
Year Built 2025
School District Buckeye Union High School District
High School Buckeye Union High School
Middle School Marionneaux Elementary School
Elementary School Marionneaux Elementary School
Architecture Styles Other
Type Residential
Status Sold
Exterior
Stories 1
Air conditioning Central Air
Heat type Electric
Water Source City Water
Garage Space 2.0
Sewer Public Sewer
Lot Features Sprinklers In Front, Desert Front, Dirt Back
Roof Tile
Finance
Sales Price $409,990
HOA Fees $103 monthly
Real Estate Tax $714 yearly

360 Virtual Tour

Take a tour of this property

Work With Us

With experience and expertise in multiple facets of the business have given us the skills to deal with any transaction, regardless of the type or price point.
