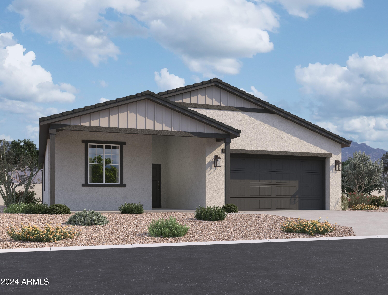
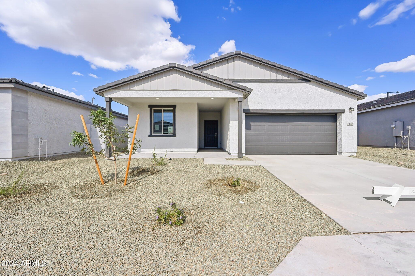
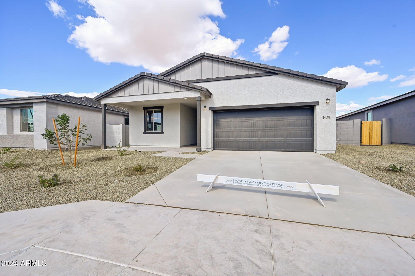
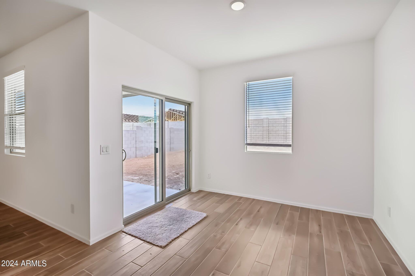
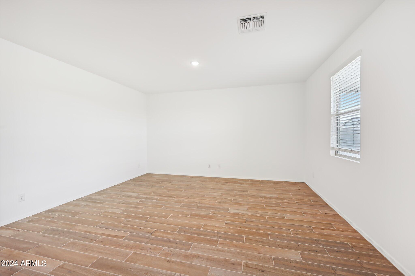
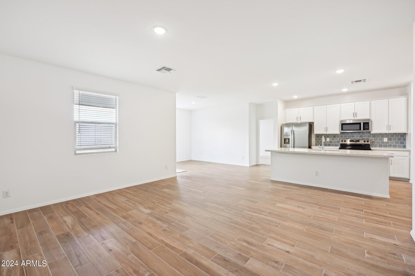
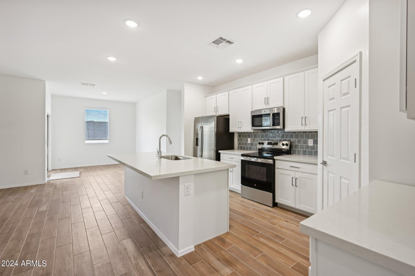
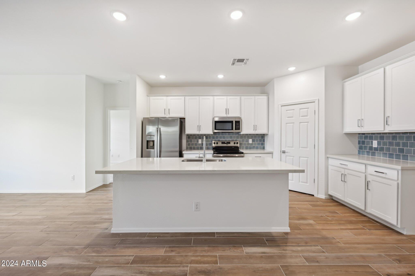
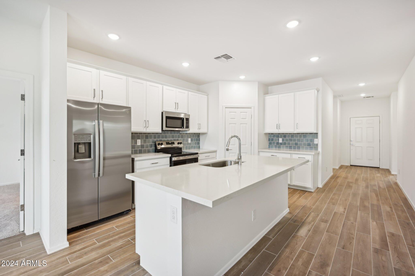
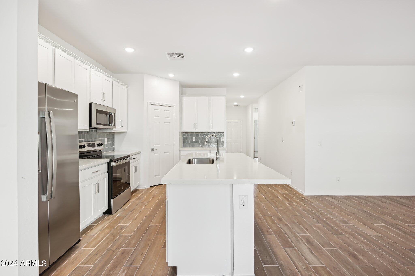
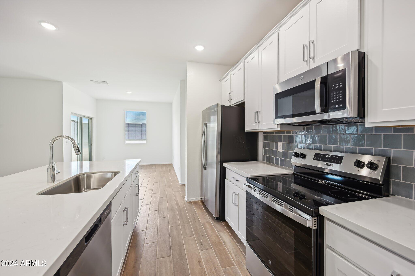
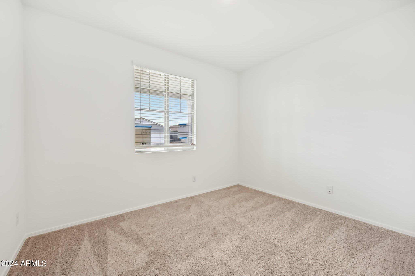
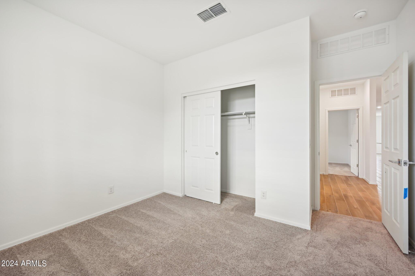
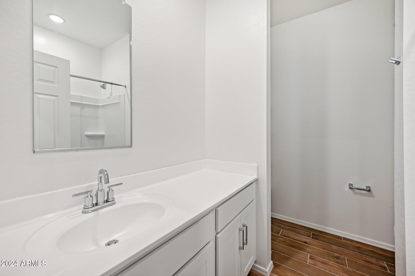
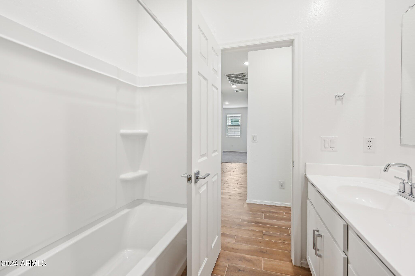
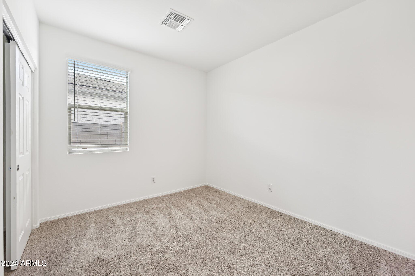
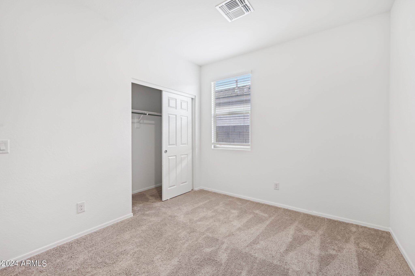
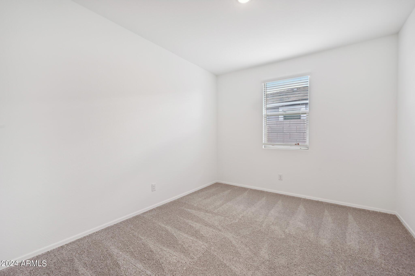
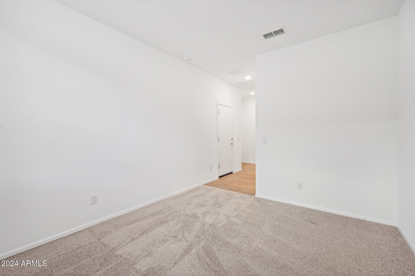
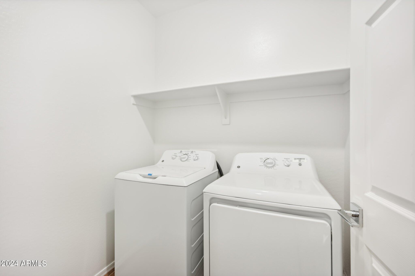
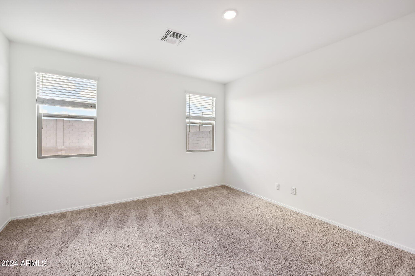
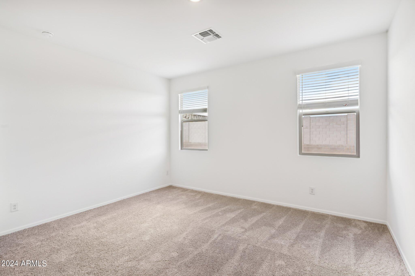
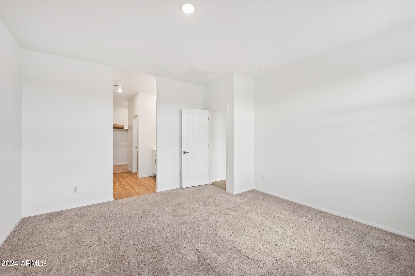
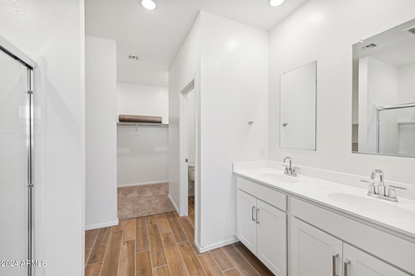
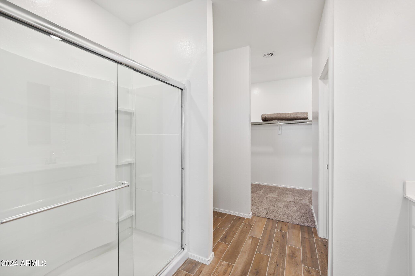
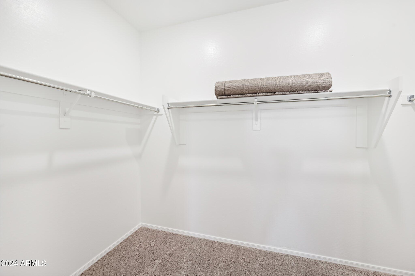
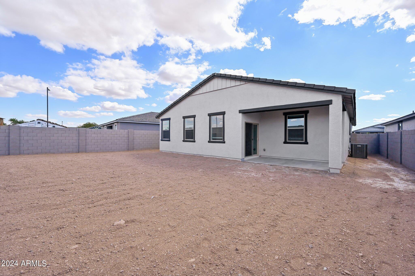
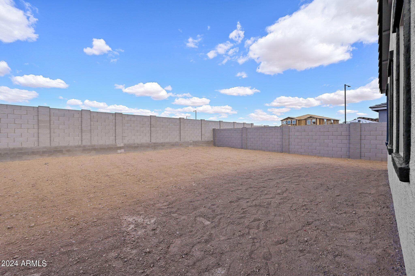
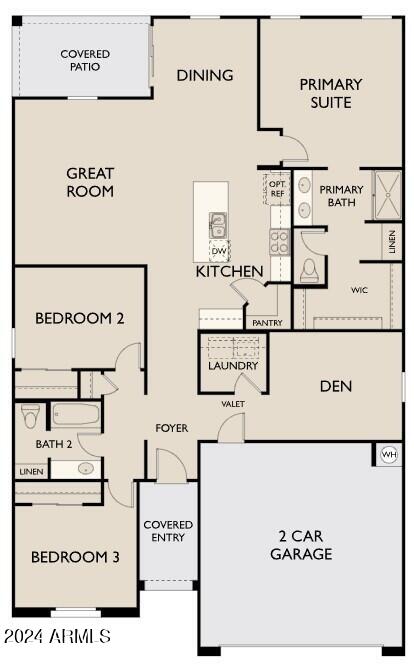
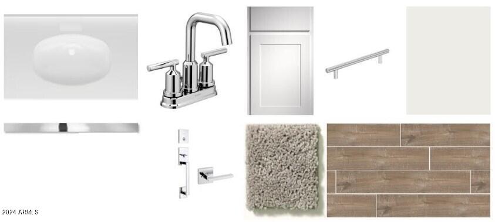
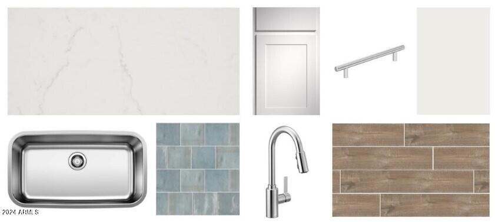
''Welcome to your dream home! This beautiful new construction single-story residence offers 1,779 square feet of thoughtfully designed living space. Featuring 3 bedrooms, 2 bathrooms, and a versatile den, this home provides the perfect blend of comfort and functionality. The split floor plan offers added privacy, with the primary suite thoughtfully separated from the additional bedrooms. The open concept floor plan creates a seamless flow throughout the main living areas, ideal for entertaining and everyday living. The kitchen boasts 42-inch upper white cabinets and sleek quartz countertops. The wood-look tile flooring throughout the main areas adds warmth and style, while the cozy carpeted bedrooms ensure a soft and inviting retreat. Don't miss the opportunity to make this exceptional home yours.
Other Interior FeaturesHigh Speed Internet, Granite Counters, Double Vanity, Eat-in Kitchen, Kitchen Island, Pantry, 3/4 Bath Master Bdrm
Area & Lot
Lot Area6,704 Sq.Ft.
Living area1,779 Sq.Ft.
MLS® ID6738604
Year Built2024
School DistrictBuckeye Union High School District
High SchoolBuckeye Union High School
Middle SchoolMarionneaux Elementary School
Elementary SchoolMarionneaux Elementary School
Architecture StylesOther
TypeResidential
StatusSold
Exterior
Stories1
PoolNone
Air conditioningCentral Air
Heat typeElectric
Water SourceCity Water
Garage Space2.0
SewerPublic Sewer
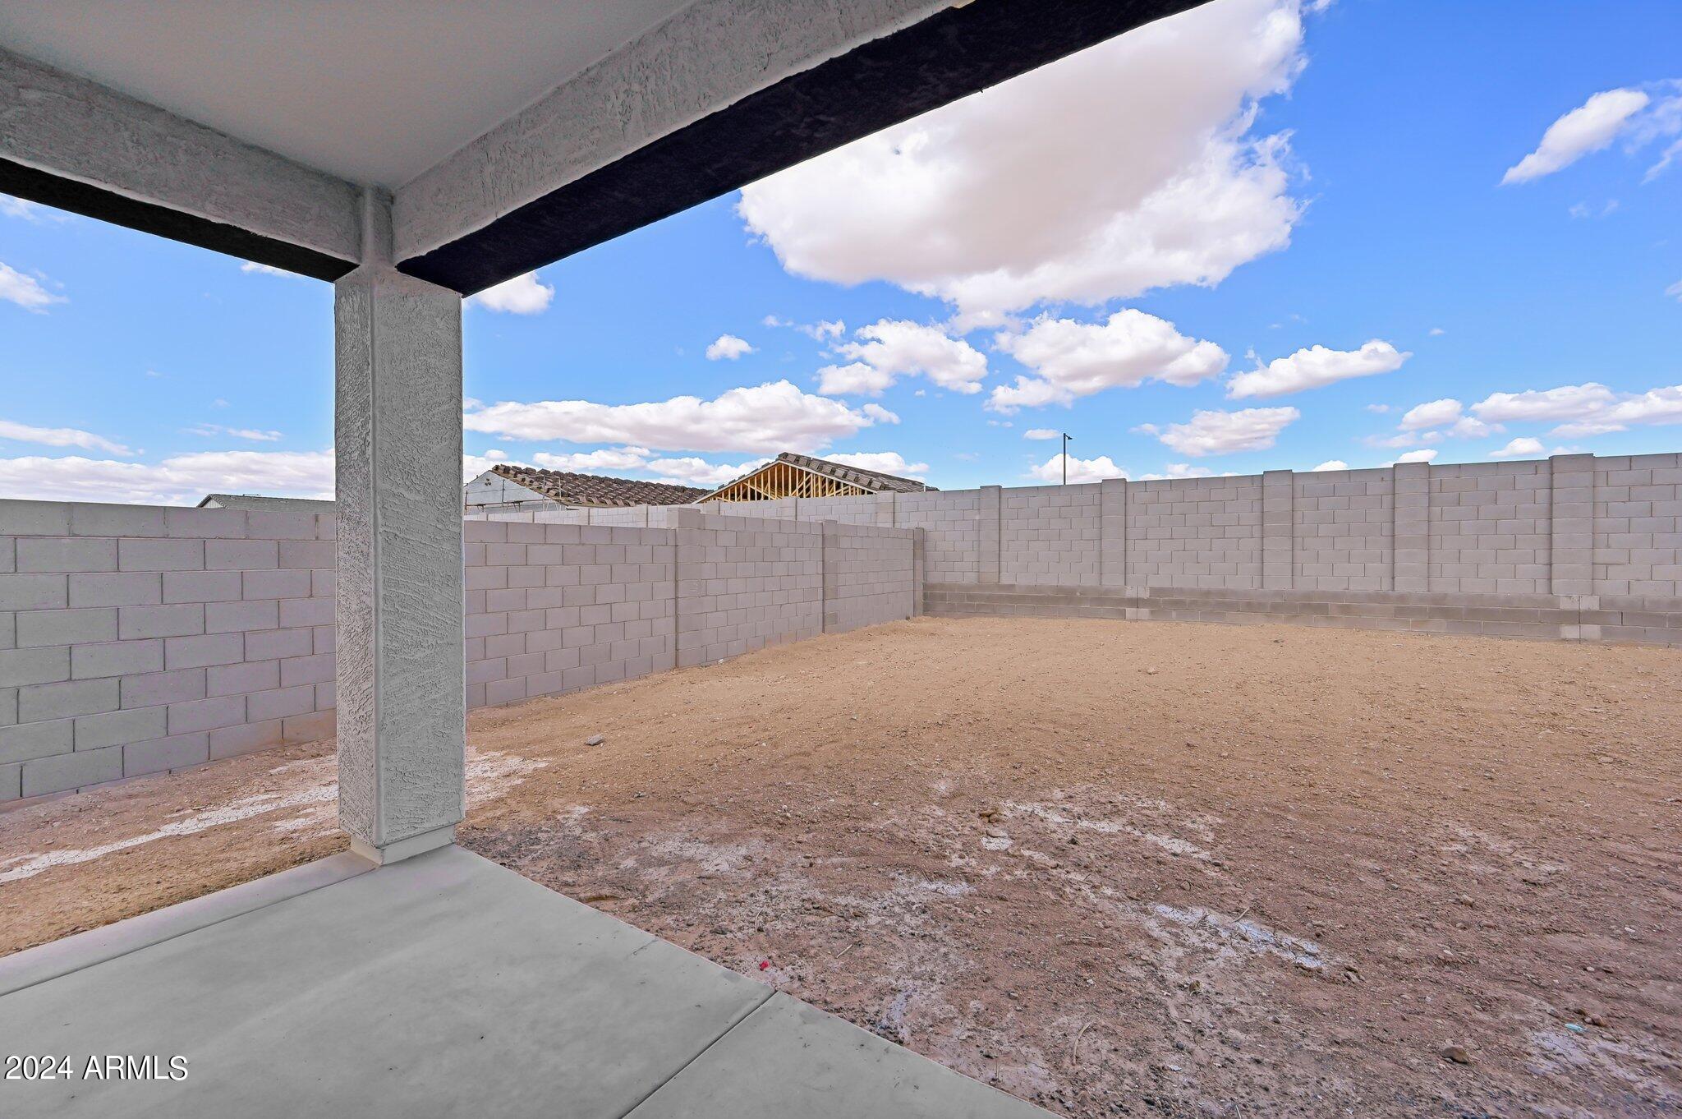
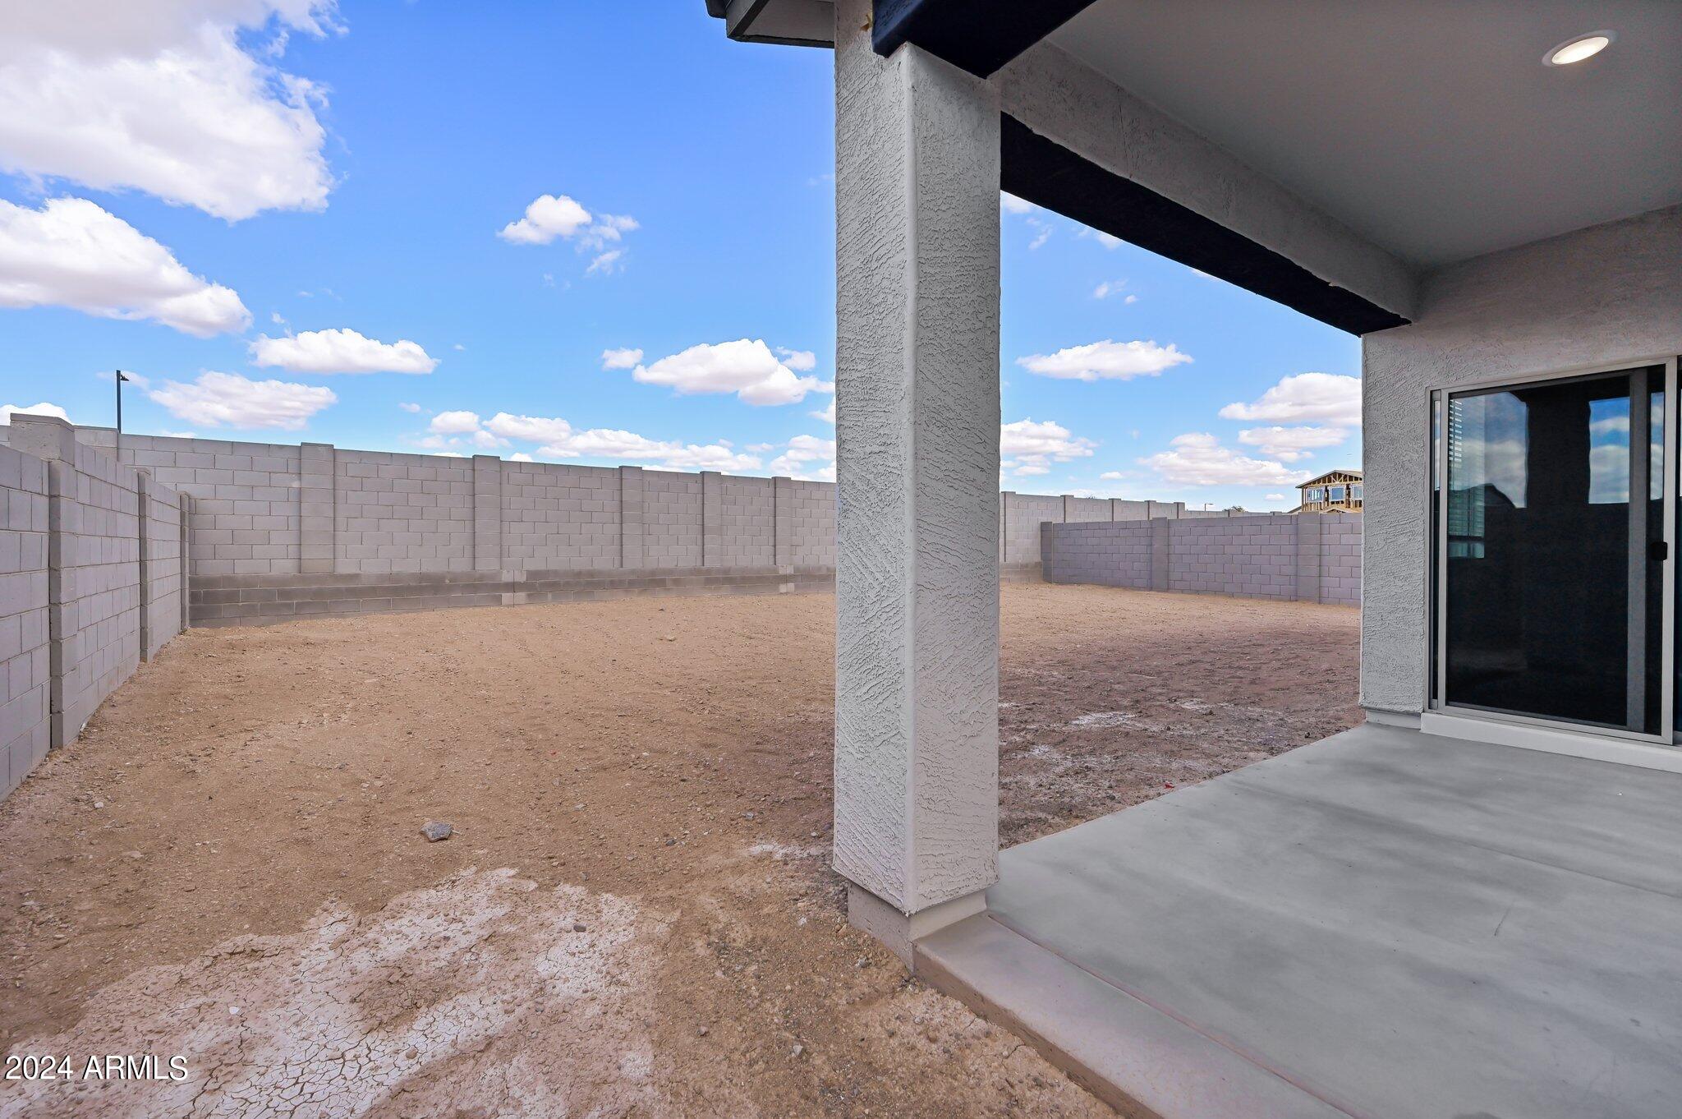
Lot FeaturesNorth/South Exposure, Desert Front, Dirt Back
RoofTile
Finance
Sales Price$399,990
HOA Fees$103 monthly
Real Estate Tax$313 yearly
360 Virtual Tour
Take a tour of this property
Work With Us
With experience and expertise in multiple facets of the business have given us the skills to deal with any transaction, regardless of the type or price point.
