Leave a Message

Thank you for your message. We will be in touch with you shortly.

24078 W PECAN Road
24078 W PECAN Road
24078 W PECAN Road
24078 W PECAN Road
24078 W PECAN Road
24078 W PECAN Road
24078 W PECAN Road
24078 W PECAN Road
24078 W PECAN Road
24078 W PECAN Road
24078 W PECAN Road
24078 W PECAN Road
24078 W PECAN Road
24078 W PECAN Road
24078 W PECAN Road
24078 W PECAN Road
24078 W PECAN Road
24078 W PECAN Road
24078 W PECAN Road
24078 W PECAN Road
24078 W PECAN Road
24078 W PECAN Road
24078 W PECAN Road
24078 W PECAN Road
24078 W PECAN Road
24078 W PECAN Road
24078 W PECAN Road
24078 W PECAN Road
24078 W PECAN Road
24078 W PECAN Road
24078 W PECAN Road
24078 W PECAN Road
24078 W PECAN Road
24078 W PECAN Road
24078 W PECAN Road
24078 W PECAN Road
24078 W PECAN Road
24078 W PECAN Road
24078 W PECAN Road
VIEW PHOTOS
$409,990

24078 W PECAN Road

3 Beds 3 Baths 1,953 Sq.Ft. 7,480 Sq.Ft.

Description

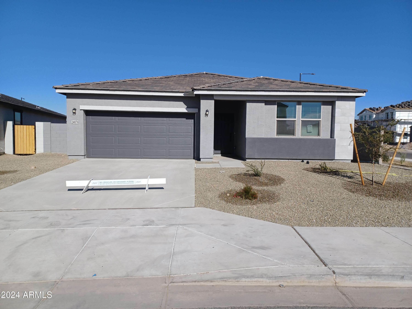
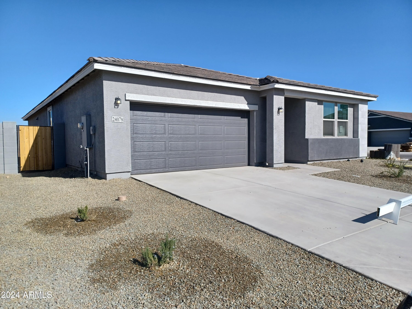
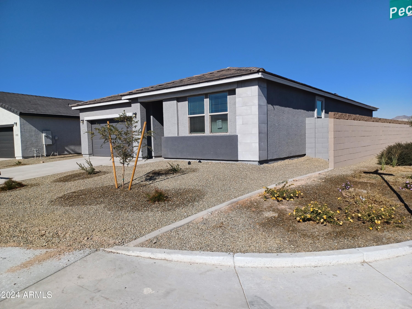
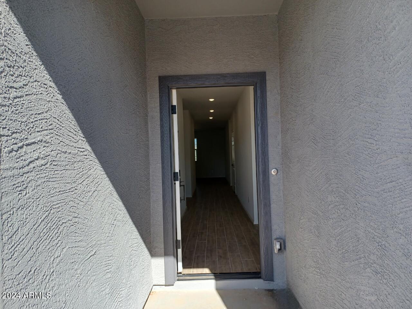
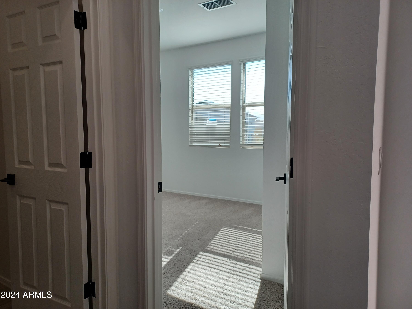
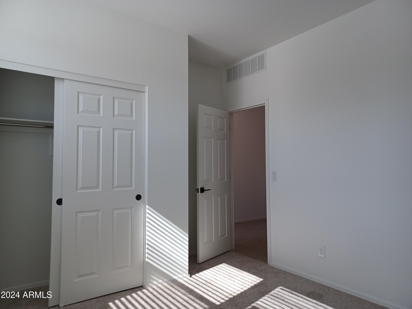
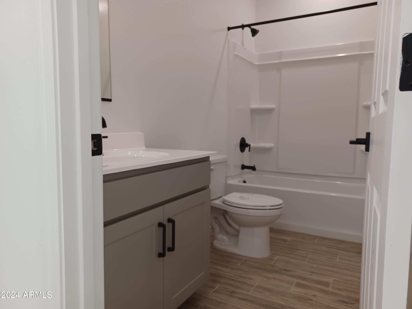
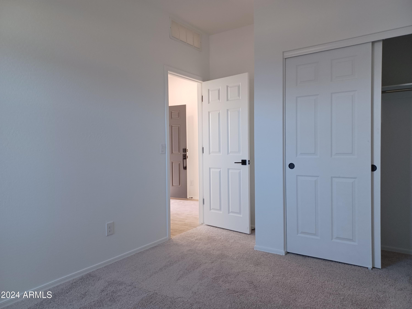
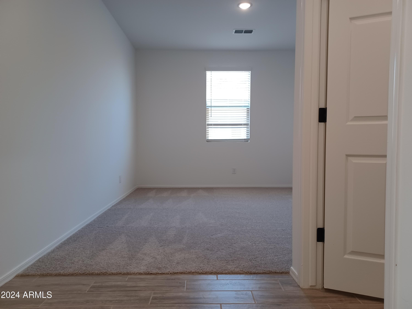
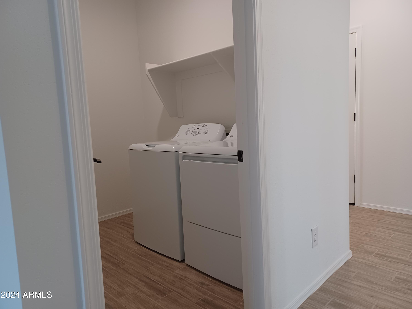
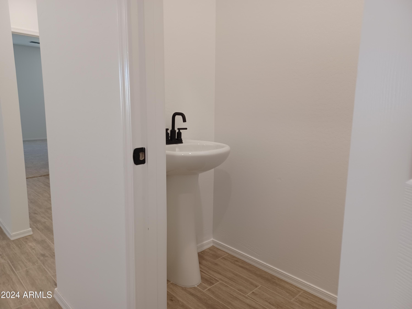
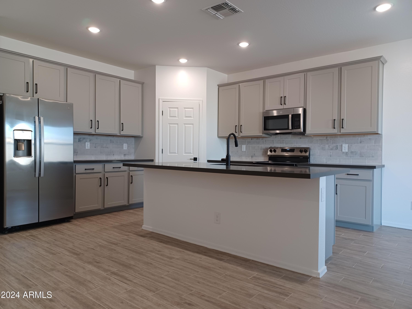
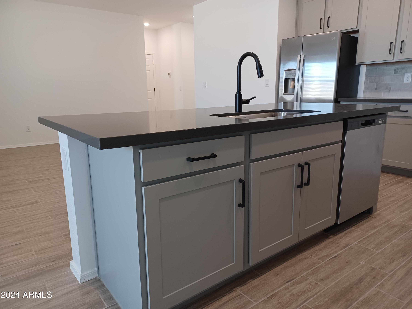
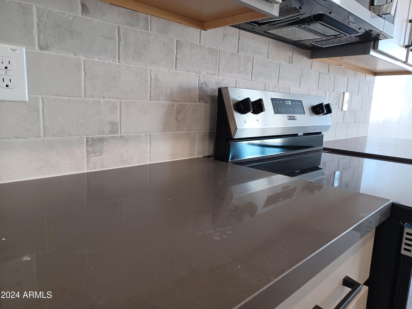
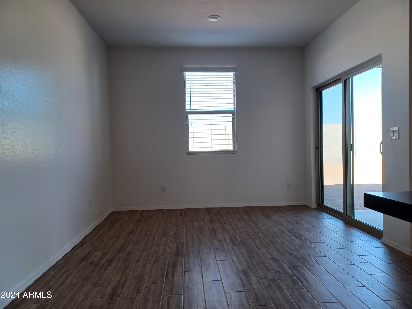
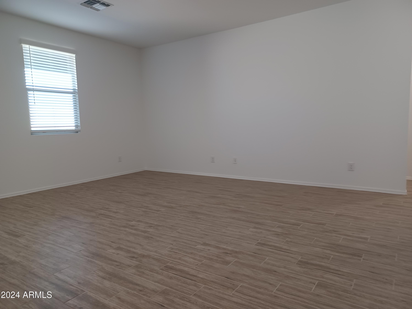
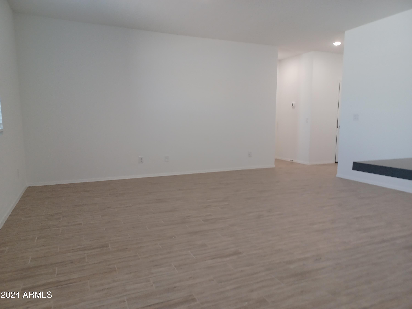
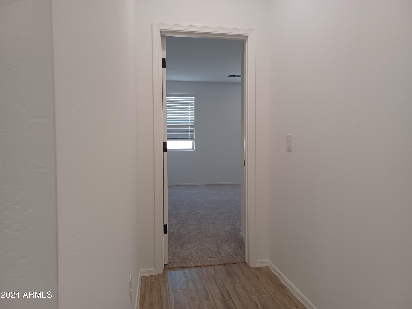
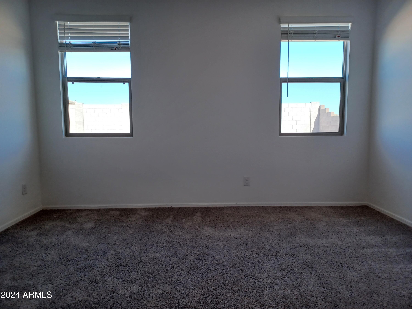
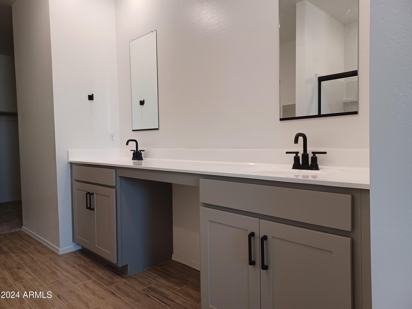
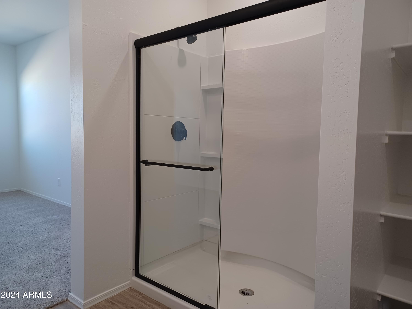
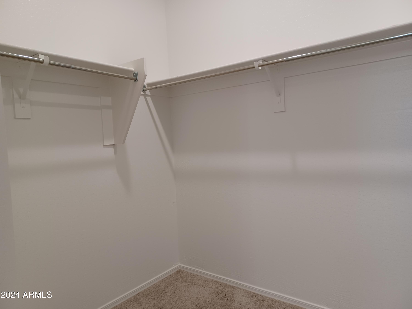
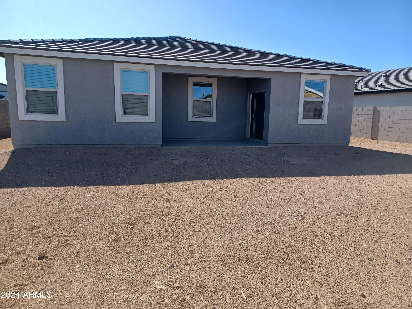
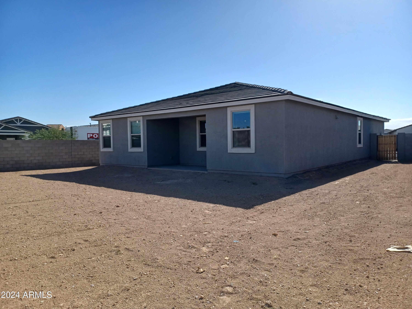
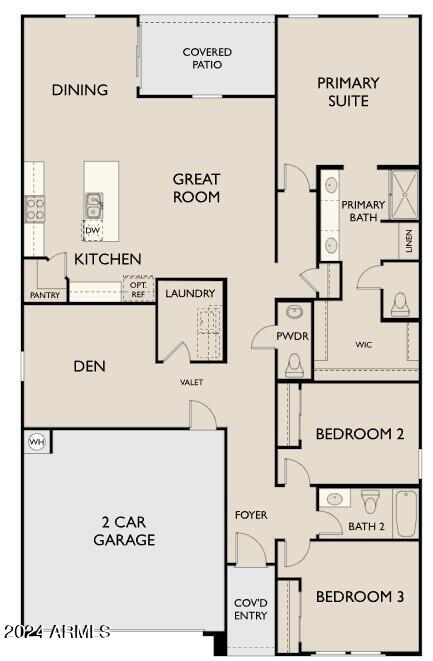
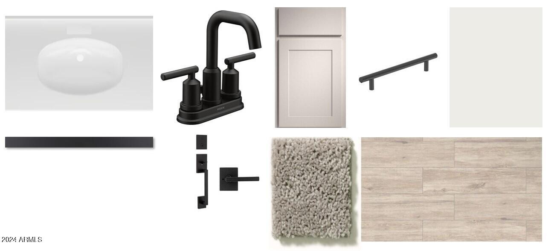
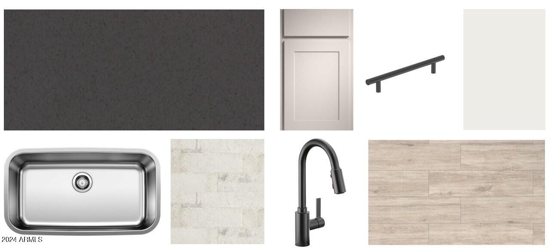
This beautiful new construction single-story floor plan called the Larkspur has 1953 square feet of thoughtfully designed living space. It is ideally located on a corner lot at the end of the street and has great curb appeal with our Modern Desert elevation. This home has 3 bedrooms and 2.5 bathrooms plus a den. The open concept floor plan creates a seamless flow throughout the main living areas, ideal for entertaining and everyday living. The kitchen is a chef's delight boasting a large island with bold color choices. The kitchen countertops are slate gray quartz, the 42-inch upper cabinets are gray with handles, and the backsplash has an eye-catching brickwork design. The wood-look tile flooring throughout the main areas adds warmth and style, while the cozy carpeted bedrooms ensure a soft and inviting retreat. This home also has a versatile den great for a home office or flex room space. This home is move-in ready as all appliances and the blinds for the windows have already been installed. It is a must-see home.

Share Property

Location

24078 W PECAN Road, Buckeye, AZ 85326

Status

Sold

Property Amenities

Interior
Appliances Dryer, Washer, Refrigerator, Built-in Microwave, Dishwasher, Disposal
Total Bedrooms: 3
Half Bathrooms: 1
Full Bathrooms: 2
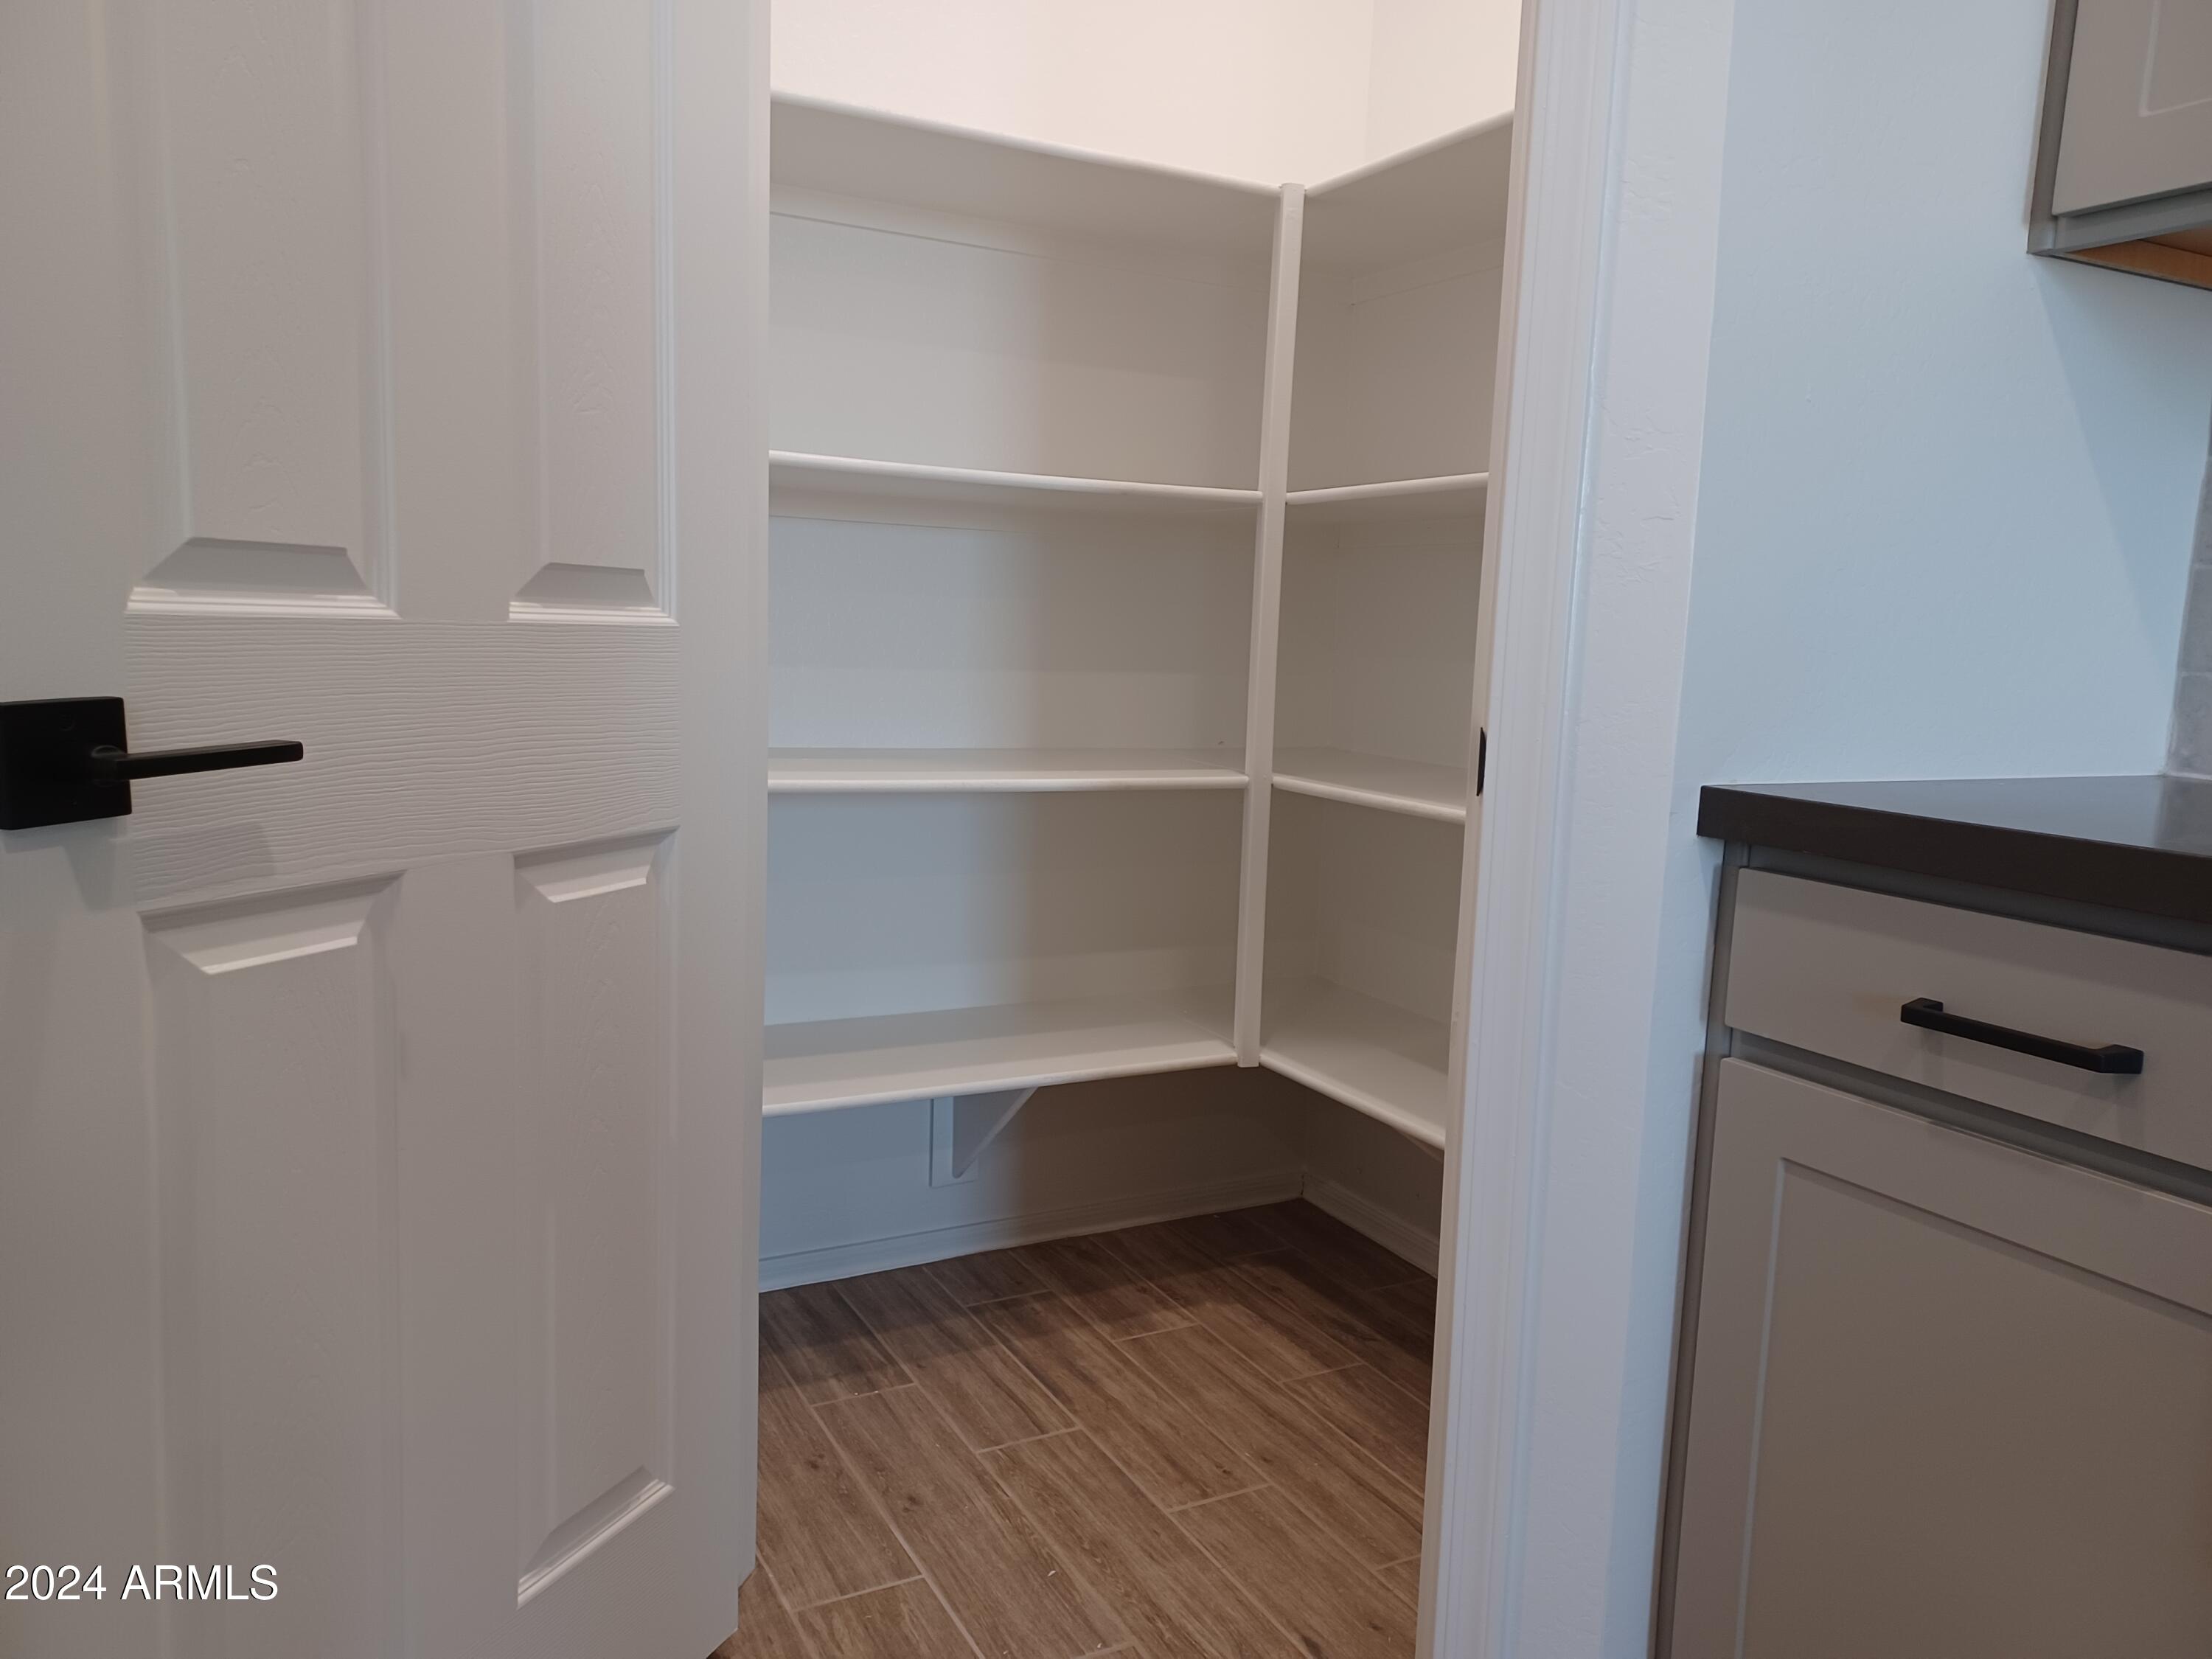
Other Interior Features High Speed Internet, Granite Counters, Double Vanity, Eat-in Kitchen, 9 Flat Ceilings, Kitchen Island, Pantry, 3/4 Bath Master Bdrm
Area & Lot
Lot Area 7,480 Sq.Ft.
Living area 1,953 Sq.Ft.
MLS® ID 6785531
Year Built 2024
School District Buckeye Union High School District
High School Buckeye Union High School
Middle School Marionneaux Elementary School
Elementary School Marionneaux Elementary School
Architecture Styles Other
Type Residential
Status Sold
Exterior
Stories 1
Pool None
Air conditioning Central Air, Programmable Thmstat
Heat type Electric
Water Source City Water
Garage Space 2.0
Sewer Public Sewer
Lot Features None, North/South Exposure, Corner Lot
Roof Tile
Finance
Sales Price $409,990
HOA Fees $103 monthly
Real Estate Tax $750 yearly

Work With Us

With experience and expertise in multiple facets of the business have given us the skills to deal with any transaction, regardless of the type or price point.
