Leave a Message

Thank you for your message. We will be in touch with you shortly.

24072 W HIDALGO Avenue
VIEW PHOTOS
Courtesy of Compass
$449,990

24072 W HIDALGO Avenue

4 Beds 3 Baths 2,219 Sq.Ft. 6,769 Sq.Ft.

Description

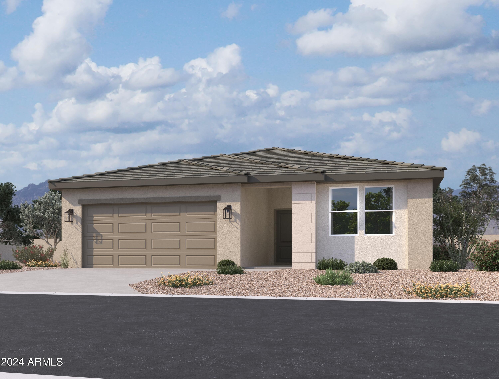
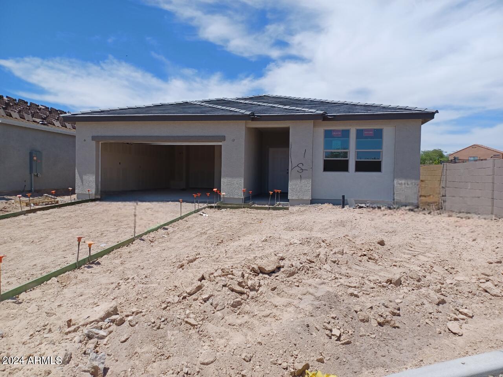
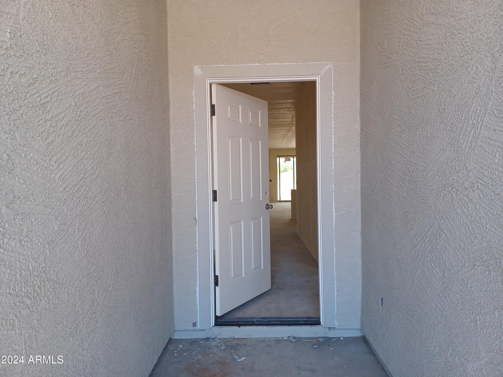
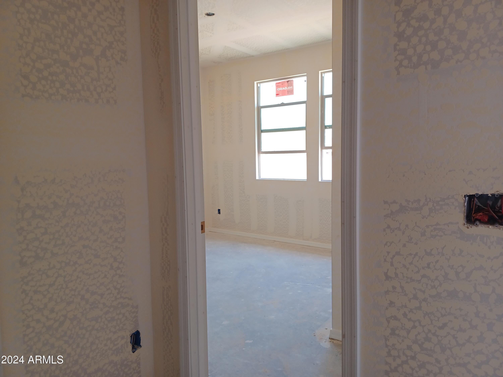
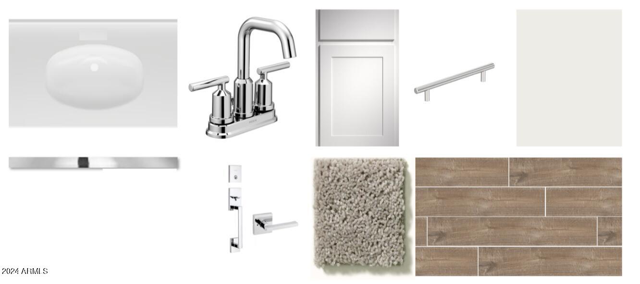
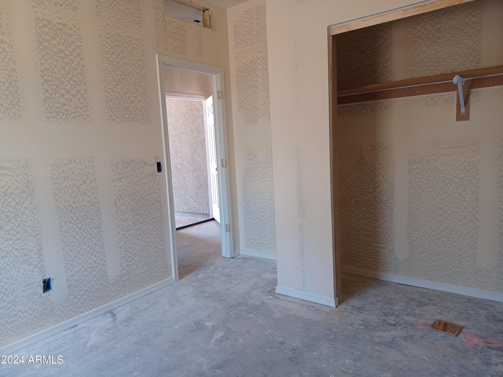
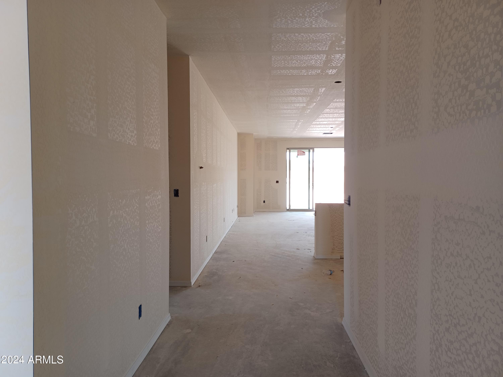
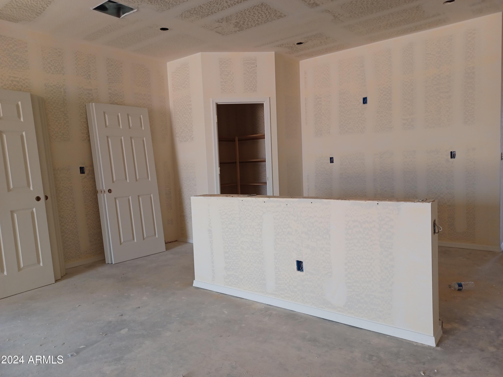
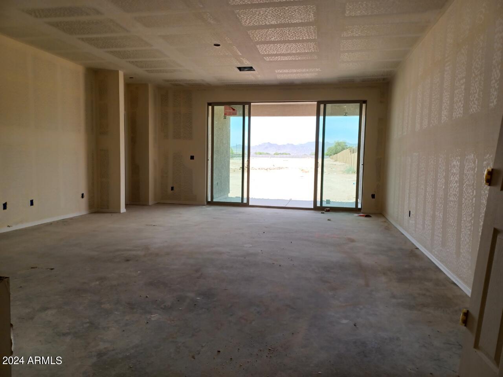
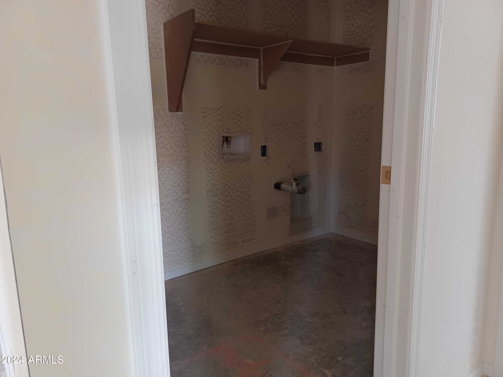
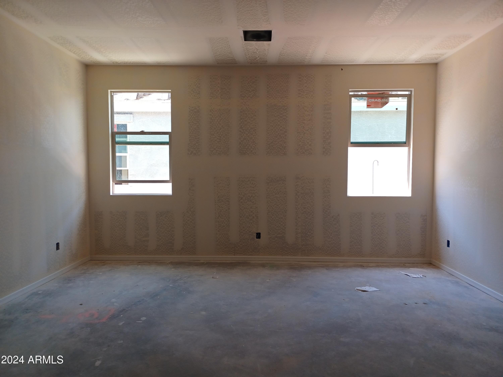
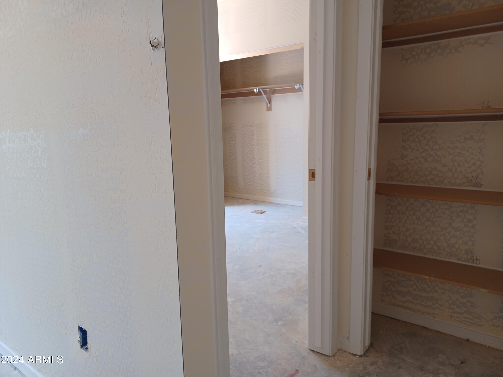
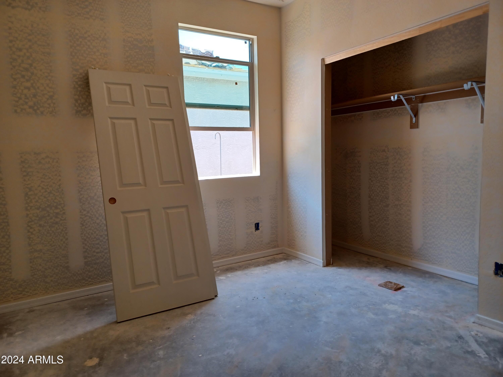
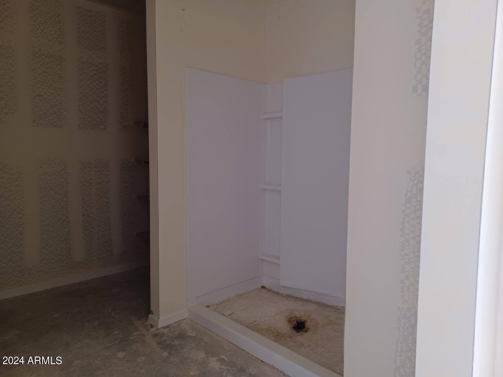
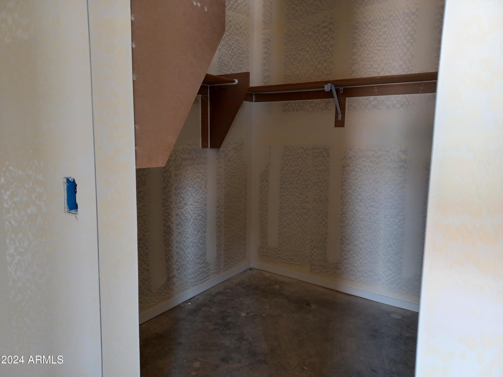
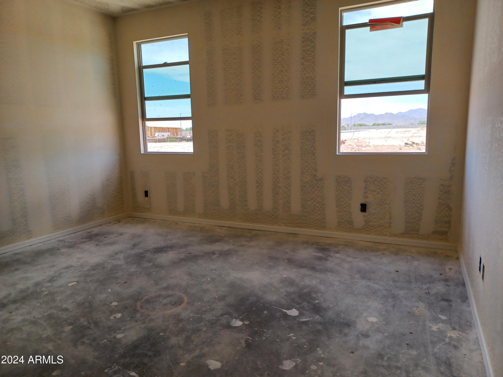
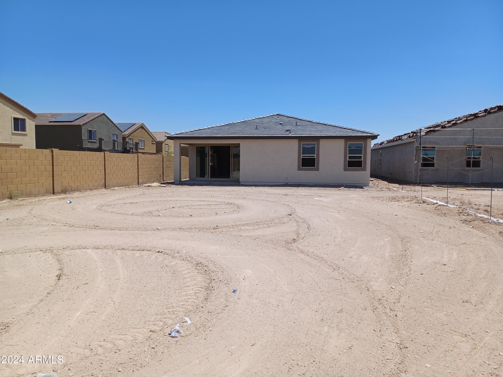
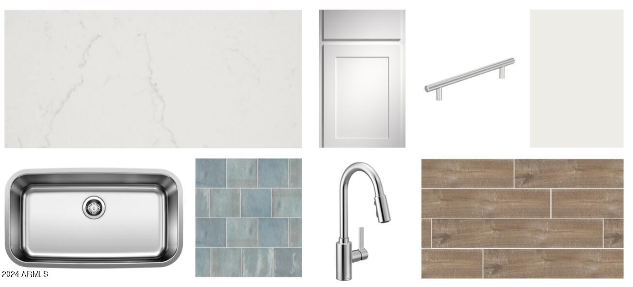
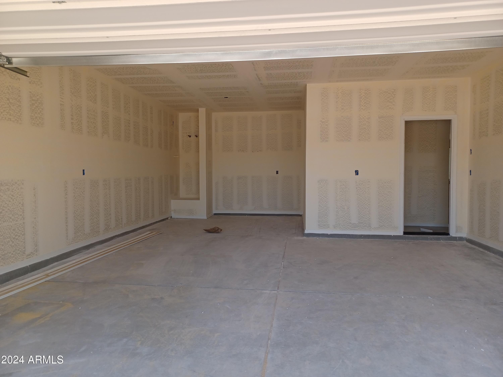
New Home under construction. Estimated completion July 2024. This stunning single story home that offers 2,219 sq ft of functional living space with 4 bedrooms, 3 bathrooms, Guest Retreat area and extra storage area in the 2.5 car garage. The Guest Retreat has plenty of space to be a dedicated a home office, gym or additional living area. The open concept kitchen is perfect for entertaining and features an Island, a walk-in pantry and stainless steel appliances. It also offers our Coastal Palette which includes Fairview White Painted Cabinets, Crisp Stria Quartz kitchen countertops, brick patterned kitchen backsplash, and 6x36 wood looking plank tile. The great room offers a 4 panel sliding glass door so you can step out into your covered patio to truly enjoy indoor/outdoor living with friends and family. Located right off I-10. Great location close to dining, freeways, parks, and entertainment.

Share Property

Location

24072 W HIDALGO Avenue, Buckeye, AZ 85326

Status

Sold

Date Sold

July 23, 2024

Property Amenities

Interior
Laundry room Wshr/Dry Hook Up Only
Total Bedrooms: 4
Other Interior Features High Speed Internet, Granite Counters, Double Vanity, Eat-in Kitchen, Breakfast Bar, 9 Flat Ceilings, Kitchen Island, Pantry, Full Bth Master Bdrm
Area & Lot
Lot Area 6,769 Sq.Ft.
Living area 2,219 Sq.Ft.
MLS® ID 6682003
Year Built 2024
School District Buckeye Union High School District
High School Buckeye Union High School
Middle School Marionneaux Elementary School
Elementary School Marionneaux Elementary School
Architecture Styles Contemporary
Type Residential
Status Sold
Exterior
Stories 1
Pool None
Air conditioning Central Air
Heat type Electric
Water Source City Water
Garage Space 2.5
Sewer Public Sewer
Lot Features Sprinklers In Front, Desert Front
Roof Tile
Finance
Sales Price $449,990
HOA Fees $103 monthly
Real Estate Tax $231 yearly

Work With Us

With experience and expertise in multiple facets of the business have given us the skills to deal with any transaction, regardless of the type or price point.
