24061 S 217TH Way
24061 S 217TH Way
24061 S 217TH Way
24061 S 217TH Way
24061 S 217TH Way
24061 S 217TH Way
24061 S 217TH Way
24061 S 217TH Way
24061 S 217TH Way
24061 S 217TH Way
24061 S 217TH Way
24061 S 217TH Way
24061 S 217TH Way
24061 S 217TH Way
24061 S 217TH Way
24061 S 217TH Way
24061 S 217TH Way
24061 S 217TH Way
24061 S 217TH Way
24061 S 217TH Way
24061 S 217TH Way
24061 S 217TH Way
24061 S 217TH Way
24061 S 217TH Way
24061 S 217TH Way
24061 S 217TH Way
24061 S 217TH Way
24061 S 217TH Way
24061 S 217TH Way
24061 S 217TH Way
24061 S 217TH Way
24061 S 217TH Way
24061 S 217TH Way
24061 S 217TH Way
24061 S 217TH Way
24061 S 217TH Way
24061 S 217TH Way
24061 S 217TH Way
24061 S 217TH Way
24061 S 217TH Way
24061 S 217TH Way
24061 S 217TH Way
24061 S 217TH Way
24061 S 217TH Way
24061 S 217TH Way
24061 S 217TH Way
24061 S 217TH Way
24061 S 217TH Way
24061 S 217TH Way
24061 S 217TH Way
24061 S 217TH Way
24061 S 217TH Way
24061 S 217TH Way
VIEW PHOTOS
Courtesy of Compass, Jennifer Felker Listing Contact: 602-881-8088 
$995,000

24061 S 217TH Way

4 Beds 4 Baths 3,514 Sq.Ft. 0.29 Acres

Description

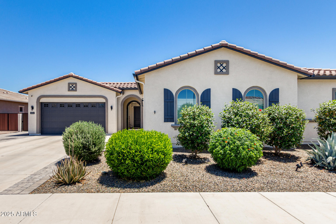
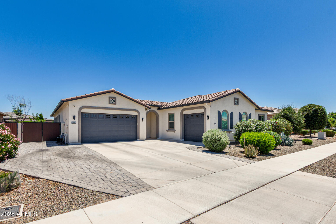
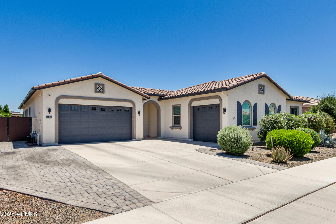
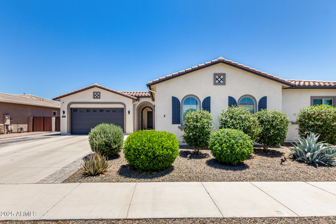
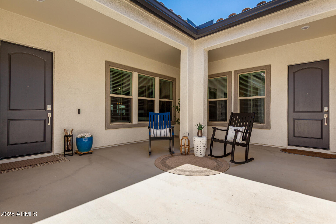
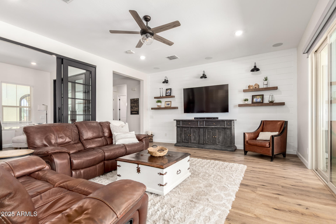
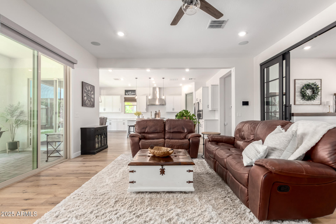
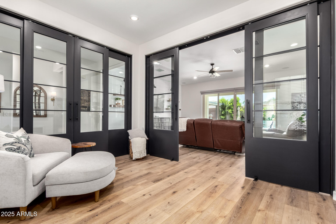
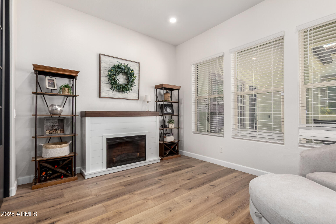
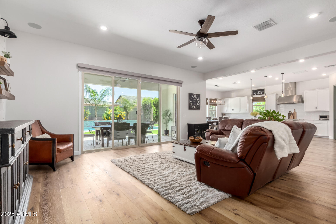
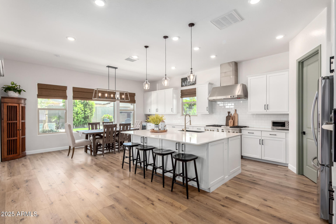
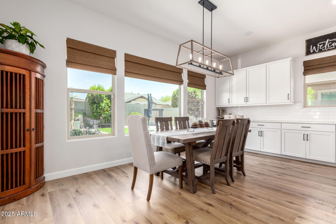
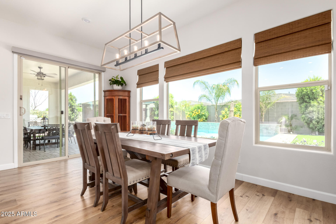
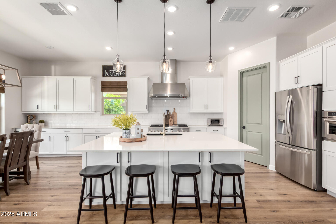
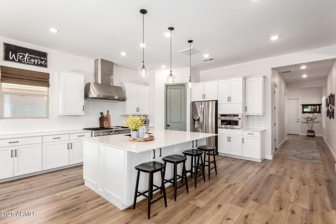
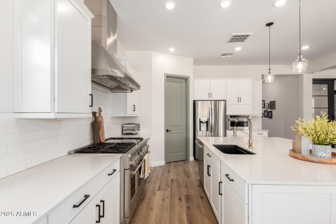
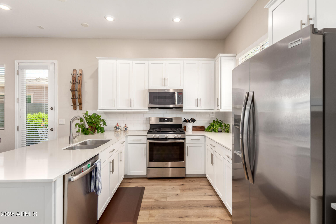
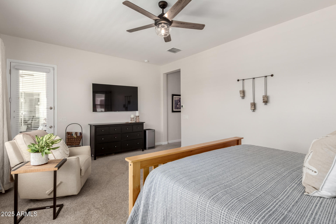
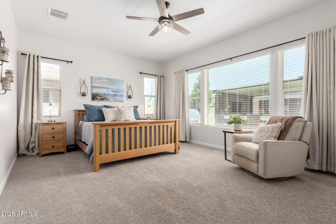
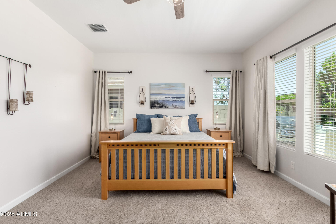
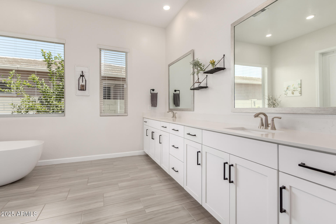
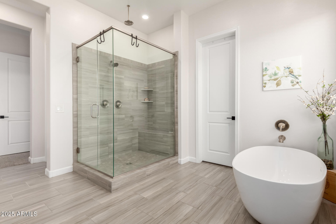
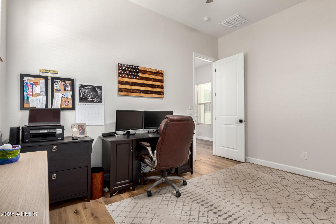
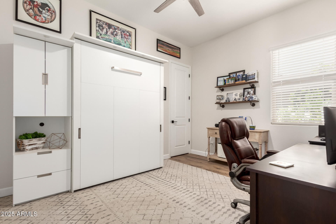
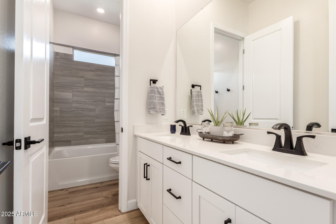
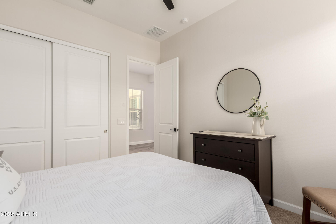
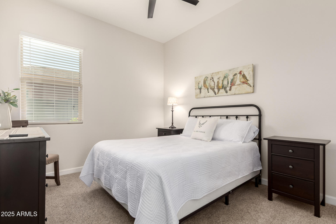
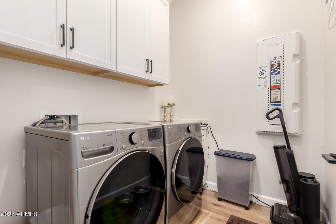
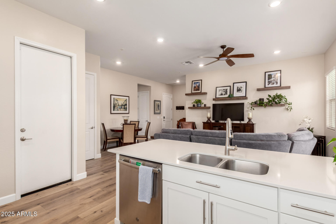
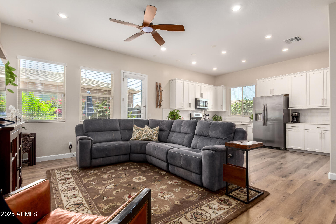
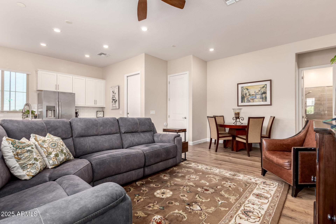
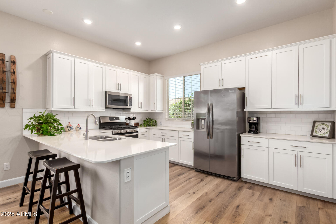
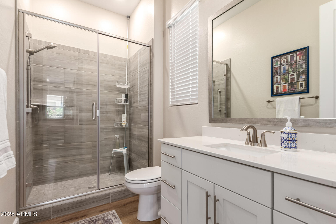
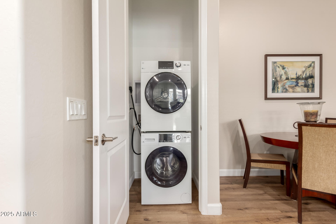
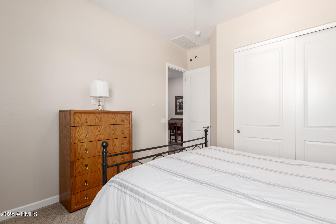
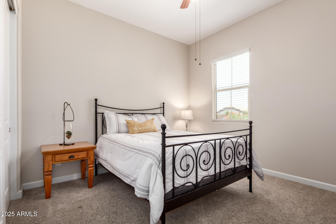
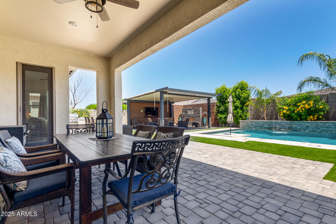
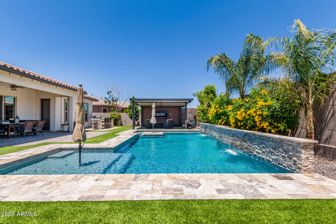
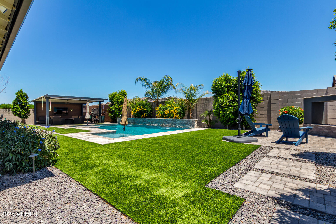
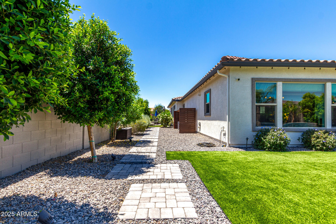
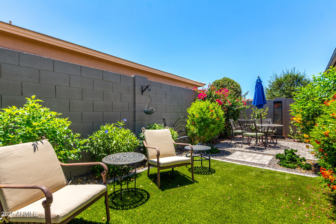
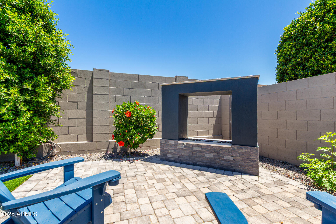
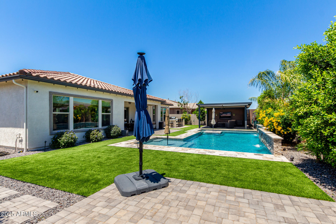
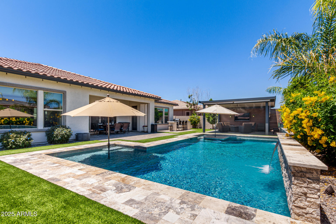
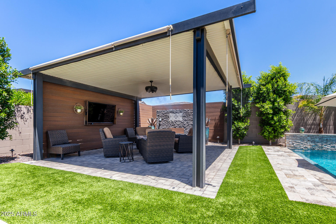
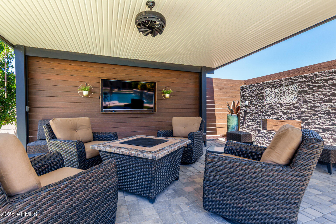
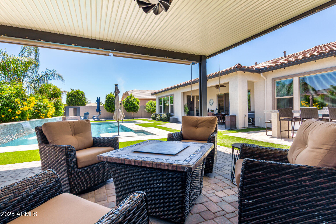
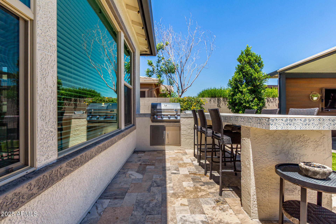
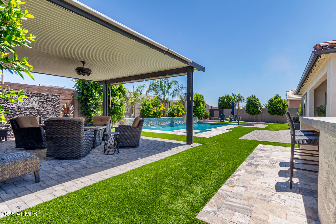
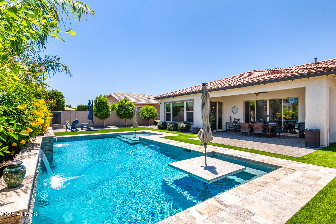
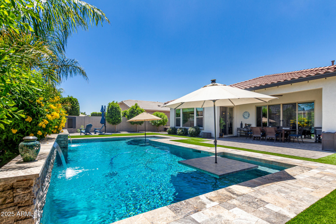
This stunning home in Hastings Farm sits on an oversized lot and offers 3,514 sq ft of luxurious living space, including the highly sought-after Next Gen suite--the largest floor plan offered. Ideal for multigenerational living or extended guests, the private suite features its own spacious living room, full bedroom and bath, separate laundry, stainless steel appliances, granite countertops, and private entrance, creating a true apartment-style retreat. The main home boasts three additional bedrooms plus a custom office with stylish black doors, new designer flooring and paint, upgraded lighting, and a gourmet chef's kitchen with abundant storage and matching stainless appliances. The open-concept layout flows beautifully for entertaining and everyday living..... Step outside to your resort-style backyard, complete with a sparkling pool, built-in grill w/ a pergola, multiple seating areas, and extensive deckingperfect for Arizona outdoor living. The home also features a freshly painted exterior and a spacious 3-car garage. Truly a rare findcombining versatility, luxury, and space in one of the area's most desirable communities.

Share Property

Location

24061 S 217TH Way, Queen Creek, AZ 85142

Status

Sold

Date Sold

August 27, 2025

Property Amenities

Interior
Laundry room Wshr/Dry Hook Up Only
Fireplace Exterior Fireplace
Appliances Water Softener Owned, Built-in Microwave, Dishwasher, Disposal, Gas Range, Gas Oven, Water Purifier
Total Bedrooms: 4
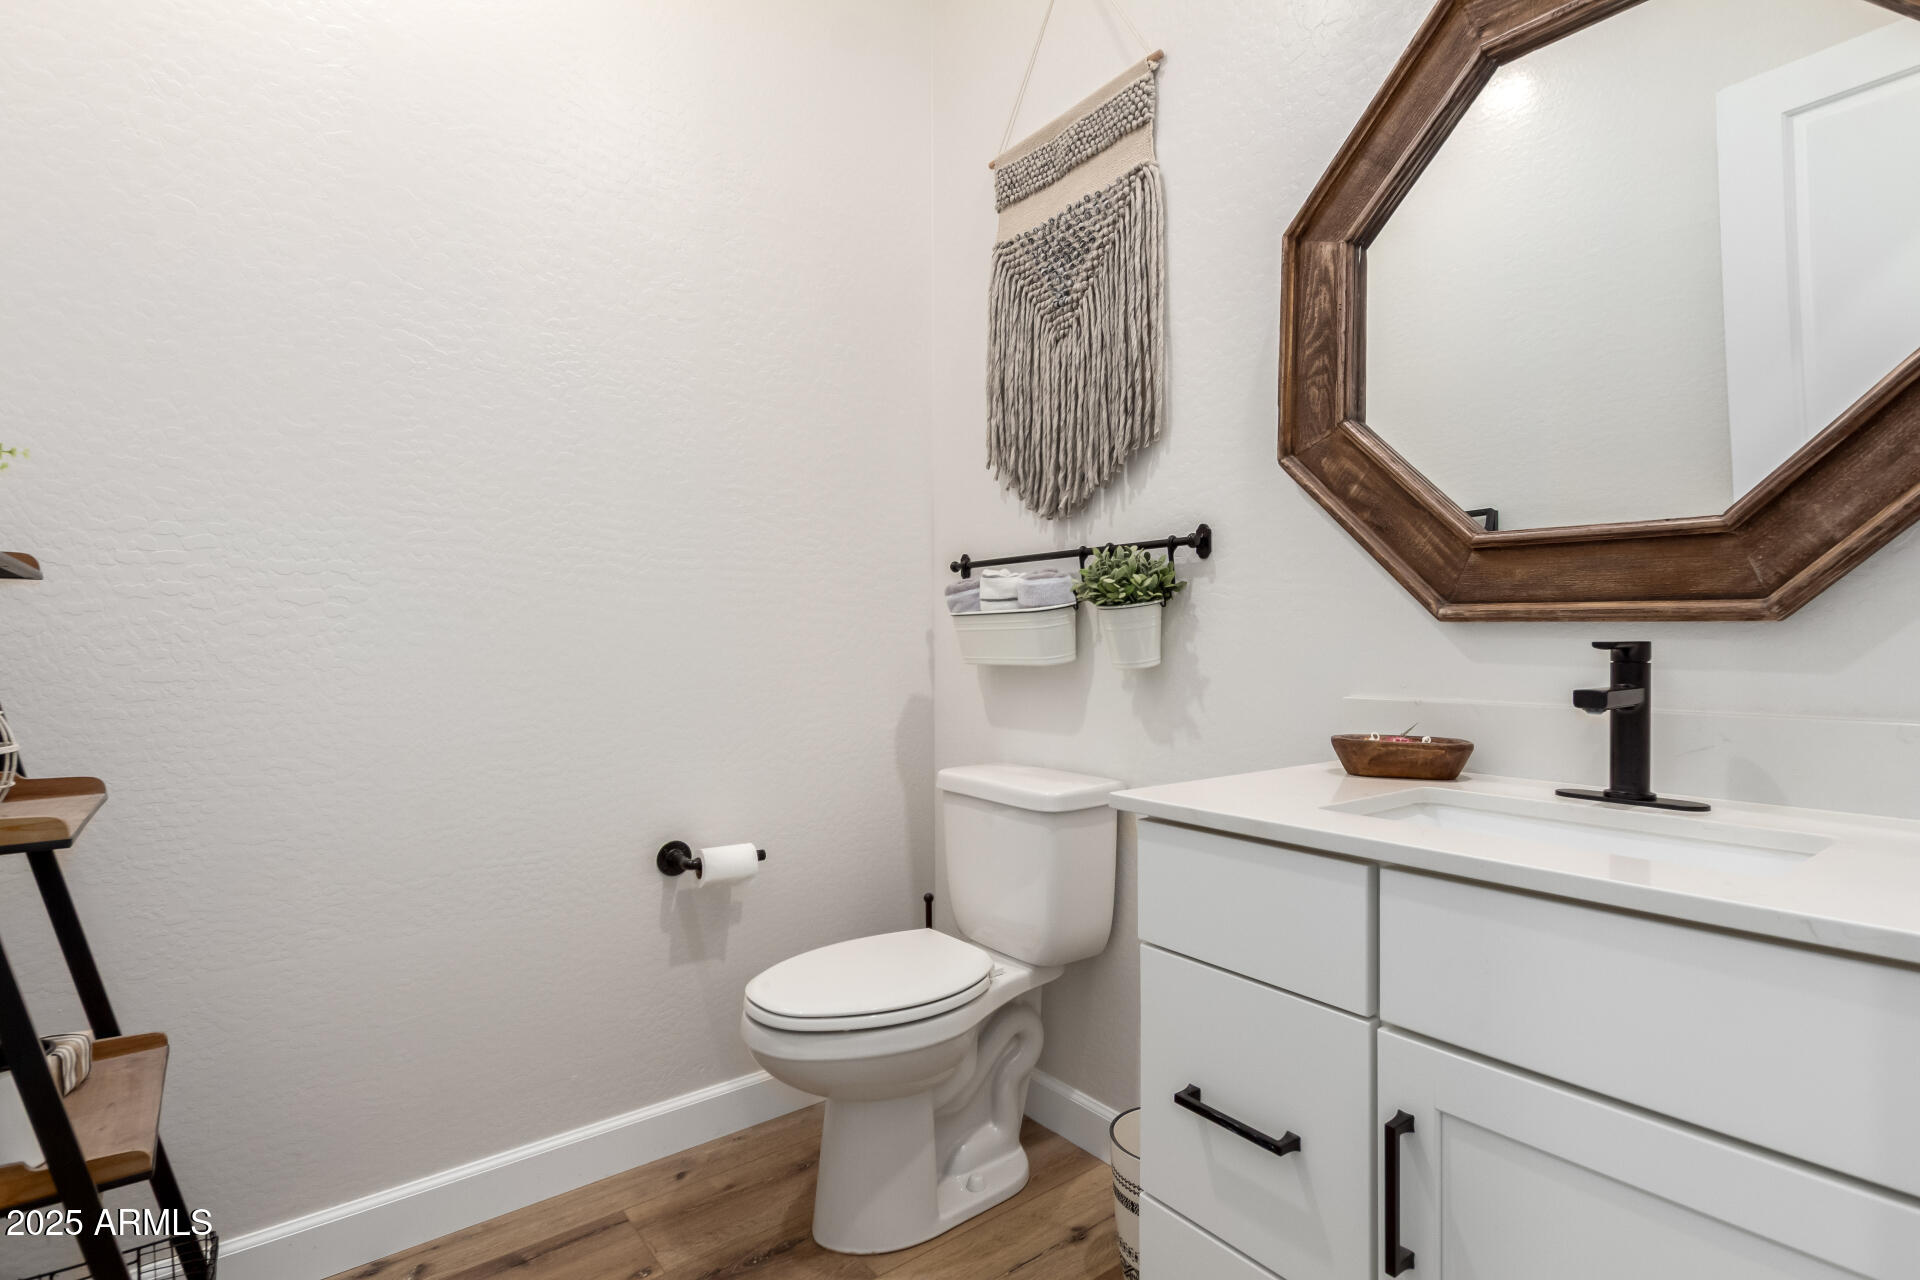
Half Bathrooms: 1
Full Bathrooms: 3
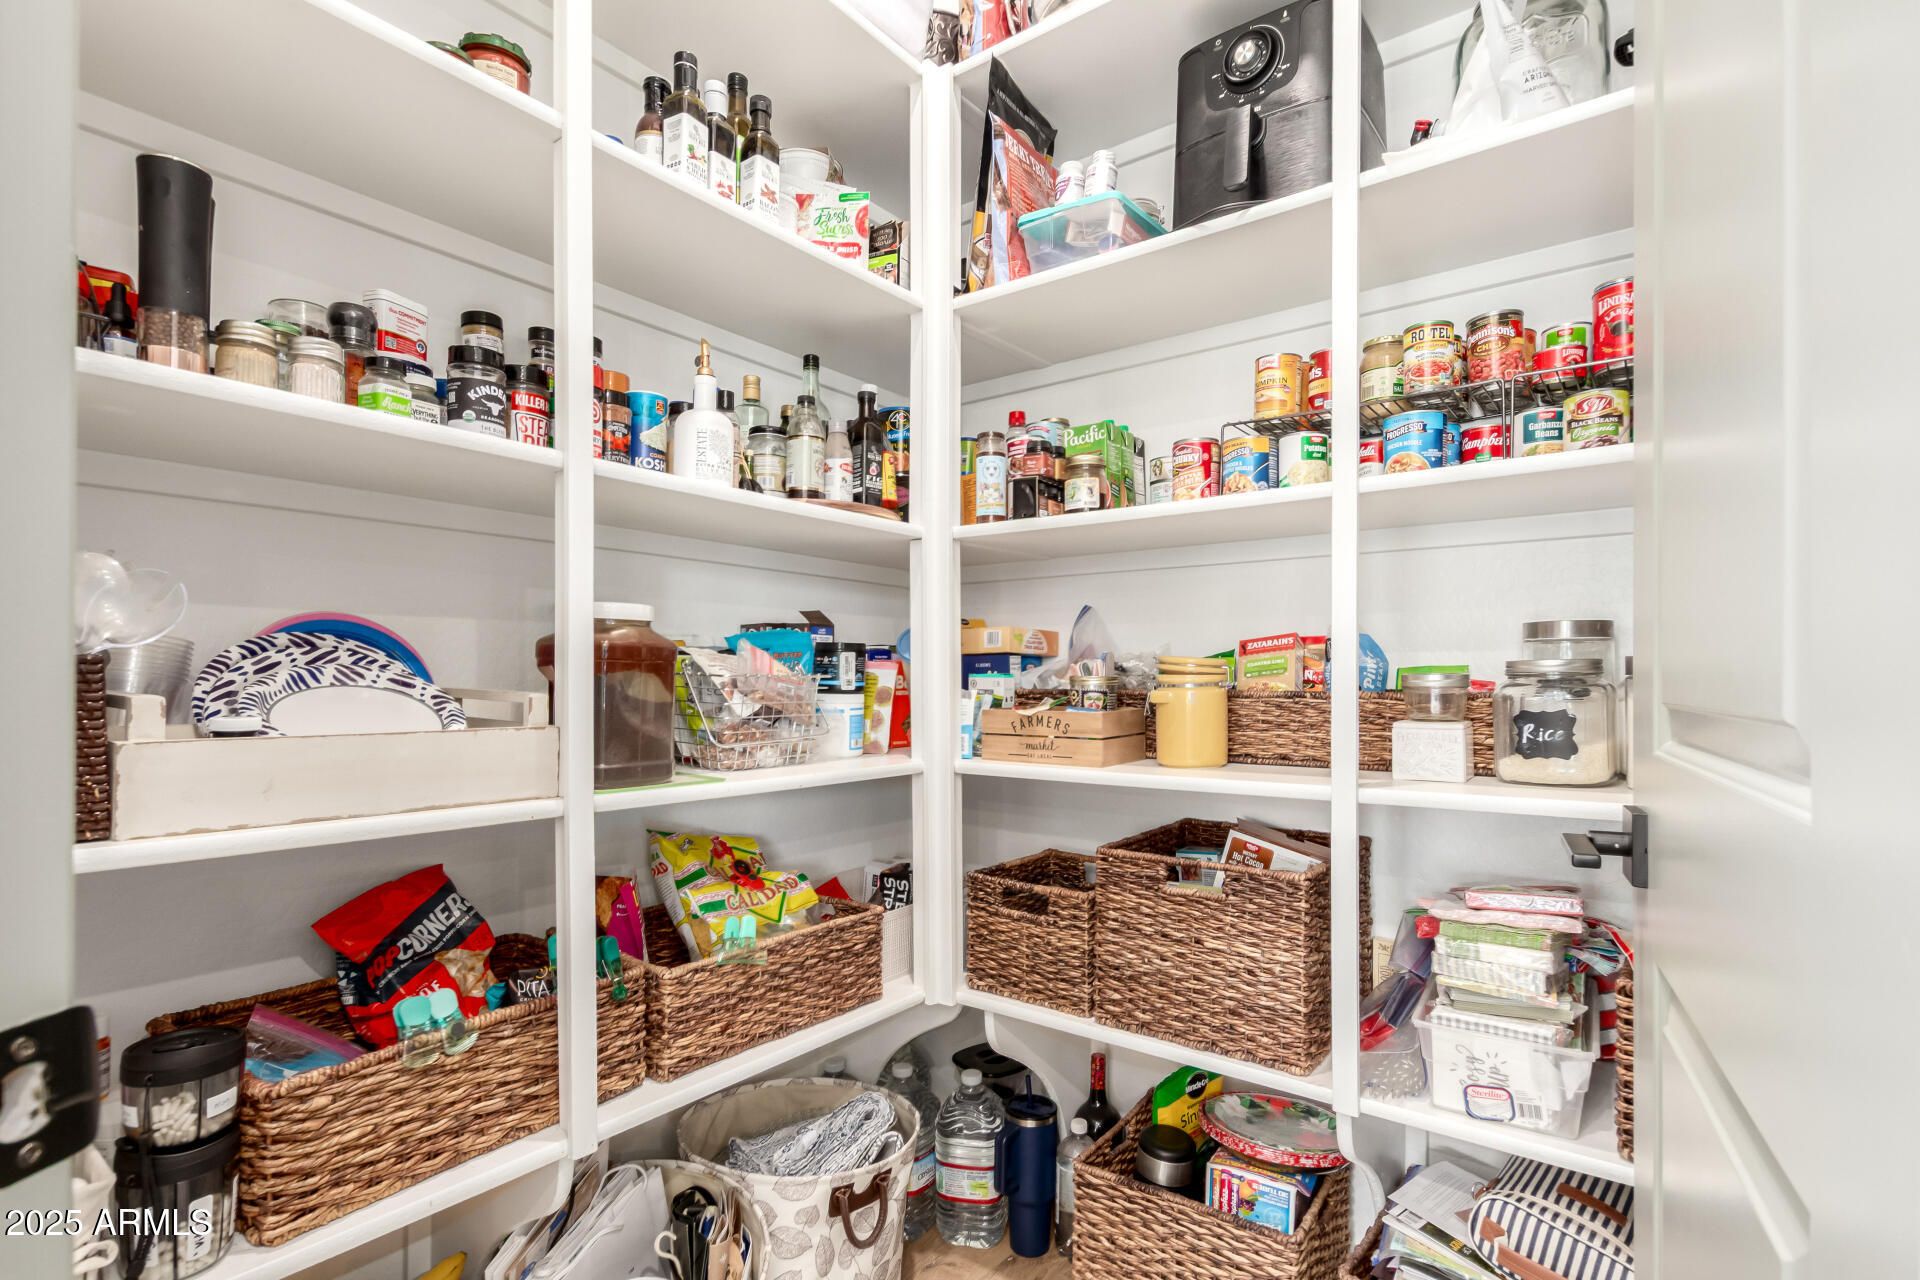
Other Interior Features Walk-in Pantry, Double Vanity, Eat-in Kitchen, Kitchen Island, Separate Shwr Tub
Area & Lot
Lot Area 0.29 Acres
Living area 3,514 Sq.Ft.
MLS® ID 6894961
Year Built 2020
School District Queen Creek Unified District
High School Queen Creek High School
Middle School Queen Creek Junior High School
Elementary School Queen Creek Elementary School
Type Residential
Status Sold
Exterior
Stories 1
Pool Play Pool
Air conditioning Central Air
Heat type Natural Gas
Water Source City Water
Garage Space 3.0
Sewer Public Sewer
Other Exterior Features Misting System, Built-in Barbecue
Parking RV Gate
Lot Features Synthetic Grass Back, Auto Timer H 2 O Front, Auto Timer H 2 O Back
Roof Tile, Concrete
Finance
Sales Price $995,000
HOA Fees $122 monthly
Real Estate Tax $3,414 yearly

Work With Us

With experience and expertise in multiple facets of the business have given us the skills to deal with any transaction, regardless of the type or price point.
