2371 E WAGON WHEEL Lane
VIEW PHOTOS
Courtesy of Compass, Danny Kallay Listing Contact: 480-694-8571 
$449,990

2371 E WAGON WHEEL Lane

3 Beds 3 Baths 1,953 Sq.Ft. 6,007 Sq.Ft.

Description

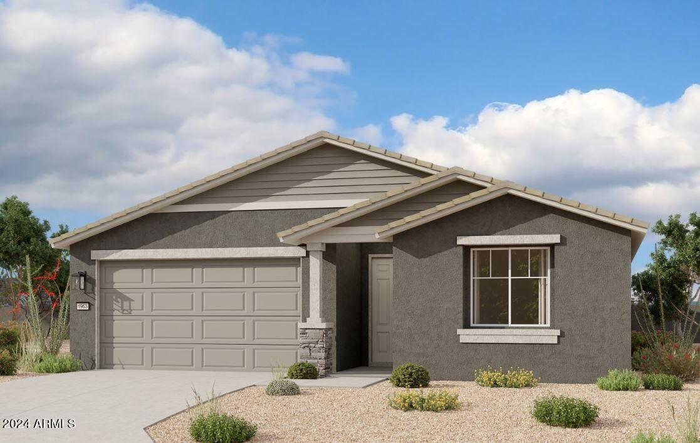
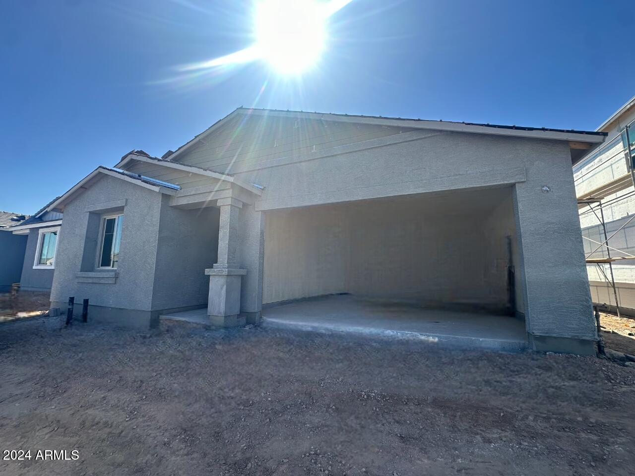
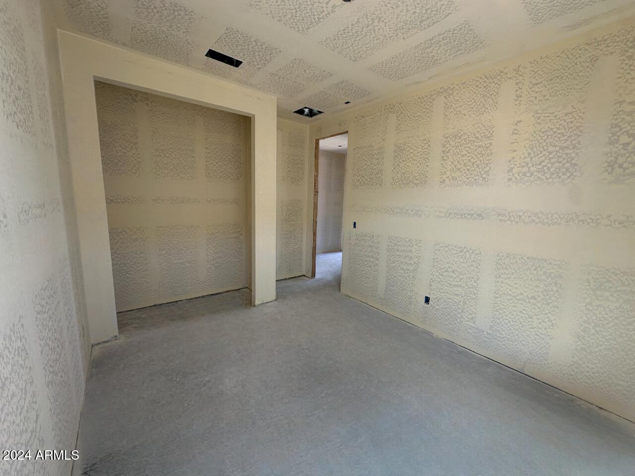
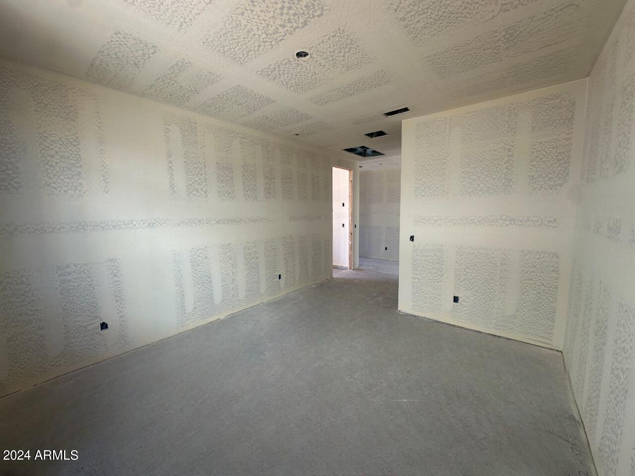
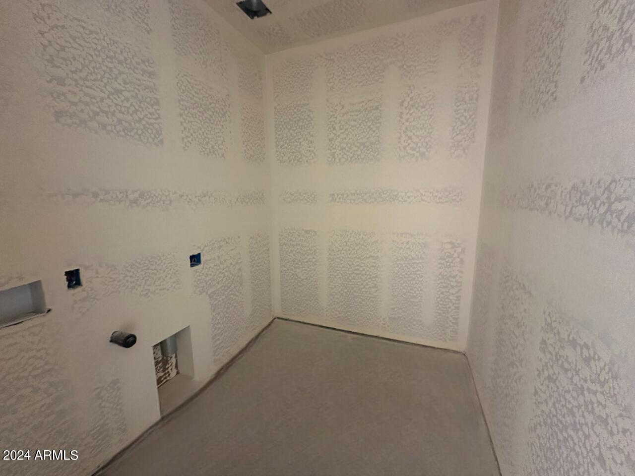
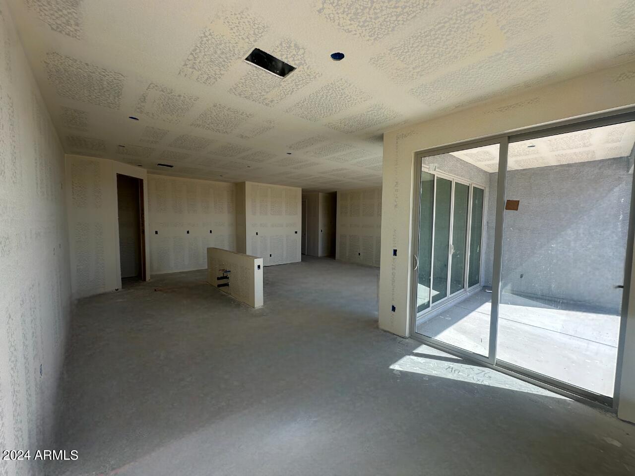
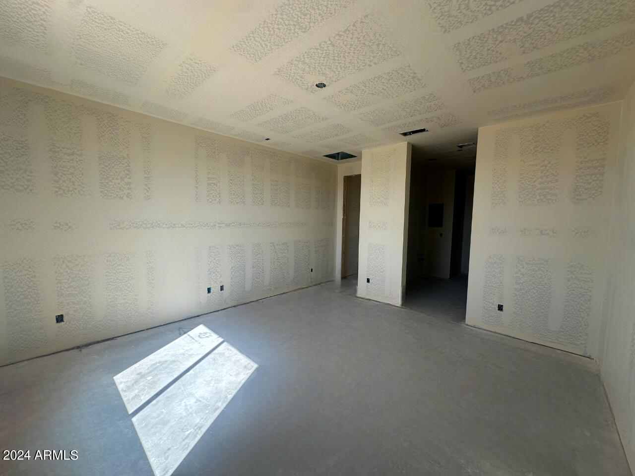
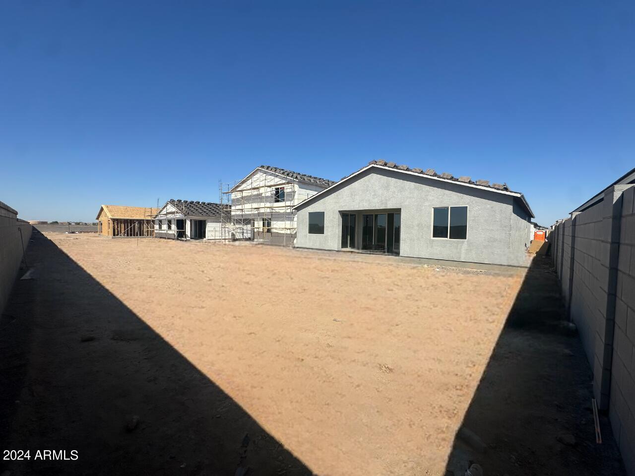
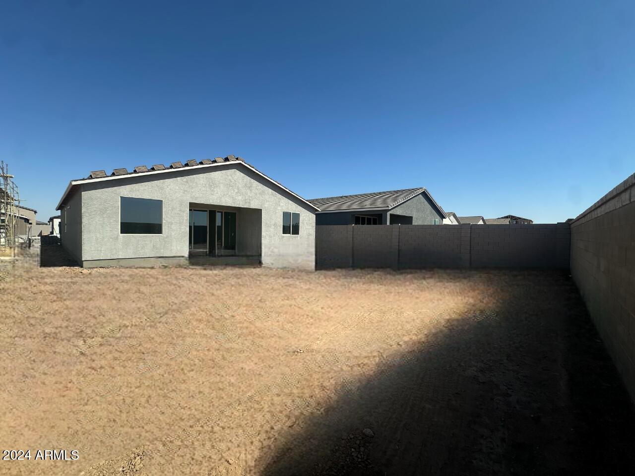
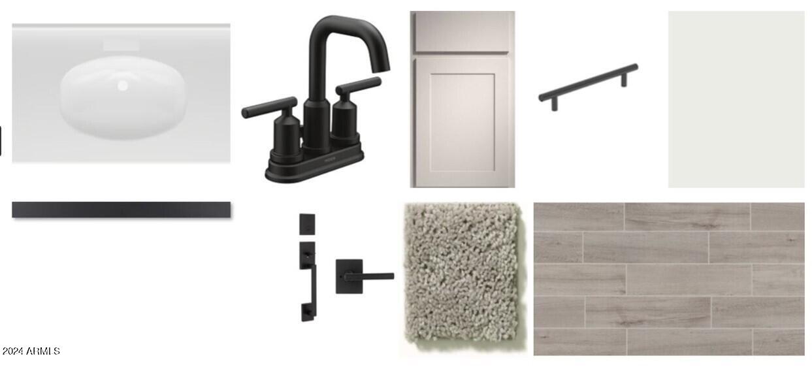
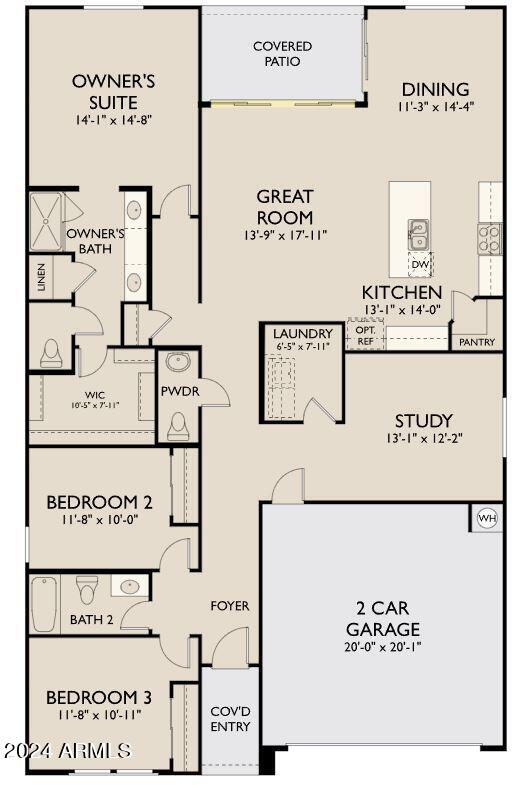
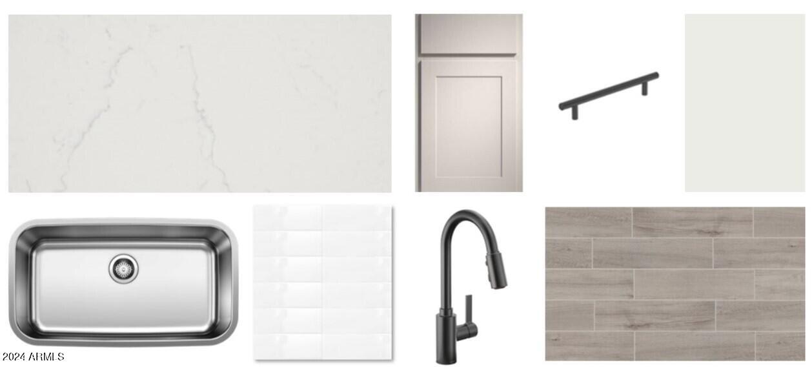
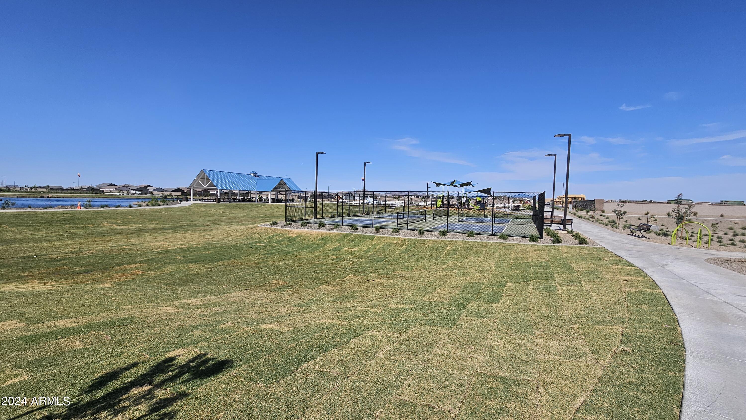
''Take a look at this brand new 3 bedroom, Den 2.5 bathroom in the beautiful community of Wales Ranch. This home was built with an additional den space and dining nook to create a cozy and functional layout. With a covered patio that leads into your private backyard, this home creates a great space for any homeowner. The double sinks and enlarged shower in the primary, plus the extra linen closet, water closet, and walk-in closet, make getting ready simpler than saying yes to this home! The half bath is conveniently located off the den and main hallway to provides ease for guests and privacy for the homeowner. The grey cabinets and quartz countertops with are complimented by the minimalist styled backsplash. The floors are a wood styled ceramic tile that tie together the collection seemlessly. This home will also include 8 foot interior doors, blinds throughout the home, a washer, dryer and a fridge too! Nestled perfectly in the sought after city of San Tan Valley, this is a homeowner's dream!

Share Property

Location

2371 E WAGON WHEEL Lane, San Tan Valley, AZ 85140

Status

Sold

Date Sold

November 22, 2024

Property Amenities

Interior
Total Bedrooms: 3
Other Interior Features Double Vanity, Master Downstairs, Eat-in Kitchen, 9 Flat Ceilings, Kitchen Island, Pantry, Full Bth Master Bdrm
Area & Lot
Lot Area 6,007 Sq.Ft.
Living area 1,953 Sq.Ft.
MLS® ID 6739988
Year Built 2024
School District J. O. Combs Unified School District
High School Combs High School
Middle School J. O. Combs Middle School
Elementary School Kathryn Sue Simonton Elementary
Type Residential
Status Sold
Date Sold November 22, 2024
Exterior
Stories 1
Pool None
Air conditioning Programmable Thmstat
Heat type Electric
Water Source City Water
Garage Space 2.0
Sewer Public Sewer
Lot Features Sprinklers In Front, Desert Front, Dirt Back
Roof Tile
Finance
Sales Price $449,990
HOA Fees $90 monthly
Real Estate Tax $154 yearly

Work With Us

With experience and expertise in multiple facets of the business have given us the skills to deal with any transaction, regardless of the type or price point.
