Leave a Message

Thank you for your message. We will be in touch with you shortly.

2367 E HOMESTEADER Road
VIEW PHOTOS
Courtesy of Compass, Danny Kallay Listing Contact: 480-694-8571 
$479,990

2367 E HOMESTEADER Road

4 Beds 3 Baths 2,150 Sq.Ft. 6,004 Sq.Ft.

Description

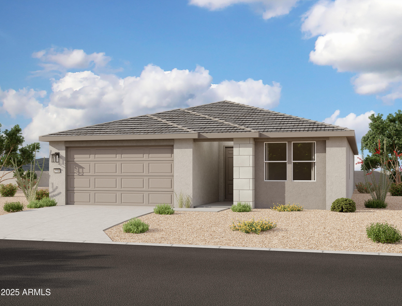
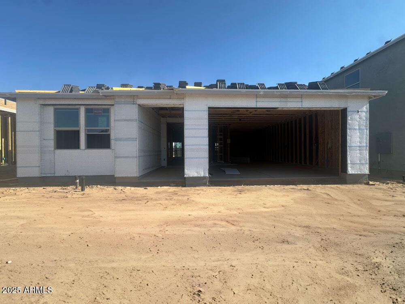
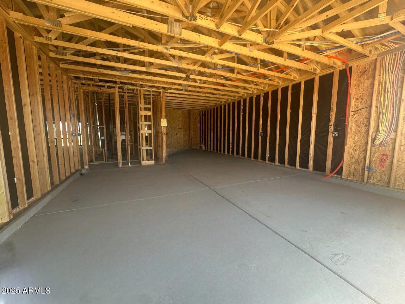
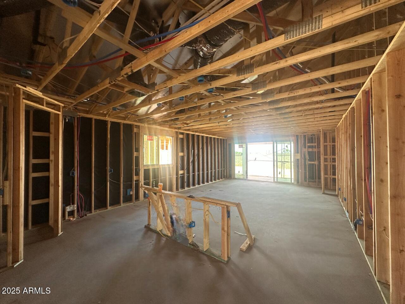
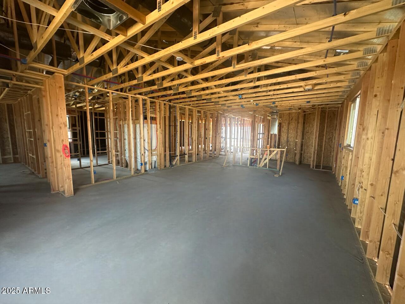
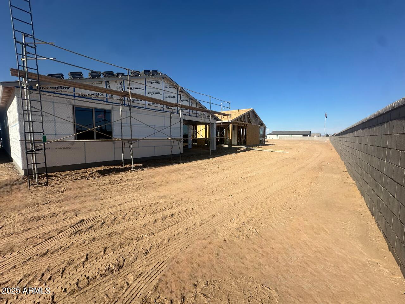
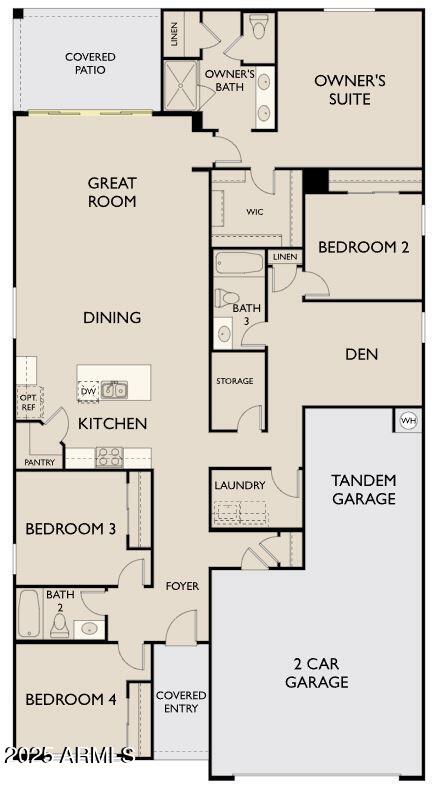
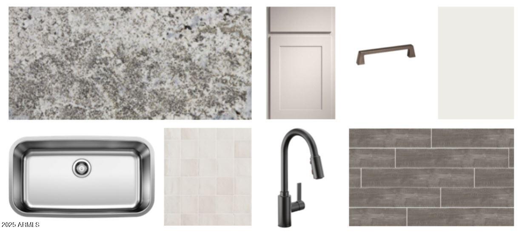
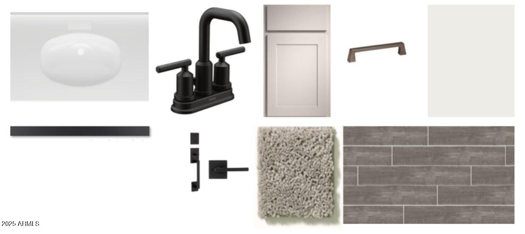
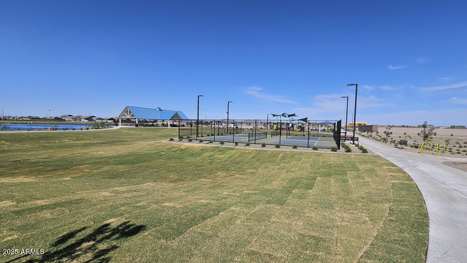
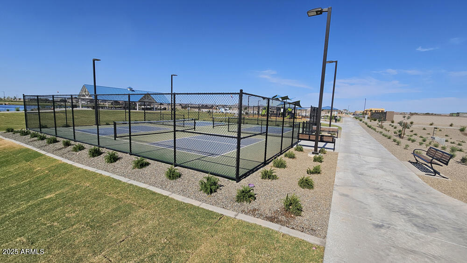
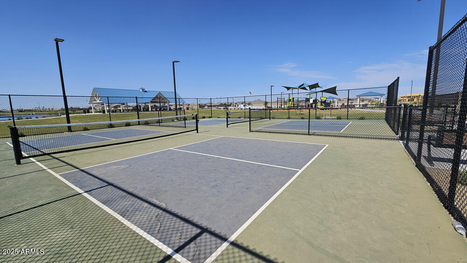
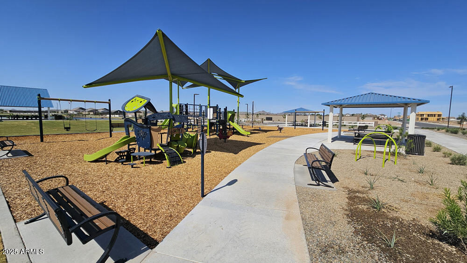
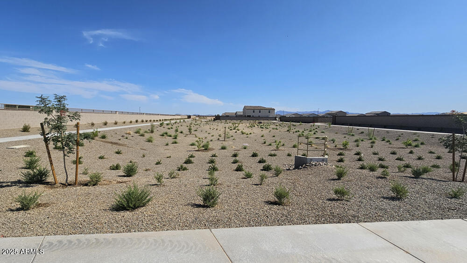
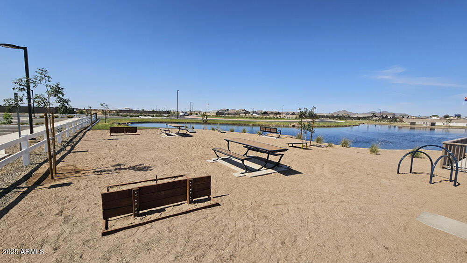
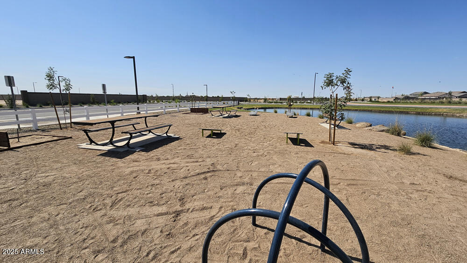
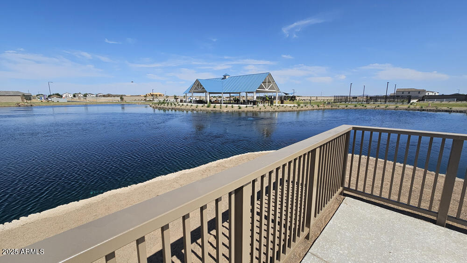
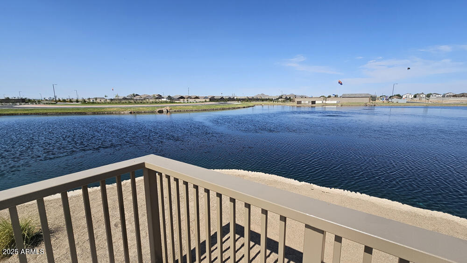
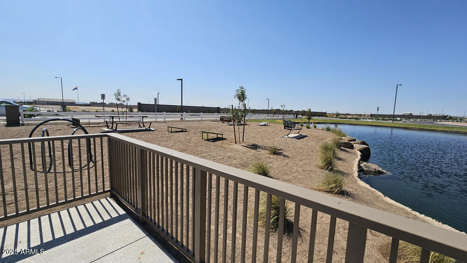
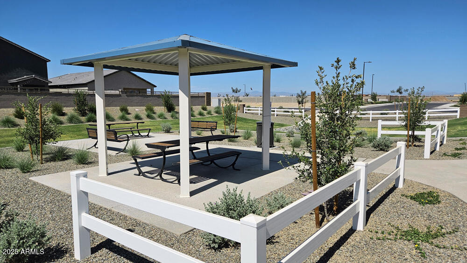
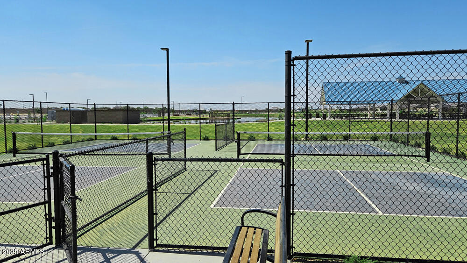
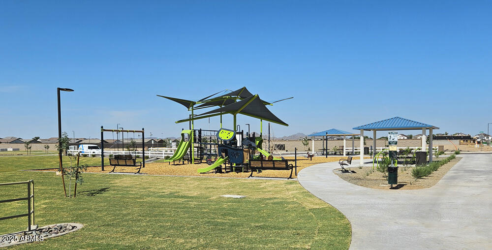
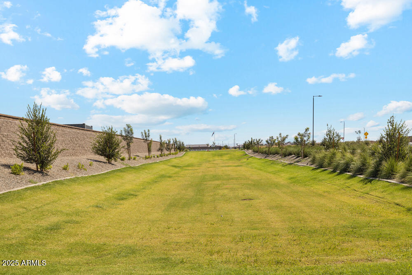
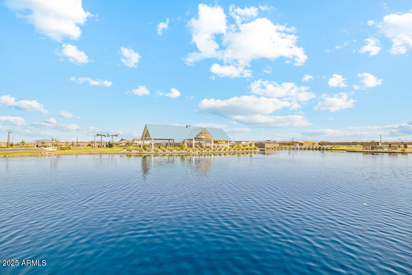
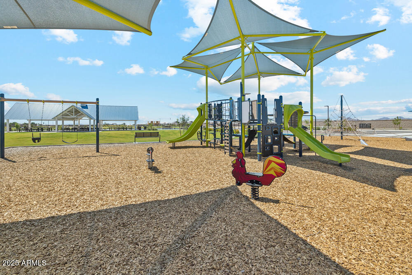
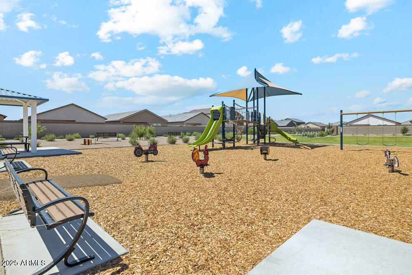
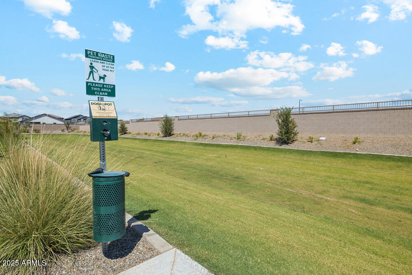
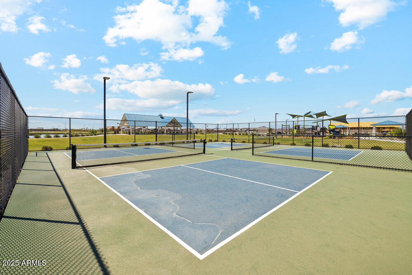
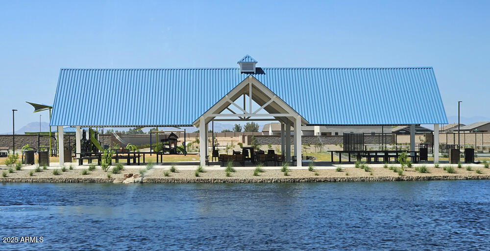
Nestled in the sought-after city of San Tan Valley, this charming single-story Sage floor plan offers 2,150 sq ft of living space and is conveniently located off Combs Rd and Schnepf Rd. The home features 4 bedrooms, 3 bathrooms, a den, and a modern exterior. Inside, upgrades from the Artisan Collection include stainless steel appliances, granite countertops, an elegant backsplash, and 42'''' upper shaker-style cabinets. The great room includes a 4-panel glass slider that leads to the covered patio and spacious backyard, while the 3-car garage provides extra storage for convenience. Additional highlights include 8-foot interior doors, wood plank ceramic tile flooring, modern cabinet hardware, a single-basin sink with an upgraded faucet, and matching faucets and hardware in the bathrooms. The home also comes with a washer, dryer, refrigerator, garage door opener, and blinds throughout. Wales ranch offers beautiful walking paths, a lake, picnic areas, parks, and pickleball.

Share Property

Location

2367 E HOMESTEADER Road, San Tan Valley, AZ 85140

Status

Sold

Date Sold

September 26, 2025

Property Amenities

Interior
Appliances Dryer, Washer, Refrigerator, Built-in Microwave, Dishwasher, Disposal
Total Bedrooms: 4
Other Interior Features High Speed Internet, Double Vanity, Eat-in Kitchen, 9 Flat Ceilings, Kitchen Island, Pantry
Area & Lot
Lot Area 6,004 Sq.Ft.
Living area 2,150 Sq.Ft.
MLS® ID 6880120
Year Built 2025
School District J O Combs Unified School District
High School Combs High School
Middle School J. O. Combs Middle School
Elementary School Kathryn Sue Simonton Elementary
Architecture Styles Other, See Remarks
Type Residential
Status Sold
Exterior
Stories 1
Pool None
Air conditioning Central Air, Evaporative Cooling
Heat type Electric
Water Source City Water
Garage Space 3.0
Sewer Private Sewer
Lot Features North/South Exposure, Sprinklers In Front, Desert Front
Roof Tile
Finance
Sales Price $479,990
HOA Fees $90 monthly
Real Estate Tax $151 yearly

Work With Us

With experience and expertise in multiple facets of the business have given us the skills to deal with any transaction, regardless of the type or price point.
