2318 E GALLOPING HORSE Drive
VIEW PHOTOS
Courtesy of Compass, Danny Kallay Listing Contact: 480-694-8571 
$519,990

2318 E GALLOPING HORSE Drive

5 Beds 5 Baths 2,988 Sq.Ft. 6,001 Sq.Ft.

Description

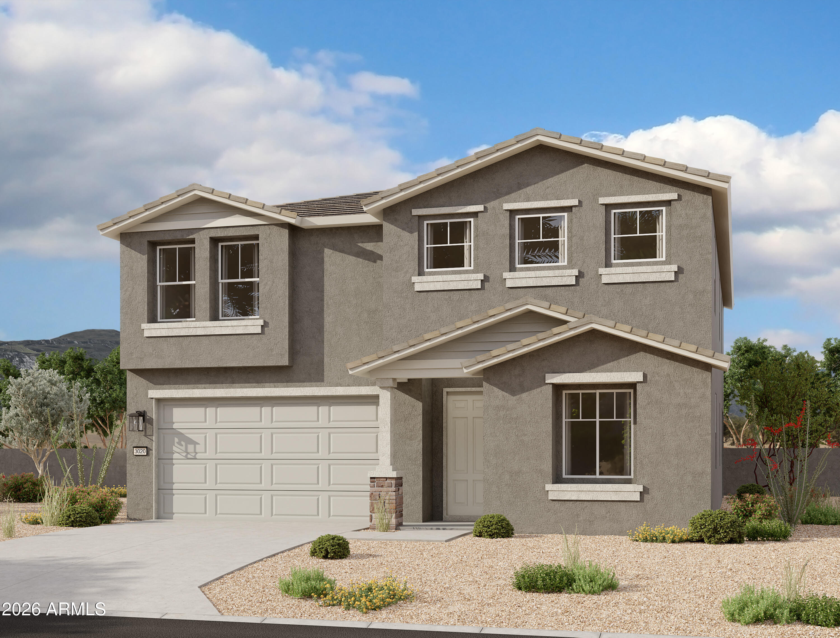
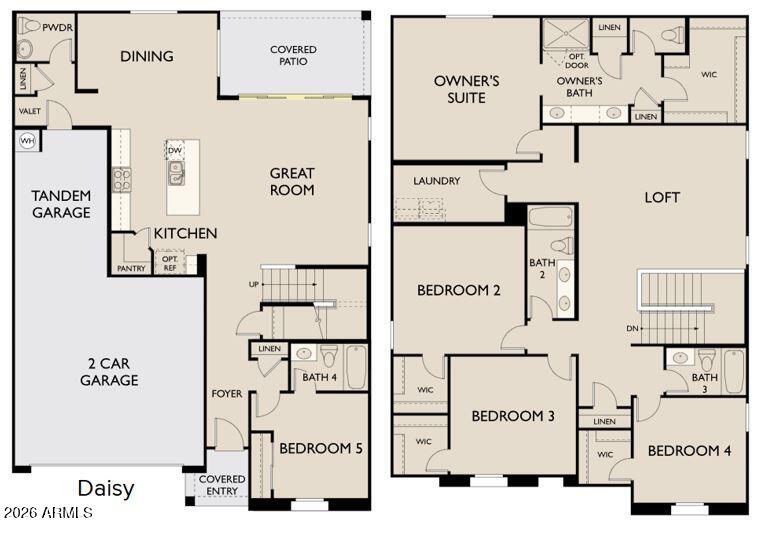
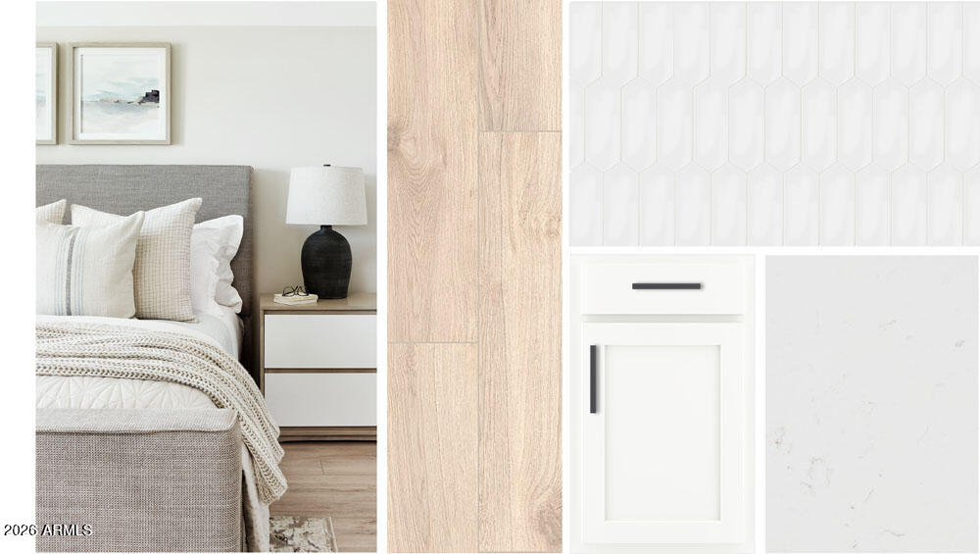
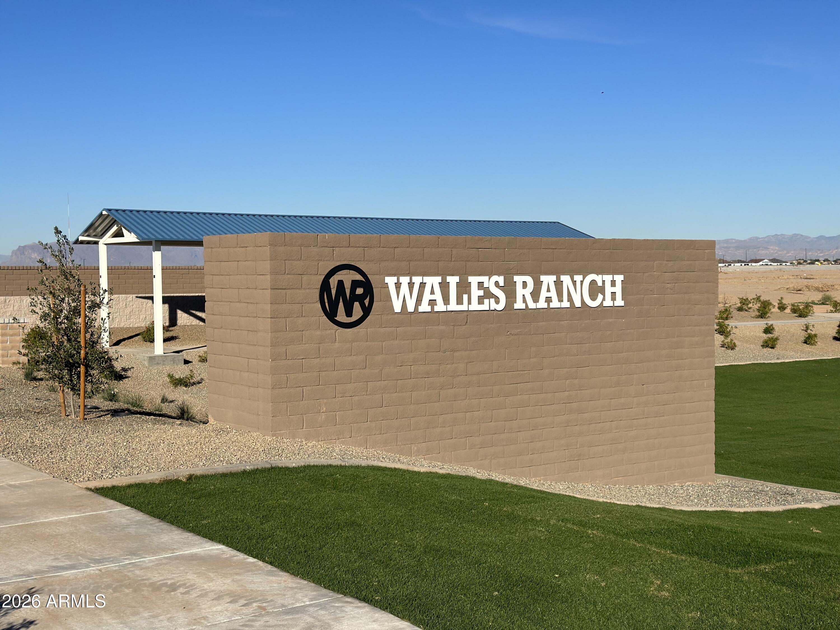
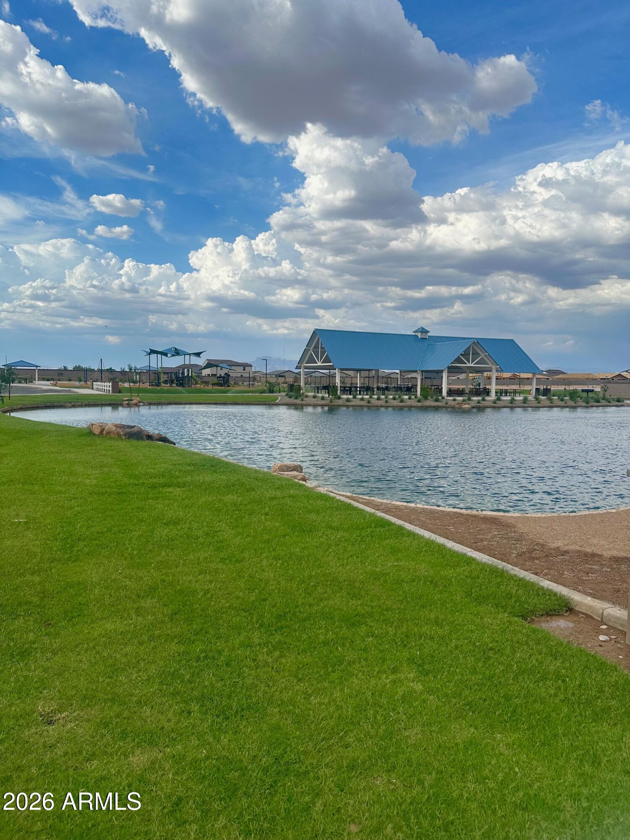
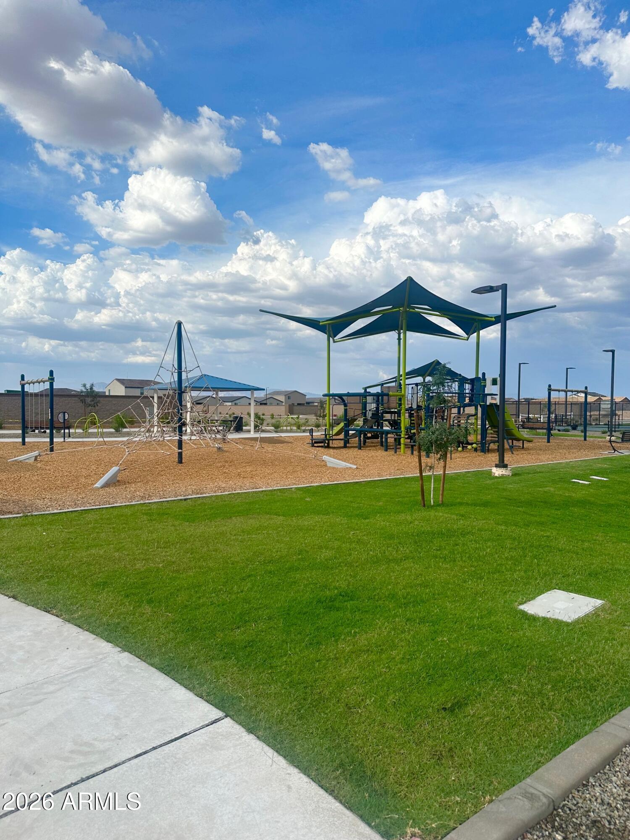
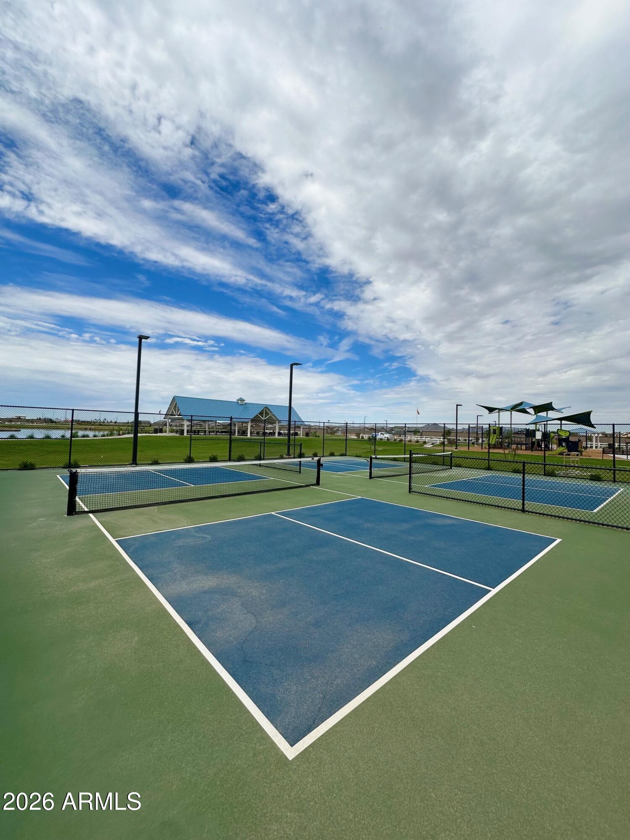
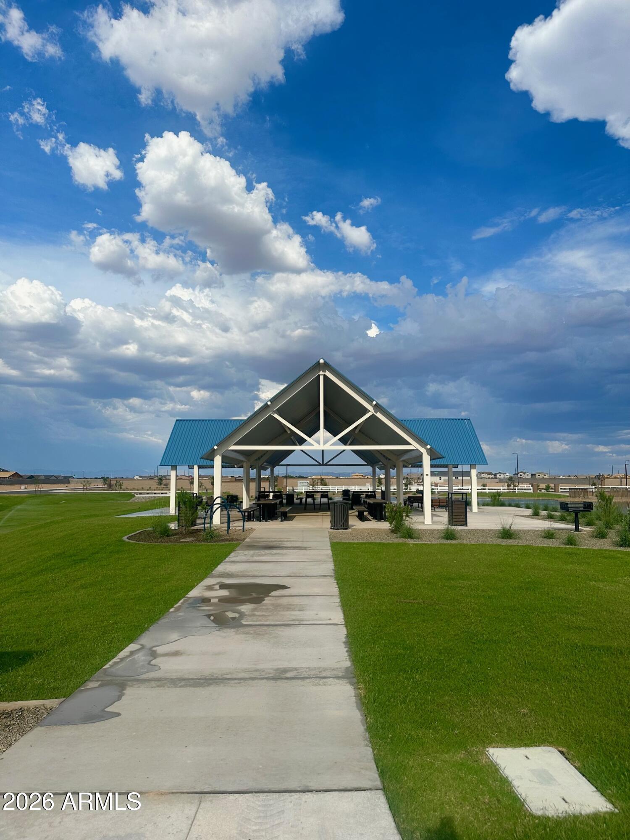
This impressive two-story home spans 2,988 square feet and boasts 5 bedrooms, 4.5 bathrooms, a spacious loft, and a 3-car tandem garage. Upon entering the main level, you'll find a bedroom and a full bath. The great room showcases a large 4-panel sliding glass door that brightens the dining nook and kitchen. As part of the Harmony Collection, this home features 42'' upper white shaker cabinets, quartz countertops, a sleek backsplash, and stainless steel appliances. Additional amenities include a rough-in for a soft water loop as well as pendant light pre-wire in the kitchen. Upstairs, the primary suite offers a large walk-in closet, double sinks, and a linen closet, while the generously sized laundry room is conveniently located off the large loft. Each of the remaining bedrooms has its own walk-in closet and shares two full bathrooms. The backyard provides plenty of room for a pool and more. Wales Ranch community amenities include parks, pickleball, basketball courts, a lake, and beautiful paths with breathtaking views.

Share Property

Location

2318 E GALLOPING HORSE Drive, San Tan Valley, AZ 85140

Status

Sold

Date Sold

July 29, 2026

Property Amenities

Interior
Laundry room Other, See Remarks
Appliances Refrigerator, Built-in Microwave, Dishwasher, Disposal, Electric Range, Electric Oven
Total Bedrooms: 5
Half Bathrooms: 1
Full Bathrooms: 4
Other Interior Features Non-laminate Counter, High Speed Internet, Double Vanity, Upstairs, Eat-in Kitchen, 9 Flat Ceilings, Kitchen Island, Pantry
Area & Lot
Lot Area 6,001 Sq.Ft.
Living area 2,988 Sq.Ft.
MLS® ID 7021531
Year Built 2026
School District J O Combs Unified School District
High School Combs High School
Middle School J. O. Combs Middle School
Elementary School Kathryn Sue Simonton Elementary
Architecture Styles Other, See Remarks
Type Residential
Status Sold
Exterior
Stories 2
Air conditioning Ceiling Fan(s), Programmable Thmstat
Heat type Electric
Water Source City Water
Garage Space 3.0
Sewer Private Sewer
Lot Features Borders Common Area, North/South Exposure, Desert Front
Roof Tile
Finance
Sales Price $519,990
HOA Fees $90 monthly
Real Estate Tax $157 yearly

Work With Us

With experience and expertise in multiple facets of the business have given us the skills to deal with any transaction, regardless of the type or price point.
