2315 E PINCHOT Avenue, 118
VIEW PHOTOS
Courtesy of Compass, Alexis Paige Magness Listing Contact: 602-828-7053 
$541,000

2315 E PINCHOT Avenue, 118

3 Beds 3 Baths 1,900 Sq.Ft. 1,137 Sq.Ft.

Description

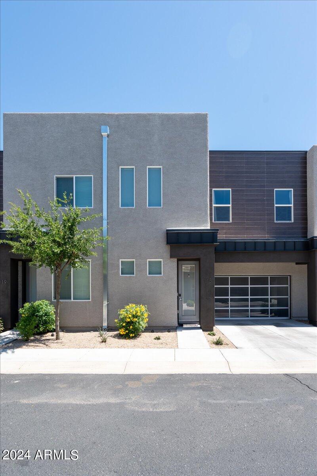
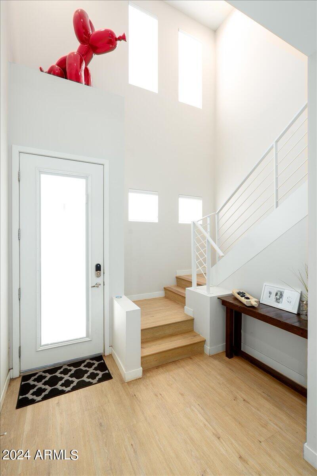
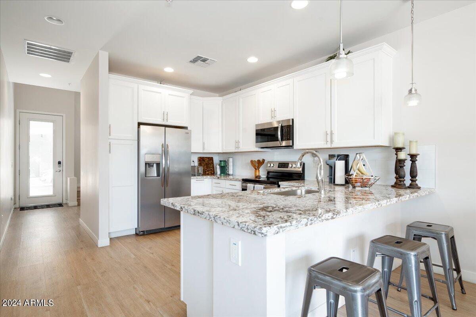
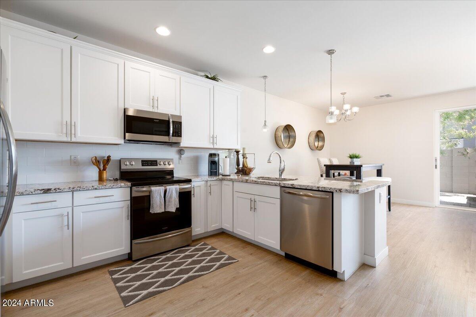
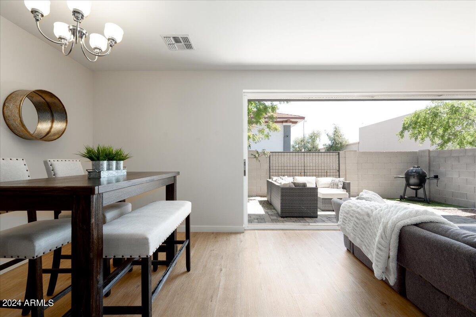
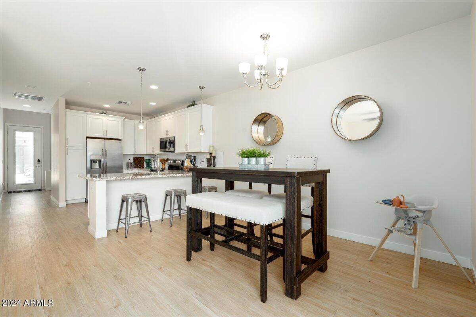
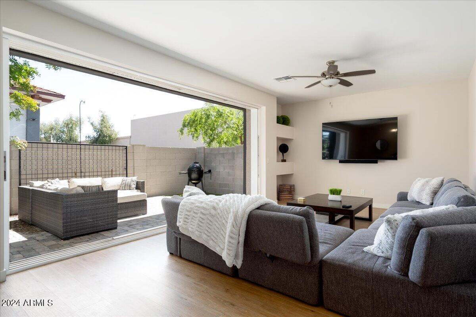
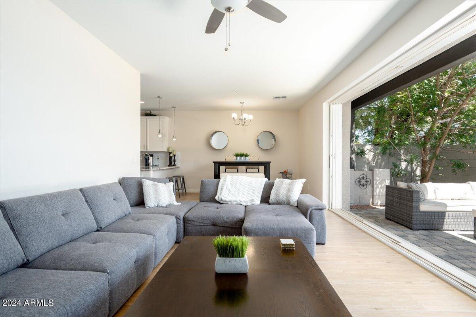
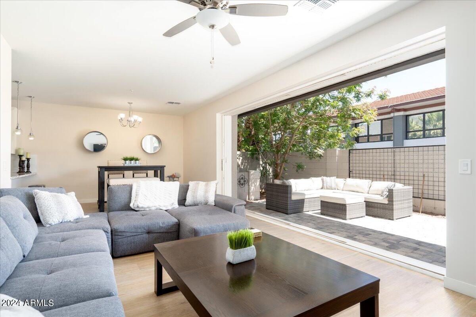
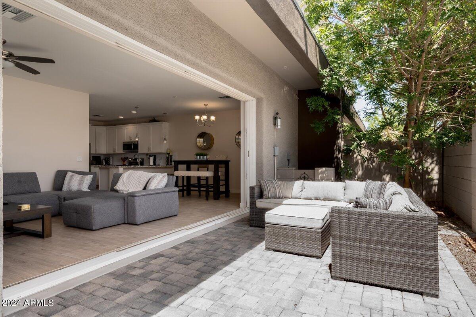
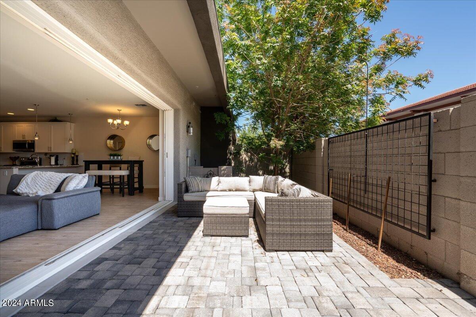
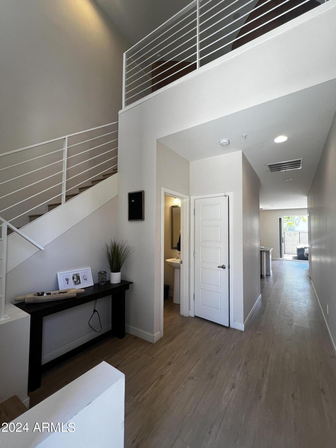
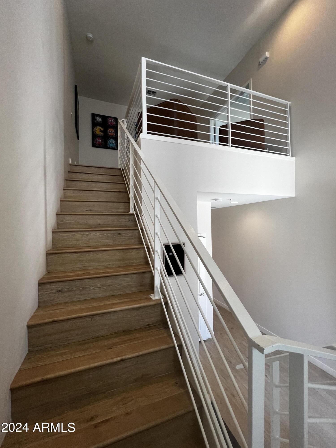
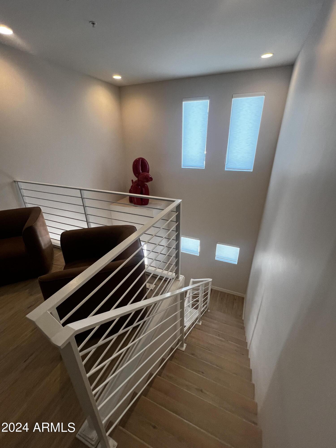
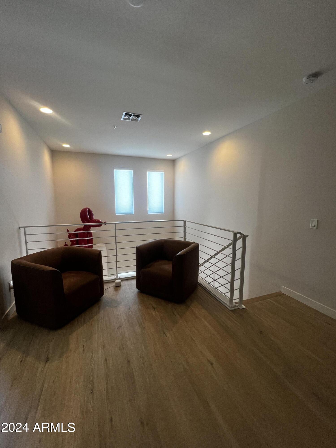
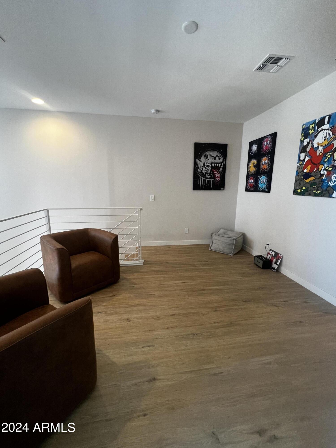
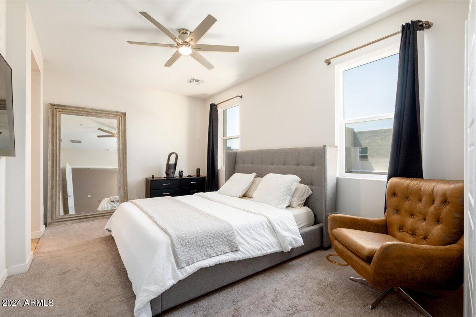
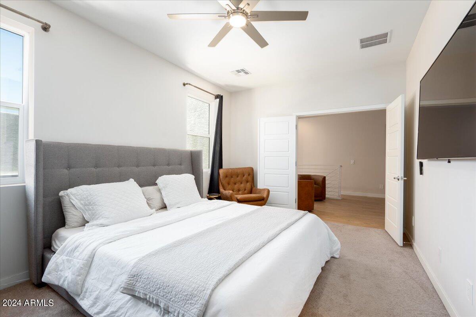
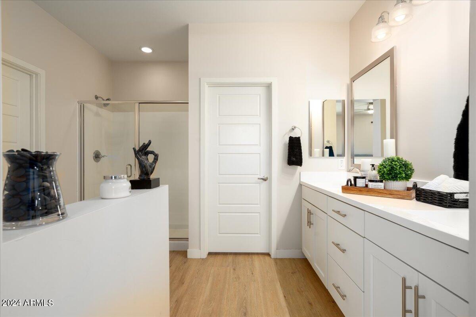
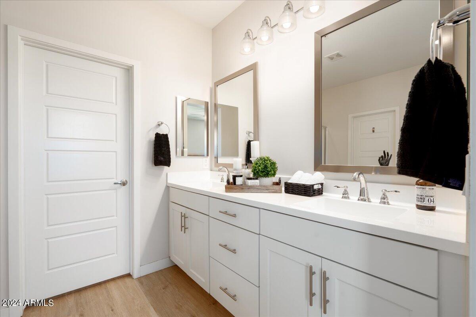
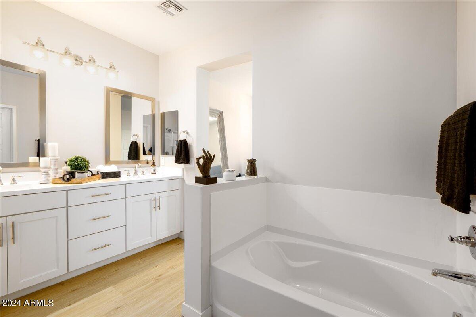
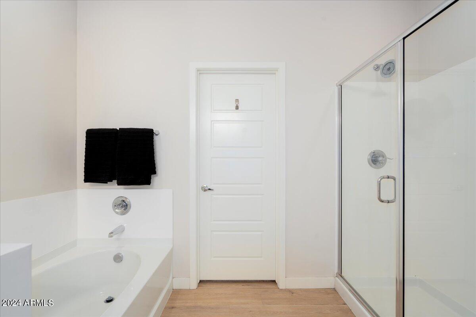
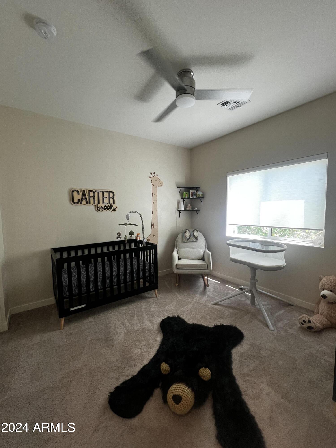
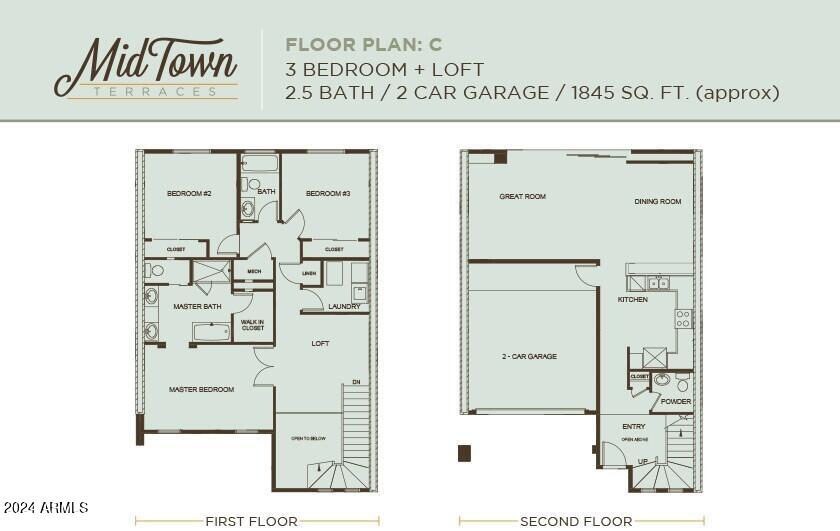
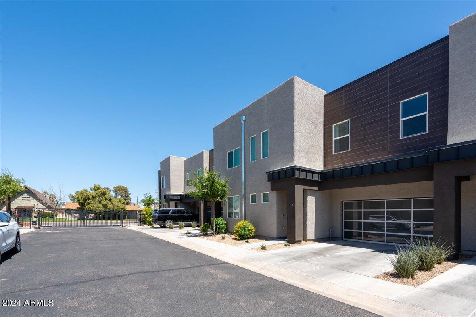
Don't miss this sophisticated, modern townhome in a private, GATED community, featuring 3bd AND a loft, as well as 2 full baths & laundry upstairs & powder room downstairs. Natural light flows into this gorgeous two story unit with open floor plan, upgraded finishes, and a bank of doors that span the back wall, opening up the lower level bringing the outdoors in. Relax on the patio under the mature tree in peace and quiet as there are NO neighbors behind you in this unit. This desirable ''Floor Plan C'' has an oversized two car garage with storage & natural light. Located close to freeways, Sky Harbor Airport, Biltmore Fashion Park, shopping, dining & entertaining. Lounge in the backyard with a cocktail & enjoy the fabulous sunset; resort-style community pool will be completed in June

Share Property

Location

2315 E PINCHOT Avenue 118, Phoenix, AZ 85016

Status

Sold

Date Sold

May 23, 2024

Property Amenities

Interior
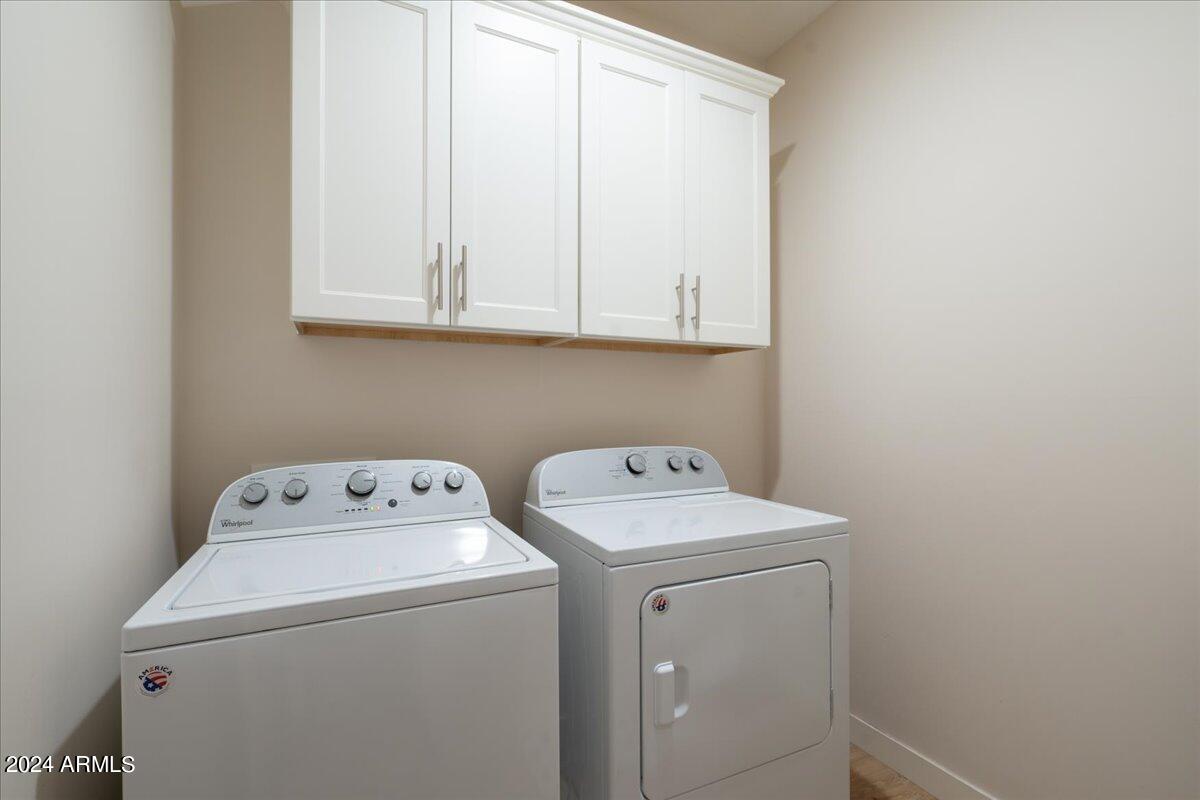
Appliances Dryer, Washer, Refrigerator, Dishwasher, Disposal
Flooring Laminate
Total Bedrooms: 3
Half Bathrooms: 1
Full Bathrooms: 2
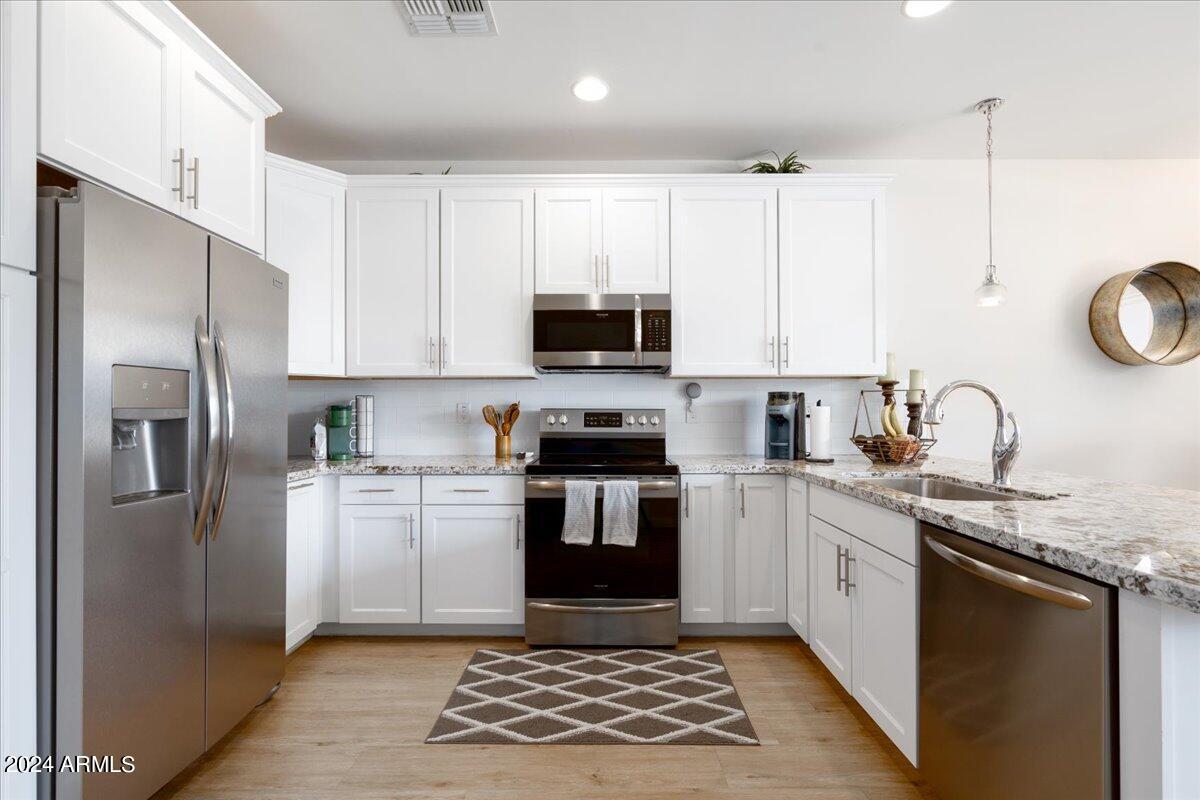
Other Interior Features Walk-in Pantry, Granite Counters, Eat-in Kitchen, 9 Flat Ceilings, Full Bth Master Bdrm, Separate Shwr Tub
Area & Lot
Lot Area 1,137 Sq.Ft.
Living area 1,900 Sq.Ft.
MLS® ID 6691257
Year Built 2017
School District Phoenix Union High School District
High School Camelback High School
Middle School Loma Linda Elementary School
Elementary School Loma Linda Elementary School
Architecture Styles Contemporary
Type Townhouse
Status Sold
Date Sold May 23, 2024
Exterior
Stories 2
Pool None
Air conditioning Central Air, Ceiling Fan(s), Programmable Thmstat
Heat type Electric
Water Source City Water
Garage Space 2.0
Security Features Fire Sprinkler System
Sewer Public Sewer
Lot Features Desert Back, Desert Front, Synthetic Grass Back
Roof Built-Up
Finance
Sales Price $541,000
HOA Fees $350 monthly
Real Estate Tax $2,903 yearly

Work With Us

With experience and expertise in multiple facets of the business have given us the skills to deal with any transaction, regardless of the type or price point.
