Leave a Message

Thank you for your message. We will be in touch with you shortly.

2315 E MONONA Drive
2315 E MONONA Drive
2315 E MONONA Drive
2315 E MONONA Drive
2315 E MONONA Drive
2315 E MONONA Drive
2315 E MONONA Drive
2315 E MONONA Drive
2315 E MONONA Drive
2315 E MONONA Drive
2315 E MONONA Drive
2315 E MONONA Drive
2315 E MONONA Drive
2315 E MONONA Drive
2315 E MONONA Drive
2315 E MONONA Drive
2315 E MONONA Drive
2315 E MONONA Drive
2315 E MONONA Drive
2315 E MONONA Drive
2315 E MONONA Drive
2315 E MONONA Drive
2315 E MONONA Drive
2315 E MONONA Drive
2315 E MONONA Drive
2315 E MONONA Drive
VIEW PHOTOS
Courtesy of Compass, Taylor D. Mason Listing Contact: 435-654-8967 
$2,995/mo

2315 E MONONA Drive

3 Beds 2 Baths 1,656 Sq.Ft. 5,416 Sq.Ft.

Description

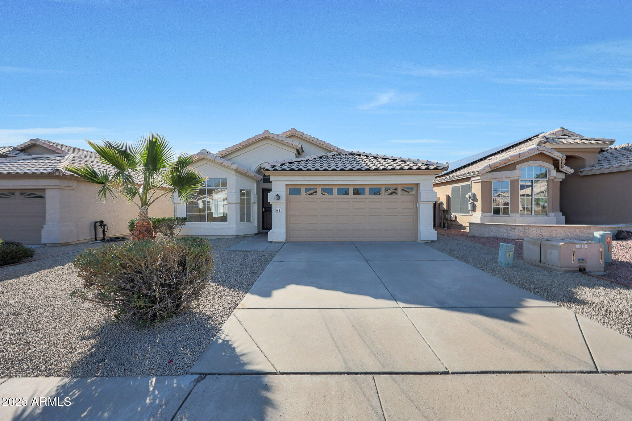
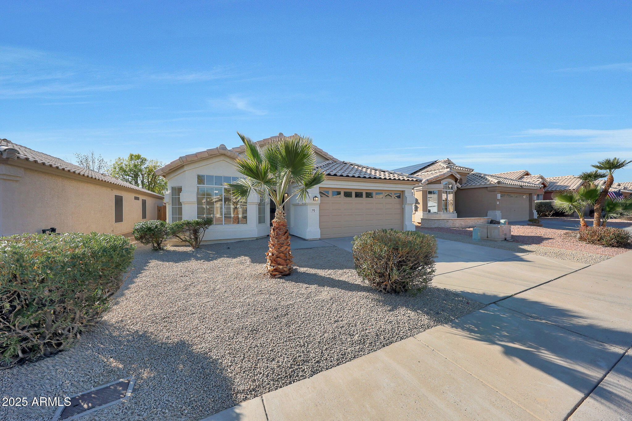
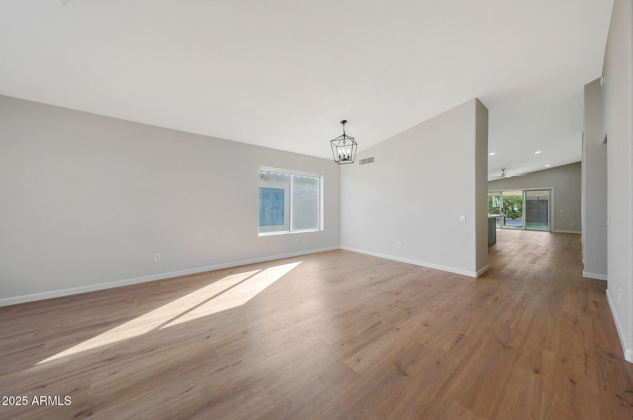
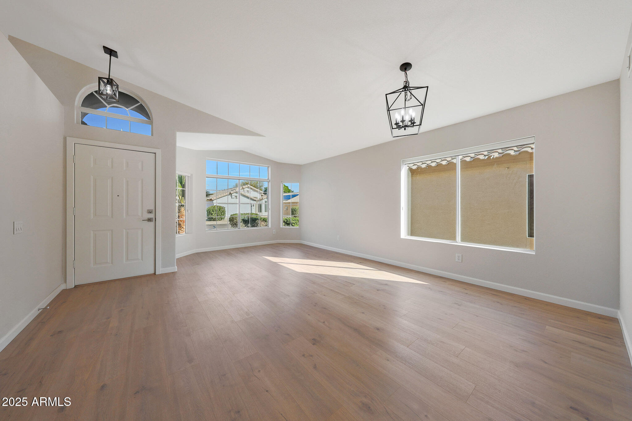
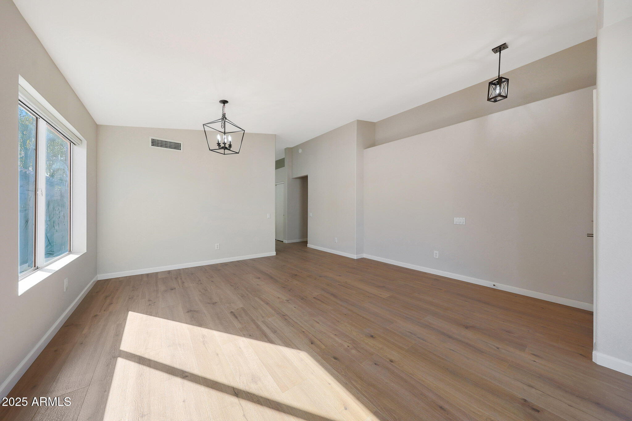
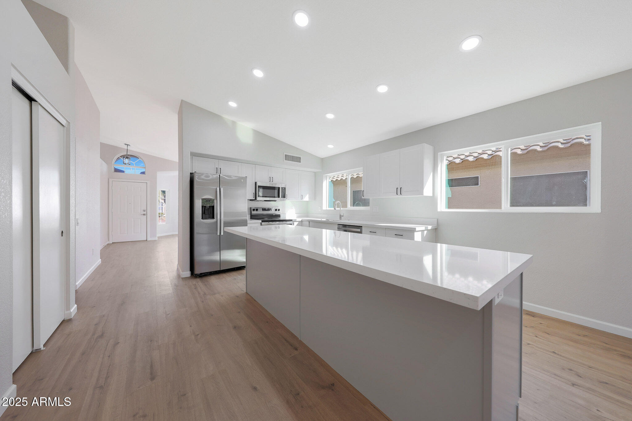
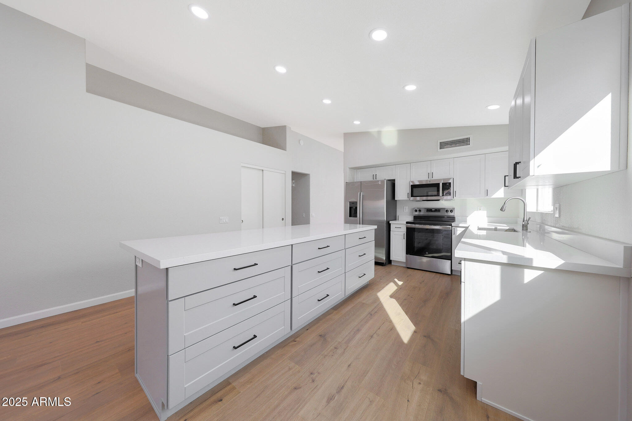
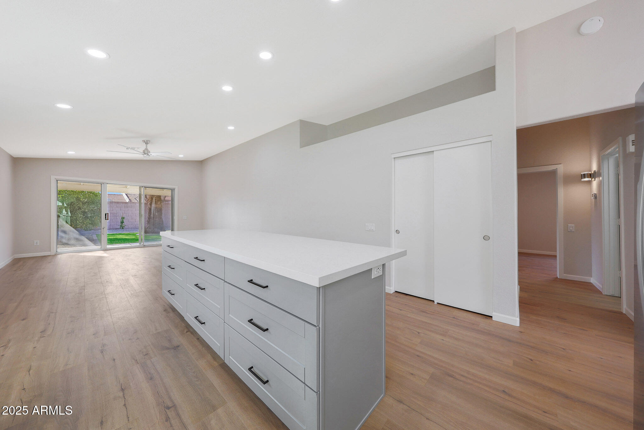
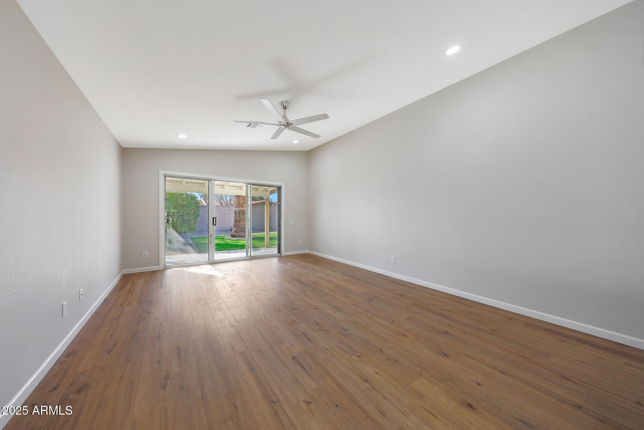
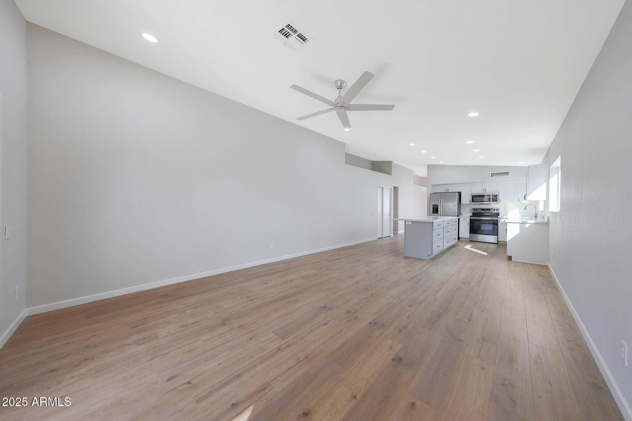
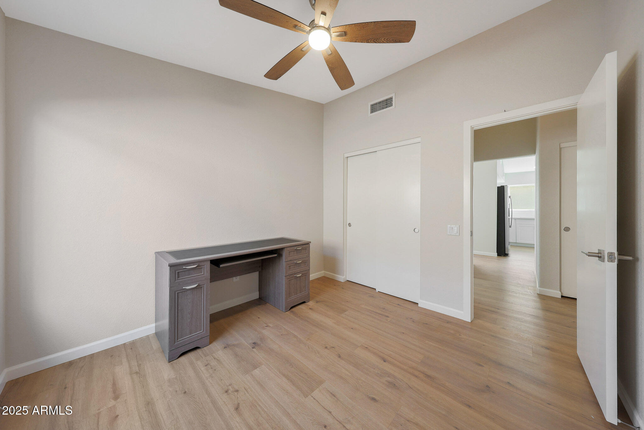
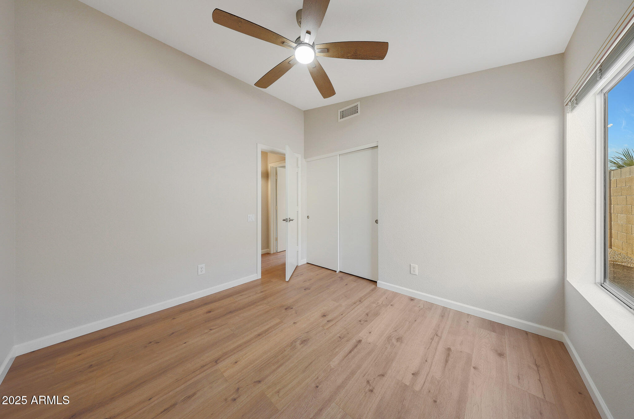
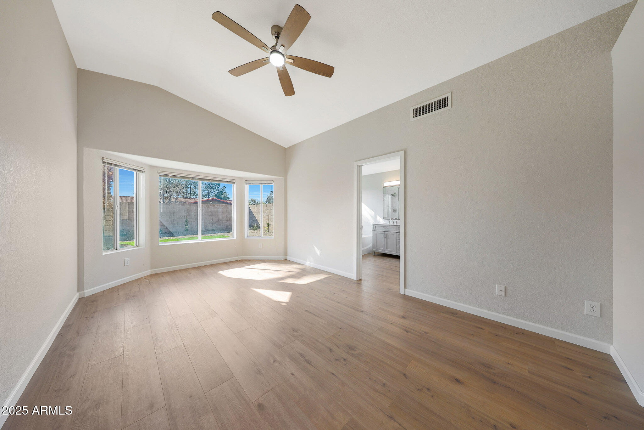
Be the first to enjoy this beautifully remodeled 3-bed, 2-bath home in convenient North Phoenix. Light and bright with vaulted ceilings and an open concept kitchen and family room make this a great space for entertaining. The kitchen has all new stainless steel appliances, abundant shaker cabinetry, quartz countertops all anchored by a sizable island perfect for prepping and gathering.

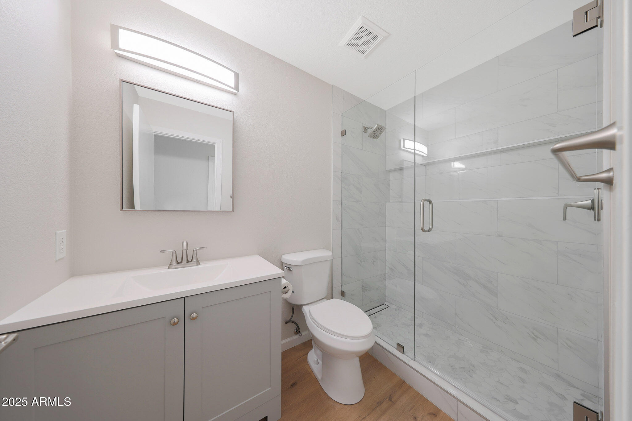
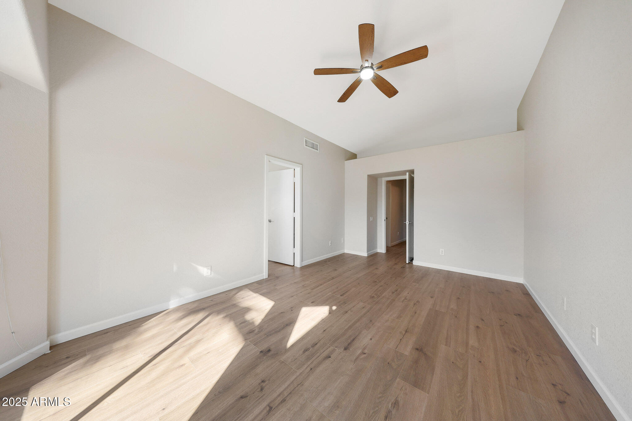
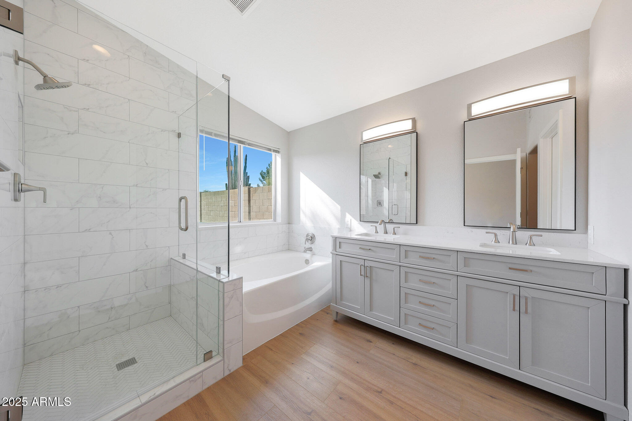
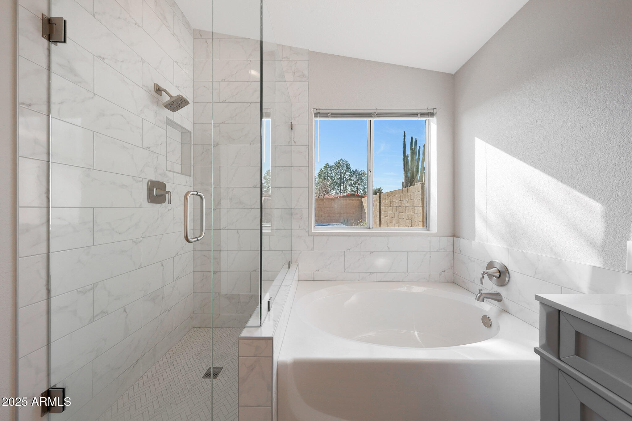
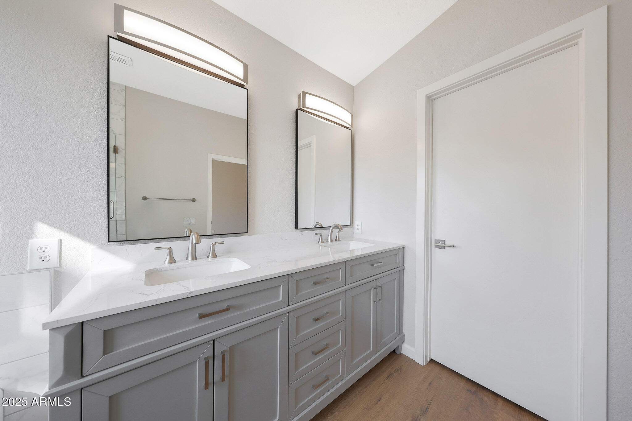
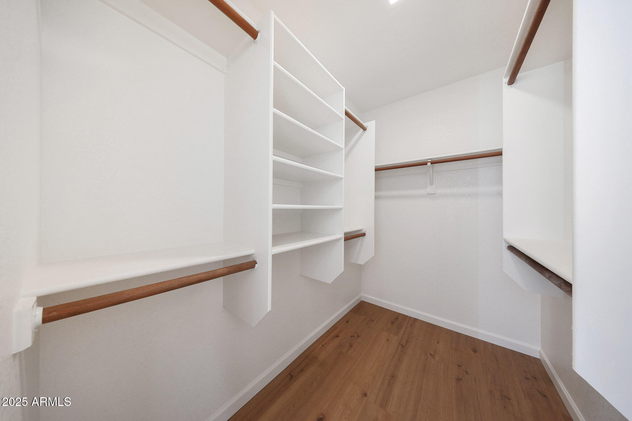
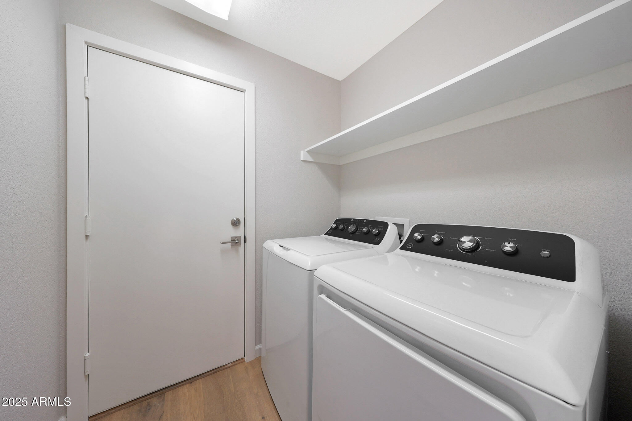
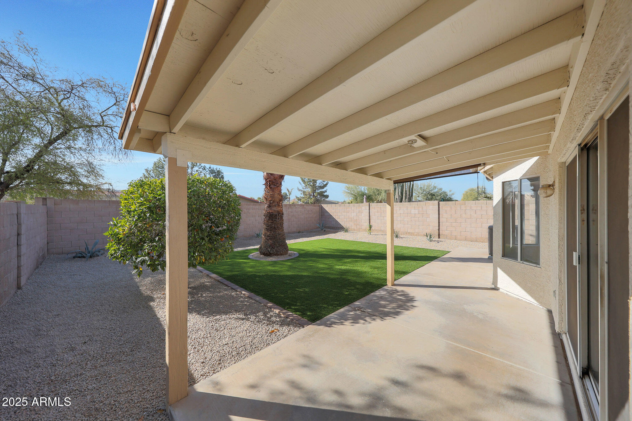
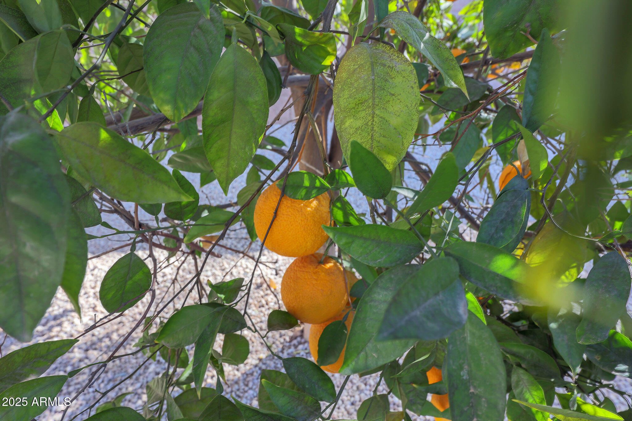
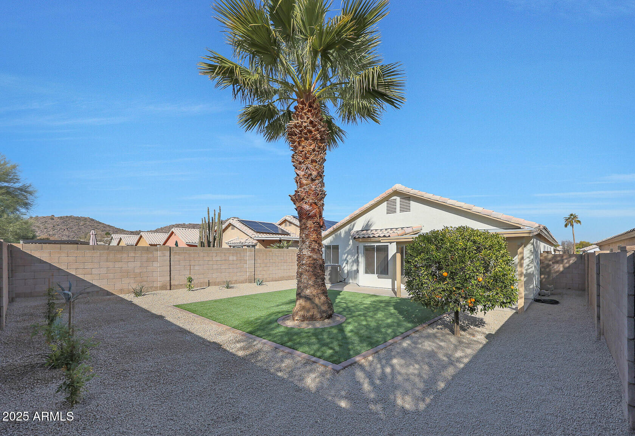
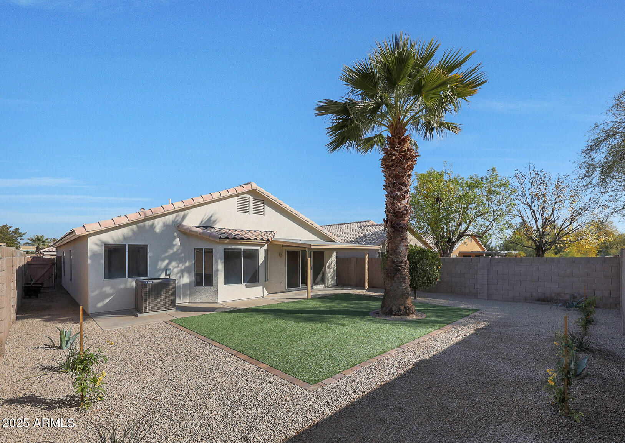
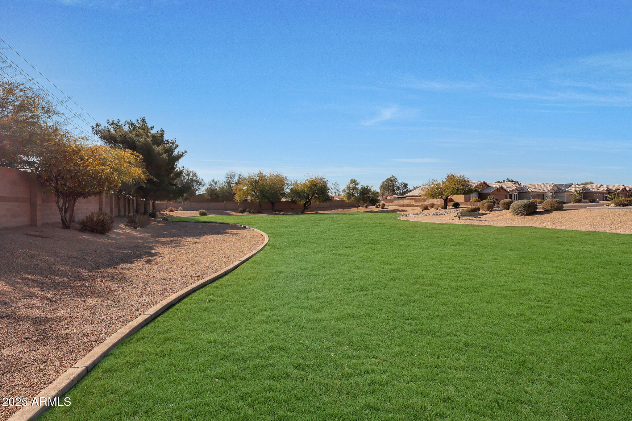
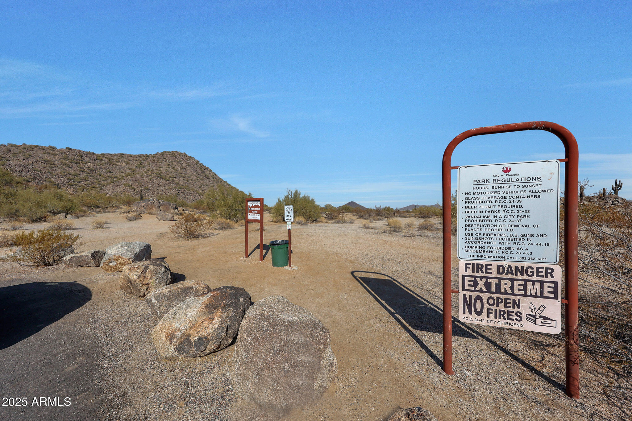
The large primary bedroom with its highly upgraded en-suite bathroom has a custom shower, dual vanities, large soaking tub & walk-in closet. Inside laundry with brand new efficient machines. Enjoy the privacy of the backyard and relax outside under the covered patio. This desert oasis was just completed featuring synthetic turf, low-maintenance desertscaping, and a mature orange tree. This enclave-like community is a hidden gem ideally located near the Loop-101, SR-51 and Desert Ridge Market Place. Well maintained grassy common areas, mountain views, and easy access to state land trails, it doesn't get any better than this.

Share Property

Location

2315 E MONONA Drive, Phoenix, AZ 85024

Status

Leased

Date Leased

March 19, 2025

Property Amenities

Interior
Laundry room Dryer Included, Inside, Washer Included
Fireplace No Fireplace
Flooring Vinyl
Total Bedrooms: 3
Other Interior Features High Speed Internet, Double Vanity, Breakfast Bar, Kitchen Island, Pantry, Full Bth Master Bdrm, Separate Shwr Tub
Area & Lot
Lot Area 5,416 Sq.Ft.
Living area 1,656 Sq.Ft.
MLS® ID 6816166
Year Built 1994
School District Paradise Valley Unified District
High School Pinnacle High School
Middle School Mountain Trail Middle School
Elementary School Boulder Creek Elementary
View Description Mountain(s)
Architecture Styles Other, Ranch
Type Residential
Status Leased
Exterior
Stories 1
Air conditioning Central Air, Ceiling Fan(s)
Heat type Electric
Water Source City Water
Garage Space 2.0
Sewer Public Sewer
Parking Direct Access, Garage Door Opener
Lot Features Sprinklers In Rear, Sprinklers In Front, Desert Back, Desert Front, Gravel/Stone Back, Synthetic Grass Back, Auto Timer H 2 O Front, Auto Timer H 2 O Back
Roof Tile
Finance
Lease Price $2,995/mo

Work With Us

With experience and expertise in multiple facets of the business have given us the skills to deal with any transaction, regardless of the type or price point.
