23 W FAIRMONT Drive
23 W FAIRMONT Drive
23 W FAIRMONT Drive
23 W FAIRMONT Drive
23 W FAIRMONT Drive
23 W FAIRMONT Drive
23 W FAIRMONT Drive
23 W FAIRMONT Drive
23 W FAIRMONT Drive
23 W FAIRMONT Drive
23 W FAIRMONT Drive
23 W FAIRMONT Drive
23 W FAIRMONT Drive
23 W FAIRMONT Drive
23 W FAIRMONT Drive
23 W FAIRMONT Drive
23 W FAIRMONT Drive
23 W FAIRMONT Drive
23 W FAIRMONT Drive
23 W FAIRMONT Drive
23 W FAIRMONT Drive
23 W FAIRMONT Drive
23 W FAIRMONT Drive
23 W FAIRMONT Drive
VIEW PHOTOS
Courtesy of Compass, Michael J. D'Elena Listing Contact: 480-776-1555 
$525,000

23 W FAIRMONT Drive

3 Beds 2 Baths 1,470 Sq.Ft. 7,396 Sq.Ft.

Description

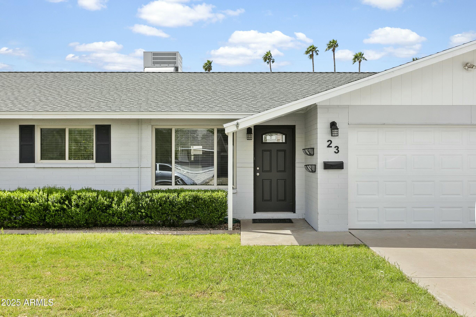
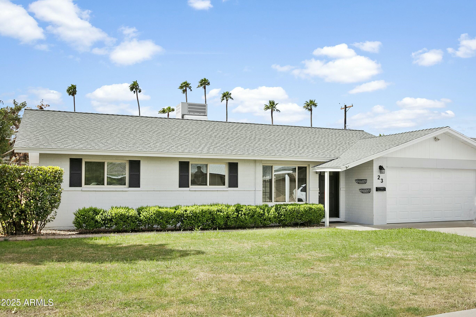
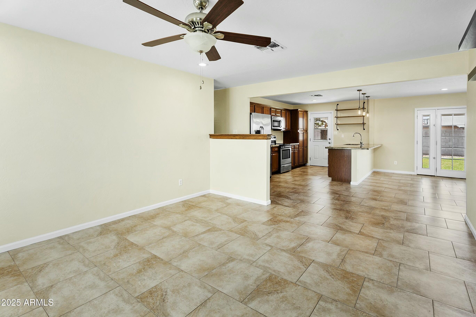
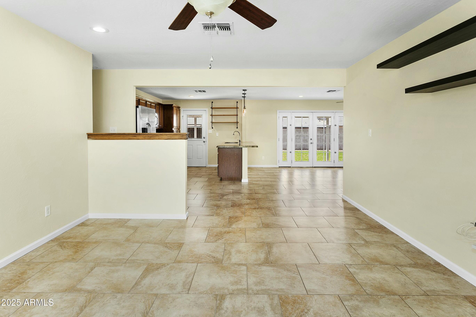
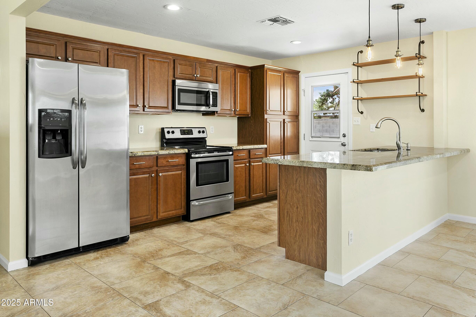
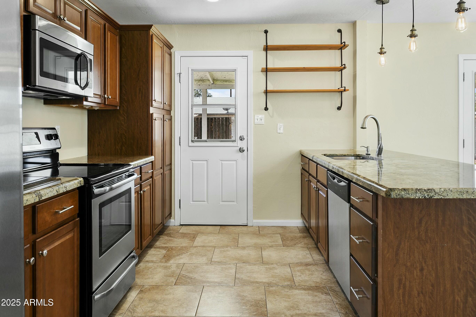
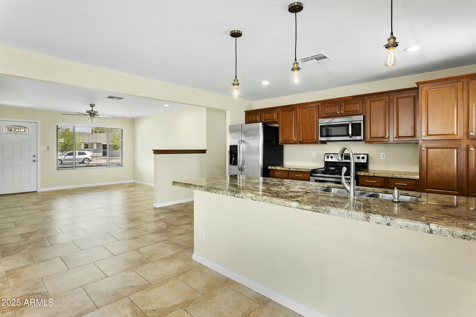
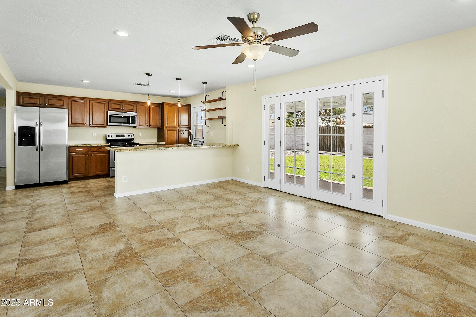
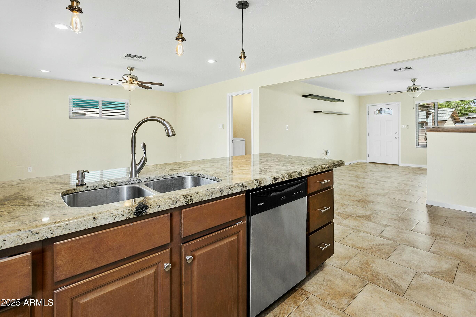
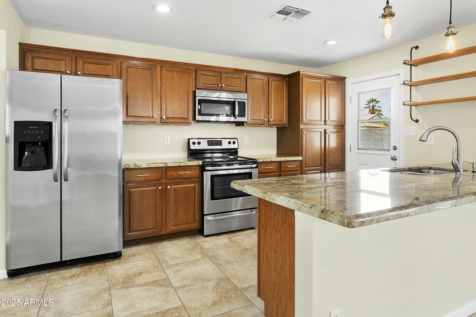
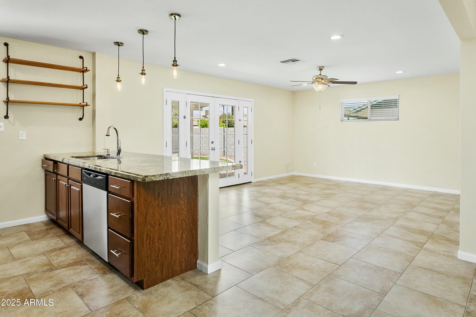
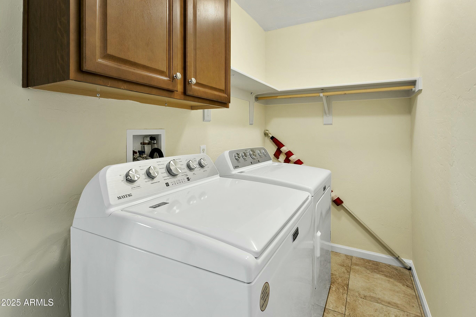
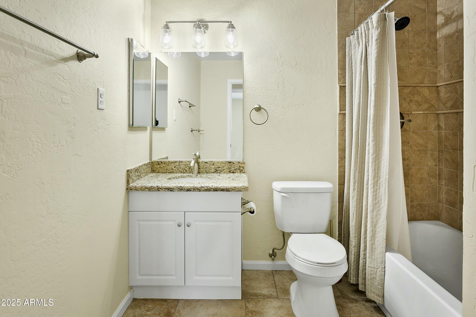
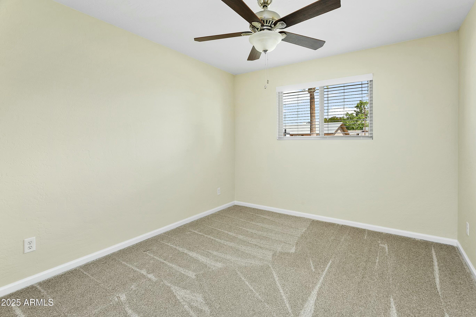
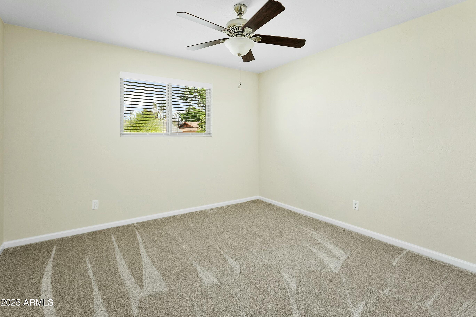
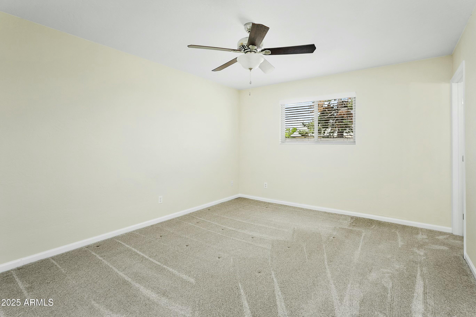
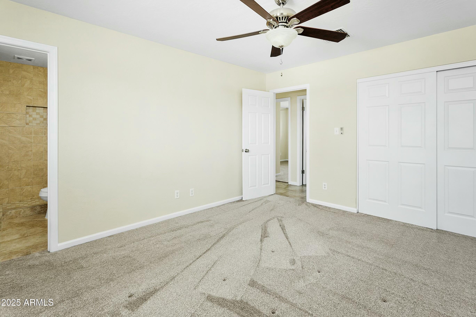
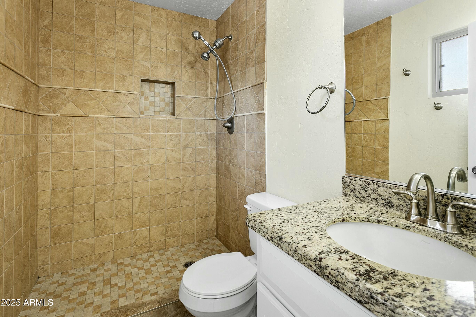
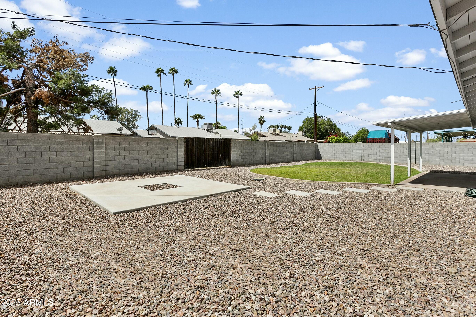
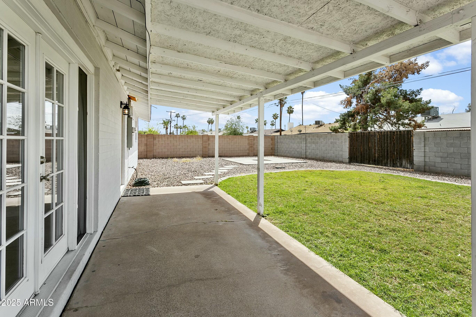
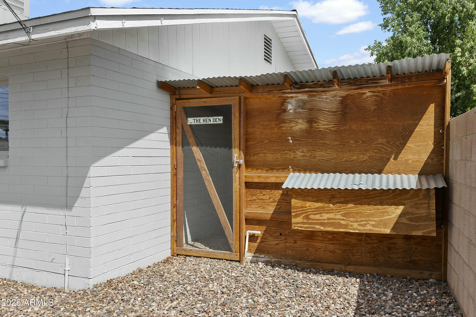
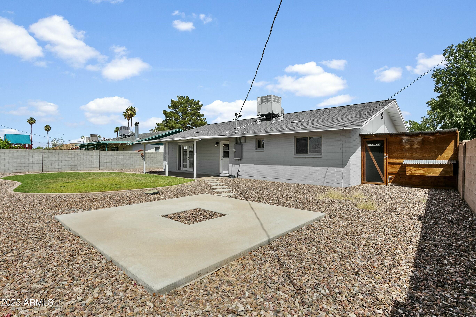
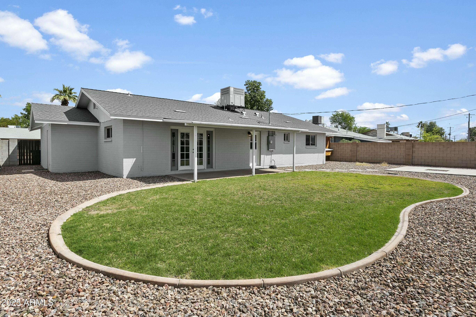
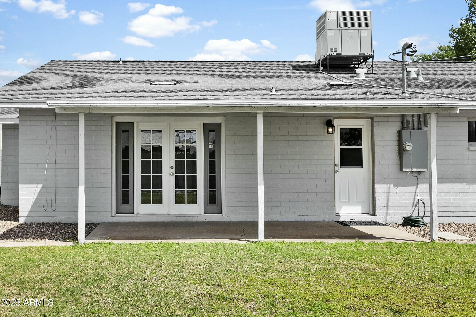
Welcome to this charming slump block home in the heart of Tempe! Open floor plan with a soothing, neutral color palette throughout. Beautifully upgraded kitchen opens to the family room and features stainless steel appliances, granite counters, breakfast bar, and ample cabinetry. Bathrooms have been updated as well. Each bedroom has carpeting and ceiling fans. Primary suite has a large closet and en-suite bathroom. Relax under the covered patio that overlooks the serene backyard with lush green grass, and a chicken coop which could double as storage. Roof replaced in 2017, AC replaced in 2022, and windows replaced in 2013. Updated 200 amp panel with 50 amps in the 2 car garage. Indoor laundry. All appliances included! Easy access to ASU, major freeways and great shopping/dining!

Share Property

Location

23 W FAIRMONT Drive, Tempe, AZ 85282

Status

Sold

Date Sold

May 9, 2025

Property Amenities

Interior
Appliances Dryer, Washer, Refrigerator, Built-in Microwave, Dishwasher, Disposal
Flooring Carpet, Tile
Total Bedrooms: 3
Other Interior Features High Speed Internet, Granite Counters, Eat-in Kitchen, Pantry, 3/4 Bath Master Bdrm
Area & Lot
Lot Area 7,396 Sq.Ft.
Living area 1,470 Sq.Ft.
MLS® ID 6845694
Year Built 1961
School District Tempe Union High School District
High School Tempe High School
Middle School Connolly Middle School
Elementary School Broadmor Elementary School
Architecture Styles Ranch
Type Residential
Status Sold
Exterior
Stories 1
Pool None
Air conditioning Central Air, Ceiling Fan(s)
Heat type Electric
Water Source City Water
Garage Space 2.0
Sewer Public Sewer
Other Exterior Features Storage
Parking Garage Door Opener, Direct Access
Lot Features North/South Exposure, Sprinklers In Rear, Sprinklers In Front, Alley, Grass Front, Grass Back, Auto Timer H 2 O Front, Auto Timer H 2 O Back
Roof Composition
Finance
Sales Price $525,000
Real Estate Tax $1,835 yearly

Work With Us

With experience and expertise in multiple facets of the business have given us the skills to deal with any transaction, regardless of the type or price point.
