22961 E TWIN ACRES Drive
VIEW PHOTOS
Courtesy of Compass, Danny Kallay Listing Contact: 480-694-8571 
$759,990

22961 E TWIN ACRES Drive

3 Beds 3 Baths 2,451 Sq.Ft. 9,750 Sq.Ft.

Description

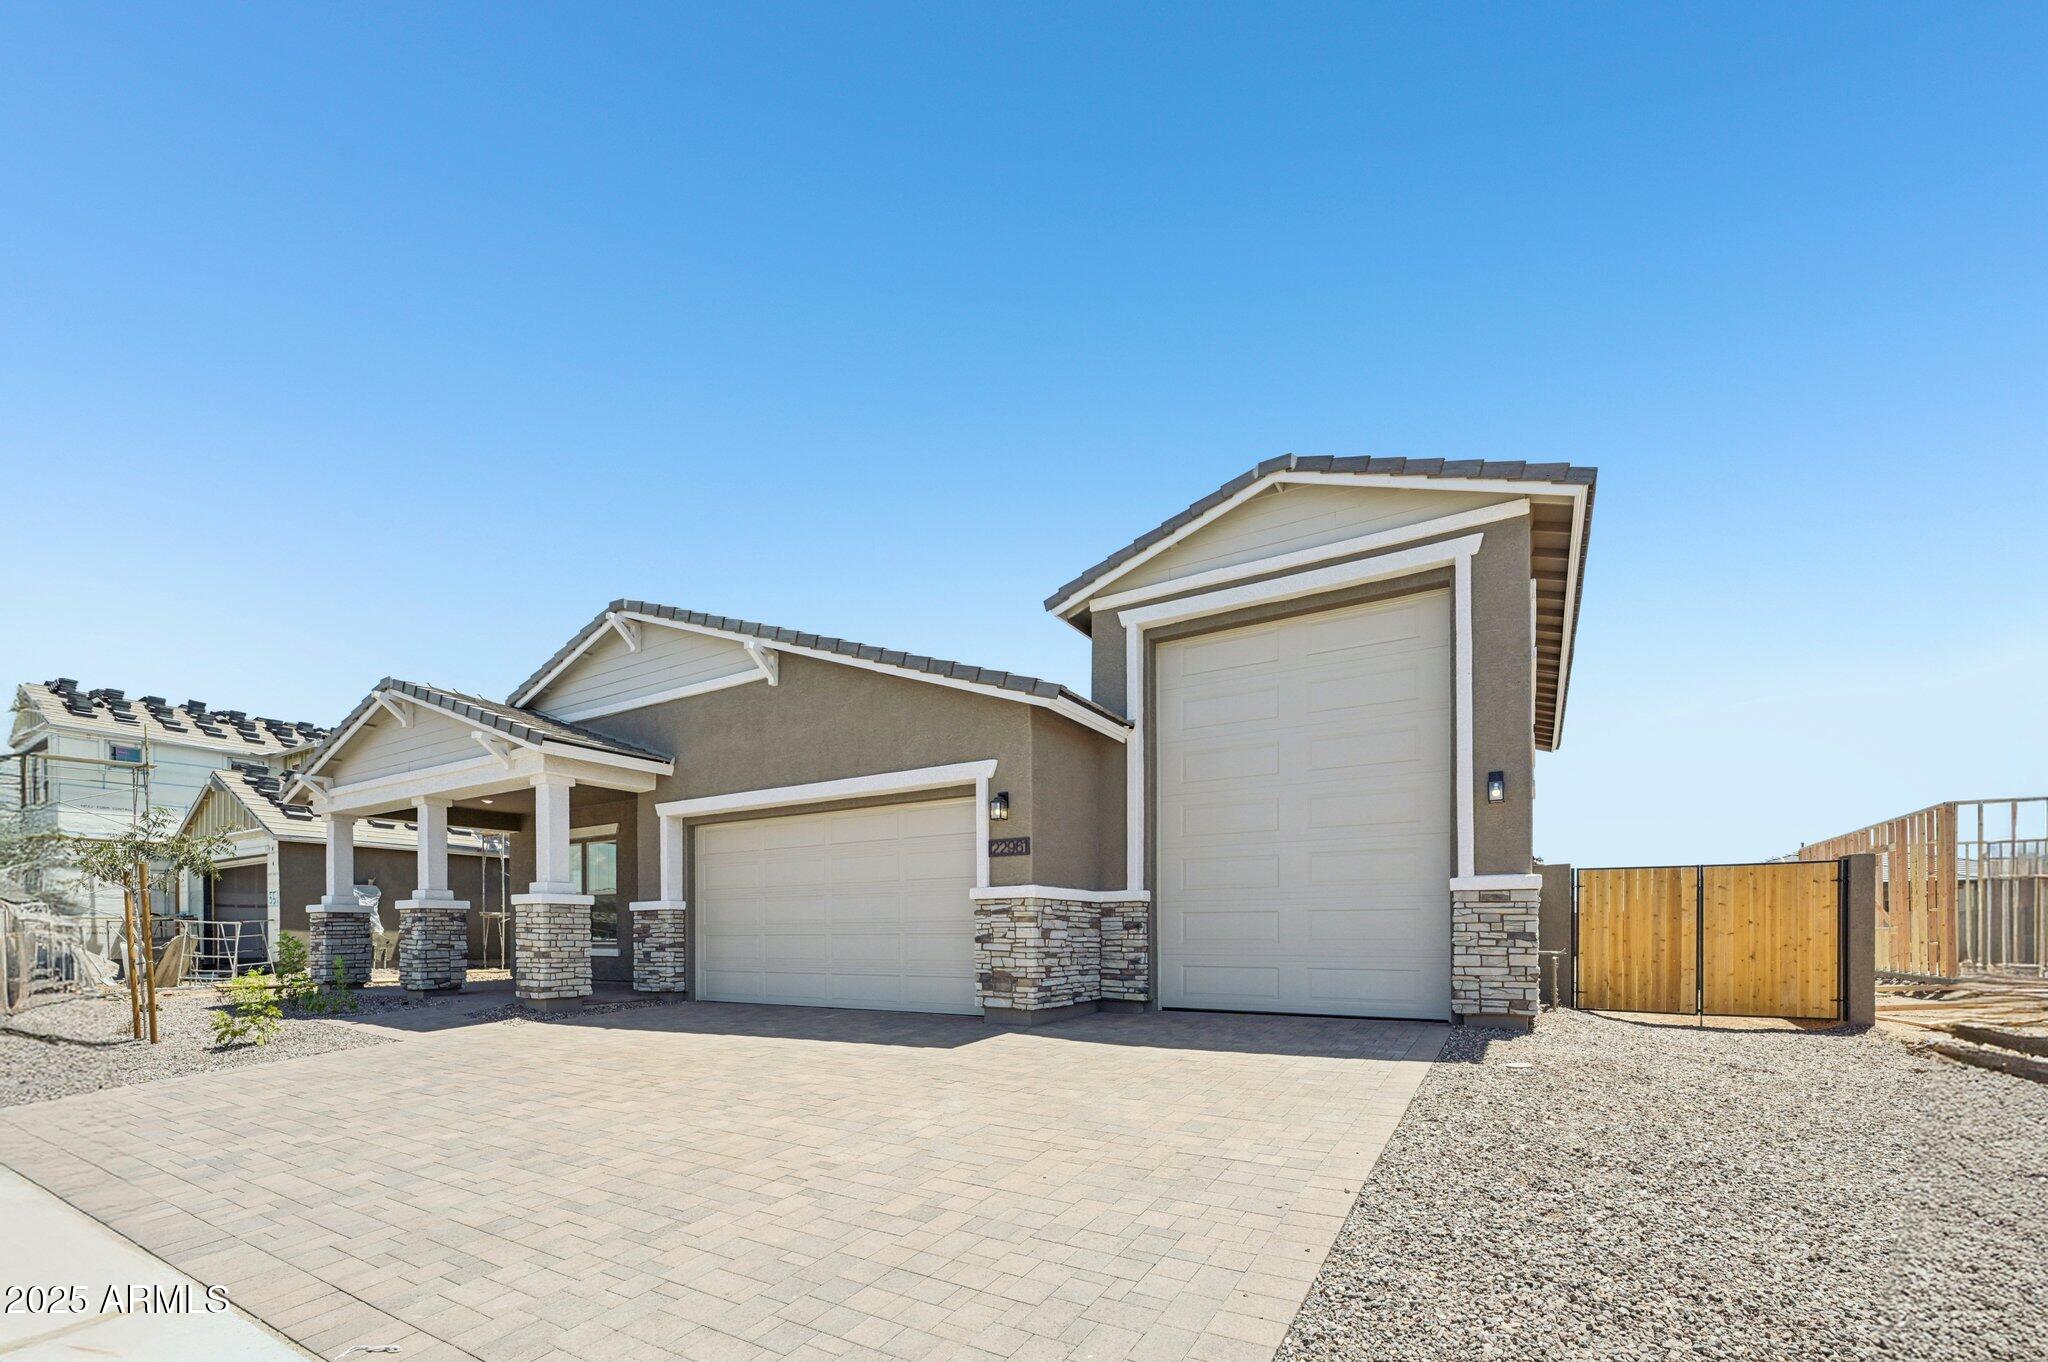
Coming Summer 2025 - The Aspen Plan with RV Garage at Sultana at Madera
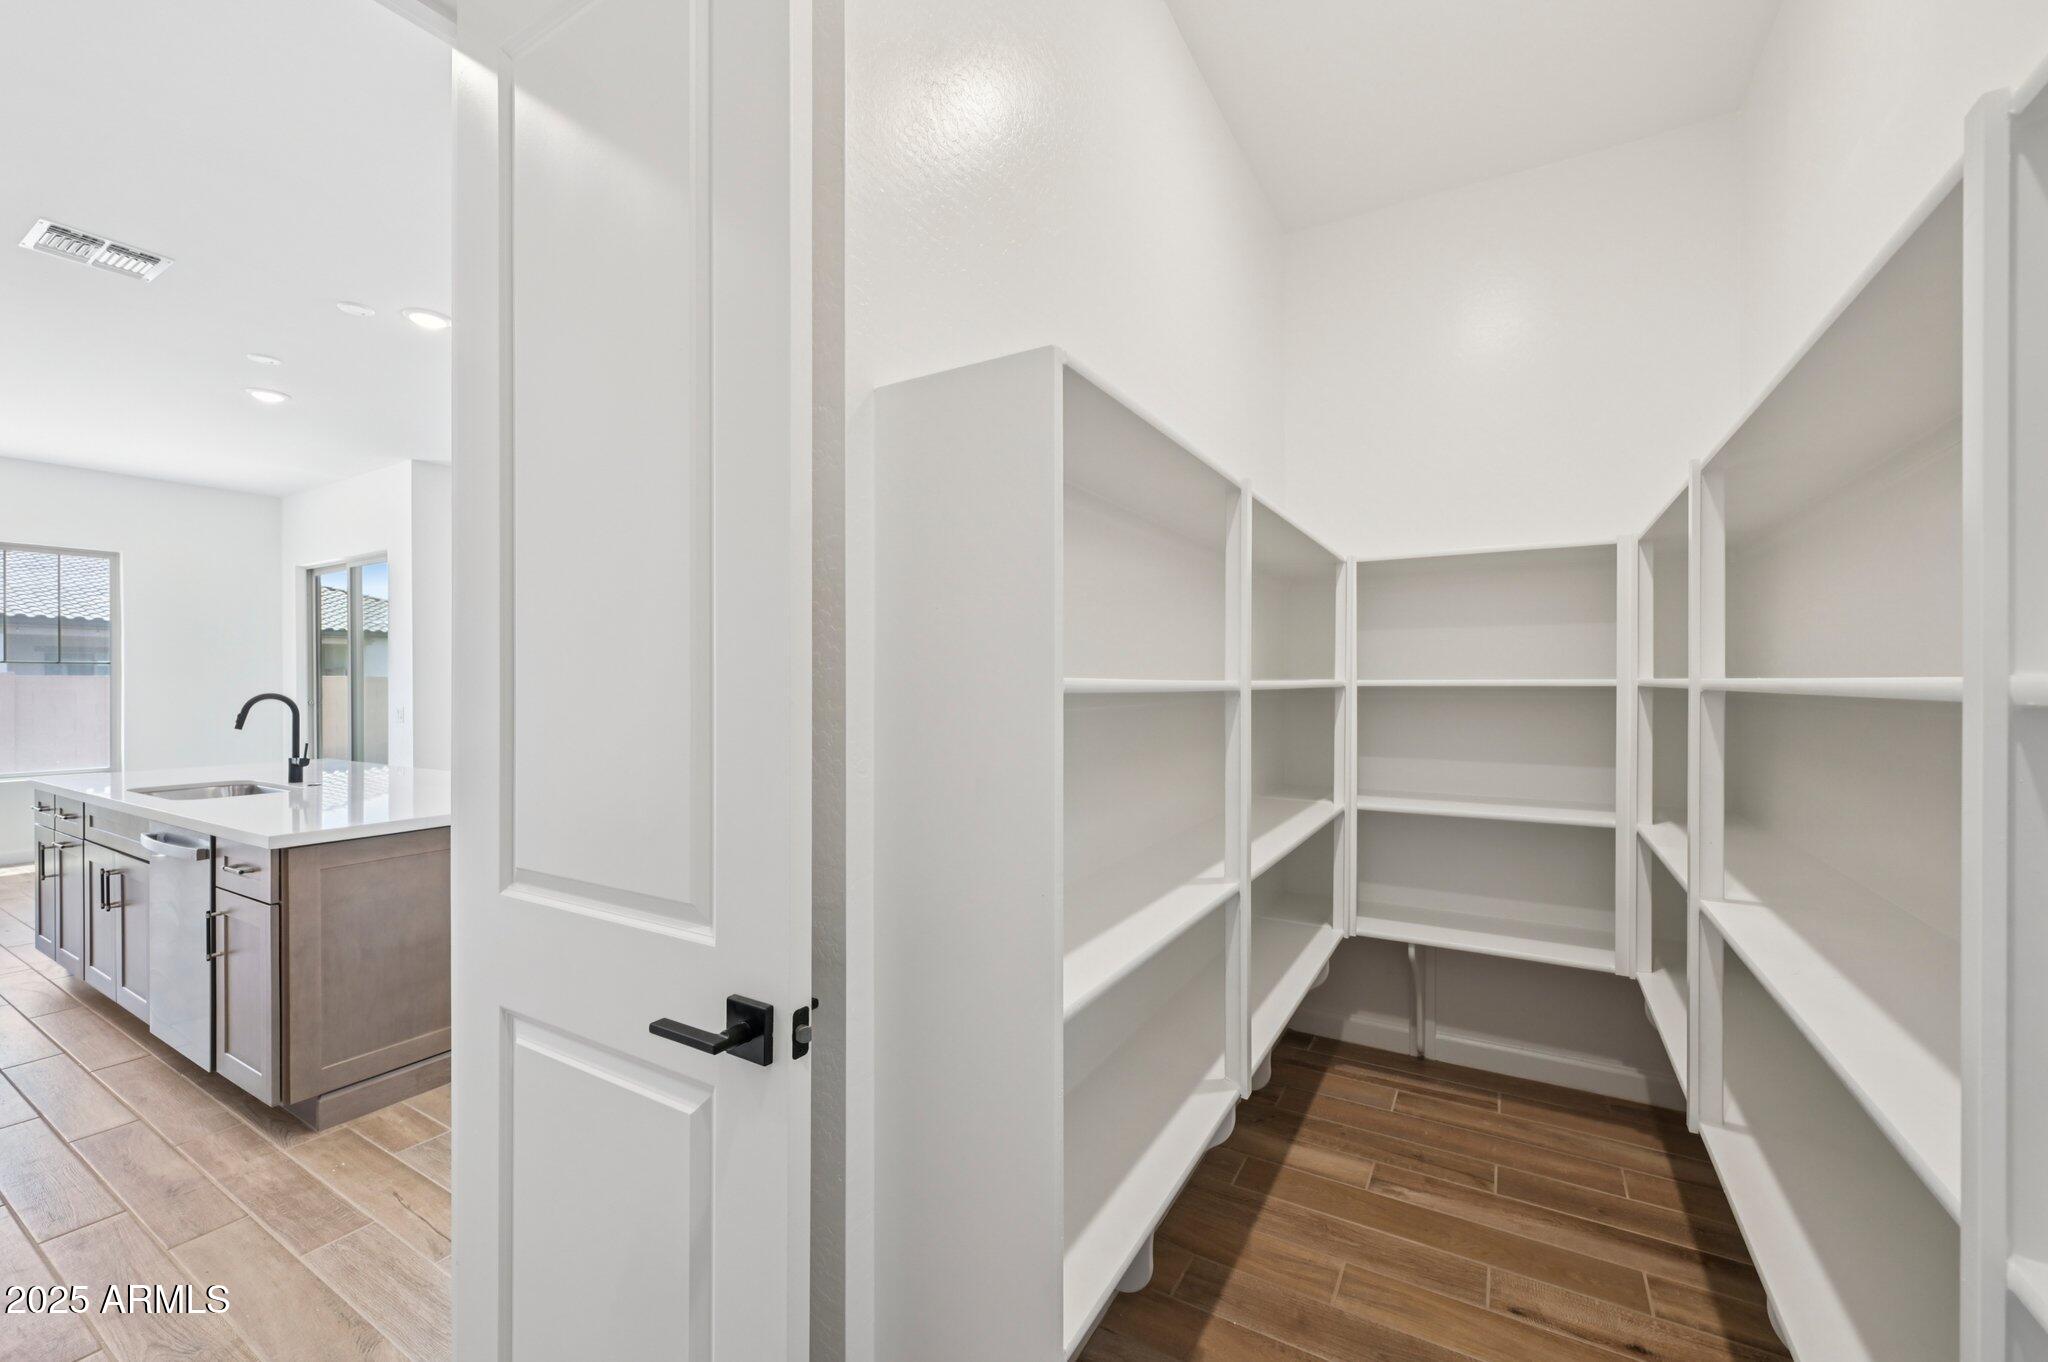
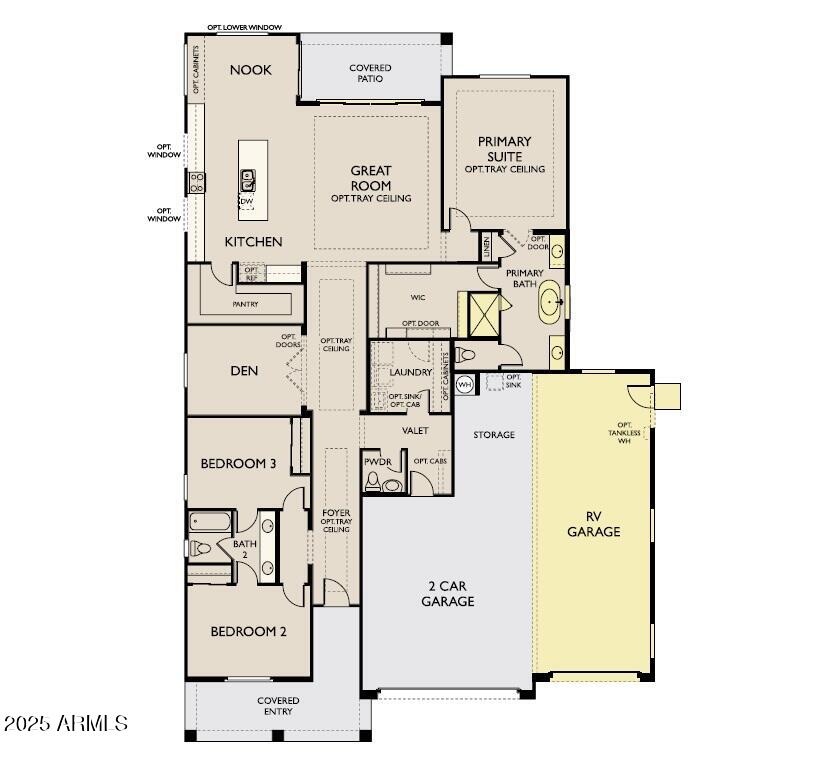
Discover the highly anticipated Aspen plan, available Summer 2025 at Sultana at Madera. This expertly designed single-story home offers 3 bedrooms, 2.5 bathrooms, a den, and an oversized pantry, all within 2,451 square feet of open, functional living space.
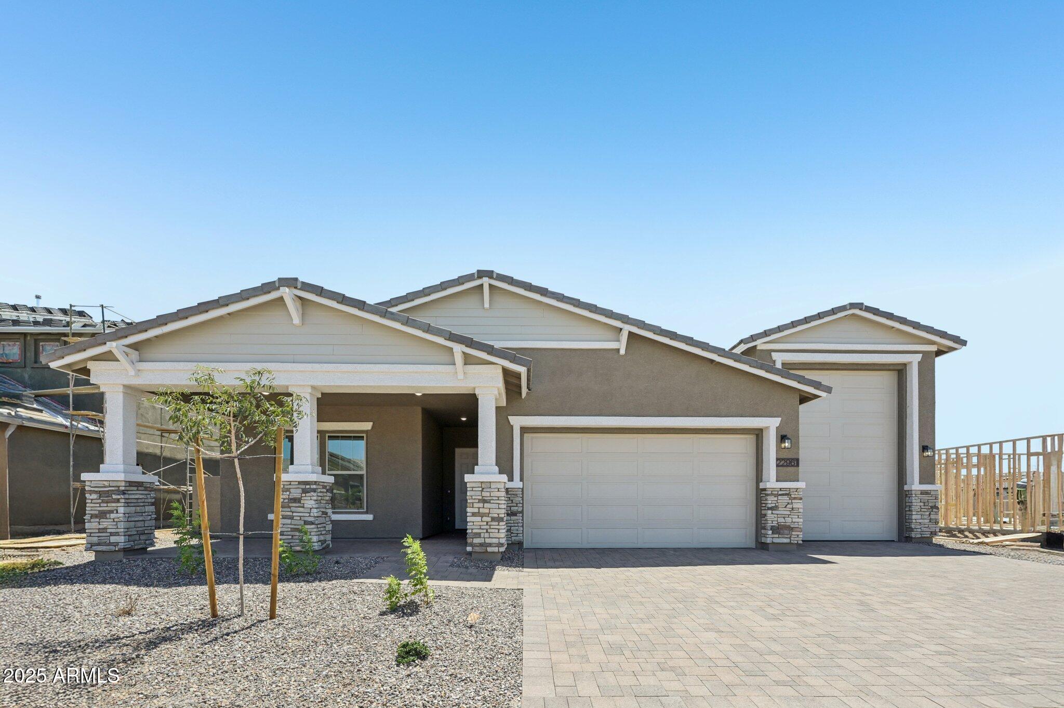
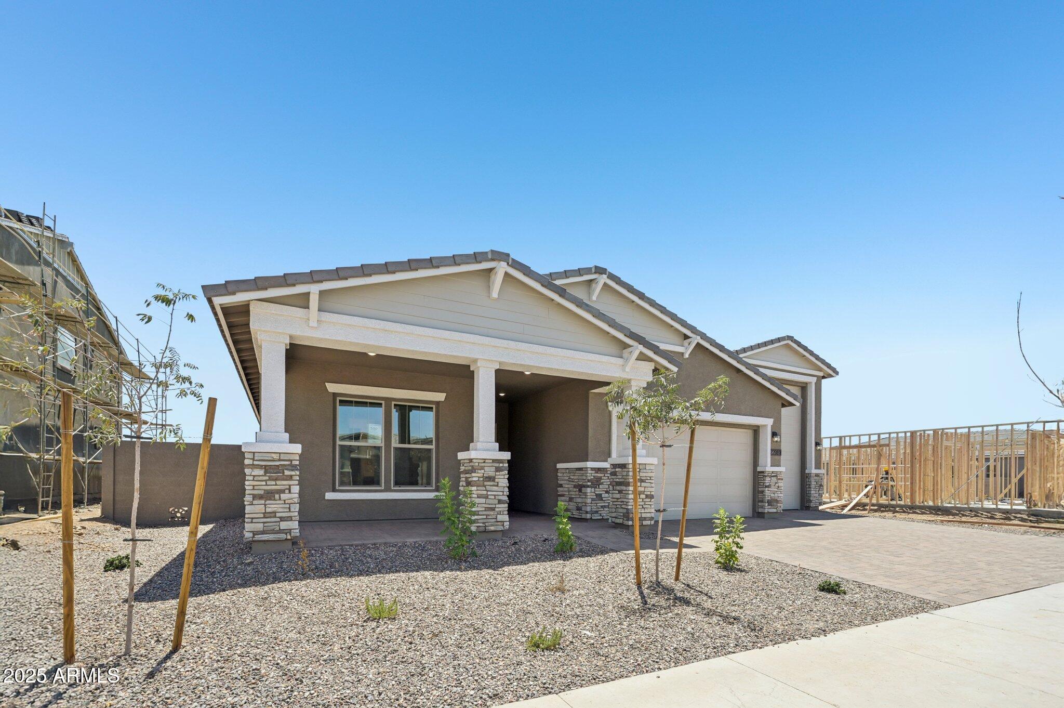
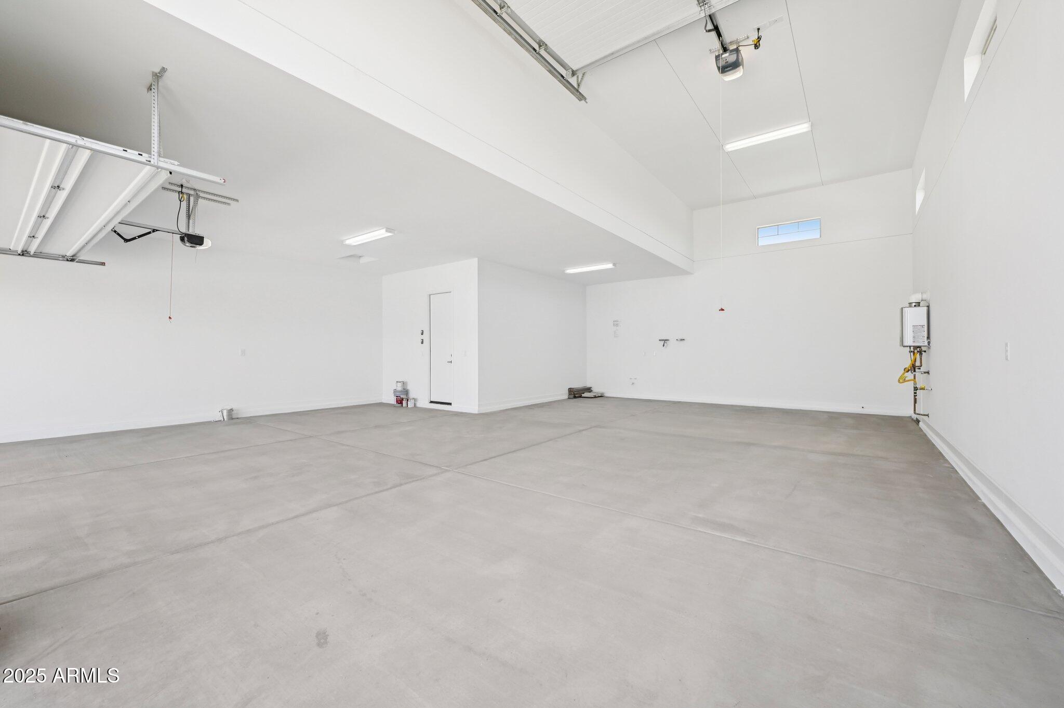
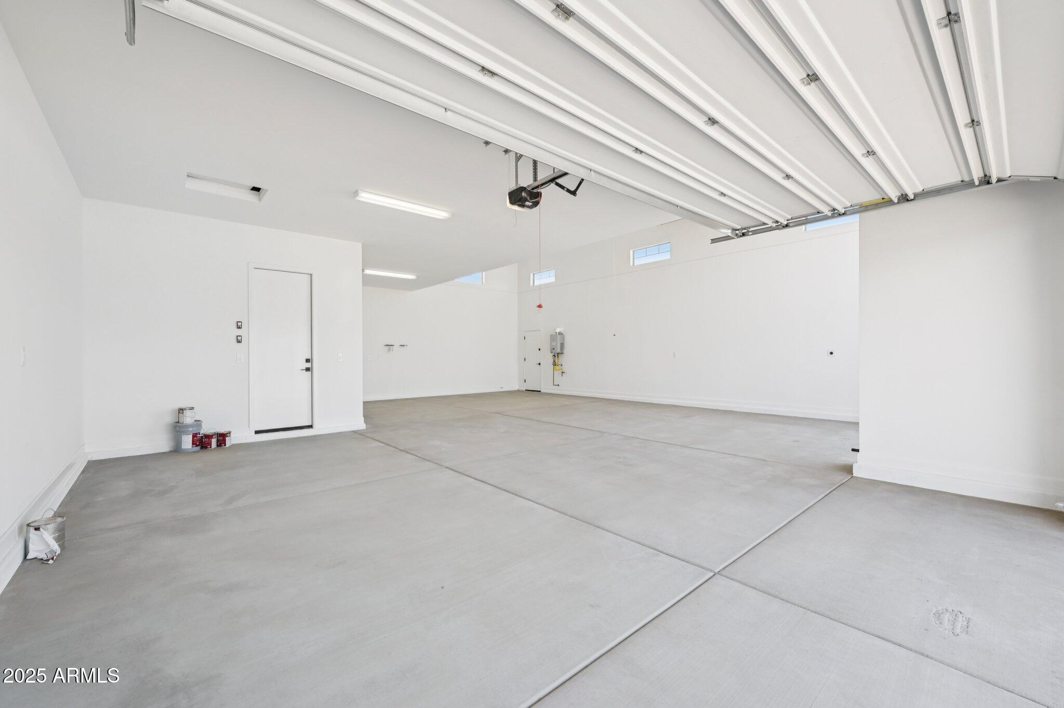
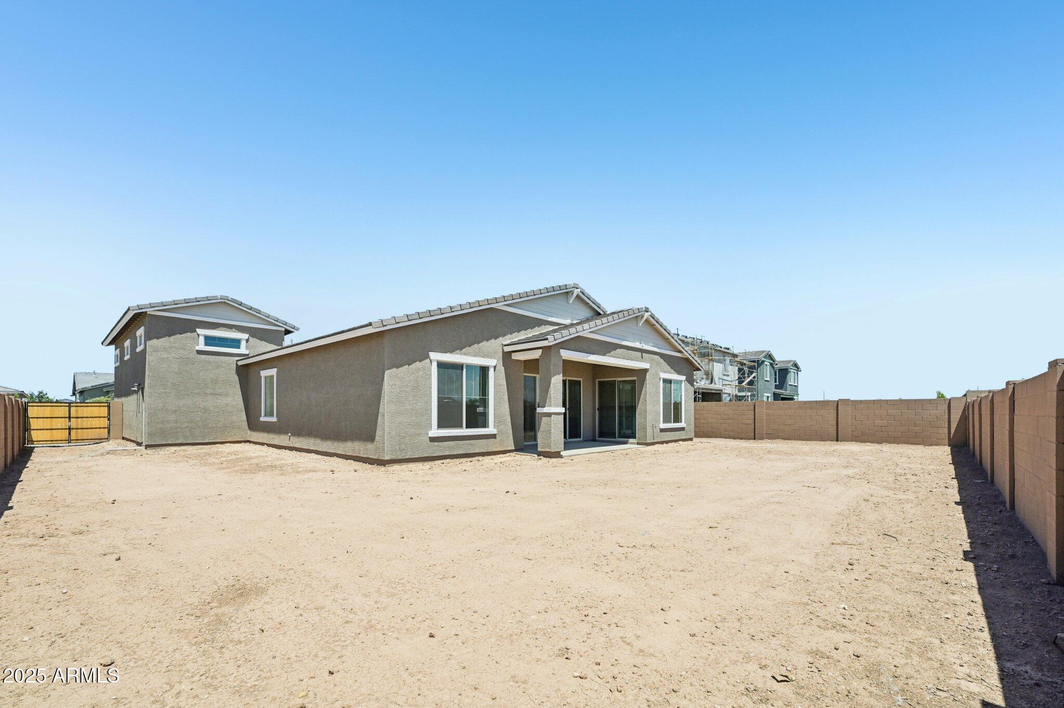
Set on a desirable North/South-facing homesite with a double side gate, this home blends comfort with thoughtful design. The inviting Craftsman-style exterior features an extended covered front porch, charming architectural details, and a paver driveway leading to a three-car garage plus a full RV garage--ideal for vehicles, storage, and outdoor gear.
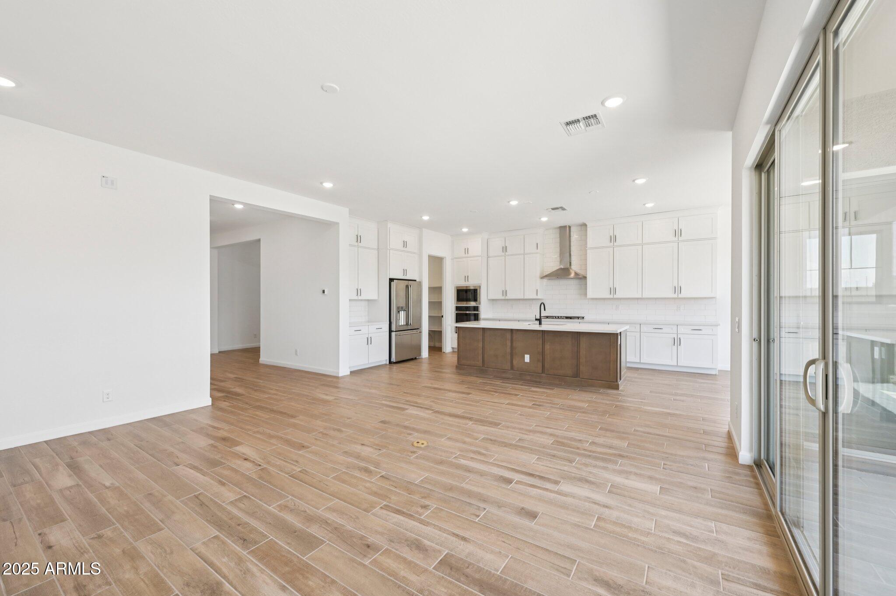
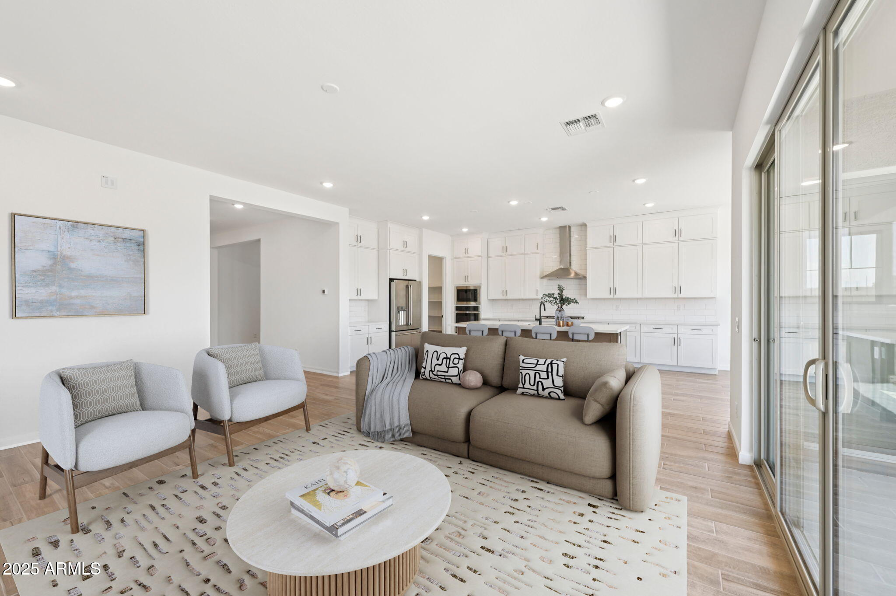
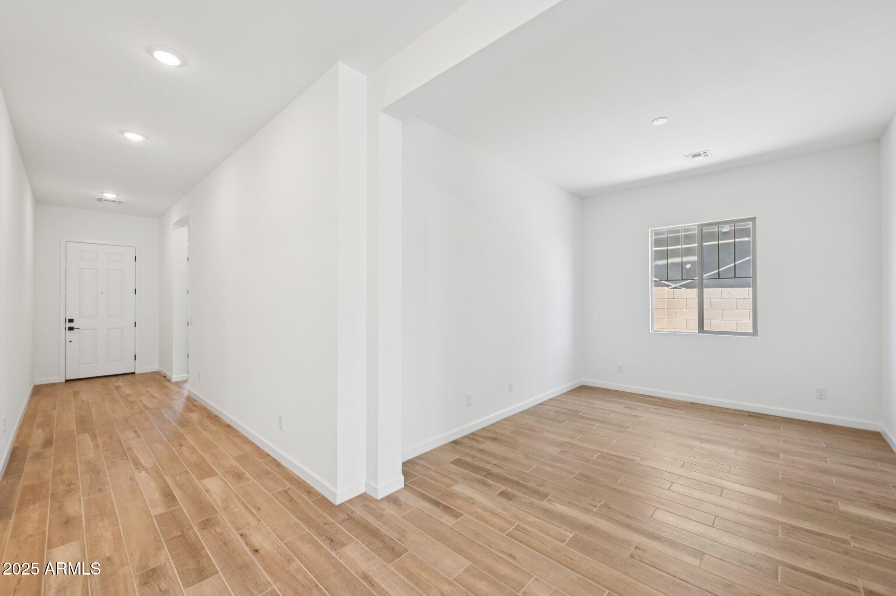
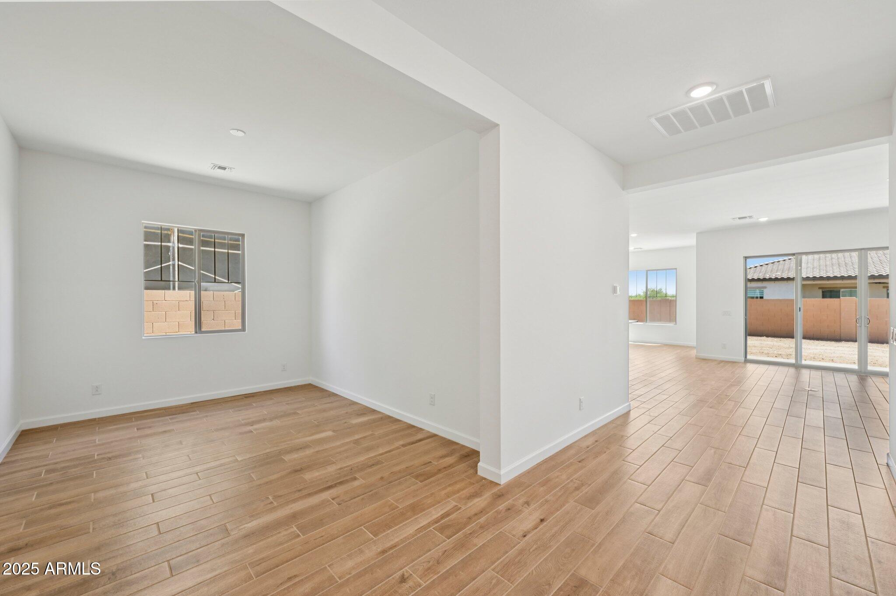
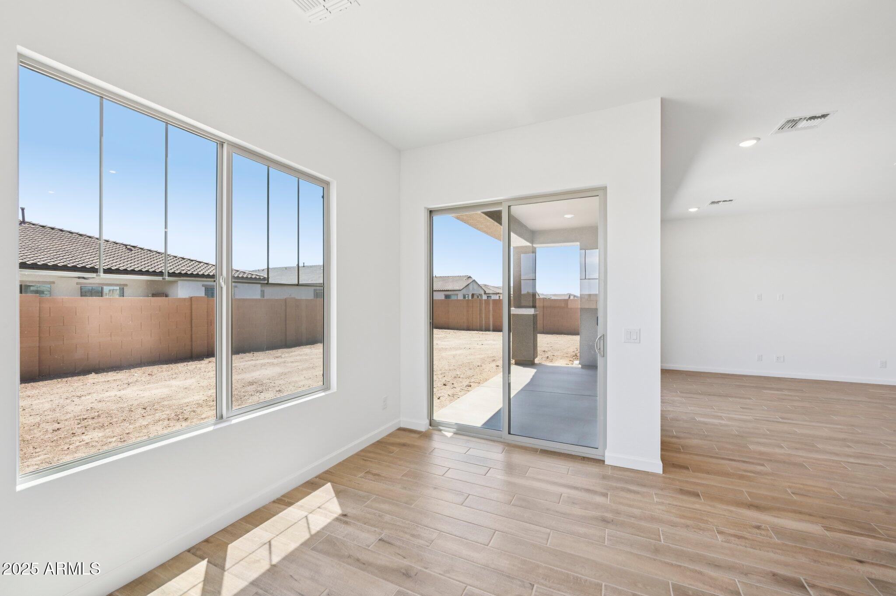
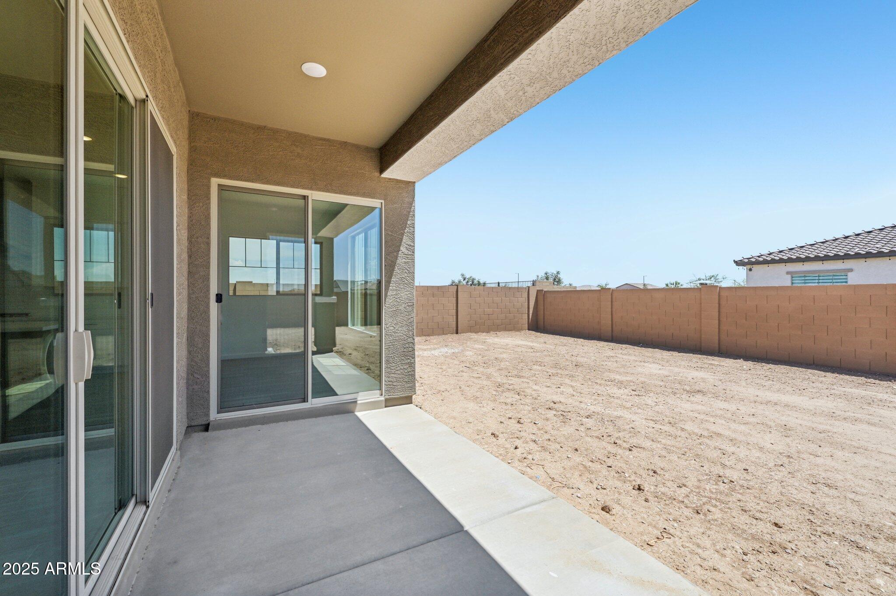
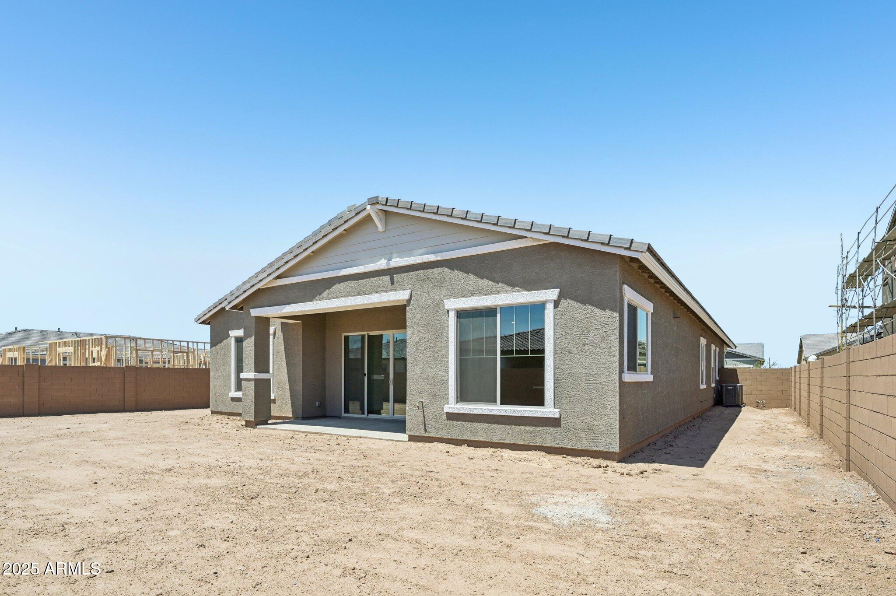
Step inside to an open, light-filled floor plan that's perfect for both everyday living and entertaining. The spacious great room includes a four-panel sliding glass door that connects seamlessly to the covered patio, creating an effortless indoor-outdoor lifestyle.
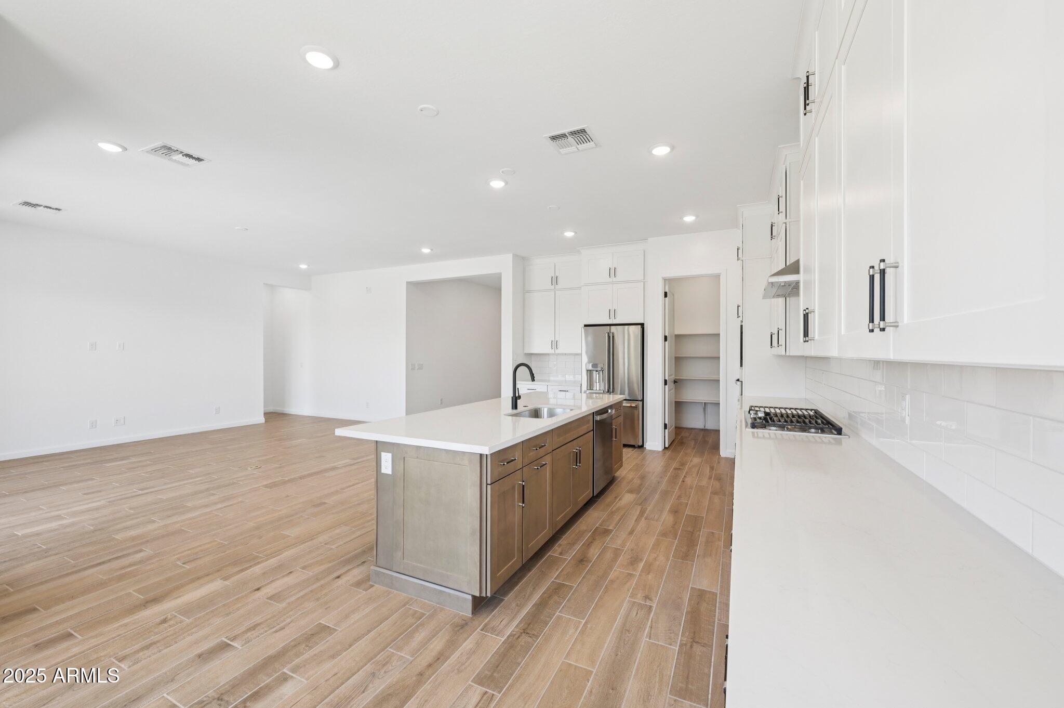
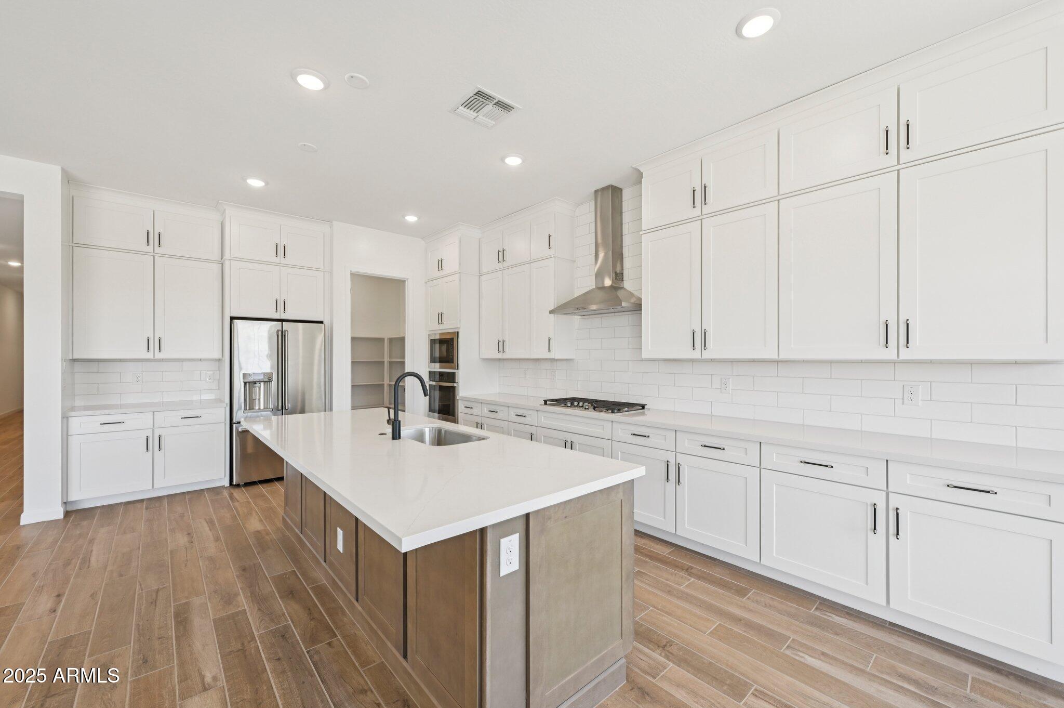
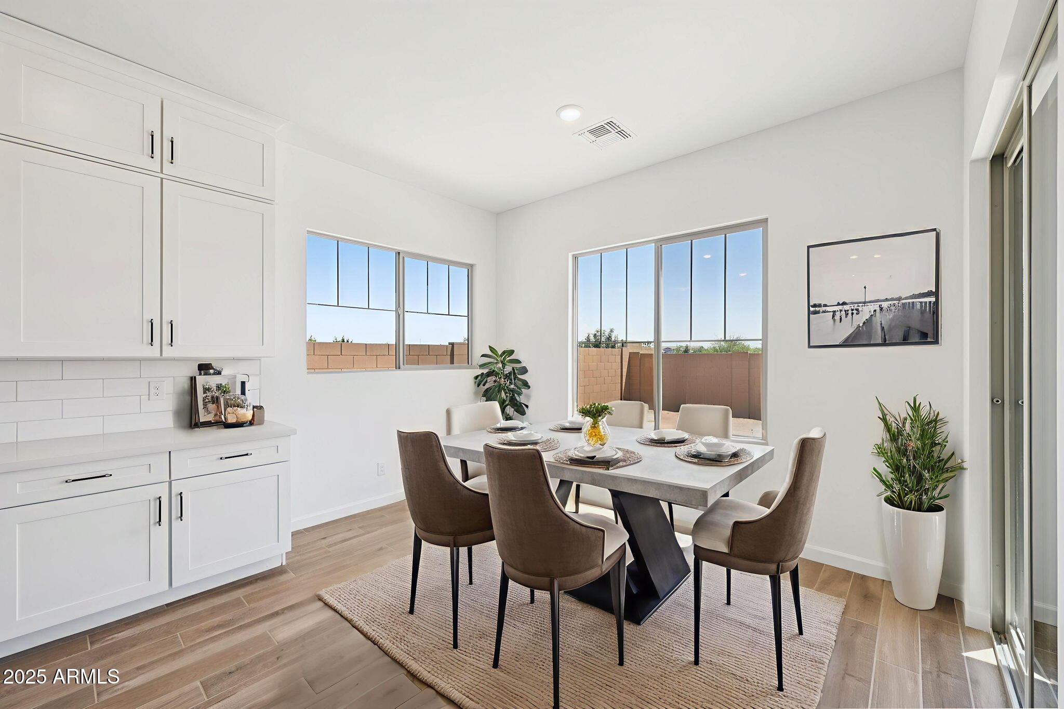
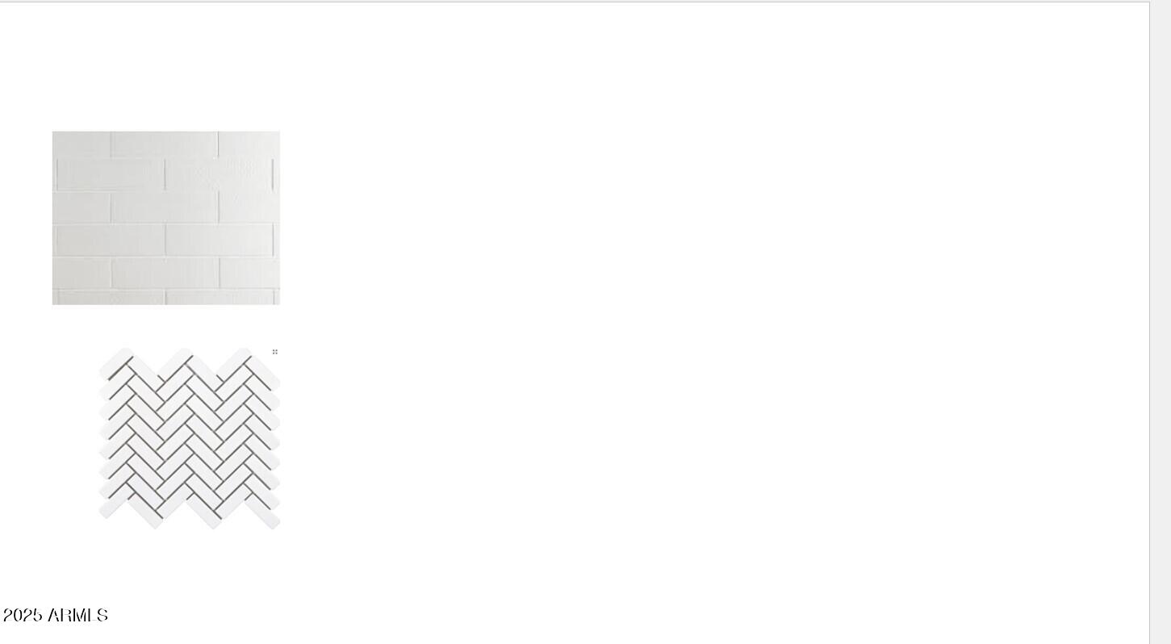
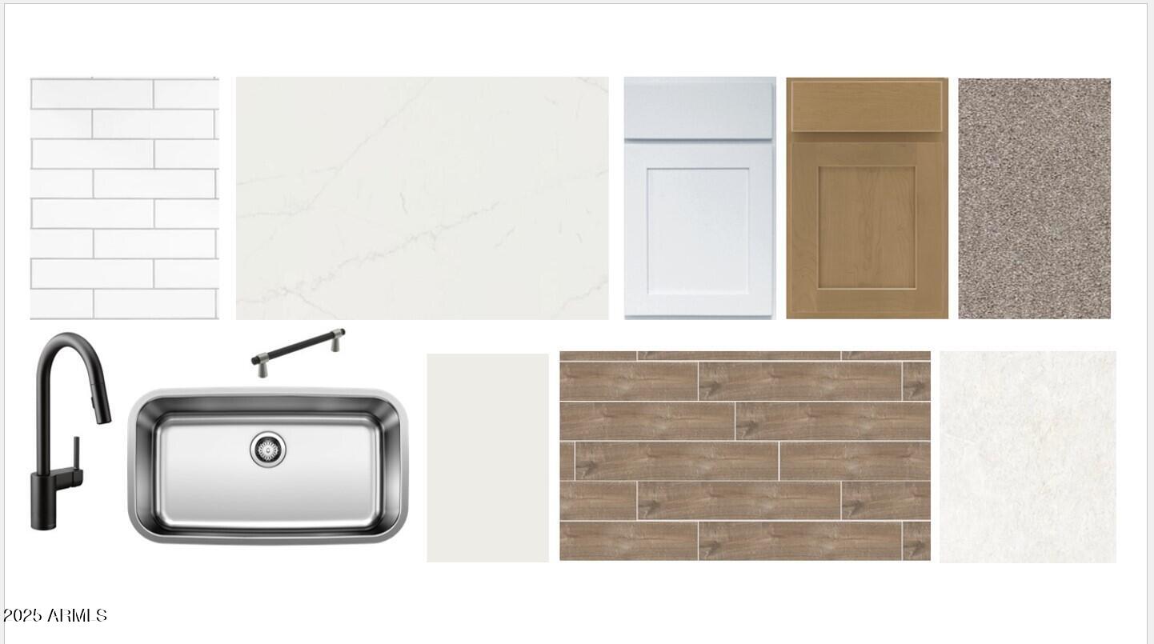
The gourmet kitchen features the popular minimalist palette, with double-stacked white cabinetry, modern hardware, a clean tile backsplash, and elegant white quartz countertops. A large island offers added workspace and seating for casual dining. Top-tier stainless steel appliances, including a gourmet appliance package, make this kitchen a chef's dream.
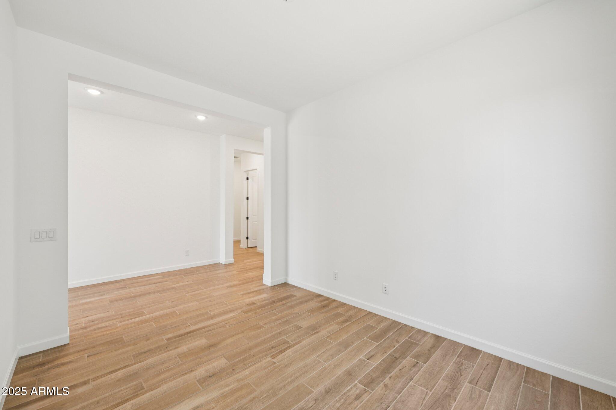
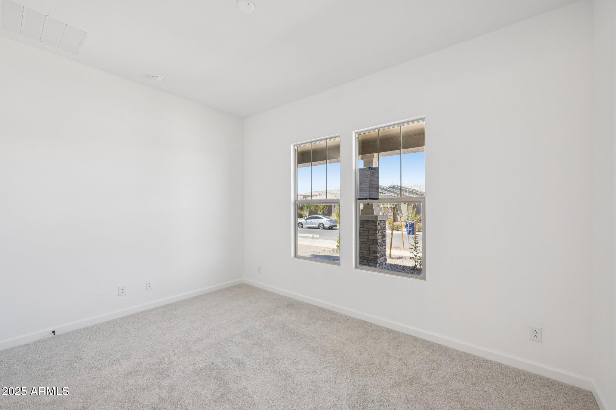
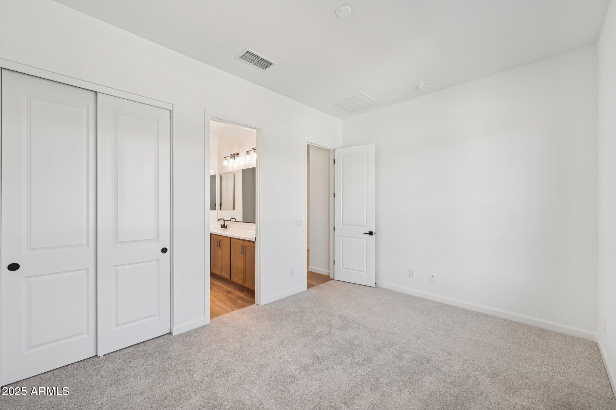
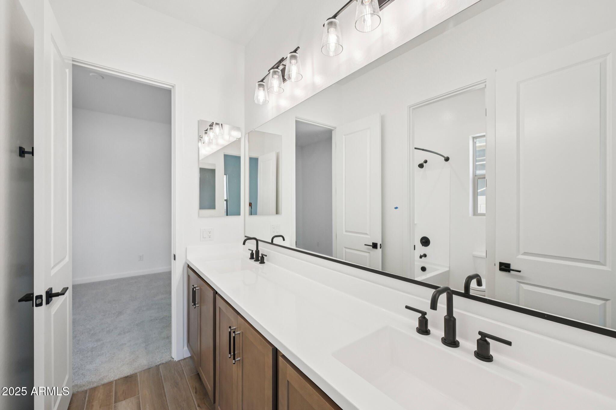
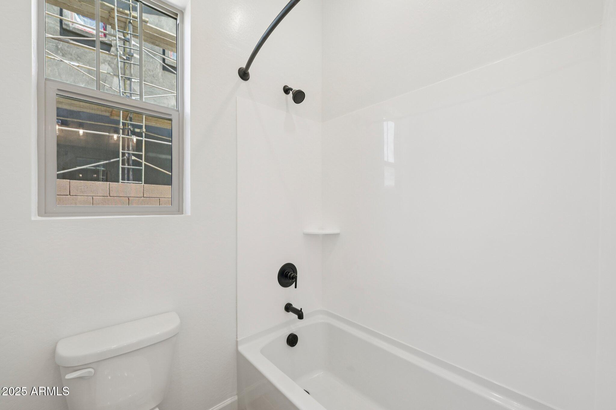
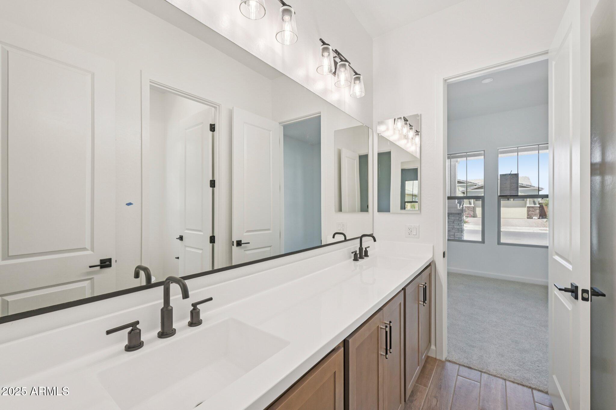
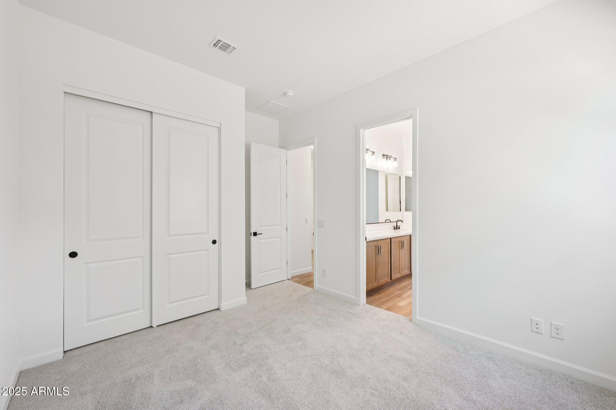
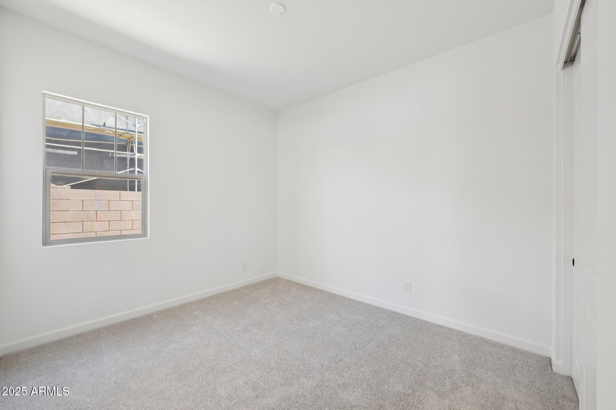
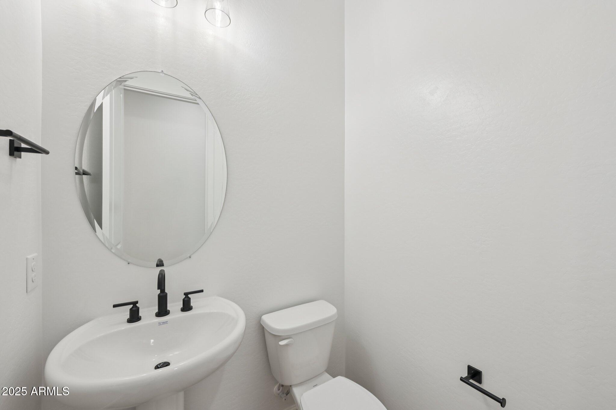
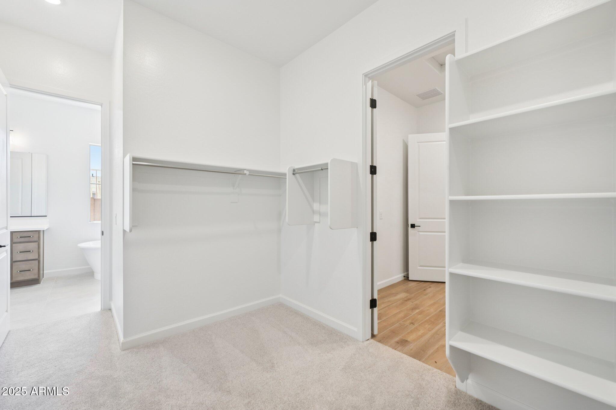
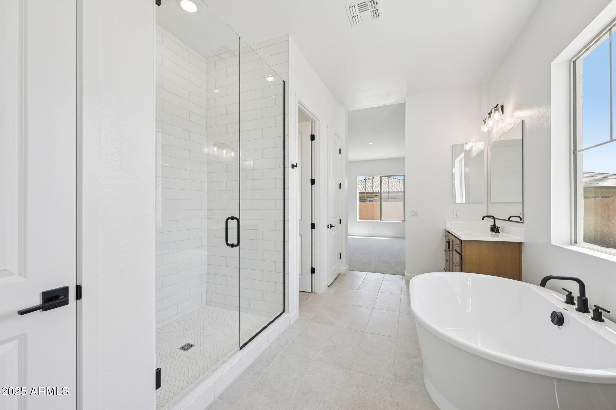
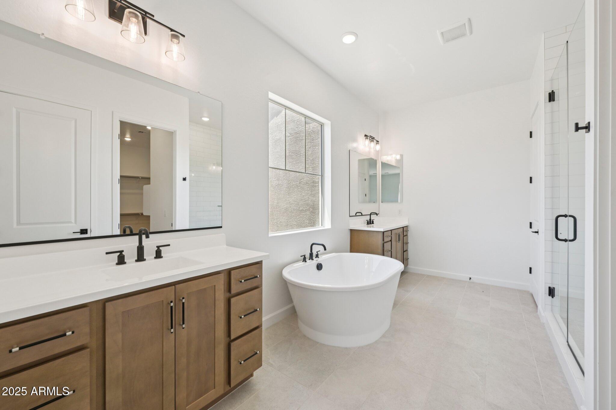
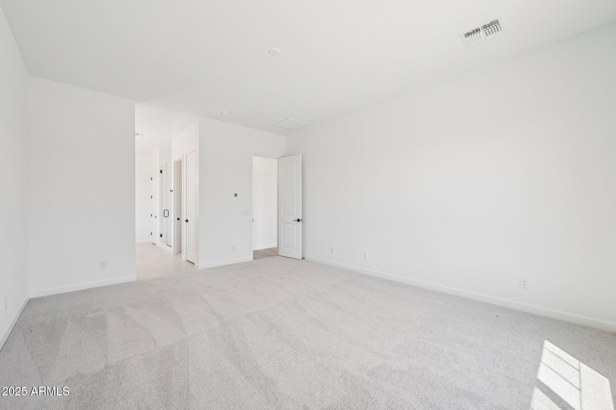
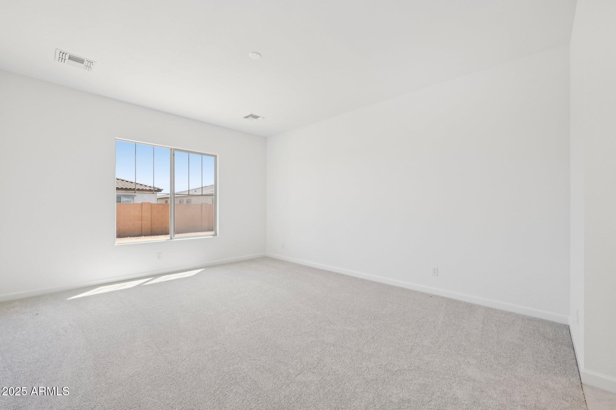
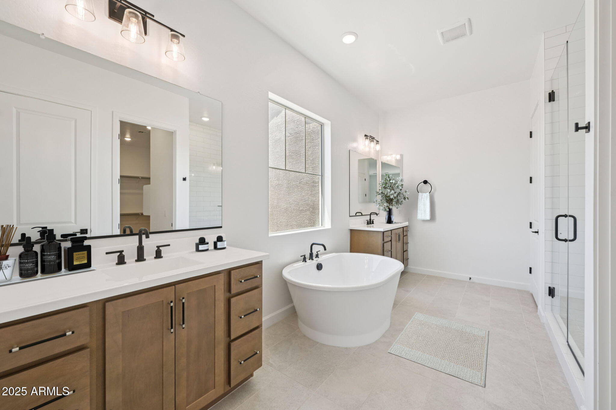
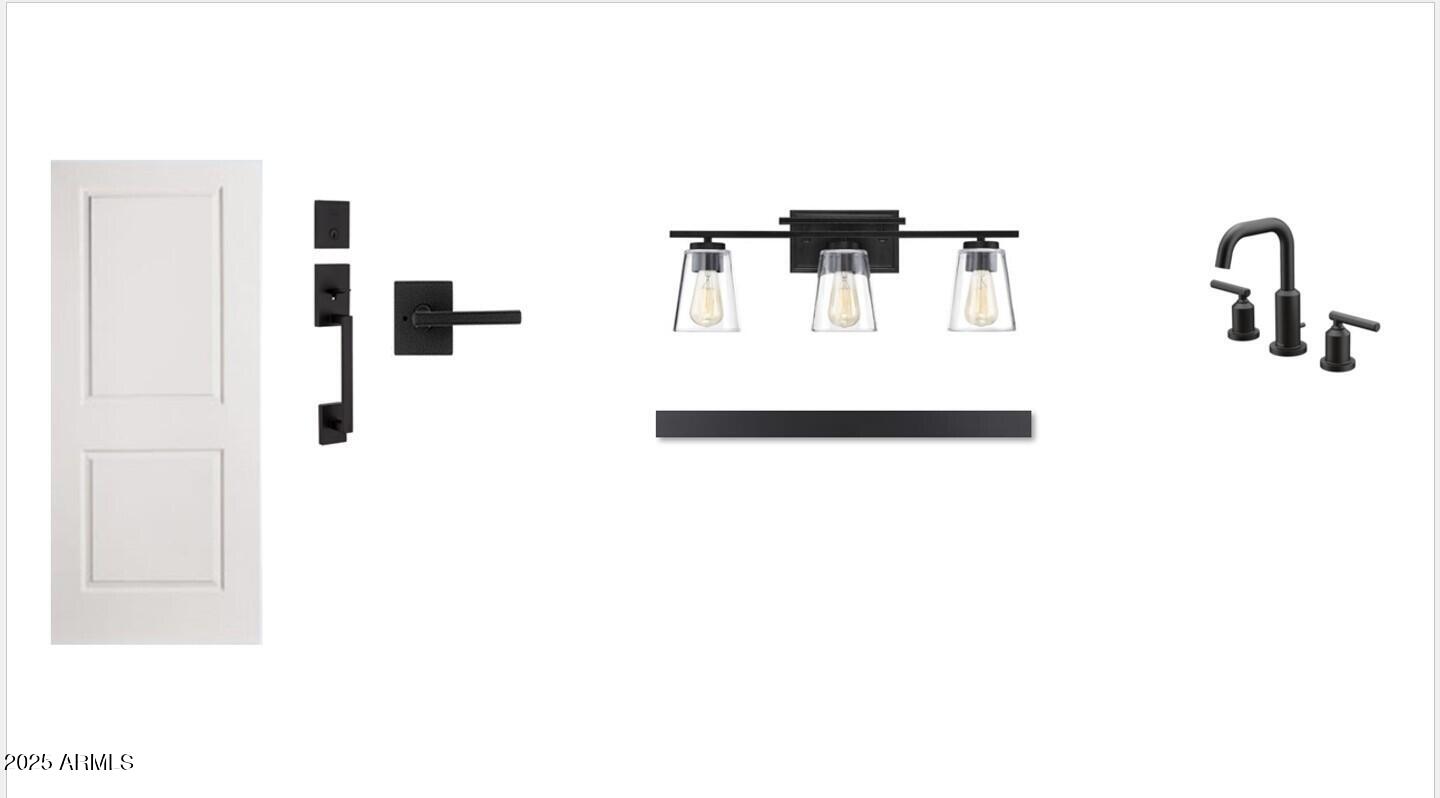
Just off the kitchen is a versatile den that can serve as a home office, study, or flex space. The private primary suite is a true retreat, offering a spa-inspired bathroom with dual square sinks, upgraded fixtures, an oversized tiled shower, and a freestanding soaking tub. Two additional bedrooms offer comfort and privacy, each with plush carpeting and generous closet space.
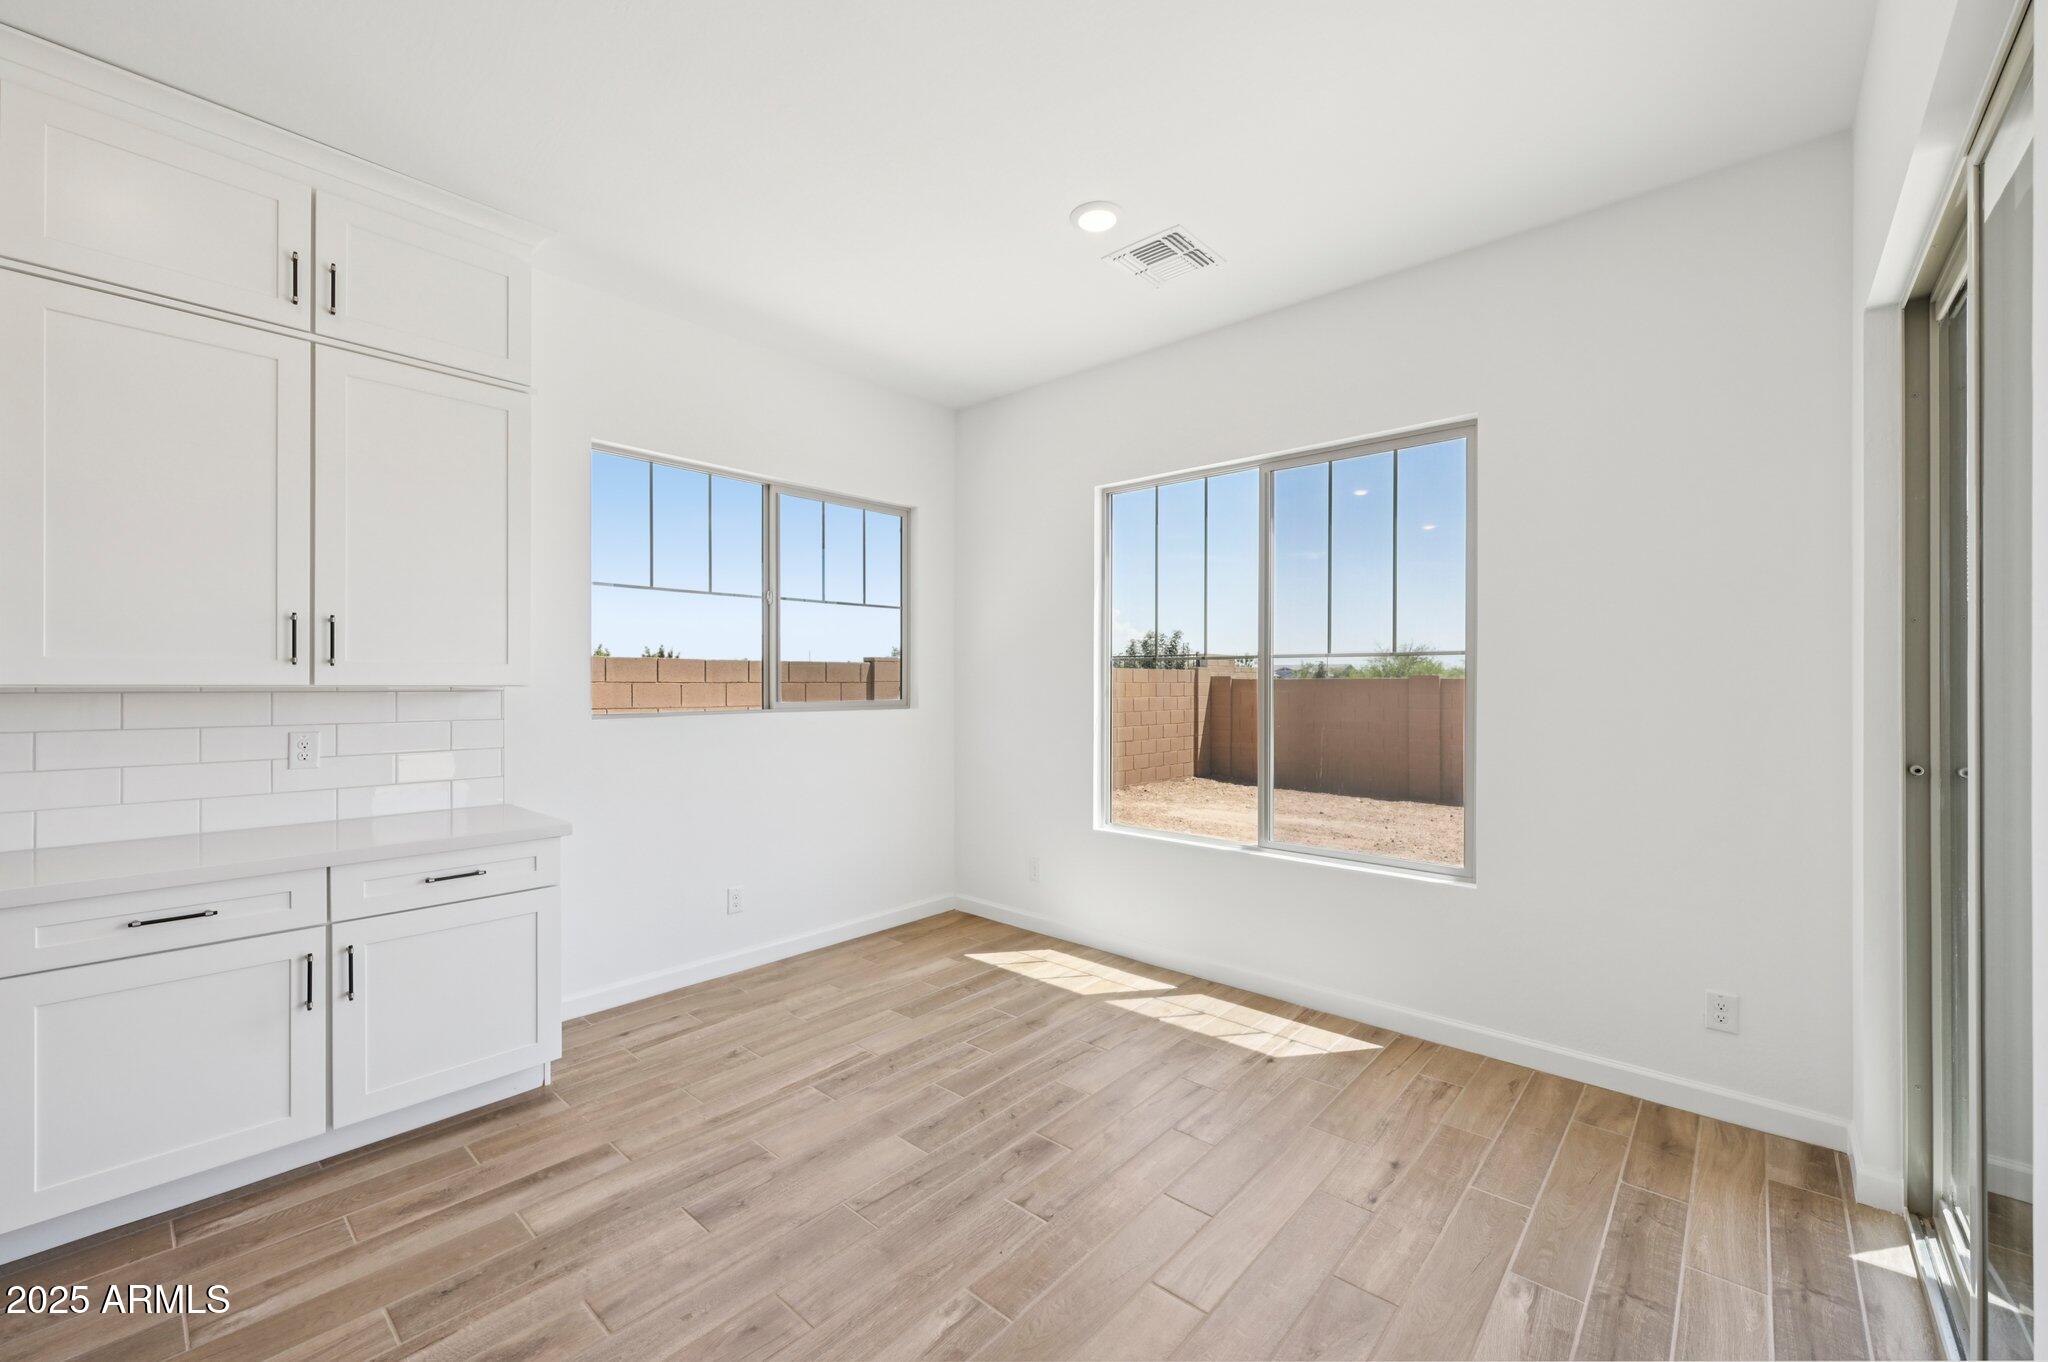
Wood-look plank tile flooring extends throughout the main living areas, adding warmth and durability while complementing the home's minimalist design theme.
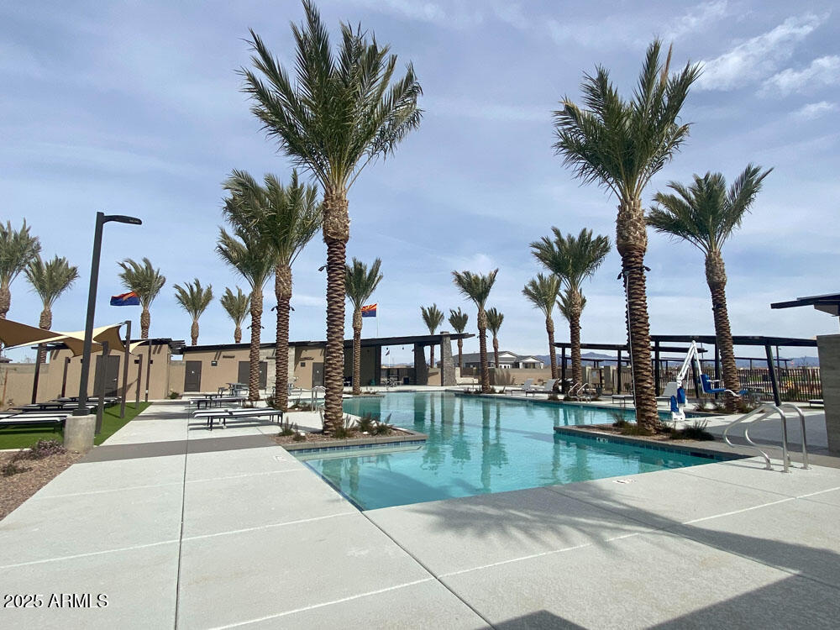
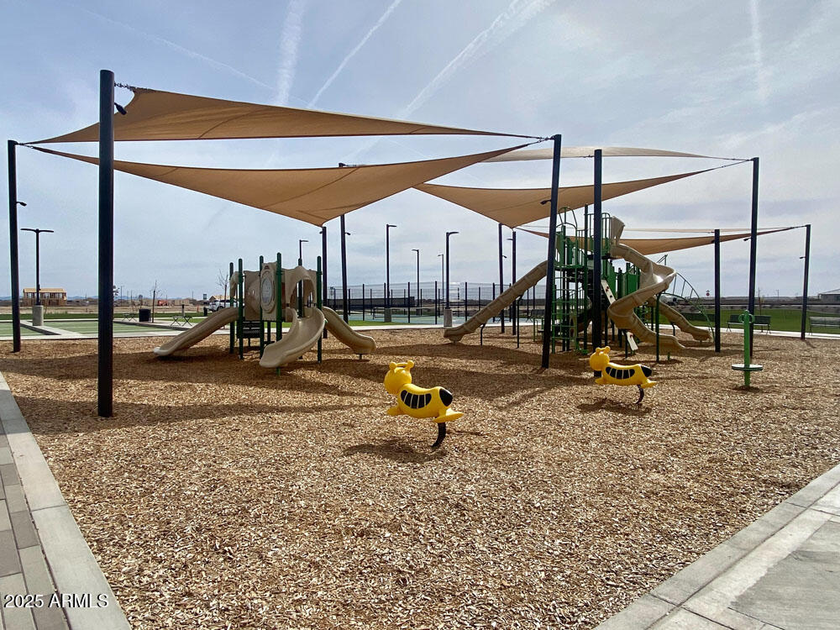
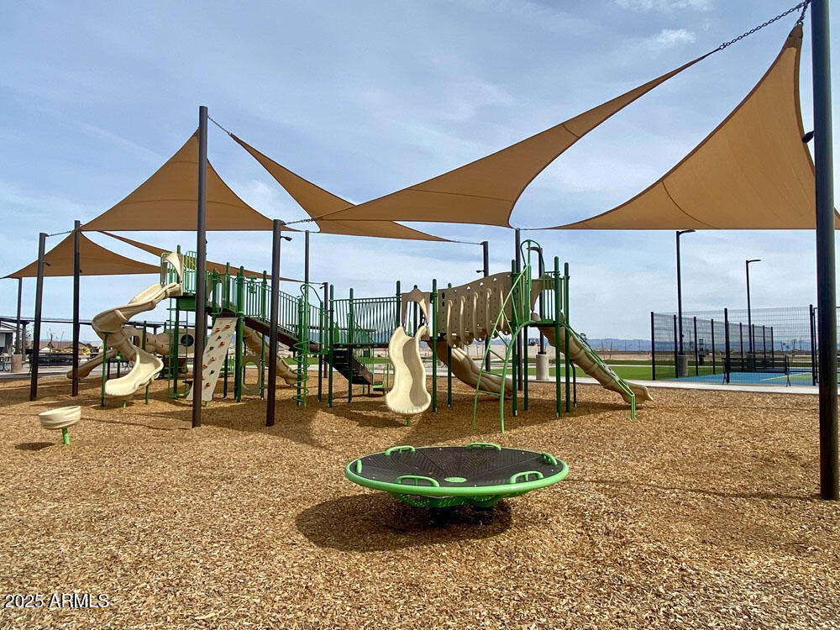
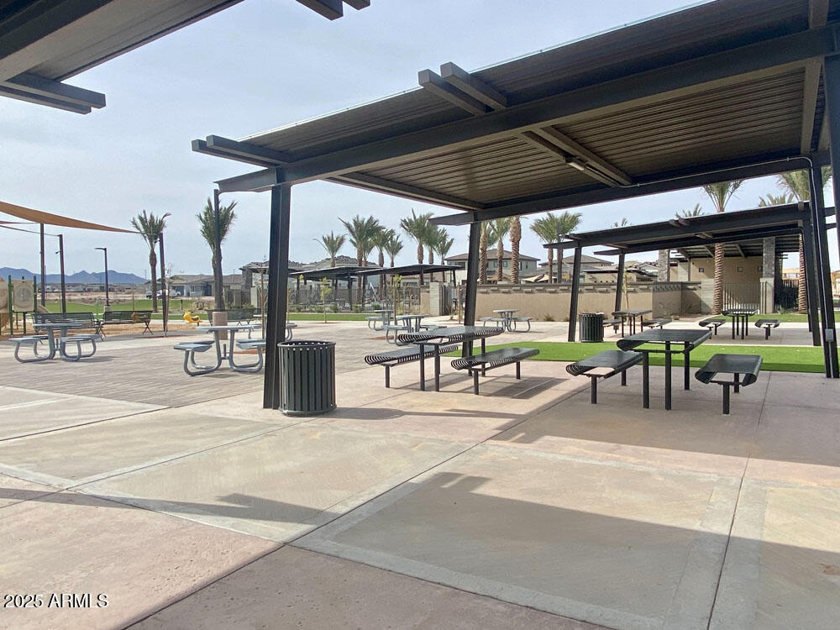
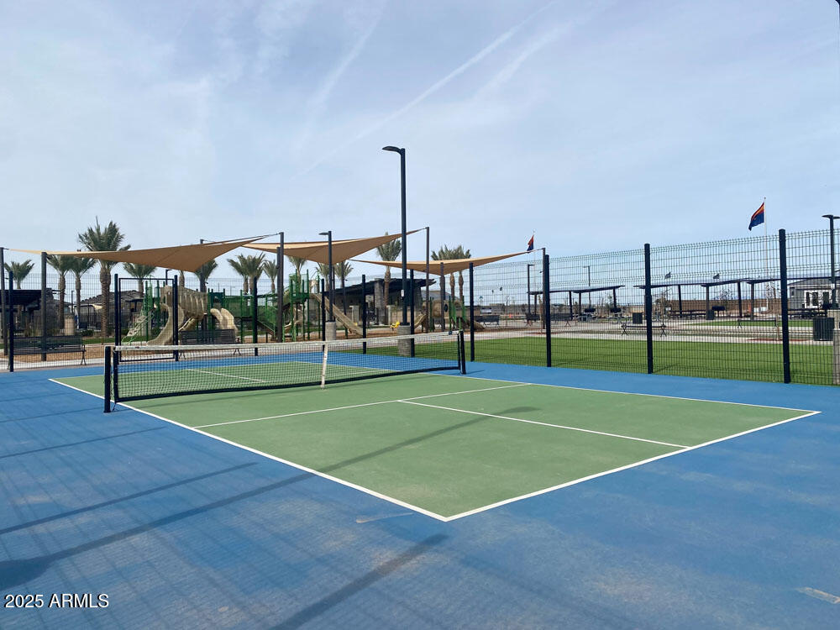
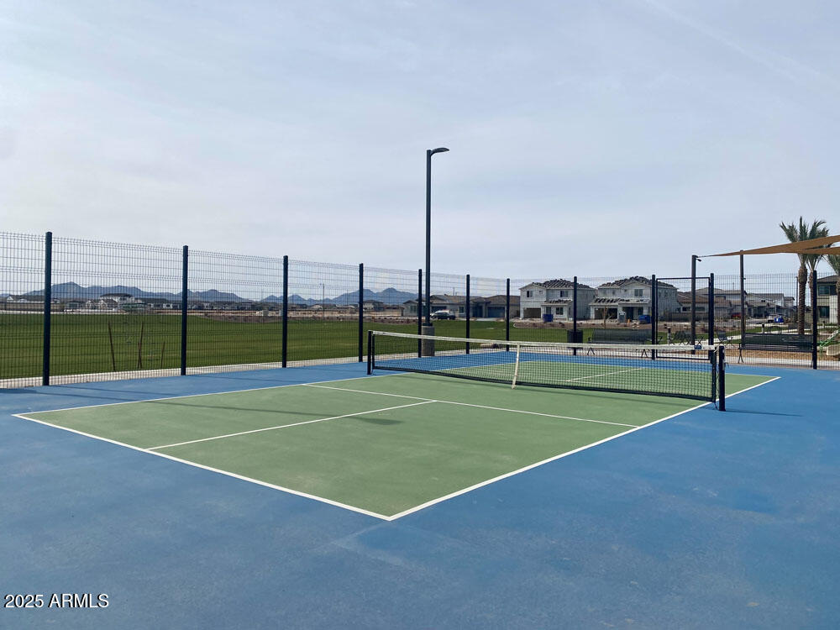
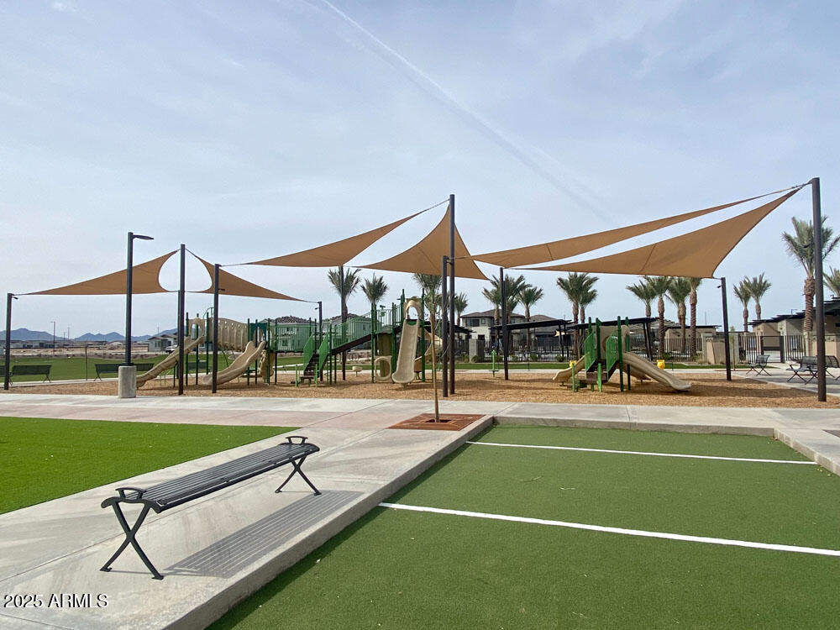
Located in Sultana at Madera, this home offers quiet living with convenient access to the 24 Freeway and nearby shopping. Residents enjoy a range of community amenities, including a resort-style pool, pickleball and bocce ball courts, playgrounds, BBQ areas, and shaded ramadas.
The Aspen at Sultana at Madera offers stylish living with clean design, quality finishes, and everyday functionalityall in a desirable community setting.
Share Property

Location

22961 E TWIN ACRES Drive, Queen Creek, AZ 85142

Status

Sold

Date Sold

November 24, 2025

Property Amenities

Interior
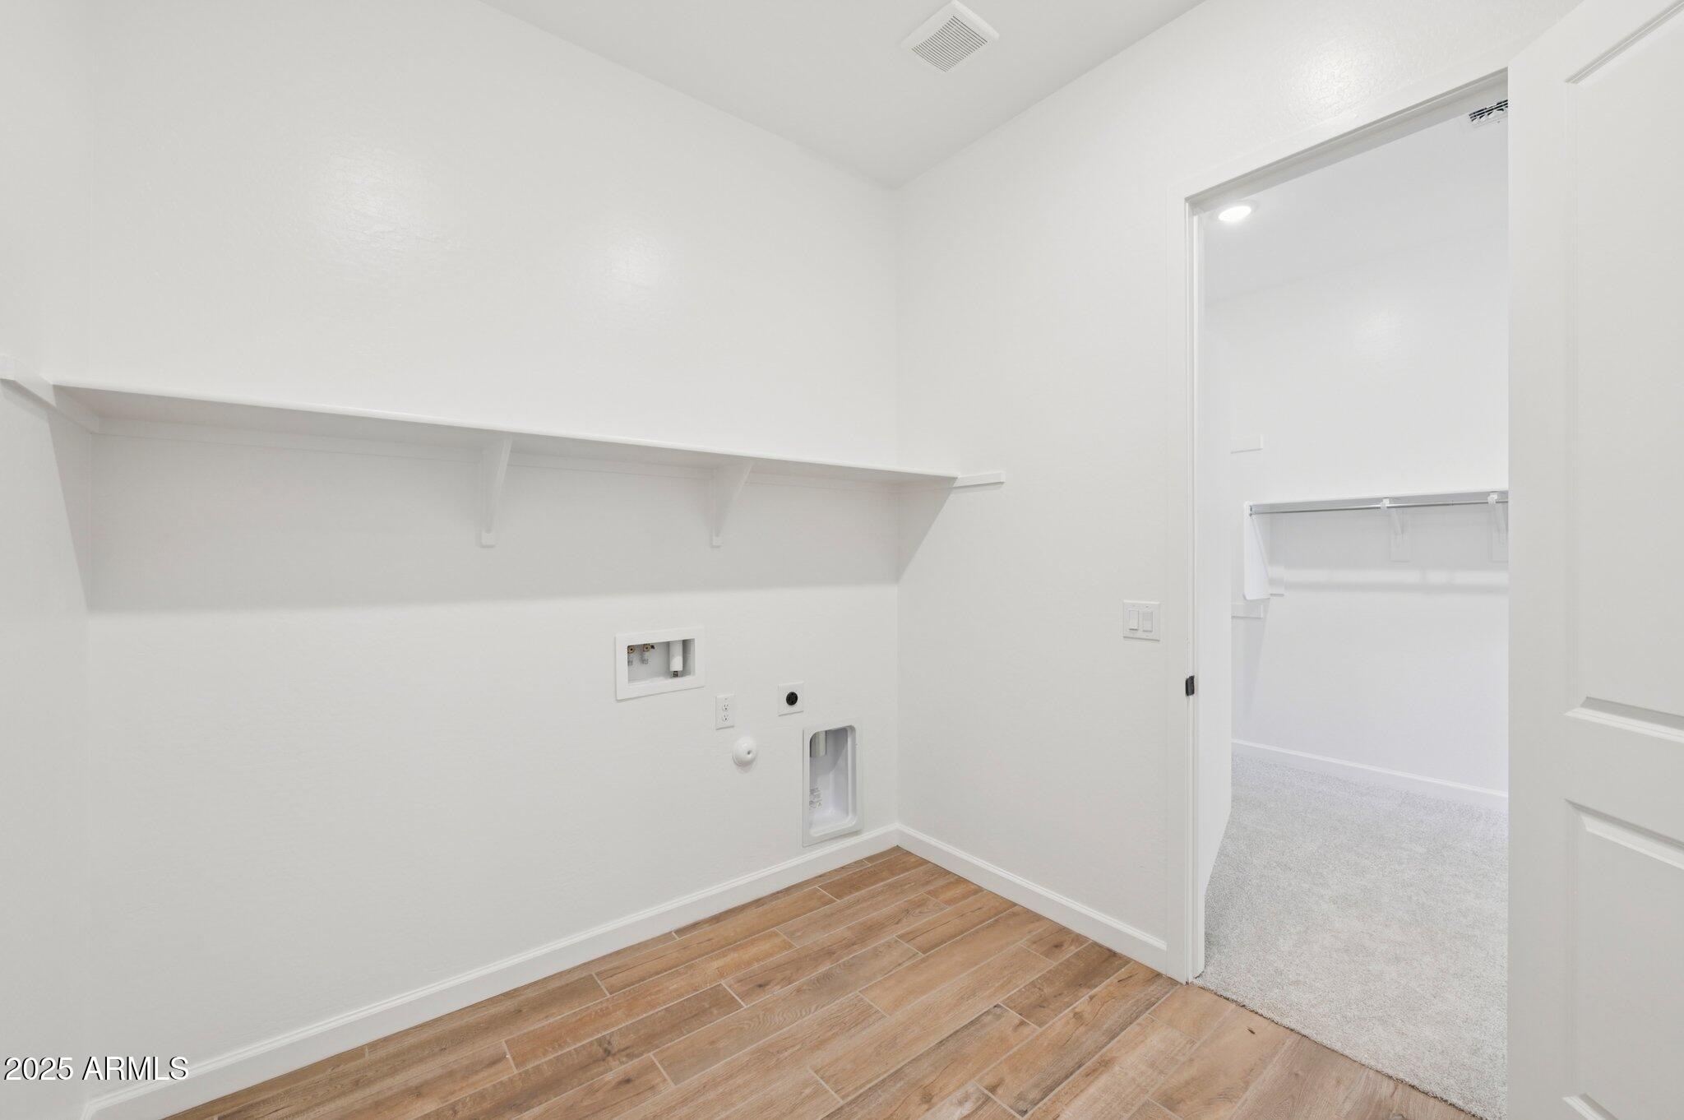
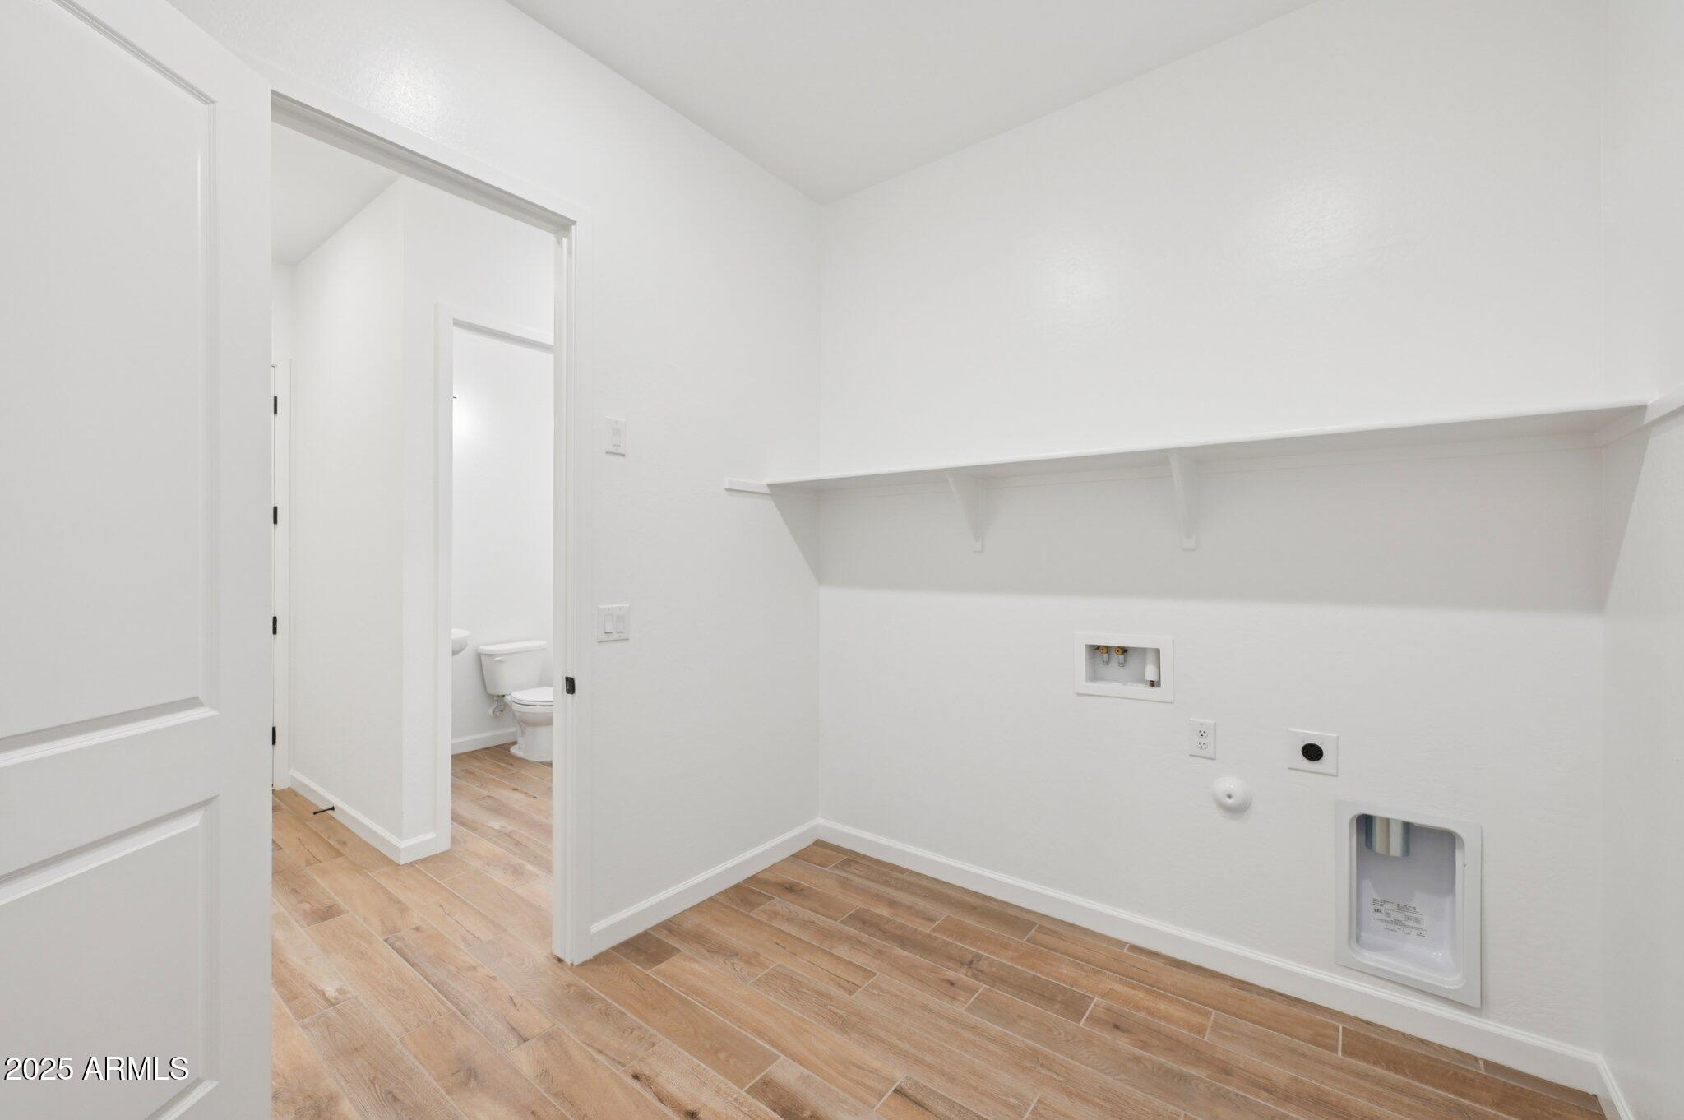
Laundry room Inside, Wshr/Dry Hook Up Only
Appliances Built-in Microwave, Dishwasher, Disposal, Gas Cooktop
Total Bedrooms: 3
Half Bathrooms: 1
Full Bathrooms: 2
Other Interior Features Non-laminate Counter, High Speed Internet, Double Vanity, Other, See Remarks, Eat-in Kitchen, Breakfast Bar, 9 Flat Ceilings, Kitchen Island, Pantry, Full Bth Master Bdrm, Separate Shwr Tub
Area & Lot
Lot Area 9,750 Sq.Ft.
Living area 2,451 Sq.Ft.
MLS® ID 6825650
Year Built 2024
School District Queen Creek Unified District
High School Queen Creek High School
Middle School Queen Creek Junior High School
Elementary School Katherine Mecham Barney Elementary
Architecture Styles Other
Type Residential
Status Sold
Date Sold November 24, 2025
Exterior
Stories 1
Pool None
Air conditioning Central Air, Programmable Thmstat
Heat type Natural Gas
Water Source City Water
Sewer Public Sewer
Other Exterior Features Private Yard
Parking Tandem Garage, RV Access/Parking, RV Gate, Garage Door Opener, Extended Length Garage
Lot Features North/South Exposure, Sprinklers In Front, Desert Front, Dirt Back
Roof Tile
Finance
Sales Price $759,990
HOA Fees $93 monthly
Real Estate Tax $838 yearly

360 Virtual Tour

Take a tour of this property

Work With Us

With experience and expertise in multiple facets of the business have given us the skills to deal with any transaction, regardless of the type or price point.