Leave a Message

Thank you for your message. We will be in touch with you shortly.

22946 E SADDLE Way
22946 E SADDLE Way
22946 E SADDLE Way
22946 E SADDLE Way
22946 E SADDLE Way
22946 E SADDLE Way
22946 E SADDLE Way
22946 E SADDLE Way
22946 E SADDLE Way
22946 E SADDLE Way
22946 E SADDLE Way
22946 E SADDLE Way
22946 E SADDLE Way
22946 E SADDLE Way
22946 E SADDLE Way
22946 E SADDLE Way
22946 E SADDLE Way
22946 E SADDLE Way
22946 E SADDLE Way
22946 E SADDLE Way
22946 E SADDLE Way
22946 E SADDLE Way
22946 E SADDLE Way
22946 E SADDLE Way
22946 E SADDLE Way
22946 E SADDLE Way
22946 E SADDLE Way
22946 E SADDLE Way
22946 E SADDLE Way
22946 E SADDLE Way
22946 E SADDLE Way
22946 E SADDLE Way
22946 E SADDLE Way
22946 E SADDLE Way
22946 E SADDLE Way
22946 E SADDLE Way
22946 E SADDLE Way
22946 E SADDLE Way
22946 E SADDLE Way
22946 E SADDLE Way
22946 E SADDLE Way
22946 E SADDLE Way
22946 E SADDLE Way
22946 E SADDLE Way
22946 E SADDLE Way
22946 E SADDLE Way
22946 E SADDLE Way
22946 E SADDLE Way
22946 E SADDLE Way
22946 E SADDLE Way
22946 E SADDLE Way
VIEW PHOTOS
Courtesy of Compass, Tayler Whitney Alexander-Perez Listing Contact: 480-330-9100 
$630,000

22946 E SADDLE Way

4 Beds 3 Baths 3,178 Sq.Ft. 6,150 Sq.Ft.

Description

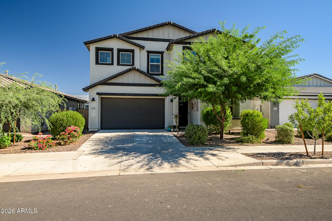
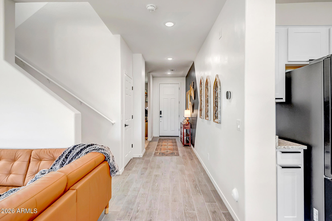
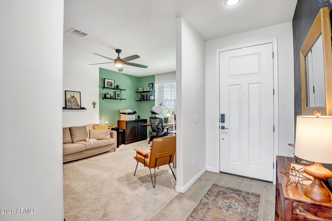
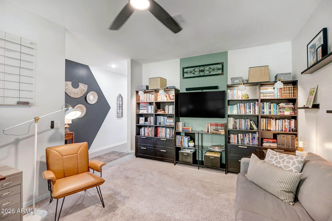
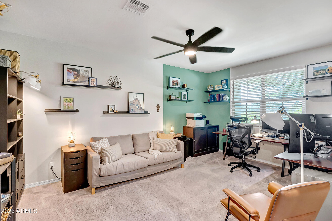
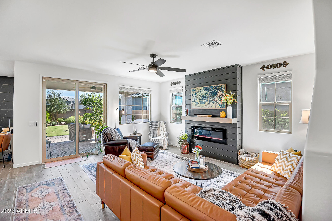
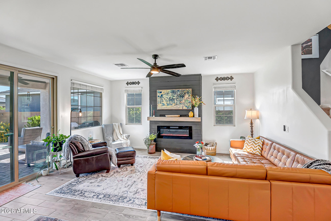
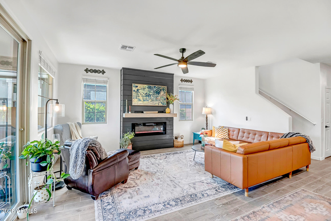
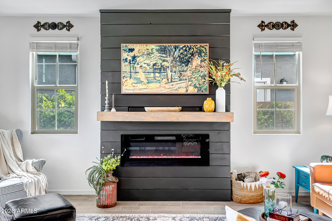
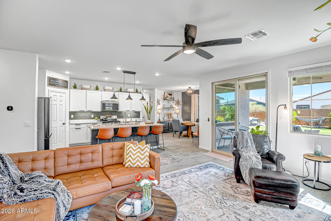
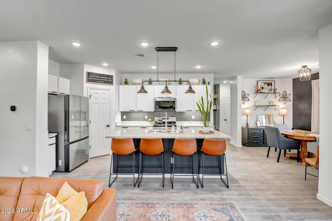
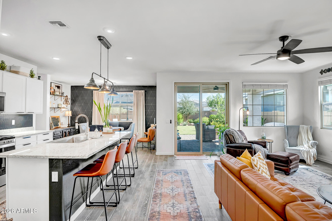
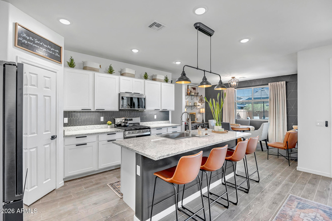
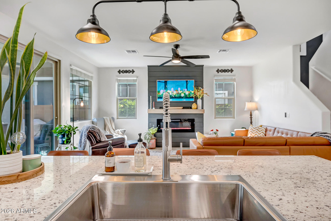
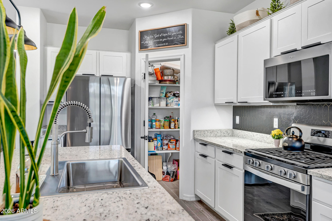
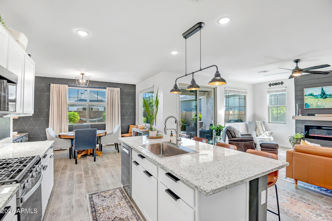
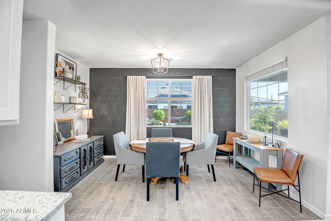
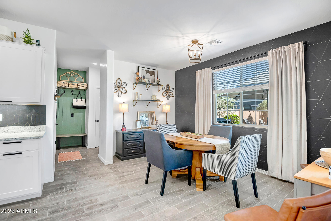
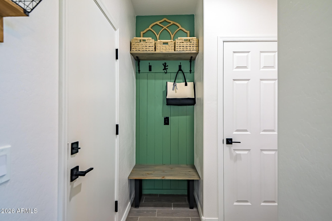
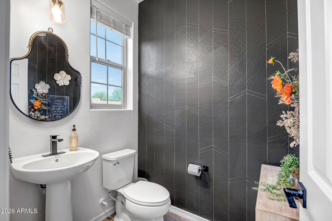
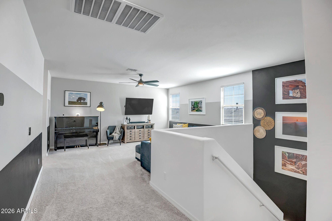
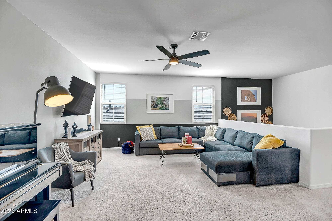
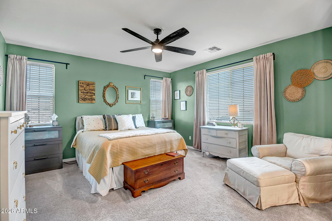
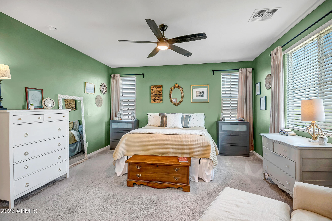
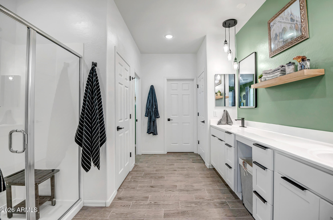
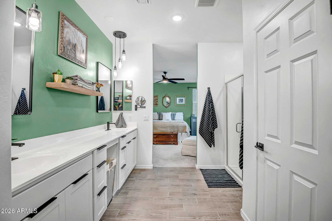
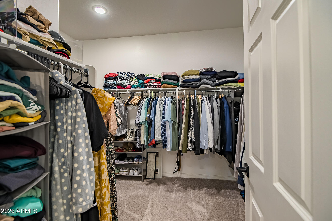
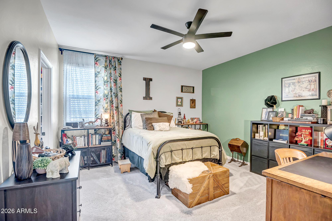
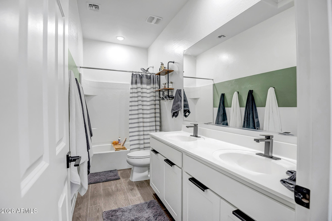
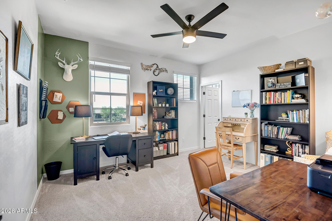
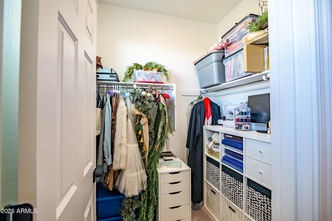
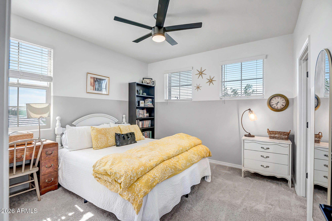
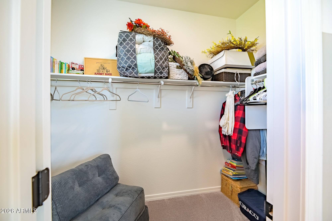
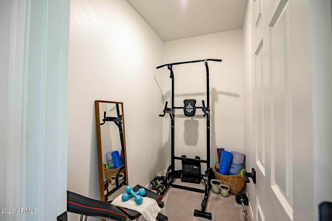
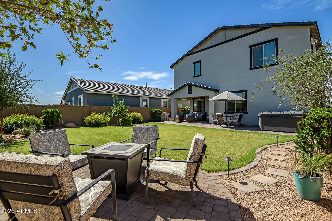
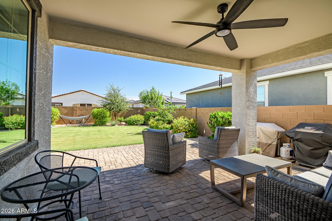
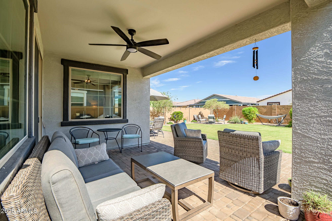
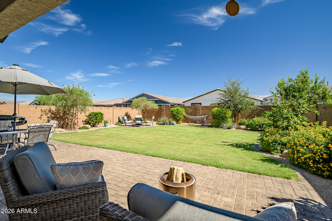
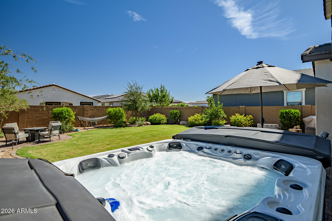
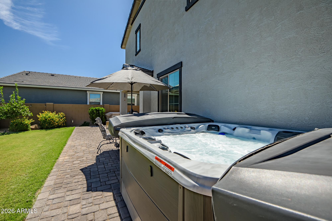
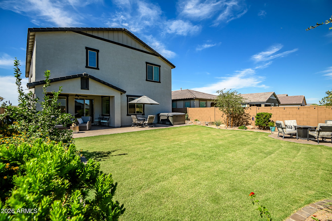
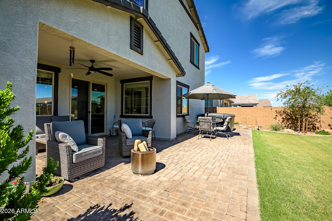
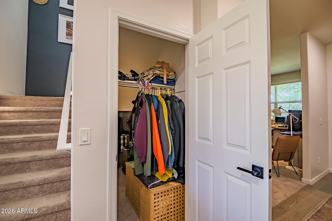
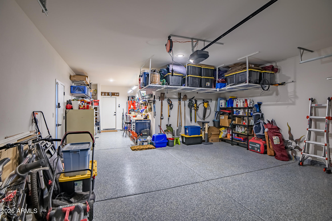
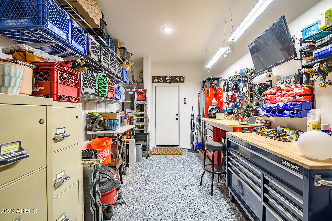
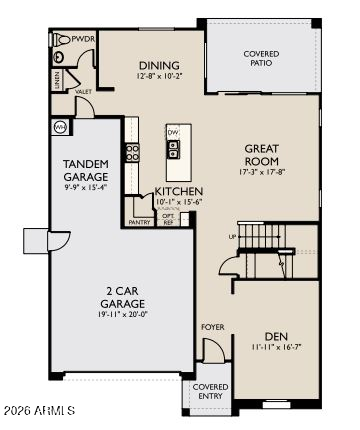
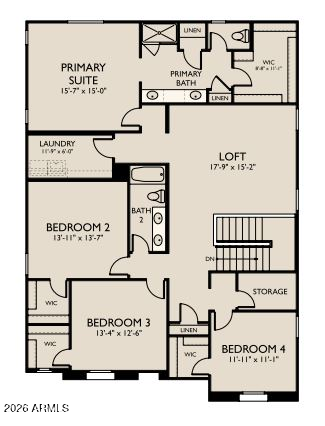
Built just 3 years ago, this home features one of Ashton Woods most sought-after floor plans, the Daisy. Featuring 4 bedrooms, 2.5 baths, a den, loft, & 2.5 car garage. Custom finishes and paint throughout give every room a polished yet warm feel. Many rooms have spectacular views of the San Tan Mountains & house faces a large greenbelt. Plus, professional landscaped backyard makes it the ultimate retreat with a hot tub, areas for a fire pit, and charming cafe lights. Enjoy resort-style community amenities- pool, pickleball courts, and playgrounds. Just minutes from Frontier Family Park, QC Olive Mill, Schnepfs Farm, San Tan Regional Park...you won't run out of things to do! This home is a rare combination of location, layout, and enhanced living features.

Share Property

Location

22946 E SADDLE Way, Queen Creek, AZ 85142

Status

Active Under Contract

Property Amenities

Interior
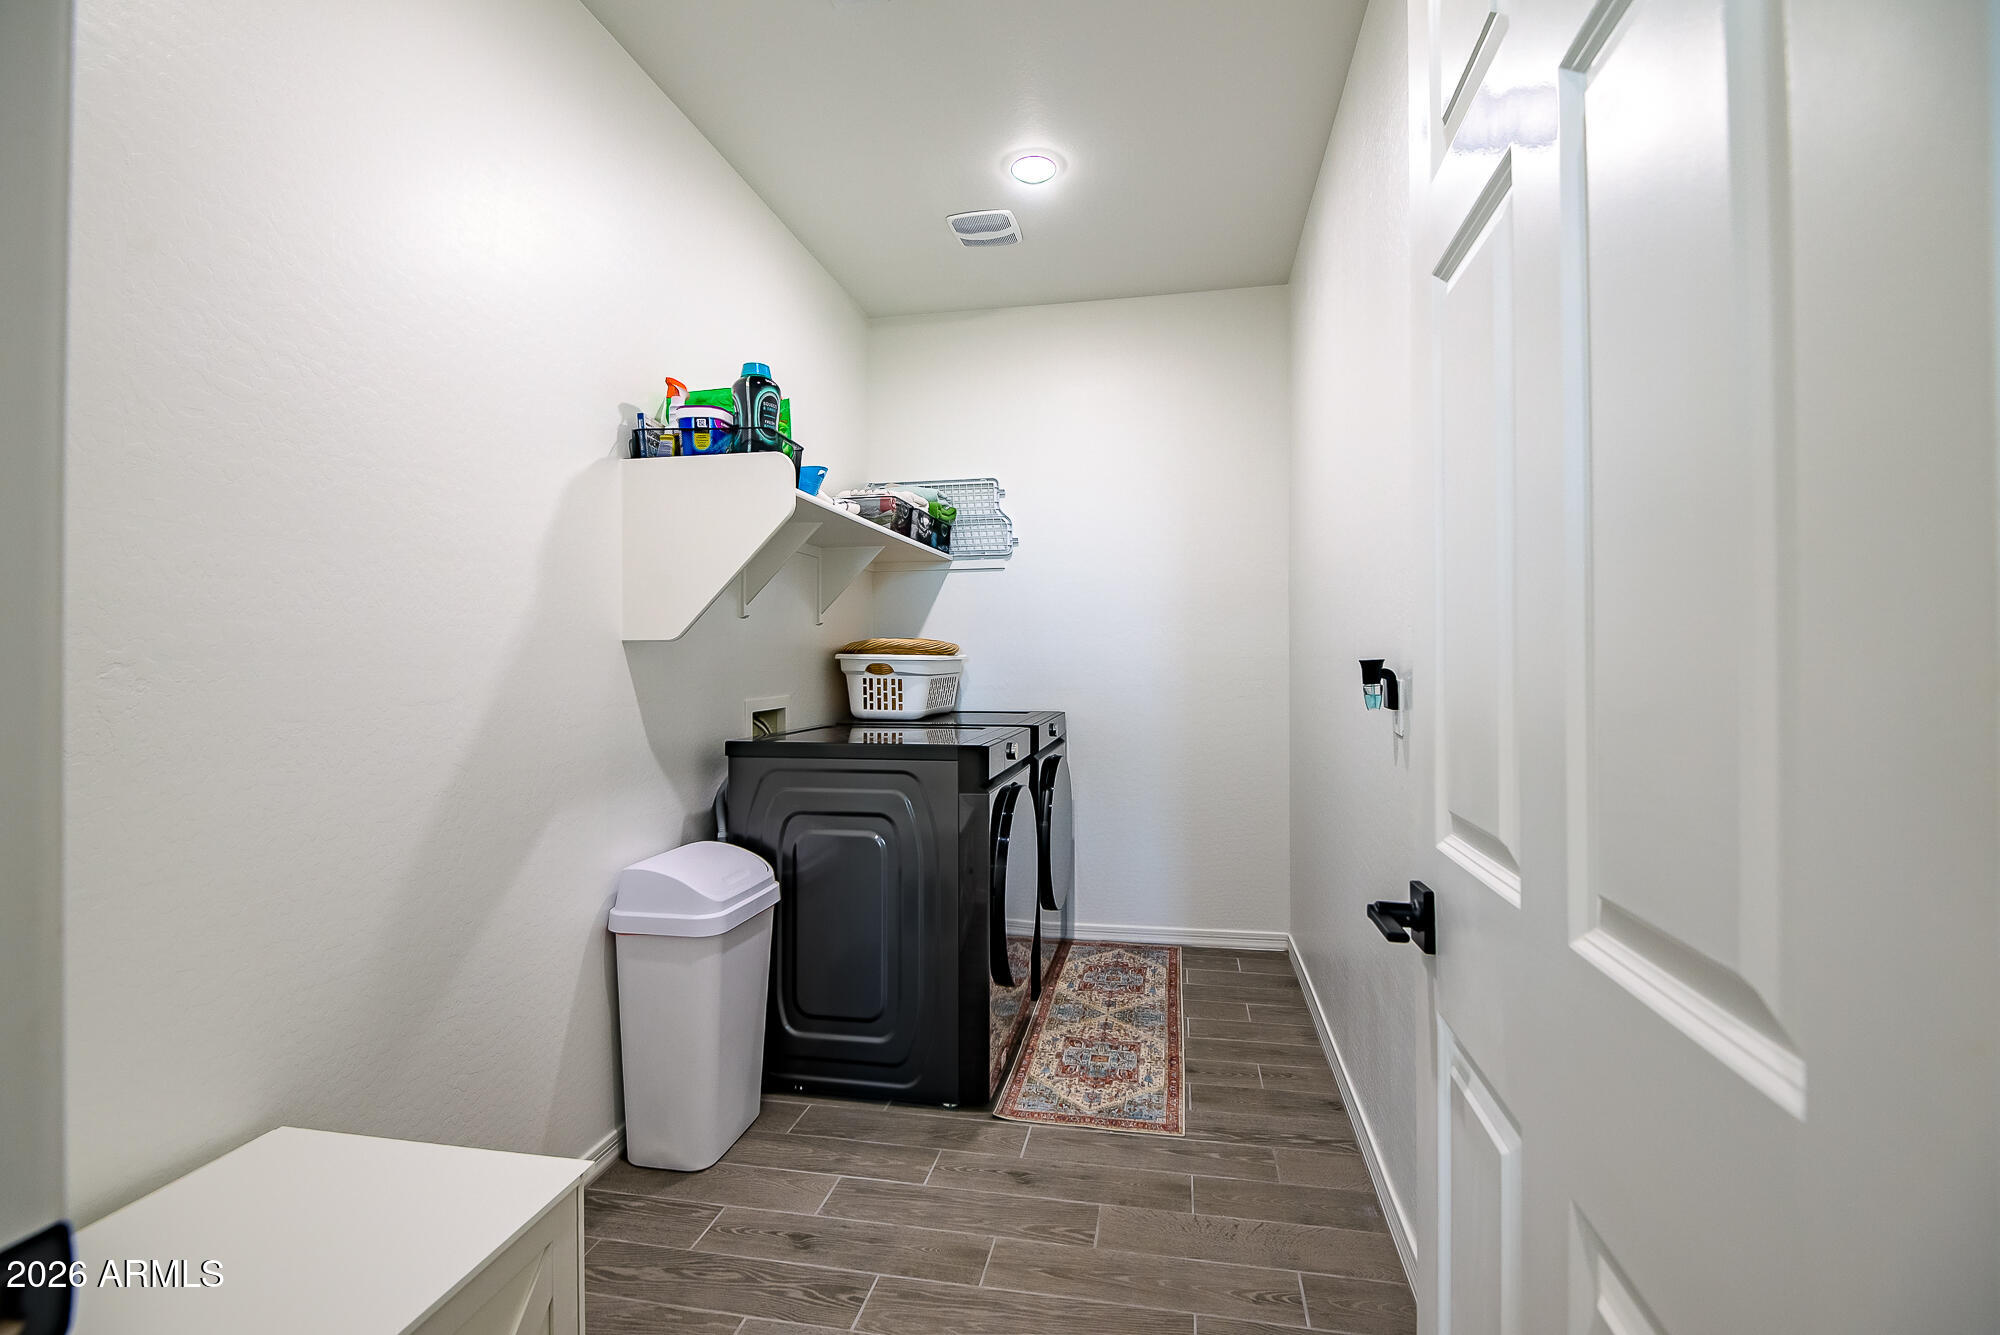
Laundry room Upstairs Laundry, Inside
Fireplace Family Room
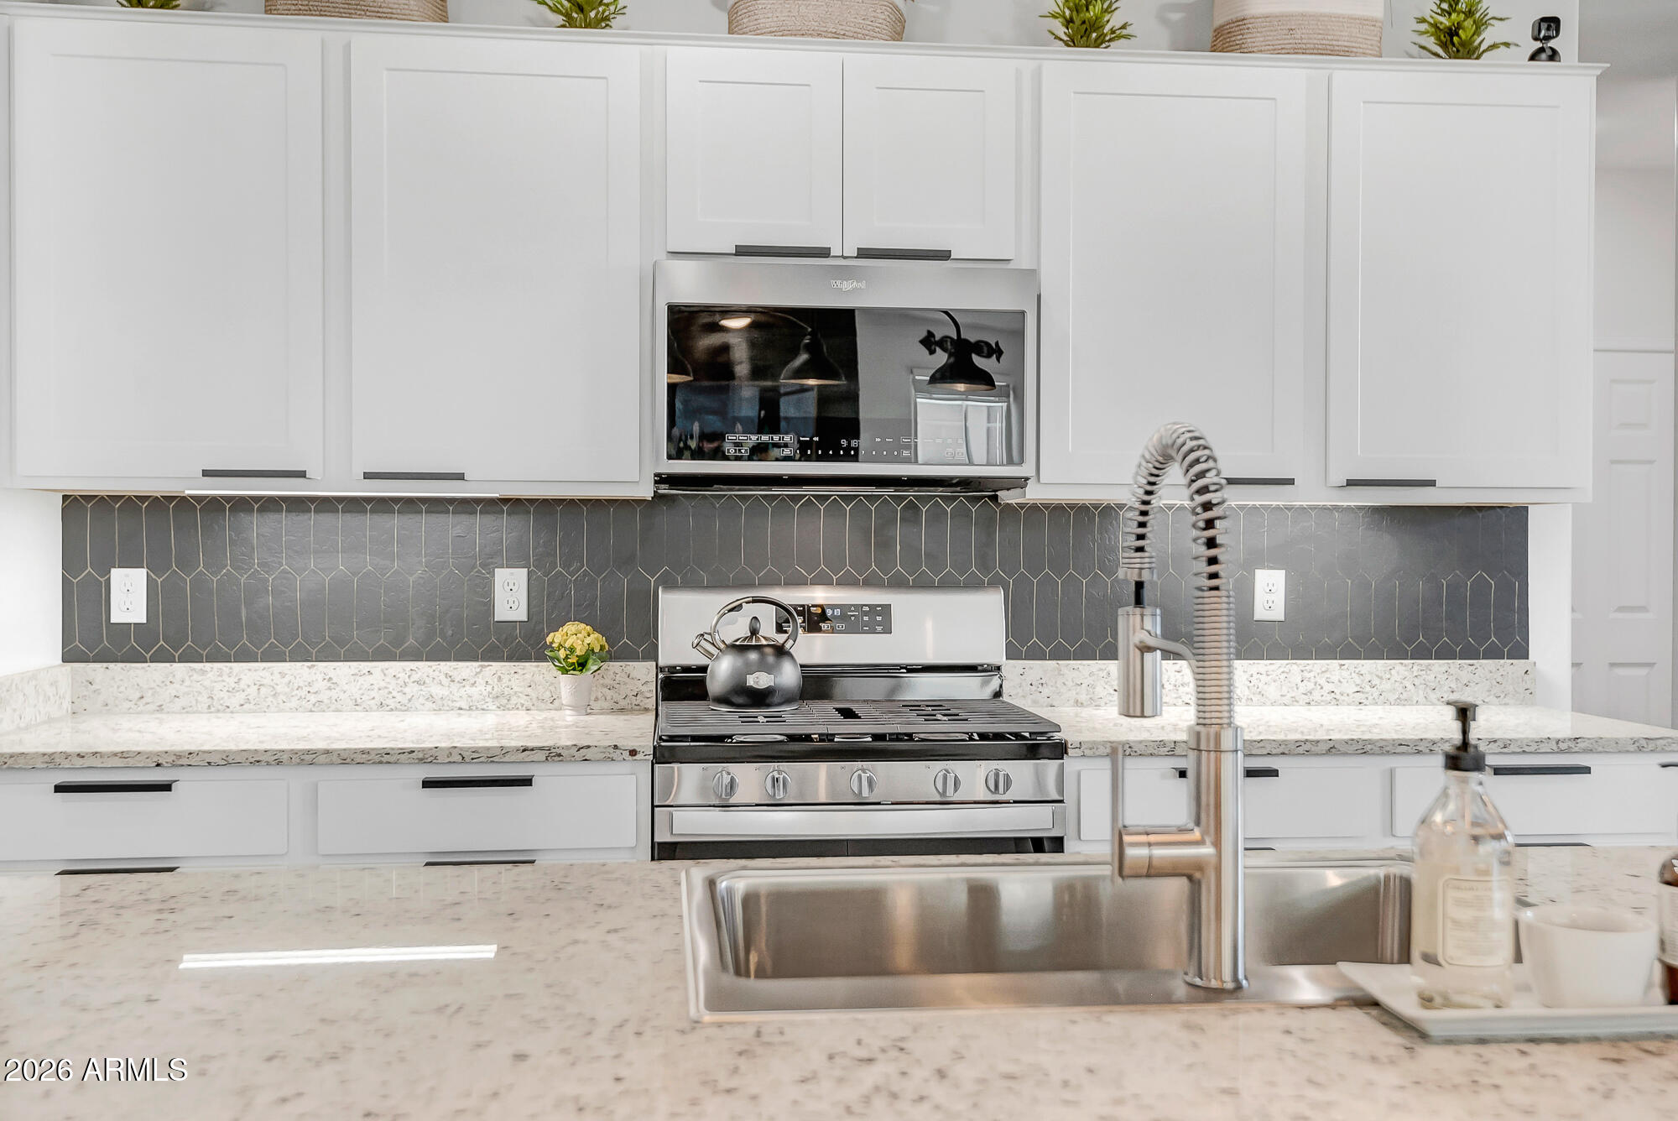
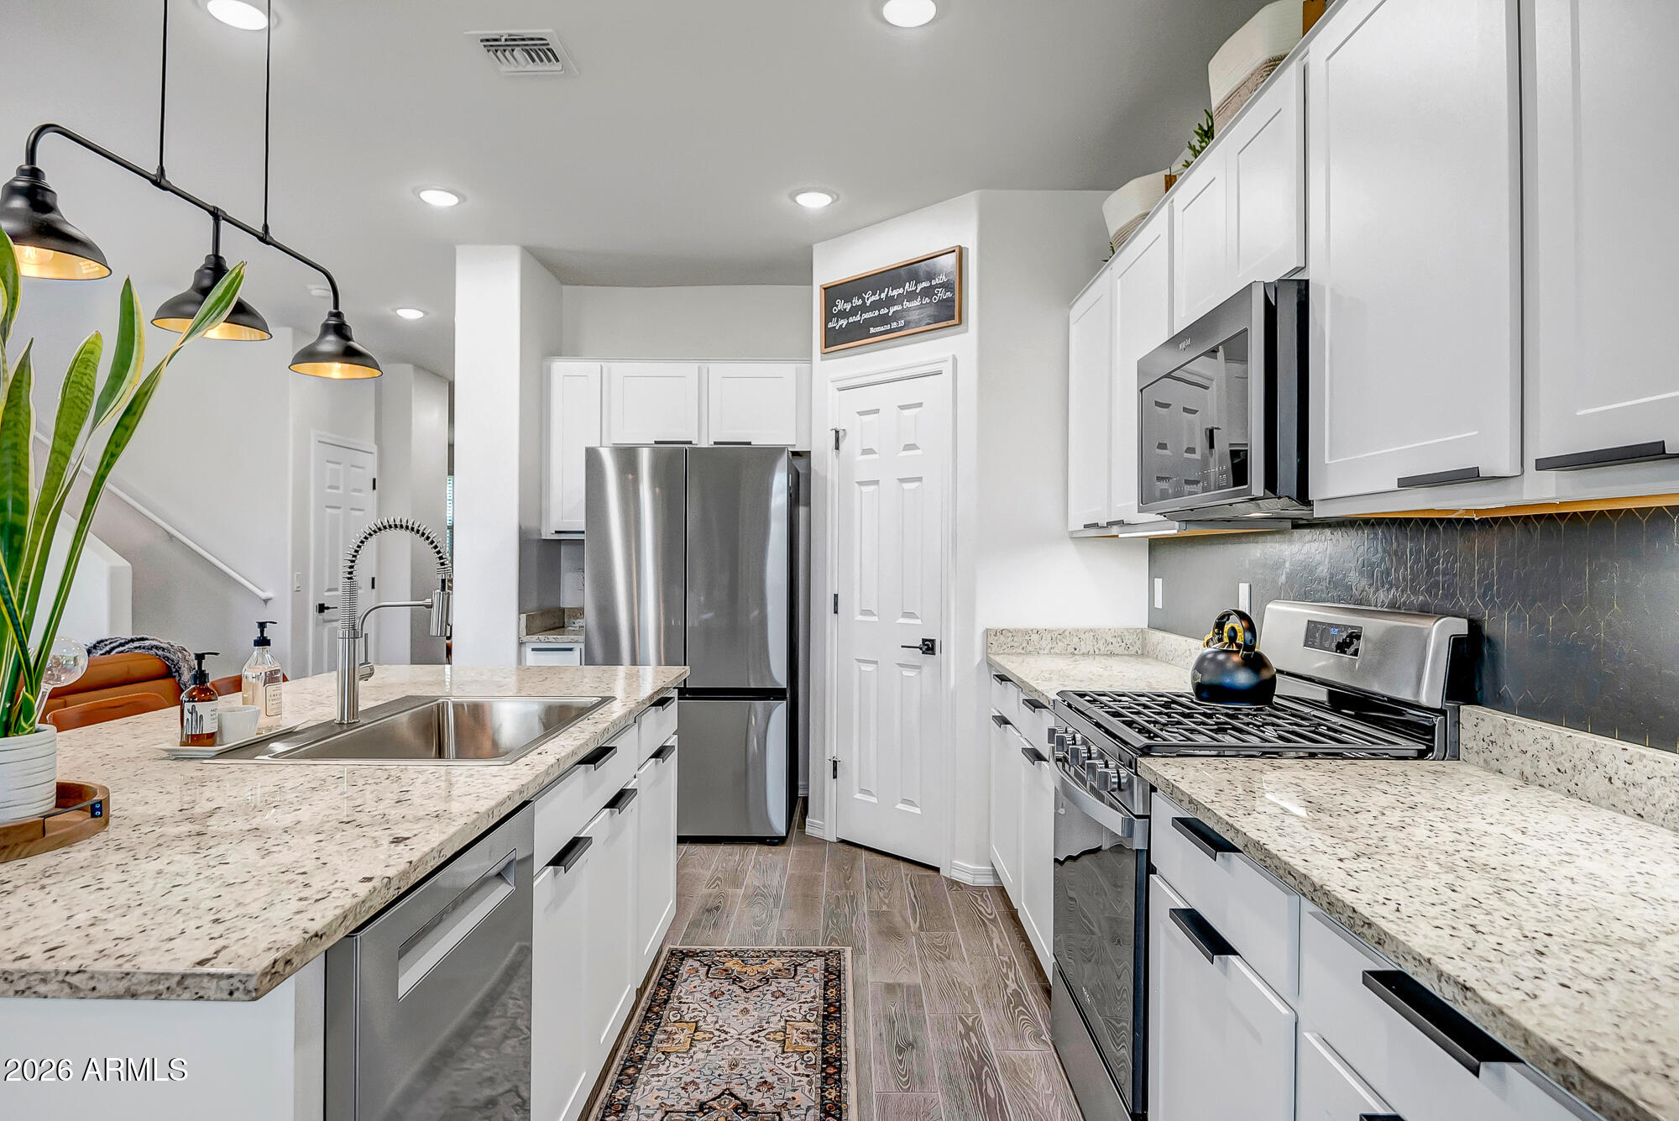
Appliances Dryer, Washer, Refrigerator, Built-in Microwave, Dishwasher, Disposal, Gas Range, Gas Oven
Flooring Carpet, Tile
Total Bedrooms: 4
Half Bathrooms: 1
Full Bathrooms: 2
Other Interior Features Walk-in Pantry, High Speed Internet, Smart Home, Granite Counters, Double Vanity, Upstairs, Eat-in Kitchen, Breakfast Bar, 9 Flat Ceilings, Kitchen Island, 3/4 Bath Master Bdrm
Area & Lot
Lot Area 6,150 Sq.Ft.
Living area 3,178 Sq.Ft.
MLS® ID 7054725
Year Built 2023
School District Queen Creek Unified District
High School Queen Creek High School
Middle School Queen Creek Junior High School
Elementary School Katherine Mecham Barney Elementary
View Description Mountain(s)
Type Residential
Status Active Under Contract
Exterior
Stories 2
Air conditioning HVAC SEER Rating, Central Air, Ceiling Fan(s), Programmable Thmstat
Heat type Natural Gas
Water Source City Water
Garage Space 2.5
Sewer Public Sewer
Parking Tandem Garage, Garage Door Opener, Direct Access, Electric Vehicle Charging Station(s)
Lot Features North/South Exposure, Sprinklers In Rear, Desert Front, Grass Back, Auto Timer H 2 O Front, Auto Timer H 2 O Back
Roof Tile
Finance
Sales Price $630,000
HOA Fees $110 monthly
Real Estate Tax $2,355 yearly
image

Schedule a Showing

We would love to show you this beautiful property. Please select your preferred date and time below. An agent will be in touch shortly to confirm your appointment.

Schedule a Showing

We would love to show you this beautiful property. Please select your preferred date and time below. An agent will be in touch shortly to confirm your appointment.

Thank you for your interest in 22946 E SADDLE Way, Queen Creek, AZ 85142. We are reviewing your request and will be in touch shortly!

Mortgage Calculator

Estimate your monthly mortgage payment, including the principal and interest, property taxes, and HOA. Adjust the values to generate a more accurate rate.

All estimates are provided for informational purposes only. Actual amounts may vary.
$0,000 Your Payment 20 15 65
$0,000 Your Payment

Work With Us

With experience and expertise in multiple facets of the business have given us the skills to deal with any transaction, regardless of the type or price point.
