Leave a Message

Thank you for your message. We will be in touch with you shortly.

22937 E ROUNDUP Way
22937 E ROUNDUP Way
22937 E ROUNDUP Way
22937 E ROUNDUP Way
22937 E ROUNDUP Way
22937 E ROUNDUP Way
22937 E ROUNDUP Way
22937 E ROUNDUP Way
22937 E ROUNDUP Way
22937 E ROUNDUP Way
22937 E ROUNDUP Way
22937 E ROUNDUP Way
22937 E ROUNDUP Way
22937 E ROUNDUP Way
22937 E ROUNDUP Way
22937 E ROUNDUP Way
22937 E ROUNDUP Way
22937 E ROUNDUP Way
22937 E ROUNDUP Way
22937 E ROUNDUP Way
22937 E ROUNDUP Way
22937 E ROUNDUP Way
22937 E ROUNDUP Way
22937 E ROUNDUP Way
22937 E ROUNDUP Way
22937 E ROUNDUP Way
22937 E ROUNDUP Way
22937 E ROUNDUP Way
VIEW PHOTOS
$564,990

22937 E ROUNDUP Way

4 Beds 3 Baths 2,165 Sq.Ft. 6,000 Sq.Ft.

Description

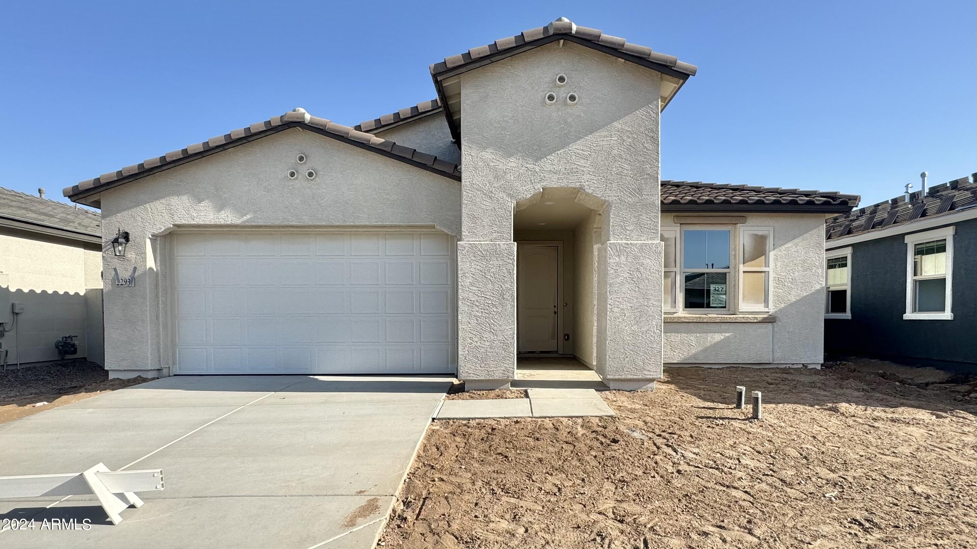
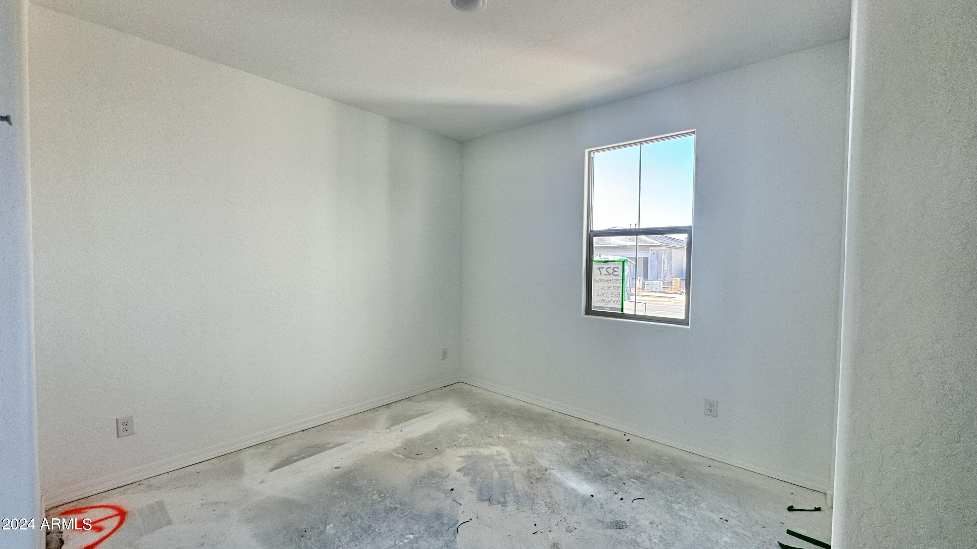
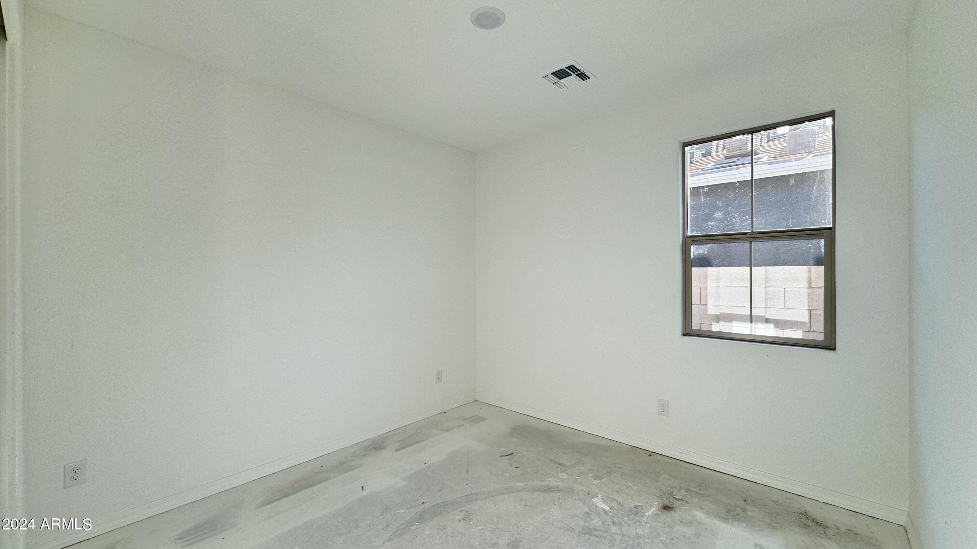
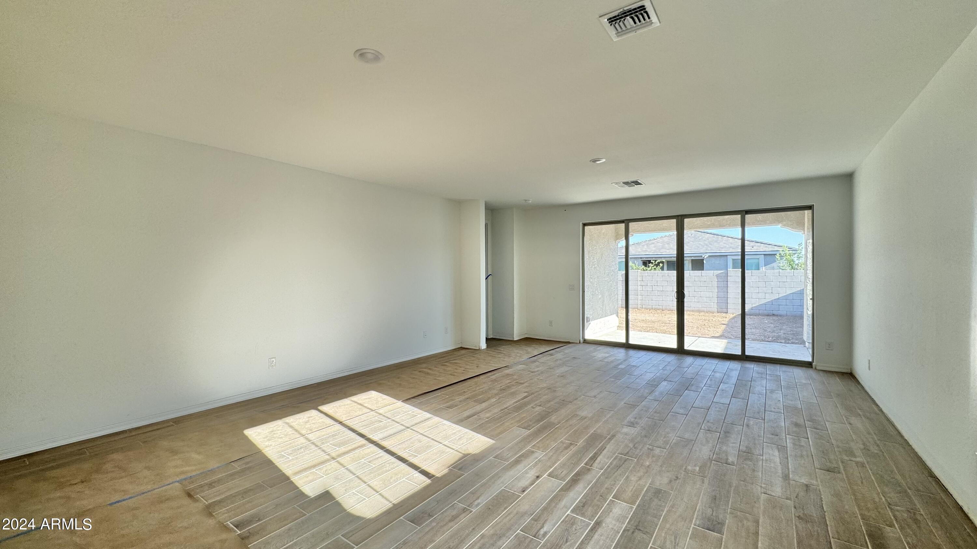
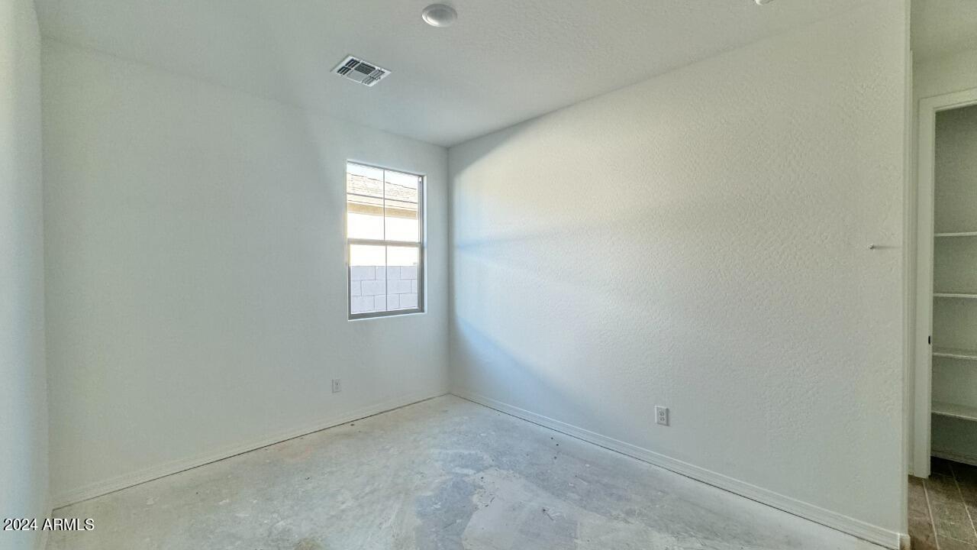
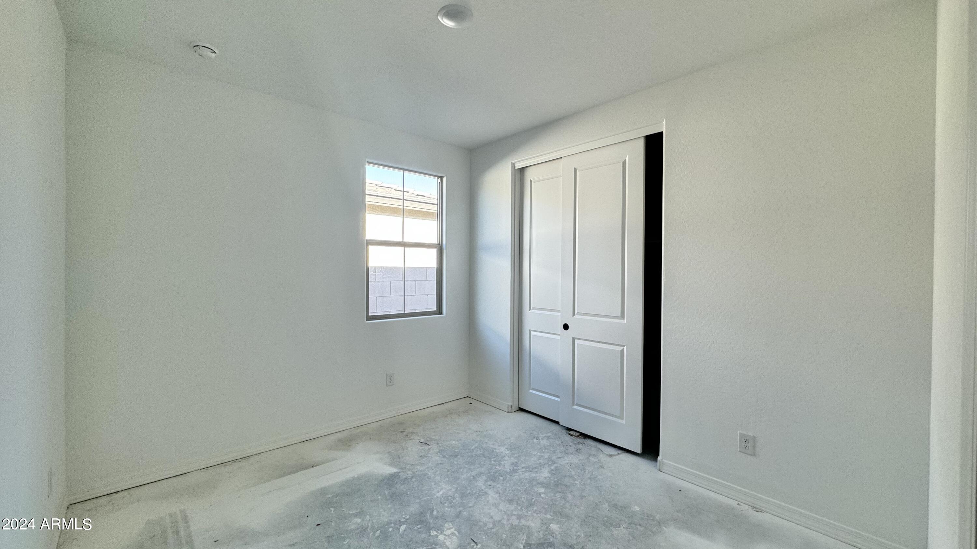
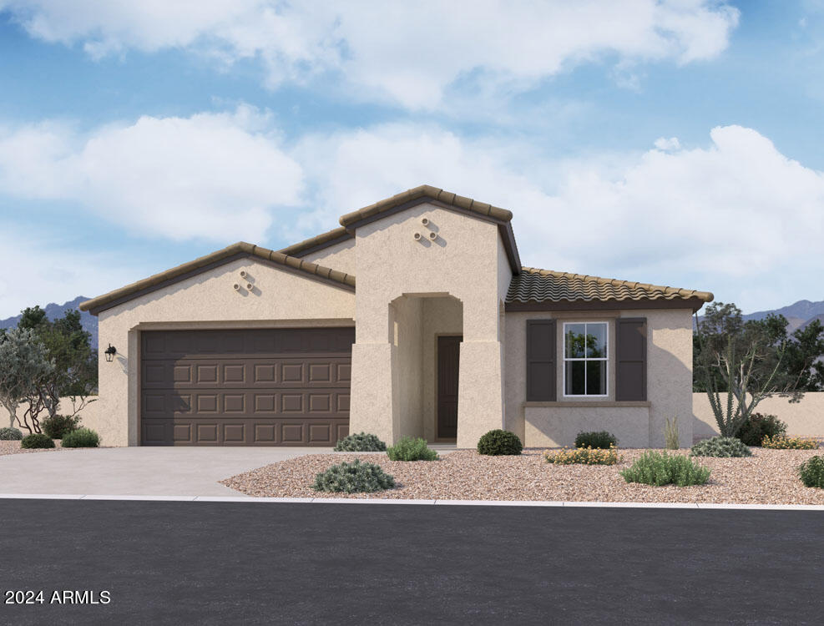
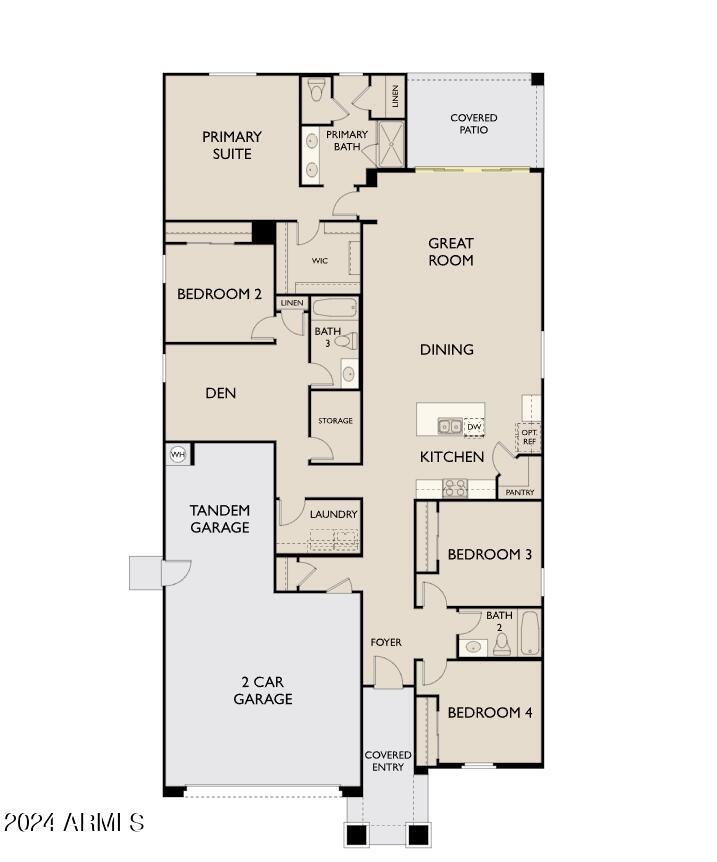
Welcome to modern living at its finest in Madera, a master-planned community designed for the ultimate in comfort and style! Introducing the Sage plan with its striking Spanish exterior--this beautiful home features 4 bedrooms, a den, and 3 bathrooms, centered around a large great room and dining area perfect for family gatherings and entertaining.
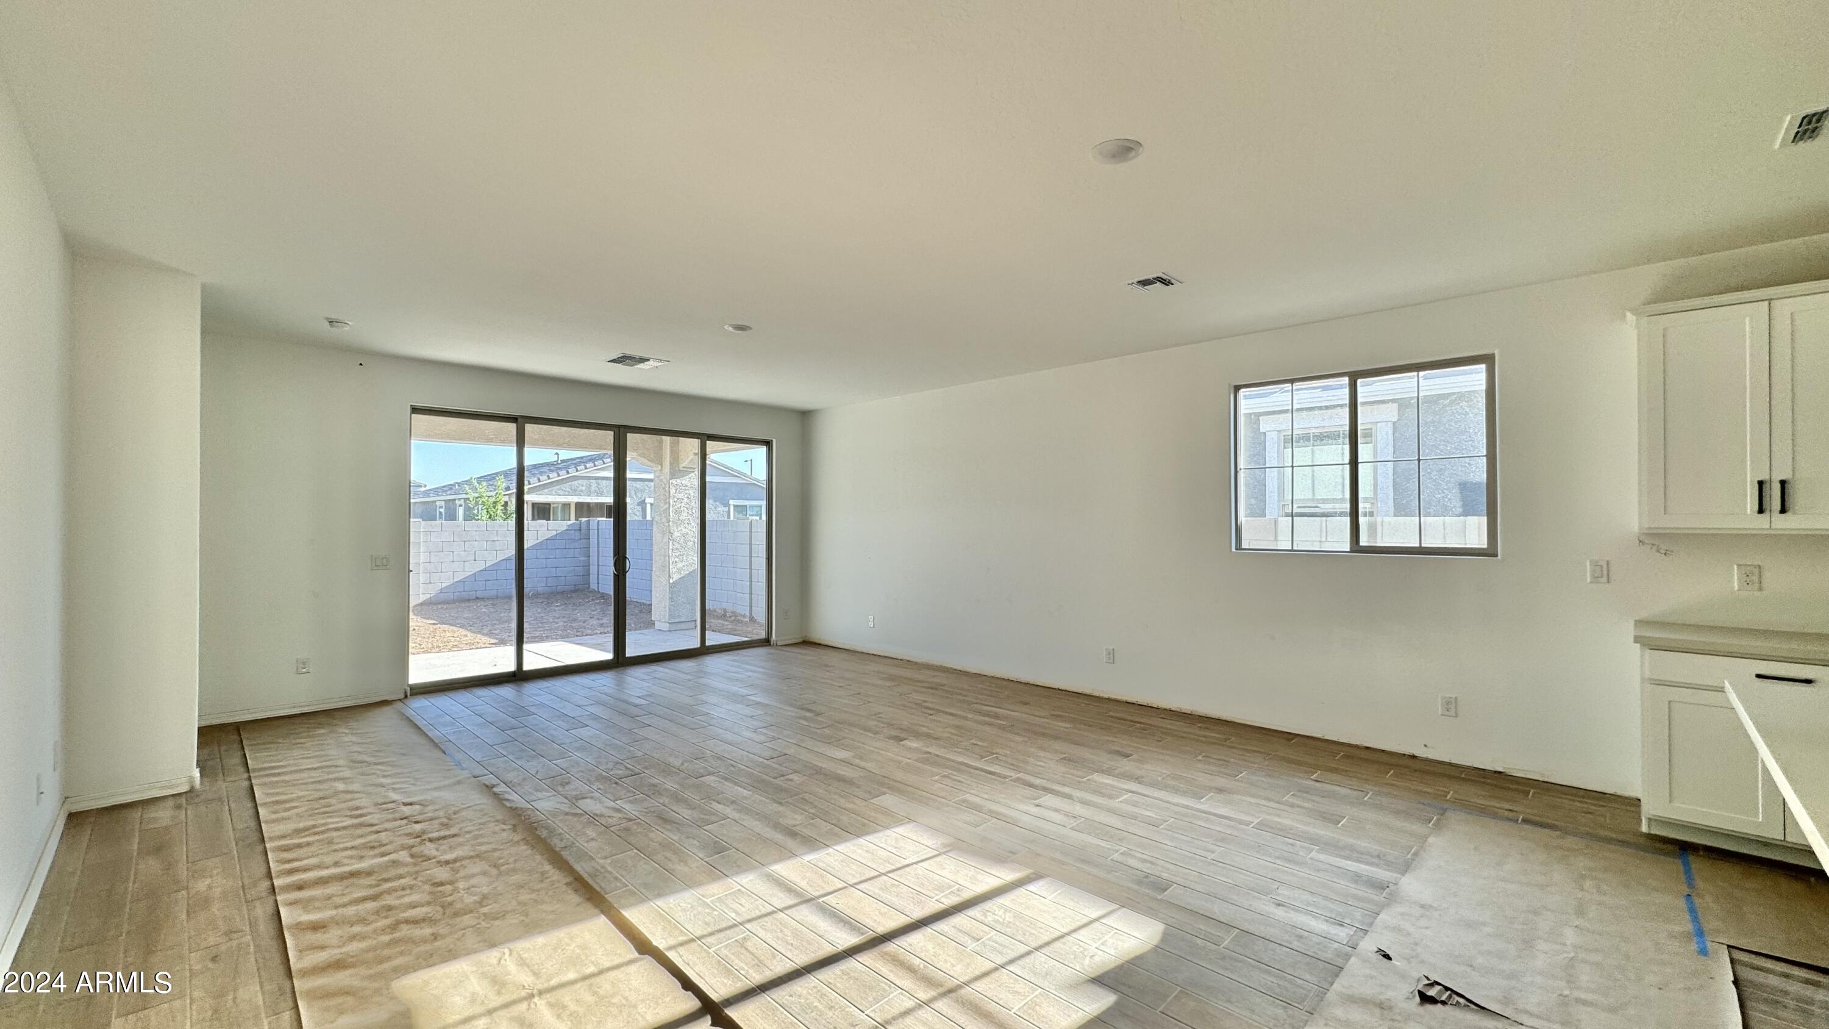
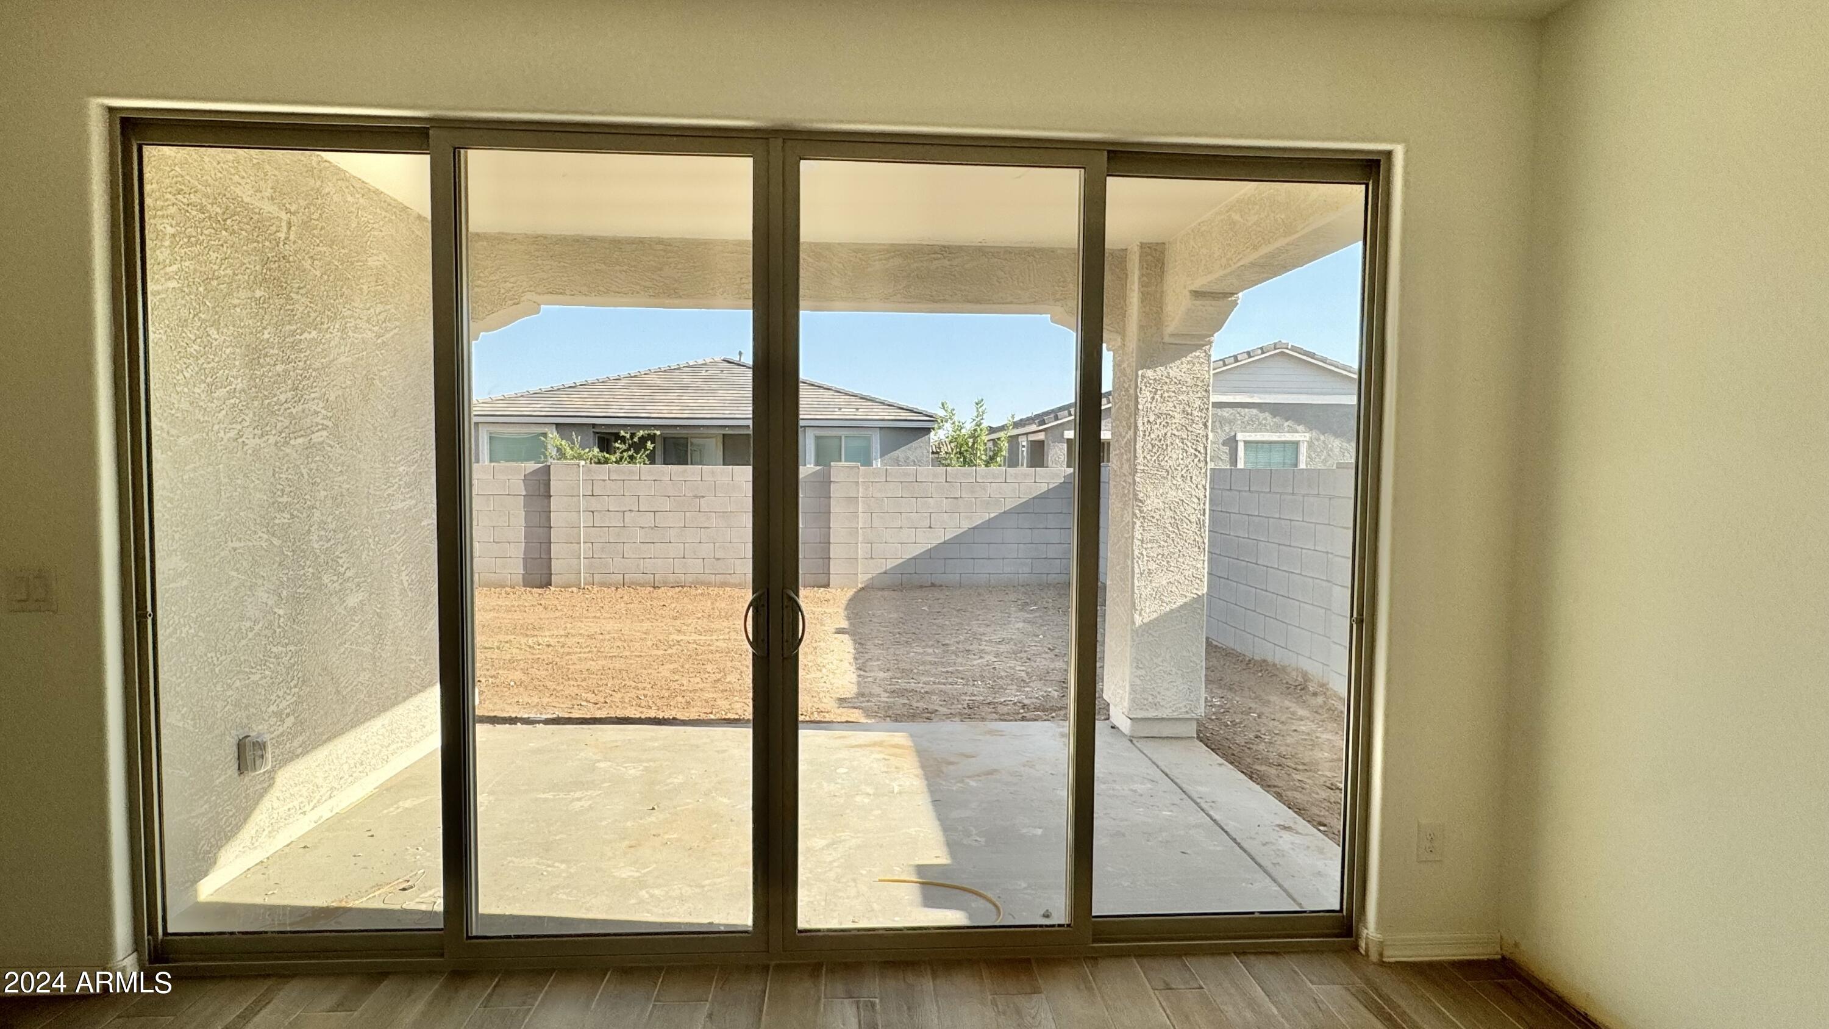
Step into the heart of the home, where a stunning 4-panel slider in the great room effortlessly blends indoor and outdoor spaces, creating the perfect setting for relaxation and entertainment. High 9' ceilings throughout the home enhance the open and airy feel, complemented by 8' doors that add an element of elegance and spaciousness.
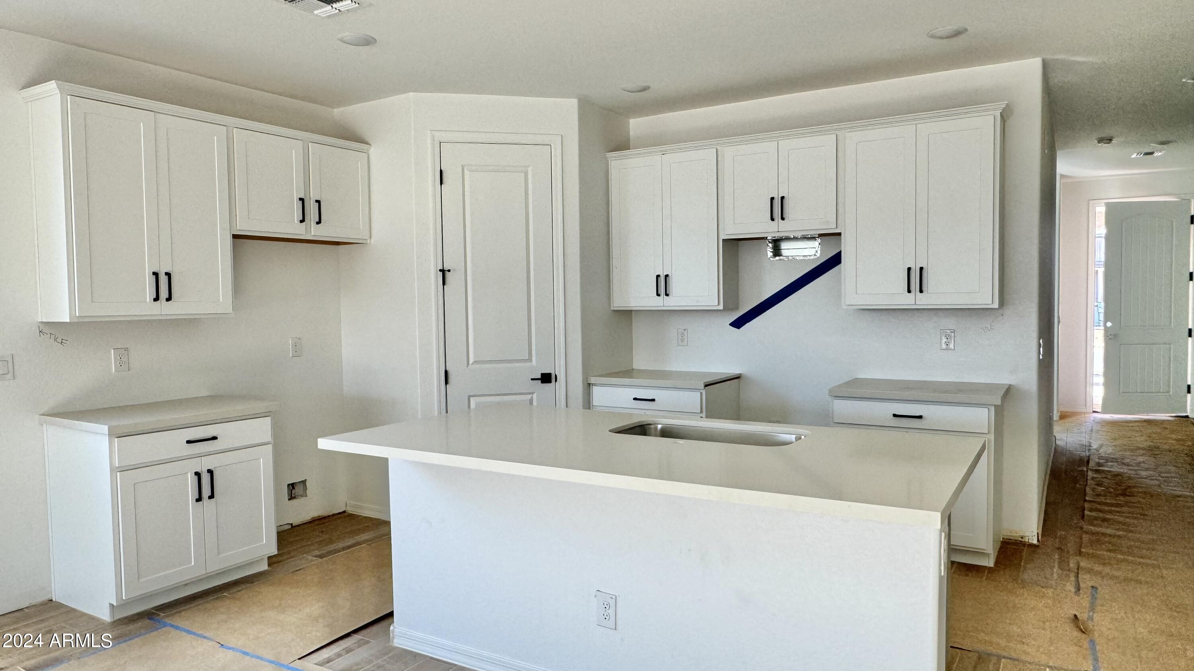
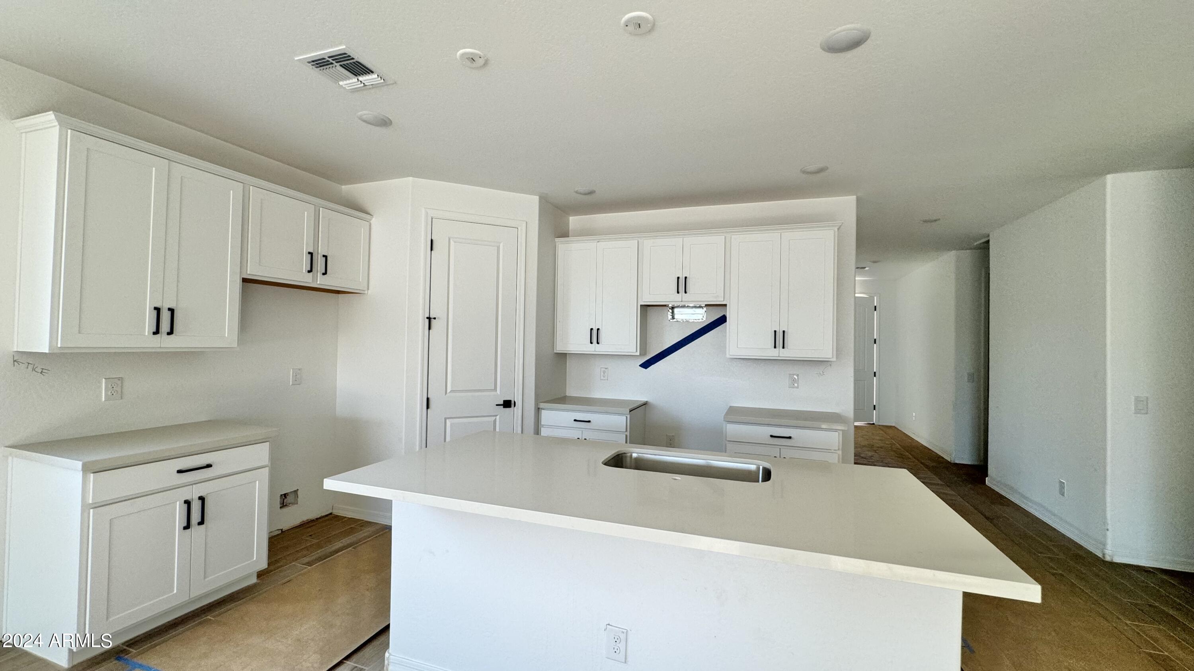
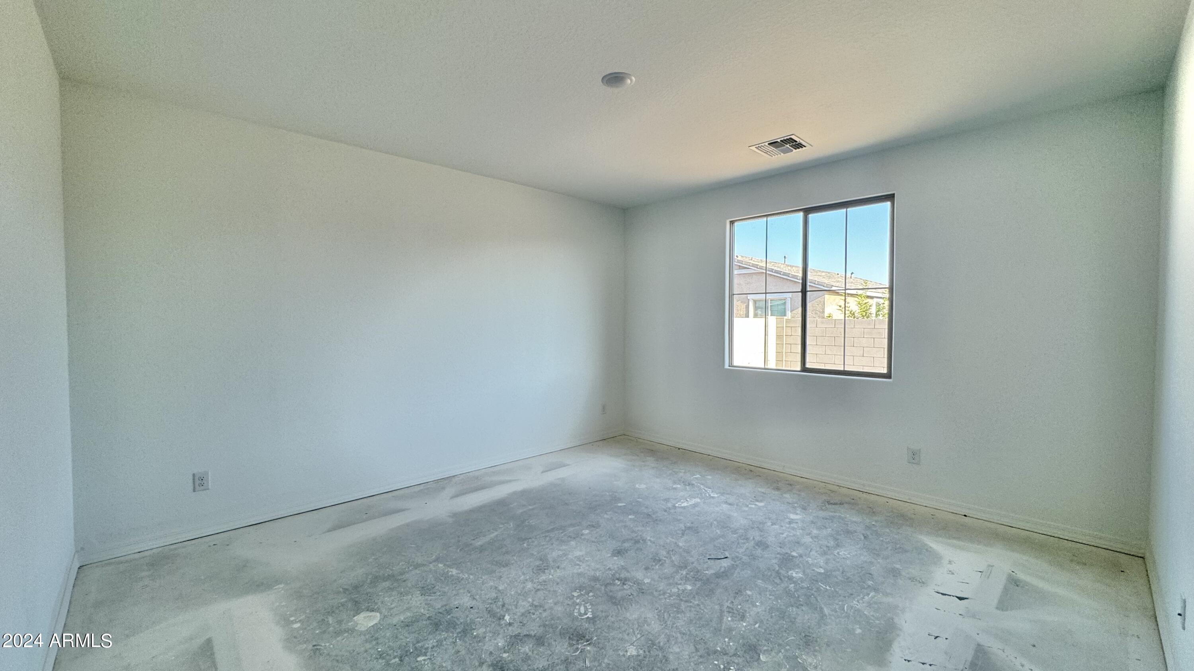
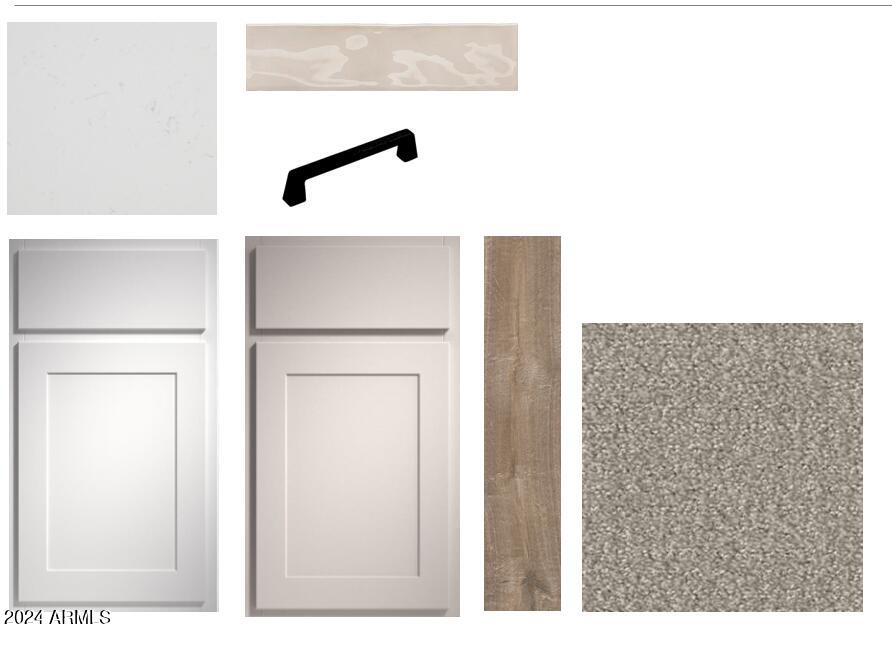
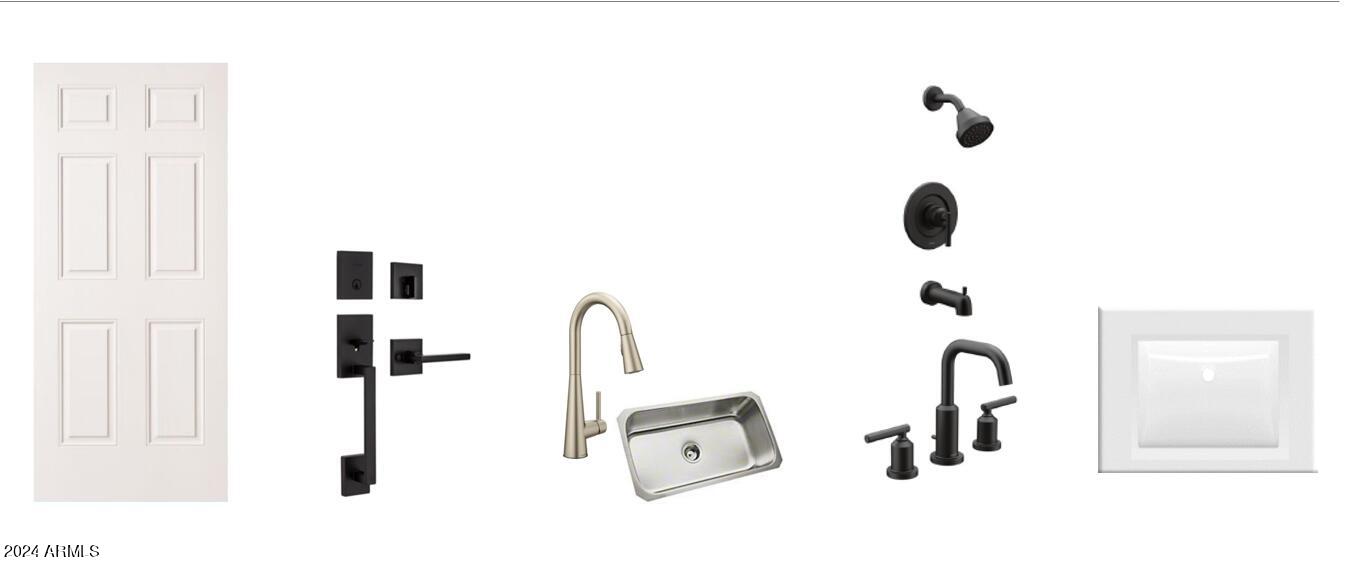
The kitchen is a chef's delight with its two-tone cabinets in crisp white and modern grey, accented by by sleek quartz countertops and an artistically tiled backsplash. The design is both stylish and functional, featuring 42" upper cabinets for ample storage. Upgraded carpeting in the bedrooms provides a cozy retreat, while durable 6"x36" wood plank tile floors cover the main living areas, combining beauty with practicality.
This home comes fully equipped with essential appliances including a washer, dryer, refrigerator, and window coverings, ensuring that it's move-in ready the moment you walk through the door.
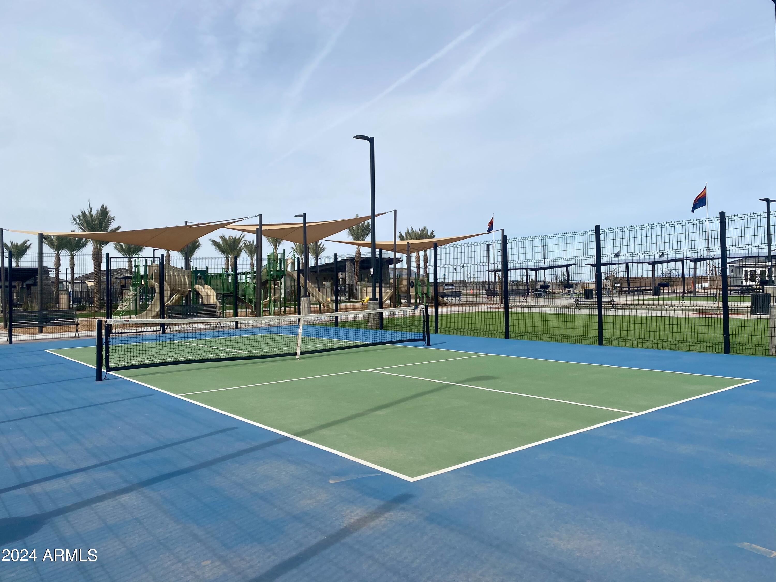
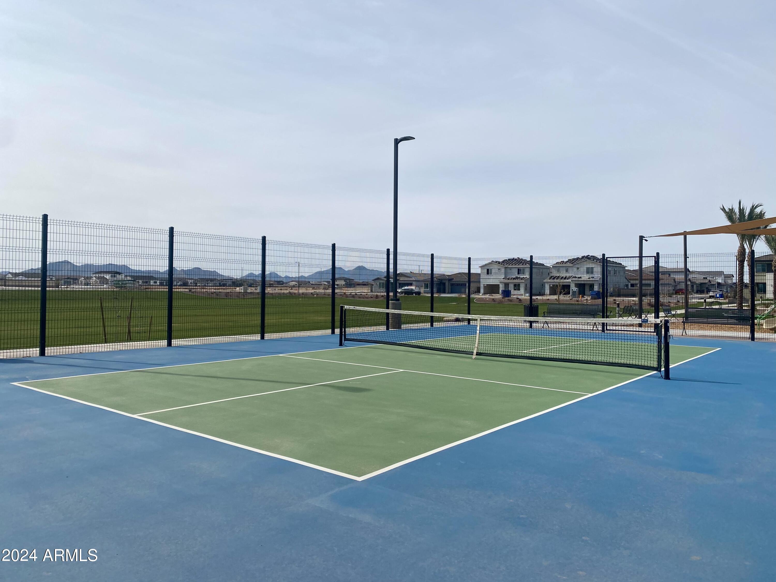
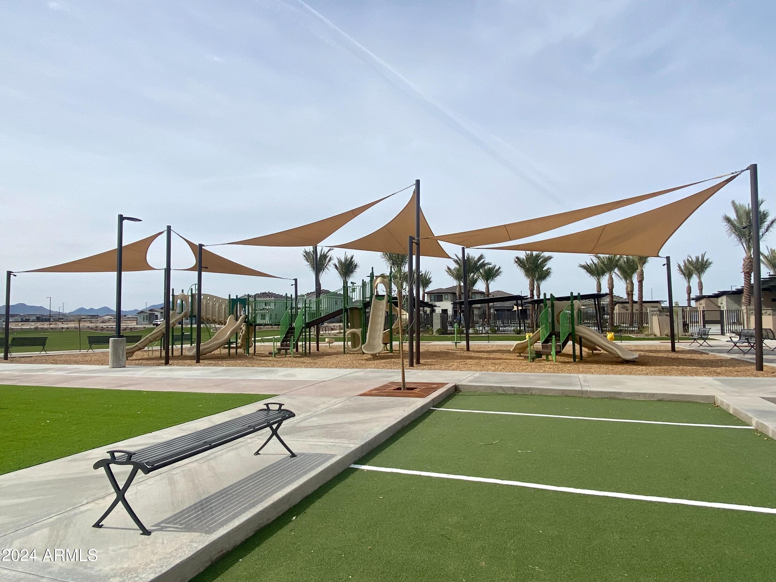
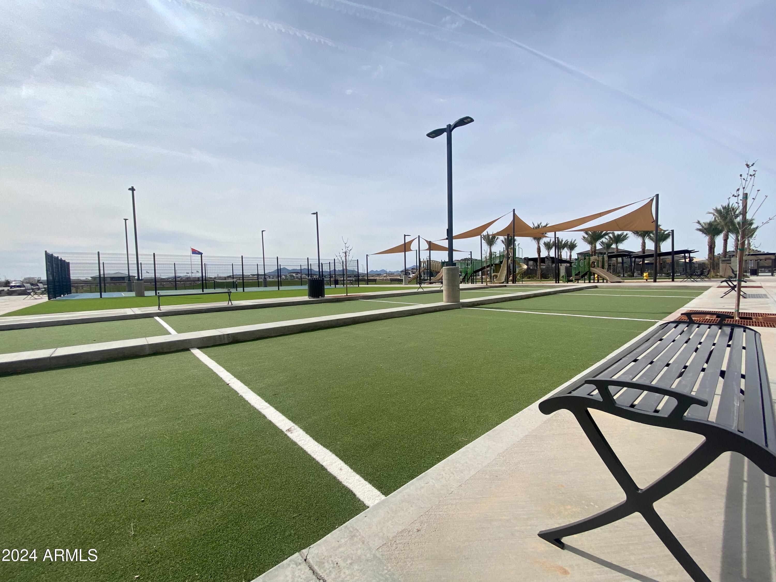
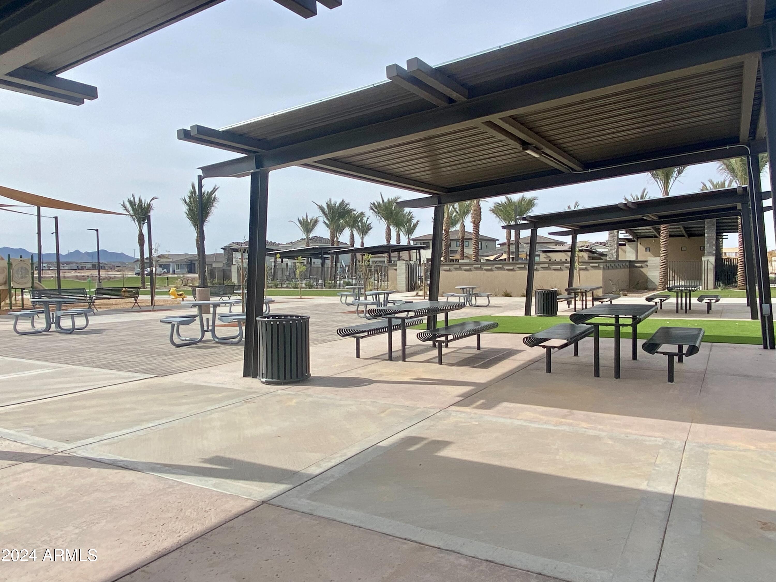
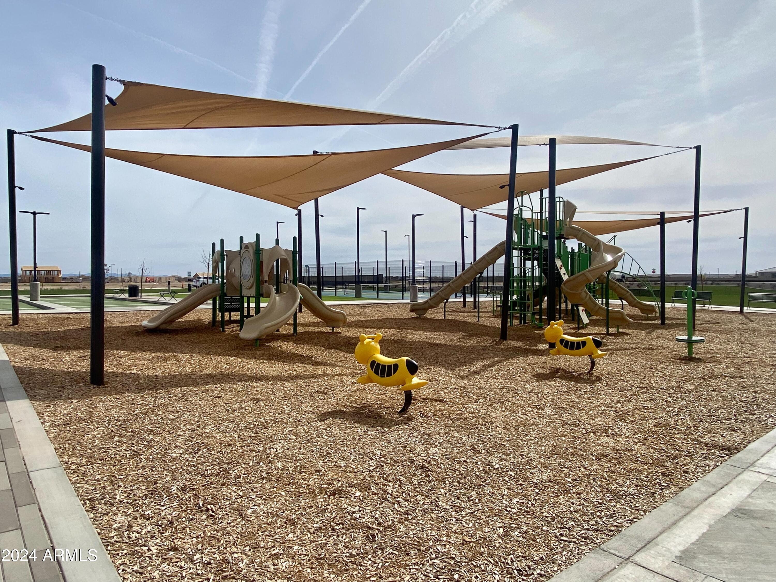
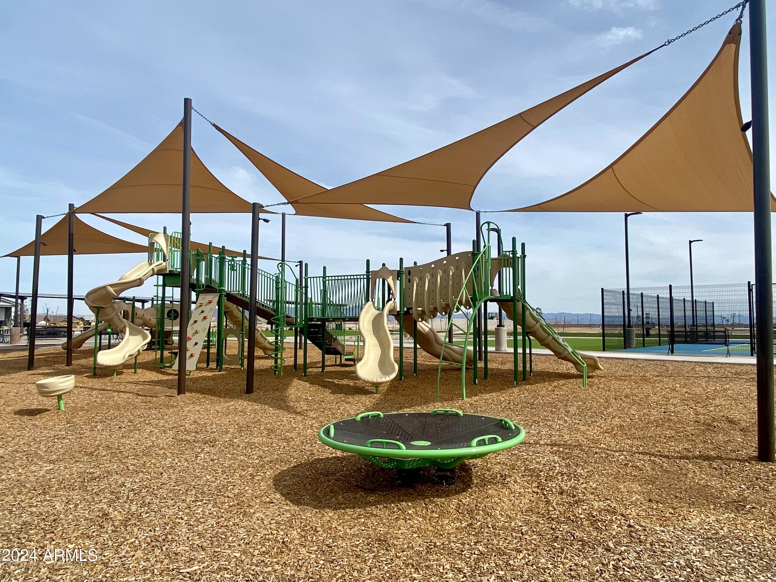
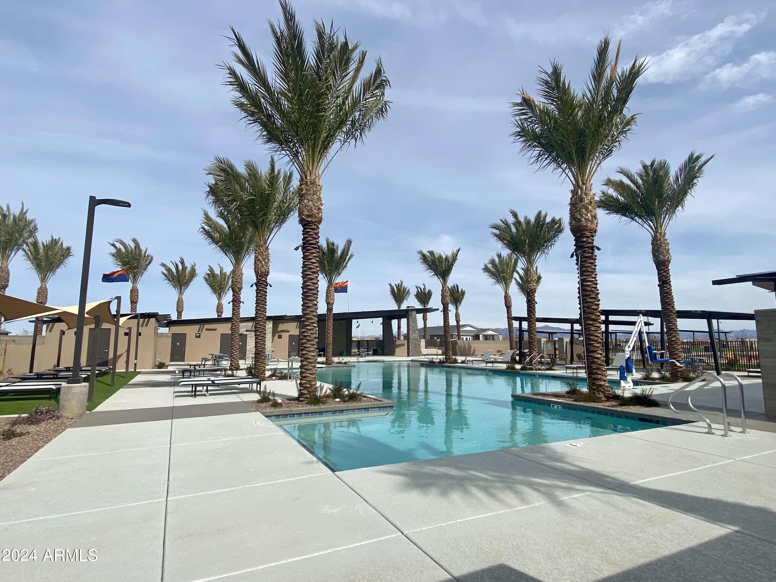
Madera's community amenities cater to every lifestyle, whether you're into sports or leisure. Enjoy bocce ball, pickleball, and basketball, or relax in the heated pool and spa. Explore the green spaces and playgrounds, and look forward to endless outdoor adventures at the nearby future Frontier Family Park.
Don't miss the opportunity to make the under-construction Sage plan your forever home. Experience Arizona living at its finest in the vibrant Madera community. Call today to learn more and begin your journey to extraordinary living!

Share Property

Location

22937 E ROUNDUP Way, Queen Creek, AZ 85142

Status

Sold

Date Sold

June 29, 2024

Property Amenities

Interior
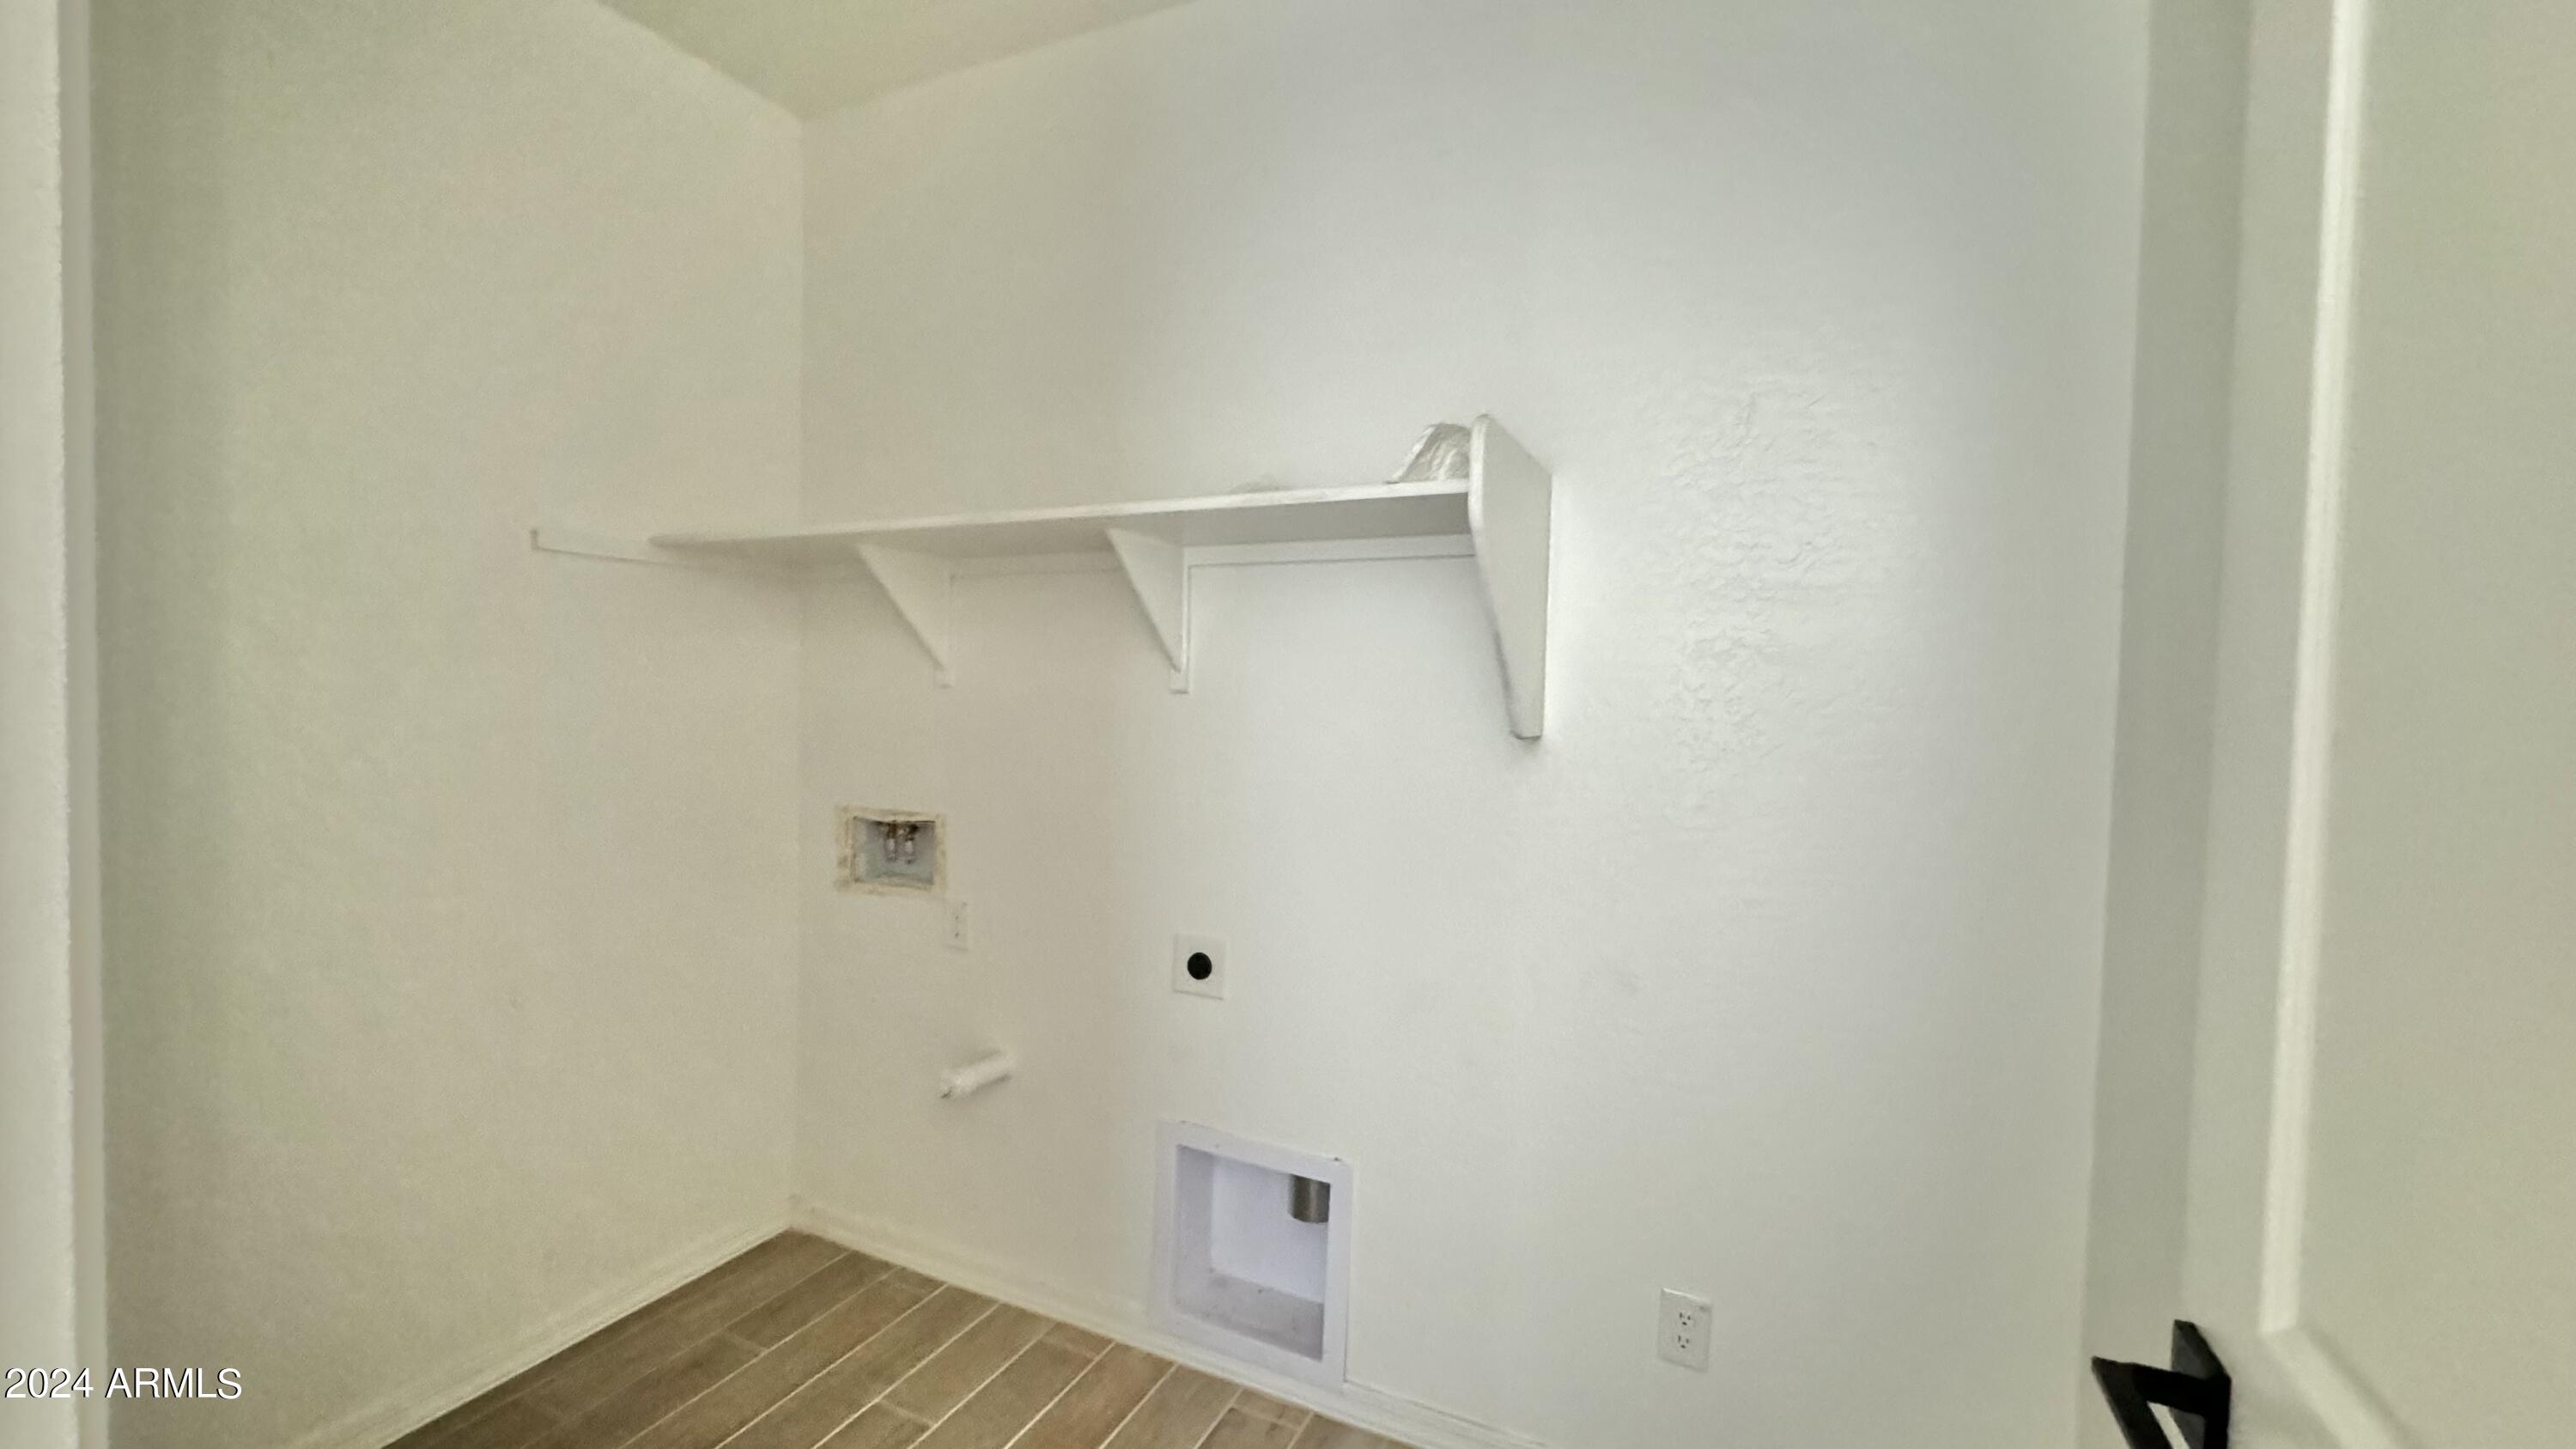
Laundry room Inside, Wshr/Dry Hook Up Only
Appliances Dryer, Washer, Built-in Microwave, Dishwasher, Disposal, Gas Range, Gas Oven
Total Bedrooms: 4
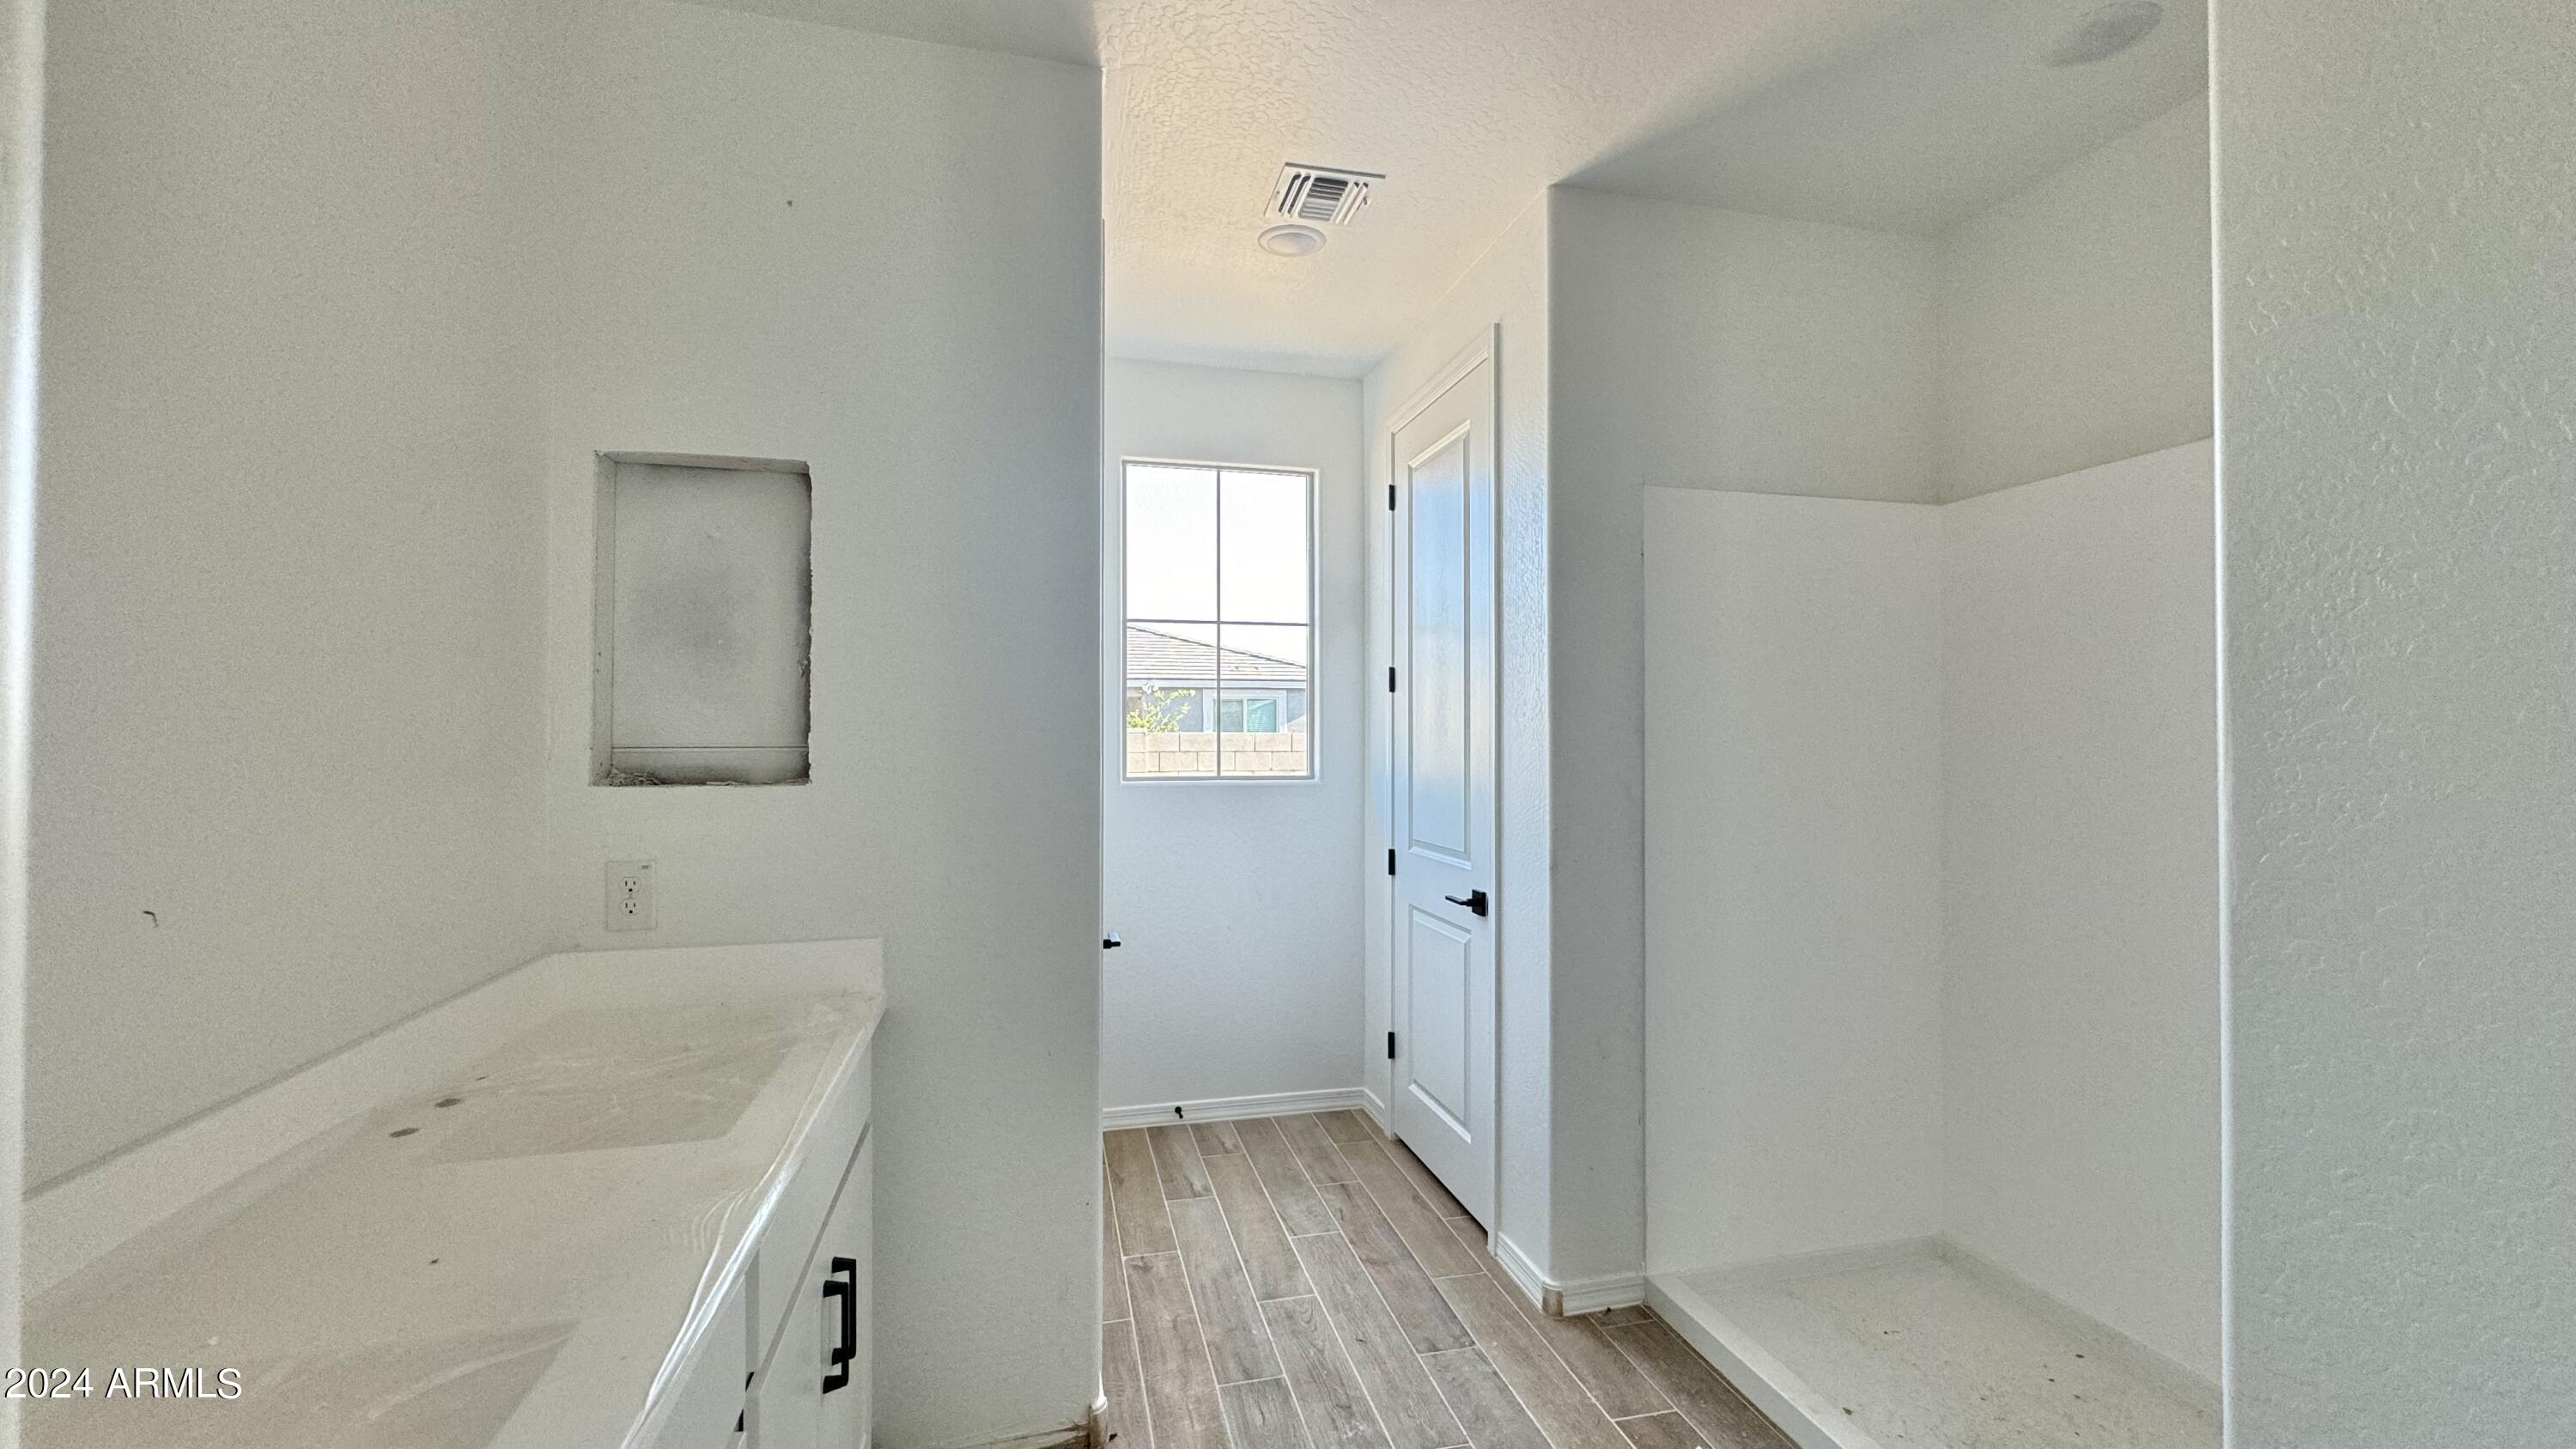
Other Interior Features High Speed Internet, Double Vanity, Eat-in Kitchen, Breakfast Bar, 9 Flat Ceilings, Kitchen Island, Pantry, 3/4 Bath Master Bdrm
Area & Lot
Lot Area 6,000 Sq.Ft.
Living area 2,165 Sq.Ft.
MLS® ID 6694989
Year Built 2024
School District Queen Creek Unified District
High School Queen Creek High School
Middle School Queen Creek Middle School
Elementary School Katherine Mecham Barney Elementary
Architecture Styles Spanish
Type Residential
Status Sold
Exterior
Stories 1
Pool None
Air conditioning HVAC SEER Rating, Central Air, Programmable Thmstat
Heat type Natural Gas
Water Source City Water
Garage Space 3.0
Sewer Public Sewer
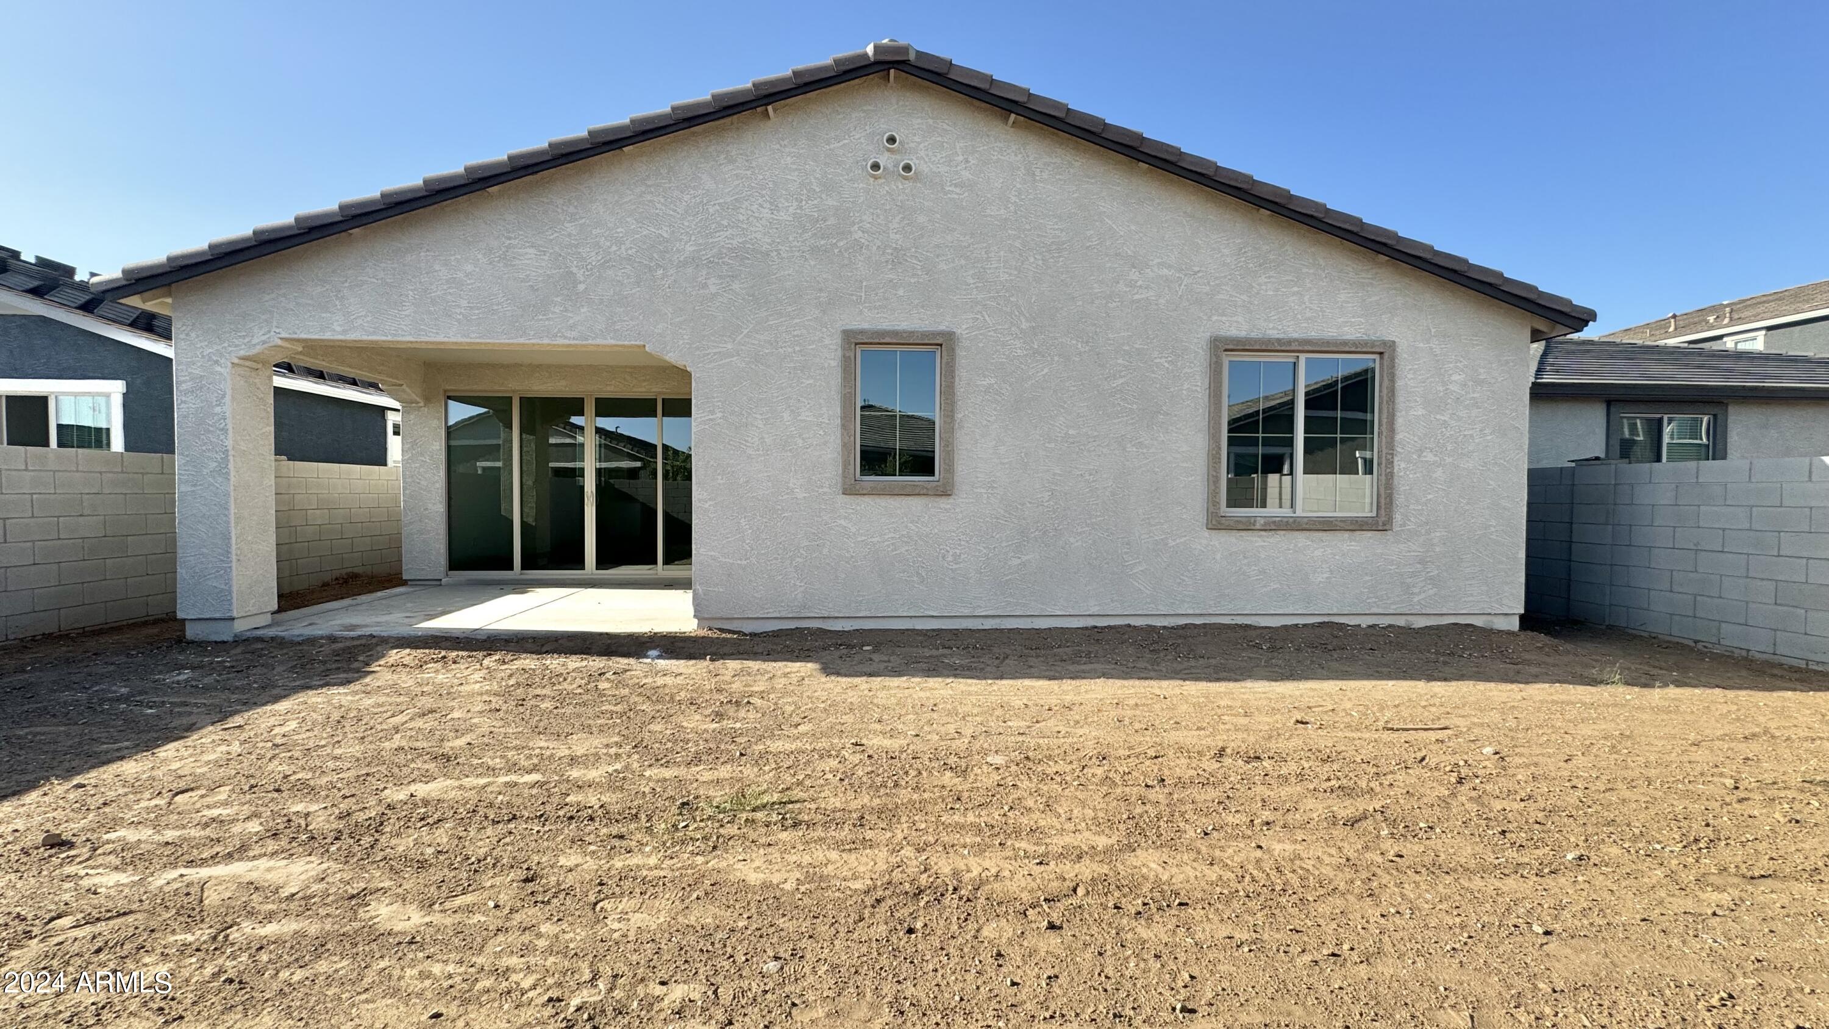
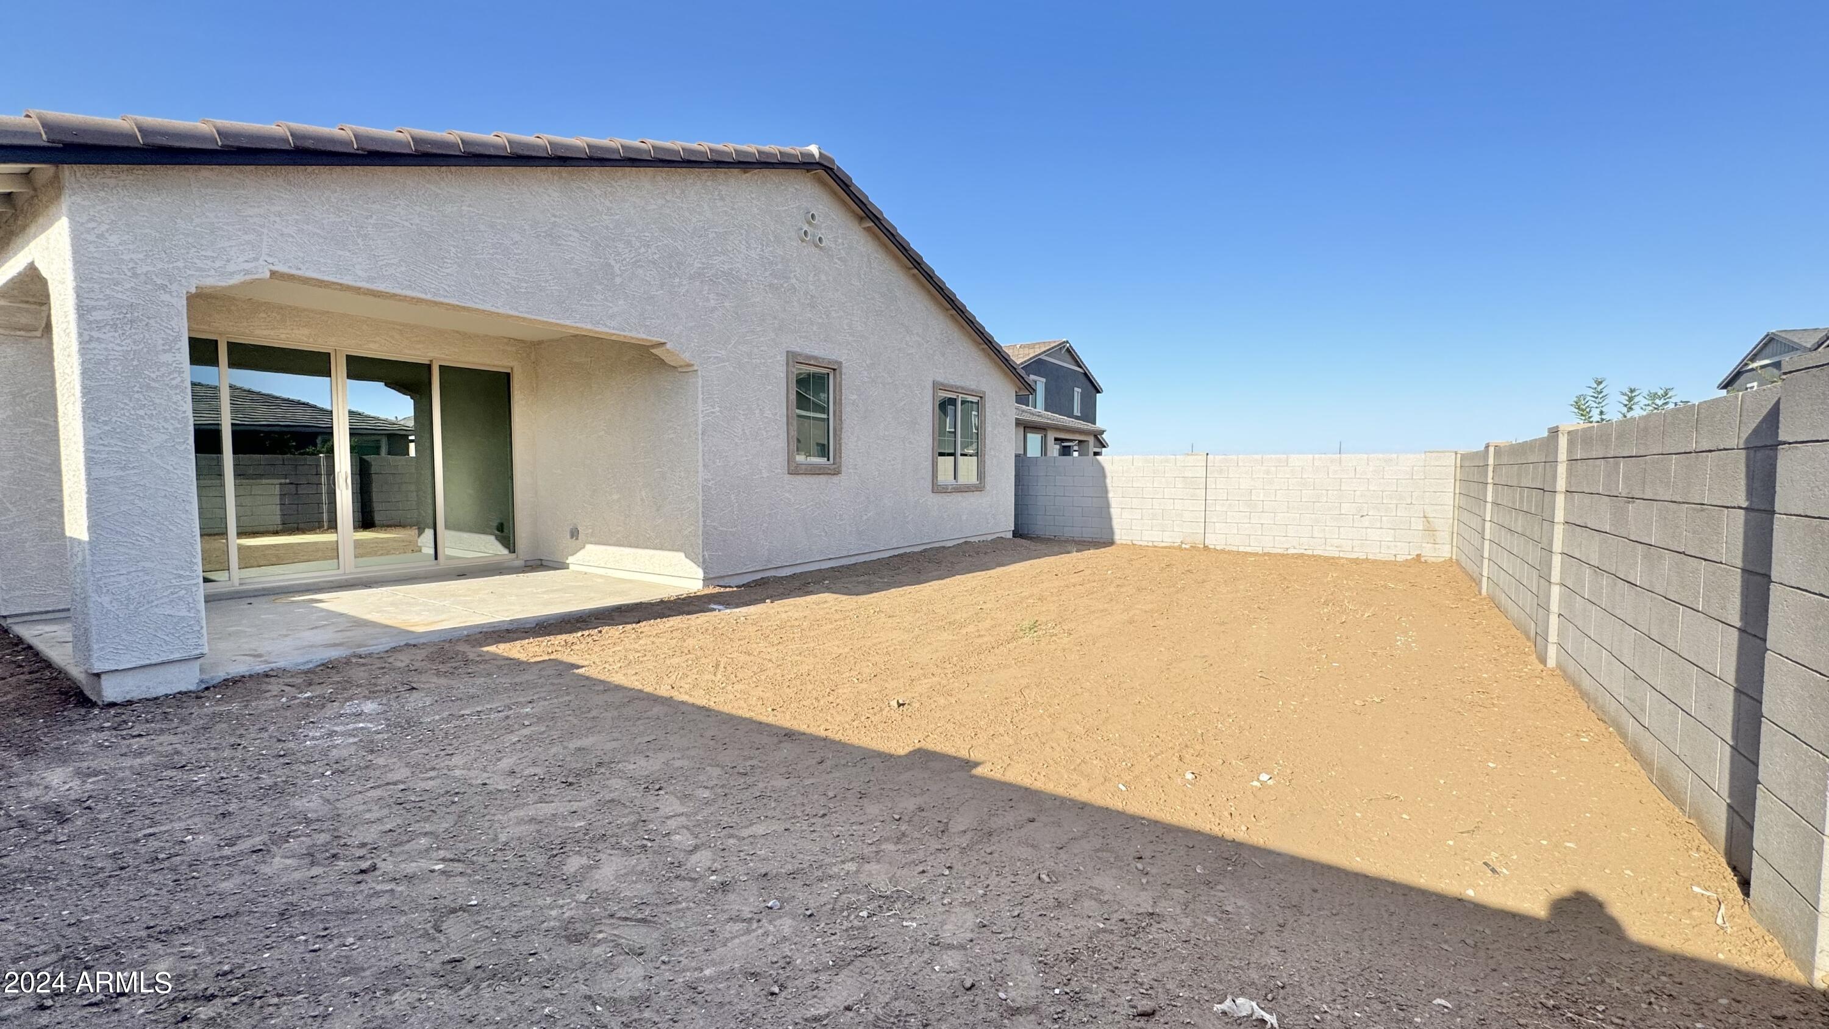
Other Exterior Features Private Yard
Parking Tandem Garage
Lot Features North/South Exposure, Sprinklers In Front, Desert Front, Dirt Back
Roof Tile
Finance
Sales Price $564,990
HOA Fees $93 monthly
Real Estate Tax $583 yearly

Work With Us

With experience and expertise in multiple facets of the business have given us the skills to deal with any transaction, regardless of the type or price point.
