Leave a Message

Thank you for your message. We will be in touch with you shortly.

2291 E WAGON WHEEL Lane
VIEW PHOTOS
Courtesy of Compass
$504,990

2291 E WAGON WHEEL Lane

4 Beds 3 Baths 2,219 Sq.Ft. 6,018 Sq.Ft.

Description

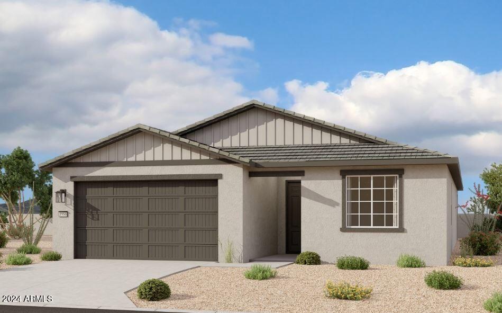
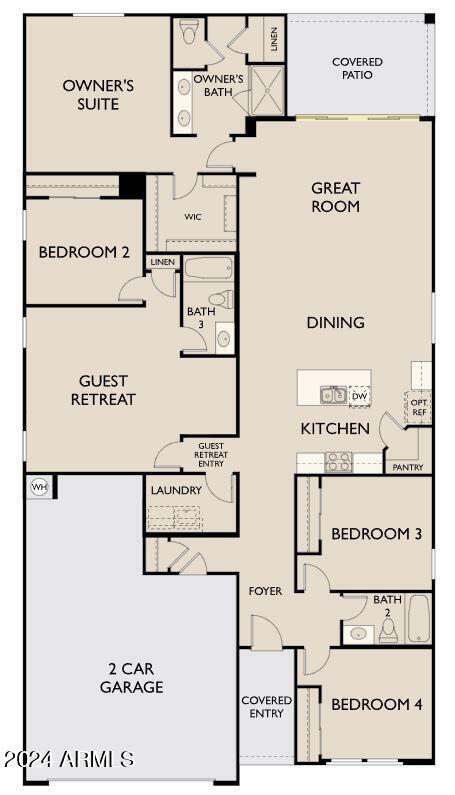
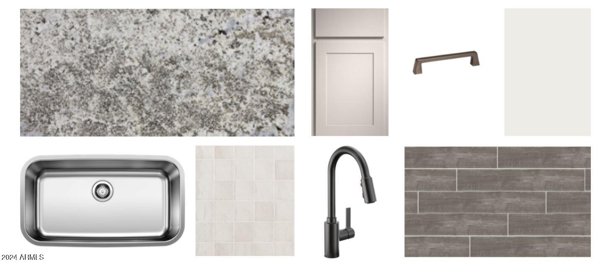
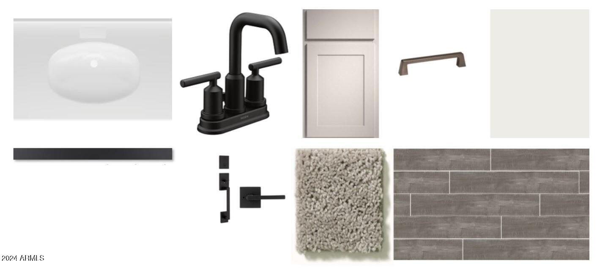
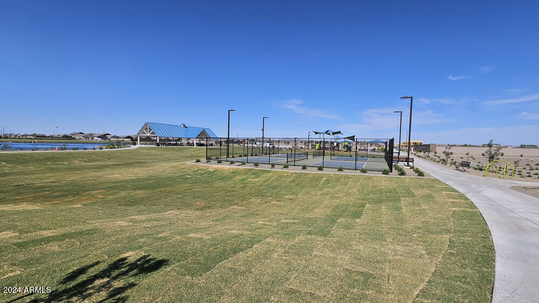
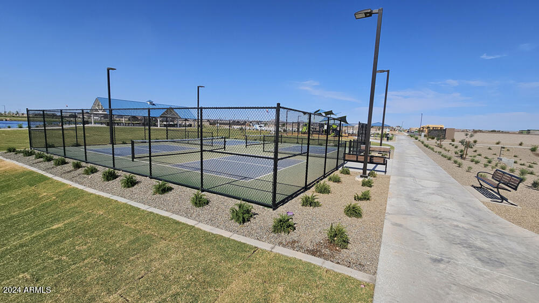
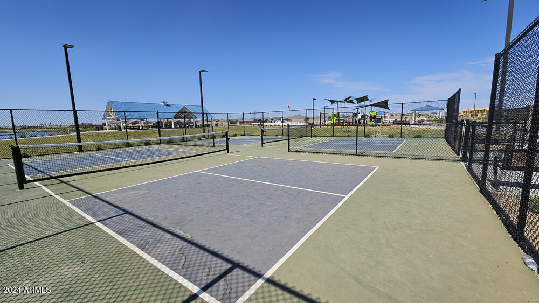
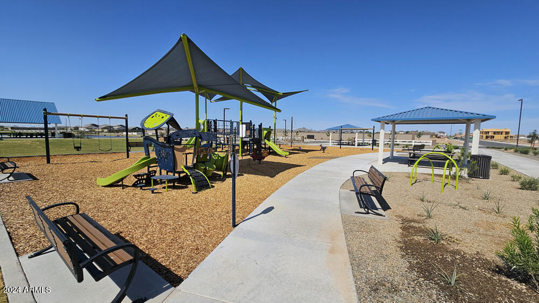
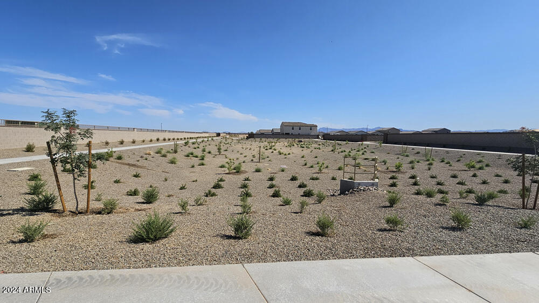
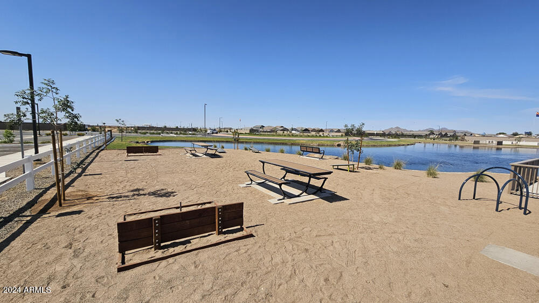
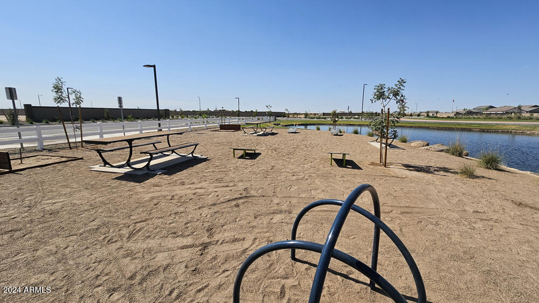
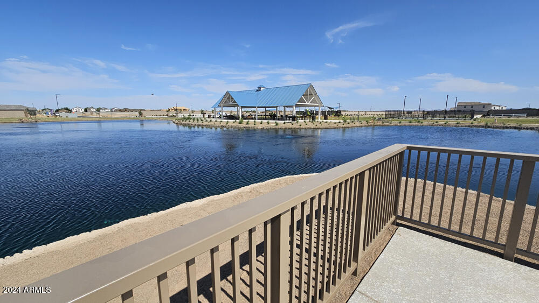
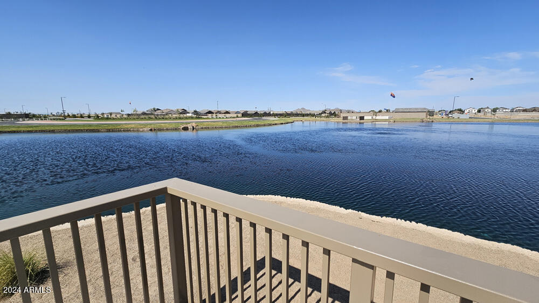
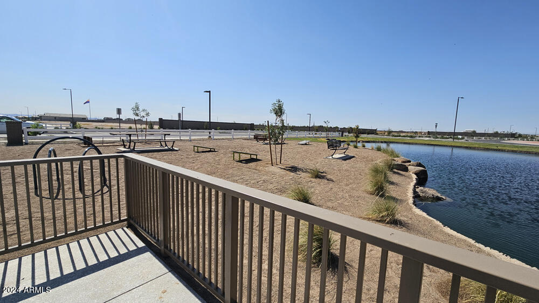
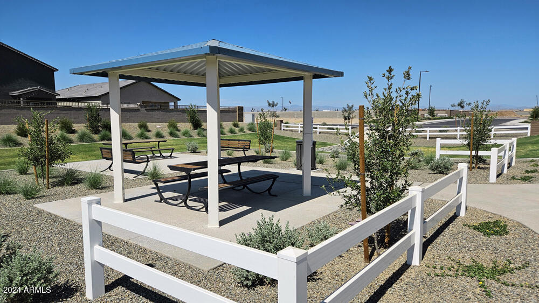
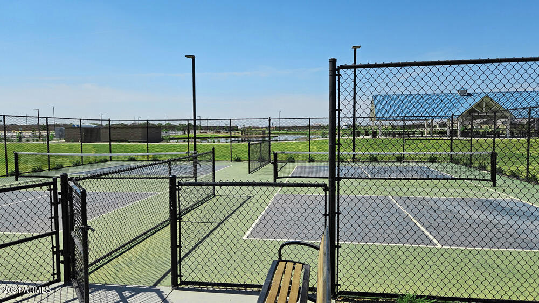
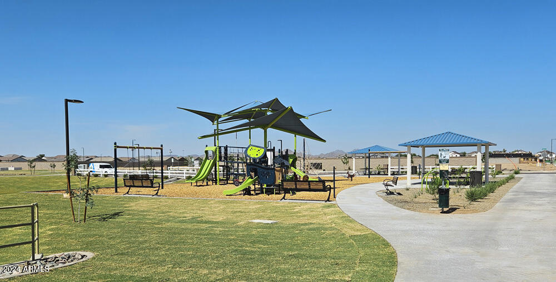
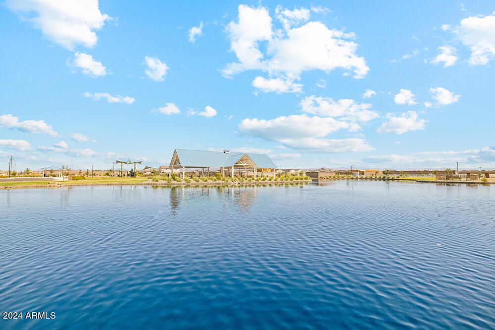
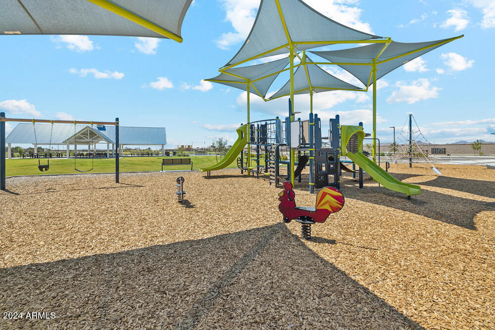
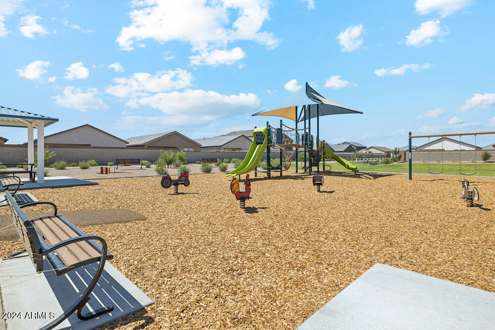
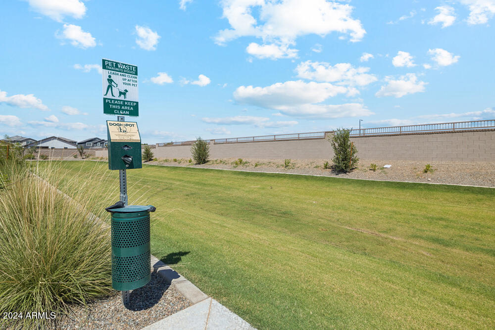
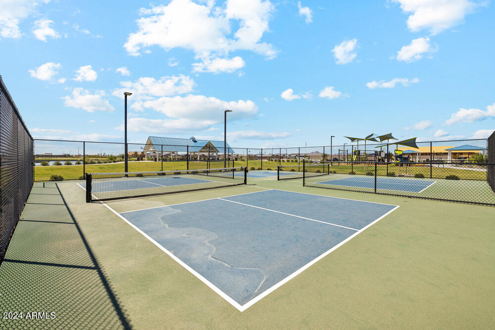
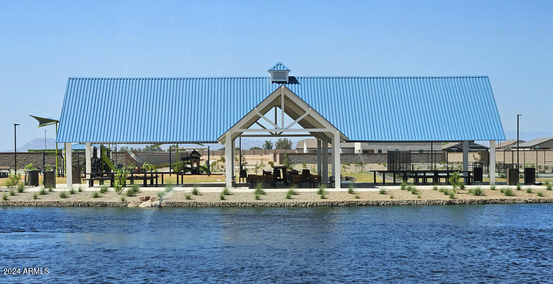
Nestled perfectly in the sought-after city of San Tan Valley, this adorable 2,150 sq. ft. single-story Sunflower floor plan features 4 bedrooms, 3 bathrooms, a guest retreat, and a 2.5-car garage. This beautiful home offers the Artisan Collection, which includes 8-foot interior doors, stainless steel appliances, quartz kitchen countertops, a stunning backsplash, and 42-inch upper grey shaker-style cabinets. The 4-panel glass slider off the living room provides a lovely entry to the large backyard, ideal for a private pool. The primary suite is oversized, with a spacious bathroom and walk-in closet. This home also comes with a washer, dryer, refrigerator, garage door opener, blinds, and the rough in soft water system making it move-in ready. Conveniently located off Combs Rd and Schnepf Rd, the community features a gorgeous lake, bike paths, and pickleball courts.

Share Property

Location

2291 E WAGON WHEEL Lane, San Tan Valley, AZ 85140

Status

Sold

Date Sold

January 24, 2025

Property Amenities

Interior
Total Bedrooms: 4
Other Interior Features High Speed Internet, Double Vanity, Eat-in Kitchen, 9 Flat Ceilings, Kitchen Island, Pantry
Area & Lot
Lot Area 6,018 Sq.Ft.
Living area 2,219 Sq.Ft.
MLS® ID 6780562
Year Built 2024
School District J. O. Combs Unified School District
High School Combs High School
Middle School J. O. Combs Middle School
Elementary School Kathryn Sue Simonton Elementary
Architecture Styles Other
Type Residential
Status Sold
Exterior
Stories 1
Pool None
Air conditioning Programmable Thmstat
Heat type Electric
Water Source City Water
Garage Space 2.5
Sewer Private Sewer
Lot Features Desert Front
Roof Tile
Finance
Sales Price $504,990
HOA Fees $90 monthly
Real Estate Tax $152 yearly

Work With Us

With experience and expertise in multiple facets of the business have given us the skills to deal with any transaction, regardless of the type or price point.
