Leave a Message

Thank you for your message. We will be in touch with you shortly.

22881 E ROUNDUP Way
22881 E ROUNDUP Way
22881 E ROUNDUP Way
22881 E ROUNDUP Way
22881 E ROUNDUP Way
22881 E ROUNDUP Way
22881 E ROUNDUP Way
22881 E ROUNDUP Way
22881 E ROUNDUP Way
22881 E ROUNDUP Way
22881 E ROUNDUP Way
22881 E ROUNDUP Way
22881 E ROUNDUP Way
22881 E ROUNDUP Way
22881 E ROUNDUP Way
22881 E ROUNDUP Way
22881 E ROUNDUP Way
22881 E ROUNDUP Way
22881 E ROUNDUP Way
22881 E ROUNDUP Way
22881 E ROUNDUP Way
22881 E ROUNDUP Way
22881 E ROUNDUP Way
22881 E ROUNDUP Way
22881 E ROUNDUP Way
VIEW PHOTOS
$512,990

22881 E ROUNDUP Way

3 Beds 2 Baths 1,567 Sq.Ft. 6,000 Sq.Ft.

Description

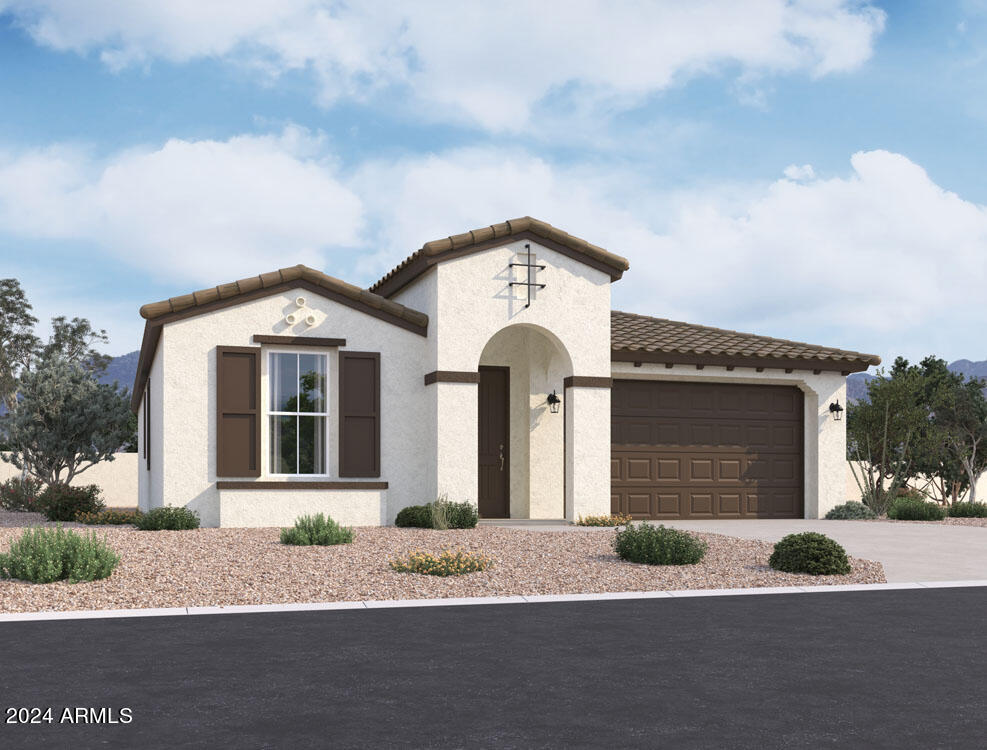
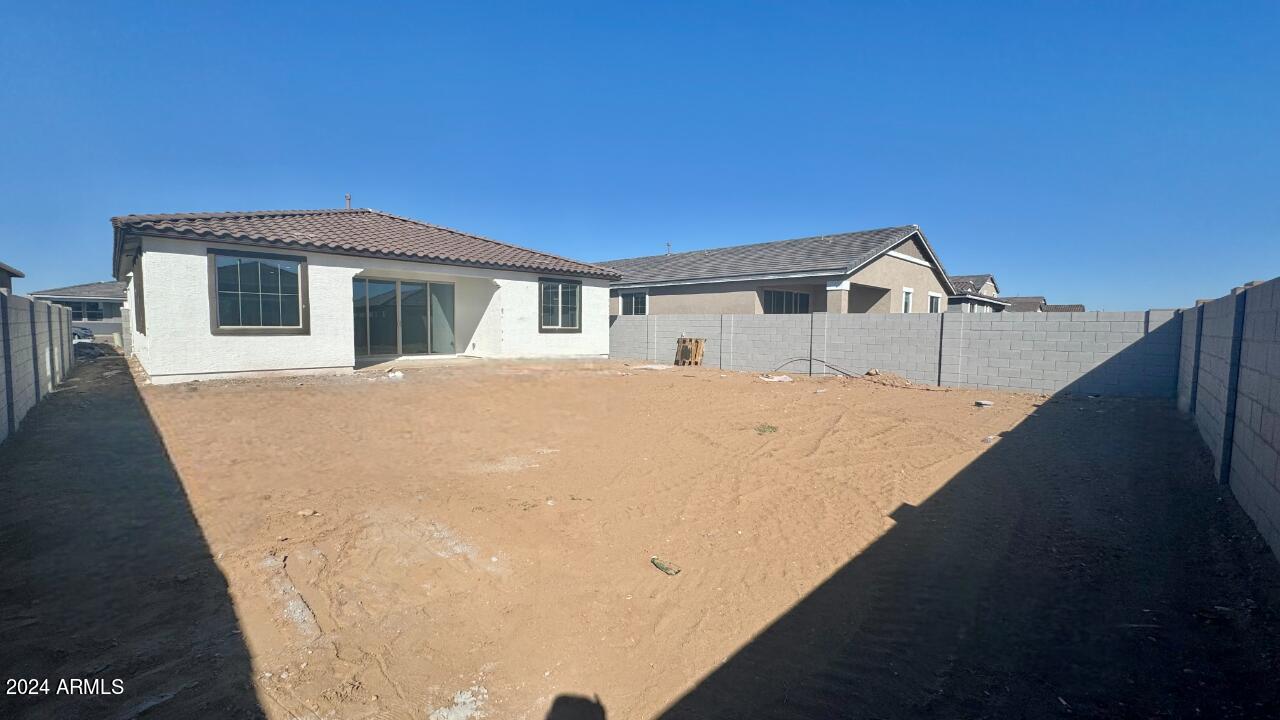
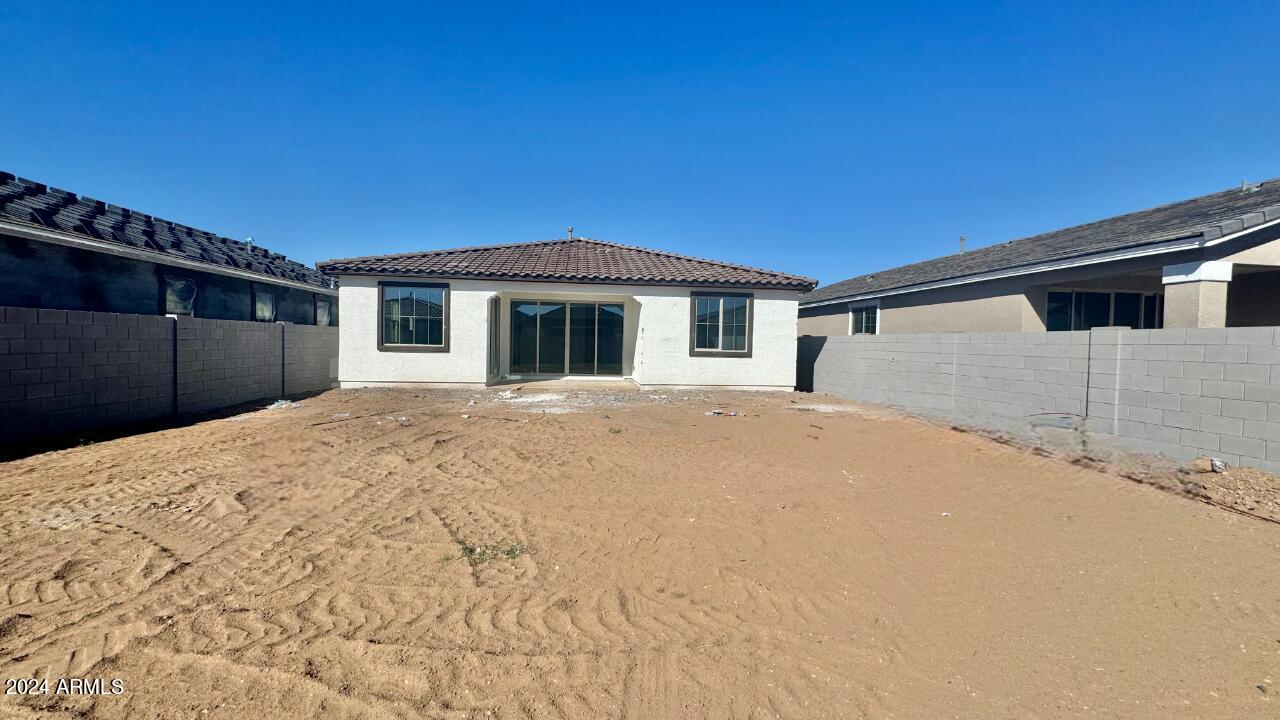
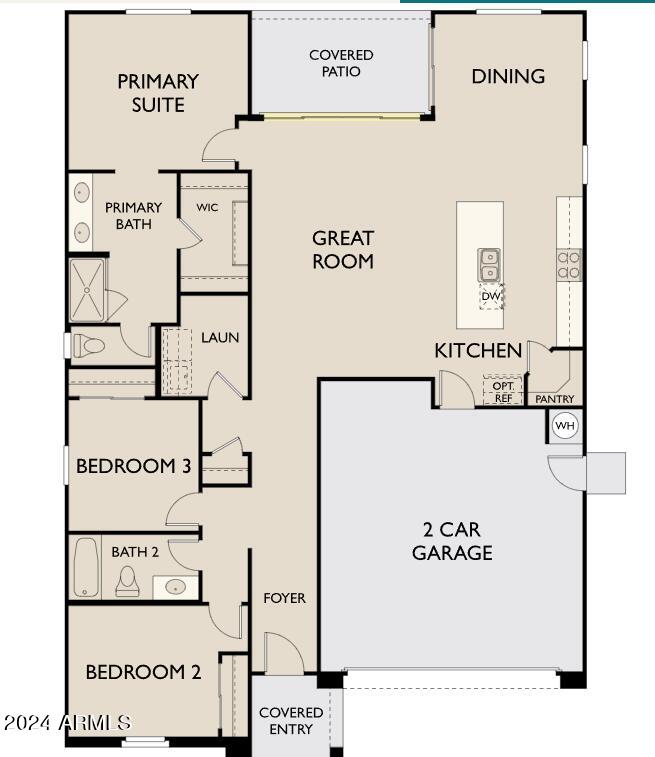
''The Violet plan, one of our featured floorplans, boasts 1567 sqft of thoughtfully designed layout with three bedrooms and two bathrooms, offering both space and functionality. The expansive backyard provides the perfect canvas for your outdoor dreams, whether you envision a flourishing garden, a tranquil oasis, or a space to host memorable gatherings.
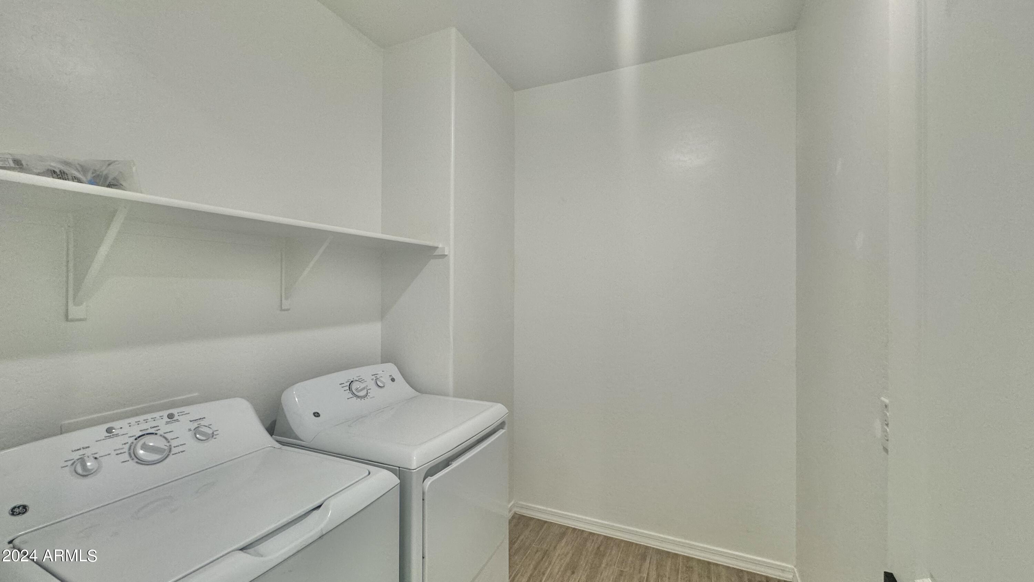
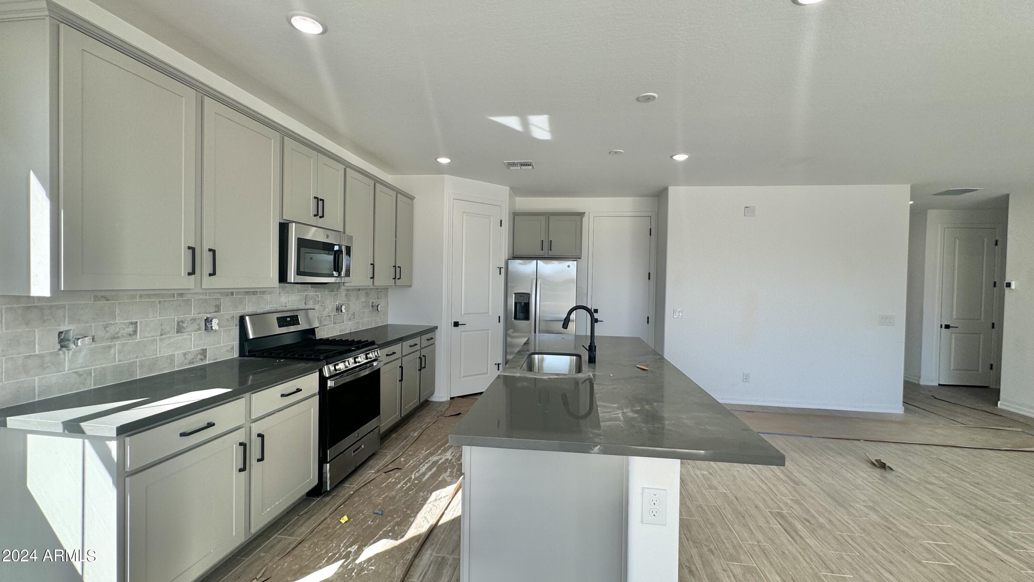
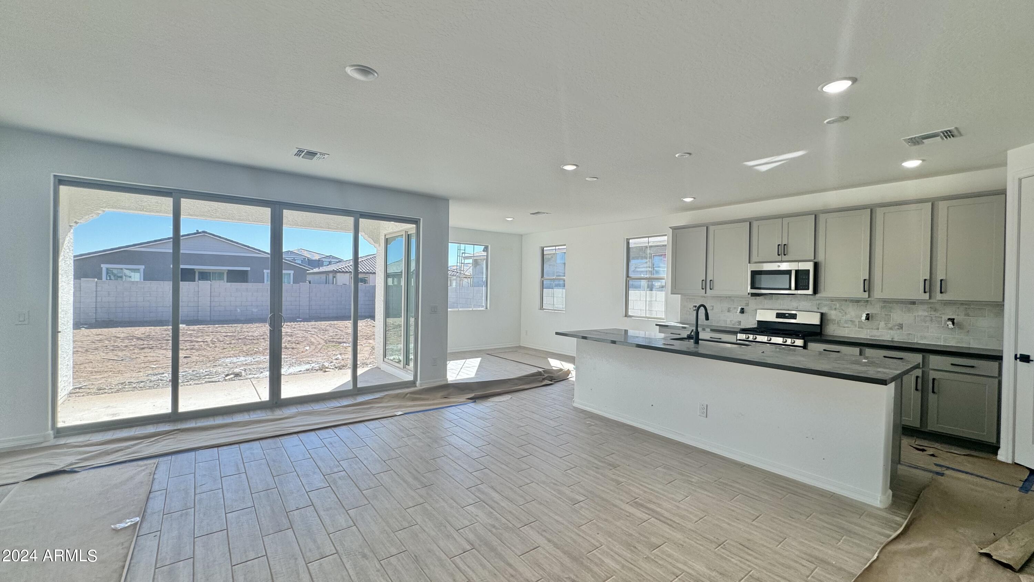
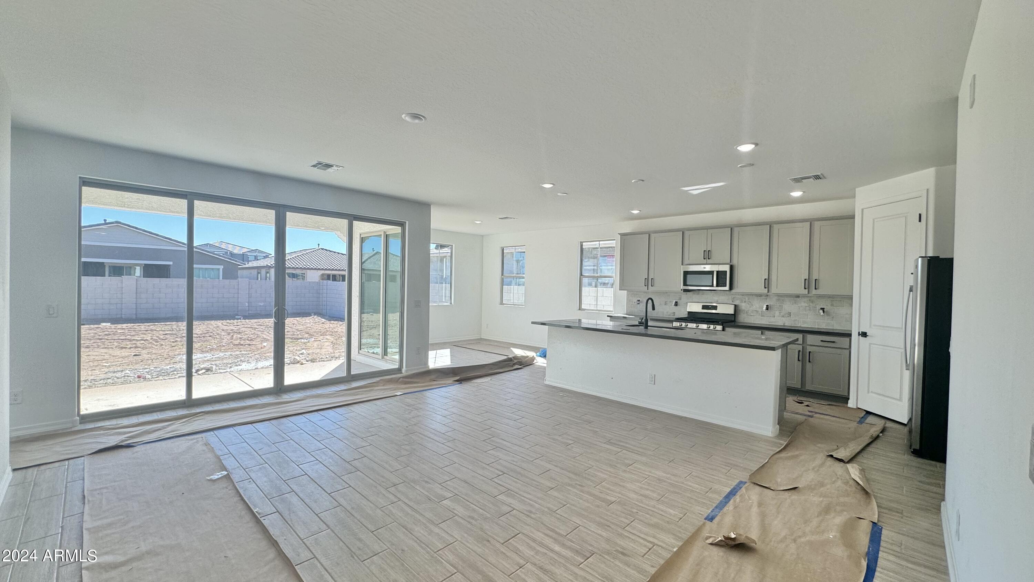
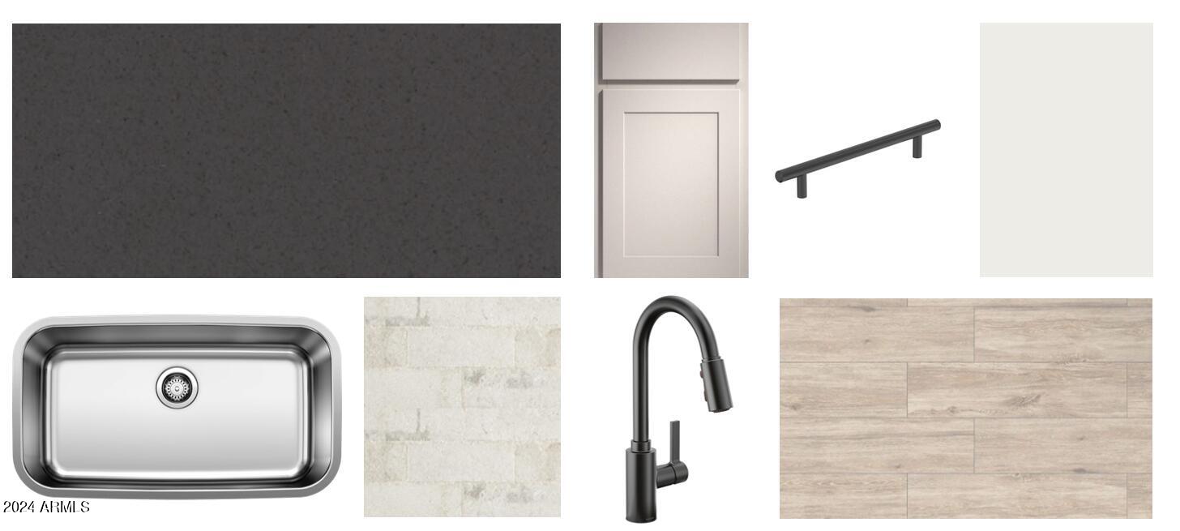
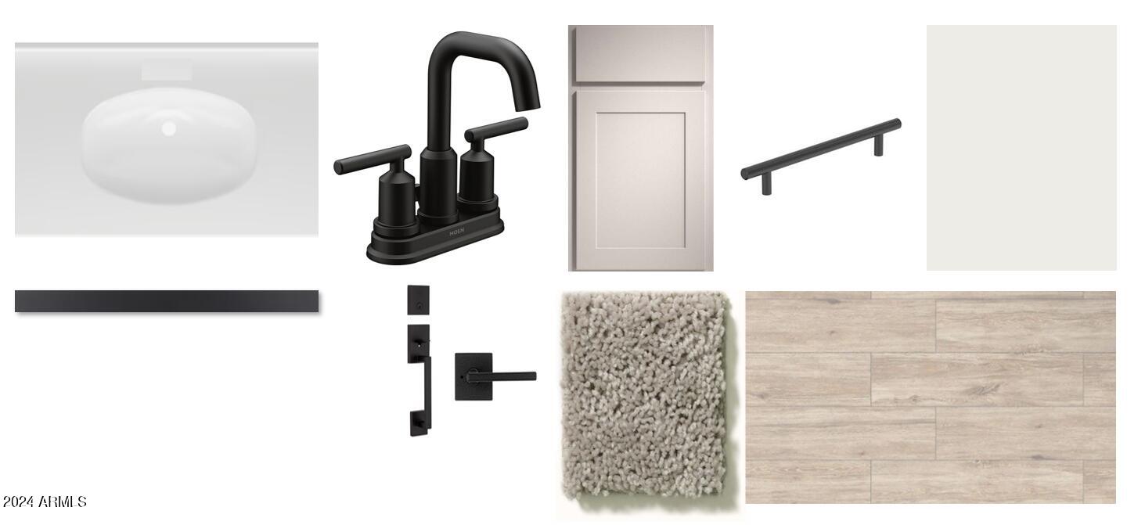
The heart of the home, the kitchen, is a true culinary haven. Grey 42'''' shaker cabinets with Black Bronze hardware offer ample storage space for all your kitchen essentials. The Slate Gray quartz countertop, complemented by a tasteful 4x8 horizontal brick pattern backsplash, adds a touch of elegance to the space, making it a joy to prepare meals and entertain guests. The kitchen is completed with all stainless steel GE appliances, including a gas range, microwave, dishwasher, refrigerator, and a white washer and dryer.
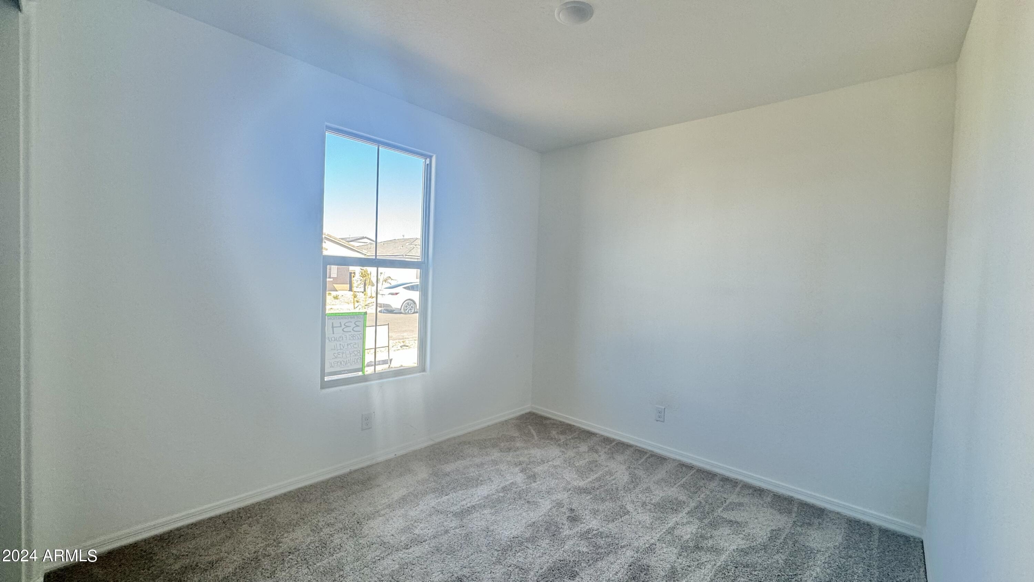
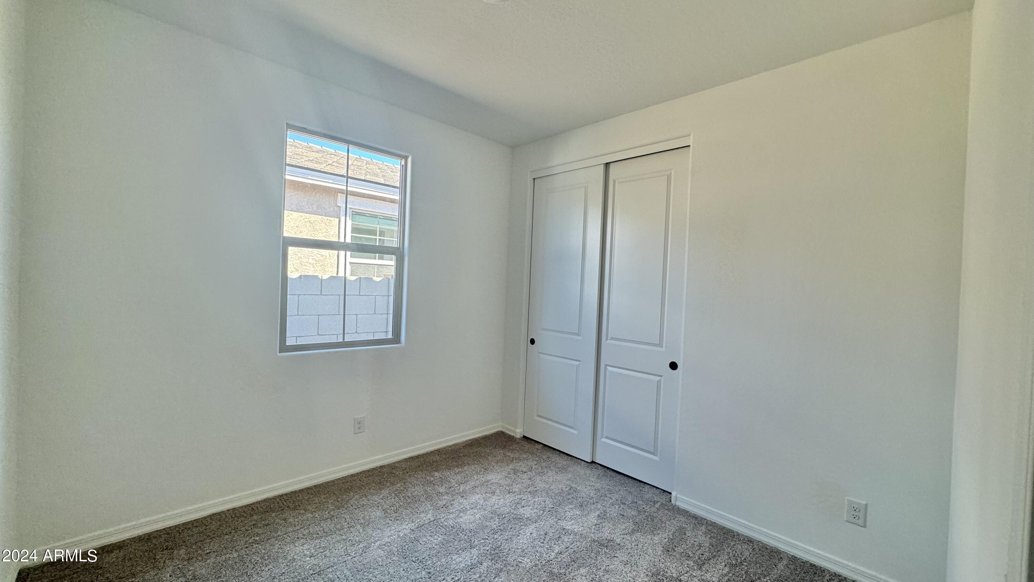
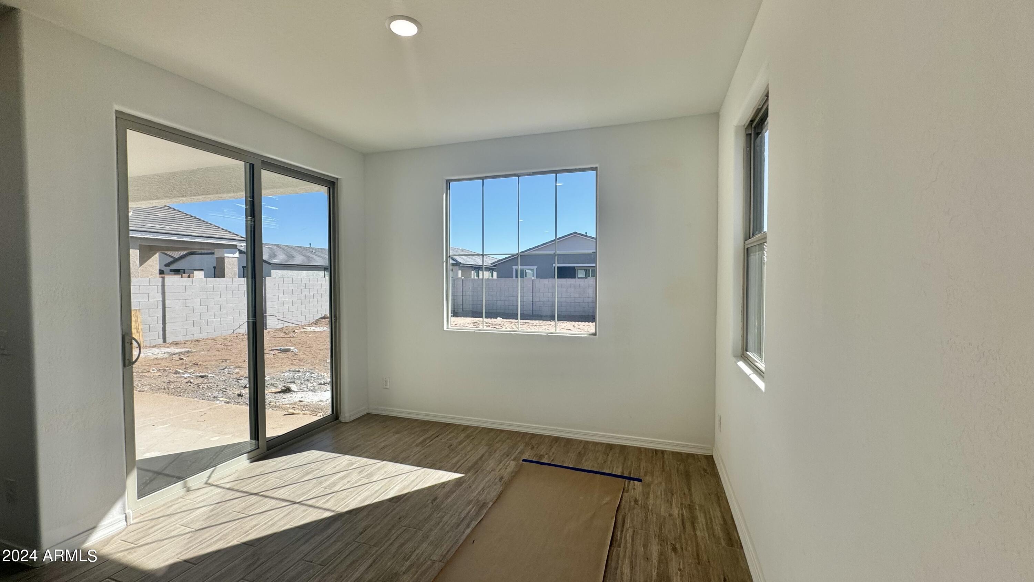
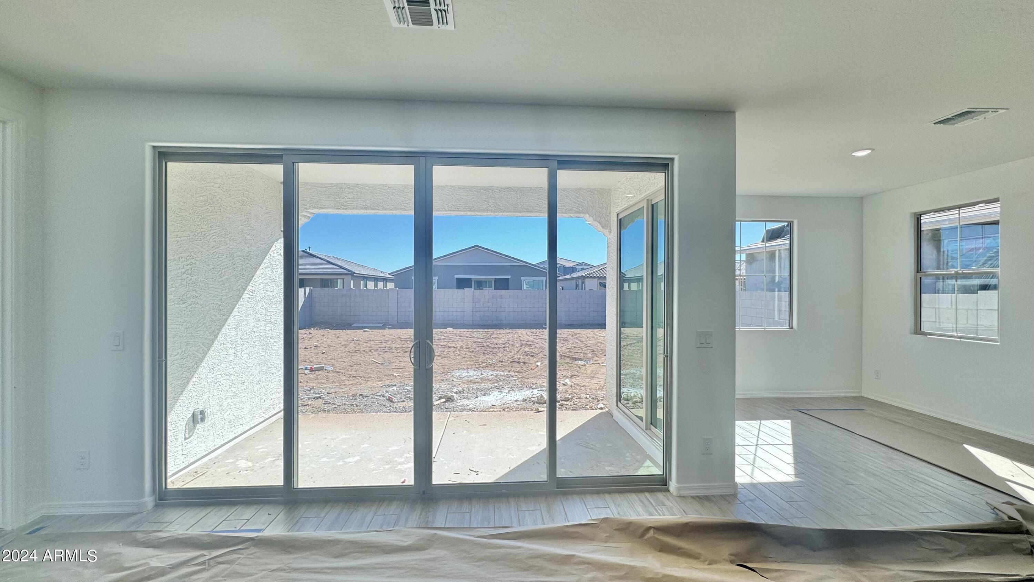
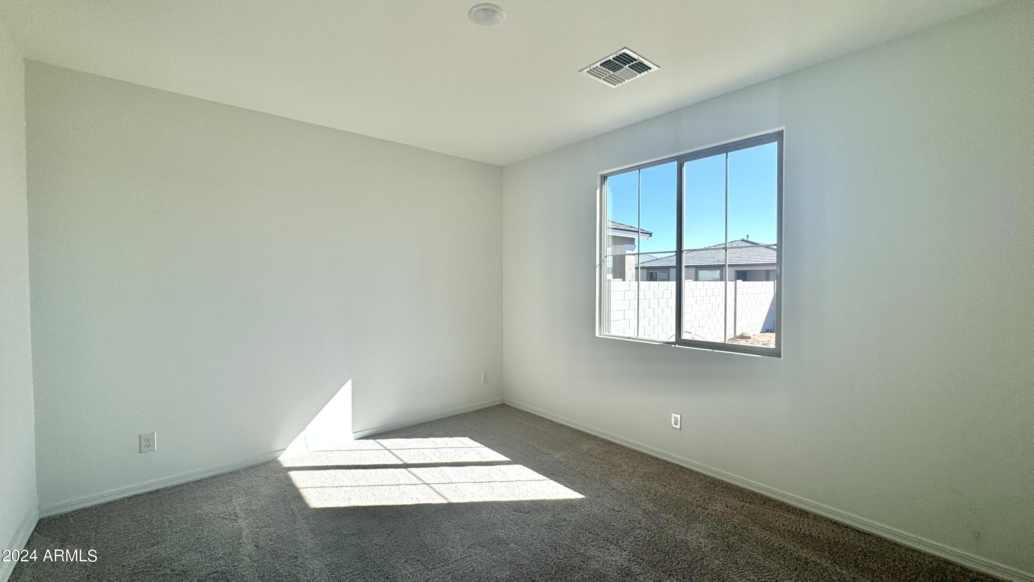
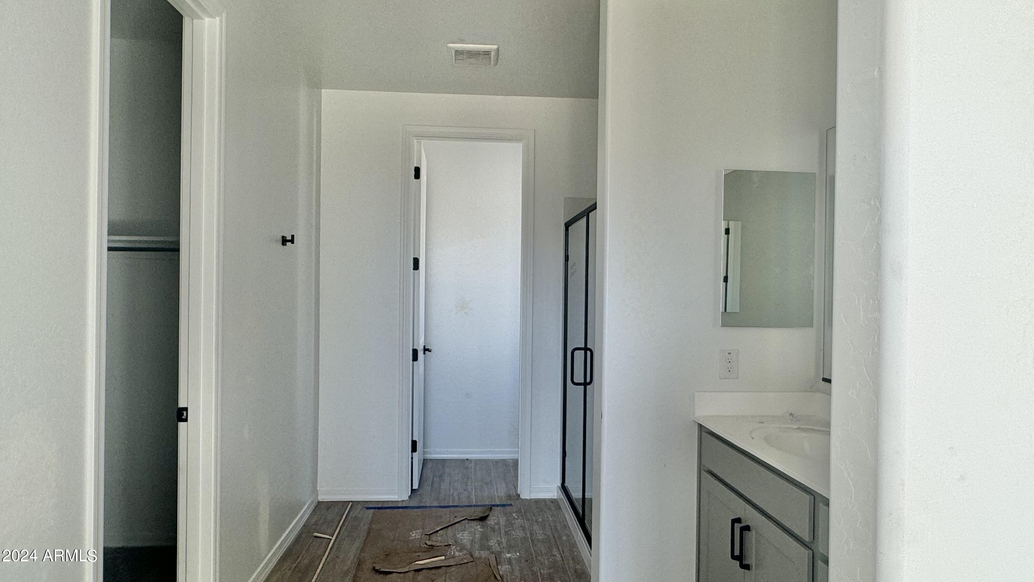
This home features 6 x 24 plank tile throughout the main areas and carpet in the bedrooms, creating a perfect blend of style and comfort. The 4-panel slider in the family room enhances the space for entertaining and provides easy access to the outdoor area. Additionally, this home has 8' doors throughout and 2"" faux wood blinds, finishing the interior with a modern touch."

Share Property

Location

22881 E ROUNDUP Way, Queen Creek, AZ 85142

Status

Sold

Date Sold

December 13, 2024

Property Amenities

Interior
Laundry room Inside
Appliances Dryer, Washer, Refrigerator, Built-in Microwave, Dishwasher, Disposal, Gas Range, Gas Oven
Total Bedrooms: 3
Other Interior Features Non-laminate Counter, High Speed Internet, Double Vanity, Upstairs, Eat-in Kitchen, Breakfast Bar, 9 Flat Ceilings, Kitchen Island, Pantry, 3/4 Bath Master Bdrm
Area & Lot
Lot Area 6,000 Sq.Ft.
Living area 1,567 Sq.Ft.
MLS® ID 6732423
Year Built 2024
School District Queen Creek Unified District
High School Queen Creek High School
Middle School Queen Creek Middle School
Elementary School Katherine Mecham Barney Elementary
Architecture Styles Ranch
Type Residential
Status Sold
Exterior
Stories 1
Pool None
Air conditioning Central Air, Programmable Thmstat
Heat type Natural Gas
Water Source City Water
Garage Space 3.0
Sewer Public Sewer
Other Exterior Features Private Yard
Parking Tandem Garage
Lot Features North/South Exposure, Sprinklers In Front, Desert Front, Dirt Back
Roof Tile
Finance
Sales Price $512,990
HOA Fees $93 monthly
Real Estate Tax $583 yearly

Work With Us

With experience and expertise in multiple facets of the business have given us the skills to deal with any transaction, regardless of the type or price point.
