22861 E ALYSSA Road
22861 E ALYSSA Road
22861 E ALYSSA Road
22861 E ALYSSA Road
22861 E ALYSSA Road
22861 E ALYSSA Road
22861 E ALYSSA Road
22861 E ALYSSA Road
22861 E ALYSSA Road
22861 E ALYSSA Road
22861 E ALYSSA Road
22861 E ALYSSA Road
22861 E ALYSSA Road
22861 E ALYSSA Road
22861 E ALYSSA Road
22861 E ALYSSA Road
22861 E ALYSSA Road
22861 E ALYSSA Road
22861 E ALYSSA Road
22861 E ALYSSA Road
22861 E ALYSSA Road
22861 E ALYSSA Road
22861 E ALYSSA Road
22861 E ALYSSA Road
22861 E ALYSSA Road
22861 E ALYSSA Road
22861 E ALYSSA Road
22861 E ALYSSA Road
22861 E ALYSSA Road
22861 E ALYSSA Road
22861 E ALYSSA Road
22861 E ALYSSA Road
22861 E ALYSSA Road
22861 E ALYSSA Road
22861 E ALYSSA Road
22861 E ALYSSA Road
22861 E ALYSSA Road
22861 E ALYSSA Road
22861 E ALYSSA Road
22861 E ALYSSA Road
22861 E ALYSSA Road
22861 E ALYSSA Road
22861 E ALYSSA Road
22861 E ALYSSA Road
22861 E ALYSSA Road
22861 E ALYSSA Road
22861 E ALYSSA Road
22861 E ALYSSA Road
22861 E ALYSSA Road
22861 E ALYSSA Road
22861 E ALYSSA Road
22861 E ALYSSA Road
22861 E ALYSSA Road
VIEW PHOTOS
Courtesy of Compass, Danny Kallay Listing Contact: 480-694-8571 
$689,990

22861 E ALYSSA Road

3 Beds 3 Baths 2,451 Sq.Ft. 9,750 Sq.Ft.

Description

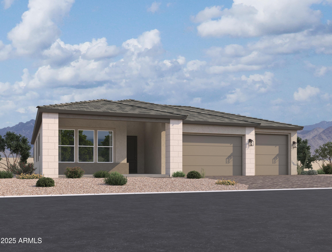
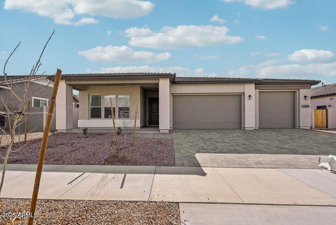
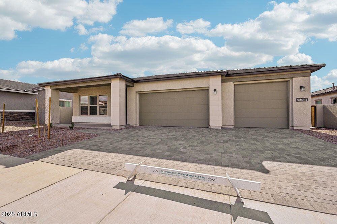
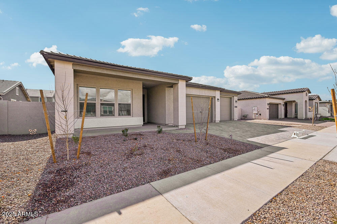
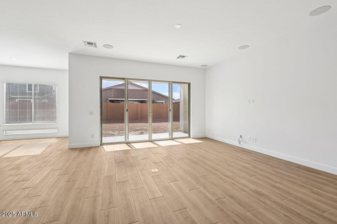
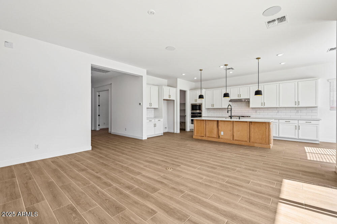
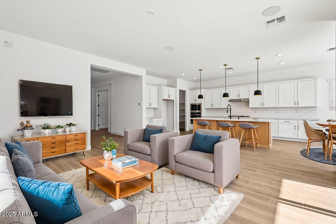
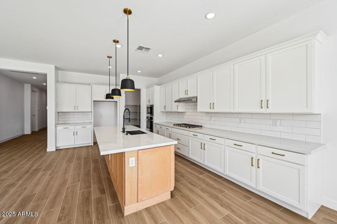
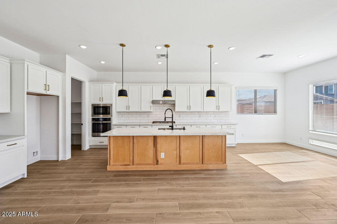
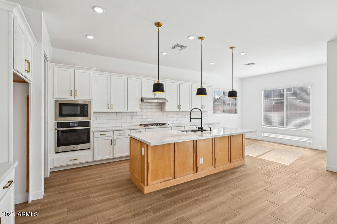
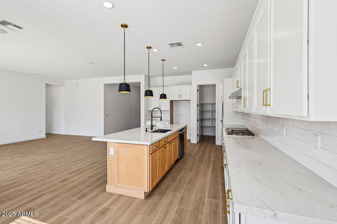
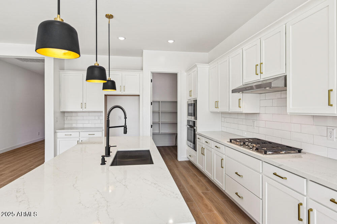
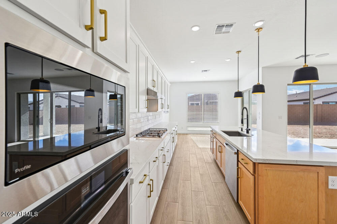
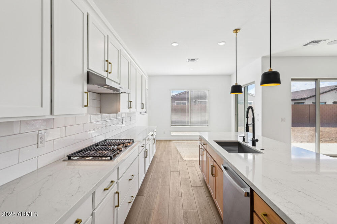
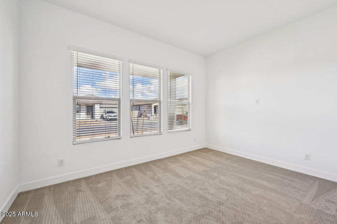
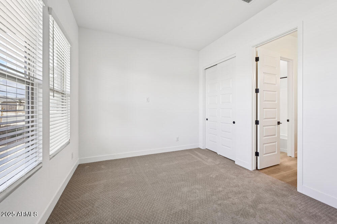
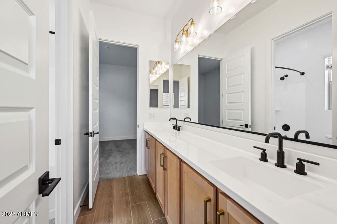
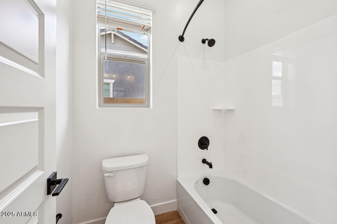
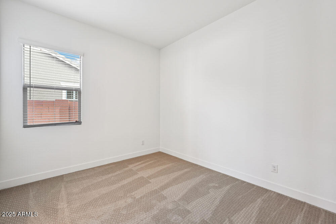
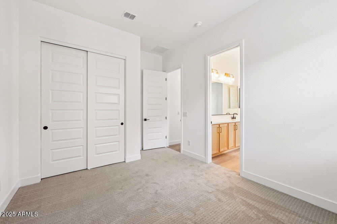
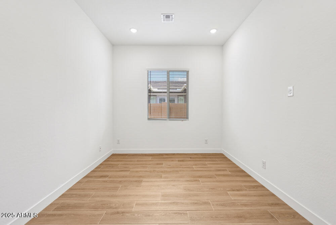
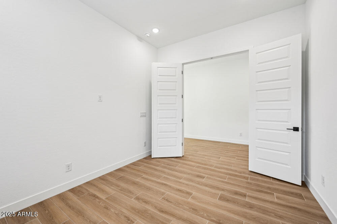
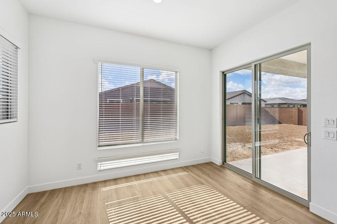
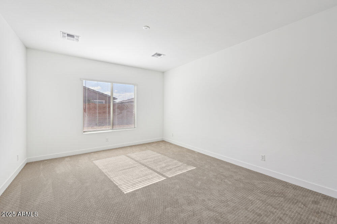
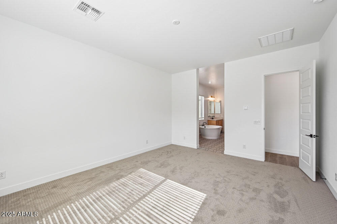
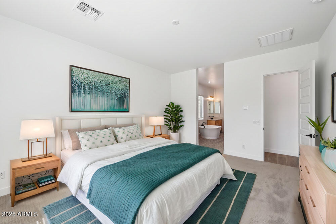
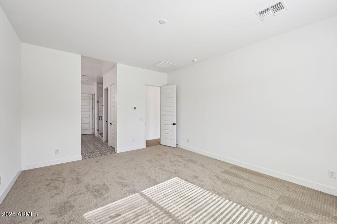
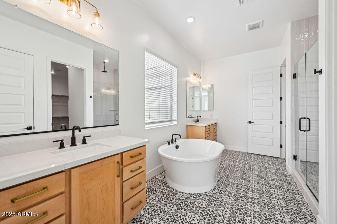
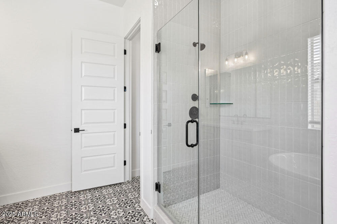
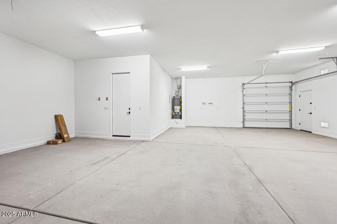
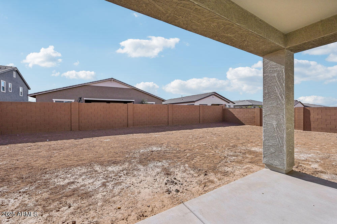
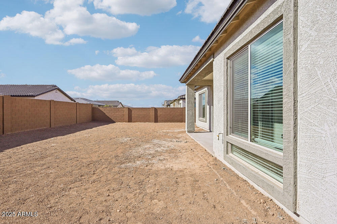
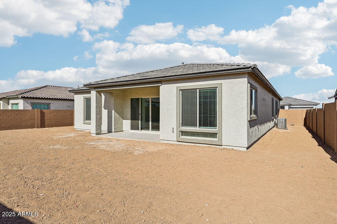
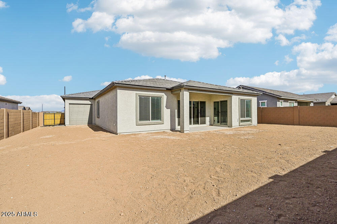
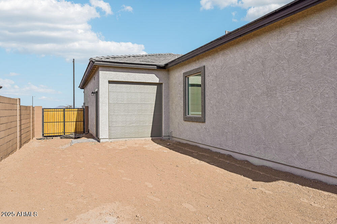
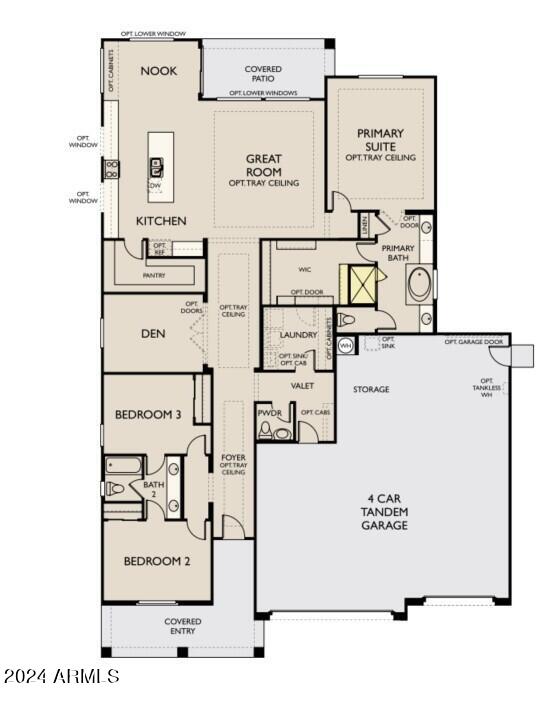
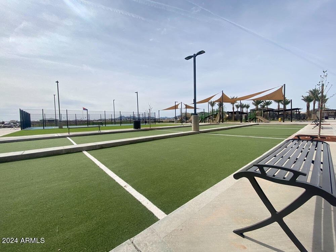
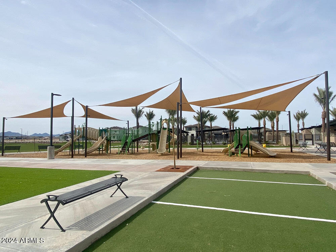
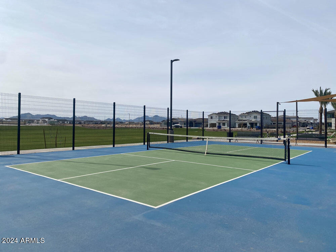
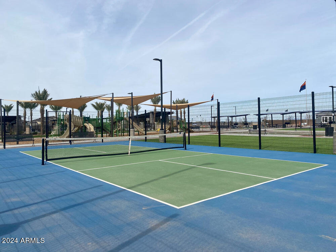
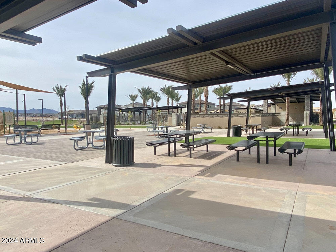
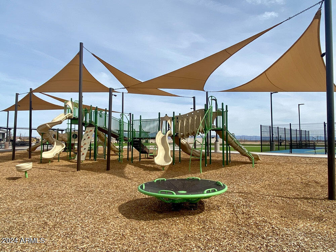
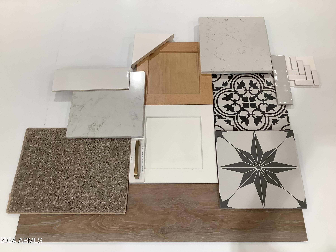
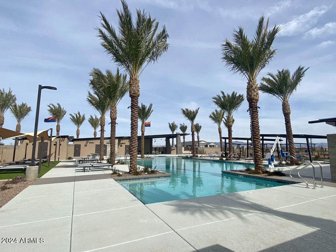
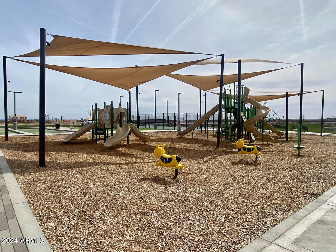
Madera at Sultana , Aspen ~newest plan for Ashton Woods, Madera allows for quiet living with convenient access to the 24 Freeway and Shopping while providing amazing community ammenities. The Aspen Floor Plan gives you spacious living with an open concept that provides the much needed outside storage for your trailers, toys,shop area in the 4 car supersize garage with rear door. Tankless water heater, 4 panel SGD,double gate, den with doors,larger lot size in Madera. This home features a gourmet kitchen, deco wrapped island, GE built in appliances, 36'' gas cooktop, and beautiful shaker cabinetry and quartz counters in the kitchen. Neutral color palette throughout the home. The main living areas are styled with 8' interior doors, wood plank tile floors and upgraded carpet, oversized spacious bedrooms, and the primary bathroom features an enlarged tiled shower and separate free standing tub. The 4 car supersize with rear access door is a must see garage. Stop by to see the newest master plan community in Queen Creek and newest floor plan.

Share Property

Location

22861 E ALYSSA Road, Queen Creek, AZ 85142

Status

Sold

Date Sold

April 18, 2025

Property Amenities

Interior
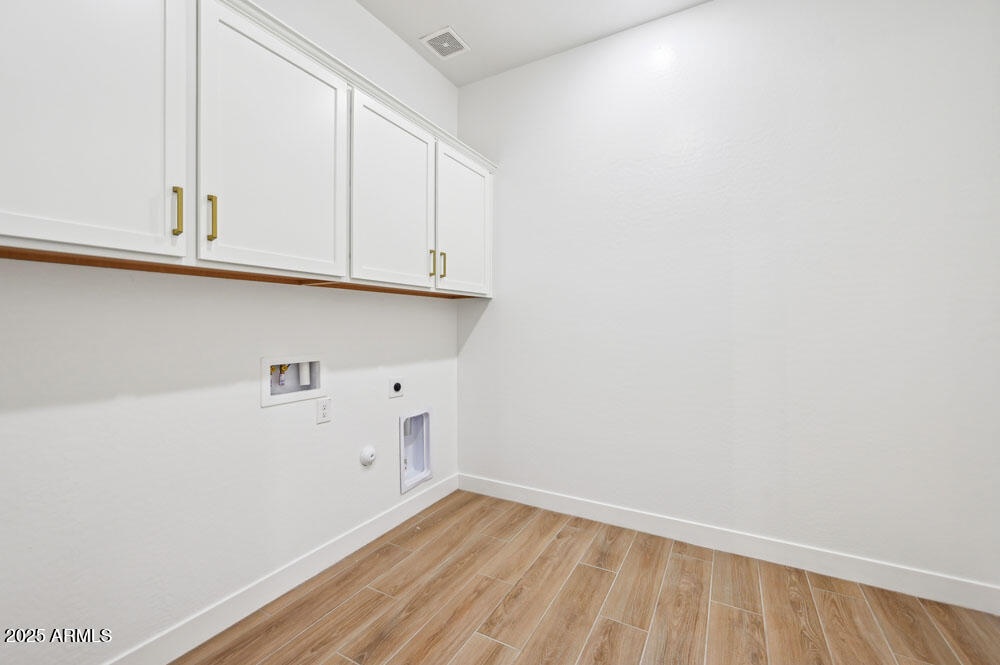
Laundry room Inside, Wshr/Dry Hook Up Only
Appliances Built-in Microwave, Dishwasher, Disposal, Gas Cooktop
Total Bedrooms: 3
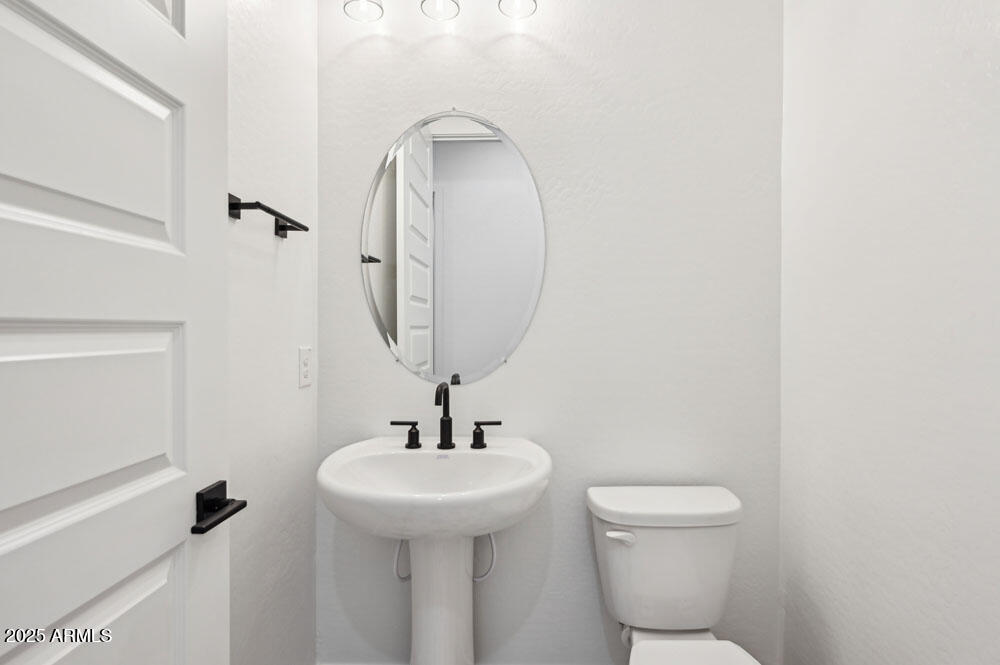
Half Bathrooms: 1
Full Bathrooms: 2
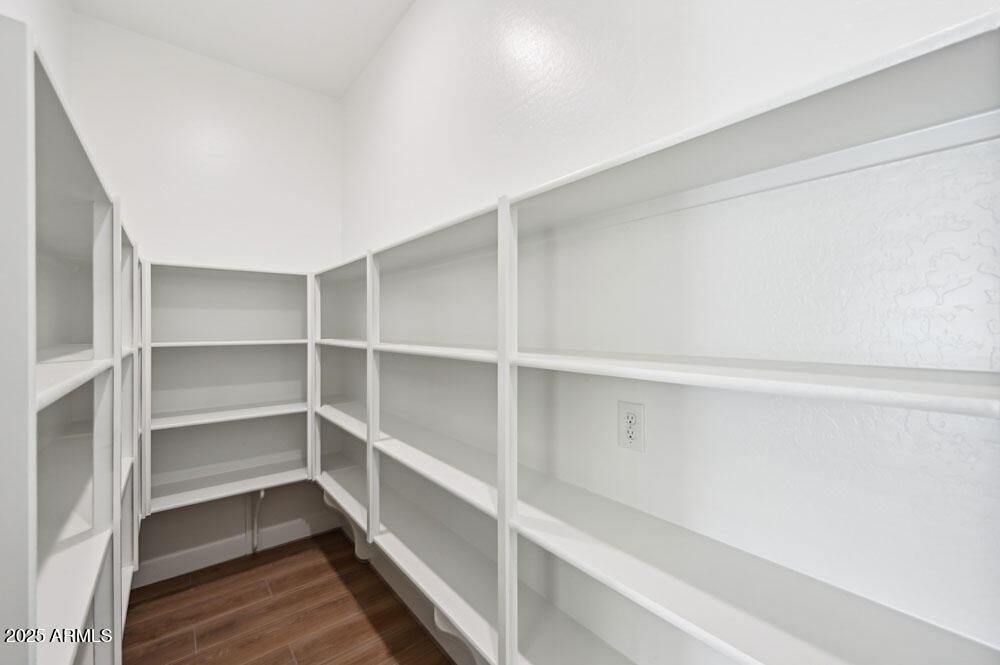
Other Interior Features Non-laminate Counter, High Speed Internet, Double Vanity, Other, See Remarks, Eat-in Kitchen, Breakfast Bar, 9 Flat Ceilings, Kitchen Island, Pantry, Full Bth Master Bdrm, Separate Shwr Tub
Area & Lot
Lot Area 9,750 Sq.Ft.
Living area 2,451 Sq.Ft.
MLS® ID 6763682
Year Built 2024
School District Queen Creek Unified District
High School Queen Creek High School
Middle School Queen Creek Middle School
Elementary School Katherine Mecham Barney Elementary
Architecture Styles Contemporary
Type Residential
Status Sold
Date Sold April 18, 2025
Exterior
Stories 1
Pool None
Air conditioning Central Air, Programmable Thmstat
Heat type Natural Gas
Water Source City Water
Sewer Public Sewer
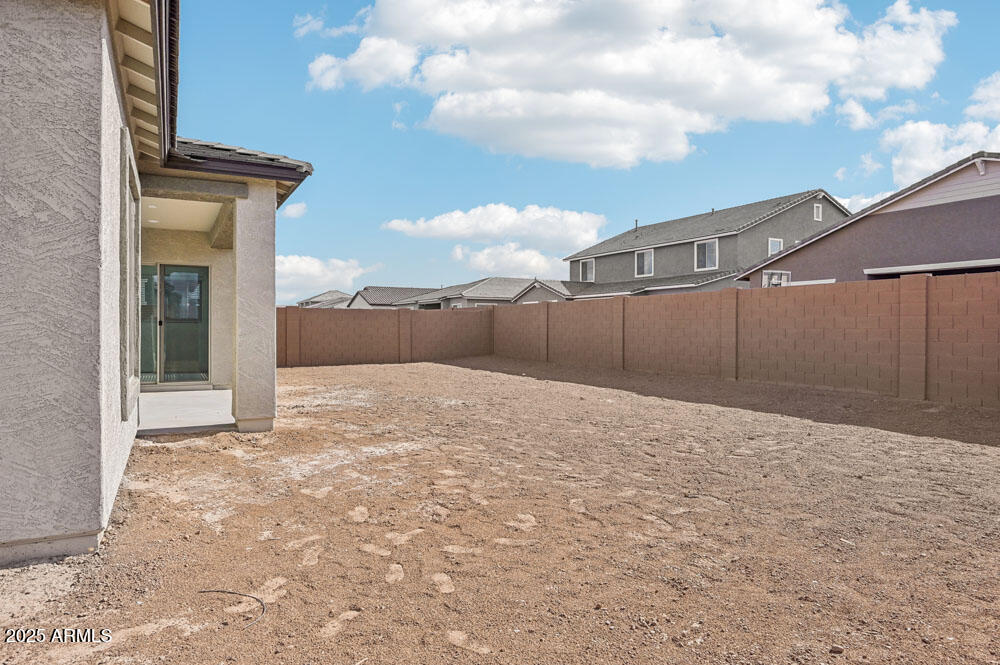
Other Exterior Features Private Yard
Parking Tandem Garage, RV Gate, Garage Door Opener, Extended Length Garage
Lot Features North/South Exposure, Sprinklers In Front, Desert Front, Dirt Back
Roof Tile
Finance
Sales Price $689,990
HOA Fees $93 monthly
Real Estate Tax $855 yearly

360 Virtual Tour

Take a tour of this property

Work With Us

With experience and expertise in multiple facets of the business have given us the skills to deal with any transaction, regardless of the type or price point.
