22840 E ROUNDUP Way
22840 E ROUNDUP Way
22840 E ROUNDUP Way
22840 E ROUNDUP Way
22840 E ROUNDUP Way
22840 E ROUNDUP Way
22840 E ROUNDUP Way
22840 E ROUNDUP Way
22840 E ROUNDUP Way
22840 E ROUNDUP Way
22840 E ROUNDUP Way
22840 E ROUNDUP Way
22840 E ROUNDUP Way
22840 E ROUNDUP Way
22840 E ROUNDUP Way
22840 E ROUNDUP Way
22840 E ROUNDUP Way
22840 E ROUNDUP Way
22840 E ROUNDUP Way
22840 E ROUNDUP Way
22840 E ROUNDUP Way
22840 E ROUNDUP Way
22840 E ROUNDUP Way
22840 E ROUNDUP Way
22840 E ROUNDUP Way
22840 E ROUNDUP Way
22840 E ROUNDUP Way
22840 E ROUNDUP Way
22840 E ROUNDUP Way
22840 E ROUNDUP Way
22840 E ROUNDUP Way
22840 E ROUNDUP Way
22840 E ROUNDUP Way
22840 E ROUNDUP Way
22840 E ROUNDUP Way
VIEW PHOTOS
Courtesy of Compass, Danny Kallay Listing Contact: 480-694-8571 
$537,990

22840 E ROUNDUP Way

3 Beds 3 Baths 1,949 Sq.Ft. 6,000 Sq.Ft.

Description

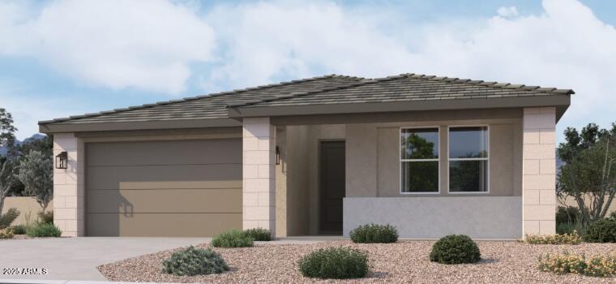
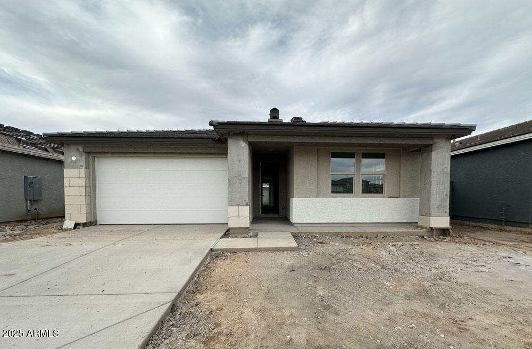
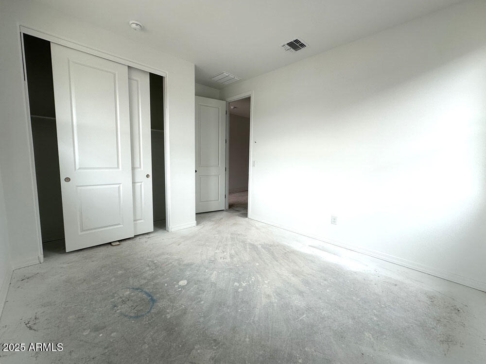
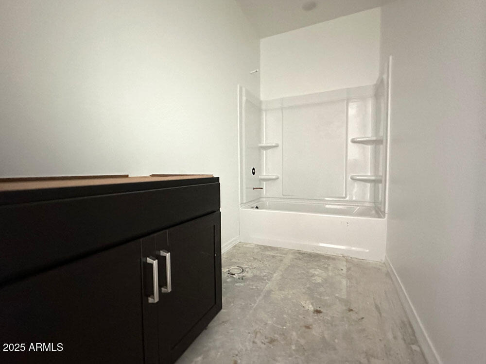
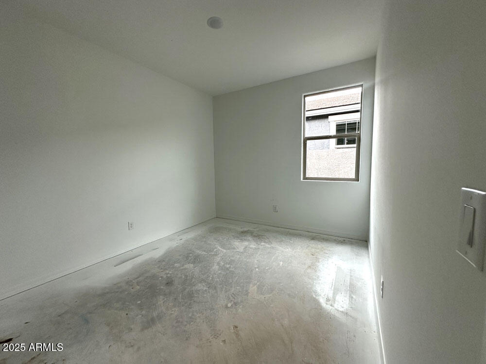
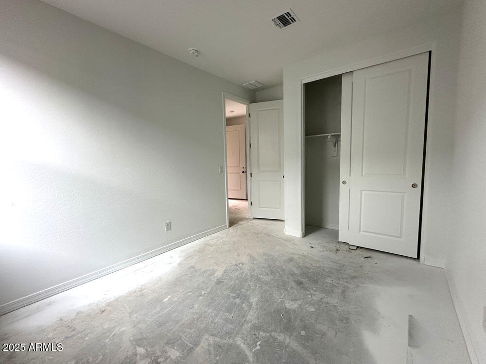
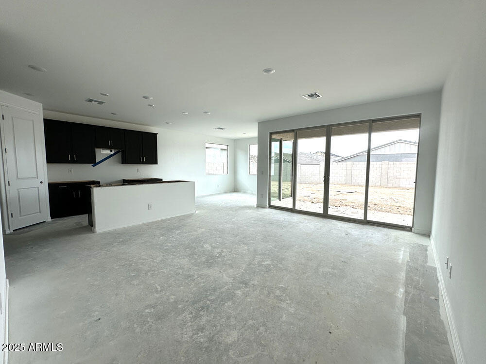
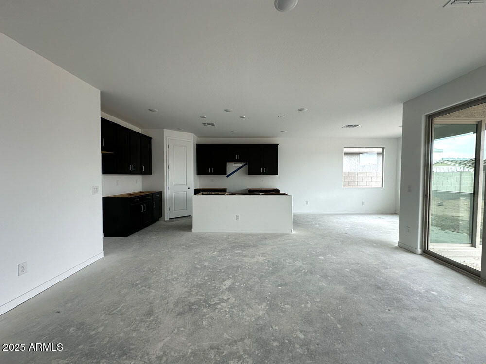
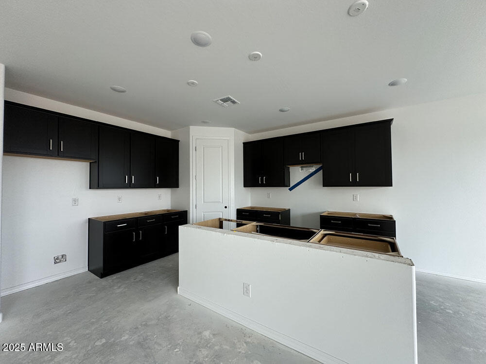
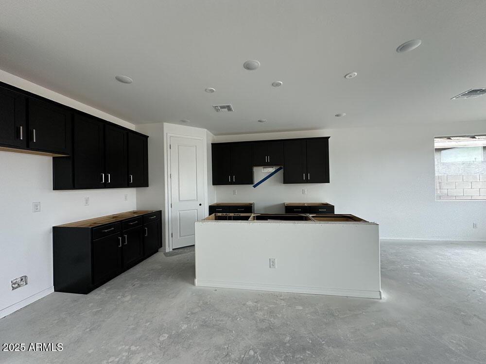
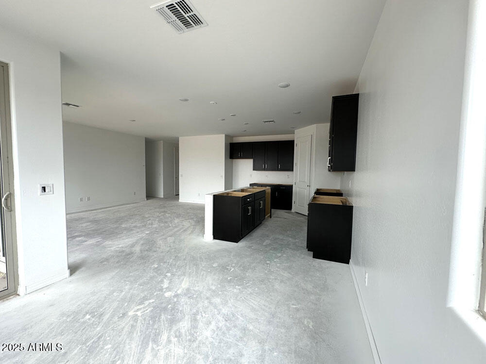
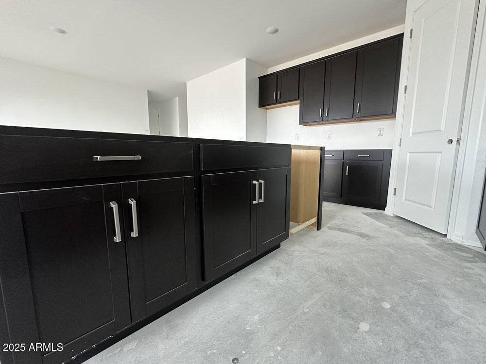
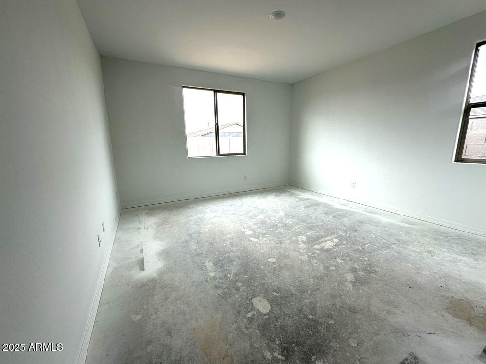
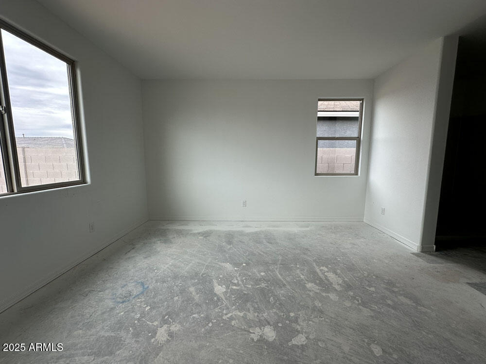
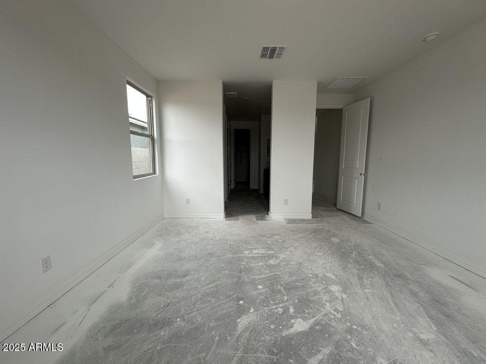
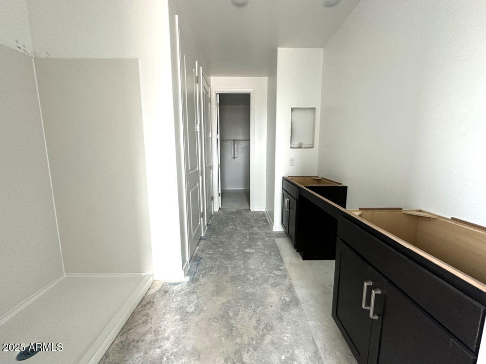
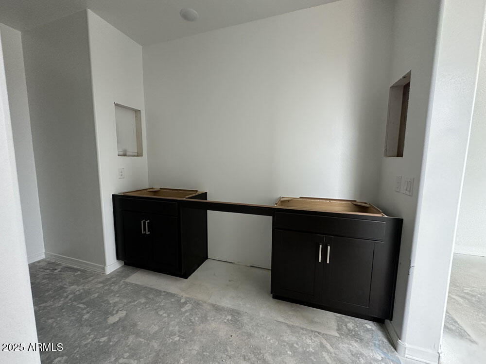
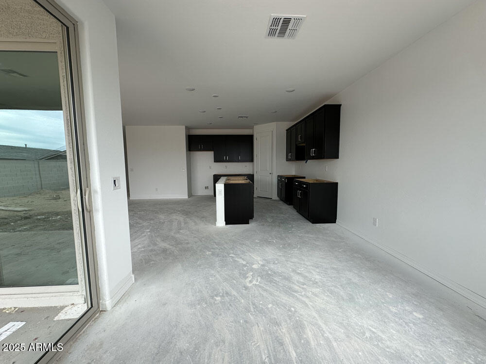
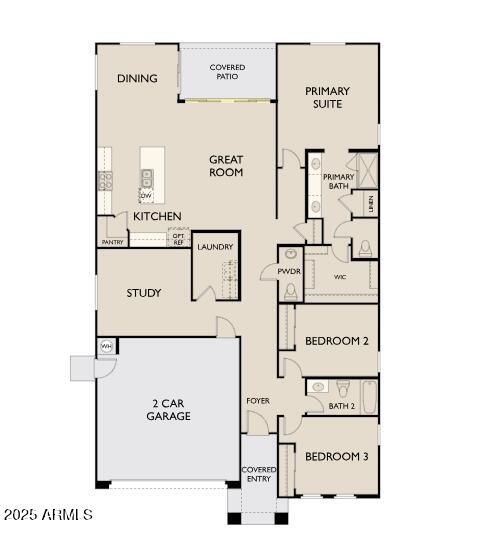
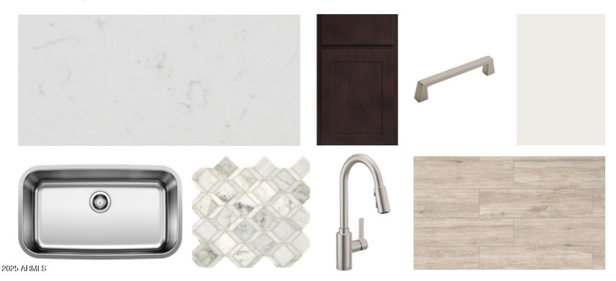
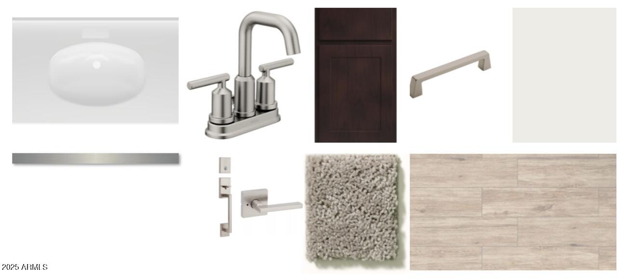
Step into the Larkspur floorplan, with 1949 Sqft this home that offers 3 bedrooms, 2.5 bathrooms, a den, and a spacious backyard, providing ample space for comfortable living and outdoor enjoyment. The kitchen boasts 42'''' Sarsaparilla shaker cabinets, Satin Nikel door pulls, Carrara breeze quartz countertops, and a Sublimity Daphne white mosaic tile backsplash. Natural 6 x 24 plank tile floors in the main living areas offer durability and sophistication, neutral plush carpeting in the bedrooms that adds comfort.
This home comes fully equipped with stainless steel appliances including a gas range, microwave, dishwasher, refrigerator, white washer/dryer, blinds, and a garage door opener ensuring convenience from day one. Experience seamless indoor-outdoor living with a 4-panel center slider glass door in the greatroom leading to the covered patio. Additionally, enjoy the elegance and spaciousness of 8' doors throughout the home. Don't miss the opportunity to tour our homes and experience the exceptional living experience awaiting you at Madera.

Share Property

Location

22840 E ROUNDUP Way, Queen Creek, AZ 85142

Status

Sold

Date Sold

May 9, 2025

Property Amenities

Interior
Appliances Dryer, Washer, Refrigerator, Built-in Microwave, Dishwasher, Disposal, Gas Range, Gas Oven
Total Bedrooms: 3
Half Bathrooms: 1
Full Bathrooms: 2
Other Interior Features Non-laminate Counter, High Speed Internet, Double Vanity, Upstairs, Eat-in Kitchen, Breakfast Bar, 9 Flat Ceilings, Kitchen Island, Pantry
Area & Lot
Lot Area 6,000 Sq.Ft.
Living area 1,949 Sq.Ft.
MLS® ID 6829236
Year Built 2025
School District Queen Creek Unified District
High School Queen Creek High School
Middle School Queen Creek Junior High School
Elementary School Katherine Mecham Barney Elementary
Architecture Styles Other
Type Residential
Status Sold
Exterior
Stories 1
Pool None
Air conditioning Central Air, Programmable Thmstat
Heat type Natural Gas
Water Source City Water
Garage Space 2.0
Sewer Public Sewer
Other Exterior Features Private Yard
Lot Features North/South Exposure, Sprinklers In Front, Desert Front, Dirt Back
Roof Tile
Finance
Sales Price $537,990
HOA Fees $93 monthly
Real Estate Tax $571 yearly

Work With Us

With experience and expertise in multiple facets of the business have given us the skills to deal with any transaction, regardless of the type or price point.
