Leave a Message

Thank you for your message. We will be in touch with you shortly.

22836 E LORDS Way
22836 E LORDS Way
22836 E LORDS Way
22836 E LORDS Way
22836 E LORDS Way
22836 E LORDS Way
22836 E LORDS Way
22836 E LORDS Way
22836 E LORDS Way
22836 E LORDS Way
22836 E LORDS Way
22836 E LORDS Way
22836 E LORDS Way
22836 E LORDS Way
22836 E LORDS Way
22836 E LORDS Way
22836 E LORDS Way
22836 E LORDS Way
22836 E LORDS Way
22836 E LORDS Way
22836 E LORDS Way
22836 E LORDS Way
22836 E LORDS Way
22836 E LORDS Way
22836 E LORDS Way
22836 E LORDS Way
22836 E LORDS Way
22836 E LORDS Way
22836 E LORDS Way
22836 E LORDS Way
22836 E LORDS Way
22836 E LORDS Way
22836 E LORDS Way
22836 E LORDS Way
22836 E LORDS Way
VIEW PHOTOS
Courtesy of Compass
$559,990

22836 E LORDS Way

4 Beds 3 Baths 2,165 Sq.Ft. 6,000 Sq.Ft.

Description

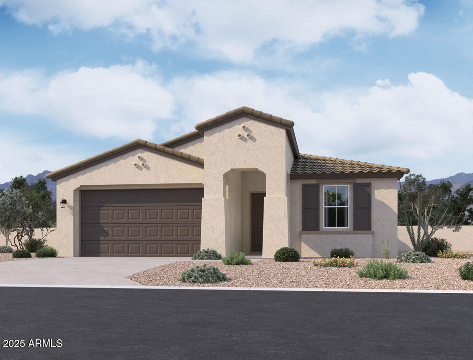
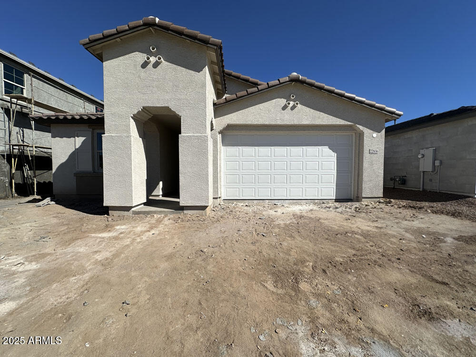
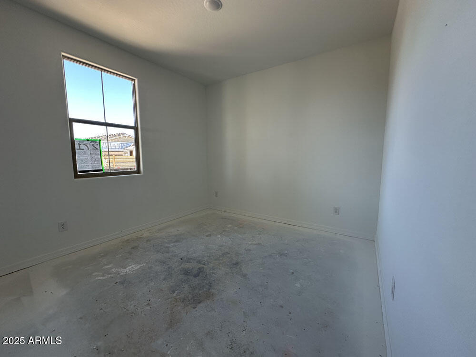
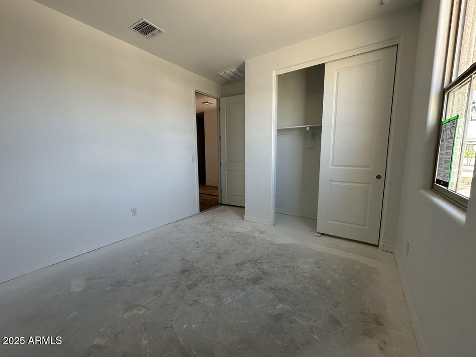
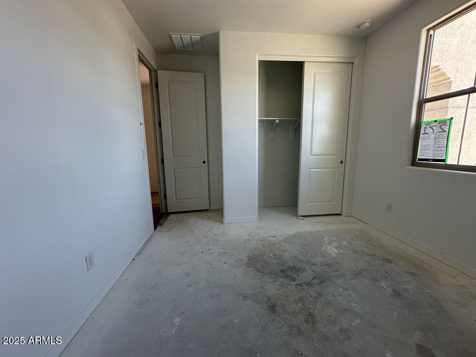
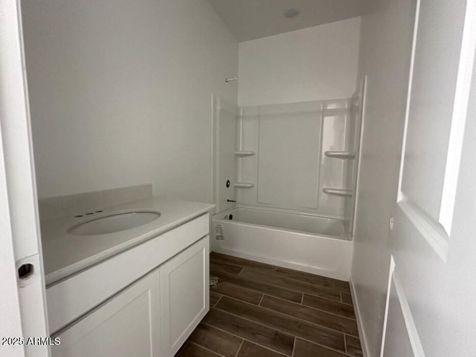
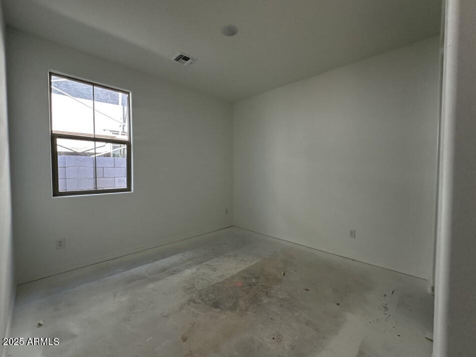
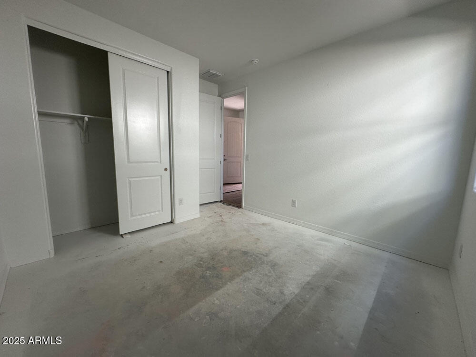
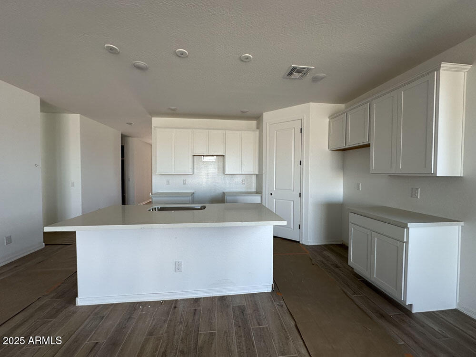
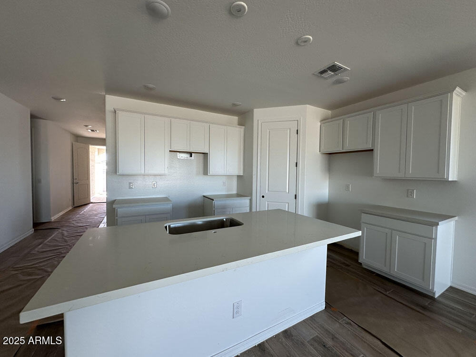
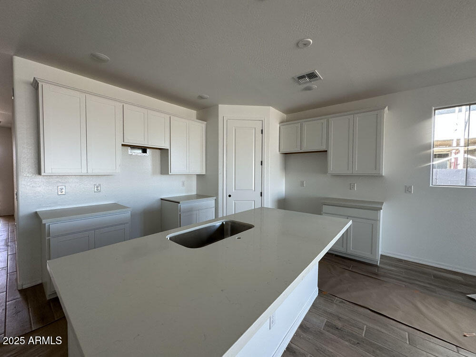
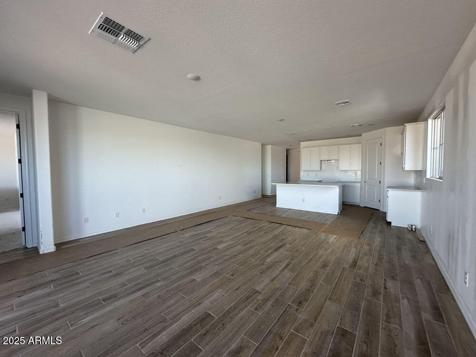
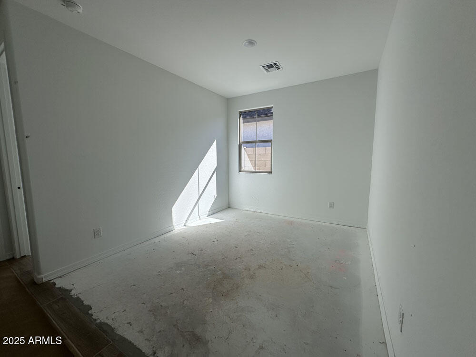
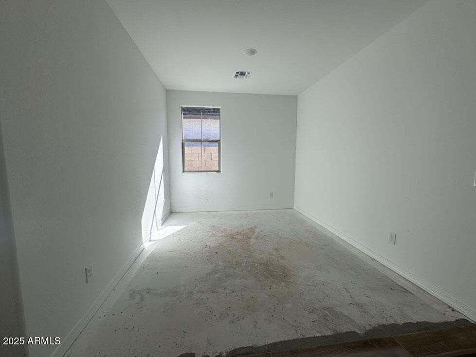
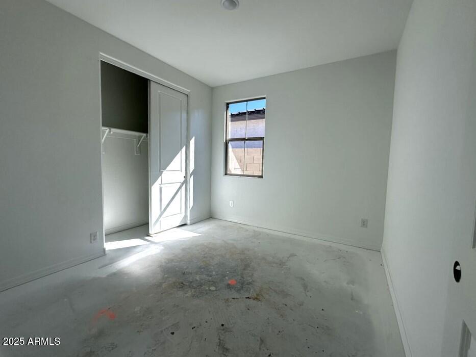
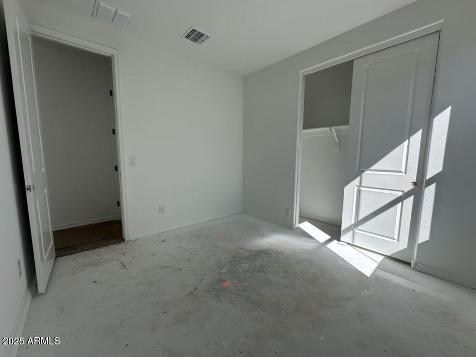
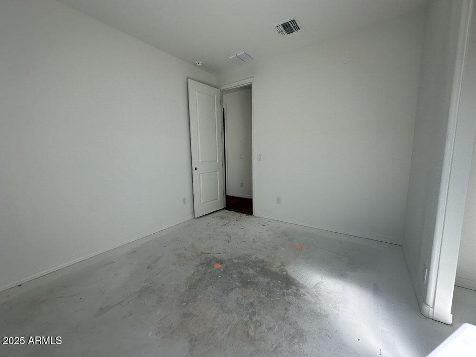
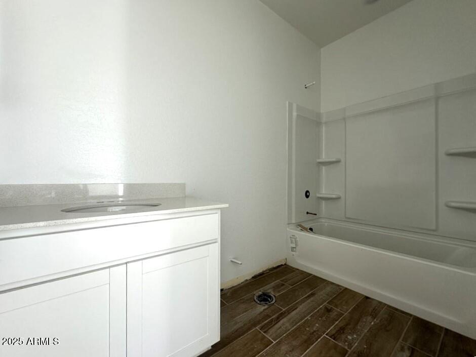
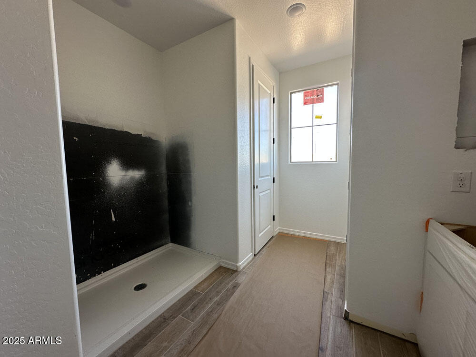
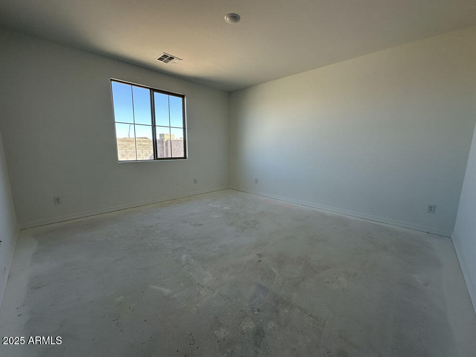
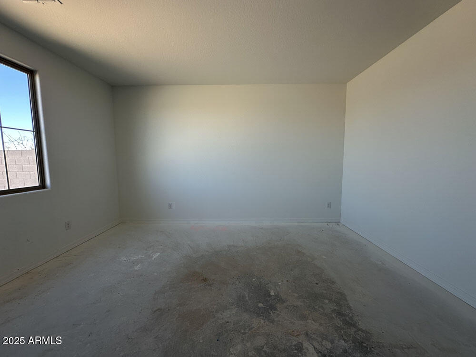
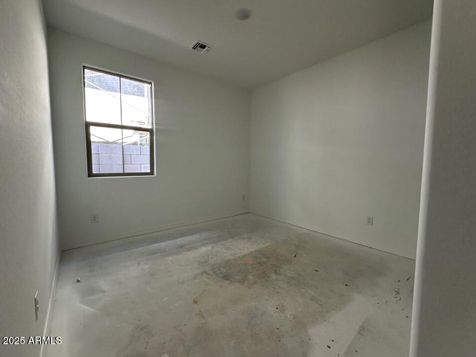
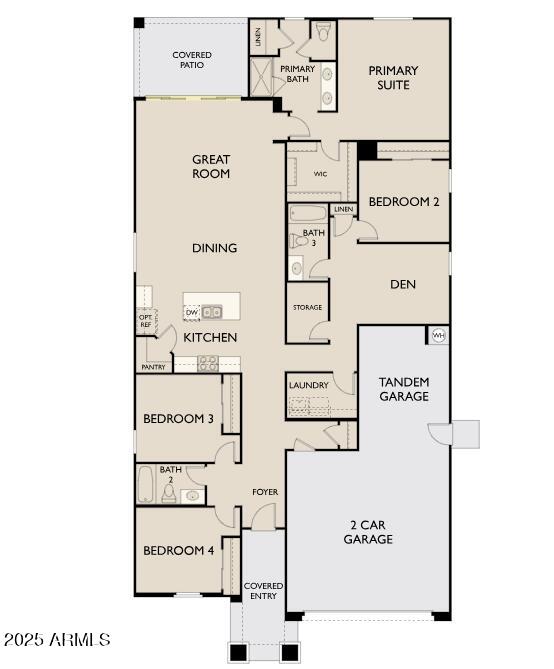
Step into this stunning quick move-in home, featuring a thoughtfully designed single-story floorplan with 2,165 square feet of space. This home offers 4 spacious bedrooms, a versatile den, and 3 beautifully designed bathrooms, providing the perfect balance of comfort and functionality. The expansive kitchen is a true centerpiece, featuring a large island, generous pantry, and open-concept dining and great room areas--ideal for both entertaining and family time.

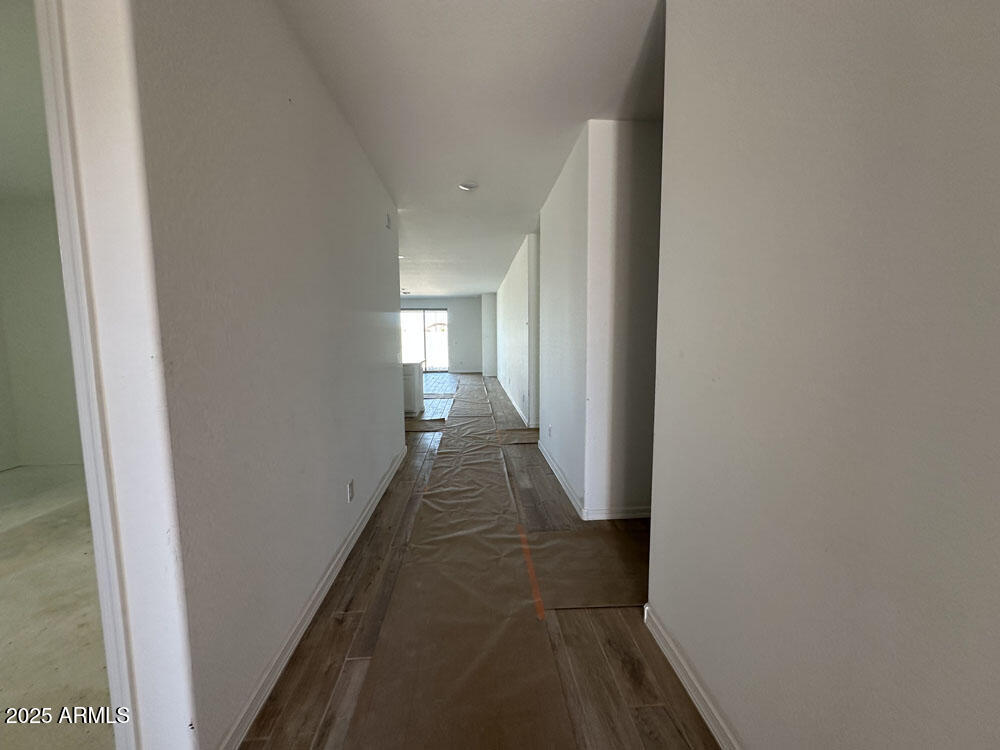
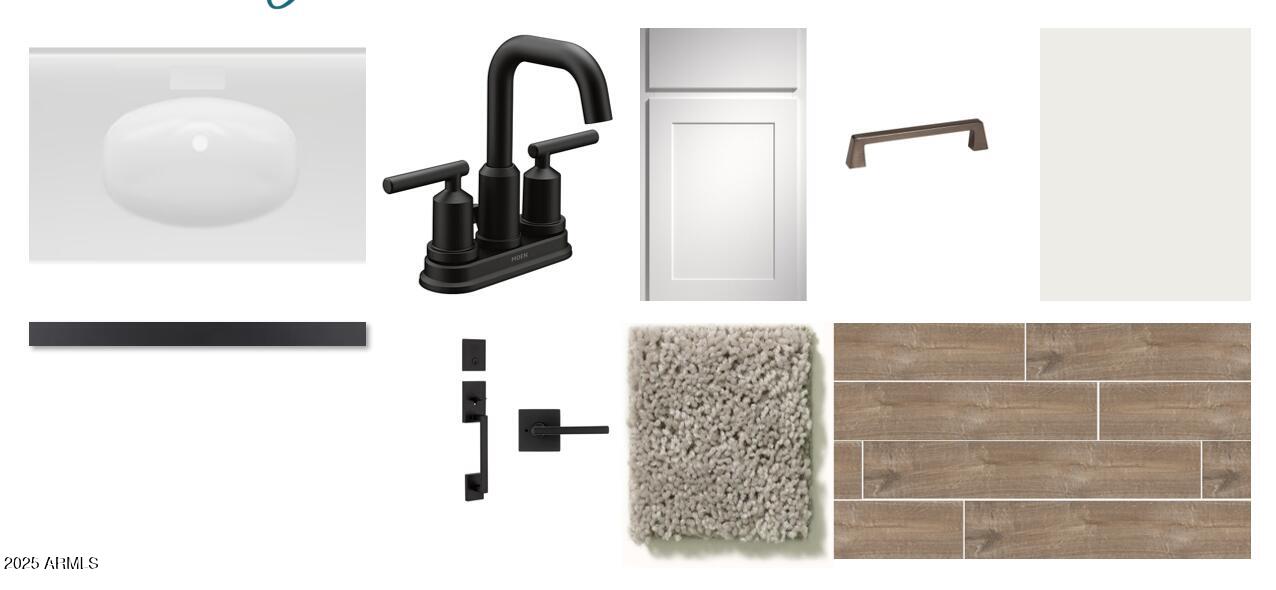
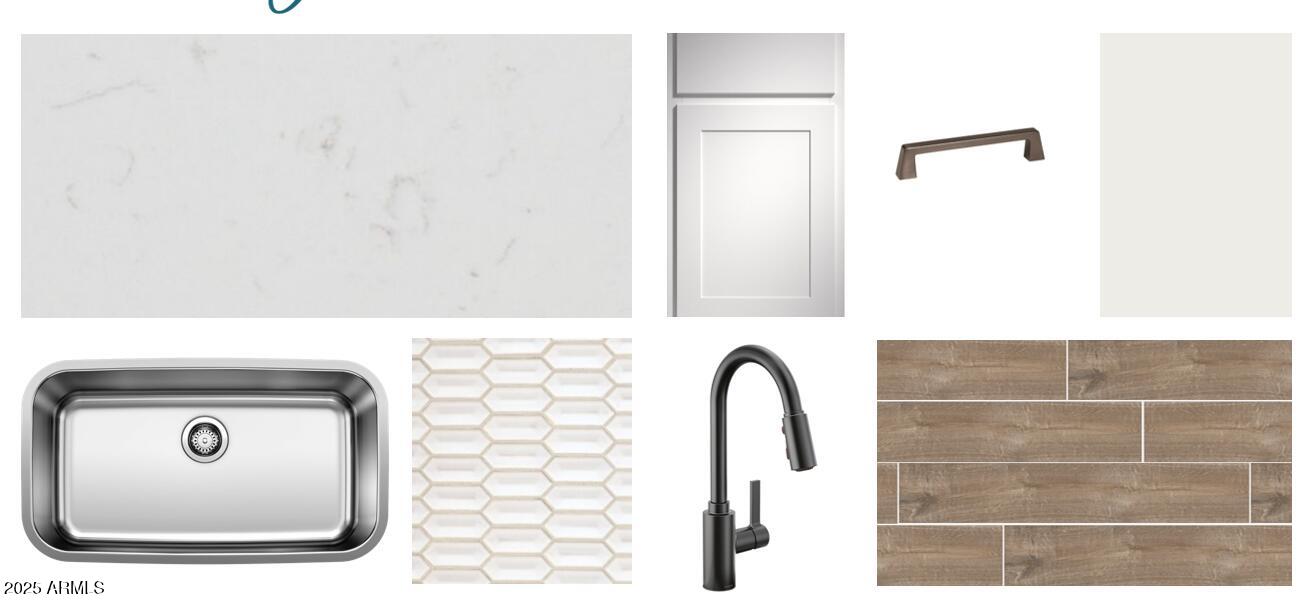
Elegance is evident throughout, with 6x36 plank tile flooring in the main living areas and plush carpeting in the bedrooms for added comfort. The kitchen boasts stylish 42'' white shaker cabinets with sleek Gun Metal color hardware, complemented by Carrara Breeze quartz countertops and a white mosaic horizontal tile backsplash for a sophisticated, modern touch. Fully equipped with GE stainless steel appliances, including a gas range, microwave, dishwasher, refrigerator, and white washer and dryer, this kitchen is both functional and stylish. The space is pre-wired for pendant lighting, allowing for easy customization to suit your taste. The home also features 2" white faux wood blinds throughout, enhancing privacy and natural light.

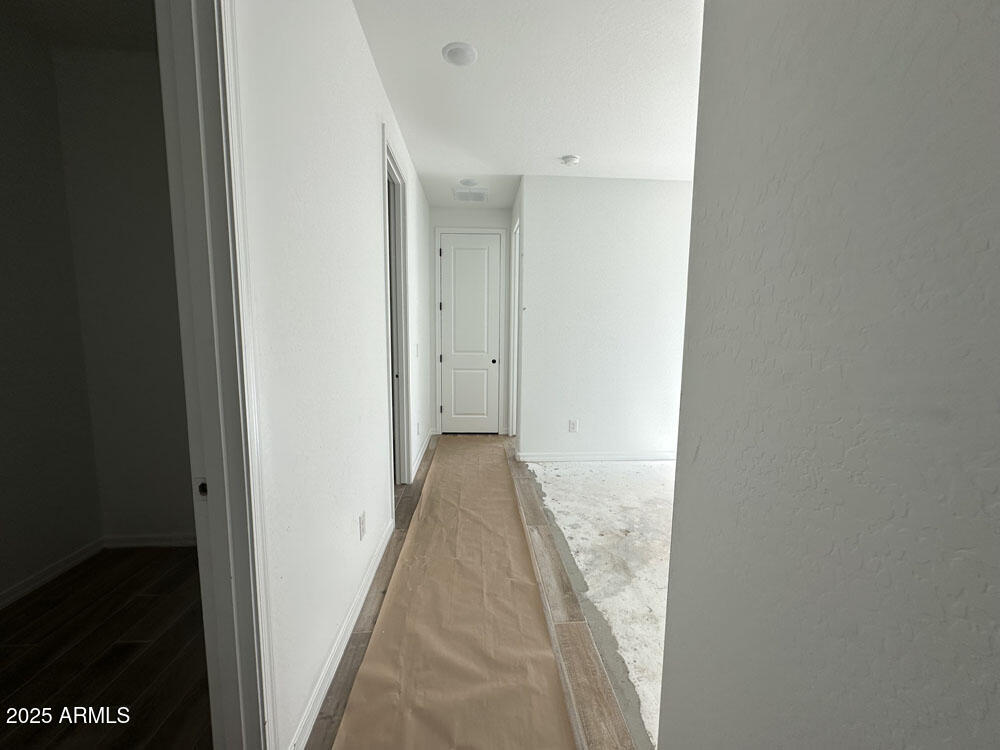
With 8-foot doors throughout and a 4-panel sliding glass door in the great room that opens up to seamless indoor-outdoor living, this home offers an inviting atmosphere. It's move-in ready and waiting for your personal touch to make it truly yours.

Share Property

Location

22836 E LORDS Way, Queen Creek, AZ 85142

Status

Sold

Date Sold

May 10, 2025

Property Amenities

Interior
Appliances Dryer, Washer, Refrigerator, Built-in Microwave, Dishwasher, Disposal, Gas Range, Gas Oven
Total Bedrooms: 4
Other Interior Features Non-laminate Counter, High Speed Internet, Double Vanity, Upstairs, Eat-in Kitchen, Breakfast Bar, 9 Flat Ceilings, Kitchen Island, Pantry
Area & Lot
Lot Area 6,000 Sq.Ft.
Living area 2,165 Sq.Ft.
MLS® ID 6800924
Year Built 2025
School District Queen Creek Unified District
High School Queen Creek High School
Middle School Queen Creek Junior High School
Elementary School Katherine Mecham Barney Elementary
Architecture Styles Spanish
Type Residential
Status Sold
Exterior
Stories 1
Pool None
Air conditioning Central Air, Programmable Thmstat
Heat type Natural Gas
Water Source City Water
Garage Space 3.0
Sewer Public Sewer
Other Exterior Features Private Yard
Parking Tandem Garage
Lot Features North/South Exposure, Sprinklers In Front, Desert Front, Dirt Back
Roof Tile
Finance
Sales Price $559,990
HOA Fees $93 monthly
Real Estate Tax $582 yearly

Work With Us

With experience and expertise in multiple facets of the business have given us the skills to deal with any transaction, regardless of the type or price point.
