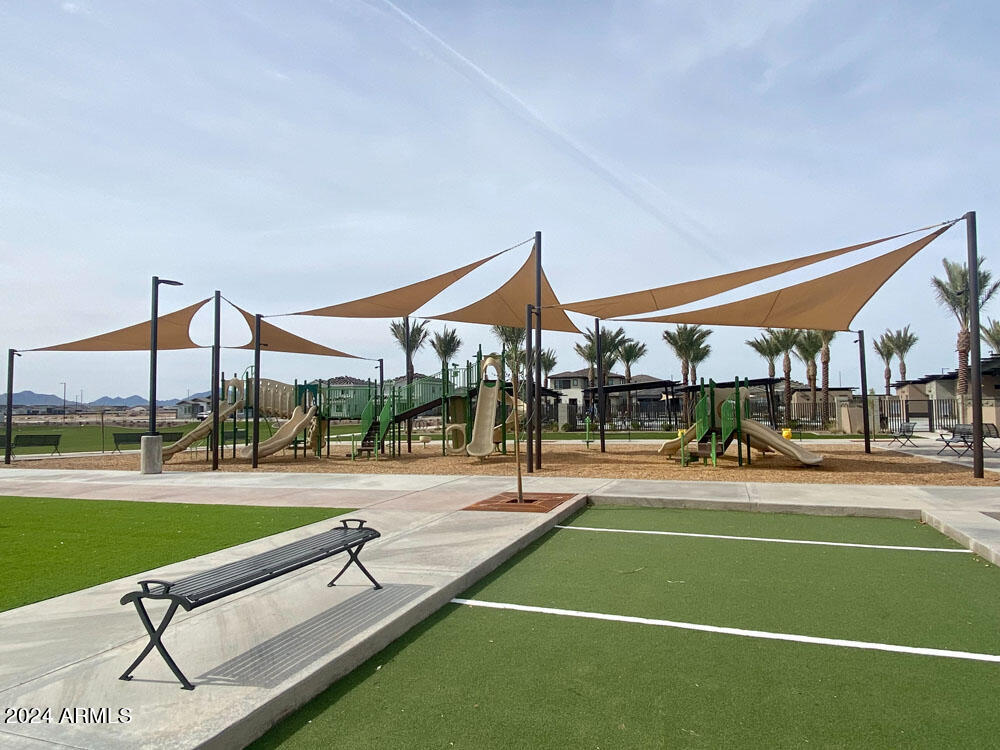
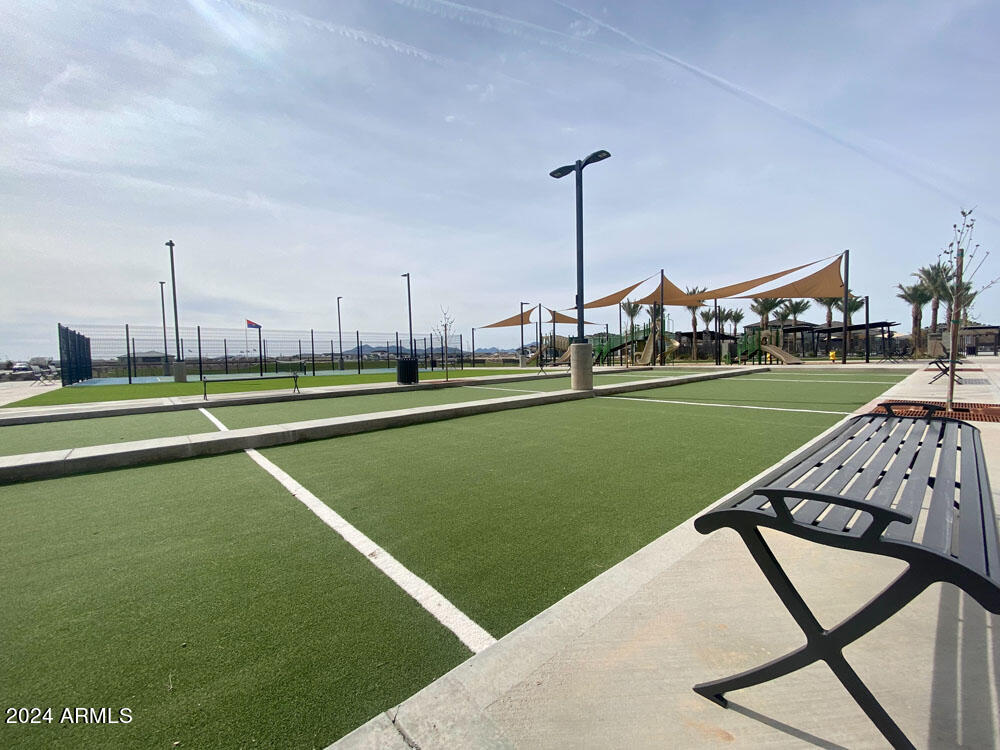
22828 E NIGHTINGALE Road
VIEW PHOTOS
Courtesy of Compass, Danny Kallay Listing Contact: 480-694-8571 
$718,990

22828 E NIGHTINGALE Road

3 Beds 3 Baths 2,451 Sq.Ft. 9,750 Sq.Ft.

Description

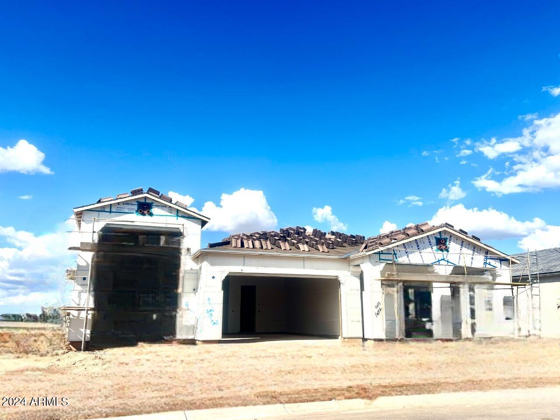
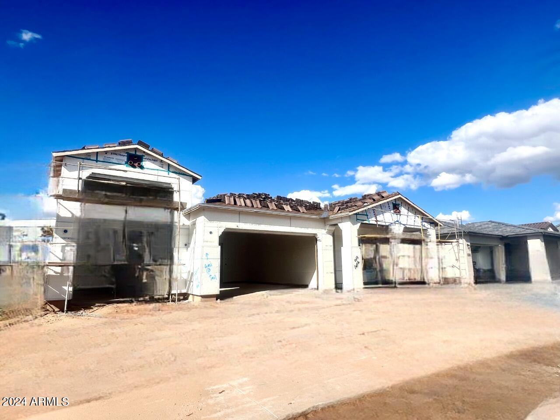
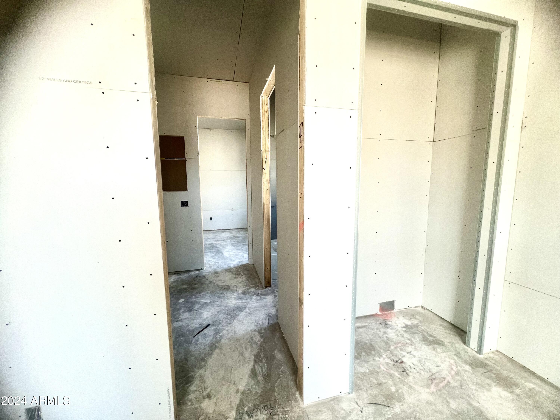
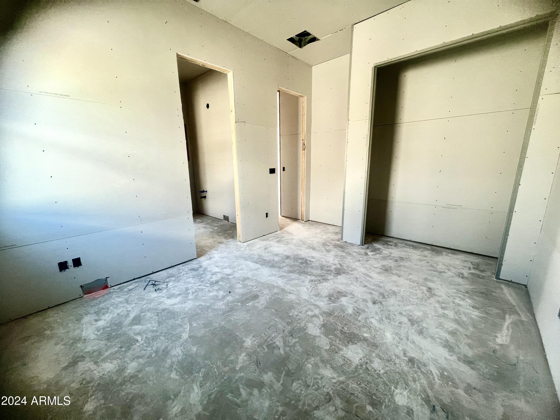
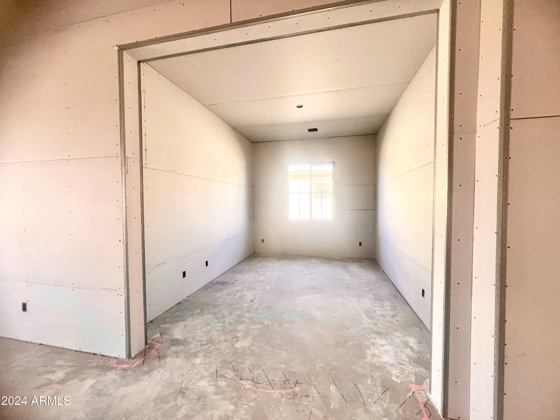
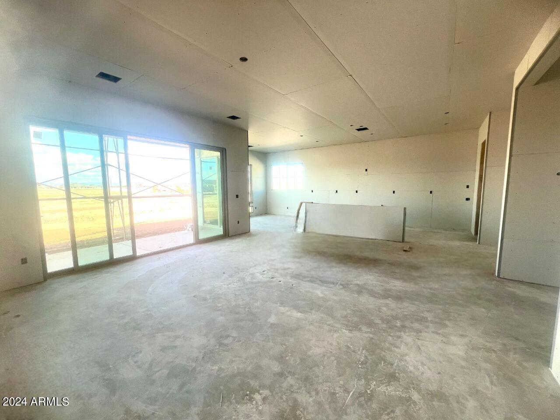
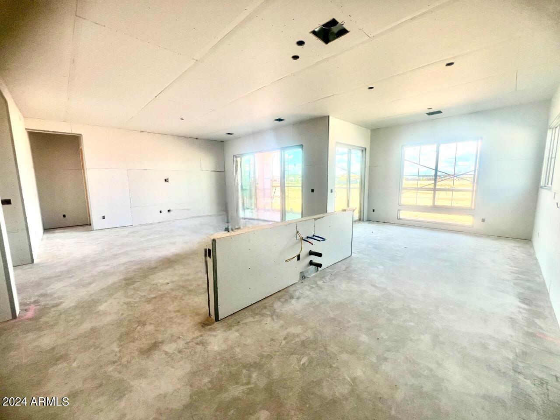
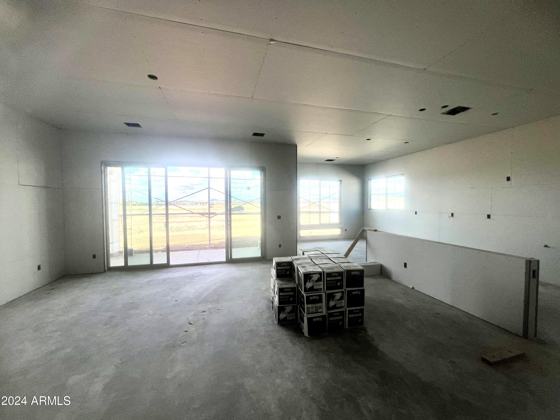
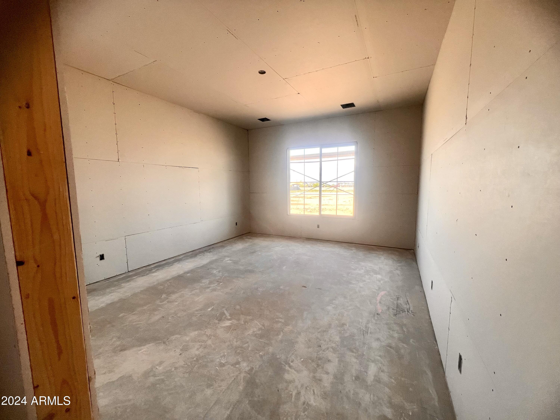
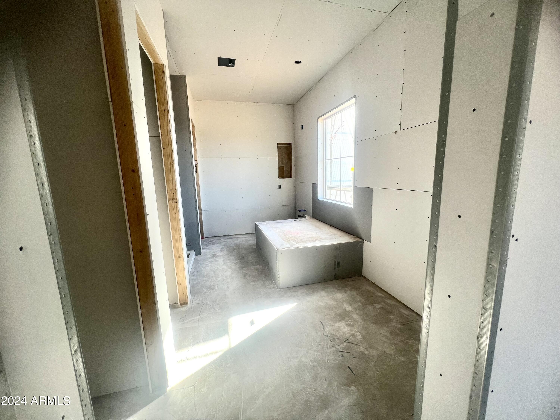
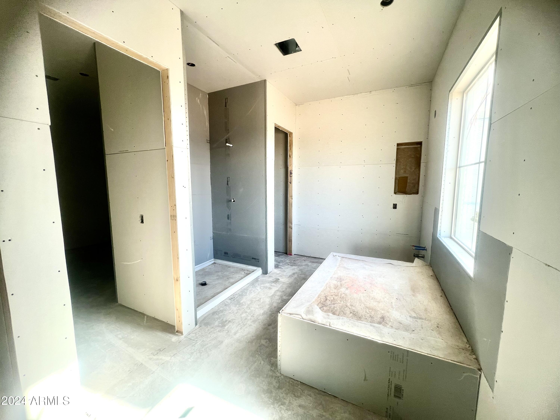
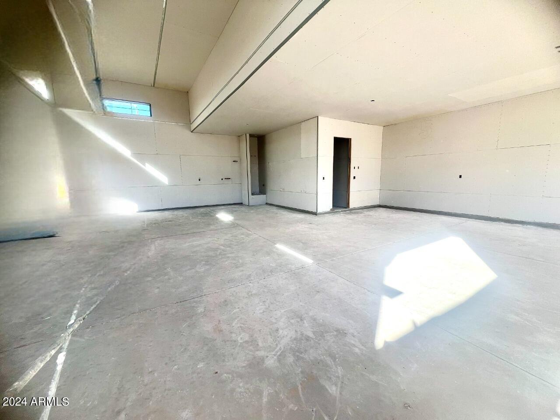
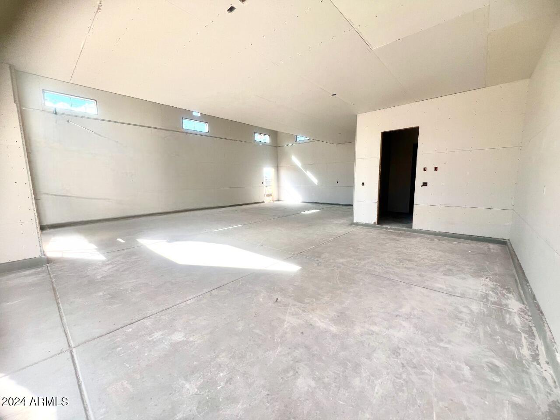
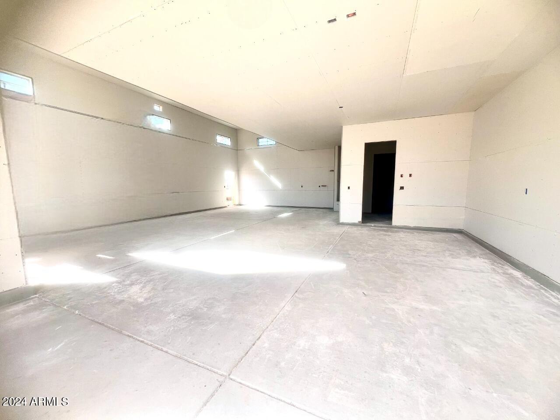
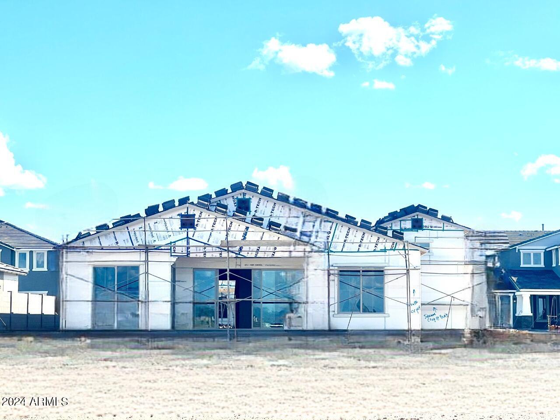
Don't miss this extraordinary opportunity to call Sultana at Madera home, where convenience and community effortlessly converge. Come see this stunning new Spanish style home and newest floor plan with the RV garage and room for more cars and toys! This home showcases a 3 bedroom plus den, and 2 baths and a powder room. Our team of designers have selected the interior finishes and added all the special touches to your newest home. The home is an entertainers dream with a gourmet kitchen that includes a butler's pantry, quartz countertops with designer backsplash, 42'' white shaker cabinets and stainless steel appliances, a gas cooktop and hood. Your guests will love how open and airy this home feels with an easy transition to your covered patio through the sliding glass doors.

Share Property

Location

22828 E NIGHTINGALE Road, Queen Creek, AZ 85142

Status

Sold

Date Sold

May 28, 2024

Property Amenities

Interior
Laundry room Inside, Wshr/Dry Hook Up Only
Appliances Built-in Microwave, Dishwasher, Disposal, Gas Cooktop
Total Bedrooms: 3
Half Bathrooms: 1
Full Bathrooms: 2
Other Interior Features Non-laminate Counter, High Speed Internet, Double Vanity, Eat-in Kitchen, Breakfast Bar, 9 Flat Ceilings, Pantry, Full Bth Master Bdrm, Separate Shwr Tub
Area & Lot
Lot Area 9,750 Sq.Ft.
Living area 2,451 Sq.Ft.
MLS® ID 6678937
Year Built 2024
School District Queen Creek Unified District
High School Queen Creek High School
Middle School Queen Creek Middle School
Elementary School Katherine Mecham Barney Elementary
Type Residential
Status Sold
Exterior
Stories 1
Pool None
Air conditioning HVAC SEER Rating, Central Air, Programmable Thmstat
Heat type Natural Gas
Water Source City Water
Garage Space 3.0
Sewer Public Sewer
Other Exterior Features Private Yard
Parking Tandem Garage, RV Gate, Extended Length Garage
Lot Features North/South Exposure, Sprinklers In Front
Roof Tile
Finance
Sales Price $718,990
HOA Fees $93 monthly
Real Estate Tax $855 yearly

Work With Us

With experience and expertise in multiple facets of the business have given us the skills to deal with any transaction, regardless of the type or price point.
